SIGN UP or LOG IN 's Account

Log in to see your saved listings or edit your searches:

No account? Sign up now to save searches, listings, and get tailored listing notifications. It's free, opt-out anytime.

Find Your New Home

Sign Up Today!

Get fresh listings via email, save your favorite listings, match with similar properties, and unlock additional property info.

Create Your Account

Do not fill in this field:

Already have an account? Log in

and narrow your search. If you have fewer than 200 results, you can save your search.

Addison VT Mobile Real Estate

r=8017-8028
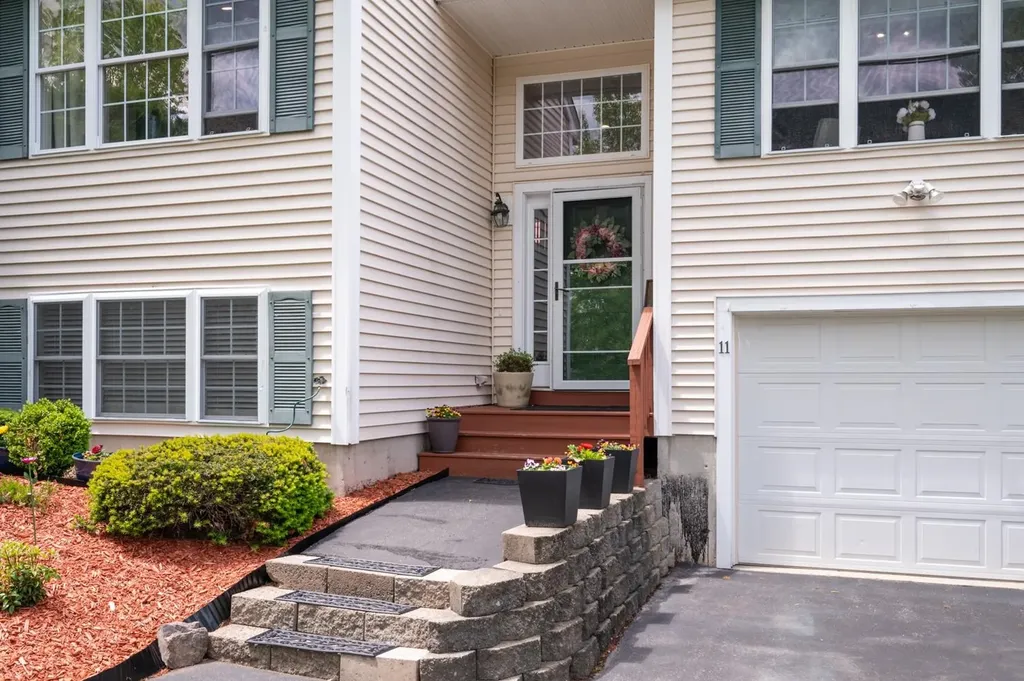
11 Nathaniel Drive Raymond NH 03077
Pending

MLS Number 5092435

  • Condo
  • Square Feet 2,134
  • Bedrooms 2
  • New Contruction Existing
  • Complex Hawthorne Estates

Look no further , this townhome is it ! Offering vaulted ceilings , wood floors, primary bedroom w/ bath, enjoy the fireplace in the living room w/ custom tiled mantle and surround leading to the generous sized deck overlooking the yard and wooded area, fully finished basement w/ walkout to yard offers a large family room, private office area and a bonus room that could be used for a 2nd office or guest room. Great opportunity for the work from home folks to have quiet space . Storage and access directly to garage from lower level . Cul de sac setting ...this must be seen to appreciate all the amenities ! Quick and easy access to commuter routes/ Pawtuckaway State Reservation and more ! Nothing to do here ...its all been done !

Listed by Valerie McGillivray of Churchill Properties

$
$
%
$/month over payments
Federal 30-year interest rate: 6.58% last updated on Jul 23, 2026
* All Figures are estimates. Check with your bank or proposed mortgage company for actual interest rates.
This product uses the FRED® API but is not endorsed or certified by the Federal Reserve Bank of St. Louis.

Save FavoriteSchedule TourAsk A QuestionMore Details

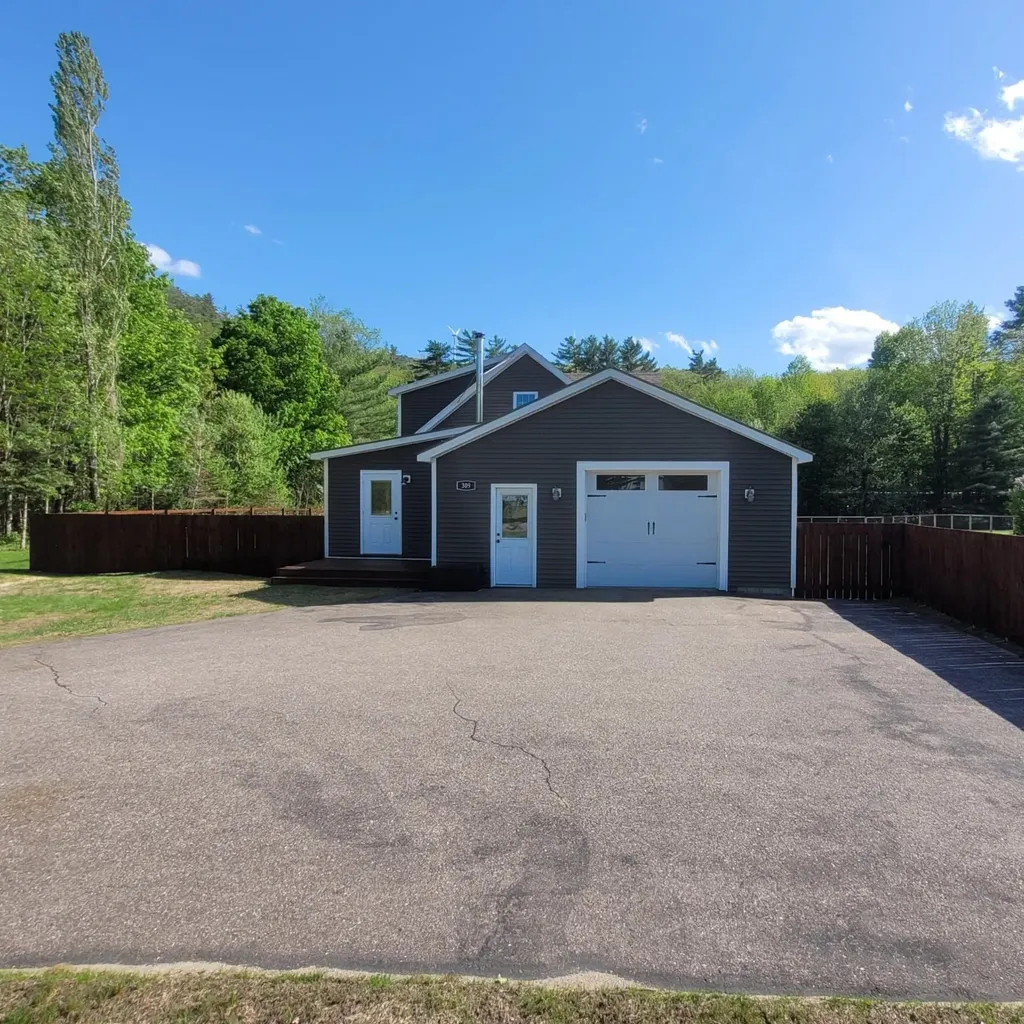
309 Depot Street Rumney NH 03266

Rumney, NH309 Depot Street

Price$474,900

Est. Mortgage: $/month

Active With Contract

MLS Number 5074867

  • Residential Single Family
  • Full Bath 1
  • Address 309 Depot Street
  • Construction Existing
  • Bedrooms 3

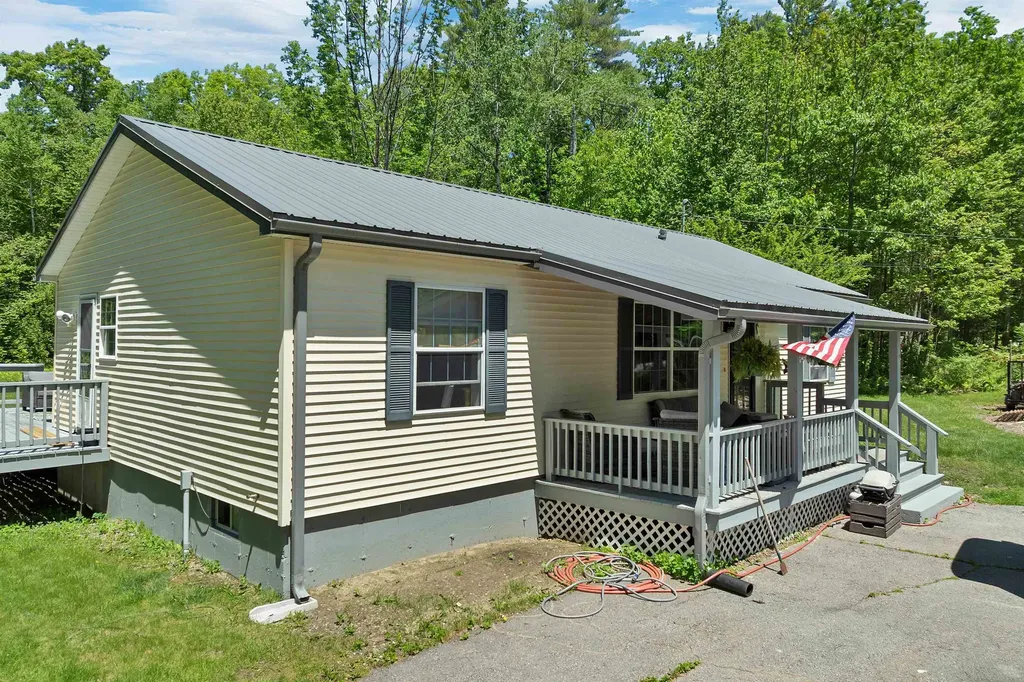
Welcome to this open concept 2015 home with mountain views. Nice level 1 acre lot fully fenced in yard. Home offers 3 bedrooms, 2 baths, oversized 1 car attached garage. Large kitchen with stainless appliances, concrete counter tops, walk-in pantry opens to living room and dining area. Recently completed renovation to primary 1st floor bedroom suite to include a luxury walk in shower, marble counter tops, walk-in closet. Upstairs has 2 additional large, dormered bedrooms and full bath. Oversized garage with house access, offers a 50 amp RV hookup. Enjoy the screened in covered porch and a deck! Fenced yard with gates for easy access, RV storage,etc.. Great for pets Situated close to skiing, hiking, Pemi & Baker Rivers, Rumney Rocks Premier Climbing, Stinson Lake, mountains, shopping, restaurants, Polar Caves. Minutes to I-93, Plymouth State University, short drive to White Mountain area amenities, Kancamagus Highway, Flume, and more. Come take a look, see if this is the right place for your family! Call to schedule an afternoon or evening appointment.

Listed by Jeanne Creamer of Granite Group Realty Service's

$
$
%
$/month over payments
Federal 30-year interest rate: 6.58% last updated on Jul 23, 2026
* All Figures are estimates. Check with your bank or proposed mortgage company for actual interest rates.
This product uses the FRED® API but is not endorsed or certified by the Federal Reserve Bank of St. Louis.

Save FavoriteSchedule TourAsk A QuestionMore Details

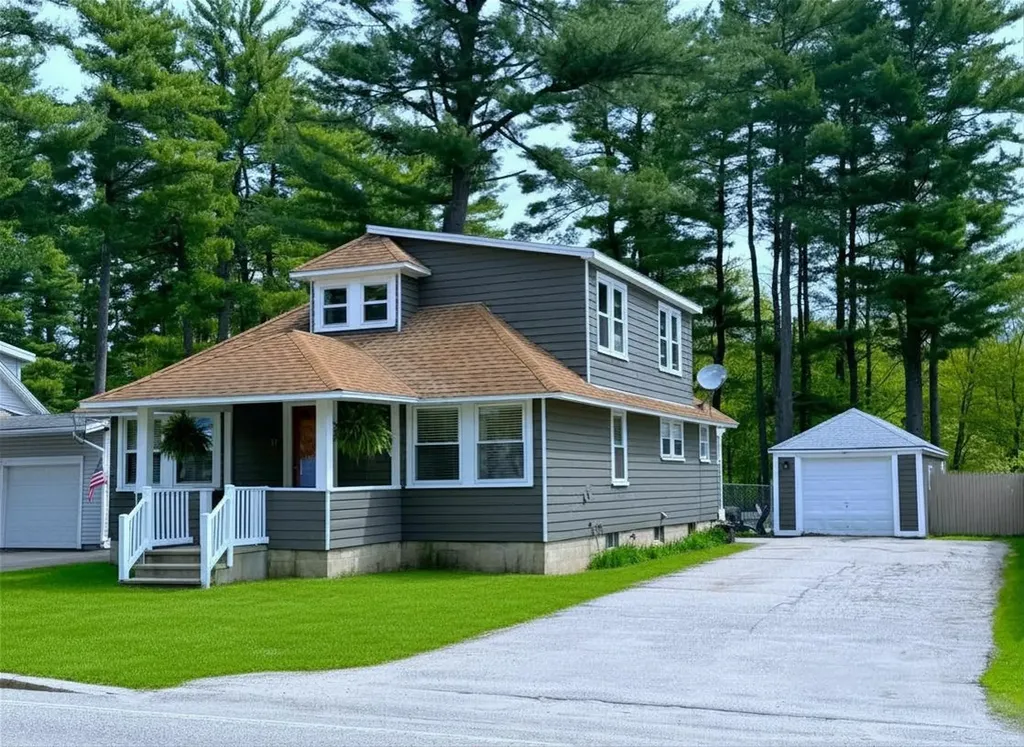
87 Chestnut Hill Road Rochester NH 03867

Rochester, NH87 Chestnut Hill Road

Price$474,900

Est. Mortgage: $/month

Active With Contract

MLS Number 5094872

  • Residential Single Family
  • Full Bath 1
  • Construction Existing
  • Bedrooms 3
  • Bathroom 1

*************** OPEN HOUSE CANCELLED SATURDAY 6-27 *************** A cape/bungalow with touches of craftsman charm from the back porch to the front porch and everything in between, this sweet 3 to 4 bedroom home will steal your heart. Gleaming hardwood floors throughout the first floor provide solid, classic elegance while abundant windows throughout create a bright and airy atmosphere. The rooms flow seamlessly into one another, offering a complete living experience on the first floor. You'll appreciate the thoughtful kitchen design with ample counter/cabinet space, vinyl plank flooring for durability and a sunny breakfast nook… All leading to a spacious dining and living room that are open yet tastefully defined by a half wall - flexible for casual, everyday use and perfect for entertaining. One of two first floor bedrooms has been converted to an office with a convenient laundry area which is adjacent to the full bath. The entire second floor is devoted to the second and third bedroom with built in storage and ample closets. A full half of the basement is finished to offer maximum potential and options to accommodate changing needs and lifestyle, completing the generous 2400 sqft of living space. But wait, abundant storage remains in the walkup basement area and the one car garage with attached rear shed that is perfect for all your outdoor furniture and lawn/garden equipment. While the home itself is a gem, this amazing backyard could arguably become your favorite feature. From the back door step out to a shady covered porch, a patio area and a large, flat, fully fenced expanse of lawn that blends into a lightly wooded, shady pine grove. The perfect amount of privacy and security to keep everything safely inside the yard including gardens! And when it's time to leave the serenity of your home, countless amenities are less than a 5 minute drive to RT16 only 1.5 miles away.

Listed by Lynn Lagasse of Portside Real Estate Group

$
$
%
$/month over payments
Federal 30-year interest rate: 6.58% last updated on Jul 23, 2026
* All Figures are estimates. Check with your bank or proposed mortgage company for actual interest rates.
This product uses the FRED® API but is not endorsed or certified by the Federal Reserve Bank of St. Louis.

Virtual TourSave FavoriteSchedule TourAsk A QuestionMore Details

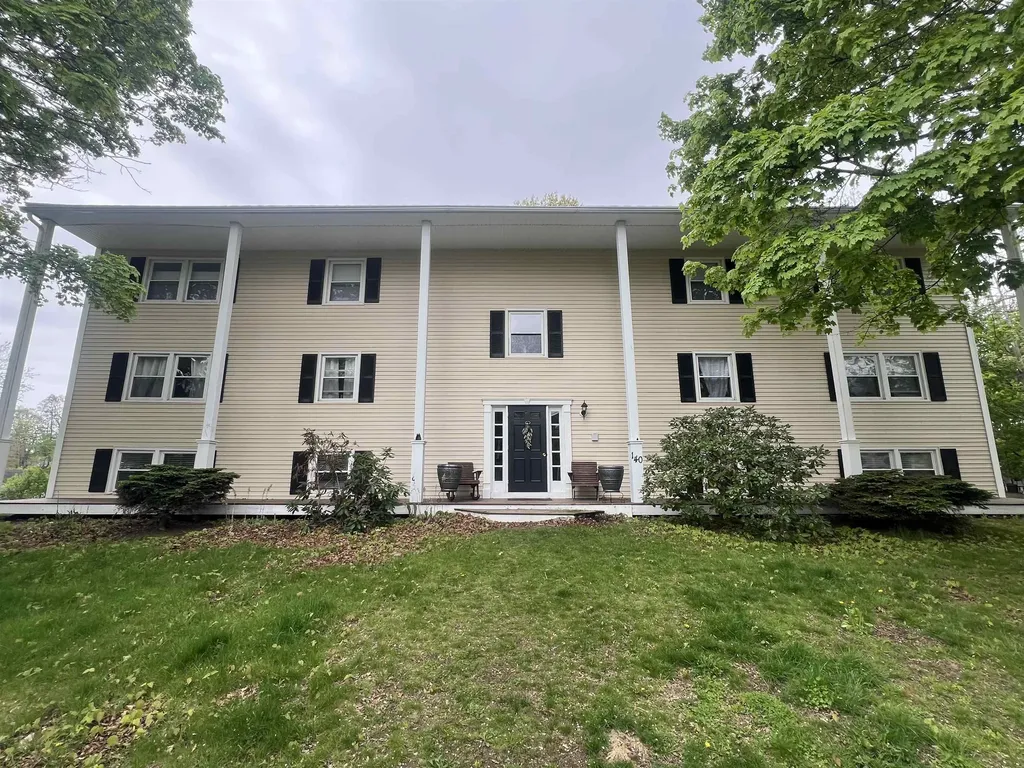
140 Cass Street Portsmouth NH 03801

MLS Number 5092153

  • Condo
  • Square Feet 699
  • Bedrooms 2
  • New Contruction Existing
  • Address 140 Cass Street

Welcome to easy living in the heart of New Hampshire's vibrant Seacoast! This charming 2-bedroom condominium at 140 Cass Street offers comfort, style, and convenience in one of the region's most desirable locations. Inside, you'll find beautiful hardwood floors throughout and a warm, inviting kitchen featuring natural hardwood cabinetry that blends timeless character with everyday functionality. Whether you're looking for a year-round residence, a weekend getaway, or an investment opportunity, this home places you just moments from all that Portsmouth has to offer. Known for its historic charm, waterfront beauty, acclaimed restaurants, boutique shopping, and lively arts scene, Portsmouth is the cultural hub of the New Hampshire Seacoast and one of New England's most sought-after communities. Enjoy low-maintenance condominium living while being close to downtown Portsmouth, local beaches, and major commuter routes. Don't miss your opportunity to own a piece of this beautiful coastal city where history, culture, and modern convenience come together. This unit comes with 2 deeded parking spaces, low HOA fees, $175, and all appliances stay including the washer and dryer! Best part is, pets are allowed! Set up a showing today and see what life in Portsmouth can be!

Listed by Joseph McCarthy of RE/MAX Synergy

$
$
%
$/month over payments
Federal 30-year interest rate: 6.58% last updated on Jul 23, 2026
* All Figures are estimates. Check with your bank or proposed mortgage company for actual interest rates.
This product uses the FRED® API but is not endorsed or certified by the Federal Reserve Bank of St. Louis.

Save FavoriteSchedule TourAsk A QuestionMore Details

7 Overlook Drive Center Harbor NH 03226

Center Harbor, NH7 Overlook Drive

Price$474,900

Est. Mortgage: $/month

Active With Contract

MLS Number 5092865

  • Residential Single Family
  • Full Bath 2
  • Address 7 Overlook Drive
  • Construction Existing
  • Bedrooms 3

Welcome to 7 Overlook Drive in Center Harbor, New Hampshire-an exceptional opportunity to enjoy the best of the Lakes Region. Situated on a level 2.2acre lot, this well-maintained three-bedroom, two-bath home offers comfortable one-level living, making it ideal for first-time homebuyers, retirees, or those seeking a vacation retreat.The property features a detached two-car garage, providing ample space for vehicles, recreational equipment, and storage. During the summer months, enjoy relaxing by the above-ground pool or take advantage of the expansive yard, which offers plenty of room for gardening, outdoor entertaining, and family activities.As a resident of Center Harbor, you'll enjoy access to both Lake Winnipesaukee and the crystal-clear waters of Squam Lake. Conveniently located just minutes from the shops, restaurants, and services of Center Harbor and Meredith, this home combines peaceful country living with easy access to local amenities.Outdoor enthusiasts will appreciate the nearby hiking trails, scenic forest walks, and opportunities to explore the beautiful shoreline of Squam Lake. Whether you're looking for a year-round residence, a seasonal getaway, or an investment in one of New Hampshire's most desirable regions, this property offers an outstanding location and lifestyle.Come experience all that the Lakes Region has to offer at 7 Overlook Drive. Open House Sunday 6/7/2026

Listed by Danielle McIntosh and Robert Williams of Coldwell Banker Realty Center Harbor NH

$
$
%
$/month over payments
Federal 30-year interest rate: 6.58% last updated on Jul 23, 2026
* All Figures are estimates. Check with your bank or proposed mortgage company for actual interest rates.
This product uses the FRED® API but is not endorsed or certified by the Federal Reserve Bank of St. Louis.

Save FavoriteSchedule TourAsk A QuestionMore Details

1029 Richville Road Shoreham VT 05770

Shoreham, VT1029 Richville Road

Price$474,900

Est. Mortgage: $/month

Active With Contract

MLS Number 5094828

  • Residential Single Family
  • Full Bath 1
  • Address 1029 Richville Road
  • Construction Existing
  • Bedrooms 4

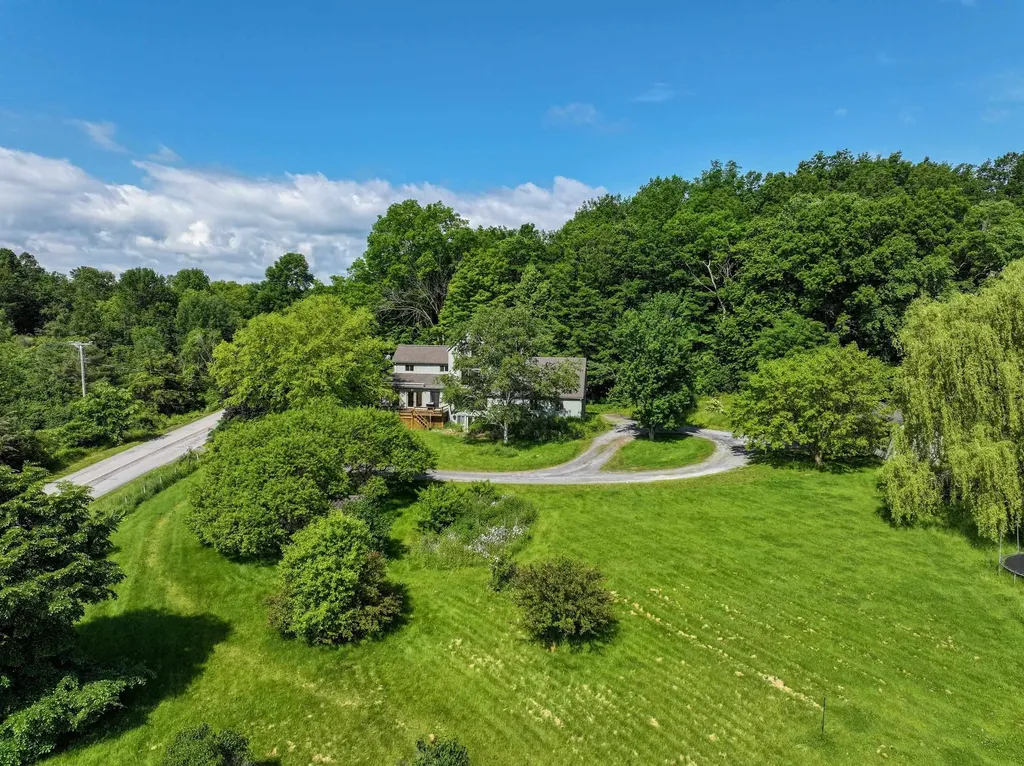
Perched on a hillside with sweeping views of Vermont's Green Mountains, this thoughtfully designed contemporary home offers the space, flexibility, and a setting that many buyers are looking for. With four generously sized bedrooms and several additional rooms that can serve as home offices, guest space, a den, fitness room, or creative studio, the layout adapts easily to a variety of lifestyles. The open-concept main living area is filled with natural light and oriented to capture the mountain views. A spacious kitchen features cherry cabinetry, a chef's favorite Thermador gas range, and plenty of room for gathering, whether you're preparing a weeknight meal or hosting family and friends. Just off the main living space, a large deck provides the perfect spot to enjoy morning coffee, outdoor dining, or simply take in the scenery of the Vermont countryside. The walkout lower level includes partially finished space with abundant natural light, offering opportunities for recreation, work, hobbies, or additional living areas. A two-car attached garage and automatic propane generator add convenience and peace of mind throughout the year. Outside, the detached building provides valuable extra space for storage, a workshop, equipment, or future projects. Whether you're seeking room to spread out, work from home, entertain guests, pursue hobbies, or simply enjoy a beautiful Vermont setting, this property offers the versatility to make it your own. (Some photos virtually staged are watermarked)

Listed by Amey Ryan of IPJ Real Estate

$
$
%
$/month over payments
Federal 30-year interest rate: 6.58% last updated on Jul 23, 2026
* All Figures are estimates. Check with your bank or proposed mortgage company for actual interest rates.
This product uses the FRED® API but is not endorsed or certified by the Federal Reserve Bank of St. Louis.

Virtual TourSave FavoriteSchedule TourAsk A QuestionMore Details

53 Concord Street Belmont NH 03220

Belmont, NH53 Concord Street

Price$474,900

Est. Mortgage: $/month

MLS Number 5074397

  • Multifamily
  • Address 53 Concord Street
  • Units 3
  • Bathroom 4
  • Acreage 0.54

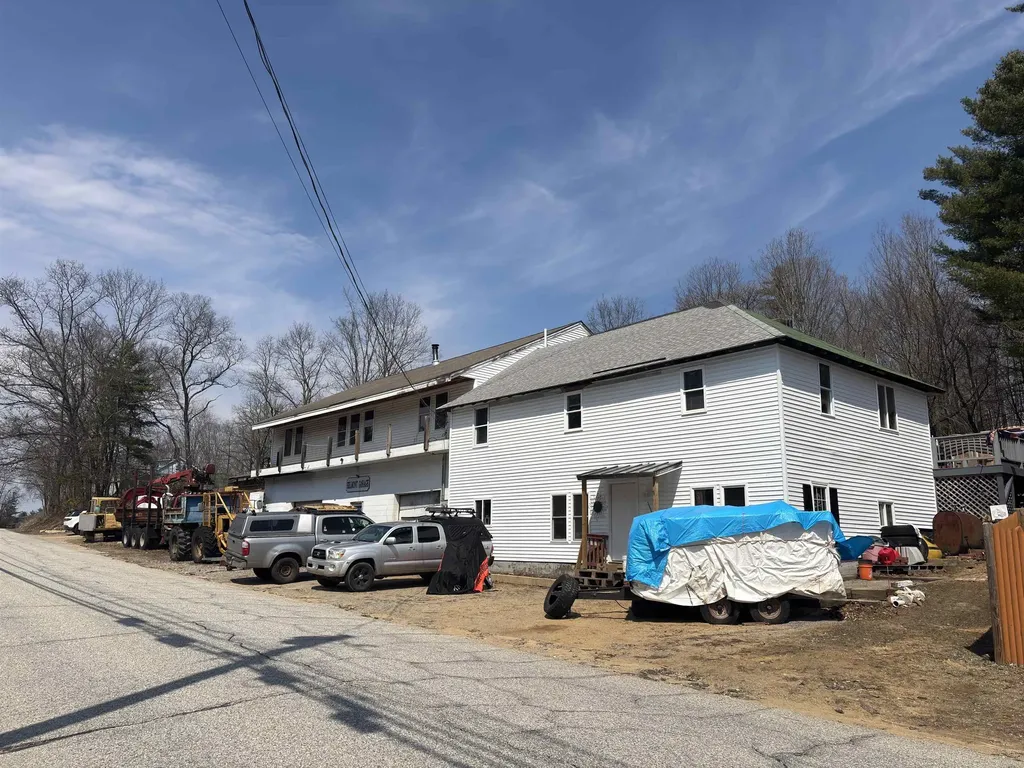
Mixed-use residential and commercial property on a .54-acre lot in Belmont's Village District, well-suited for an owner-operator looking to run a repair, service, or trade-based business on site. The property includes three spacious residential units and three commercial-grade garage bays with flexibility for business use, storage, or expansion. Unit 1 is a large three-bedroom, one-bath apartment currently leased at $250 per week, well below market for its size. Unit 2 is a large three-bedroom, two-bath owner-occupied unit. Unit 3 is a three-bedroom, one-bath unit currently under renovation, presenting additional income potential once completed. The garage bays are currently used by the owner and offer immediate utility for an automotive, equipment, or contractor-style operation. Located within walking distance to Belmont Village and close to shops, restaurants, skiing, snowmobile access, and Route 106. The town tax card lists the property as residential/single-family and commercial; the town has indicated that conversion to multi-family use is possible with a variance.

Listed by Katie Tusi of White Water Realty Group LLC

$
$
%
$/month over payments
Federal 30-year interest rate: 6.58% last updated on Jul 23, 2026
* All Figures are estimates. Check with your bank or proposed mortgage company for actual interest rates.
This product uses the FRED® API but is not endorsed or certified by the Federal Reserve Bank of St. Louis.

Save FavoriteSchedule TourAsk A QuestionMore Details

1566 First Nh Turnpike Northwood NH 03261

Northwood, NH1566 First Nh Turnpike

Price$474,900

Est. Mortgage: $/month

MLS Number 5088052

  • Residential Single Family
  • Full Bath 2
  • Construction Existing
  • Bedrooms 4
  • Bathroom 2

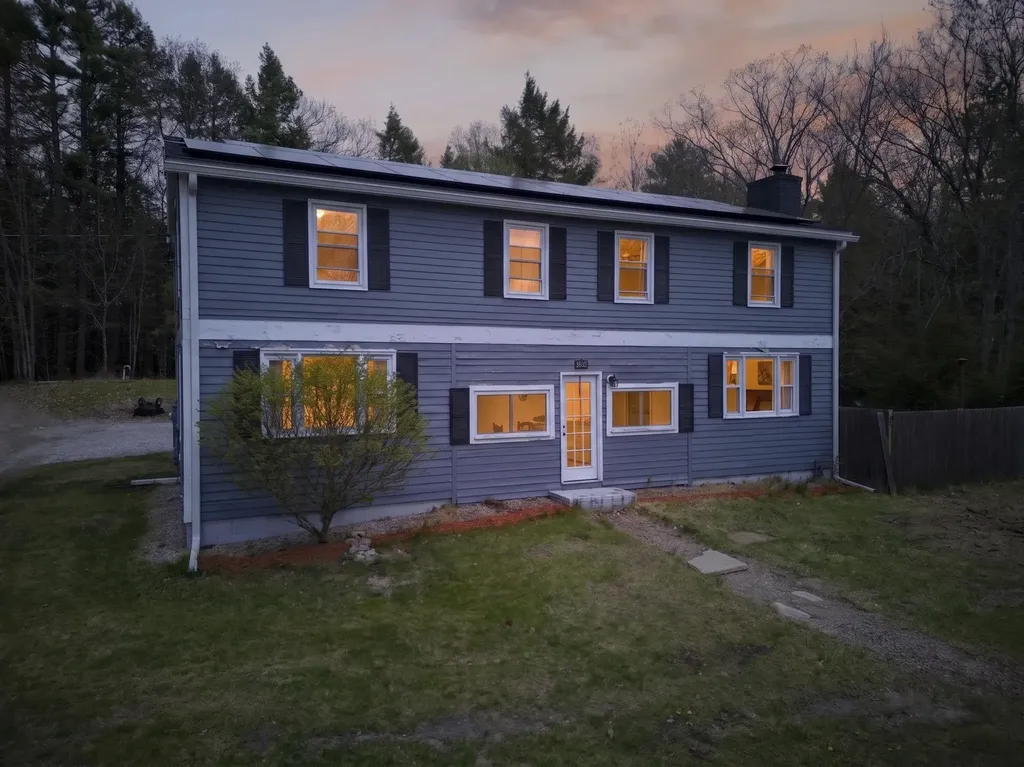
TESLA SOLAR, LAKE VIEWS & 4 BEDROOMS! Welcome to 1566 1st NH Turnpike in Northwood - where STUNNING Northwood Lake views, FULLY OWNED Tesla solar panels with battery backup, and a wood-fired hot tub make this one of the most unique offerings to hit the market. Just imagine listening to the rain on the metal roof on your back deck, overlooking your lush back yard. Step into the updated kitchen and you already know this home was built for living well. Granite counters, stainless steel appliances, a gas stove, and a DOUBLE OVEN make this space as functional as it is beautiful - ready for everything from weeknight dinners to full weekend entertaining. Hardwood floors flow into the living room where a wood-burning fireplace sets the tone for cozy NH evenings, and NEW windows throughout flood every room with natural light. A dedicated home office and first floor laundry keep the day-to-day seamless - and with FIBER OPTIC INTERNET already in place, working from home here is not just possible, it is a pleasure. Head upstairs and find FOUR generously sized bedrooms - room to spread out, room to breathe, room for every lifestyle. A full unfinished basement offers incredible potential for added living space, a home gym, or serious storage. And then there is the backyard. Soak in the WOOD-FIRED hot tub while taking in those gorgeous Northwood Lake views and let the stress melt away. The FULLY OWNED Tesla solar panel system with battery backup covers nearly all electrical costs - a game changing feature that puts money back in your pocket every single month. Low maintenance. HIGH VIBES. Truly one of a kind unique offering.

Listed by RachNH Realty Group and Rachael Farley of Keller Williams Realty-Metropolitan

$
$
%
$/month over payments
Federal 30-year interest rate: 6.58% last updated on Jul 23, 2026
* All Figures are estimates. Check with your bank or proposed mortgage company for actual interest rates.
This product uses the FRED® API but is not endorsed or certified by the Federal Reserve Bank of St. Louis.

Virtual TourSave FavoriteSchedule TourAsk A QuestionMore Details

273 Maplewood Avenue Portsmouth NH 03801

MLS Number 5098584

  • Condo
  • Square Feet 696
  • Bedrooms 1
  • New Contruction Existing
  • Address 273 Maplewood Avenue

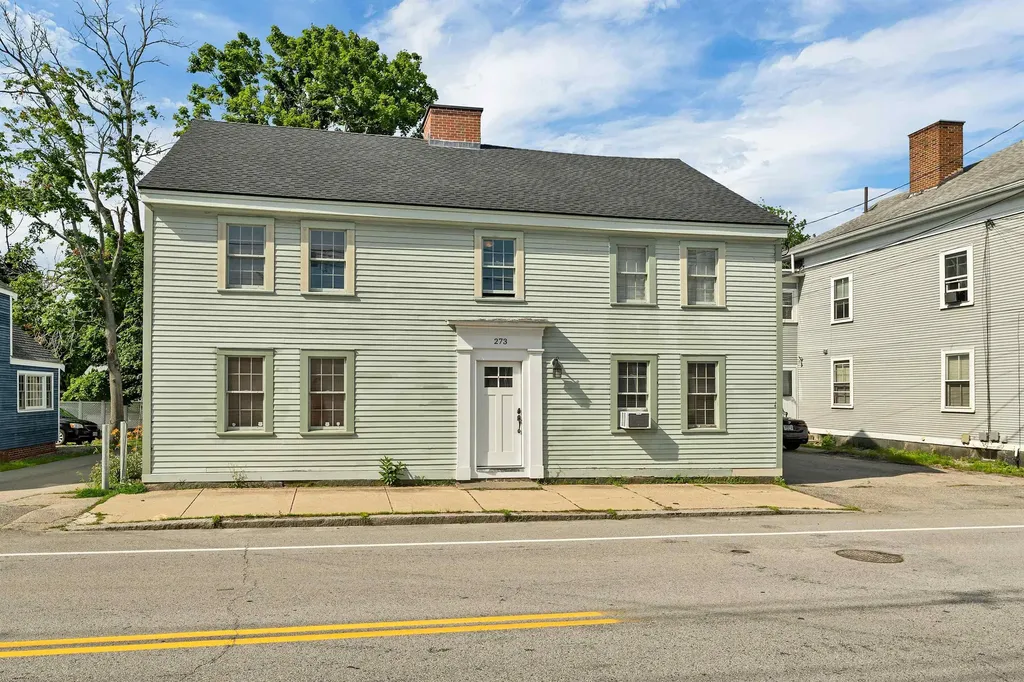
Experience the ease of sophisticated, low-maintenance living in this beautifully updated first-floor condominium just moments from the heart of downtown Portsmouth. Offering the rare combination of exceptionally low condo fees, two deeded off-street parking spaces, in-unit laundry, and beautiful hardwood floors in the main living areas, this home delivers the lifestyle today's buyers are looking for. Inside, you'll find a thoughtfully updated kitchen with timeless finishes, an inviting living space, beautiful hardwood flooring in the main living areas, a comfortable carpeted bedroom, and an energy-efficient mini-split system providing year-round heating and air conditioning. Every detail has been designed for comfort, convenience, and effortless living. The location is truly second to none. Enjoy a short stroll to downtown Portsmouth's award-winning restaurants, boutique shopping, waterfront parks, breweries, cafs, theaters, and year-round events while returning home to the comfort and convenience of your own private retreat. Whether you're searching for a primary residence, a weekend getaway, or an investment opportunity, this move-in-ready condo offers exceptional value in one of New Hampshire's most desirable Seacoast communities. First-floor living, modern updates, in-unit laundry, low condo fees, two deeded parking spaces, and an unbeatable walkable location make this a rare opportunity you won't want to miss.

Listed by Foss & Russell Group of BHHS Verani Seacoast

$
$
%
$/month over payments
Federal 30-year interest rate: 6.58% last updated on Jul 23, 2026
* All Figures are estimates. Check with your bank or proposed mortgage company for actual interest rates.
This product uses the FRED® API but is not endorsed or certified by the Federal Reserve Bank of St. Louis.

Virtual TourSave FavoriteSchedule TourAsk A QuestionMore Details

136 Hall Road Fremont NH 03044

Fremont, NH136 Hall Road

Price$474,900

Est. Mortgage: $/month

Active With Contract

MLS Number 5095650

  • Condo
  • Square Feet 2,278
  • Bedrooms 2
  • New Contruction Existing
  • Complex Black Rocks Village

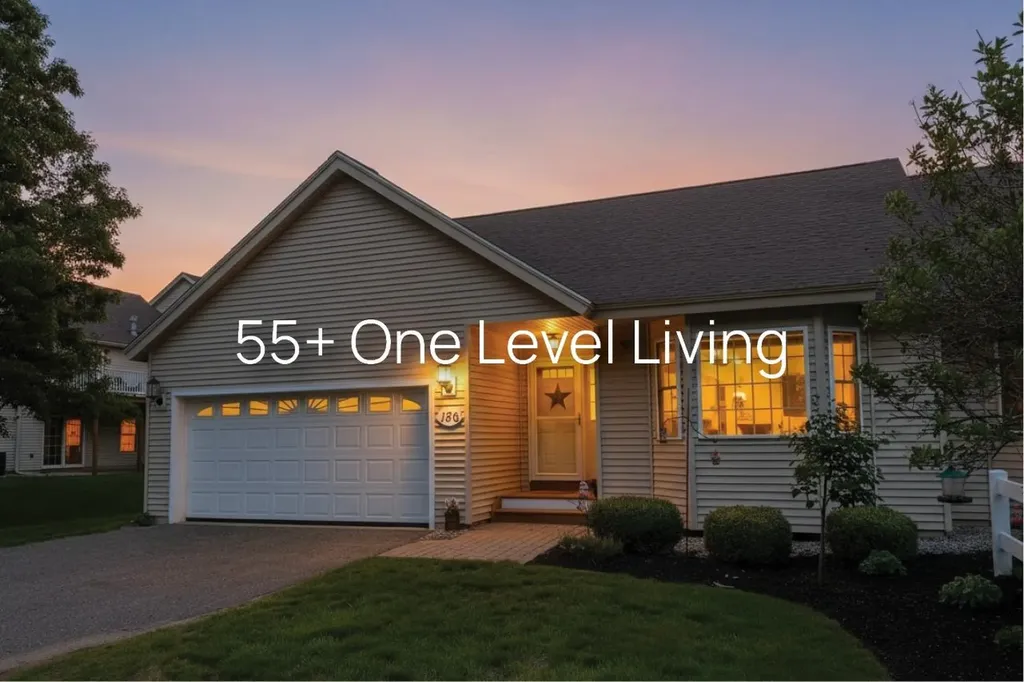
Come and DISCOVER THIS HIGHLY DESIRABLE Lewis Built “END UNIT RANCH” 55+ Condo at Black Rocks Village. The foyer leads to an open concept floor plan. The light & bright eat-in kitchen and living room feature cathedral ceilings, creating an airy atmosphere. The kitchen boasts recessed lights, ample cabinet space with bonus pantry cabinet, some cabinets with glass doors & gas range. The breakfast bar is perfect for entertaining. A gas fireplace in the living room, complete with ceiling fan to keep you comfortable. SOLAR TUBE provides extra natural light. Spacious 10x20 deck. The primary bedroom offers dual closets & direct access to the deck & bath features a step-in shower. First-floor laundry. Finished family room / guest suite and ½ bath in the walk-out lower level. Additional partially finished space currently equipped and configured to support a carpenter's workshop (no heat) and has a Cedar closet. BONUS 2 car garage with tons of wall cabinets for endless storage. Community amenities: w/ a patio, fire pit, and community garden. Engage in activities w/ the association's book club, yoga and other fun activities. Additional perks include a storage area for your RV, boat, or trailer (subject to possible waiting list and restrictions) and scenic walking trails. ALL occupants need to be OVER 55. Transfer Fee: 2 months condo fee paid by the buyer to go into capital reserve fund. ** BUYERS & AGENTS to do their own Due Diligence to verify all listing information. Room sizes are for reference only; accuracy is not guaranteed. Pet rule is one dog or cat no restrictions on weight. Seller reserves the right to accept any offer. Back active, buyers got cold feet.

Listed by Team Scattergood of BHHS Verani Londonderry

$
$
%
$/month over payments
Federal 30-year interest rate: 6.58% last updated on Jul 23, 2026
* All Figures are estimates. Check with your bank or proposed mortgage company for actual interest rates.
This product uses the FRED® API but is not endorsed or certified by the Federal Reserve Bank of St. Louis.

Virtual TourSave FavoriteSchedule TourAsk A QuestionMore Details

55 Stark Avenue Dover NH 03820

Dover, NH55 Stark Avenue

Price$474,900

Est. Mortgage: $/month

Open House

MLS Number 5094307

  • Residential Single Family
  • Next Open House: Sun 08/2 11:00 am. to 1:00 pm.
  • Full Bath 2
  • Address 55 Stark Avenue
  • Construction Existing

Back on the Market - NO FAULT of SELLER. Home appraised and passed inspections. This beautifully updated 3-bedroom, 2-bath home offering 1,344 square feet of modern living space on a rare .33-acre lot in Dover. Thoughtfully renovated throughout, this move-in-ready property combines contemporary finishes, open-concept living, and an expansive outdoor setting that is increasingly difficult to find. Step inside to discover a bright and inviting open floor plan highlighted by soaring ceilings, abundant natural light, and an impressive staircase that creates a grand first impression. The updated kitchen is designed for both everyday living and entertaining, featuring granite countertops, stainless steel appliances, custom cabinetry, subway tile backsplash, and a spacious breakfast bar that flows seamlessly into the main living area. With three bedrooms and two full baths, the home offers flexibility for family living, guests, or a dedicated home office. Recessed lighting, updated finishes, and neutral dcor create a fresh, modern feel throughout. One of this property's most unique features is the exceptional sense of space and privacy. The large fenced backyard is bordered by historic open green space, providing peaceful views and the reassurance that no future development will be built around you. Whether you're entertaining, gardening, enjoying time with pets, or simply relaxing outdoors, you'll appreciate the tranquility and room to spread out that this setting provides. An attached storage area offers additional functionality for hobbies, tools, outdoor equipment, or seasonal storage. Conveniently located near downtown Dover, shopping, dining, parks, and commuter routes, this home offers the perfect balance of modern living, outdoor enjoyment, and accessibility. If you've been searching for a move-in-ready home with an oversized yard, updated interior, and a uniquely private setting, 55 Stark Avenue is one you won't want to miss. Open house Sunday 8/2 from 11-1.

Listed by Ann Trueworthy of Century 21 NE Group

$
$
%
$/month over payments
Federal 30-year interest rate: 6.58% last updated on Jul 23, 2026
* All Figures are estimates. Check with your bank or proposed mortgage company for actual interest rates.
This product uses the FRED® API but is not endorsed or certified by the Federal Reserve Bank of St. Louis.

Save FavoriteSchedule TourAsk A QuestionMore Details

21 Linden Street Somersworth NH 03878

Somersworth, NH21 Linden Street

Price$474,900

Est. Mortgage: $/month

Open House

MLS Number 5101983

  • Condo
  • Next Open House: Sat 08/1 10:00 am. to 12:00 pm.
  • Square Feet 2,106
  • Bedrooms 4
  • New Contruction Existing

Located in Somersworth's beloved Hilltop neighborhood, this charming New Englander offers a rare opportunity to own one of the neighborhood's largest properties. Enjoy a vibrant community of historic homes, parks, breweries, restaurants, shops, and fitness studios, all within walking distance. Set in the heart of New Hampshire's Seacoast, the home also offers easy access to Portsmouth, Dover, the region's beaches, and the White Mountains. This 2,106-square-foot home features original hardwood floors, preserved tin ceilings, handsome fireplace mantels, and abundant natural light, as well as updated heating and plumbing systems, two newly renovated bathrooms, new kitchen appliances, and leased rooftop solar. The home offers four bedrooms, two full baths, a spacious deck, mature perennial gardens, a side lawn, and an expansive rear yard, creating inviting spaces to gather indoors and out. An attached shed and detached barn provide generous space for storage, workshop, and gardening. Enjoy the privacy of a detached single-family home with the convenience of a small, well-maintained two-unit condominium association featuring low association fees and minimal common obligations.

Listed by Christy Hoffman of Coldwell Banker Hobin Realty LLC

$
$
%
$/month over payments
Federal 30-year interest rate: 6.58% last updated on Jul 23, 2026
* All Figures are estimates. Check with your bank or proposed mortgage company for actual interest rates.
This product uses the FRED® API but is not endorsed or certified by the Federal Reserve Bank of St. Louis.

Save FavoriteSchedule TourAsk A QuestionMore Details

Broker Reciprocity 

Copyright 2026 PrimeMLS, Inc. All rights reserved. This information is deemed reliable, but not guaranteed. The data relating to real estate displayed on this display comes in part from the IDX Program of PrimeMLS. The information being provided is for consumers’ personal, non-commercial use and may not be used for any purpose other than to identify prospective properties consumers may be interested in purchasing. Data last updated July 30, 2026 6:23 PM UTC