SIGN UP or LOG IN 's Account

Log in to see your saved listings or edit your searches:

No account? Sign up now to save searches, listings, and get tailored listing notifications. It's free, opt-out anytime.

Find Your New Home

Sign Up Today!

Get fresh listings via email, save your favorite listings, match with similar properties, and unlock additional property info.

Create Your Account

Do not fill in this field:

Already have an account? Log in

and narrow your search. If you have fewer than 200 results, you can save your search.

Addison VT Mobile Real Estate

r=8053-8064
7 Bartons Ridge Road Greenville NH 03048
Open House

MLS Number 5096774

  • Residential Single Family
  • Next Open House: Sat 08/1 11:00 am. to 1:00 pm.
  • Full Bath 1
  • Address 7 Bartons Ridge Road
  • Construction New Construction

Brand new home in beautiful Greenville, NH! This thoughtfully designed detached condo combines modern comfort and convenience with low-maintenance living. Step inside to find stunning laminate floors throughout the first floor, tile in bathrooms and laundry room, and carpet upstairs. The kitchen is a complete showstopper, featuring Quartz countertops, stainless steel appliances, a center island, tile backsplash, and more! The open-concept living room includes a cozy propane gas fireplace for extra warmth in the winter. A dedicated office space on the first floor provides extra flexibility for remote work or hobbies. The Sierra floor plan features the Primary Suite on the First Floor, complete with a large closet and private 3/4 bathroom with a walk-in shower. Upstairs, you'll find two spacious bedrooms, a full bathroom, and a huge bonus room perfect for an additional living room, game room, play room, etc! The home is filled with natural light with ample windows, and offers a bright, welcoming atmosphere throughout. A 1-car garage provides secure parking and extra storage-especially helpful during the winter months. Plus, you will love the massive walk-out basement offering more potential growth and storage opportunities! Outside, the home features durable vinyl siding and a large composite and vinyl deck-perfect for relaxing or entertaining. Schedule your showing today!

Listed by Sam Boghigian of Keller Williams Gateway Realty
$
$
%
$/month over payments
Federal 30-year interest rate: 6.58% last updated on Jul 23, 2026
* All Figures are estimates. Check with your bank or proposed mortgage company for actual interest rates.
This product uses the FRED® API but is not endorsed or certified by the Federal Reserve Bank of St. Louis.

Save FavoriteSchedule TourAsk A QuestionMore Details

48 Cadogan Way Nashua NH 03062

Nashua, NH48 Cadogan Way

Price$469,900

Est. Mortgage: $/month

MLS Number 5097948

  • Condo
  • Square Feet 1,378
  • Bedrooms 2
  • New Contruction Existing
  • Address 48 Cadogan Way

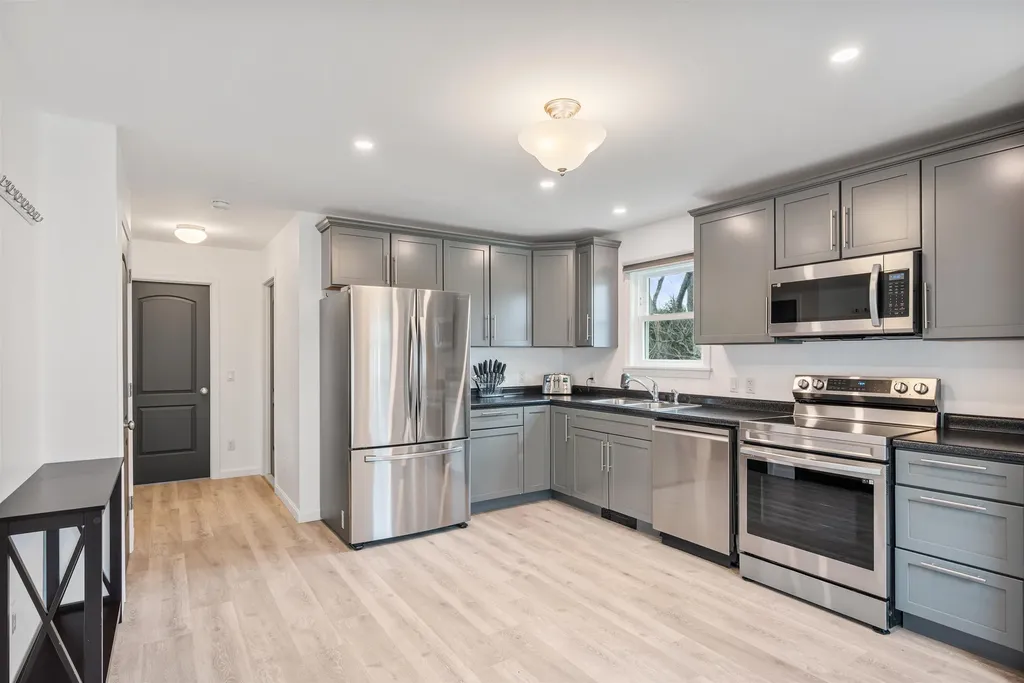
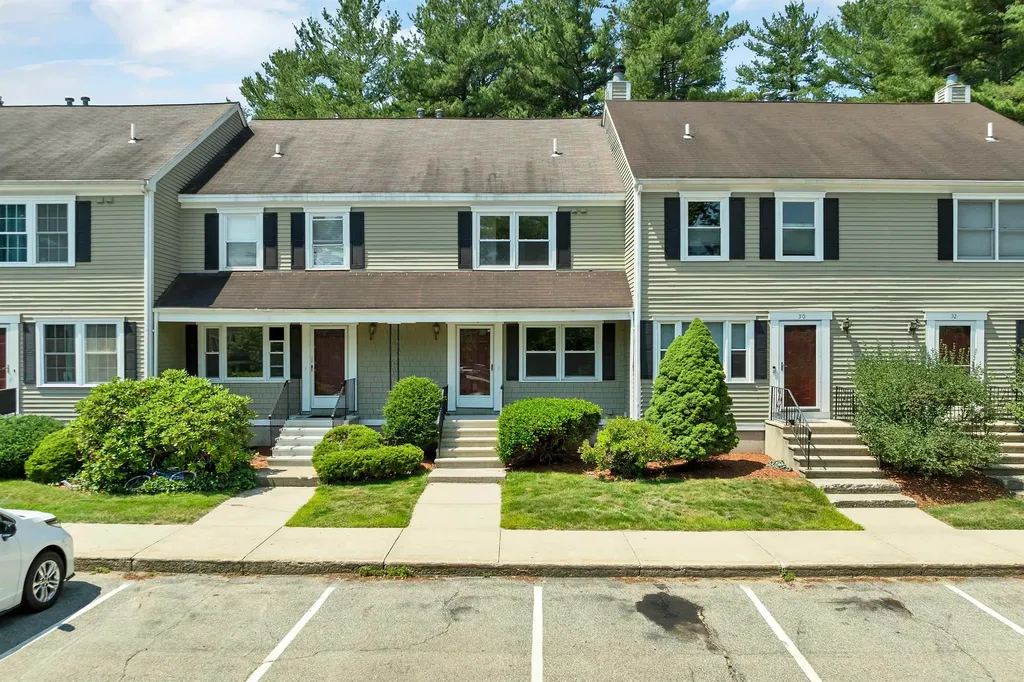
Welcome to this fully renovated 2 bedroom, 2.5 bath Condo, with a versatile third-floor loft with its own balcony, perfect for a home office or extra bedroom. Every detail has been meticulously updated: new kitchen cabinets, stainless steel appliances, and quartz countertops. All bathrooms have new vanities, toilets, mirrors, and tile flooring, while the entire unit has been freshly painted, new lighting fixtures including recessed lights. Relax on the deck or take advantage of the possibilities in the full, unfinished walk-out basement. Amenities include pool, clubhouse, tennis court, basketball court and playground. With a low condo fee and a prime location near restaurants, highways, and the Massachusetts border, this home is a true turnkey gem and a must see. Agent is related to Seller.

Listed by Tejinder Bhogal of BHHS Verani Nashua

$
$
%
$/month over payments
Federal 30-year interest rate: 6.58% last updated on Jul 23, 2026
* All Figures are estimates. Check with your bank or proposed mortgage company for actual interest rates.
This product uses the FRED® API but is not endorsed or certified by the Federal Reserve Bank of St. Louis.

Virtual TourSave FavoriteSchedule TourAsk A QuestionMore Details

80 Constitution Avenue Portsmouth NH 03801
Open House

MLS Number 5086388

  • Condo
  • Next Open House: Sat 08/1 11:00 am. to 3:00 pm.
  • Square Feet 722
  • Bedrooms 1
  • New Contruction New Construction

Experience luxury living at Sage Portsmouth, an exceptional new condominium community offering premium amenities, including concierge services, an entertainment lounge, work-from-home spaces, a club room with a terrace, a fitness center, a game lounge, a pet spa, and bike storage. Residence #320 features The Franklin floorplan, a southwest-facing one-bedroom, one-bathroom layout with abundant natural light. The open living area is designed for both comfort and style, with high-end finishes such as eco-friendly engineered flooring, custom cabinetry, stone countertops, under-cabinet lighting, and overhead lighting. The bedroom offers a walk-through closet with direct ensuite access to a bathroom featuring a walk-in shower. Situated in vibrant Portsmouth Green, Sage provides easy access to boutique shopping, McKinnon's Market, Fresh Press Juice, and fitness studios-all just minutes from downtown Portsmouth. Schedule your appointment today. Images may be of model home.

Listed by Janet Slome and Lauren Addante of JD Advisors,LLC

$
$
%
$/month over payments
Federal 30-year interest rate: 6.58% last updated on Jul 23, 2026
* All Figures are estimates. Check with your bank or proposed mortgage company for actual interest rates.
This product uses the FRED® API but is not endorsed or certified by the Federal Reserve Bank of St. Louis.

Save FavoriteSchedule TourAsk A QuestionMore Details

29 Railroad Lane Winooski VT 05404

Winooski, VT29 Railroad Lane

Price$469,500

Est. Mortgage: $/month

MLS Number 5094596

  • Residential Single Family
  • Full Bath 1
  • Address 29 Railroad Lane
  • Construction Existing
  • Bedrooms 2

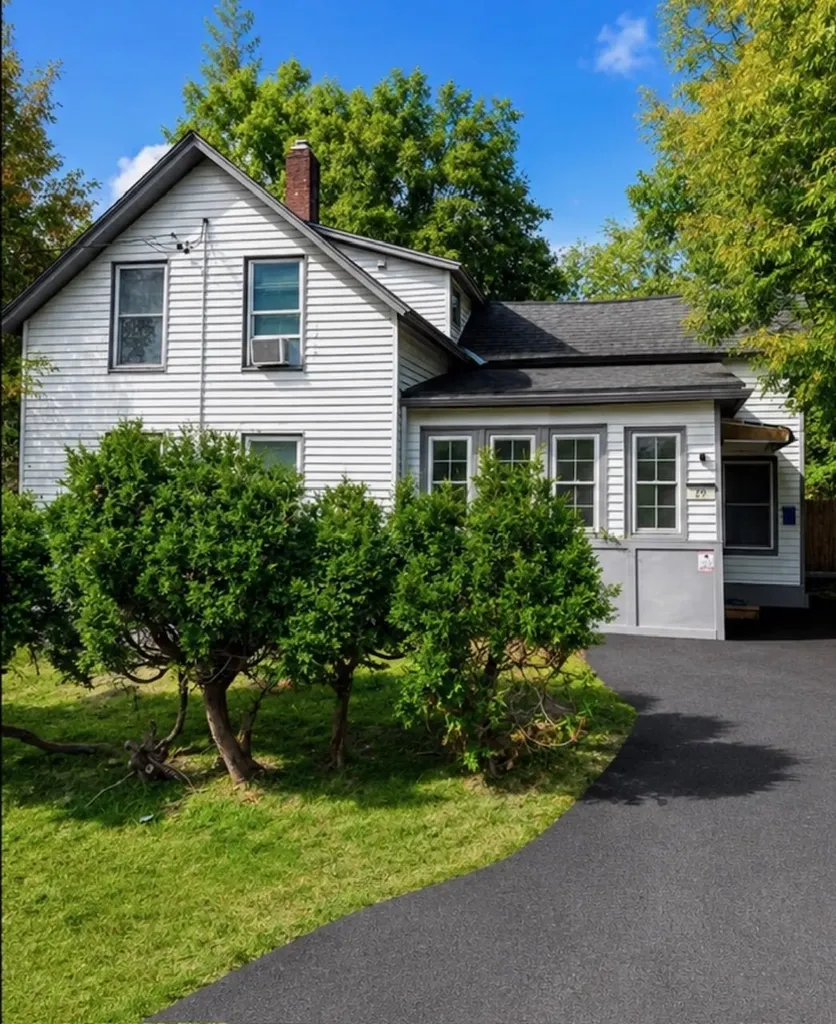
Charming, Fully Renovated Home with Proven Short-Term Rental Success in the Heart of Winooski This beautifully updated home offers a perfect blend of vintage charm and modern updates. The main level features original hardwood floors, a classic tin ceiling, and a fully renovated kitchen complete with butcher block countertops. A full bathroom with tub and in-unit laundry adds convenience for guests or tenants. Upstairs, two comfortable bedrooms offer ample closet space and are complemented by a second full bathroom. The fenced backyard is a private oasis-ideal for relaxing or hosting, with a firepit area and a shed for extra storage. Located on Railroad Lane, the property is very close to the O'Brien Community Center, Landry Park, and Winooski's lively restaurants, breweries, and bars. Its proximity to I-89, UVM, and downtown Burlington-all within 10 minutes-makes it a highly desirable spot for travelers and renters alike. Whether you're looking for a move-in ready home, a turnkey investment property, or a part-time residence that pays for itself, this property delivers. Don't miss out on this unique opportunity in one of Winooski's most convenient locations.

Listed by Kurt Schueler of Four Seasons Sotheby's Int'l Realty

$
$
%
$/month over payments
Federal 30-year interest rate: 6.58% last updated on Jul 23, 2026
* All Figures are estimates. Check with your bank or proposed mortgage company for actual interest rates.
This product uses the FRED® API but is not endorsed or certified by the Federal Reserve Bank of St. Louis.

Save FavoriteSchedule TourAsk A QuestionMore Details

29 Victor Place Rutland City VT 05701

Rutland City, VT29 Victor Place

Price$469,500

Est. Mortgage: $/month

MLS Number 5082605

  • Residential Single Family
  • Full Bath 2
  • Address 29 Victor Place
  • Construction Existing
  • Bedrooms 3

Tucked near the end of a dead end road in Rutland's desirable Northeast neighborhood, this beautifully built 2022 Cape offers modern design, comfort and convenience. This three bedroom, two bath home features clean lines, bright interiors and a thoughtful layout. The spacious, open kitchen complete with stainless steel appliances flows seamlessly into the dining area, creating an ideal space for gathering and entertaining. Natural light fills the living spaces, adding warmth and an inviting feel throughout. The main level includes a bedroom, offering flexibility for guests, a home office or convenient one level living. The second level features two additional bedrooms, a full bath and the added convenience of an upstairs washer and dryer perfectly designed for easy everyday living. The finished lower level provides a large family room with radiant heat, ideal for relaxing, hosting or creating flexible living space to suit your needs. Ideally located near schools, the hospital and everyday amenities, this home combines peaceful neighborhood living with easy access to everything Rutland has to offer. Move in ready, modern and low maintenance this is one you won't want to miss. Call for your private viewing today.

Listed by Katie McFadden of RE/MAX North Professionals

$
$
%
$/month over payments
Federal 30-year interest rate: 6.58% last updated on Jul 23, 2026
* All Figures are estimates. Check with your bank or proposed mortgage company for actual interest rates.
This product uses the FRED® API but is not endorsed or certified by the Federal Reserve Bank of St. Louis.

Virtual TourSave FavoriteSchedule TourAsk A QuestionMore Details

6 Asheley Avenue Hinsdale NH 03451

MLS Number 5085571

  • Residential Single Family
  • Full Bath 1
  • Address 6 Asheley Avenue
  • Construction New Construction
  • Bedrooms 3

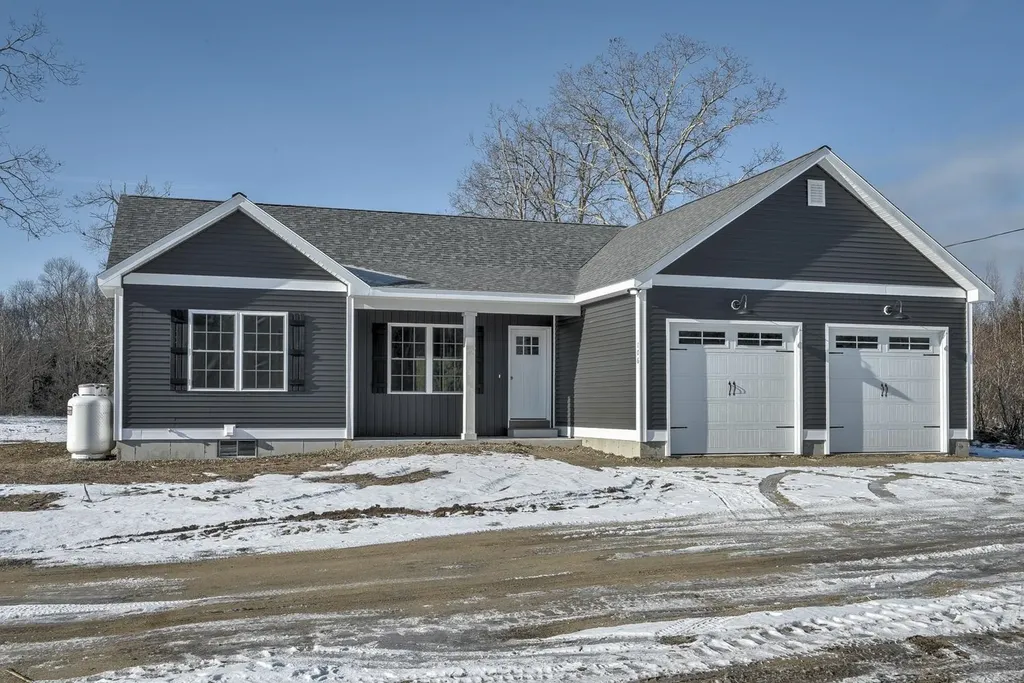
Enjoy the ease of one-level living in this thoughtfully designed ranch, set in a quiet new home community. The open-concept kitchen and living area create a welcoming space for gathering and everyday living, while the primary suite is tucked away for privacy, featuring a walk-in closet and a ¾ bath. Two additional bedrooms and a guest bath are located on the opposite side of the home, making the layout ideal for guests or flexible living needs. Step outside to a charming covered front porch or relax on the back patio overlooking the level lot. With quality finishes throughout, first-floor laundry, and a peaceful cul-de-sac setting on a dead-end street, this home offers both comfort and convenience. Located near Pisgah State Park and the Rail Trail, outdoor enthusiasts will appreciate easy access to walking, biking, and the natural beauty of the area. Just minutes from Vermont and I 91, this Hinsdale home blends rural charm with commuter-friendly access. Estimated completion is July 30, 2026. Photos are facsimile. Dishwasher and micro-range hood included.

Listed by Kim Curry of BHG Masiello Keene

$
$
%
$/month over payments
Federal 30-year interest rate: 6.58% last updated on Jul 23, 2026
* All Figures are estimates. Check with your bank or proposed mortgage company for actual interest rates.
This product uses the FRED® API but is not endorsed or certified by the Federal Reserve Bank of St. Louis.

Save FavoriteSchedule TourAsk A QuestionMore Details

15 Haymaker Lane Wilmington VT 05363

MLS Number 5088530

  • Condo
  • Square Feet 1,912
  • Bedrooms 2
  • New Contruction Existing
  • Complex Powderhorn

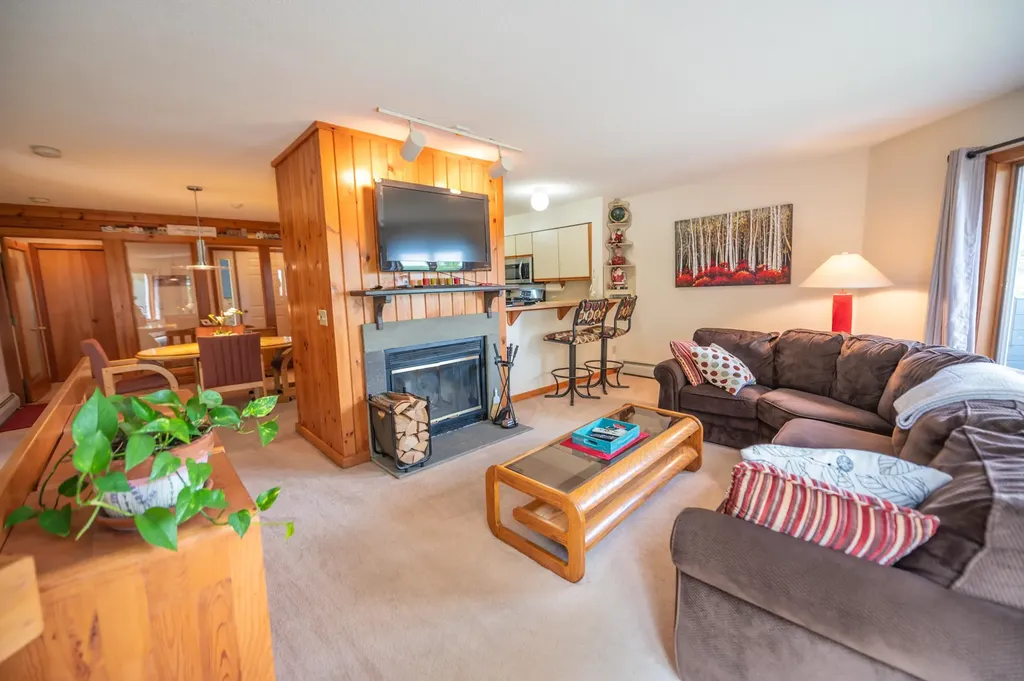
Beautiful condo on the side of Haystack mountain at the beautiful exclusive Hermitage Club Ski Resort. Enjoy sunrise views out your living room windows in this immaculate 2 bedroom, 2.5 bath unit. Walk in from the spacious mudroom entry to a living area with wood burning fireplace, deck overlooking the view, tremendous light and views, kitchen with breakfast bar, updated appliances, and gas stove, spacious dining area, and guest bath. There is large primary bedroom and bath on the main floor with it's own private deck. The lower level is another primary suite with a walkout access, as well as a large finishable rear room that could be ideal for media area, exercise room, or more, easily finishable. The space is a welcome surprise compared to typical ski condos and would be efficient and cost effective for a Hermitage member compared to other on site pricing. At just a 3 mile drive to the Mount Snow ski resort and even nearer the village of Wilmington and Lakes, this is a true four season getaway. Coldbrook water and sewer is $1500/year.

Listed by Adam Palmiter of Berkley & Veller Greenwood/Dover

$
$
%
$/month over payments
Federal 30-year interest rate: 6.58% last updated on Jul 23, 2026
* All Figures are estimates. Check with your bank or proposed mortgage company for actual interest rates.
This product uses the FRED® API but is not endorsed or certified by the Federal Reserve Bank of St. Louis.

Save FavoriteSchedule TourAsk A QuestionMore Details

262 Belair Drive Colchester VT 05446

Colchester, VT262 Belair Drive

Price$469,000

Est. Mortgage: $/month

Pending

MLS Number 5093055

  • Residential Single Family
  • Full Bath 1
  • Address 262 Belair Drive
  • Construction Existing
  • Bedrooms 3

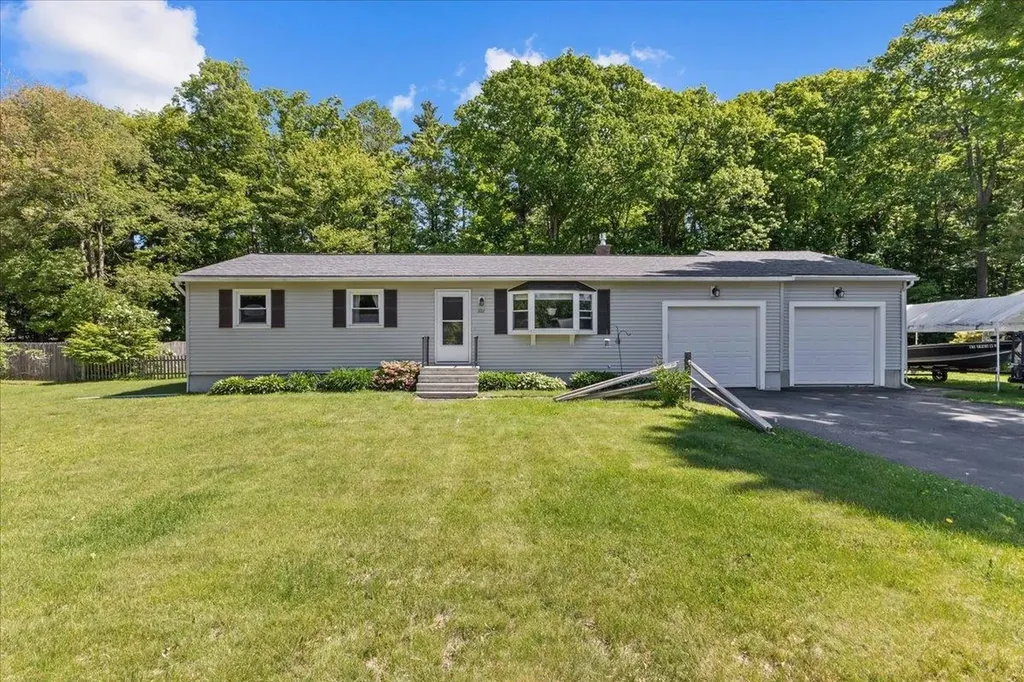
Welcome to 262 Belair Drive, a beautifully maintained ranch-style home nestled in one of Colchester's established neighborhoods. Set on a spacious, level lot with a fully fenced backyard, this property offers the perfect blend of comfort, functionality, and outdoor enjoyment. Step inside to discover a bright and inviting interior featuring an open-concept layout with abundant natural light and attractive flooring throughout the main living spaces. The spacious living room flows seamlessly into the updated kitchen and dining area, creating an ideal setting for both everyday living and entertaining. The kitchen offers ample cabinet and counter space, modern appliances, and excellent sightlines to the dining area and backyard. The main level includes generously sized bedrooms and a well-appointed full bath, providing comfortable accommodations for family, guests, or a home office. Additional finished space in the lower level offers exceptional flexibility for a recreation room, media room, workout area, or hobby space, along with ample storage and laundry facilities. Outside, the backyard is a true retreat. Enjoy summer gatherings, outdoor games, gardening, or simply unwinding in the private fenced yard. Relax year-round in the hot tub and take advantage of the backyard shed for convenient storage of tools, equipment, and seasonal items. The large attached garage provides plenty of room for vehicles, tools, equipment, and additional storage. A spacious driveway offers ample parking for guests and recreational vehicles. Conveniently located near schools, parks, shopping, restaurants, and local amenities, this home also provides easy access to Burlington, Lake Champlain, and Colchester's extensive recreation opportunities. Whether you're looking for your first home, downsizing, or seeking a move-in-ready property with versatile living space and exceptional outdoor features, 262 Belair Drive delivers outstanding value in a highly desirable location. Don't miss this one!

Listed by Robert Foley of Flat Fee Real Estate

$
$
%
$/month over payments
Federal 30-year interest rate: 6.58% last updated on Jul 23, 2026
* All Figures are estimates. Check with your bank or proposed mortgage company for actual interest rates.
This product uses the FRED® API but is not endorsed or certified by the Federal Reserve Bank of St. Louis.

Save FavoriteSchedule TourAsk A QuestionMore Details

80 Roberge Street Newport City VT 05855

Newport City, VT80 Roberge Street

Price$469,000

Est. Mortgage: $/month

Pending

MLS Number 5062131

  • Residential Single Family
  • Full Bath 3
  • Address 80 Roberge Street
  • Construction Existing
  • Bedrooms 5

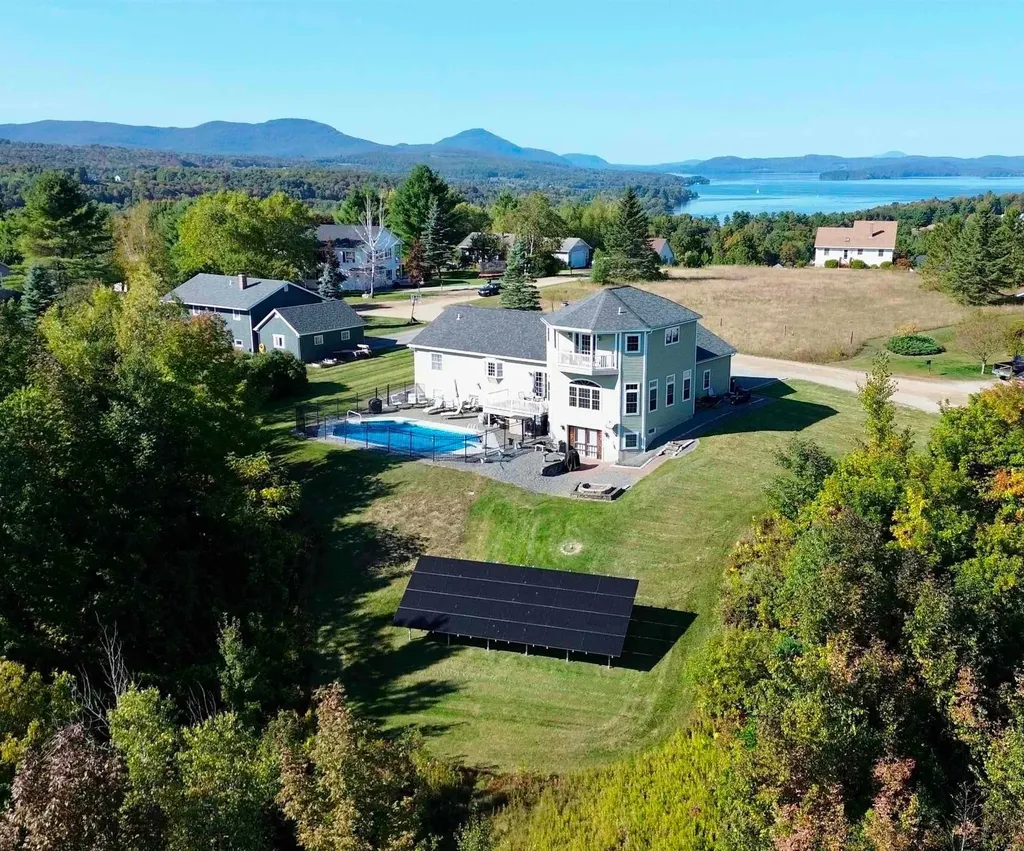
Views, Views, Views! See Willoughby Gap from your in-ground heated pool, powered by an electric heat pump and a 9.6 kW DC ground-mounted solar array (owned outright, 2022 install). $35+/- average monthly electric bill for entire property. Too many features to list. This is a must-see home! 80 Roberge St in Memphremagog Views is a with a 2-story addition, featuring 4,250+ SF of home with over 4,000 SF finished, and 3-car garage. Sits on a double lot totaling 1.1 acres. Expansive views looking out over South Bay of Lake Memphremagog towards the Willoughby Gap. 5 beds, 4 baths (3 full, 1 half), The main floor features a beautiful great room, eat-in kitchen/dining/den w/island, formal dining room w/outside deck, bedroom, full bathroom, and large mudroom. Formal dining flows into the great room which is the main level in the addition. Primary bedroom suite sits above the great room and features exposed beams, vaulted ceilings, whirlpool tub, walk-in closet, large bathroom, and a private balcony with incredible views. The rec room/wet bar is the lower level in the addition; 3-tap insulated keg room, 1/2 bath, wooden bar and stools included, pellet stove, walks out to patio/grill area with fire pit. Basement also includes 3 bedrooms, full bath, laundry, den. The backyard features a fully fenced in-ground heated pool, large patio, multiple gathering areas. Very well maintained and landscaped.

Listed by James Campbell of Jim Campbell Real Estate

$
$
%
$/month over payments
Federal 30-year interest rate: 6.58% last updated on Jul 23, 2026
* All Figures are estimates. Check with your bank or proposed mortgage company for actual interest rates.
This product uses the FRED® API but is not endorsed or certified by the Federal Reserve Bank of St. Louis.

Virtual TourSave FavoriteSchedule TourAsk A QuestionMore Details

167 Waybury Road Colchester VT 05446

Colchester, VT167 Waybury Road

Price$469,000

Est. Mortgage: $/month

MLS Number 5096580

  • Residential Single Family
  • Full Bath 1
  • Address 167 Waybury Road
  • Construction Existing
  • Bedrooms 3

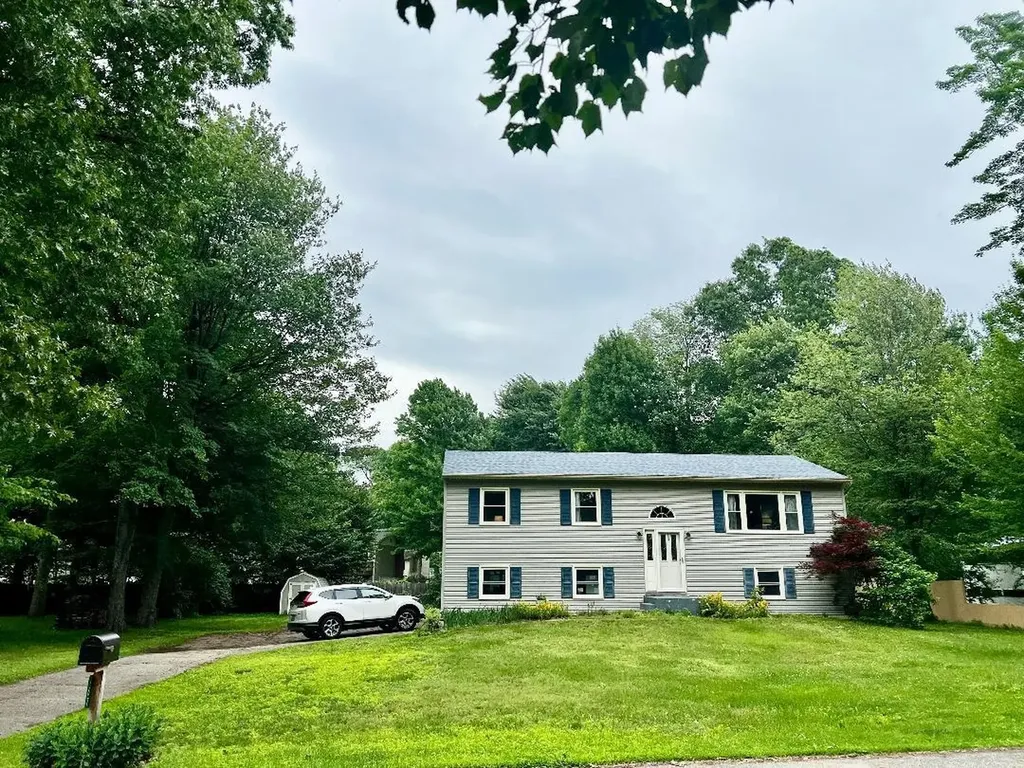
Wonderful, spacious 3 bedroom Colchester home with beach access! This home features a very flexible floor plan with walk out access from the lower level. Bonus 25 x 22 room is studded, insulated, heated and ready for your finishing touches, or easily convert back to a two bay garage. You will love this wonderful neighborhood that is short walk to airport park and the lake!

Listed by Rene Marceau of KW Vermont

$
$
%
$/month over payments
Federal 30-year interest rate: 6.58% last updated on Jul 23, 2026
* All Figures are estimates. Check with your bank or proposed mortgage company for actual interest rates.
This product uses the FRED® API but is not endorsed or certified by the Federal Reserve Bank of St. Louis.

Save FavoriteSchedule TourAsk A QuestionMore Details

75 Main Street Milton NH 03852

Milton, NH75 Main Street

Price$469,000

Est. Mortgage: $/month

Active With Contract

MLS Number 5090839

  • Multifamily
  • Address 75 Main Street
  • Units 2
  • Acreage 0.1
  • Square Feet 3,822

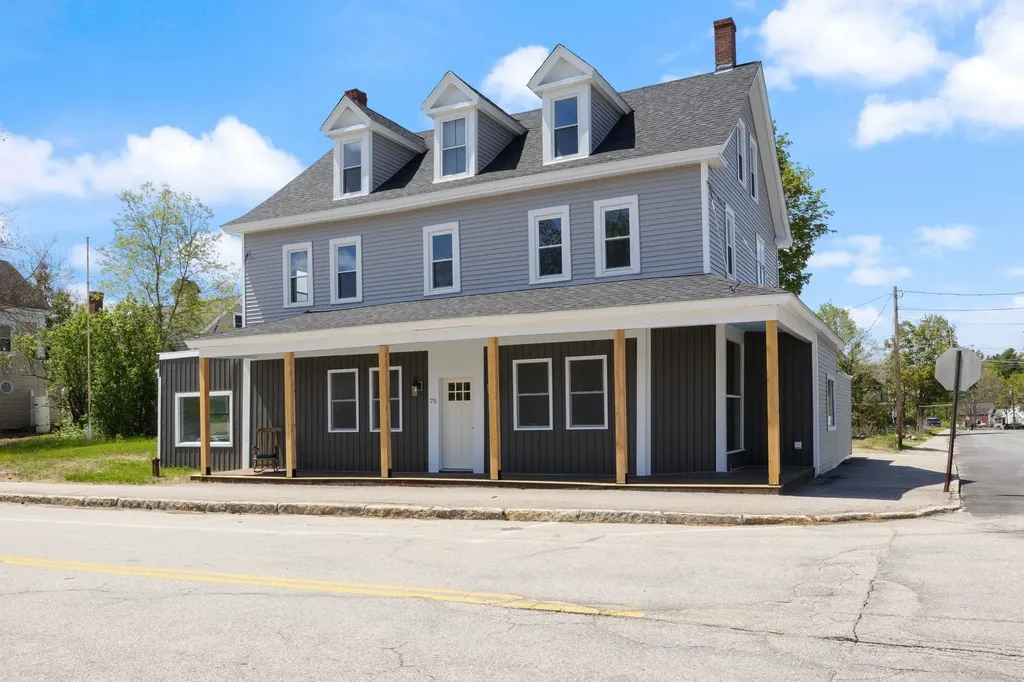
Open House on 6/27 is CANCELLED - 75 Main Street in Milton Mills offers a blend of historic charm with a splash of modern updates. This beautifully remodeled duplex has been carefully renovated with its original character preserved throughout, creating a timeless feel while providing today's modern necessities. The first-floor unit features two spacious bedrooms, a bonus room perfect for a home office, guest space, or playroom, and two full bathrooms. The highlight is the soaring ceilings and massive windows, over looking the Salmon Falls River. The second-floor unit also offers two bedrooms, one full bath, a quarter bath, and two additional bonus rooms providing flexible living options for remote work, hobbies, or extra sleeping space. From the preserved architectural details to the tasteful upgrades, this property showcases the perfect balance of old-world character and contemporary convenience. Whether you are looking for an owner-occupied investment opportunity, multi-generational living, or an income-producing property, 75 Main Street delivers versatility, charm, and value in the heart of Milton Mills.

Listed by Krista Lombardi of New Space Real Estate,LLC

$
$
%
$/month over payments
Federal 30-year interest rate: 6.58% last updated on Jul 23, 2026
* All Figures are estimates. Check with your bank or proposed mortgage company for actual interest rates.
This product uses the FRED® API but is not endorsed or certified by the Federal Reserve Bank of St. Louis.

Virtual TourSave FavoriteSchedule TourAsk A QuestionMore Details

138 Mountain View Drive Cambridge VT 05444

MLS Number 5095021

  • Condo
  • Square Feet 1,632
  • Bedrooms 4
  • New Contruction Existing
  • Year Built 1984

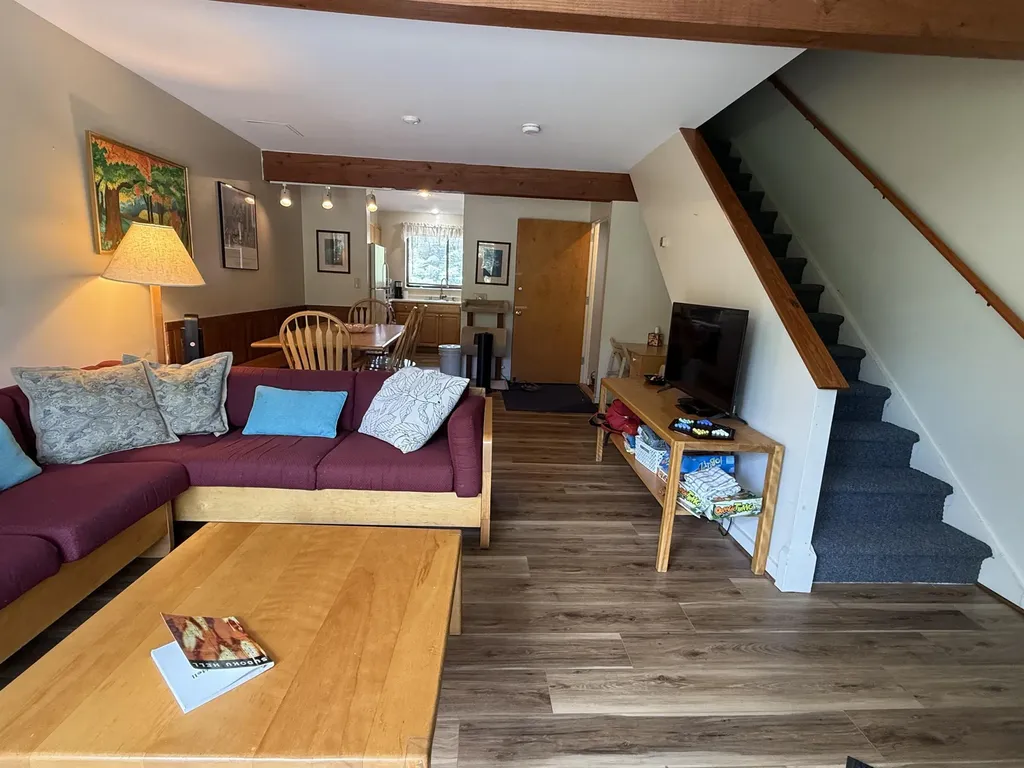
What a great place to call home at Smuggler's Notch! Ideal for living all four seasons or make it a vacation retreat. Fully furnished and ready to enjoy! Lower level is set up for additional living space. Lots of natural light, exposed beams, spacious rooms, large deck and all the amenities of Smuggler's Notch! Pool just a short walk. So come sit back, relax and enjoy the views! Rental potential rounds out your investment.

Listed by Susan Martin of Century 21 Martin & Associates Real Estate

$
$
%
$/month over payments
Federal 30-year interest rate: 6.58% last updated on Jul 23, 2026
* All Figures are estimates. Check with your bank or proposed mortgage company for actual interest rates.
This product uses the FRED® API but is not endorsed or certified by the Federal Reserve Bank of St. Louis.

Virtual TourSave FavoriteSchedule TourAsk A QuestionMore Details

Broker Reciprocity 

Copyright 2026 PrimeMLS, Inc. All rights reserved. This information is deemed reliable, but not guaranteed. The data relating to real estate displayed on this display comes in part from the IDX Program of PrimeMLS. The information being provided is for consumers’ personal, non-commercial use and may not be used for any purpose other than to identify prospective properties consumers may be interested in purchasing. Data last updated July 31, 2026 12:07 AM UTC