
SIGN UP or LOG IN 's Account

Log in to see your saved listings or edit your searches:

No account? Sign up now to save searches, listings, and get tailored listing notifications. It's free, opt-out anytime.

Find Your New Home

Sign Up Today!

Get fresh listings via email, save your favorite listings, match with similar properties, and unlock additional property info.

Create Your Account

Do not fill in this field:

Already have an account? Log in

and narrow your search. If you have fewer than 200 results, you can save your search.

Addison VT Mobile Real Estate

r=8065-8076
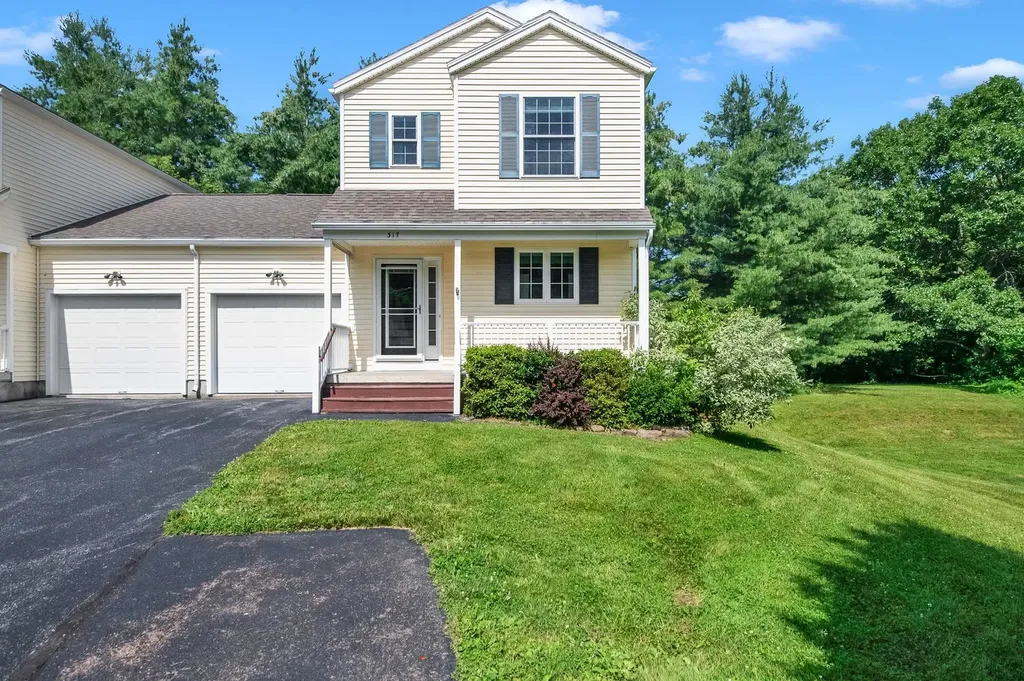
317 Abigail Drive Colchester VT 05446

Colchester, VT317 Abigail Drive

Price$469,000

Est. Mortgage: $/month

Pending

MLS Number 5098284

  • Condo
  • Square Feet 1,919
  • Bedrooms 2
  • New Contruction Existing
  • Complex Farmington Hills

This move in ready and well cared for 2 bedroom, 2.5 bath end unit townhouse combines thoughtful finishes with comfortable, low maintenance living. Strategic updates means years of worry free ownership, including recently replaced central AC, furnace, and hot water heater. Located conveniently in Colchester, VT at the end of a quiet street, this modern home offers truly low maintenance living in a peaceful neighborhood with low association fees. The main level features an open floor plan with hardwood and tile flooring, creating an easy flow between the kitchen, dining, and living areas. The kitchen offers abundant cabinetry, granite countertops, a large center island with seating space, and a deep double-wide sink with galley faucet. Large windows throughout fill the home with natural light, and a gas fireplace creates an inviting focal point for the living room. A versatile bonus room behind the garage provides the perfect space for a home office, gym, or hobby room, with easy access to the fenced backyard featuring mature landscaping, a newly built deck, steps, and a private patio, ideal for relaxing or entertaining. Upstairs, the spacious primary suite includes a walk-in closet and a private bath featuring double sinks and a jetted soaking tub. A second bedroom, full bathroom, and conveniently located second-floor laundry complete the upper level - all recently refinished with LVP flooring. The partially finished basement offers additional flexible living space, perfect for a media room, playroom, or exercise area, along with excellent storage. The garage features ample wall and ceiling storage systems along with a Level 2 EV charger. Just minutes to Lake Champlain, UVM Medical Center, area parks, trails, and Interstate 89, this turn-key home offers easy access throughout Chittenden County while providing peaceful and worry-free modern Vermont living.

Listed by Erin Dupuis of Vermont Real Estate Company

$
$
%
$/month over payments
Federal 30-year interest rate: 6.58% last updated on Jul 23, 2026
* All Figures are estimates. Check with your bank or proposed mortgage company for actual interest rates.
This product uses the FRED® API but is not endorsed or certified by the Federal Reserve Bank of St. Louis.

Virtual TourSave FavoriteSchedule TourAsk A QuestionMore Details
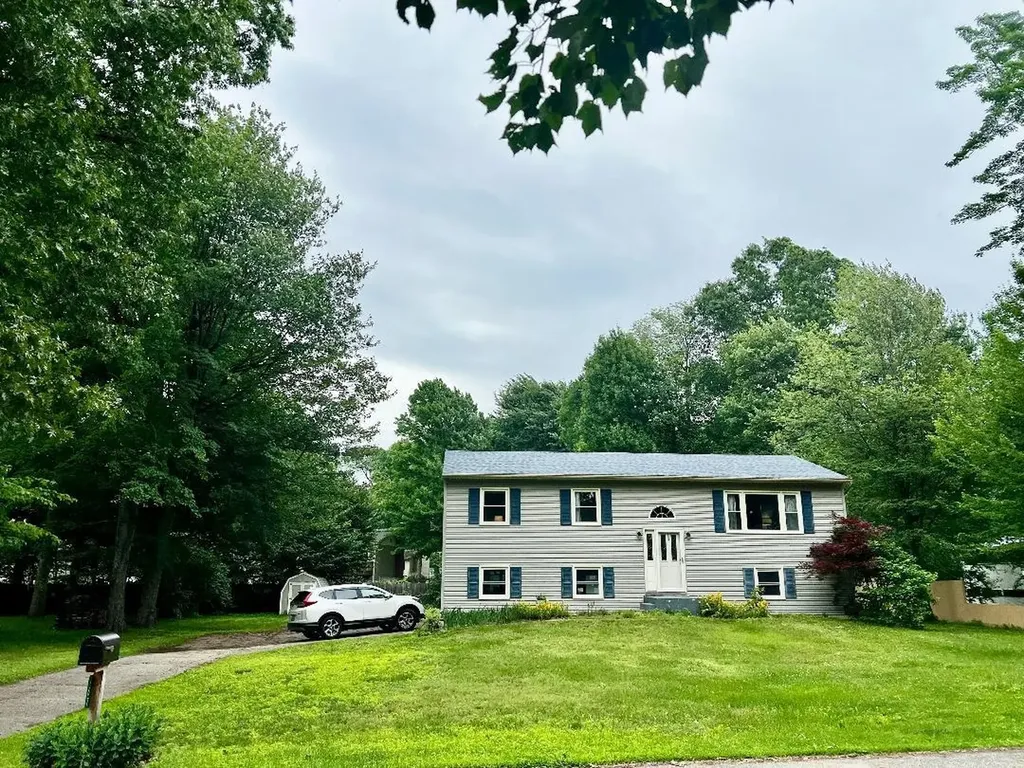
167 Waybury Road Colchester VT 05446

Colchester, VT167 Waybury Road

Price$469,000

Est. Mortgage: $/month

MLS Number 5096580

  • Residential Single Family
  • Full Bath 1
  • Address 167 Waybury Road
  • Construction Existing
  • Bedrooms 3

Wonderful, spacious 3 bedroom Colchester home with beach access! This home features a very flexible floor plan with walk out access from the lower level. Bonus 25 x 22 room is studded, insulated, heated and ready for your finishing touches, or easily convert back to a two bay garage. You will love this wonderful neighborhood that is short walk to airport park and the lake!

Listed by Rene Marceau of KW Vermont

$
$
%
$/month over payments
Federal 30-year interest rate: 6.58% last updated on Jul 23, 2026
* All Figures are estimates. Check with your bank or proposed mortgage company for actual interest rates.
This product uses the FRED® API but is not endorsed or certified by the Federal Reserve Bank of St. Louis.

Save FavoriteSchedule TourAsk A QuestionMore Details
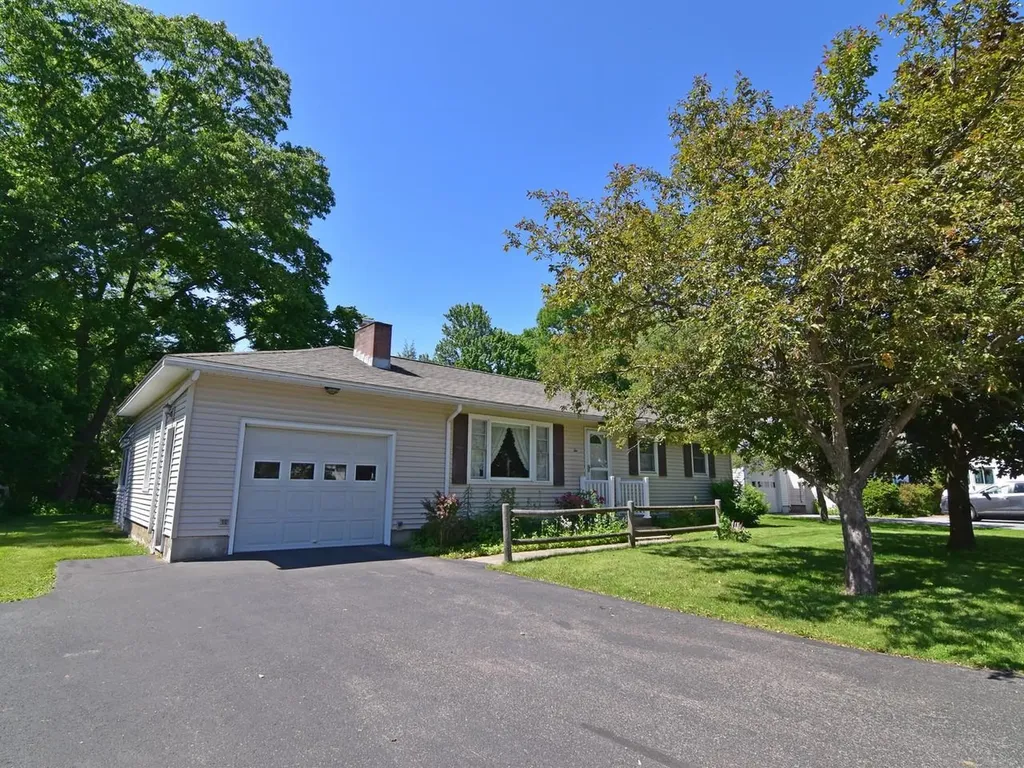
2 Murray Road Essex Junction VT 05452

Essex Junction, VT2 Murray Road

Price$469,000

Est. Mortgage: $/month

Active With Contract

MLS Number 5095721

  • Residential Single Family
  • Full Bath 1
  • Address 2 Murray Road
  • Construction Existing
  • Bedrooms 3

Great opportunity to own an expanded ranch in a sweet Essex Junction neighborhood near many amenities. This home has lots of potential to make it your own offering over 1,300 sf with a flexible floor plan on a quarter acre lot. The 18-foot living room and 20-foot family/dining room could easily be reconfigured to customize to your needs! The eat-in kitchen features casual dining space with access to a private deck overlooking the backyard. An enclosed porch was built off the garage and offers additional 3-season living. There is plenty of storage and a workshop space in the basement that has a walkup access to garage. Established perennial gardens up front with a beautiful Norway red maple and apple tree plus a nice sized backyard offer pleasant outdoor spaces. Near shopping, restaurants, public transportation, and more!

Listed by Brian M. Boardman of Coldwell Banker Hickok and Boardman

$
$
%
$/month over payments
Federal 30-year interest rate: 6.58% last updated on Jul 23, 2026
* All Figures are estimates. Check with your bank or proposed mortgage company for actual interest rates.
This product uses the FRED® API but is not endorsed or certified by the Federal Reserve Bank of St. Louis.

Save FavoriteSchedule TourAsk A QuestionMore Details
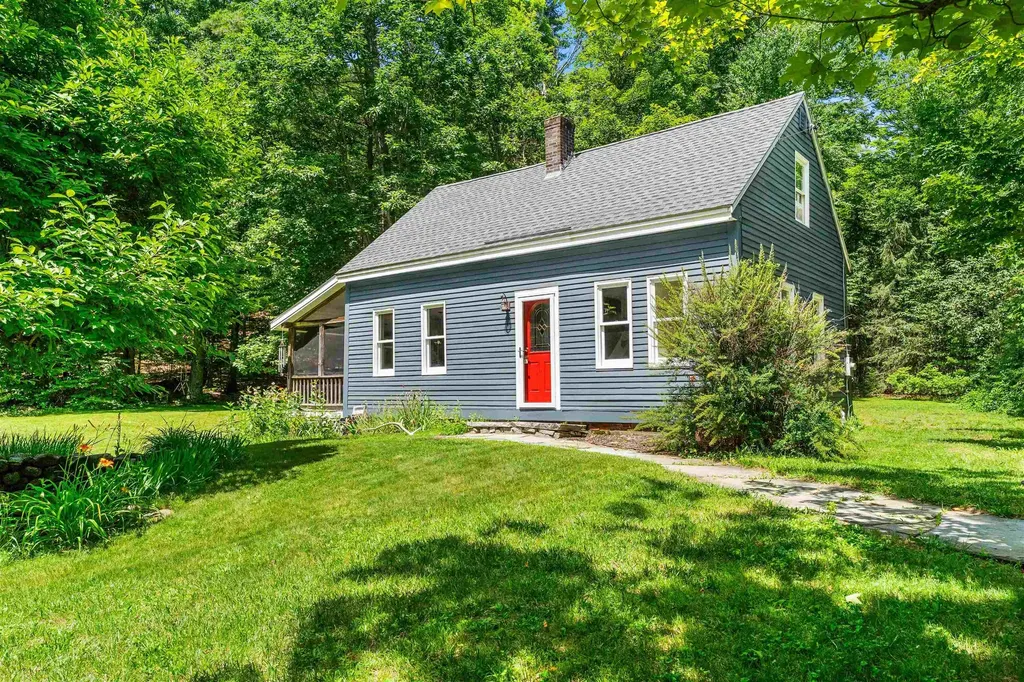
1811 Hopkinton Road Hopkinton NH 03229

Hopkinton, NH1811 Hopkinton Road

Price$469,000

Est. Mortgage: $/month

Active With Contract

MLS Number 5098344

  • Residential Single Family
  • Full Bath 2
  • Address 1811 Hopkinton Road
  • Construction Existing
  • Bedrooms 3

OFFER DEADLINE MONDAY 7/13 @9PM! Welcome to the Old Hopkinton Schoolhouse, a charming antique home that offers plenty of character and a great opportunity to enjoy life in one of New Hampshire's most desirable towns. With flexible living spaces, a beautiful yard, and the timeless details you'd expect in a home of this era, this property is ready for its next owner. Step inside to find a spacious mudroom with abundant storage, providing the perfect landing spot for coats, boots, and everyday essentials. From there, the first floor opens into a spacious open-concept kitchen and dining area that's perfect for gathering. Just off the kitchen, you'll find a wonderful screened-in porch overlooking the backyard. The main level also features two dedicated office spaces, a full bath, a separate laundry room, and an inviting living room showcasing wide plank wood floors and exposed beams. Upstairs, you'll find three generously sized bedrooms and a 3/4 bath. Outside, mature landscaping, beautiful stonework, and a stunning magnolia tree create a lovely setting. The detached barn offers excellent storage and could easily be converted into a garage or workshop. A separate outbuilding provides endless possibilities as a playhouse, potting shed, home gym, art studio, or hobby space. The property also features a separate driveway leading to the barn, along with additional parking for two cars in front of the home. Located in the charming town of Hopkinton with easy access to I-89, nearby Contoocook Village, and local amenities, this home is a wonderful opportunity for anyone looking to own a piece of New Hampshire history. Showings begin 7/11 at the open house from 10-12!

Listed by Nicole Howley of Coldwell Banker Realty Bedford NH

$
$
%
$/month over payments
Federal 30-year interest rate: 6.58% last updated on Jul 23, 2026
* All Figures are estimates. Check with your bank or proposed mortgage company for actual interest rates.
This product uses the FRED® API but is not endorsed or certified by the Federal Reserve Bank of St. Louis.

Virtual TourSave FavoriteSchedule TourAsk A QuestionMore Details
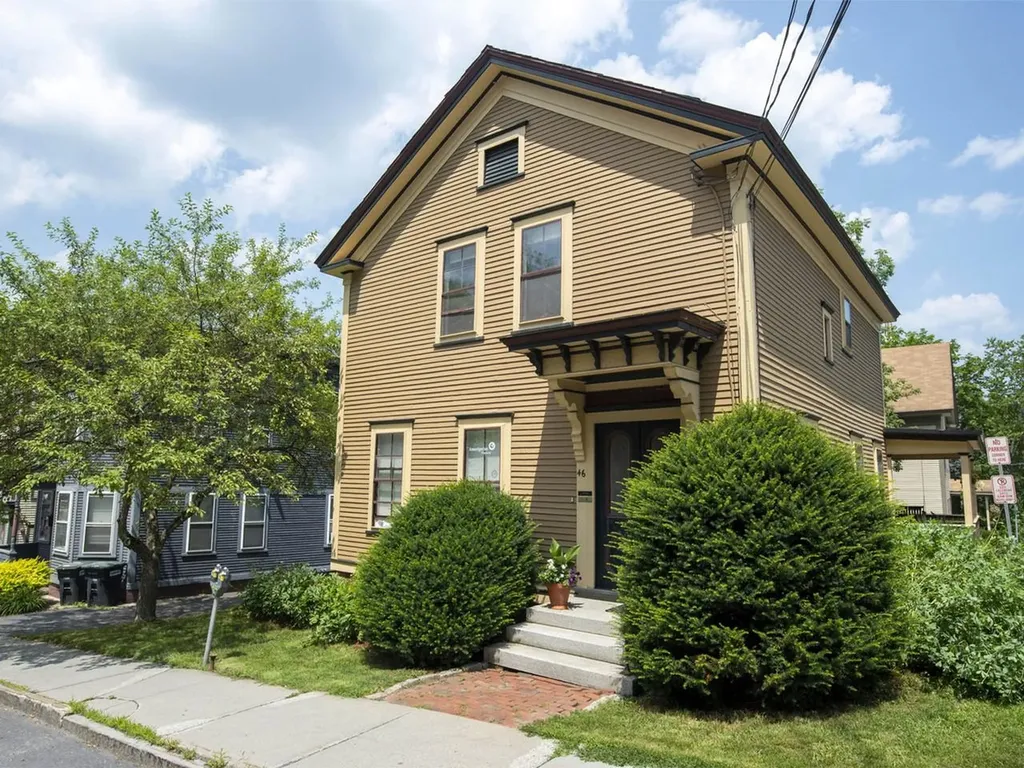
46 East State Street Montpelier VT 05602

MLS Number 5100056

  • Commercial
  • Address 46 East State Street
  • Year Built 1870
  • Square Feet 1,824
  • Acreage 0.08

Exceptional opportunity awaits in this gem of a property in the heart of vibrant Montpelier. Originally a single-family residence, the property is currently used as prime office space with easy access and excellent exposure. Ideal for private offices, an owner-occupied home business, or your future home. Lovingly restored and cared for, the charming interior houses 3 tenants in beautiful light-filled office spaces along with a common kitchen and two remodeled baths. Luminous hardwood floors on the first floor, along with custom built-in shelving and cupboards. The exterior features off-street parking, attractive landscaping, freshly painted historical paint colors, and a lovely, covered porch. Walkout basement with storage space. Currently zoned commercial, this property can easily be converted to a single-family residence with a change of use permit. Not in the flood zone. Conveniently close to all downtown amenities. Much to love here whether it's your future office, investment property, or home!

Listed by Janel Johnson of Coldwell Banker Hickok & Boardman / E. Montpelier

$
$
%
$/month over payments
Federal 30-year interest rate: 6.58% last updated on Jul 23, 2026
* All Figures are estimates. Check with your bank or proposed mortgage company for actual interest rates.
This product uses the FRED® API but is not endorsed or certified by the Federal Reserve Bank of St. Louis.

Save FavoriteSchedule TourAsk A QuestionMore Details
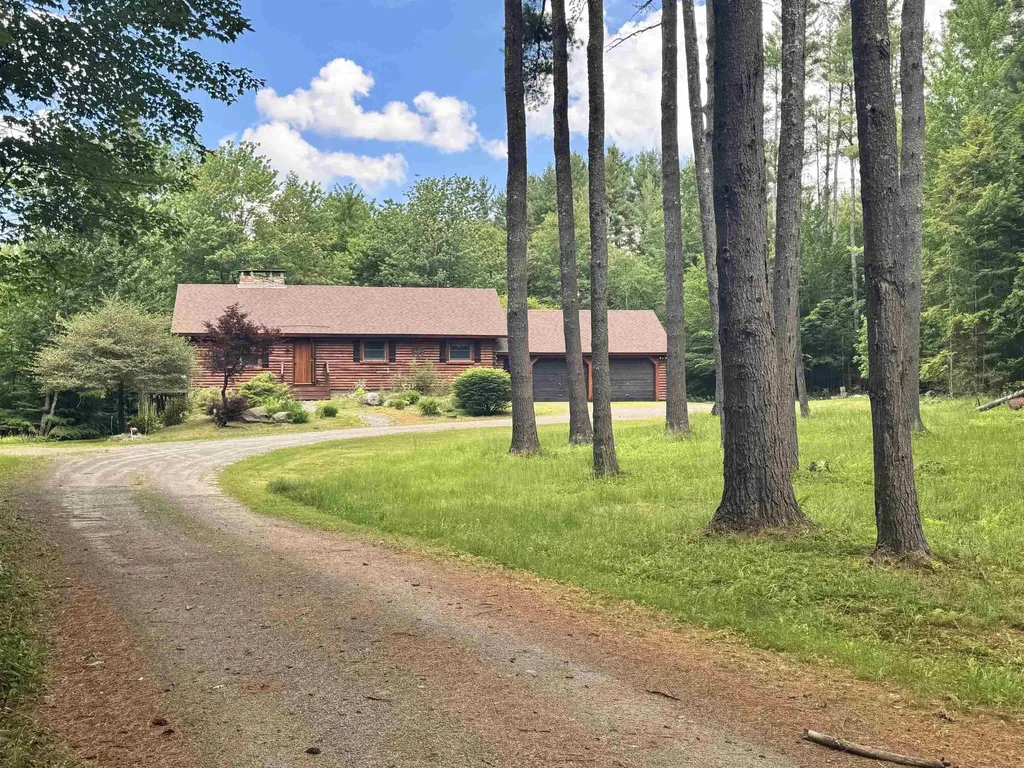
427 Cross Road Goshen NH 03752

Goshen, NH427 Cross Road

Price$469,000

Est. Mortgage: $/month

Pending

MLS Number 5096048

  • Residential Single Family
  • Full Bath 2
  • Address 427 Cross Road
  • Construction Existing
  • Bedrooms 3

Privately situated on 10.73 acres in the peaceful countryside of Goshen, this charming log home offers the perfect blend of rustic character and quiet New Hampshire living. Featuring three bedrooms, one full bath/laundry room, living room with fireplace, vaulted ceilings, and a welcoming three season porch, all on one floor. With an already existing bathroom, the lower level could be finished for additional living space or workshop. This property is ideal as a year-round residence, vacation retreat or weekend getaway. Surrounded by nature and set in a serene location, you'll enjoy privacy, tranquility, and plenty of room to explore, garden or simply relax and take in the beauty of the outdoors. Whether you're looking for a homestead, recreational property or a place to escape the hustle and bustle, this unique log home offers endless potential in a truly picturesque setting.

Listed by Kristin Angeli of Angeli & Associates Real Estate

$
$
%
$/month over payments
Federal 30-year interest rate: 6.58% last updated on Jul 23, 2026
* All Figures are estimates. Check with your bank or proposed mortgage company for actual interest rates.
This product uses the FRED® API but is not endorsed or certified by the Federal Reserve Bank of St. Louis.

Virtual TourSave FavoriteSchedule TourAsk A QuestionMore Details
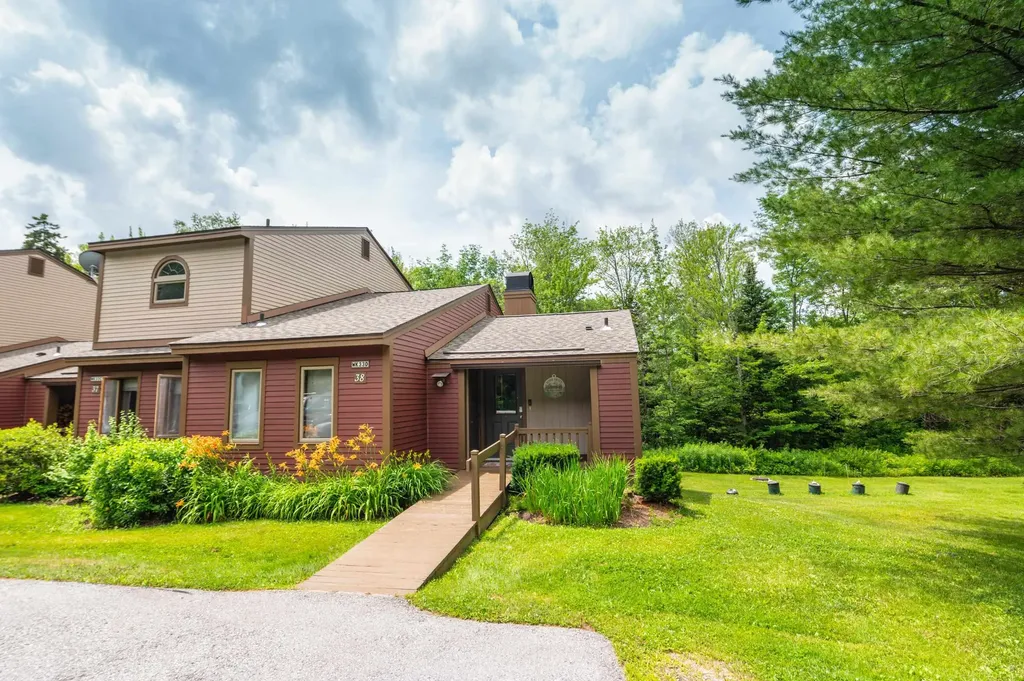
33D White Oaks Loop Dover VT 05356

MLS Number 5052090

  • Condo
  • Square Feet 2,016
  • Bedrooms 3
  • New Contruction Existing
  • Complex Timber Creek

Owners will consider offers. Nicely updated and uniquely private Timber Creek end-unit townhome with easy access and winter ski trail views. Ideally located directly across from the upper entrance to Mount Snow, Timber Creek offers shuttle service from your front door to the base area, along with convenient on-site management, exterior maintenance, snow removal, landscaping, and more. The recently renovated Sugar House amenities center features indoor and outdoor pools, hot tub, gym, racquetball and basketball courts, pickleball and tennis courts, locker rooms, and a network of cross-country ski trails. Inside, the home offers an open-concept living space with new windows, wood-burning fireplace with brick hearth, and a spacious kitchen with updated appliances, new counters, and breakfast bar. The dining area opens to an oversized private deck - ideal for entertaining and BBQs. The main level also includes a large bunk room, fully updated tiled bath, and a rustic mudroom entry with bench, cubbies, ski locker, and covered front porch. The walkout lower level sets this unit apart from typical two-story layouts, offering two bedrooms and two full baths - including an updated primary suite option - plus a bonus TV room with laundry, owner's closet, and exterior access suitable for adding a hot tub. An updated heating system, private side yard, and adjacent babbling brook complete the setting. A rare opportunity for privacy, amenities, and shuttle convenience just minutes from Mount Snow.

Listed by Adam Palmiter of Berkley & Veller Greenwood/Dover

$
$
%
$/month over payments
Federal 30-year interest rate: 6.58% last updated on Jul 23, 2026
* All Figures are estimates. Check with your bank or proposed mortgage company for actual interest rates.
This product uses the FRED® API but is not endorsed or certified by the Federal Reserve Bank of St. Louis.

Save FavoriteSchedule TourAsk A QuestionMore Details
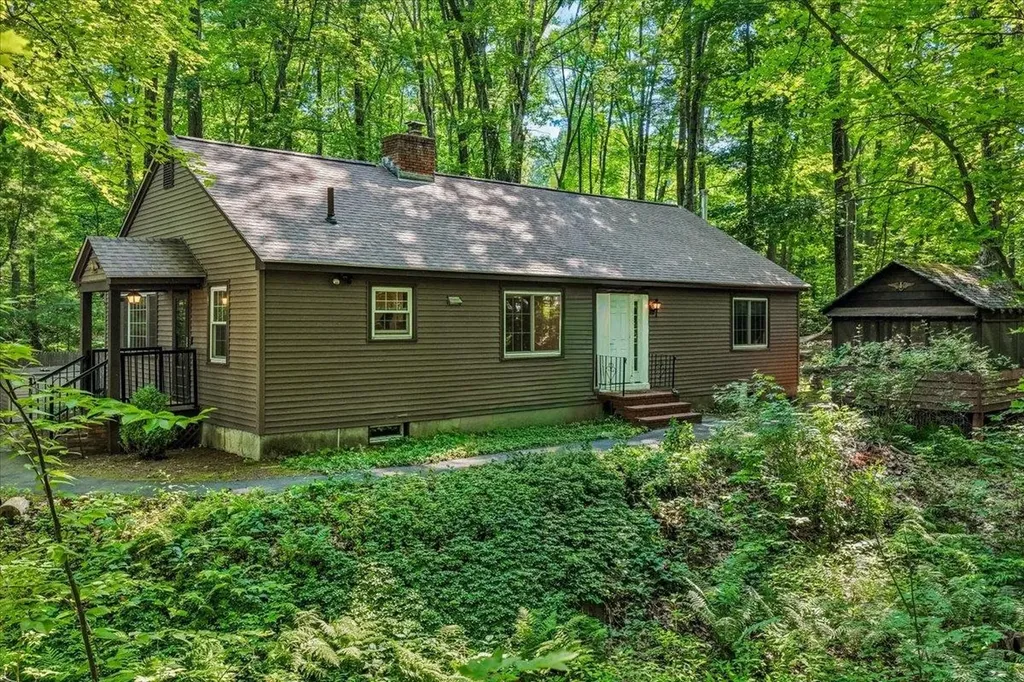
165 Tory Road Manchester NH 03104

Manchester, NH165 Tory Road

Price$469,000

Est. Mortgage: $/month

MLS Number 5093617

  • Residential Single Family
  • Full Bath 1
  • Address 165 Tory Road
  • Construction Existing
  • Bedrooms 2

Brand new roof just installed! Enjoy a lifetime CertianTeed material warranty and 15 yr construction warranty to give you peace of mind for several years to come. This property offers highly sought-after first-floor living perfectly nestled on a wooded, peaceful lot that brings nature right into your backyard. The front entry leads you into a large, bright family room featuring hardwood floors, charming built-ins, a bay window, a pellet stove. The area has plenty of space to entertain alongside a designated dining area for large gatherings. An impressive eat-in kitchen comes complete with wonderful cabinets, a center island, a coffee station area, and convenient first-floor laundry. Just off the kitchen, a quaint side entry with timeless brick floors provides the perfect space for a welcoming bench. The main level also includes a primary ensuite with great closet space. The second bedroom has classic built-in cabinet space and abundant daylight windows. A full hall bath completes the space. Tucked away off the foyer, a walk-up attic area offers a private sanctuary ideal for a home office or bonus room. A full basement provides excellent storage space and a workshop area. Enjoy summer days and nights by relaxing in the outdoor screened room taking in the sites of nature. Situated within walking distance to Livingston Park, this home is conveniently located near highways and shopping centers, yet the private yard will make you feel like you are miles away.

Listed by Kristine Lamphere of Keller Williams Realty-Metropolitan

$
$
%
$/month over payments
Federal 30-year interest rate: 6.58% last updated on Jul 23, 2026
* All Figures are estimates. Check with your bank or proposed mortgage company for actual interest rates.
This product uses the FRED® API but is not endorsed or certified by the Federal Reserve Bank of St. Louis.

Virtual TourSave FavoriteSchedule TourAsk A QuestionMore Details
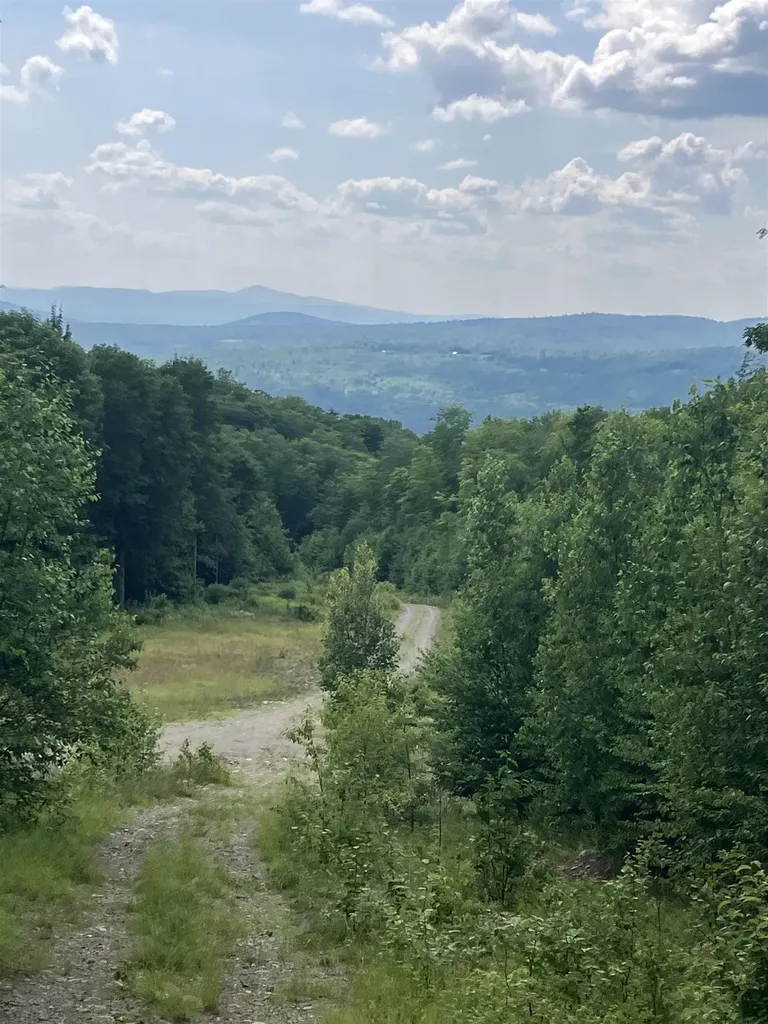
Lot 2&3 Washburn/meridan Hill Road Columbia NH 03576

MLS Number 5098961

  • Land
  • Acreage 185.62
  • Area NH-Coos
  • Utilities None
  • PricePerSqFt 2526.67

185.62 +/- Acres of a private recreational retreat with brook frontage, rustic hunting camp & potential Maple Sugar opportunity. Escape to your own private wilderness on this exceptional 185.62 +/- Acre property, offering the perfect blend of recreation, seclusion, and natural beauty. Accessed through a private gated entrance with nearly one mile of interior road, this off grid retreat is ideal for outdoor enthusiasts seeking privacy and adventure. The property features over one mile of frontage along Sweatt Brook, providing a peaceful setting and abundant wildlife habitat. A rustic 10' X 40' logging/hunting camp offers a comfortable base for weekend getaways, hunting trips, or seasonal recreation. Nature lovers and sportsmen will appreciate the interior ATVing, direct snowmobile access, and expansive acreage with opportunities for hunting, hiking, and exploring. Elevated areas throughout the property offer scenic mountain views, creating spectacular backdrops in every season. For those looking to generate income or enjoy a traditional New England pastime, the land includes approximately 2,500 sugar maple trees with potential for a maple sugaring operation. Whether you're looking for a private hunting retreat, a recreational paradise, or a unique investment in the outdoors, this property offers endless possibilities in a truly peaceful setting.

Listed by Kristie Champagne and Wayne Frizzell of Raymond E. Davis Real Estate

$
$
%
$/month over payments
Federal 30-year interest rate: 6.58% last updated on Jul 23, 2026
* All Figures are estimates. Check with your bank or proposed mortgage company for actual interest rates.
This product uses the FRED® API but is not endorsed or certified by the Federal Reserve Bank of St. Louis.

Virtual TourSave FavoriteSchedule TourAsk A QuestionMore Details
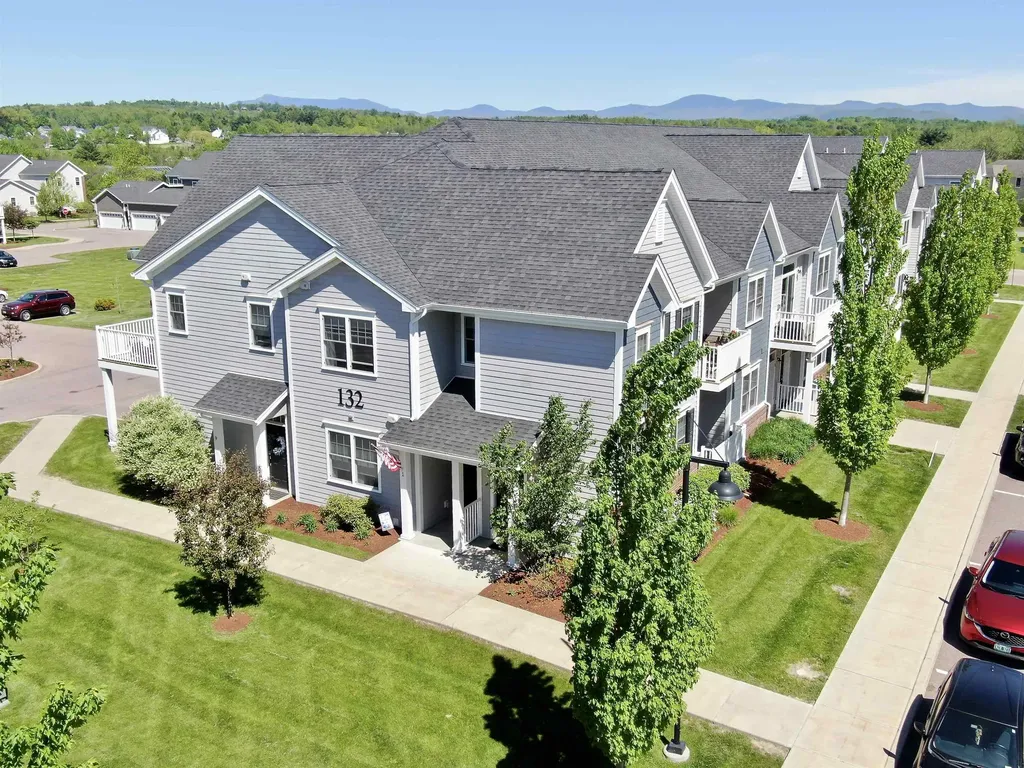
132 Stillwater Lane Williston VT 05495
Pending

MLS Number 5090271

  • Condo
  • Square Feet 1,345
  • Bedrooms 2
  • New Contruction Existing
  • Address 132 Stillwater Lane

Seller will contribute $5,000 at closing toward buyer closing costs or an interest rate buydown -- an excellent opportunity to reduce upfront expenses or monthly payments!! Welcome to easy, low-maintenance living at Finney's Crossing! Built in 2019 and meticulously maintained, this bright and inviting 2 bedroom, 2 bath end unit condo offers a smart, efficient floor plan with thoughtful storage throughout and the ease of one-level, ground-floor living. The open kitchen is designed for everyday function, with a practical layout, generous cabinetry, pantry storage, and a comfortable connection to the dining and living spaces. Natural light pours in through the large slider, opening to a small private deck; perfect for morning coffee, fresh air, or a few container plants! Comfort and efficiency are top of mind with an NTI on-demand natural gas boiler and mini-splits for both cooling and supplemental heating. An attached one car garage adds convenience year round, with plenty of additional parking for guests. Finney's Crossing offers an exceptional blend of neighborhood feel and everyday convenience. Owners enjoy access to the clubhouse, outdoor pool, tennis, pickleball, and basketball courts, green space, and access to raised garden beds. The HOA allows up to two pets, making this a welcoming option for pet owners, too. The location is hard to beat: just 5 minutes to I-89 and approximately 15 minutes to the airport, UVM, and Church Street. With shopping, dining, services, and amenities nearby, you may find yourself leaving the car behind more often than not! Fresh, efficient, and beautifully cared for, this is a wonderful opportunity to enjoy easy living in one of the area's most convenient communities! Note: Some photos have been virtually staged and/or digitally enhanced to show design possibilities; photos labeled accordingly.

Listed by Carrie Zeno of New England Landmark Realty LTD

$
$
%
$/month over payments
Federal 30-year interest rate: 6.58% last updated on Jul 23, 2026
* All Figures are estimates. Check with your bank or proposed mortgage company for actual interest rates.
This product uses the FRED® API but is not endorsed or certified by the Federal Reserve Bank of St. Louis.

Virtual TourSave FavoriteSchedule TourAsk A QuestionMore Details
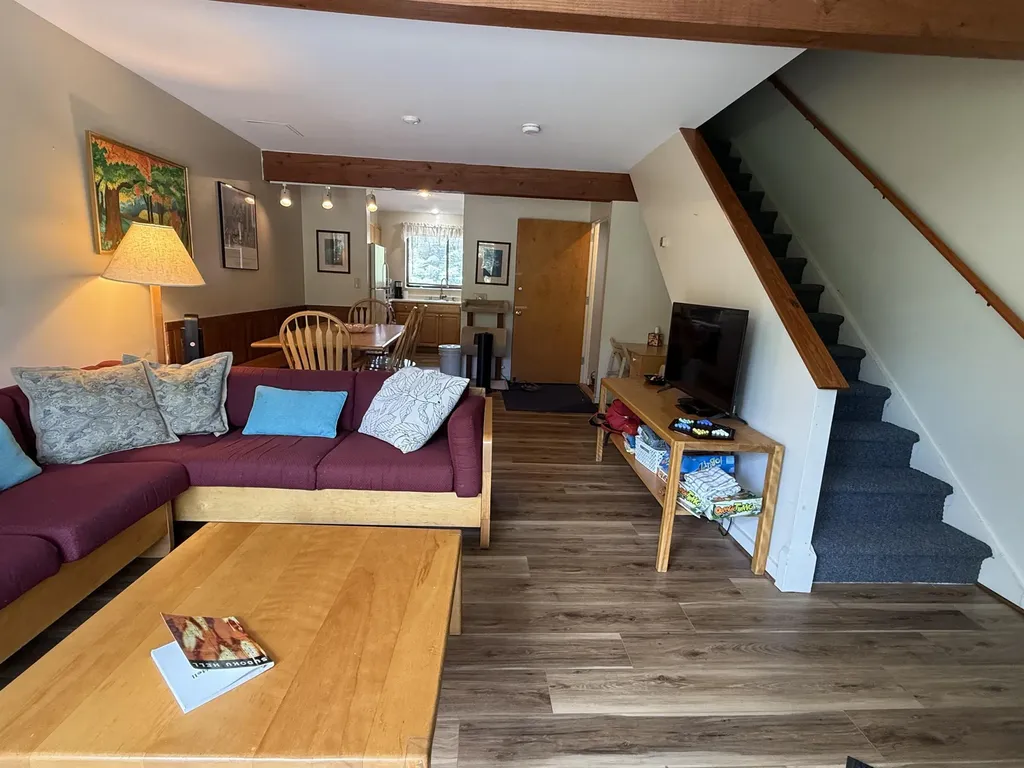
138 Mountain View Drive Cambridge VT 05444

MLS Number 5095021

  • Condo
  • Square Feet 1,632
  • Bedrooms 4
  • New Contruction Existing
  • Year Built 1984

What a great place to call home at Smuggler's Notch! Ideal for living all four seasons or make it a vacation retreat. Fully furnished and ready to enjoy! Lower level is set up for additional living space. Lots of natural light, exposed beams, spacious rooms, large deck and all the amenities of Smuggler's Notch! Pool just a short walk. So come sit back, relax and enjoy the views! Rental potential rounds out your investment.

Listed by Susan Martin of Century 21 Martin & Associates Real Estate

$
$
%
$/month over payments
Federal 30-year interest rate: 6.58% last updated on Jul 23, 2026
* All Figures are estimates. Check with your bank or proposed mortgage company for actual interest rates.
This product uses the FRED® API but is not endorsed or certified by the Federal Reserve Bank of St. Louis.

Virtual TourSave FavoriteSchedule TourAsk A QuestionMore Details
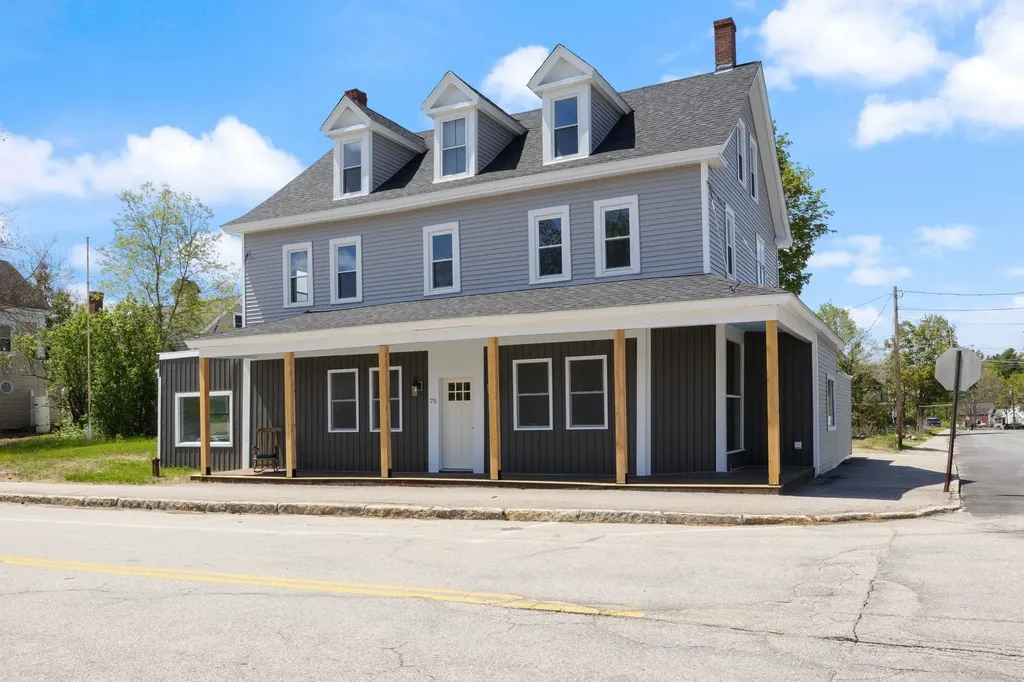
75 Main Street Milton NH 03852

Milton, NH75 Main Street

Price$469,000

Est. Mortgage: $/month

Active With Contract

MLS Number 5090839

  • Multifamily
  • Address 75 Main Street
  • Units 2
  • Acreage 0.1
  • Square Feet 3,822

Open House on 6/27 is CANCELLED - 75 Main Street in Milton Mills offers a blend of historic charm with a splash of modern updates. This beautifully remodeled duplex has been carefully renovated with its original character preserved throughout, creating a timeless feel while providing today's modern necessities. The first-floor unit features two spacious bedrooms, a bonus room perfect for a home office, guest space, or playroom, and two full bathrooms. The highlight is the soaring ceilings and massive windows, over looking the Salmon Falls River. The second-floor unit also offers two bedrooms, one full bath, a quarter bath, and two additional bonus rooms providing flexible living options for remote work, hobbies, or extra sleeping space. From the preserved architectural details to the tasteful upgrades, this property showcases the perfect balance of old-world character and contemporary convenience. Whether you are looking for an owner-occupied investment opportunity, multi-generational living, or an income-producing property, 75 Main Street delivers versatility, charm, and value in the heart of Milton Mills.

Listed by Krista Lombardi of New Space Real Estate,LLC

$
$
%
$/month over payments
Federal 30-year interest rate: 6.58% last updated on Jul 23, 2026
* All Figures are estimates. Check with your bank or proposed mortgage company for actual interest rates.
This product uses the FRED® API but is not endorsed or certified by the Federal Reserve Bank of St. Louis.

Virtual TourSave FavoriteSchedule TourAsk A QuestionMore Details

Broker Reciprocity 

Copyright 2026 PrimeMLS, Inc. All rights reserved. This information is deemed reliable, but not guaranteed. The data relating to real estate displayed on this display comes in part from the IDX Program of PrimeMLS. The information being provided is for consumers’ personal, non-commercial use and may not be used for any purpose other than to identify prospective properties consumers may be interested in purchasing. Data last updated July 31, 2026 2:07 AM UTC
