
SIGN UP or LOG IN 's Account

Log in to see your saved listings or edit your searches:

No account? Sign up now to save searches, listings, and get tailored listing notifications. It's free, opt-out anytime.

Find Your New Home

Sign Up Today!

Get fresh listings via email, save your favorite listings, match with similar properties, and unlock additional property info.

Create Your Account

Do not fill in this field:

Already have an account? Log in

and narrow your search. If you have fewer than 200 results, you can save your search.

Addison VT Mobile Real Estate

r=8077-8088
614 Gray Road Plainfield VT 05667-9550

Plainfield, VT614 Gray Road

Price$469,000

Est. Mortgage: $/month

Active With Contract

MLS Number 5095998

  • Residential Single Family
  • Full Bath 1
  • Address 614 Gray Road
  • Construction Existing
  • Bedrooms 1

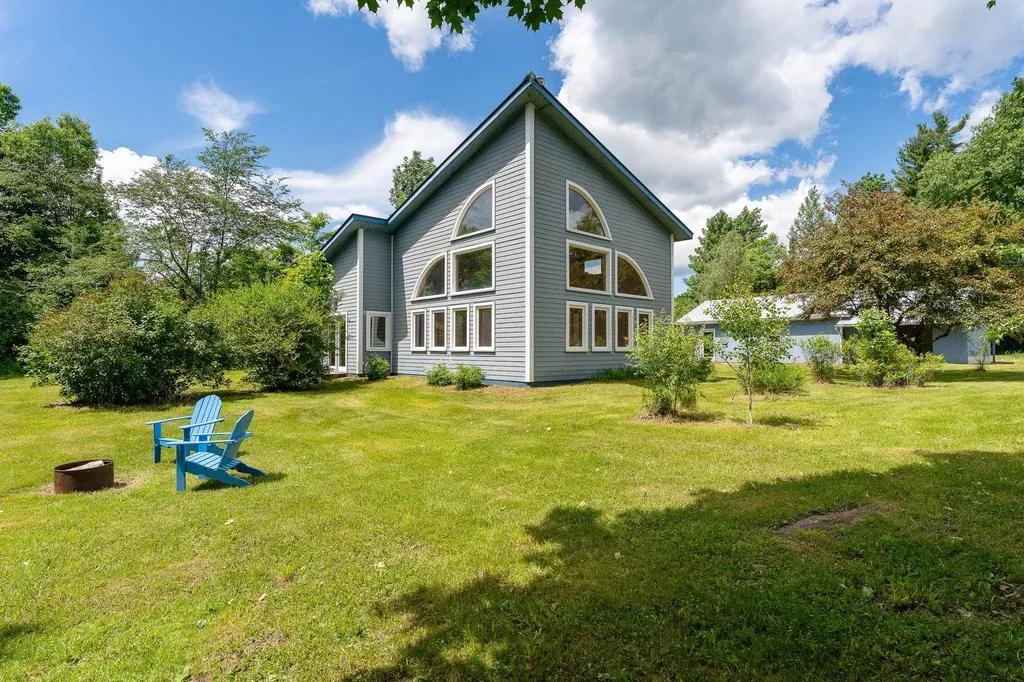
614 Gray Road is a modern, contemporary home built by the renowned Yestermorrow Design/Build School of Waitsfield, Vermont. This one-of-a-kind structure was custom-built for its setting, harmonizing with the natural landscape. Enter through a spacious, functional mudroom into an open-concept, sun-drenched living area featuring radiant-heated bamboo floors. The interior boasts soaring two-story walls with extensive windows that invite the outdoors in, creating a bright and airy atmosphere. The kitchen is a chef's delight, equipped with a new propane stove, range hood, and dishwasher, complemented by extra-deep countertops, ample drawer storage, and two-tone custom hardwood cabinetry. A dining area abuts french doors overlooking the outside and a soapstone woodstove keeps everyone warm and cozy through the winter months. A newly enclosed den offers versatility as a guest space, private office, or media room. Upstairs, a spacious loft is the perfect spot to sit and look out to the beautiful pastures and mountains that are your backyard. A private bedroom and a full bath featuring new tile flooring and a tub/shower round out the second level. The exterior is equally impressive, situated on 13.5 acres of land. The property includes open, south-facing, sloping pastures, ideal for agricultural pursuits. Soil test results available. A rock wall perimeter encloses the grounds, which are populated by over 40 Chestnut trees, raspberry canes, blueberry bushes, apple trees, and a turn-key chicken coop. There are established garden areas and a perennial herb garden, as well. With a septic system designed for 4 bedrooms, there is significant potential for future expansion. This is a rare opportunity to own a meticulously designed, energy-efficient home in a serene setting. Schedule your showing today!

Listed by Lauren Gould of Green Light Real Estate

$
$
%
$/month over payments
Federal 30-year interest rate: 6.58% last updated on Jul 23, 2026
* All Figures are estimates. Check with your bank or proposed mortgage company for actual interest rates.
This product uses the FRED® API but is not endorsed or certified by the Federal Reserve Bank of St. Louis.

Virtual TourSave FavoriteSchedule TourAsk A QuestionMore Details
27 Griggs Road Orange VT 05641

Orange, VT27 Griggs Road

Price$469,000

Est. Mortgage: $/month

MLS Number 5097657

  • Residential Single Family
  • Full Bath 1
  • Address 27 Griggs Road
  • Construction Existing
  • Bedrooms 2

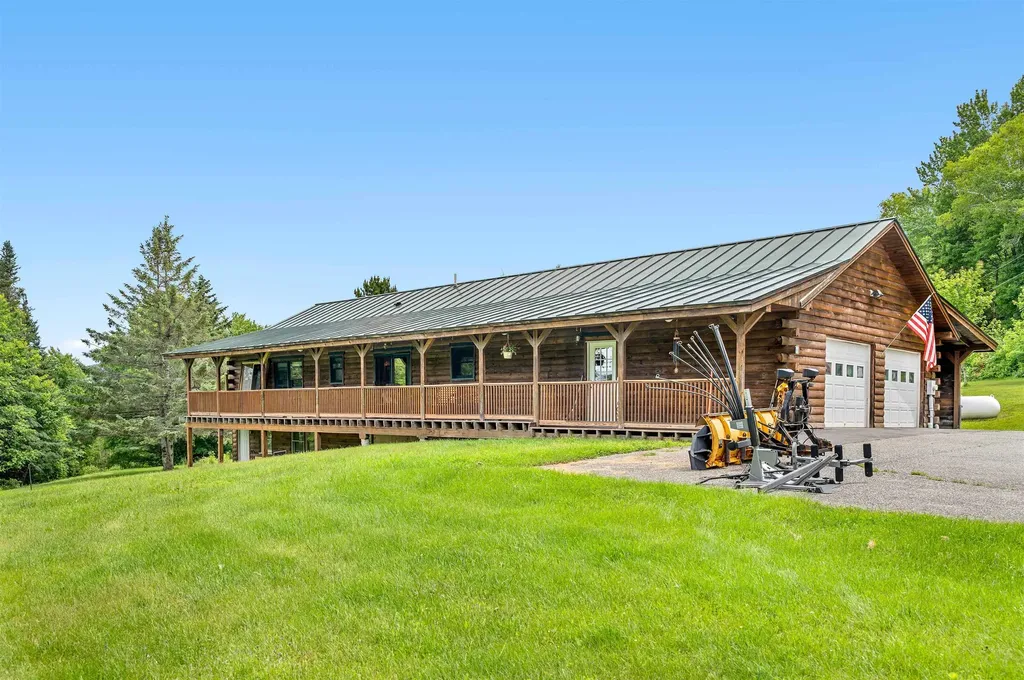
If you've been dreaming of an authentic Vermont log home, this is the one. Tucked away on nearly 16 private acres, 27 Griggs Road offers the perfect blend of rustic charm, modern comfort, and the peaceful lifestyle that makes Vermont so special. Step inside and you'll immediately appreciate the warmth and character of the log interior. It's an inviting space you'll love coming home to. With 2 bedrooms, 2.5 baths, and a partially finished walkout lower level, there's plenty of room to spread out, entertain, or simply relax after a day outdoors. The home also offers a great covered deck. Whether you're sipping your morning coffee while listening to the birds, grilling with friends on a summer evening, or watching the leaves turn brilliant shades of red and gold in the fall, this is outdoor living at its best. Outside, nearly 16 acres of woods and open land become your own private playground. Explore the property, spot wildlife, start a garden, gather around a fire pit, or simply enjoy the peace and quiet that comes with country living. Every season brings something new to love. Complete with radiant heat, a finished lower level, attached two-car garage, metal roof, and backup generator, this home is as practical as it is beautiful. Whether you're looking for a year-round home or the ultimate Vermont getaway, this log home offers the privacy, character, and outdoor lifestyle you've been waiting for.

Listed by Christopher King of King Real Estate

$
$
%
$/month over payments
Federal 30-year interest rate: 6.58% last updated on Jul 23, 2026
* All Figures are estimates. Check with your bank or proposed mortgage company for actual interest rates.
This product uses the FRED® API but is not endorsed or certified by the Federal Reserve Bank of St. Louis.

Save FavoriteSchedule TourAsk A QuestionMore Details
146 Bell Valley Road Campton NH 03223

Campton, NH146 Bell Valley Road

Price$469,000

Est. Mortgage: $/month

Active With Contract

MLS Number 5092655

  • Residential Single Family
  • Full Bath 1
  • Address 146 Bell Valley Road
  • Construction Existing
  • Bedrooms 3

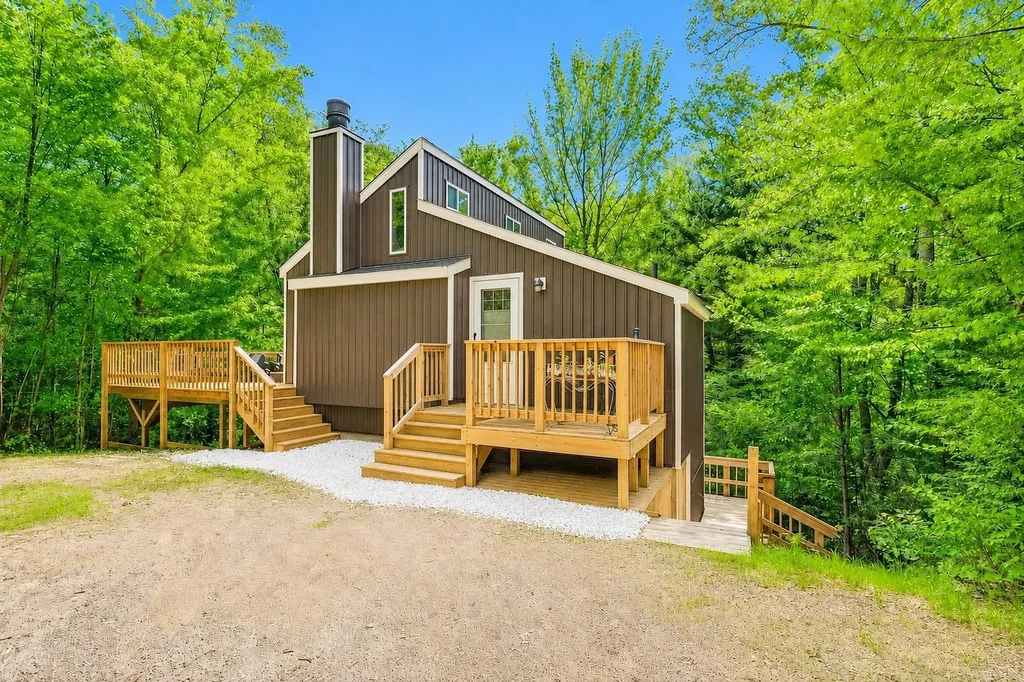
Nestled among the trees on a private 1.21 acre lot in desirable Waterville Estates, this charming contemporary furnished home offers the perfect blend of comfort, recreation and tranquility. Outdoor living is a highlight, with multiple spaces designed for relaxation and entertaining. Enjoy gatherings on the spacious side deck, unwind on the welcoming front deck, or step outside from two of the bedrooms onto their own private deck spaces, providing a peaceful connection to the surrounding woods and the soothing sounds of the nearby stream. Ample parking adds convenience for homeowners and guests alike. Inside, the main level features a bright and airy open concept floor plan where the living room, dining area and kitchen flow seamlessly together. Large windows invite abundant natural light, creating a warm and inviting atmosphere. A ¾ bath completes this level. The lower level offers three bedrooms and a full bath, with two bedrooms featuring direct outdoor access, allowing you to easily enjoy the property's natural beauty. A washer and dryer are conveniently tucked away in a closet on the lower level for added functionality and ease of living. As part of the Waterville Estates community, owners enjoy access to an impressive array of amenities and activities, including indoor and outdoor heated swimming pools, tennis and basketball courts, hiking trails, ski trails, a sandy beach, fitness facilities and so much more. The community/rec center amenities are only 0.5 miles away and just a short 10 minute walk from the home. Whether you're seeking a primary residence, vacation getaway or investment property, this home offers an exceptional opportunity to enjoy the best of four-season living in the White Mountains.

Listed by Tony Drapeau of Coldwell Banker LIFESTYLES- Lincoln (Cell: 603-348-7746), Arlie Vandenbroek of Coldwell Banker LIFESTYLES- Littleton

$
$
%
$/month over payments
Federal 30-year interest rate: 6.58% last updated on Jul 23, 2026
* All Figures are estimates. Check with your bank or proposed mortgage company for actual interest rates.
This product uses the FRED® API but is not endorsed or certified by the Federal Reserve Bank of St. Louis.

Virtual TourSave FavoriteSchedule TourAsk A QuestionMore Details
4 Morris Street Peterborough NH 03458

Peterborough, NH4 Morris Street

Price$469,000

Est. Mortgage: $/month

MLS Number 5090342

  • Residential Single Family
  • Full Bath 2
  • Address 4 Morris Street
  • Construction Existing
  • Bedrooms 3

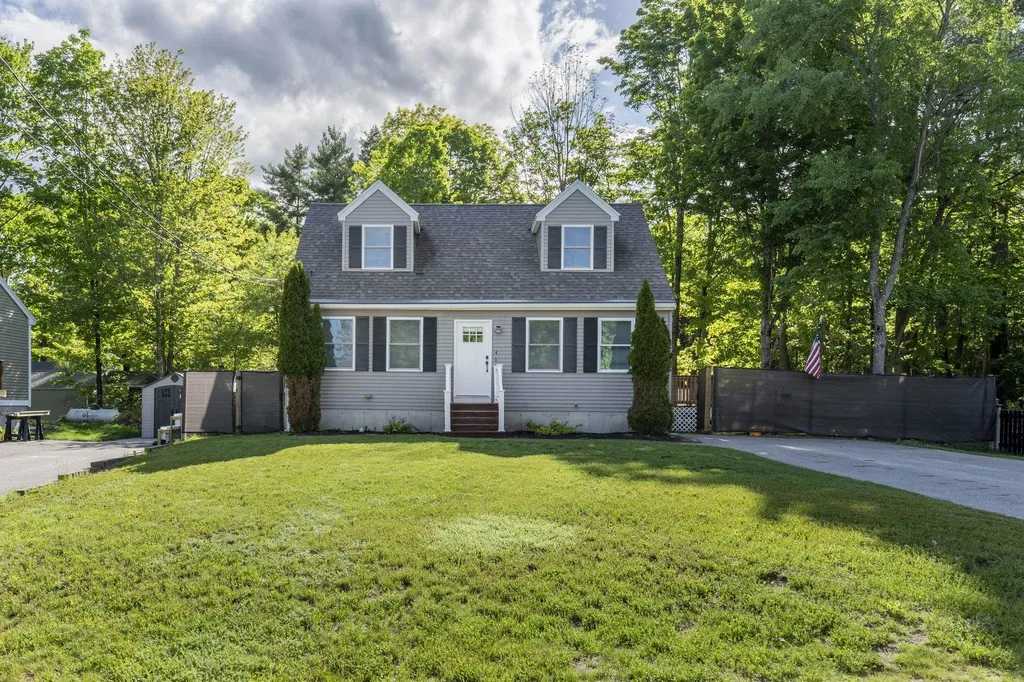
Welcome to 4 Morris Street in desirable West Peterborough. Located near the end of a dead-end street just off Union Street, this updated 3-bedroom, 2-bath Cape offers a quiet neighborhood setting within walking distance to many local amenities, including Adams Playground, MacDowell Dam Recreation Area and a local natural grocery store. Pride of ownership is apparent at every turn in this home. The first floor features an open kitchen and dining area with a fully renovated kitchen, new appliances, updated cabinetry, countertops, and all new flooring throughout the home. A separate living room provides additional space for everyday living and entertaining, and the first-floor bedroom sits next to a full bath, making it a practical option for guests, office space, or single-level living. Upstairs are two additional bedrooms and a second full bathroom. The staircase to the second floor has been completely rebuilt, and the home has seen extensive updates inside and out, creating a clean, move-in ready feel throughout. The basement has been upgraded with spray foam insulation along the foundation walls for improved efficiency and comfort. Framing has already been completed for future finishing, giving the next owner an excellent opportunity to add additional living space, a family room, gym, or workshop. Outside, the property offers a level backyard with room for gardening, play space, pets, or outdoor gatherings. The driveway and yard layout provide a comfortable amount of usable outdoor space while still being easy to maintain. This home combines recent renovations, a functional layout, and a hard-to-find West Peterborough location close to so much that Peterborough has to offer. Open Houses: Saturday July 18th 12:00 PM - 2:00 PM

Listed by Jim Weidner of EXP Realty

$
$
%
$/month over payments
Federal 30-year interest rate: 6.58% last updated on Jul 23, 2026
* All Figures are estimates. Check with your bank or proposed mortgage company for actual interest rates.
This product uses the FRED® API but is not endorsed or certified by the Federal Reserve Bank of St. Louis.

Virtual TourSave FavoriteSchedule TourAsk A QuestionMore Details
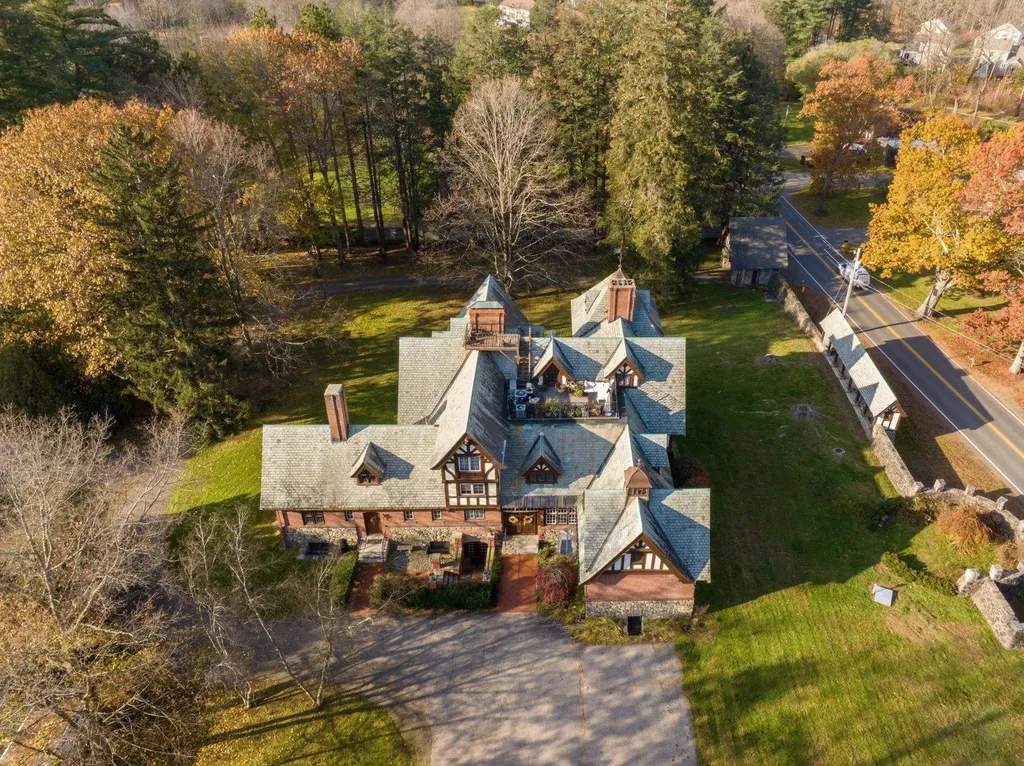
80 Pond Street Salem NH 03079

Salem, NH80 Pond Street, Unit 1

Price$469,000

Est. Mortgage: $/month

MLS Number 5083911

  • Condo
  • Square Feet 1,846
  • Bedrooms 2
  • New Contruction Existing
  • Complex Stillwater Manor

A rare castle conversion offering nearly 1,850 sq. ft. of living space, private grounds, central air, brand new furnace just installed July 2026, and a detached garage. Condo fee includes heat and hot water, helping reduce monthly utility expenses. This oppotunity to own a residence within one of New Hampshire's most architecturally significant estates does not come along often. Built in 1905 by Edward Francis Searles, Stillwater Manor has been thoughtfully converted into just six exclusive residences, offering exceptional privacy, timeless character, and a truly distinctive living experience. Set back from the road and surrounded by mature landscaping and historic stonework, the property provides a peaceful estate setting unlike traditional condominium living. Inside, historic craftsmanship blends seamlessly with modern updates. The spacious living area showcases rich tigerwood flooring and a remarkable artisan brick oven fireplace, creating a warm and inviting focal point. The kitchen features granite countertops, stainless steel appliances, and elegant arched openings that enhance both style and functionality. The primary suite offers a private retreat with a walk-in closet, in-unit laundry, and a beautifully renovated en-suite bath. A second bedroom also includes a walk-in closet and its own attached full bath, making it ideal for guests, family, or a home office. Additional features include central air conditioning, a newly installed furnace, abundant storage, a detached garage, and a fully integrated home theater system. The association provides heat, hot water, and exterior maintenance for easy, low-maintenance living. Conveniently located near the Massachusetts border, The Loop in Methuen, and major commuter routes with easy access to Boston and the Seacoast. With only six residences in this historic estate, opportunities to own at Stillwater Manor are exceptionally rare.

Listed by Tim McGibbon of Gibson Sotheby's International Realty

$
$
%
$/month over payments
Federal 30-year interest rate: 6.58% last updated on Jul 23, 2026
* All Figures are estimates. Check with your bank or proposed mortgage company for actual interest rates.
This product uses the FRED® API but is not endorsed or certified by the Federal Reserve Bank of St. Louis.

Virtual TourSave FavoriteSchedule TourAsk A QuestionMore Details
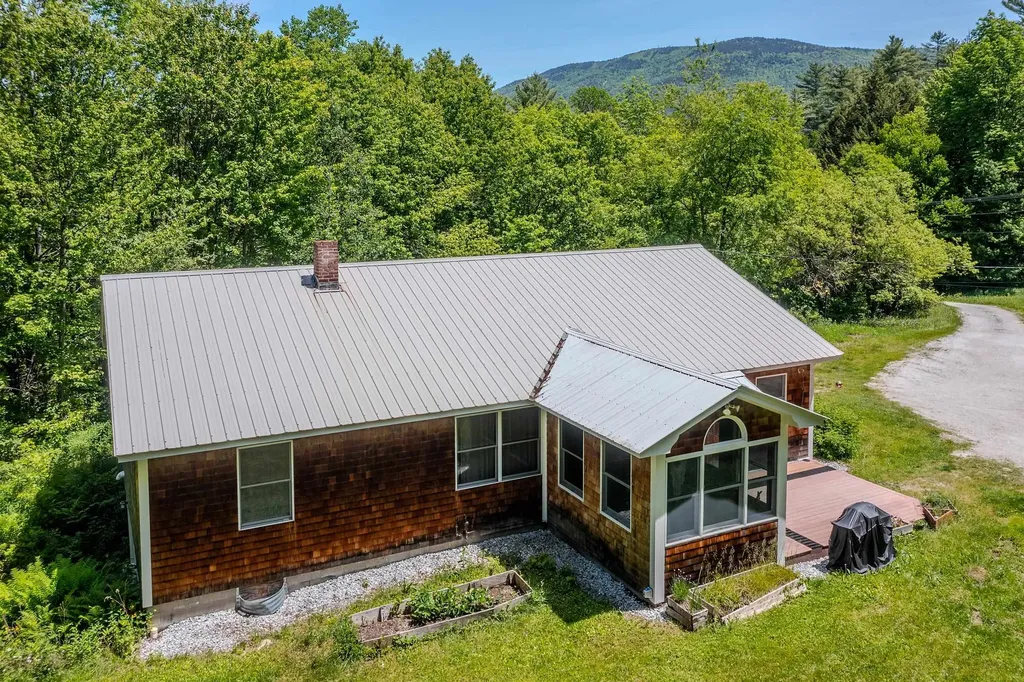
494 West River Road Londonderry VT 05155

Londonderry, VT494 West River Road

Price$469,000

Est. Mortgage: $/month

MLS Number 5093410

  • Residential Single Family
  • Full Bath 1
  • Address 494 West River Road
  • Construction Existing
  • Bedrooms 4

Welcome to 494 West River Street, a classic Vermont retreat nestled on more than 10 picturesque acres along the scenic West River in South Londonderry. Built in 1965, this four-bedroom, two-bath ranch-style home offers a rare opportunity to enjoy the natural beauty, privacy, and year-round recreation that make Southern Vermont such a sought-after destination. Set among mature trees and open spaces, the property provides a peaceful setting where the sights and sounds of the river create a truly relaxing atmosphere. Whether enjoying morning coffee on the porch, gathering with family and friends, or simply unwinding after a day outdoors, you'll appreciate the connection to nature that surrounds this special property. Outdoor enthusiasts will love the proximity to some of the area's most treasured recreational resources. Also Views of Magic Mtn from house! The renowned West River Trail is just a short walk away, offering miles of scenic hiking, biking, cross-country skiing, and snowshoeing. Nearby access to the Green Mountain National Forest and Winhall Brook Campground provides endless opportunities for exploring Vermont's beautiful landscape, while the West River itself invites fishing, kayaking, and peaceful riverside enjoyment. Conveniently located in the heart of Southern Vermont, the property is just minutes from the charming villages of South Londonderry and Londonderry. There, you'll find local shops, restaurants, farmers markets, and a welcoming small-town atmosphere. World-class skiing, golf, and year-round events at Stratton and Bromley Mountains are also within easy reach, making this an ideal base for every season. Whether you're seeking a full-time residence, a weekend escape from city life, or a vacation property to enjoy with family and friends, 494 West River Street offers a unique combination of riverfront beauty, acreage, privacy, and recreational access in one of Vermont's most desirable four-season locations

Listed by Bob Maisey of Berkshire Hathaway HomeServices Stratton Home

$
$
%
$/month over payments
Federal 30-year interest rate: 6.58% last updated on Jul 23, 2026
* All Figures are estimates. Check with your bank or proposed mortgage company for actual interest rates.
This product uses the FRED® API but is not endorsed or certified by the Federal Reserve Bank of St. Louis.

Virtual TourSave FavoriteSchedule TourAsk A QuestionMore Details
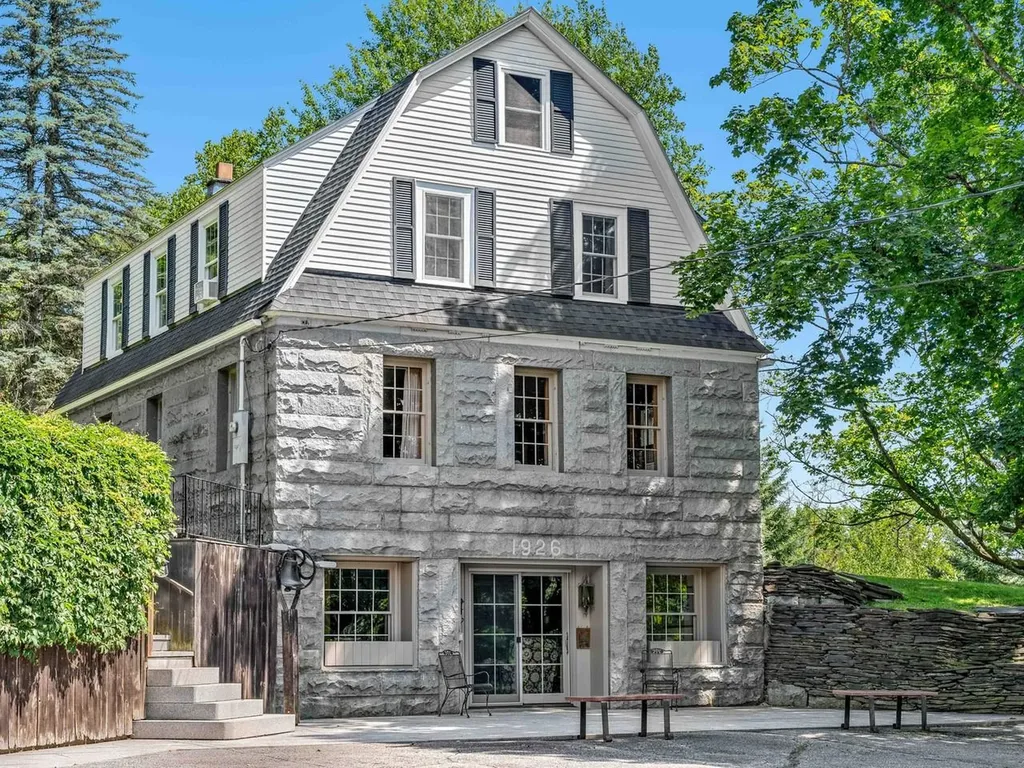
3 Richardson Road Barre City VT 05641

Barre City, VT3 Richardson Road

Price$469,000

Est. Mortgage: $/month

Active With Contract

MLS Number 5100049

  • Residential Single Family
  • Full Bath 1
  • Address 3 Richardson Road
  • Construction Existing
  • Bedrooms 3

Built in 1926 and in the same family for over 60 years, this gracious gambrel home, built with a stunning granite foundation and well-cared-for throughout its ownership, is available for its next chapter. Sitting on a two-acre lot up and off the road, the home enjoys amazing green space, with an expansive lawn and trees for privacy. The interior shines with original woodwork and hardwood flooring on the two main levels. Elegant front hall foyer leads to the front to back living room filled with light and gorgeous wood detailing. The dining area is spacious and opens to the modern kitchen as well as the private screened-in porch, just dreamy on these warm summer days. A half bath is also on this level. The second floor is highlighted by a spacious primary bedroom with generous closets, a full bath, and two more bedrooms. A full walk-up attic provides excellent storage. The walkout basement boasts a fantastic family room and home office space. For peace of mind, the house has all new wiring and contains no active knob and tube. Beyond the main living space, there's even more to appreciate! A fabulous outbuilding, currently used as guest space and featuring a big open room with a kitchenette and 3/4 bath, offers incredible flexibility. The lower level features a large garage with parking for three vehicles. Although zoned residential, this property has potential, with a change of use permit, for commercial buyers looking for office space, rentals, and plenty of parking. Rich in architectural character, filled with flexible living spaces, and offering endless possibilities, this is a rare opportunity in Barre.

Listed by Janel Johnson of Coldwell Banker Hickok & Boardman / E. Montpelier

$
$
%
$/month over payments
Federal 30-year interest rate: 6.58% last updated on Jul 23, 2026
* All Figures are estimates. Check with your bank or proposed mortgage company for actual interest rates.
This product uses the FRED® API but is not endorsed or certified by the Federal Reserve Bank of St. Louis.

Save FavoriteSchedule TourAsk A QuestionMore Details
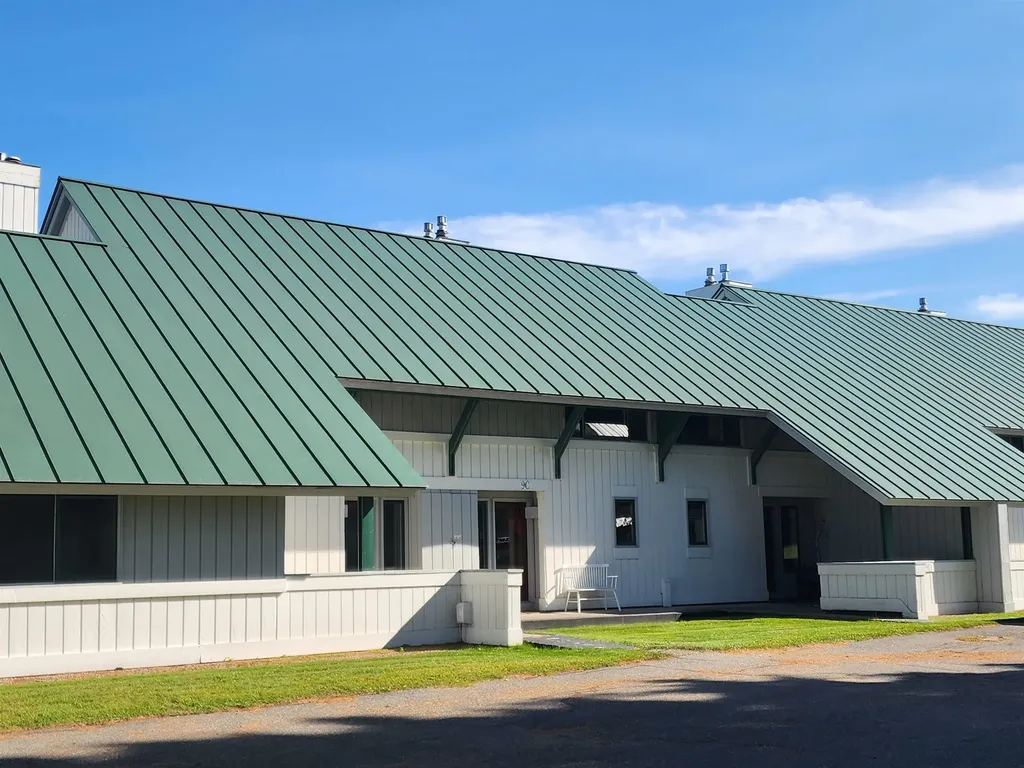
210 Village Green Drive Stowe VT 05672
Active With Contract

MLS Number 5065456

  • Condo
  • Square Feet 1,150
  • Bedrooms 2
  • New Contruction Existing
  • Year Built 1985

Here is one with the view over the 15th hole of the Stowe Country Club to the Worcester Range. Think beautiful sunrises. Village Green makes ownership - EASY. Comfortable 2 bedroom unit, with an open floorplan, electric fireplace and a lovely sitting area to enjoy in the alcove right outside the door or the bluestone patio out the back. . Live in it, vacation there, or rent at will. Amenities include indoor and outdoor pools, tennis court and pickleball, common building with gamerooms, hot tub, sauna. It is walking distance to the Stowe Country Club, the recreation path, Mountain Road shops and restaurants. Play mini-golf nearby. Jump the shuttle to the ski slopes in the winter. Take off on the rec bath on x-c skis, bikes or on foot to parts unknown. Lovely level setting with mountain views and lots of green space. Association fees include utilities (heat, electric, water, sewer, internet, WiFi, cable etc) as well as exterior and common property maintenance . Unit is sold fully furnished and equipped with a few exceptions. Enjoy as is, or make it your own. Kickback and relax, or exhaust yourself with all that Stowe has to offer.

Listed by Sherry Wilson of Pall Spera Company Realtors-Stowe

$
$
%
$/month over payments
Federal 30-year interest rate: 6.58% last updated on Jul 23, 2026
* All Figures are estimates. Check with your bank or proposed mortgage company for actual interest rates.
This product uses the FRED® API but is not endorsed or certified by the Federal Reserve Bank of St. Louis.

Virtual TourSave FavoriteSchedule TourAsk A QuestionMore Details
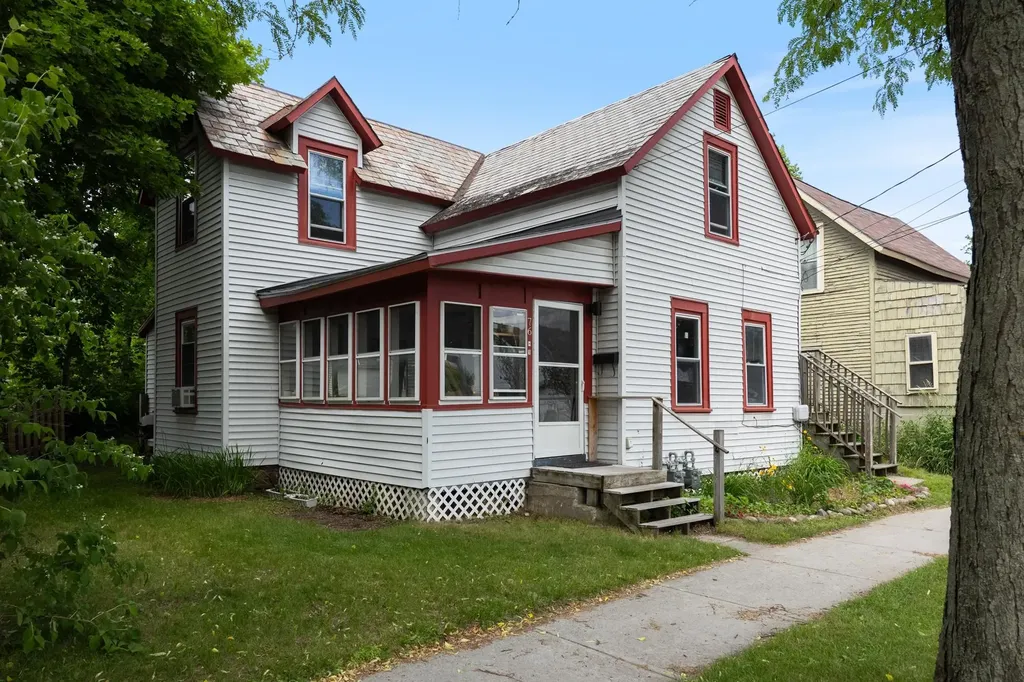
76 Ward Street Burlington VT 05401

Burlington, VT76 Ward Street

Price$469,000

Est. Mortgage: $/month

Pending

MLS Number 5096275

  • Multifamily
  • Address 76 Ward Street
  • Units 2
  • Bathroom 2
  • Acreage 0.08

Investment opportunity in Burlington's sought-after Old North End! This well-maintained duplex offers the flexibility of owner-occupancy or investment ownership, with a vacant one-bedroom apartment ready for immediate occupancy and a fully leased lower unit providing rental income from day one. The refreshed upper apartment features new flooring, fresh paint, updated fixtures, updated cabinetry, and newer appliances, creating a clean, comfortable, move-in-ready living space. Pride of ownership is evident throughout, with durable finishes, thoughtful updates, and consistent maintenance contributing to a turnkey experience. Long-term ownership and stable tenant relationships have contributed to below-market rents, offering future income growth potential. Enjoy a highly walkable location just steps from Burlington's favorite restaurants, coffee shops, bakeries, yoga studios, Jake's Market, the ONE Farmers Market, schools, and downtown amenities. Whether you're seeking an owner-occupied multi-family, a starter investment property, or an income-producing duplex to add to your portfolio, 76 Ward Street offers a great opportunity in one of Burlington's most desirable neighborhoods.

Listed by Jessica Laffal of Element Real Estate

$
$
%
$/month over payments
Federal 30-year interest rate: 6.58% last updated on Jul 23, 2026
* All Figures are estimates. Check with your bank or proposed mortgage company for actual interest rates.
This product uses the FRED® API but is not endorsed or certified by the Federal Reserve Bank of St. Louis.

Save FavoriteSchedule TourAsk A QuestionMore Details

476 Union Avenue Laconia NH 03246

Laconia, NH476 Union Avenue

Price$469,000

Est. Mortgage: $/month

MLS Number 5102149

  • Residential Single Family
  • Full Bath 2
  • Address 476 Union Avenue
  • Construction Existing
  • Bedrooms 5

This charming 5 bed/2 bath home offers a warm and inviting layout on 2653sqft of living space. With beautiful hardwood floors, spacious living and dining areas, and plenty of natural light throughout, the main living spaces provide a comfortable flow for everyday living and entertaining. The kitchen offers ample cabinet and counter space. Multiple bedrooms provide flexibility for family, guests, a home office, or additional storage. The property also features a private outdoor setting with mature trees and a deck, offering a great spot to relax and enjoy the surroundings on a 10,000sqft lot. Located in the heart of the Lakes Region, this home offers convenient access to local amenities, shopping, dining, and the area's many outdoor recreation opportunities. A great opportunity to own a home in the desirable Laconia area with plenty of character and potential. The sale of this property being listed is contingent upon the proposed Seller (or Owner) completing his/her/its purchase of this property. Seller currently has this property under contract for purchase.

Listed by Derek Greene of Derek Greene

$
$
%
$/month over payments
Federal 30-year interest rate: 6.58% last updated on Jul 23, 2026
* All Figures are estimates. Check with your bank or proposed mortgage company for actual interest rates.
This product uses the FRED® API but is not endorsed or certified by the Federal Reserve Bank of St. Louis.

Save FavoriteSchedule TourAsk A QuestionMore Details
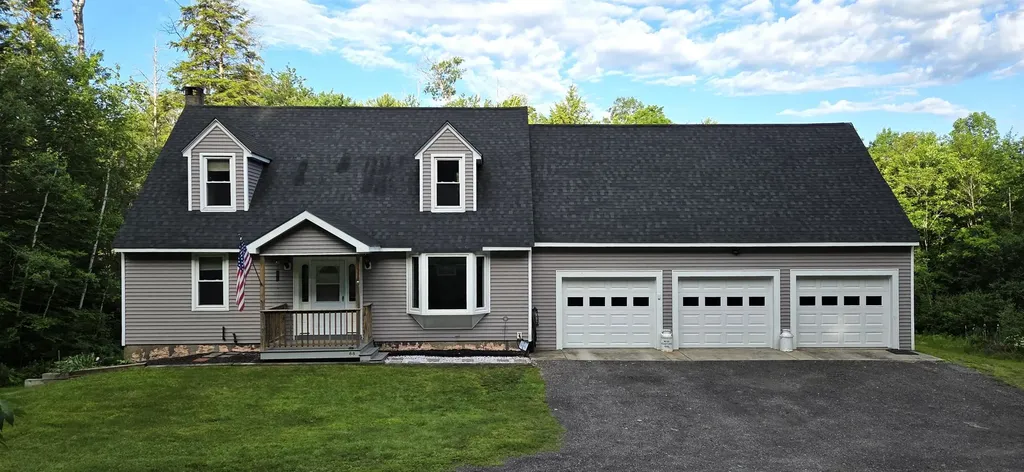
88 Walpole Valley Road Alstead NH 03602

Alstead, NH88 Walpole Valley Road

Price$469,000

Est. Mortgage: $/month

MLS Number 5095456

  • Residential Single Family
  • Full Bath 1
  • Construction Existing
  • Bedrooms 4
  • Bathroom 2

Welcome home to this charming 4-bedroom Cape set on 6.3 beautiful acres, offering the perfect blend of privacy, space, and functionality. The thoughtfully designed floor plan features two bedrooms on the main level and two additional bedrooms upstairs, providing flexible living options for family, guests, or a home office. There is a deck, perfect for relaxing, and taking in the peaceful surroundings. A full walk-out basement offers abundant storage, workshop space, or future expansion potential. Car enthusiasts, hobbyists, and those needing extra storage will appreciate the oversized 3-car garage, complete with full 2nd floor that could be finished for additional space. Surrounded by open space and natural beauty, this property provides the tranquility of country living while still being conveniently located to local amenities. A wonderful opportunity to own a versatile home with acreage and room to grow.

Listed by Linda Hitchcock of BHG Masiello Keene

$
$
%
$/month over payments
Federal 30-year interest rate: 6.58% last updated on Jul 23, 2026
* All Figures are estimates. Check with your bank or proposed mortgage company for actual interest rates.
This product uses the FRED® API but is not endorsed or certified by the Federal Reserve Bank of St. Louis.

Save FavoriteSchedule TourAsk A QuestionMore Details
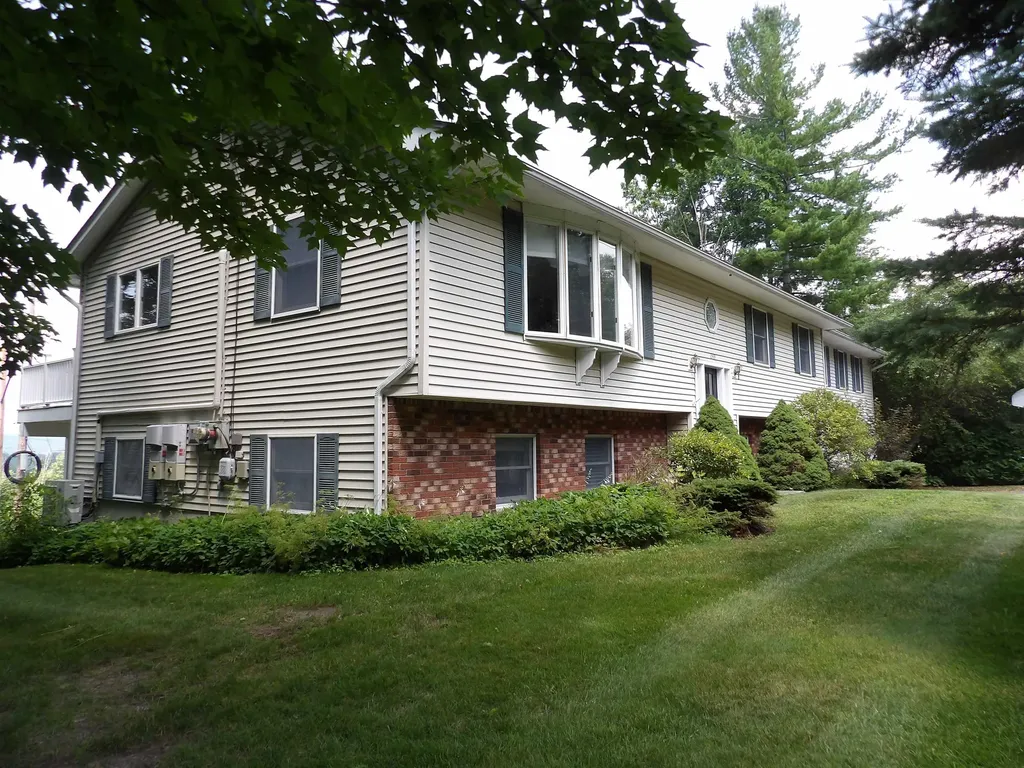
249 West Ridge Terrace Rutland Town VT 05701
Active With Contract

MLS Number 5070349

  • Residential Single Family
  • Full Bath 1
  • Construction Existing
  • Bedrooms 3
  • Bathroom 4

Welcome Home to this spacious, beautifully maintained 3-bedroom, 3.5-bath raised ranch located in one of Rutland Town's most desirable neighborhoods. Offering comfort, convenience, and exceptional living space, this home is perfect for those seeking both functionality and style. Step inside to the main level where you are greeted with beautiful hardwood floors and a bright and inviting layout, ideal for everyday living yet big enough for the largest of family gatherings! The open concept kitchen/dining area is the perfect spot, you will be one hosting all the holiday dinners! Just down the hall is the expansive primary en-suite, providing a private retreat with plenty of room to relax. A junior en-suite adds convenience and flexibility for guests or extended family. The lower level offers a fantastic finished family room complete with a wet bar, perfect for gatherings, game nights, or additional living space. Outside you'll find that each level of the home offers its own oversized composite deck, both overlooking the stunning views of Rutland City and the glorious mountains in the distance, providing the perfect backdrop for spectacular sunsets, summer barbecues, or simply unwinding at the days end. With its wonderful location, generous living spaces and thoughtful features including 41 solar panels, this home checks all the boxes. Don't miss your chance to own this beautiful property in a sought-after Rutland Town community!

Listed by Rhonda Nash of Welcome Home Real Estate

$
$
%
$/month over payments
Federal 30-year interest rate: 6.58% last updated on Jul 23, 2026
* All Figures are estimates. Check with your bank or proposed mortgage company for actual interest rates.
This product uses the FRED® API but is not endorsed or certified by the Federal Reserve Bank of St. Louis.

Save FavoriteSchedule TourAsk A QuestionMore Details

Broker Reciprocity 

Copyright 2026 PrimeMLS, Inc. All rights reserved. This information is deemed reliable, but not guaranteed. The data relating to real estate displayed on this display comes in part from the IDX Program of PrimeMLS. The information being provided is for consumers’ personal, non-commercial use and may not be used for any purpose other than to identify prospective properties consumers may be interested in purchasing. Data last updated July 31, 2026 4:09 AM UTC
