
SIGN UP or LOG IN 's Account

Log in to see your saved listings or edit your searches:

No account? Sign up now to save searches, listings, and get tailored listing notifications. It's free, opt-out anytime.

Find Your New Home

Sign Up Today!

Get fresh listings via email, save your favorite listings, match with similar properties, and unlock additional property info.

Create Your Account

Do not fill in this field:

Already have an account? Log in

and narrow your search. If you have fewer than 200 results, you can save your search.

Addison VT Mobile Real Estate

r=8821-8832
30 Summer Street Bradford VT 05033

Bradford, VT30 Summer Street

Price$425,000

Est. Mortgage: $/month

MLS Number 5093351

  • Residential Single Family
  • Full Bath 1
  • Address 30 Summer Street
  • Construction Existing
  • Bedrooms 5

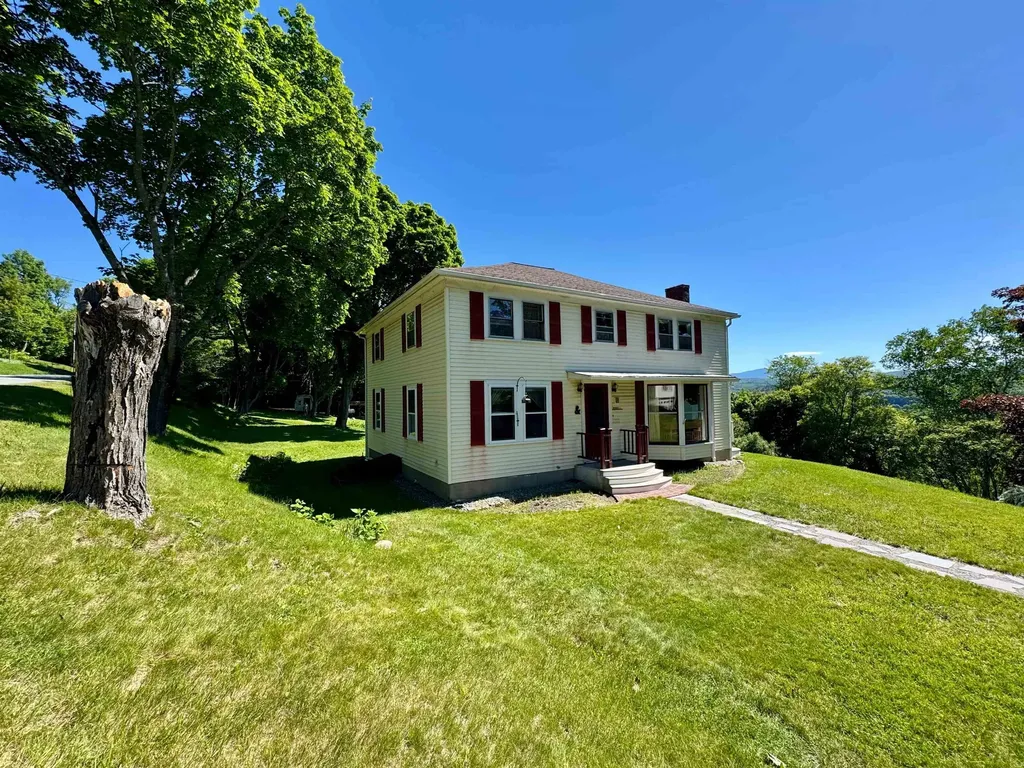
Located on a dead end street just outside of the influence of Main Street Bradford, VT but with proximity to all of the town's offerings, this New England Colonial has been cared for and loved while also demonstrating potential use as a short term or long term rental. The property is comprised of two lots, making up 1.06+/- acres. The home enters into a foyer with access to two downstairs rooms as well as the living room, kitchen, enclosed porch and the full bathroom. Upstairs, there are multiple rooms with differing themes all used for short term rentals or guests staying in the home. A bathroom with stall shower serves these bedrooms. The basement of the home has a bulkhead for ease of access into the side yard for servicing and projects, and has potential for a workshop or more finished space if needed. The yard features multiple outdoor living spaces, from sitting areas overlooking the view into New Hampshire, to garden spaces and natural shade for outdoor recreation. Come and see this magnificent home and the potential that it offers!

Listed by Darren Sherburne and Calef Maccini of Four Seasons Sotheby's Int'l Realty

$
$
%
$/month over payments
Federal 30-year interest rate: 6.71% last updated on Sep 3, 2026
* All Figures are estimates. Check with your bank or proposed mortgage company for actual interest rates.
This product uses the FRED® API but is not endorsed or certified by the Federal Reserve Bank of St. Louis.

Virtual TourSave FavoriteSchedule TourAsk A QuestionMore Details
13 Squire Ridge Road Hampstead NH 03841

Hampstead, NH13 Squire Ridge Road

Price$425,000

Est. Mortgage: $/month

Pending

MLS Number 5100733

  • Residential Single Family
  • Full Bath 2
  • Address 13 Squire Ridge Road
  • Construction Existing
  • Bedrooms 3

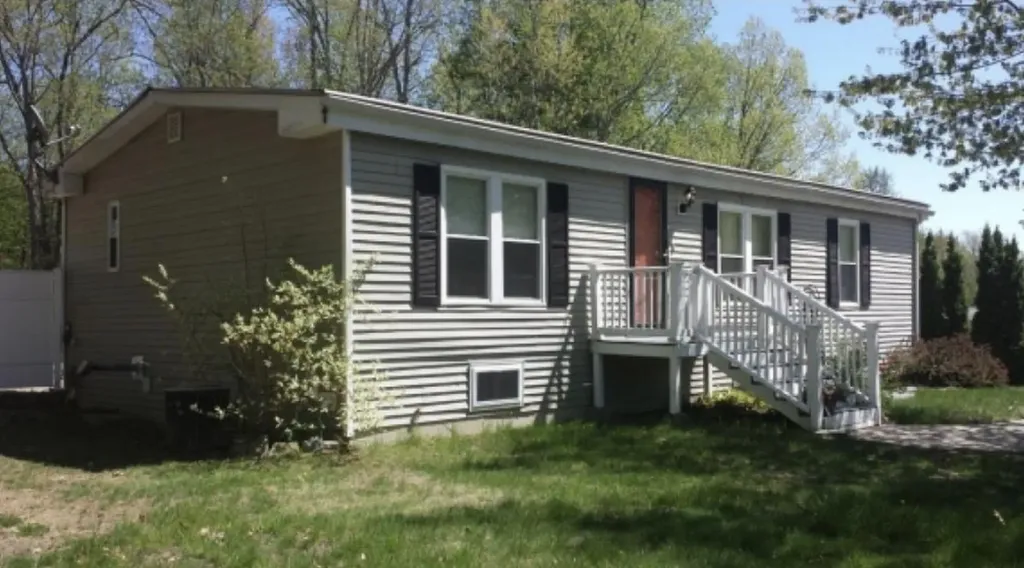
You will find a little bit of sweat equity here, in one of Hampstead's most desirable neighborhoods. Single-floor living, three spacious bedrooms, and a primary bedroom with a jet tub. The sunny, cozy living room is equipped with a gas fireplace. Gorgeous Virginia hardwood floors, a slider to a private deck, and a cobblestone patio. This kitchen is finished with newer appliances and granite countertops, as well as an open, spacious dining room. There are additional rooms in the finished lower level. In this home, you can appreciate the central air conditioning during these hot summer days. An oversized two-car garage has space for future expansion. Don't hesitate on this diamond in the rough! Book your showing before it's gone!

Listed by Donald Waldron of Century 21 McLennan & Co

$
$
%
$/month over payments
Federal 30-year interest rate: 6.71% last updated on Sep 3, 2026
* All Figures are estimates. Check with your bank or proposed mortgage company for actual interest rates.
This product uses the FRED® API but is not endorsed or certified by the Federal Reserve Bank of St. Louis.

Save FavoriteSchedule TourAsk A QuestionMore Details
13 Stonehenge Circle Northfield NH 03276

MLS Number 5093599

  • Condo
  • Square Feet 1,728
  • Bedrooms 2
  • New Contruction Existing
  • Address 13 Stonehenge Circle

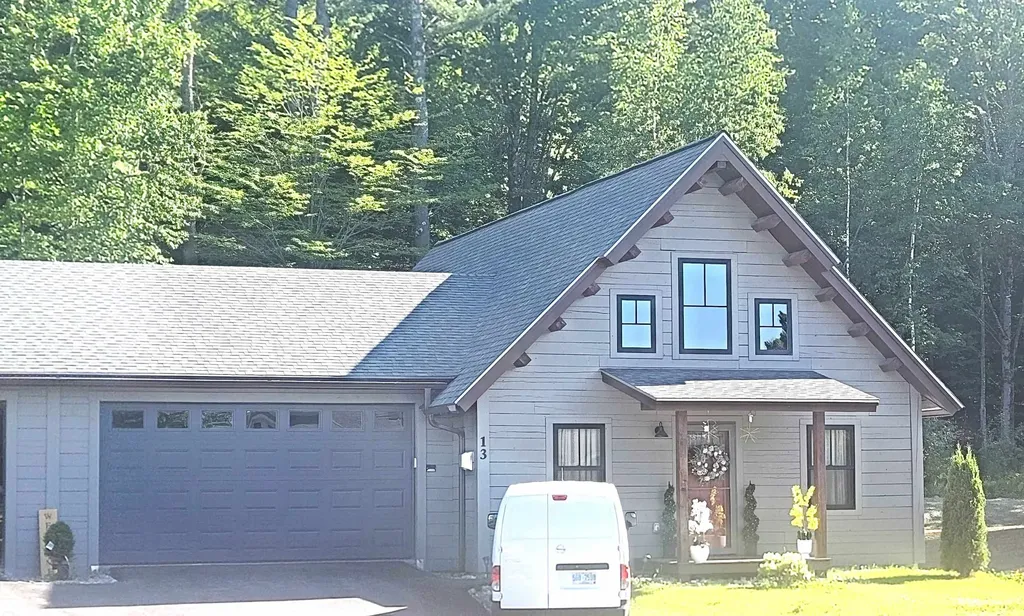
Imagine waking up each day in a home that reflects your style and supports your active lifestyle. Whether you're seeking adventure or a peaceful retreat, this log home in Cross Mill Villages, a 55 plus community, offers the perfect blend of comfort, convenience, and community. One member of the home needs to be at least 55 in 80% of the units in the development. Call for further details. Crafted with meticulous attention to detail, this home features a spacious open floor plan blending the living, dining and kitchen areas under a soaring vaulted ceiling. The primary bedroom features a walk-in closet and a luxurious full bathroom. A second bedroom provides flexibility for guests, or can be transformed into a home office or hobby space. An expansive loft area offers ideal space for a reading nook, craft area, or a great place for grandkids. Radiant in-floor heat provides winter comfort in addition to the gas fired wood stove in the living area. An oversized garage provides ample space for two cars with additional storage space. Cross Mill Villages provides a lifestyle of convenience. It's located close to Concord Hospital - Franklin, shopping centers including an outlet mall, and just 10 minutes from I-93. The community abuts the Winnipesaukee River Trail, a 6.1 mile walking and biking trail that runs along the Winnipesaukee river. Concord is just 20 minutes to the south. Plan a visit today to see all this area has to offer.

Listed by Jim Miller of RE/MAX Innovative Bayside

$
$
%
$/month over payments
Federal 30-year interest rate: 6.71% last updated on Sep 3, 2026
* All Figures are estimates. Check with your bank or proposed mortgage company for actual interest rates.
This product uses the FRED® API but is not endorsed or certified by the Federal Reserve Bank of St. Louis.

Save FavoriteSchedule TourAsk A QuestionMore Details

357 Brown Hill Road Belmont NH 03220

Belmont, NH357 Brown Hill Road

Price$425,000

Est. Mortgage: $/month

Active With Contract

MLS Number 5103405

  • Residential Single Family
  • Full Bath 1
  • Address 357 Brown Hill Road
  • Construction Existing
  • Bedrooms 3

Welcome to easy, worry-free living in the heart of Belmont! Set on a generous 2.29-acre lot, this beautifully renovated 1,008-square-foot ranch offers the perfect blend of modern updates, privacy, and convenience. Whether you're purchasing your first home, looking to simplify with one-level living, or searching for a low-maintenance property, this move-in ready home checks all the boxes. Step inside to discover a bright, refreshed interior featuring new vinyl plank flooring and a clean, inviting layout that's ready to enjoy from day one. The beautifully updated kitchen is equipped with brand-new appliances, making meal preparation a breeze. Even better, many of the home's biggest-ticket items have already been taken care of, including a new roof, siding and windows, giving you peace of mind for years to come. Simply unpack and settle in. Outside, the expansive 2.29-acre lot offers plenty of room to garden, play, entertain, or simply relax and enjoy the peaceful New Hampshire setting. Despite its private feel, the property offers an excellent commuter location with easy access to the Lakes Region, Concord, and the Seacoast. Combining extensive recent upgrades, one-level living, and a desirable location, this home is an exceptional opportunity for first-time buyers, downsizers, or anyone looking for a turnkey property with lasting value.

Listed by Bradley Roberts of REAL Broker NH,LLC

$
$
%
$/month over payments
Federal 30-year interest rate: 6.71% last updated on Sep 3, 2026
* All Figures are estimates. Check with your bank or proposed mortgage company for actual interest rates.
This product uses the FRED® API but is not endorsed or certified by the Federal Reserve Bank of St. Louis.

Virtual TourSave FavoriteSchedule TourAsk A QuestionMore Details

20 Edgewood Drive Rutland City VT 05701

Rutland City, VT20 Edgewood Drive

Price$425,000

Est. Mortgage: $/month

Active With Contract

MLS Number 5103909

  • Residential Single Family
  • Full Bath 2
  • Address 20 Edgewood Drive
  • Construction Existing
  • Bedrooms 3

Welcome to a truly special Rutland City home, lovingly built and meticulously maintained by the same owners since 1984. Set in a sought after neighborhood, this charming 3 bedroom, 2 bath Cape offers the combination of thoughtful craftsmanship, pride of ownership, and a location that puts you close to all that Rutland has to offer. From the moment you arrive, you'll appreciate the care that has gone into maintaining this home over the years. The inviting Cape style design offers comfortable, well-proportioned living spaces, with three bedrooms and two full baths providing flexibility for family, guests, a home office, or whatever your lifestyle requires. The home has been cherished by its original owners for more than four decades, creating an exceptional opportunity for its next chapter. Outside, enjoy the beauty and tranquility of the thoughtfully landscaped grounds from two decks, offering wonderful spaces for morning coffee, entertaining, or simply relaxing and taking in the surroundings. Mature landscaping adds to the charm and privacy of this well-loved property, creating an inviting outdoor setting that is just as special as the home itself.

Listed by Christie Garofano of Four Seasons Sotheby's Int'l Realty

$
$
%
$/month over payments
Federal 30-year interest rate: 6.71% last updated on Sep 3, 2026
* All Figures are estimates. Check with your bank or proposed mortgage company for actual interest rates.
This product uses the FRED® API but is not endorsed or certified by the Federal Reserve Bank of St. Louis.

Virtual TourSave FavoriteSchedule TourAsk A QuestionMore Details

303 Weston Road Manchester NH 03103

Manchester, NH303 Weston Road

Price$425,000

Est. Mortgage: $/month

Active With Contract

MLS Number 5104391

  • Residential Single Family
  • Full Bath 1
  • Address 303 Weston Road
  • Construction Existing
  • Bedrooms 3

One-level living at its FINEST...and everything's already been done for you. This charming 3-bedroom, 2-bath Manchester ranch was FULLY REMODELED IN 2018, meaning the roof, siding, and appliances are all just 8 years young. Pride. Of. Ownership. Step inside to gleaming hardwood floors, natural light flooding every room, and a floor plan that just flows. The eat-in kitchen delivers: stainless appliances and a gas range make cooking a pleasure, not a chore. This home is cute as a button with plenty of space to spread out, entertain, or binge-watch all your favorites. The primary bedroom comes with its own en-suite half bath, and two additional bedrooms plus a full hall bath mean everyone gets their own space. Head downstairs to a FULL unfinished basement with 884 square feet of pure potential: storage, workshop, future rec room, you name it, with interior stairs AND walk-up access. Outside is where this one really shines. Deck for morning coffee, garden space for your green thumb, natural shade, a shed, and a LEVEL landscaped lot with carport and paved driveway with room for everyone. Public water, public sewer, and natural gas heat - the big stuff is covered. And the LOCATION? Shopping, schools, and public transit are all right at your fingertips. Won't Last!

Listed by RachNH Realty Group and Rachael Farley of Keller Williams Realty-Metropolitan

$
$
%
$/month over payments
Federal 30-year interest rate: 6.71% last updated on Sep 3, 2026
* All Figures are estimates. Check with your bank or proposed mortgage company for actual interest rates.
This product uses the FRED® API but is not endorsed or certified by the Federal Reserve Bank of St. Louis.

Save FavoriteSchedule TourAsk A QuestionMore Details

335 Depot Street Belmont NH 03220

Belmont, NH335 Depot Street

Price$425,000

Est. Mortgage: $/month

Active With Contract

MLS Number 5091858

  • Residential Single Family
  • Full Bath 2
  • Address 335 Depot Street
  • Construction Existing
  • Bedrooms 3

Put down the paintbrush, step away from the home improvement aisle, and come take a look at 335 Depot Street. This 3 bedroom, 2 bath home has been completely renovated, which means you can skip the projects, unpack your boxes, and get right to the good part.. making it yours! And there's more here than a fresh new look. Three bedrooms give you the flexibility life demands.. a place for everyone to sleep, work from home, or finally have that room dedicated to something to something you enjoy. Two full bathrooms mean fewer morning traffic jams, and the thoughtfully updated interior gives you a clean slate without the expense and disruption of renovating after you move in. Outside, 0.66 acres gives you room to breathe. Fire up the grill, plant a garden, toss a ball for the dog, set up the patio furniture, or just enjoy having a backyard that belongs to you. It's a blank slate to create the backyard you've been dreaming of, whether that means a beautiful hardscape with a cozy fire pit, a fenced-in space for the dog, a fun play area, or a little bit of everything. Best of all, you don't have to trade convenience for space. Shopping, restaurants, everyday necessities, and Interstate 93 are just minutes away. Dinner out? Easy. Forgot the milk? No big deal. Need to jump on the highway? You're there in minutes. No renovation wish list. No “We'll get to that someday.” Just a fresh start in a house that's ready to become a home. Come see for yourself! Open house this Saturday, August 15th from 9:00 AM- 11:00 AM!

Listed by Christine OBrien of Alton Village Realty/Christine O'Brien Real Estate

$
$
%
$/month over payments
Federal 30-year interest rate: 6.71% last updated on Sep 3, 2026
* All Figures are estimates. Check with your bank or proposed mortgage company for actual interest rates.
This product uses the FRED® API but is not endorsed or certified by the Federal Reserve Bank of St. Louis.

Save FavoriteSchedule TourAsk A QuestionMore Details

Lot 0 Roxbury Road Roxbury VT 05669

Roxbury, VTLot 0 Roxbury Road

Price$425,000

Est. Mortgage: $/month

MLS Number 5103451

  • Land
  • Address Lot 0 Roxbury Road
  • Acreage 85.3
  • Area VT-Washington
  • Utilities Cable Available

Discover the possibilities on 85 acres of elevated Vermont land in Roxbury. Set high on the hillside, this expansive property offers privacy, natural beauty and exciting development potential. Preliminary engineering has been completed, indicating the potential for up to eight homesites, subject to all required permits and approvals. Access would likely be established from Warren Mountain Road. Conveniently located near the renowned Windridge Tennis & Sports Camp, Northfield Country Club and within reach of Norwich University, this unique parcel presents an opportunity for development, a private estate or a long-term investment. Buyers are responsible for conducting their own due diligence regarding access, permitting, subdivision and intended use.

Listed by The Nancy Jenkins Team of Nancy Jenkins Real Estate

$
$
%
$/month over payments
Federal 30-year interest rate: 6.71% last updated on Sep 3, 2026
* All Figures are estimates. Check with your bank or proposed mortgage company for actual interest rates.
This product uses the FRED® API but is not endorsed or certified by the Federal Reserve Bank of St. Louis.

Save FavoriteSchedule TourAsk A QuestionMore Details
53 Sugar House Road Dover VT 05363

Dover, VT53 Sugar House Road

Price$425,000

Est. Mortgage: $/month

MLS Number 5095944

  • Residential Single Family
  • Full Bath 1
  • Address 53 Sugar House Road
  • Construction Existing
  • Bedrooms 4

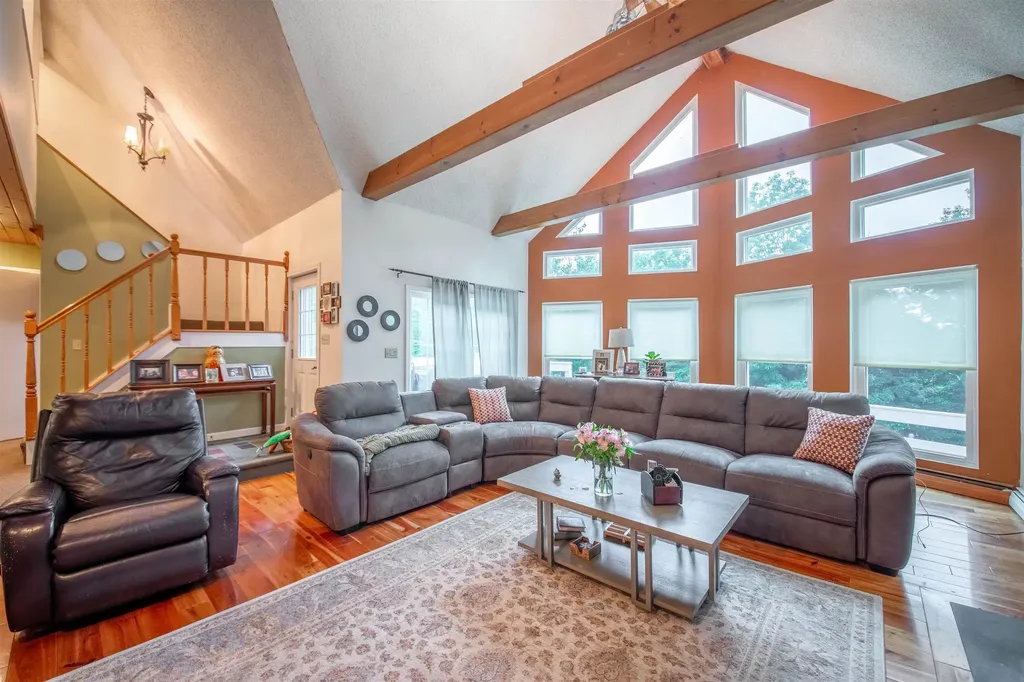
Just minutes from Mount Snow, this contemporary chalet offers approximately 3,000 square feet of finished living space and easy access to Southern Vermont's year-round recreation. A cathedral ceiling, floor-to-ceiling windows, abundant natural light, hardwood floors, and a wood-burning fireplace create a warm and inviting atmosphere. The flexible floor plan offers ample space for entertaining, working from home, hobbies, recreation, or hosting family and friends. The walkout lower level provides additional finished living space with a wood stove, kitchenette, three-quarter bath, and multiple finished rooms, offering a variety of potential uses. Situated on a 1.3-acre lot, the property is conveniently located near skiing, golf, hiking trails, lakes, restaurants, shopping, and VAST snowmobile trail access. Whether you're seeking a primary residence, vacation home, or investment opportunity, this property offers space, versatility, and tremendous potential. Priced to reflect its current condition, this is an excellent opportunity to build equity through future updates while enjoying the home as it is today.

Listed by Melissa Nebelski of Real Broker LLC

$
$
%
$/month over payments
Federal 30-year interest rate: 6.71% last updated on Sep 3, 2026
* All Figures are estimates. Check with your bank or proposed mortgage company for actual interest rates.
This product uses the FRED® API but is not endorsed or certified by the Federal Reserve Bank of St. Louis.

Save FavoriteSchedule TourAsk A QuestionMore Details

48 Main Street Westminster MA 01473

Westminster, MA48 Main Street

Price$425,000

Est. Mortgage: $/month

MLS Number 5105003

  • Residential Single Family
  • Full Bath 1
  • Address 48 Main Street
  • Construction Existing
  • Bedrooms 2

Charming New England Colonial in the Heart of Westminster! Whether you're a first-time homebuyer, looking to downsize, or simply seeking a move-in-ready home with character, this delightful 2-bedroom, 1-bath Colonial is ready to welcome you home. The updated kitchen features granite countertops and stainless-steel appliances, while the refreshed bathroom and freshly painted interiors make settling in easy. Outside, the large, shaded backyard offers the perfect setting for entertaining, gardening, or simply relaxing and enjoying the peaceful New England surroundings. Set within Westminster's Village Center zoning, this home offers the rare convenience of walkable amenities and quintessential New England charm. Stroll to the local country store, coffee and ice cream shops, library, and restaurants, then enjoy easy access to Wachusett Mountain for skiing, hiking, and outdoor adventure. A charming home, a wonderful location, and an easy lifestyle, this is Westminster living at its best!

Listed by Stephanie Porter of AlbertTaylor Realty

$
$
%
$/month over payments
Federal 30-year interest rate: 6.71% last updated on Sep 3, 2026
* All Figures are estimates. Check with your bank or proposed mortgage company for actual interest rates.
This product uses the FRED® API but is not endorsed or certified by the Federal Reserve Bank of St. Louis.

Save FavoriteSchedule TourAsk A QuestionMore Details

806 Maple Hill Road Plainfield VT 05667

Plainfield, VT806 Maple Hill Road

Price$425,000

Est. Mortgage: $/month

Active With Contract

MLS Number 5097936

  • Residential Single Family
  • Full Bath 2
  • Address 806 Maple Hill Road
  • Construction Existing
  • Bedrooms 3

The long distance mountain and sunset views from this home are truly extraordinary. Sit on your deck and watch the weather come across the valley as the sun sets over Camel's Hump. 3 bedroom ranch with 2 car attached, insulated garage and walk-out basement with separate exterior entry and partial kitchen that could be rental or in-law apartment. Owned Solar Photovoltaic array brings electric bill down to close to zero. Hardwood floors throughout main floor. Primary bedroom with en-suite bath and walk-in closet. Wood stove in LR serves as supplemental or primary heat source. Paved level driveway and car parking with basketball hoop set up. Oversized insulated 2 car garage was previously used as blacksmith shop with additional car port attached. High speed internet from Spectrum. Lot is very private and on a quiet country road yet located only 2 minutes to Plainfield village and 20 minutes to Montpelier or Barre. Come take a look at this country ranch home with incredible mountain views.

Listed by Soren Pfeffer of Central Vermont Real Estate

$
$
%
$/month over payments
Federal 30-year interest rate: 6.71% last updated on Sep 3, 2026
* All Figures are estimates. Check with your bank or proposed mortgage company for actual interest rates.
This product uses the FRED® API but is not endorsed or certified by the Federal Reserve Bank of St. Louis.

Virtual TourSave FavoriteSchedule TourAsk A QuestionMore Details
287 Meader Road Ryegate VT 05046

Ryegate, VT287 Meader Road

Price$425,000

Est. Mortgage: $/month

Pending

MLS Number 5086810

  • Residential Single Family
  • Full Bath 1
  • Address 287 Meader Road
  • Construction Existing
  • Bedrooms 2

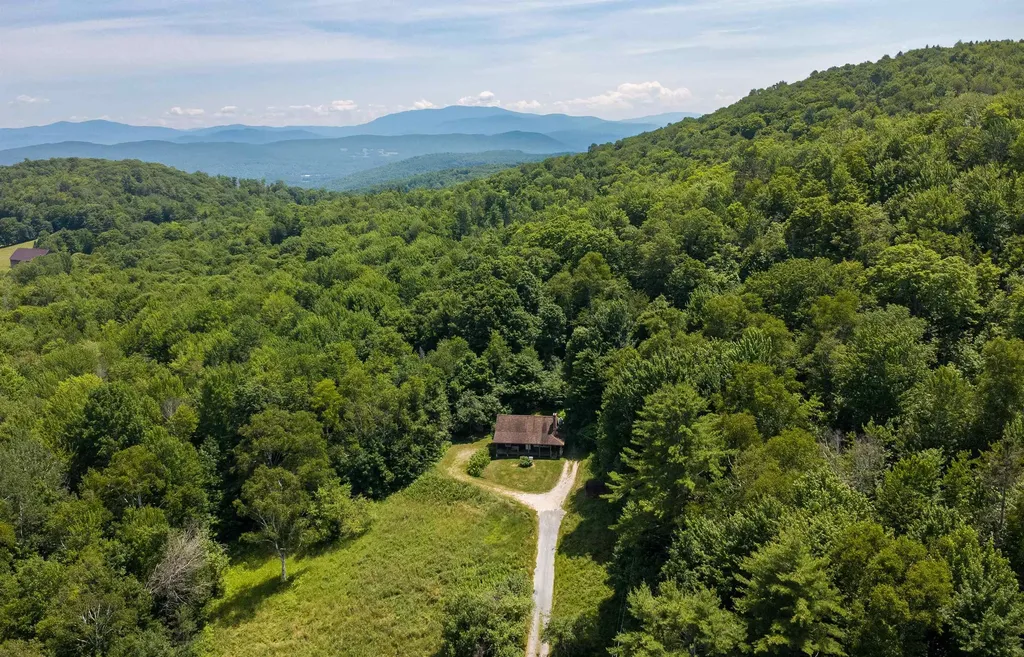
Set on 80+/- acres on the eastern slope of Blue Mountain, this Ryegate property offers the kind of Vermont setting that feels both grounded and quietly special. A 2-bedroom (plus a loft) 1-bath log home with a welcoming front porch serves as the heart of the property, offering a comfortable place to settle in whether you're looking for a full-time residence or a peaceful getaway. The land is a beautiful mix of managed woodland, natural features, and long-term value. Enrolled in Vermont's Current Use program, the acreage has been thoughtfully cared for under a professional forest management plan, offering both stewardship and potential tax advantages. The forest is made up of healthy mixed northern hardwoods, with sugar maple, birch, beech, white ash, and pockets of softwood creating a classic Vermont woodland setting. Intermittent brooks, wetland pockets, ledge outcroppings, and varied terrain add to the natural character and ecological richness of the land. Whether you're drawn to the privacy, the recreational potential, or the opportunity to own a well-cared-for piece of Vermont, this property offers a rare blend of comfort, character, and connection to the land.

Listed by Timothy Scott of Tim Scott Real Estate

$
$
%
$/month over payments
Federal 30-year interest rate: 6.71% last updated on Sep 3, 2026
* All Figures are estimates. Check with your bank or proposed mortgage company for actual interest rates.
This product uses the FRED® API but is not endorsed or certified by the Federal Reserve Bank of St. Louis.

Virtual TourSave FavoriteSchedule TourAsk A QuestionMore Details

Broker Reciprocity 

Copyright 2026 PrimeMLS, Inc. All rights reserved. This information is deemed reliable, but not guaranteed. The data relating to real estate displayed on this display comes in part from the IDX Program of PrimeMLS. The information being provided is for consumers’ personal, non-commercial use and may not be used for any purpose other than to identify prospective properties consumers may be interested in purchasing. Data last updated September 10, 2026 6:09 PM UTC
