SIGN UP or LOG IN 's Account

Log in to see your saved listings or edit your searches:

No account? Sign up now to save searches, listings, and get tailored listing notifications. It's free, opt-out anytime.

Find Your New Home

Sign Up Today!

Get fresh listings via email, save your favorite listings, match with similar properties, and unlock additional property info.

Create Your Account

Do not fill in this field:

Already have an account? Log in

and narrow your search. If you have fewer than 200 results, you can save your search.

Addison VT Mobile Real Estate

r=8833-8844
231B Route 100 Dover VT 05356

Dover, VT231B Route 100, Unit 23B

Price$425,000

Est. Mortgage: $/month

Active With Contract

MLS Number 5094849

  • Condo
  • Square Feet 1,156
  • Bedrooms 3
  • New Contruction Existing
  • Address 231B Route 100

Just 1.5 miles from the slopes of Mount Snow, this bright and inviting 2.5-story townhome offers the perfect blend of convenience and comfort-with a nearby shuttle to the mountain and easy access to dining and shops. Thoughtfully updated, and with a new roof, the home features a welcoming entry with plenty of storage for all your outdoor gear. The renovated kitchen shines with quartz countertops, stainless steel appliances, a tiled backsplash, and full-height cabinetry for a clean, modern feel. Just off the dining area, step down into a spacious living room with soaring vaulted ceilings and a wood-burning fireplacem ideal for cozy nights in. From there, head out to the back deck and take in peaceful views of the Deerfield River, creating a truly relaxing setting. Upstairs, you'll find a primary en suite along with a second bedroom featuring vaulted ceilings, exposed beams, and another bath. Both bathrooms have been beautifully updated. The third bedroom is a private loft space with an egress window, offering flexibility for guests or additional living space. Outside, enjoy the large deck overlooking the river. The HOA covers firewood, trash removal, snow plowing, water, and lawn care. Additional updates include a newly replaced water heater and exterior siding completed in 2023, and a skylight replaced in 2026.

Listed by Carrie Mathews and Ellery Dopkins of Winhall Real Estate
$
$
%
$/month over payments
Federal 30-year interest rate: 6.71% last updated on Sep 3, 2026
* All Figures are estimates. Check with your bank or proposed mortgage company for actual interest rates.
This product uses the FRED® API but is not endorsed or certified by the Federal Reserve Bank of St. Louis.

Save FavoriteSchedule TourAsk A QuestionMore Details

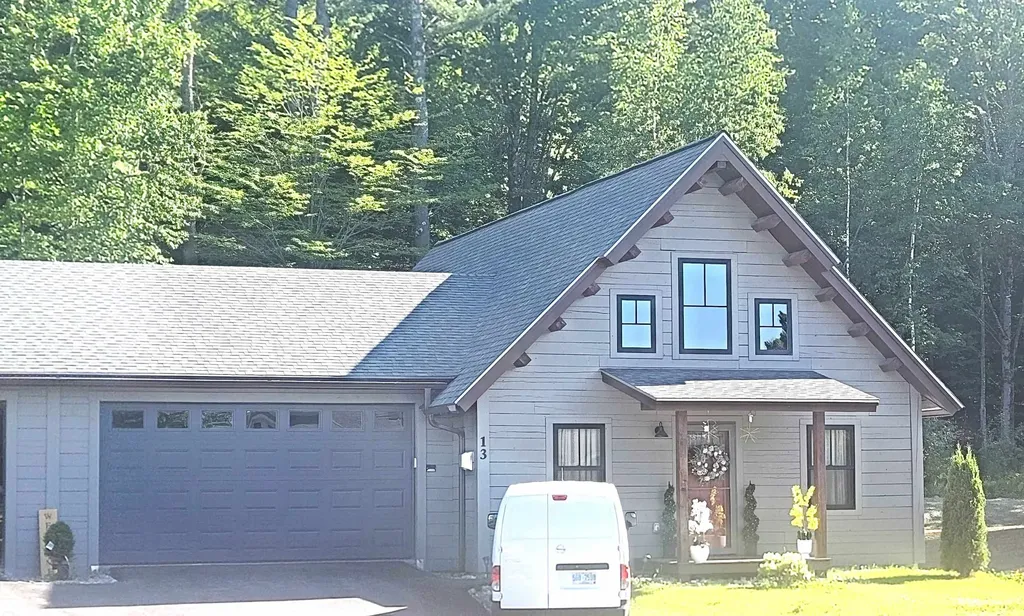
13 Pleasant Street Lancaster NH 03584

Lancaster, NH13 Pleasant Street

Price$425,000

Est. Mortgage: $/month

Active With Contract

MLS Number 5095226

  • Residential Single Family
  • Full Bath 1
  • Address 13 Pleasant Street
  • Construction Existing
  • Bedrooms 4

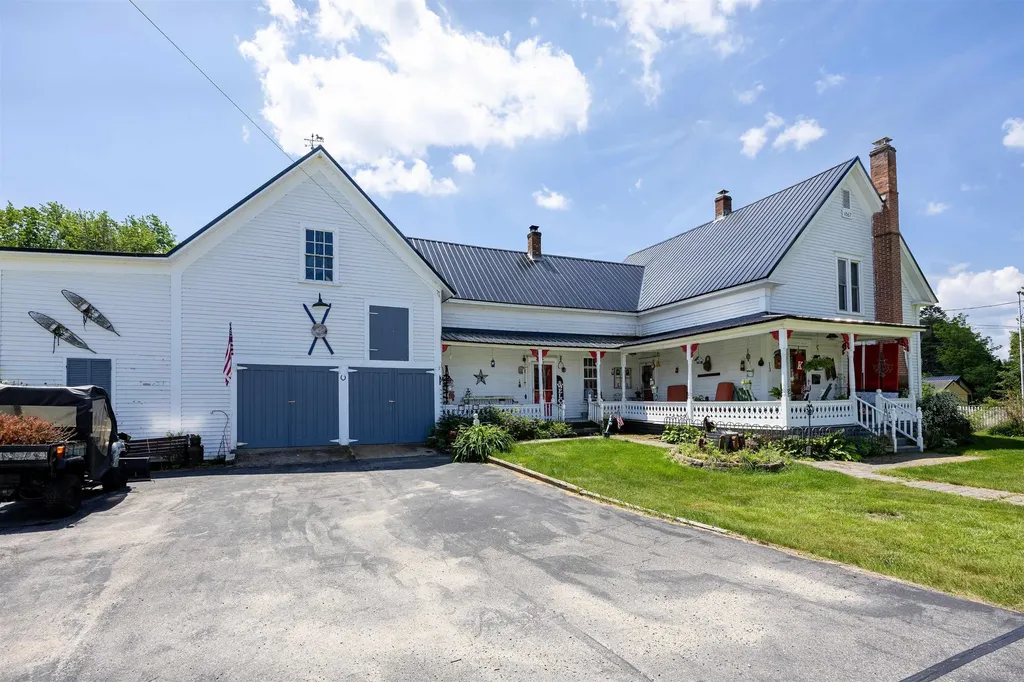
Located on a pleasant village lot just moments from downtown Lancaster, this classic 1800s farmhouse offers a wonderful blend of historic character and modern-day functionality. Known for its welcoming Main Street, strong sense of community, and easy access to the White Mountains and Great North Woods, Lancaster is a place where small-town charm and outdoor adventure go hand in hand. An inviting wraparound front porch sets the tone for the home, offering the perfect spot to relax with a cup of coffee, visit with neighbors, or simply enjoy a summer evening. Inside, the heart of the home is the spacious kitchen, centrally located and overlooking a large family room with doors leading to the patio and backyard, creating an easy flow for everyday living and entertaining. A formal dining room with built-in cabinetry adds warmth and character, while the front living room provides another comfortable gathering space. The main level also features a bedroom with a private 3/4 bath, a second bath with walk-in shower and heated floor, and a generously sized mudroom/laundry room complete with a large walk-in pantry. Upstairs, you'll find three to four additional rooms that offer flexibility for bedrooms, home office space, hobbies, guests, or whatever suits your needs, along with another bathroom. You'll love the woodstoves that not only function for heat, but add to the winter coziness! The home has been rewired and thoughtfully updated with illuminated closets. Outside, the level village lot is filled with pretty perennial gardens, lawn space for play or gardening, and room to enjoy the outdoors. An attached garage/barn provides excellent storage, workshop space, or room for projects. With its versatile layout, charming details, and convenient location close to Lancaster's shops, restaurants, schools, and community events, this property is ready to welcome its next chapter.

Listed by Katy Rossell of Tim Scott Real Estate

$
$
%
$/month over payments
Federal 30-year interest rate: 6.71% last updated on Sep 3, 2026
* All Figures are estimates. Check with your bank or proposed mortgage company for actual interest rates.
This product uses the FRED® API but is not endorsed or certified by the Federal Reserve Bank of St. Louis.

Virtual TourSave FavoriteSchedule TourAsk A QuestionMore Details

4 Abinger Way Nashua NH 03063

Nashua, NH4 Abinger Way

Price$425,000

Est. Mortgage: $/month

Pending

MLS Number 5104550

  • Condo
  • Square Feet 1,714
  • Bedrooms 2
  • New Contruction Existing
  • Address 4 Abinger Way

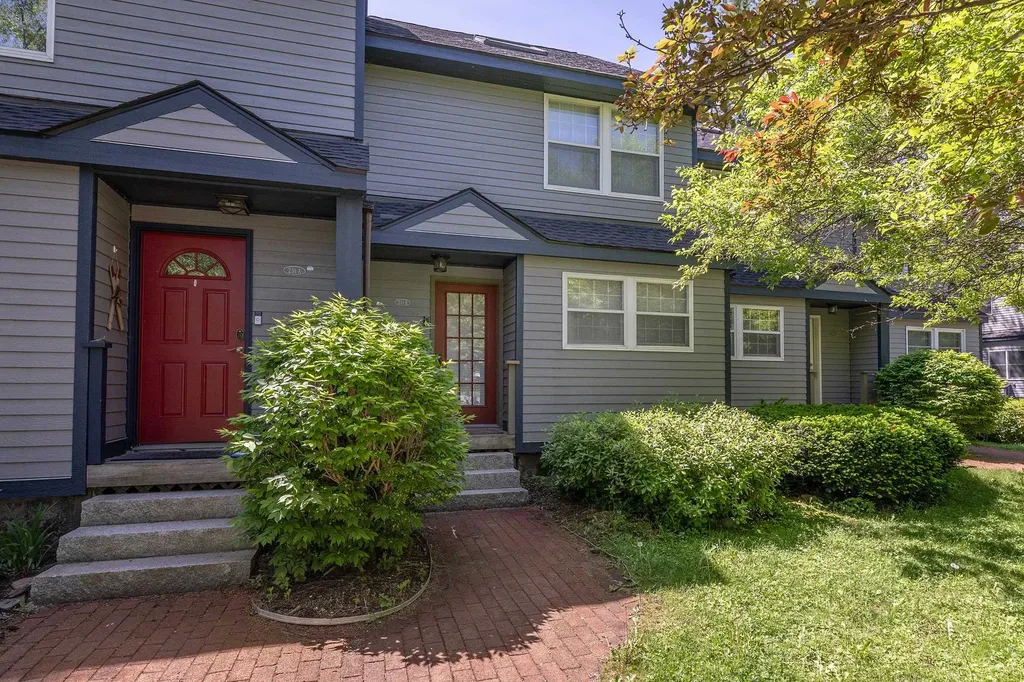
Welcome to this beautifully maintained two-bedroom townhouse featuring hardwood floors throughout and a spacious primary bedroom with a versatile loft area. The updated kitchen and bathrooms add modern style and convenience. Enjoy all that this wonderful community has to offer, including a tennis court, playground, in-ground pool, and clubhouse. Conveniently located near major highways, roads, shopping, dining, entertainment, and everyday amenities. A wonderful opportunity to enjoy comfortable townhouse living in a desirable community!

Listed by Lynn McNulty of RE/MAX Innovative Properties

$
$
%
$/month over payments
Federal 30-year interest rate: 6.71% last updated on Sep 3, 2026
* All Figures are estimates. Check with your bank or proposed mortgage company for actual interest rates.
This product uses the FRED® API but is not endorsed or certified by the Federal Reserve Bank of St. Louis.

Virtual TourSave FavoriteSchedule TourAsk A QuestionMore Details

107 Dunvegan Woods Drive Hampton NH 03842

Hampton, NH107 Dunvegan Woods Drive

Price$425,000

Est. Mortgage: $/month

MLS Number 5104967

  • Condo
  • Square Feet 1,244
  • Bedrooms 2
  • New Contruction Existing
  • Complex Dunvegan Woods

WATERFRONT, Enjoy sweeping salt marsh views, unforgettable sunsets and a front-row seat to coastal wildlife, Unit 107 is privately tucked away at the rear of Dunvegan Woods. Watch egrets, herons, ducks & other wildlife pass by as you sip your morning coffee on the private deck, surrounded by ocean air and the distant sound of crashing surf. Less than a mile from North Beach, this special location makes it easy to walk or bike to the sand. Extensively renovated & truly move-in ready, this beautiful townhouse features a new kitchen with ceiling-height shaker cabinetry, soft-close dovetailed drawers, a built-in wine rack, quartz countertops, undermount lighting, a double sink with disposal & stainless appliances, including a five-burner gas range. Recent improvements include updated central A/C, a natural-gas heating system and Harvey vinyl windows for year-round efficiency. Fresh paint, updated door hardware and new LED lighting complete the space. The main level features porcelain plank flooring and a spacious, sun-filled living room with a new gas fireplace. The triple sliding glass door showcases the marsh views and opens to a new composite deck, an ideal place to unwind and enjoy the sunsets. Upstairs, you'll find new carpet installed in 2026, two generously sized bedrooms with custom built-in closet systems, plus a full bath with tub. The daylight walkout basement offers the potential to add approximately 500 square feet of living space, perfect for a home gym, office or guest room. Exciting improvements are set to begin soon at Dunvegan Woods, with all buildings scheduled to receive new vinyl siding, trim and decks for a fresh, modern look. No dogs, indoor cats allowed w/board approval. Interior Photos have been virtually staged. Don't miss your opportunity to experience the spectacular marsh views, coastal setting and extensive renovations firsthand, set up a private showing today!

Listed by Jeffrey Levine of KW Coastal and Lakes & Mountains Realty

$
$
%
$/month over payments
Federal 30-year interest rate: 6.71% last updated on Sep 3, 2026
* All Figures are estimates. Check with your bank or proposed mortgage company for actual interest rates.
This product uses the FRED® API but is not endorsed or certified by the Federal Reserve Bank of St. Louis.

Virtual TourSave FavoriteSchedule TourAsk A QuestionMore Details

287 Meader Road Ryegate VT 05046

Ryegate, VT287 Meader Road

Price$425,000

Est. Mortgage: $/month

Pending

MLS Number 5086810

  • Residential Single Family
  • Full Bath 1
  • Address 287 Meader Road
  • Construction Existing
  • Bedrooms 2

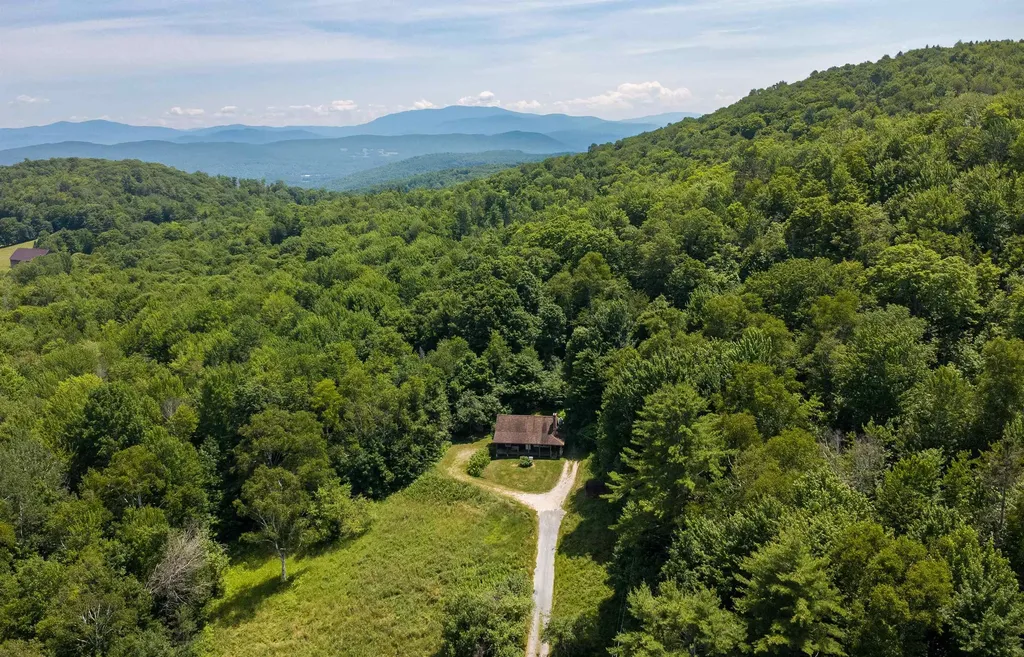
Set on 80+/- acres on the eastern slope of Blue Mountain, this Ryegate property offers the kind of Vermont setting that feels both grounded and quietly special. A 2-bedroom (plus a loft) 1-bath log home with a welcoming front porch serves as the heart of the property, offering a comfortable place to settle in whether you're looking for a full-time residence or a peaceful getaway. The land is a beautiful mix of managed woodland, natural features, and long-term value. Enrolled in Vermont's Current Use program, the acreage has been thoughtfully cared for under a professional forest management plan, offering both stewardship and potential tax advantages. The forest is made up of healthy mixed northern hardwoods, with sugar maple, birch, beech, white ash, and pockets of softwood creating a classic Vermont woodland setting. Intermittent brooks, wetland pockets, ledge outcroppings, and varied terrain add to the natural character and ecological richness of the land. Whether you're drawn to the privacy, the recreational potential, or the opportunity to own a well-cared-for piece of Vermont, this property offers a rare blend of comfort, character, and connection to the land.

Listed by Timothy Scott of Tim Scott Real Estate

$
$
%
$/month over payments
Federal 30-year interest rate: 6.71% last updated on Sep 3, 2026
* All Figures are estimates. Check with your bank or proposed mortgage company for actual interest rates.
This product uses the FRED® API but is not endorsed or certified by the Federal Reserve Bank of St. Louis.

Virtual TourSave FavoriteSchedule TourAsk A QuestionMore Details

49 West Road Wilmington VT 05363

Wilmington, VT49 West Road

Price$425,000

Est. Mortgage: $/month

MLS Number 5088540

  • Residential Single Family
  • Full Bath 2
  • Address 49 West Road
  • Construction Existing
  • Bedrooms 3

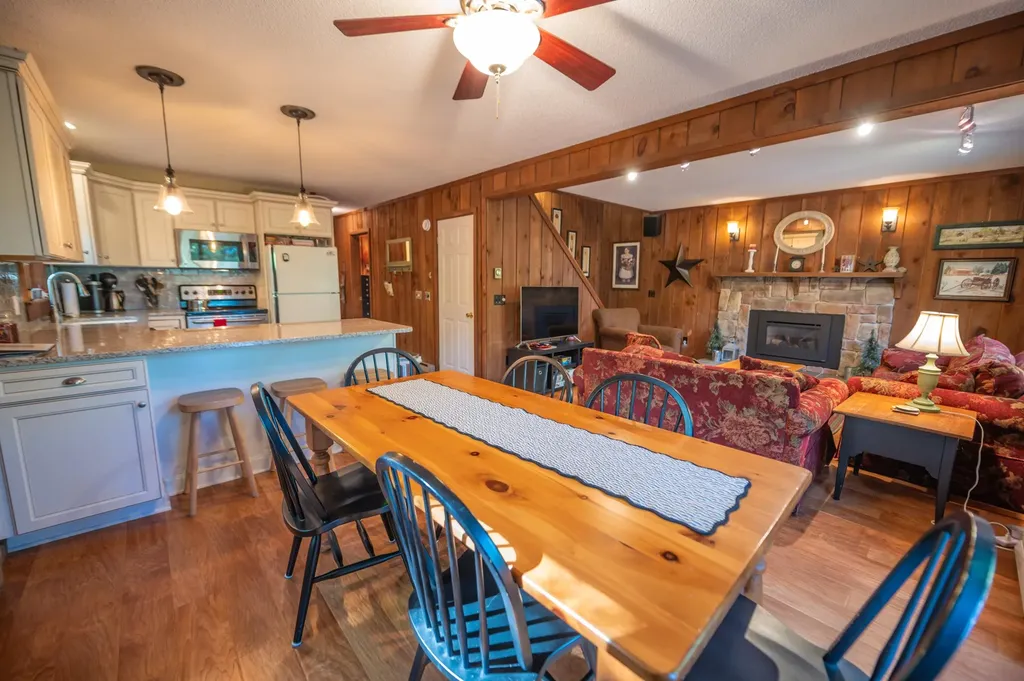
Lovely renovated chalet at the bottom of the Chimney Hill community with easy access to trails, hiking, lakes, and nearby Mount Snow. This lovely private parcel sits in the easily accessible lower section with nice seclusion and views out the rear, affording nice privacy yet with all the conveniences of community living. The interior boasts an open concept living space with natural light and large windows, natural woodwork throughout, a brand new kitchen with stainless appliances and quartz counters, a spacious dining area open to the living room with gas fireplace and stone hearth, a main floor bedroom and updated full bath, 2 upstairs bedrooms including a spacious primary and a second full bath, and a main floor mudroom and laundry area great for all your seasonal gear. There is also a large owners closet or bonus room off the main bath that could serve as an office with patio door out to the deck. Less obvious upgrades include direct vent heating, all new flooring, and convenient wood shed and bear proof trash bin. This comes with all the great Chimney Hill amenities including road maintenance, community water, clubhouse with indoor and outdoor pools, hot tub, game room, theater, playground, tennis courts, basketball, gym, and more. There are also a la carte services including plowing, sanding, and trash pickup. A truly unique spot that affords Vermont charm and serenity, with easy management.

Listed by Adam Palmiter of Berkley & Veller Greenwood/Dover

$
$
%
$/month over payments
Federal 30-year interest rate: 6.71% last updated on Sep 3, 2026
* All Figures are estimates. Check with your bank or proposed mortgage company for actual interest rates.
This product uses the FRED® API but is not endorsed or certified by the Federal Reserve Bank of St. Louis.

Save FavoriteSchedule TourAsk A QuestionMore Details

119 Huntress Street Manchester NH 03102

Manchester, NH119 Huntress Street

Price$425,000

Est. Mortgage: $/month

Pending

MLS Number 5095177

  • Residential Single Family
  • Full Bath 1
  • Address 119 Huntress Street
  • Construction Existing
  • Bedrooms 2

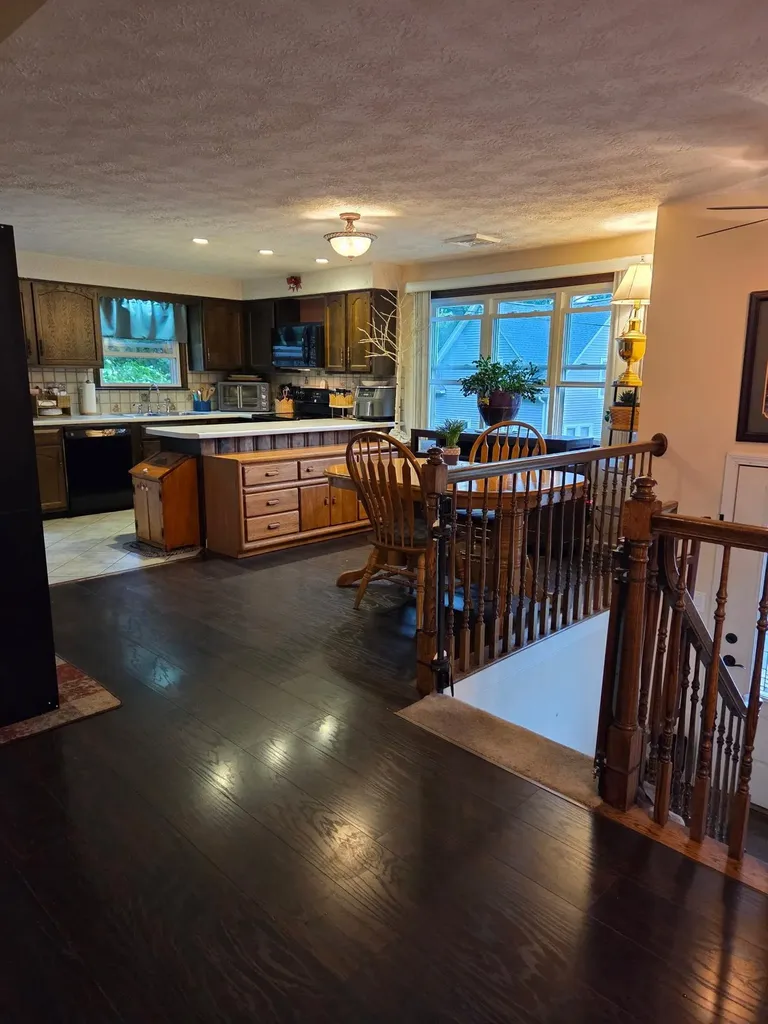
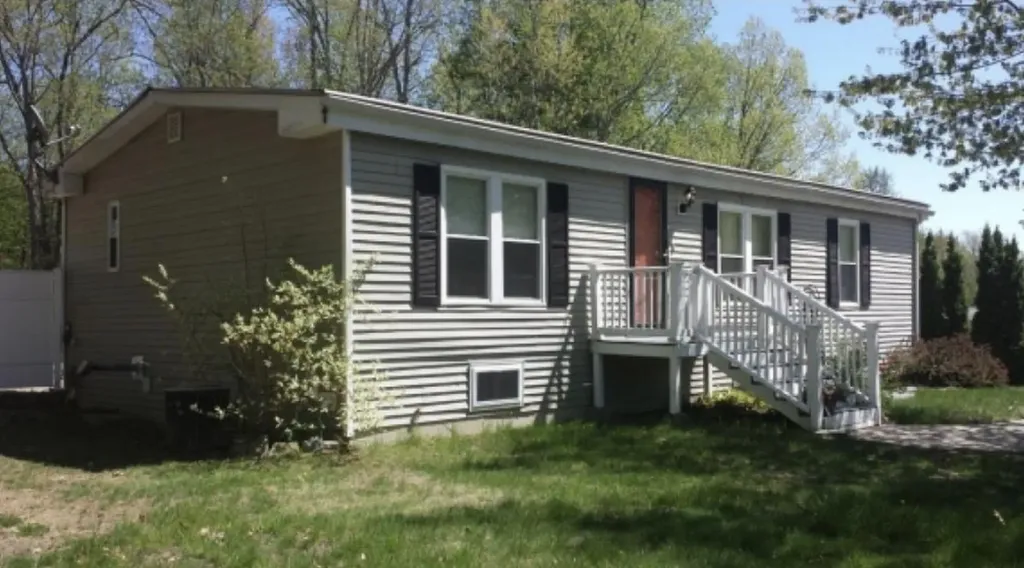
$10,100 price reduction.... Looking for a home that offers comfort, convenience, and incredibly affordable utility costs? This split-level home on a quiet one way street checks all the boxes! Conveniently located just minutes from Interstate 93, shopping, restaurants, entertainment, and sporting venues, you'll enjoy an easy commute while still feeling tucked away from the hustle and bustle. Inside, the main level features a bright, welcoming living room with attractive updated flooring, a functional kitchen with dining area, two bedrooms, and a full bath with laundry. The heated bathroom floor adds a touch of everyday luxury you'll especially appreciate during New England winters. Need more room? The lower level offers flexible living space perfect for a family room, home office, workout area, hobby room, or guest space. An enclosed porch overlooks the backyard, creating the perfect place to relax, while the hot tub, included with the home, offers your own private retreat year round. One of the biggest surprises is the home's outstanding energy efficiency. The solar panel lease is only **$99 per month**, and that payment covers the solar system **and the home's electric usage**, including the electric heat, central air conditioning, household electricity, and even the hot tub. The current owners have typically seen only a small annual reconciliation bill of approximately **$300**, making this an exceptionally affordable home to own. Additional features include a garage, central air conditioning, town water and sewer, and a roof that is only 8.5 years old. If you've been searching for a home that combines commuter convenience, low operating costs, flexible living space, and the opportunity to add your own personal style, this is one you won't want to miss. **Motivated sellers are ready to make a move and will consider all reasonable offers. Schedule your private showing today and discover everything this home has to offer**

Listed by Tammy Dubreuil of Northwind Realty

$
$
%
$/month over payments
Federal 30-year interest rate: 6.71% last updated on Sep 3, 2026
* All Figures are estimates. Check with your bank or proposed mortgage company for actual interest rates.
This product uses the FRED® API but is not endorsed or certified by the Federal Reserve Bank of St. Louis.

Virtual TourSave FavoriteSchedule TourAsk A QuestionMore Details

100 Pine Street Berlin NH 03570

Berlin, NH100 Pine Street

Price$425,000

Est. Mortgage: $/month

MLS Number 5106474

  • Multifamily
  • Address 100 Pine Street
  • Units 6
  • Acreage 0.12
  • Square Feet 4,368

$75,000 in gross income per year at the current rents, Fully occupied 6 family located close to the middle school. Vinyl Exterior off street parking.

Listed by Christopher Lunn of RE/MAX Northern Edge Realty LLC

$
$
%
$/month over payments
Federal 30-year interest rate: 6.71% last updated on Sep 3, 2026
* All Figures are estimates. Check with your bank or proposed mortgage company for actual interest rates.
This product uses the FRED® API but is not endorsed or certified by the Federal Reserve Bank of St. Louis.

Virtual TourSave FavoriteSchedule TourAsk A QuestionMore Details

115 East Wells Road Wells VT 05774

Wells, VT115 East Wells Road

Price$425,000

Est. Mortgage: $/month

Pending

MLS Number 5105964

  • Residential Single Family
  • Full Bath 1
  • Address 115 East Wells Road
  • Construction Existing
  • Bedrooms 3

Welcome to this exceptional Vermont village retreat in the heart of Wells, where timeless New England charm blends with thoughtful updates, modern comfort, and pride of ownership. Beautifully maintained, this inviting home offers rare character, versatility, and effortless village living. Step through the welcoming mudroom into a stunning kitchen featuring butcher-block countertops, vintage slate backsplash, tin ceiling, dual electric ovens and pantry. The bright dining room flows into a warm living room anchored by a cast-iron Quadra-Fire pellet stove. First-floor laundry adds convenience, while a newly added primary suite offers a private retreat with spacious bedroom and ¾ bath. Upstairs, two generous bedrooms, a ¾ bath, and a flexible den provide space for guests, work, or hobbies. Comfort and efficiency are ensured with six heat pumps-four in the home and two in the oversized garage. The fuel tank has passed inspection, and a new tank is ready for future use. A spray-foamed basement and 2nd floor of the garage enhance efficiency, comfort, and storage throughout. Set on 1.58 picturesque acres, the property unfolds as a private Vermont escape. Enjoy a private walking trail, vibrant flower gardens, pear trees, blueberries, raspberries, and a welcoming fire pit for evenings under the stars. A private deck and charming gazebo create ideal spaces for relaxing, entertaining, or simply enjoying the peaceful surroundings. The oversized two-car garage offers abundant storage and finished space above, complemented by an additional shed for even more flexibility and utility. Perfectly positioned for village living, the home is within walking distance to the Wells Country Store, library, post office, and school. Lake St. Catherine is just minutes away, Manchester is approximately 30 minutes, and world-class ski areas are within an hour. A beautifully cared-for home offering the essence of Vermont living-where charm, comfort, nature, and convenience come together seamlessly.

Listed by Heather Martelle of Lakes & Homes Real Estate

$
$
%
$/month over payments
Federal 30-year interest rate: 6.71% last updated on Sep 3, 2026
* All Figures are estimates. Check with your bank or proposed mortgage company for actual interest rates.
This product uses the FRED® API but is not endorsed or certified by the Federal Reserve Bank of St. Louis.

Virtual TourSave FavoriteSchedule TourAsk A QuestionMore Details

13 Squire Ridge Road Hampstead NH 03841

Hampstead, NH13 Squire Ridge Road

Price$425,000

Est. Mortgage: $/month

Pending

MLS Number 5100733

  • Residential Single Family
  • Full Bath 2
  • Address 13 Squire Ridge Road
  • Construction Existing
  • Bedrooms 3

You will find a little bit of sweat equity here, in one of Hampstead's most desirable neighborhoods. Single-floor living, three spacious bedrooms, and a primary bedroom with a jet tub. The sunny, cozy living room is equipped with a gas fireplace. Gorgeous Virginia hardwood floors, a slider to a private deck, and a cobblestone patio. This kitchen is finished with newer appliances and granite countertops, as well as an open, spacious dining room. There are additional rooms in the finished lower level. In this home, you can appreciate the central air conditioning during these hot summer days. An oversized two-car garage has space for future expansion. Don't hesitate on this diamond in the rough! Book your showing before it's gone!

Listed by Donald Waldron of Century 21 McLennan & Co

$
$
%
$/month over payments
Federal 30-year interest rate: 6.71% last updated on Sep 3, 2026
* All Figures are estimates. Check with your bank or proposed mortgage company for actual interest rates.
This product uses the FRED® API but is not endorsed or certified by the Federal Reserve Bank of St. Louis.

Save FavoriteSchedule TourAsk A QuestionMore Details

13 Stonehenge Circle Northfield NH 03276

MLS Number 5093599

  • Condo
  • Square Feet 1,728
  • Bedrooms 2
  • New Contruction Existing
  • Address 13 Stonehenge Circle

Imagine waking up each day in a home that reflects your style and supports your active lifestyle. Whether you're seeking adventure or a peaceful retreat, this log home in Cross Mill Villages, a 55 plus community, offers the perfect blend of comfort, convenience, and community. One member of the home needs to be at least 55 in 80% of the units in the development. Call for further details. Crafted with meticulous attention to detail, this home features a spacious open floor plan blending the living, dining and kitchen areas under a soaring vaulted ceiling. The primary bedroom features a walk-in closet and a luxurious full bathroom. A second bedroom provides flexibility for guests, or can be transformed into a home office or hobby space. An expansive loft area offers ideal space for a reading nook, craft area, or a great place for grandkids. Radiant in-floor heat provides winter comfort in addition to the gas fired wood stove in the living area. An oversized garage provides ample space for two cars with additional storage space. Cross Mill Villages provides a lifestyle of convenience. It's located close to Concord Hospital - Franklin, shopping centers including an outlet mall, and just 10 minutes from I-93. The community abuts the Winnipesaukee River Trail, a 6.1 mile walking and biking trail that runs along the Winnipesaukee river. Concord is just 20 minutes to the south. Plan a visit today to see all this area has to offer.

Listed by Jim Miller of RE/MAX Innovative Bayside

$
$
%
$/month over payments
Federal 30-year interest rate: 6.71% last updated on Sep 3, 2026
* All Figures are estimates. Check with your bank or proposed mortgage company for actual interest rates.
This product uses the FRED® API but is not endorsed or certified by the Federal Reserve Bank of St. Louis.

Save FavoriteSchedule TourAsk A QuestionMore Details

1065 Higgins Hill Road St. Johnsbury VT 05819
Active With Contract

MLS Number 5058632

  • Residential Single Family
  • Full Bath 1
  • Construction Existing
  • Bedrooms 4
  • Bathroom 2

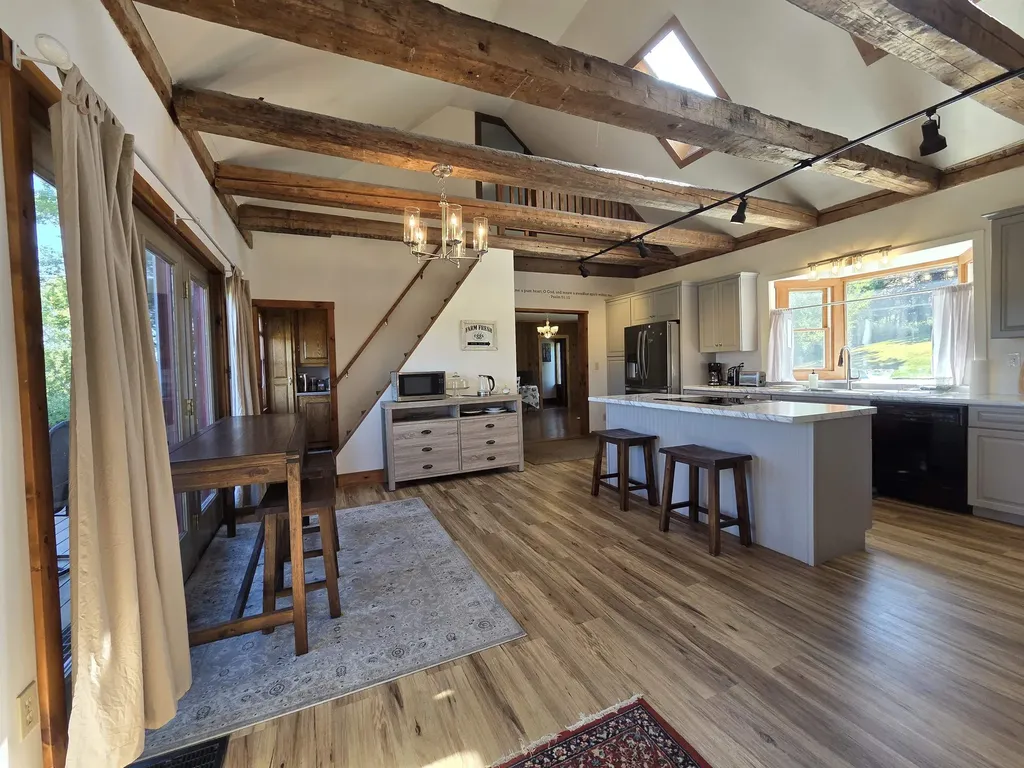
Summer is here! It will go by fast so don't wait to view this home so that you can be in by the time school starts! You can't beat sitting on the private back deck on a sunny day, sipping a glass of Iced Tea, your feet are up with a slight recline in your deck chair....Ahhh! Isn't that nice?! Step inside to a bright beautiful new kitchen w/quiet close cabinets, relax at the large stationary island, there's overhead exposed beams, sliders to that big deck just waiting for you! Off the kitchen is a pantry & laundry rm, a dining room, a full bath, an office or bedroom & the spacious Primary Suite with 3/4 bath & large closet. Upstairs are 2 very lg bedrooms with closets and one has access to the balcony and 2nd stairway to the kitchen. You'll be amazed by the full concrete poured foundation - the house was raised by previous owners which makes for great basement storage space plus a bonus room for your workout space, hobbies, or playroom. Outside, there is a 4 bay garage for storage of vehicles, 4-wheelers, campers, or use as woodworking/workshop space or tinkering on your vehicles. Collect $550/month from one bay that is rented,plus you won't run out of storage space with a 2nd storage building! Solar panels were installed on the garage roof in 2019. You'll love this location being just minutes from downtown St Johnsbury, I-93 & I-91 North & South, 20-30 minutes to Littleton NH, Franconia Notch, Cannon Mtn, & Burke Mtn in East Burke VT for some excellent skiing, hiking & mountain biking adventures. With this new Summer-Move-In-Soon-Price of $425,000, you can be in this home sipping that Iced Tea!! With 1.17 acres, you have great outdoor space for your garden and firepit. Don't hesitate!

Listed by Rosemary Gingue of Begin Realty Associates

$
$
%
$/month over payments
Federal 30-year interest rate: 6.71% last updated on Sep 3, 2026
* All Figures are estimates. Check with your bank or proposed mortgage company for actual interest rates.
This product uses the FRED® API but is not endorsed or certified by the Federal Reserve Bank of St. Louis.

Virtual TourSave FavoriteSchedule TourAsk A QuestionMore Details

Broker Reciprocity 

Copyright 2026 PrimeMLS, Inc. All rights reserved. This information is deemed reliable, but not guaranteed. The data relating to real estate displayed on this display comes in part from the IDX Program of PrimeMLS. The information being provided is for consumers’ personal, non-commercial use and may not be used for any purpose other than to identify prospective properties consumers may be interested in purchasing. Data last updated September 10, 2026 5:12 PM UTC