SIGN UP or LOG IN 's Account

Log in to see your saved listings or edit your searches:

No account? Sign up now to save searches, listings, and get tailored listing notifications. It's free, opt-out anytime.

Find Your New Home

Sign Up Today!

Get fresh listings via email, save your favorite listings, match with similar properties, and unlock additional property info.

Create Your Account

Do not fill in this field:

Already have an account? Log in

and narrow your search. If you have fewer than 200 results, you can save your search.

Addison VT Mobile Real Estate

r=8965-8976
281 Hinesburg Road South Burlington VT 05403
Pending

MLS Number 5106433

  • Residential Single Family
  • Full Bath 2
  • Address 281 Hinesburg Road
  • Construction Existing
  • Bedrooms 4

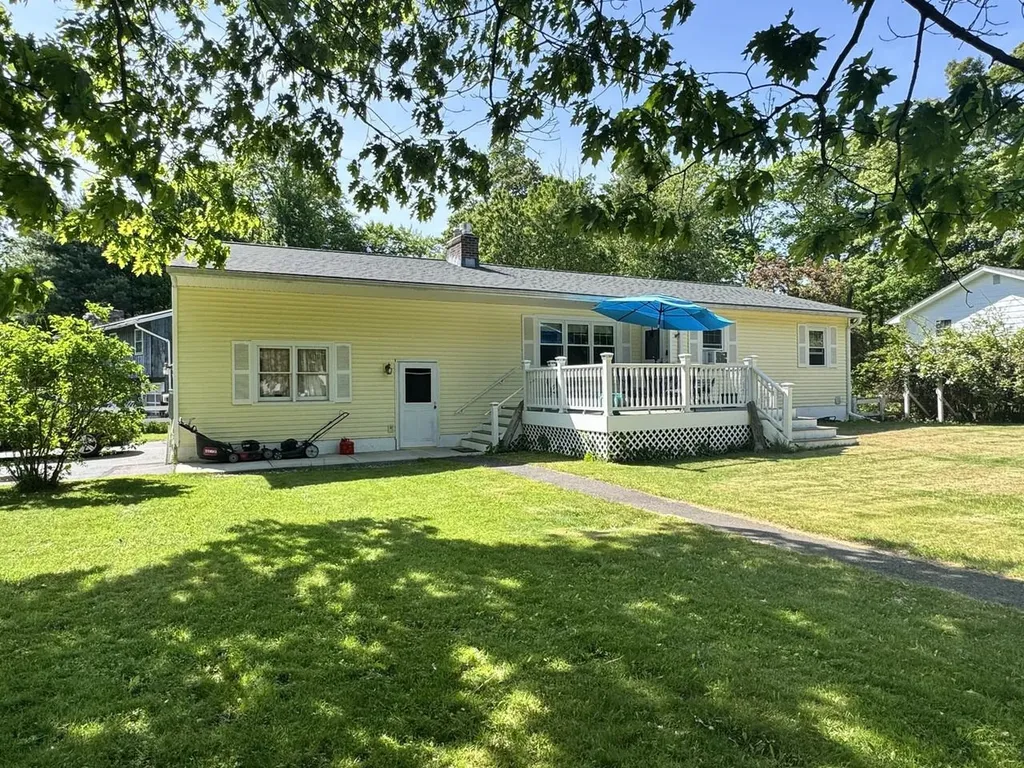
Move right in to this remodeled four-bedroom Cape in South Burlington. The eat-in kitchen flows seamlessly into the living room, offering a spacious and bright open layout. The first floor features two bright bedrooms and a full bath, while upstairs, two more bedrooms offer unique character and warmth along with a full bath. Beautiful woodwork adds timeless appeal throughout the home. Have your morning coffee or tea on the inviting front porch and enjoy the nice backyard area with space to garden and relax. Conveniently located minutes to South Burlington's Market Street City Center, the South Burlington Library, the UVM Medical Center, and all local colleges, this home offers easy access to all the amenities and outdoor recreation South Burlington has to offer. Move right in and make this home your own!

Listed by Edie Brodsky of Coldwell Banker Hickok and Boardman
$
$
%
$/month over payments
Federal 30-year interest rate: 6.71% last updated on Sep 3, 2026
* All Figures are estimates. Check with your bank or proposed mortgage company for actual interest rates.
This product uses the FRED® API but is not endorsed or certified by the Federal Reserve Bank of St. Louis.

Save FavoriteSchedule TourAsk A QuestionMore Details

18 Randall Street Waterbury VT 05676

Waterbury, VT18 Randall Street

Price$419,000

Est. Mortgage: $/month

Active With Contract

MLS Number 5101133

  • Residential Single Family
  • Full Bath 1
  • Address 18 Randall Street
  • Construction Existing
  • Bedrooms 4

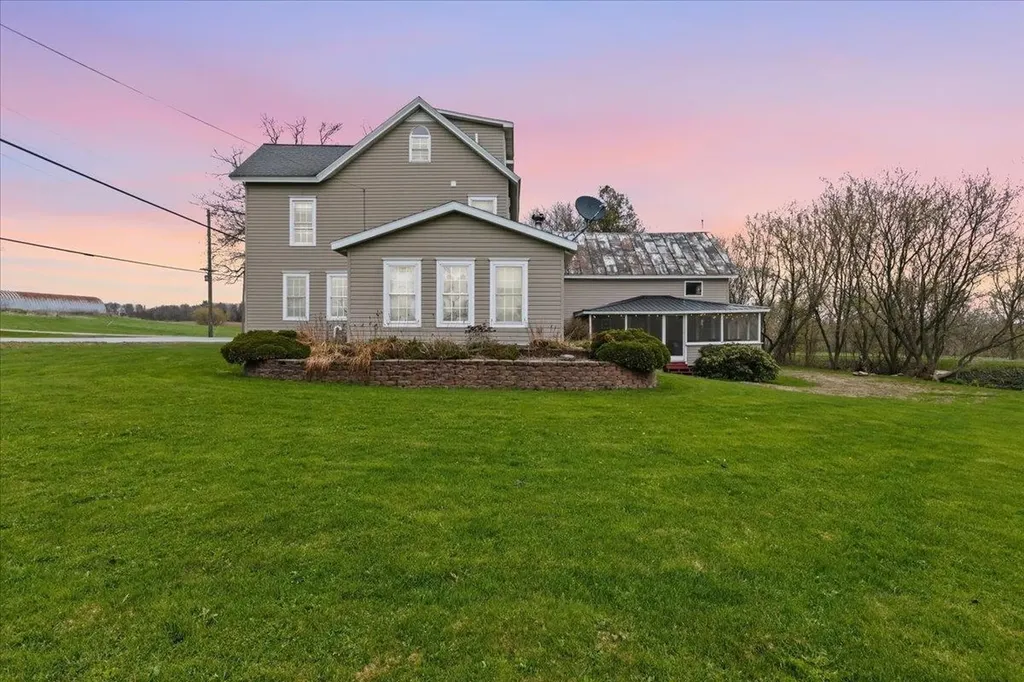
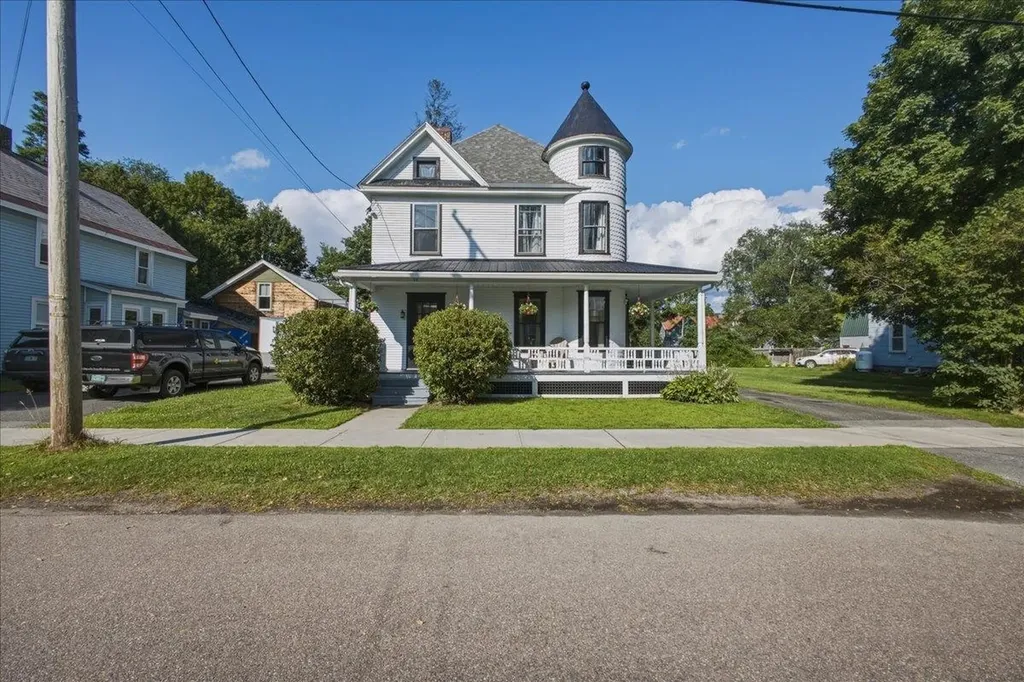
This beautifully preserved Queen Anne Victorian in the heart of Waterbury Village is filled with rich in historic character while thoughtfully updated for modern living. This home showcases a striking round turret, wraparound covered porch, two screened in porches, soaring ceilings adorned with original decorative pressed tin, original woodwork, hardwood floors, and a gracious floor plan filled with natural light. The foyer welcomes you with an elegant original staircase, detailed millwork, and oversized cased openings that create an inviting atmosphere for everyday living and entertaining. Upstairs you'll find 4 bedrooms and a newly renovated bathroom. With approximately 680 square feet of unfinished attic space, the next owner has an exciting opportunity to significantly expand the home's living area while preserving its historic character. Enjoy Vermont's seasons from the expansive wraparound porch or either of the two screened porches, offering opportunities for restoration of outdoor living spaces. The large level lot offers ample room for gardens, recreation, or the future addition. Recent improvements include a freshly renovated upstairs bathroom, paint, overhead lighting, updated electrical, furnace, hot water heaters, fresh exterior paint, a new metal roof over the wraparound porch, and new gutters. Ideally located just moments from downtown Waterbury's restaurants, cafs, breweries, shops, parks, and trail network, with easy access to I-89 and world-class skiing in Stowe, Sugarbush, and Mad River Glen. A rare opportunity to own one of Waterbury's iconic historic homes, blending classic Vermont architecture with modern comfort.

Listed by Valerie Guilmette of BHHS Vermont Realty Group/Waterbury

$
$
%
$/month over payments
Federal 30-year interest rate: 6.71% last updated on Sep 3, 2026
* All Figures are estimates. Check with your bank or proposed mortgage company for actual interest rates.
This product uses the FRED® API but is not endorsed or certified by the Federal Reserve Bank of St. Louis.

Save FavoriteSchedule TourAsk A QuestionMore Details

45 Joliet Street Laconia NH 03246

Laconia, NH45 Joliet Street

Price$419,000

Est. Mortgage: $/month

Pending

MLS Number 5057586

  • Multifamily
  • Address 45 Joliet Street
  • Units 2
  • Bathroom 2
  • Acreage 0.15

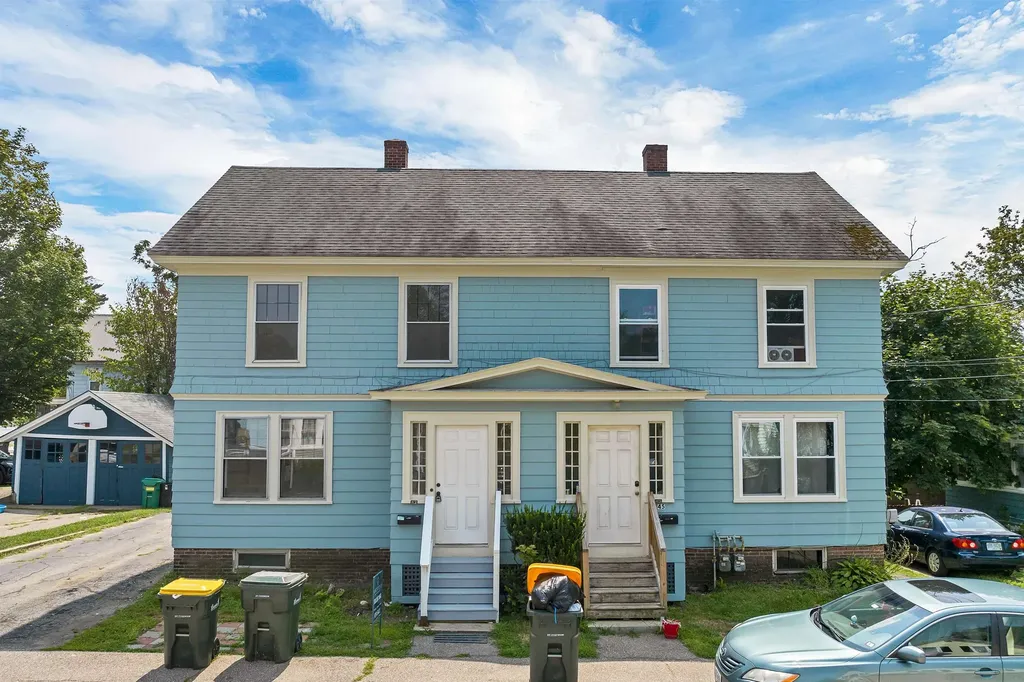
Fully rented at $4050 per month with tenants paying utilities, this coveted side-by-side duplex is the perfect investment for a seasoned or new investor. Many updates including full paint throughout the interior and exterior, updated electrical, refinished hardwood floors, and more. With three levels of living and large basement for storage & laundry, these apartments are desirable, townhouse style rentals, perfect for families.

Listed by Pamela Hughes of Waterfield Realty & Management LLC

$
$
%
$/month over payments
Federal 30-year interest rate: 6.71% last updated on Sep 3, 2026
* All Figures are estimates. Check with your bank or proposed mortgage company for actual interest rates.
This product uses the FRED® API but is not endorsed or certified by the Federal Reserve Bank of St. Louis.

Save FavoriteSchedule TourAsk A QuestionMore Details

2843 Burrington Hill Whitingham VT 05361

Whitingham, VT2843 Burrington Hill

Price$419,000

Est. Mortgage: $/month

Active With Contract

MLS Number 5100538

  • Residential Single Family
  • Full Bath 2
  • Address 2843 Burrington Hill
  • Construction Existing
  • Bedrooms 3

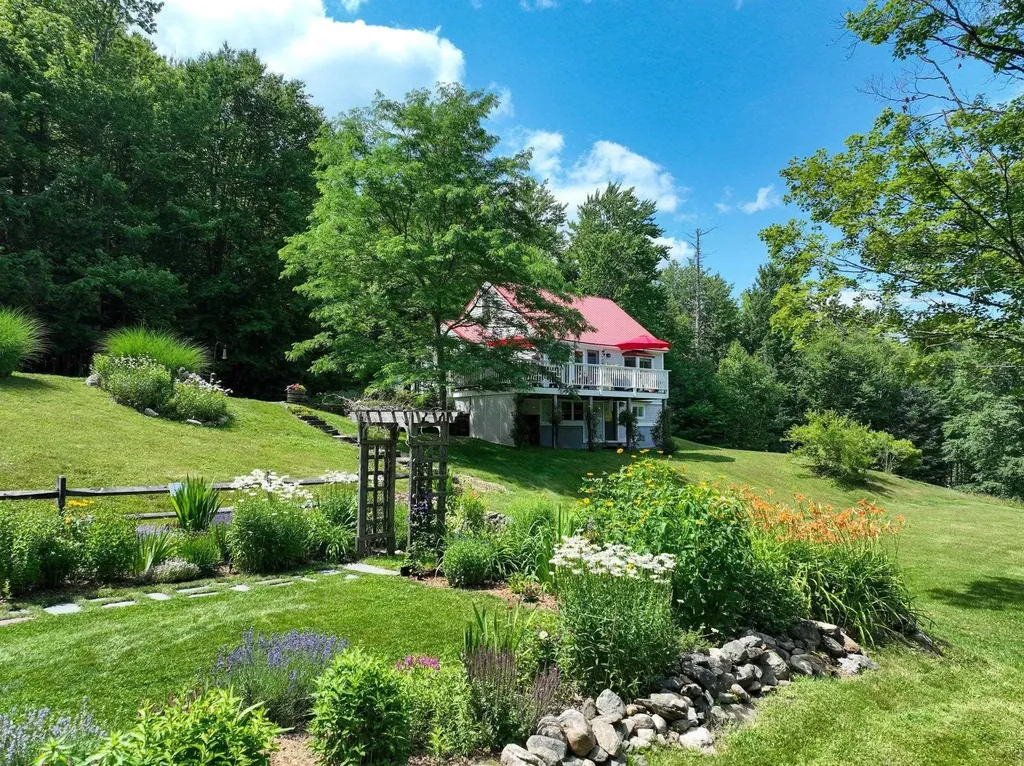
3 Bed, 3 Bath, 9+ Acres and exceptionally well cared for country retreat! Lovingly maintained & thoughtfully reimagined by the same owners for more than 20 years, every improvement has been made with care & purpose. The result is a home that feels warm, welcoming, effortlessly comfortable & beautifully connected to its surroundings. Set on 9± acres of rolling fields, mature woods & groomed walking trails, the property begins to tell its own story of Vermont living. Well manicured, planned perennial gardens, split rail fence, stonewalls and stonework, arbor, broad lawns, charming footpath, winding over natural stone & wooden bridges to your year-round brook! A converted barn with power and water is an inspiring studio, yoga retreat, or creative workspace, complete with an antique plunge sink, the perfect place to rinse vegetables gathered from the garden. Inside, 3 bedrooms, 3 baths, primary suite with a classic clawfoot soaking tub, a den, and thoughtfully updated living spaces. Four-zone mini-splits provide efficient heating, air conditioning & dehumidification. Wildlife is a regular visitor here, from deer, fox & wild turkey to soaring birds of prey. In the evening, gather something fresh from the garden, pick a bouquet, and head back to the house to linger over dinner on the deck and gaze at the mountain views! Welcome the next day with coffee as the sun rises over the surrounding hills. Take a stroll down the footpath to the brook or kick off your shoes and climb into a hammock with a book. This isn't simply a home; it's an invitation to slow down. It's the kind of home, property, and lifestyle that reminds you why you came to Vermont in the first place.

Listed by Jacki Murano of Southern Vermont Realty Group

$
$
%
$/month over payments
Federal 30-year interest rate: 6.71% last updated on Sep 3, 2026
* All Figures are estimates. Check with your bank or proposed mortgage company for actual interest rates.
This product uses the FRED® API but is not endorsed or certified by the Federal Reserve Bank of St. Louis.

Save FavoriteSchedule TourAsk A QuestionMore Details

6852 Vt Route 105 Sheldon VT 05483

Sheldon, VT6852 Vt Route 105

Price$419,000

Est. Mortgage: $/month

MLS Number 5087569

  • Residential Single Family
  • Full Bath 2
  • Address 6852 Vt Route 105
  • Construction Existing
  • Bedrooms 3

Space, storage, and value come together in this well-maintained Vermont property offering nearly 5,000 square feet of combined living, garage, basement, porch, and storage space. With over 2,200 finished square feet of living area, an oversized garage, full basement, screened porch, and approximately 1,000 square feet of overhead storage, this property provides the flexibility and room that today's buyers are searching for. Inside, you'll find a comfortable and functional floor plan filled with natural light and generous room sizes. The spacious kitchen offers ample workspace and storage, while the adjoining living areas create a welcoming atmosphere for everyday living and entertaining. The screened porch is the perfect spot to enjoy morning coffee, summer evenings, or simply relax and take in the surroundings. A standout feature of this home is the oversized garage, offering approximately 1,000 square feet of space for vehicles, recreational equipment, hobbies, or workshop needs. Above the garage, you'll find an additional 1,000 square feet of storage space, providing endless possibilities for organization and future use. The full basement offers even more valuable space and functionality. Major improvements have already been completed, including a newer septic system, newer furnace, and on-demand hot water system, allowing the next owner to move in with confidence. Conveniently located with easy access to local amenities and the nearby Rail Trail for walking, biking, and outdoor recreation, this property offers a wonderful balance of country living and everyday convenience. Properties offering this much usable space at this price point are becoming increasingly difficult to find. Whether you're looking for room to grow, space for hobbies and toys, or simply exceptional value, 6852 VT Route 105 is a property that deserves your attention. Come see all the possibilities this unique home has to offer.

Listed by Shannon Kane of CENTURY 21 North East

$
$
%
$/month over payments
Federal 30-year interest rate: 6.71% last updated on Sep 3, 2026
* All Figures are estimates. Check with your bank or proposed mortgage company for actual interest rates.
This product uses the FRED® API but is not endorsed or certified by the Federal Reserve Bank of St. Louis.

Virtual TourSave FavoriteSchedule TourAsk A QuestionMore Details

25 River Street Winooski VT 05404

Winooski, VT25 River Street

Price$419,000

Est. Mortgage: $/month

MLS Number 5104709

  • Multifamily
  • Address 25 River Street
  • Units 2
  • Bathroom 2
  • Acreage 0.07

Fantastic opportunity in Winooski! This well-maintained duplex features two 2-bedroom, 1-bath apartments, each with separate gas and electric, laundry hookups, off-street parking, and a covered porch for outdoor enjoyment. The owners have completed numerous updates in recent years, including spray foam insulation in the basement, updated heating systems, new water heaters, many replacement windows, and a brand-new stainless-steel gas range in the first-floor apartment. With tenants already in place and room for future rental income growth, this property offers an attractive investment opportunity or a smart path to homeownership by living in one unit while renting the other. Conveniently located just a few doors down from the neighborhood market and close to everything Winooski has to offer, including restaurants, coffee shops, local businesses, the farmers market, and more. Plus, Downtown Burlington, area colleges, UVM Medical Center, Lake Champlain, and I-89 are all just minutes away.

Listed by Lipkin Audette Team of Coldwell Banker Hickok and Boardman
$
$
%
$/month over payments
Federal 30-year interest rate: 6.71% last updated on Sep 3, 2026
* All Figures are estimates. Check with your bank or proposed mortgage company for actual interest rates.
This product uses the FRED® API but is not endorsed or certified by the Federal Reserve Bank of St. Louis.

Save FavoriteSchedule TourAsk A QuestionMore Details

221 Highland Drive Westfield VT 05471

MLS Number 5061103

  • Residential Single Family
  • Full Bath 2
  • Address 221 Highland Drive
  • Construction Existing
  • Bedrooms 3

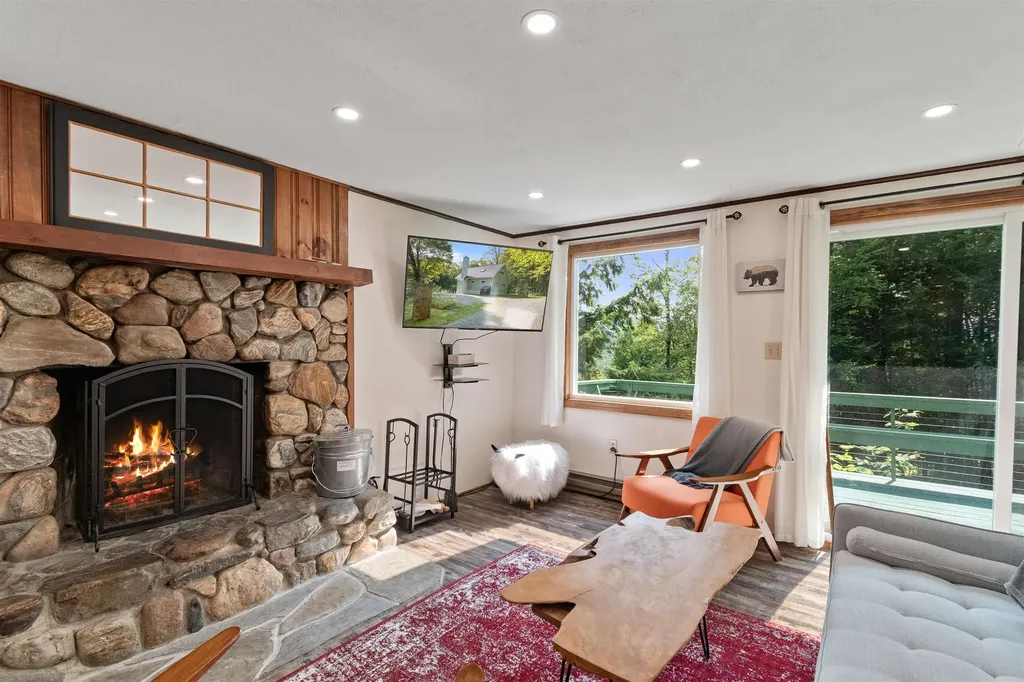
This inviting mountain retreat offers three levels of thoughtfully designed living space. The finished walk-out lower level features a spacious mudroom, an open family room complete with a custom-built bar, and a convenient half bath. On the main floor, enjoy an open-concept layout with a cozy wood-burning fireplace set in a stone hearth, a bright dining area, a sunroom, and a fully renovated kitchen. Also on this level: a bedroom and a full bath for added convenience. Step out onto the back deck to take in peaceful wooded views and distant mountain scenery. Upstairs, the primary bedroom features skylights, a gas fireplace, and a private balcony. The second floor also includes a third bedroom and a full bathroom with a Jacuzzi tub and separate shower. Located in the sought-after Alpine Haven community, you'll have access to shared amenities like a swimming pool, tennis courts, and scenic trails. Just a quick 5-minute drive to Jay Peak Resort. Whether you're looking for a serene vacation home or a year-round escape, this chalet is a must-see!

Listed by Tamithy Howrigan of RE/MAX North Professionals

$
$
%
$/month over payments
Federal 30-year interest rate: 6.71% last updated on Sep 3, 2026
* All Figures are estimates. Check with your bank or proposed mortgage company for actual interest rates.
This product uses the FRED® API but is not endorsed or certified by the Federal Reserve Bank of St. Louis.

Save FavoriteSchedule TourAsk A QuestionMore Details

4593 Route 102 Guildhall VT 05905

Guildhall, VT4593 Route 102

Price$419,000

Est. Mortgage: $/month

Active With Contract

MLS Number 5077798

  • Residential Single Family
  • Full Bath 1
  • Address 4593 Route 102
  • Construction Existing
  • Bedrooms 3

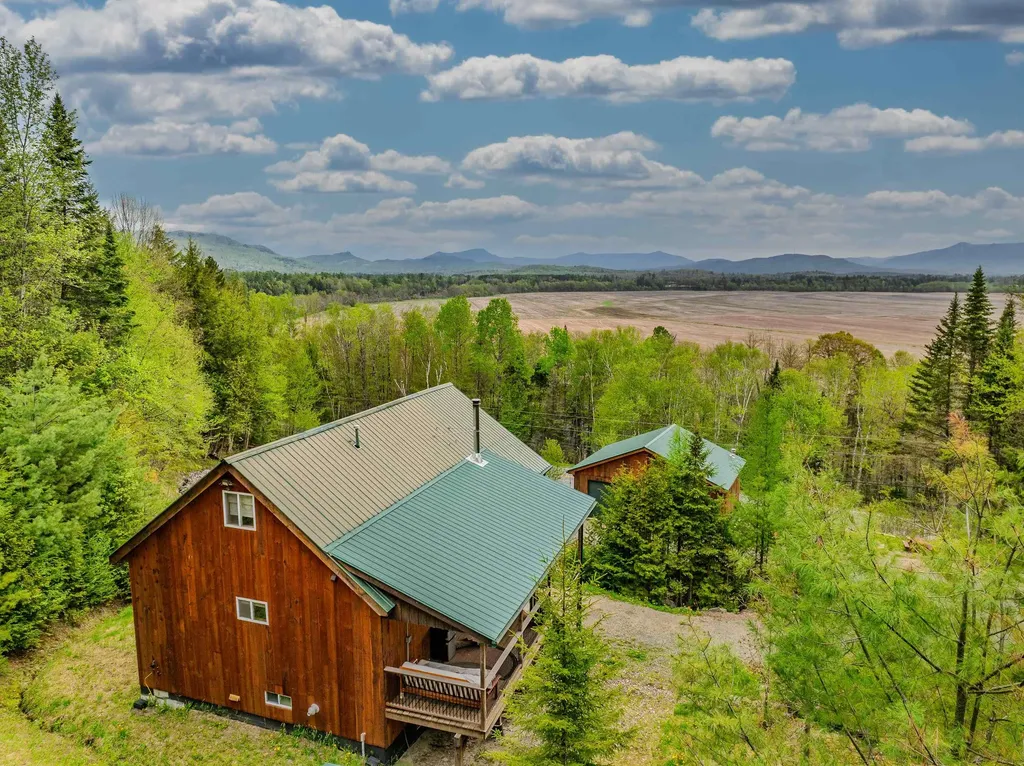
Set on 12.8 private acres, this property captures sweeping views across hundreds of acres of lush Connecticut River Valley farmland, with the majestic Pilot and Pliny Ranges rising in the distance. The lower-level features a spacious mudroom, a beautifully updated kitchen and comfortable dining room, a reading nook, along with a full bath with soaking tub, shower, and laundry. Upstairs, the living room and bedrooms open onto a grand porch overlooking breathtaking Kilkenny views. The home is kept nice and warm with radiant heat on both floors, as well as a pellet stove on the first floor and wood stove on the second. The home is being offered furnished. With a bit of trail work, the VAST snowmobile trail can be access off the back property line. Additional amenities include an 18' x 32' barn for storage or bunkhouse potential, as well as a 24' x 32' three-bay garage perfect for vehicles, recreational toys, tools, a workshop, or extra hobby space.

Listed by Margaret Jones of Badger Peabody & Smith Realty/Littleton

$
$
%
$/month over payments
Federal 30-year interest rate: 6.71% last updated on Sep 3, 2026
* All Figures are estimates. Check with your bank or proposed mortgage company for actual interest rates.
This product uses the FRED® API but is not endorsed or certified by the Federal Reserve Bank of St. Louis.

Save FavoriteSchedule TourAsk A QuestionMore Details

351 Long Woods Road Deering NH 03244

Deering, NH351 Long Woods Road

Price$419,000

Est. Mortgage: $/month

Pending

MLS Number 5103733

  • Residential Single Family
  • Full Bath 1
  • Address 351 Long Woods Road
  • Construction Existing
  • Bedrooms 2

Set on one acre in a peaceful country setting, this beautifully maintained two- to three bedroom ranch offers a wonderful blend of charm, comfort, and versatility. The inviting interior features a well-appointed, fully applianced kitchen, spacious living room, formal dining room, and a sun-filled sunroom overlooking the surrounding landscape. A walk-out basement provides additional space and potential for a variety of uses. The detached three car garage is an exceptional feature, offering ample room for vehicles, storage, or hobbies, with one oversized bay specifically designed to accommodate a large motor home or RV. Ideally situated for enjoying the best of the area, the property is convenient to shopping, golf, hiking, skiing, kayaking, and snowmobile trails, making it an appealing year-round country retreat.

Listed by Sandy Heino of Four Seasons Sotheby's Int'l Realty

$
$
%
$/month over payments
Federal 30-year interest rate: 6.71% last updated on Sep 3, 2026
* All Figures are estimates. Check with your bank or proposed mortgage company for actual interest rates.
This product uses the FRED® API but is not endorsed or certified by the Federal Reserve Bank of St. Louis.

Virtual TourSave FavoriteSchedule TourAsk A QuestionMore Details

819 Buttles Road Hancock VT 05748

Hancock, VT819 Buttles Road

Price$419,000

Est. Mortgage: $/month

Active With Contract

MLS Number 5098858

  • Residential Single Family
  • Address 819 Buttles Road
  • Construction Existing
  • Bedrooms 3
  • Bathroom 2

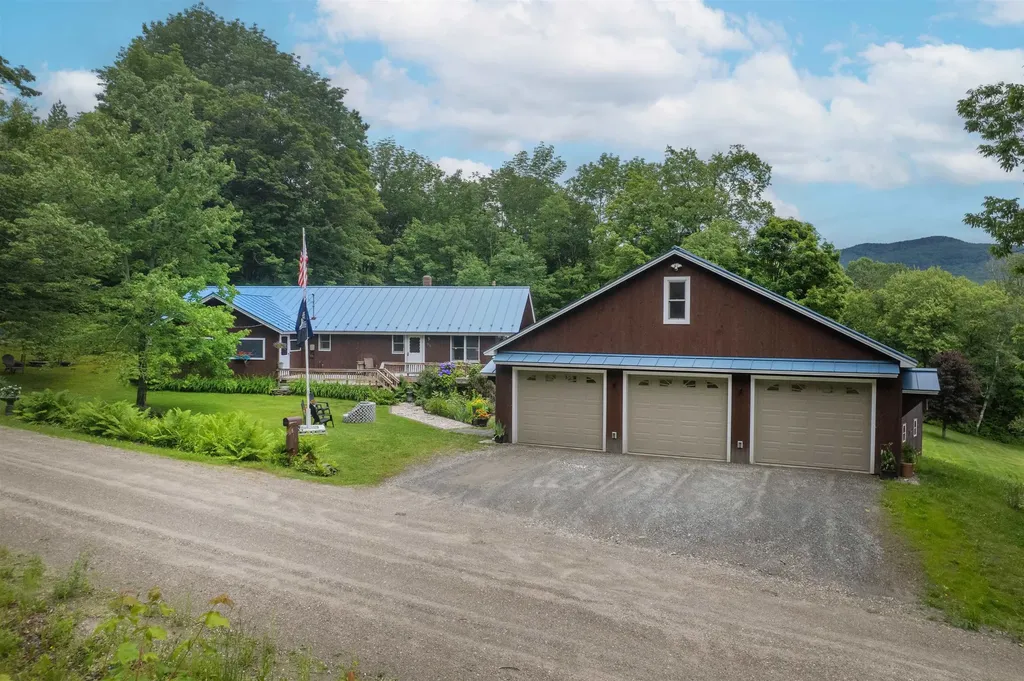
This 3-bedroom home with a new 3 car garage sits on a quiet town maintained back road with an expansive deck overlooking a pond. The property is positioned in the North Hollow of the Green Mountains right next door to Rochester and is within a recreation area with a multitude of trails for hiking, biking, skiing, and backcountry exploring. There is a screened-in porch located off the wrap-around deck which leads to a mudroom with a large closet for your outdoor gear. The large eat-in kitchen has plenty of counter space and cabinetry and a breakfast bar that opens to a living room with a walk-up loft area. The living room has a cathedral ceiling, and large windows allowing for plenty of natural light. The loft includes 2 long rooms with sloping wood ceilings. The 3 bedrooms are located down the long hallway. The main bathroom is spacious and conveniently includes a laundry room with shelving for organization. The downstairs has a den area with a woodstove hook-up, hobby space, a half bath, and utility room. The den has a walkout under the deck with a patio area which is protected from rain. The home includes a standby generator for peace of mind, an updated electrical panel, a newer septic tank, and fiber-optic internet. The house and garage both have a standing seam metal roof. There is a storage shed towards the back of the property. The 3-car, fully insulated, heated garage was built just last fall and has stairs up to the second level which would make a great artist or game room. The yard has beautiful perennials and a fire pit to relax by. Call today for a private showing in this highly sought after school choice location!

Listed by Jessica Posch of Killington Pico Realty

$
$
%
$/month over payments
Federal 30-year interest rate: 6.71% last updated on Sep 3, 2026
* All Figures are estimates. Check with your bank or proposed mortgage company for actual interest rates.
This product uses the FRED® API but is not endorsed or certified by the Federal Reserve Bank of St. Louis.

Virtual TourSave FavoriteSchedule TourAsk A QuestionMore Details

283 River Street Ashland NH 03217
Pending

MLS Number 5102487

  • Boat Dock
  • Address 283 River Street
  • Water Body Name Squam Lake

BOAT HOUSE ON SQUAM River by the Covered Bridge with an extra large boat slip 10x24 with walkways all around! Located in Squam River Landing's newest boathouse building - Kesumpe, with a wonderful 12'8”x20' nicely furnished lounge space. This premier end unit opens onto the picnic area and has views up the river. The boathouse opening is right on the river allowing easy access into the slip. Lift your boat for winter storage right in your own boathouse. Enjoy the convenience of the full service Riveredge Marina next door with bathhouse, clubhouse, service and ship store for boating items and snacks. Across the street is the Ashland town beach. Only a few minutes from I93. Imagine the lazy days exploring all the nooks and crannies of crystal clear Golden Pond and come back to your covered slip and your own furnished rec room for gatherings or relaxation afterwards. Take advantage of this rare offering. Seller has a beautiful home in Thornton to sell. MLS#5102421 A great package to buy both!

Listed by Lynn Durham and Karen Laflamme of KW Coastal and Lakes & Mountains Realty/Meredith

$
$
%
$/month over payments
Federal 30-year interest rate: 6.71% last updated on Sep 3, 2026
* All Figures are estimates. Check with your bank or proposed mortgage company for actual interest rates.
This product uses the FRED® API but is not endorsed or certified by the Federal Reserve Bank of St. Louis.

Save FavoriteSchedule TourAsk A QuestionMore Details

18 Margaret Street Essex VT 05452

Essex, VT18 Margaret Street

Price$419,000

Est. Mortgage: $/month

Pending

MLS Number 5092815

  • Residential Single Family
  • Full Bath 1
  • Address 18 Margaret Street
  • Construction Existing
  • Bedrooms 2

Welcome home to this updated ranch offering over 1,900 square feet of finished space! Situated on a spacious corner lot in a convenient location near Sandhill Park, community pool, local schools, and shopping. The main level features a spacious living room with a cozy gas fireplace, an updated kitchen complete with cherry cabinets and quartz countertops, and 2 bedrooms. Enjoy the updated full bathroom with radiant floor heat, a soaking tub/shower, and vanity. The finished lower level drastically expands your living options, featuring a family room, recreation room/den, a three-quarter bathroom with laundry, and storage. A separate staircase from the lower level provides direct and convenient access to the 2-car garage which has additional overhead storage. Newer roof. Enjoy outdoor summer living at its finest on the large, low-maintenance composite Trex deck overlooking a wonderful, spacious front yard.

Listed by Lipkin Audette Team of Coldwell Banker Hickok and Boardman
$
$
%
$/month over payments
Federal 30-year interest rate: 6.71% last updated on Sep 3, 2026
* All Figures are estimates. Check with your bank or proposed mortgage company for actual interest rates.
This product uses the FRED® API but is not endorsed or certified by the Federal Reserve Bank of St. Louis.

Save FavoriteSchedule TourAsk A QuestionMore Details

Broker Reciprocity 

Copyright 2026 PrimeMLS, Inc. All rights reserved. This information is deemed reliable, but not guaranteed. The data relating to real estate displayed on this display comes in part from the IDX Program of PrimeMLS. The information being provided is for consumers’ personal, non-commercial use and may not be used for any purpose other than to identify prospective properties consumers may be interested in purchasing. Data last updated September 10, 2026 6:38 AM UTC