
SIGN UP or LOG IN 's Account

Log in to see your saved listings or edit your searches:

No account? Sign up now to save searches, listings, and get tailored listing notifications. It's free, opt-out anytime.

Find Your New Home

Sign Up Today!

Get fresh listings via email, save your favorite listings, match with similar properties, and unlock additional property info.

Create Your Account

Do not fill in this field:

Already have an account? Log in

and narrow your search. If you have fewer than 200 results, you can save your search.

Addison VT Mobile Real Estate

r=8977-8988
7 Homestead Drive Derry NH 03038

Derry, NH7 Homestead Drive, Unit R

Price$419,000

Est. Mortgage: $/month

Pending

MLS Number 5100921

  • Residential Single Family
  • Full Bath 1
  • Address 7 Homestead Drive
  • Construction Existing
  • Bedrooms 2

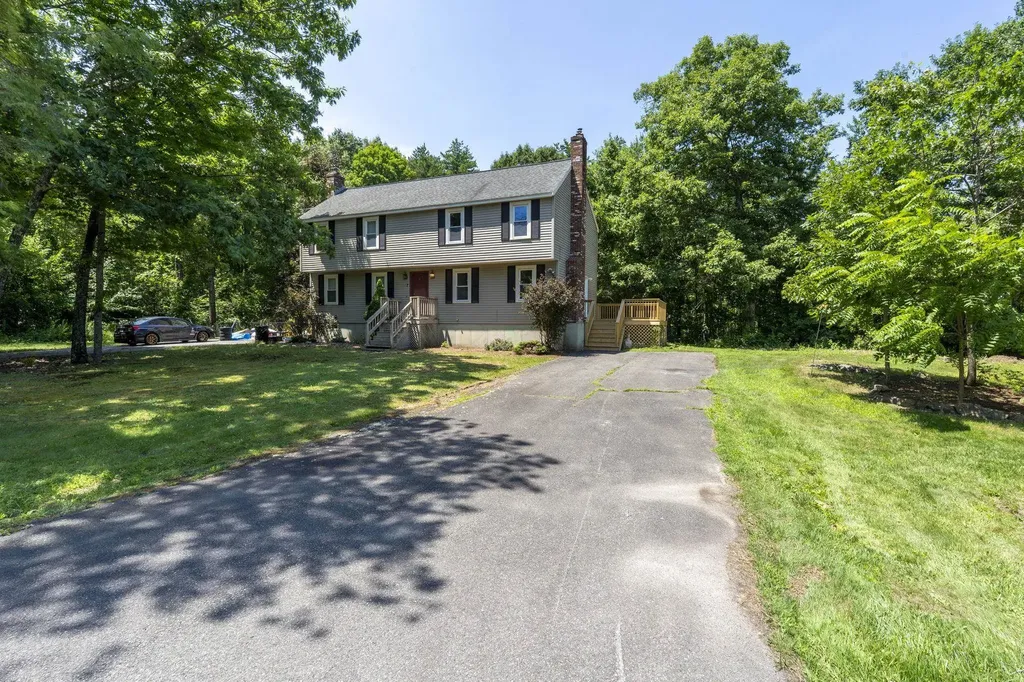
(NO HOA FEES) Welcome to **7R Homestead Drive, Derry, NH** a beautifully updated CONDEX home that perfectly blends modern style, everyday comfort, and functional living. From the moment you arrive, you'll appreciate the inviting setting and the expansive side yard, offering exceptional space for outdoor entertaining, gardening, recreation, or simply enjoying the peaceful surroundings. At the heart of the home is a stunning, tastefully updated kitchen designed to impress. Featuring tasteful finishes, modern cabinetry, and an inviting layout, it's the perfect space for preparing meals, hosting family and friends, or enjoying your morning coffee. Complementing the kitchen is a complete suite of **brand-new 2026 appliances**, providing both style and peace of mind for years to come. The thoughtful **newly finished basement** adds valuable living space and endless versatility. Whether you're looking for a spacious family room, home office, fitness area, playroom, or media room, this beautifully finished lower level is ready to accommodate your lifestyle. With its impressive updates, hard wood floors, generous outdoor space, and move-in-ready condition, 7R Homestead Drive offers the perfect opportunity to enjoy modern living in one of Londonderry's most desirable locations. From the beautifully renovated interior to the expansive side yard and newly completed lower level, this home has been carefully updated to provide comfort, style, and flexibility for today's homeowner. Don't miss your chance to make this exceptional property your next home.

Listed by Kyle Kopaczynski of Keller Williams Realty-Metropolitan

$
$
%
$/month over payments
Federal 30-year interest rate: 6.71% last updated on Sep 3, 2026
* All Figures are estimates. Check with your bank or proposed mortgage company for actual interest rates.
This product uses the FRED® API but is not endorsed or certified by the Federal Reserve Bank of St. Louis.

Virtual TourSave FavoriteSchedule TourAsk A QuestionMore Details

955 Calef Highway Barrington NH 03825-3623

Barrington, NH955 Calef Highway

Price$419,000

Est. Mortgage: $/month

Active With Contract

MLS Number 5106585

  • Residential Single Family
  • Full Bath 2
  • Address 955 Calef Highway
  • Construction Existing
  • Bedrooms 3

Welcome to 955 Calef Highway! This lovingly cared-for 3-bedroom, 2-bath double-wide is set back from the road on 2.7 acres in a convenient Barrington location. Exceptionally well maintained, the home has had major updates completed over the years and has been routinely serviced and cared for. The open layout offers just over 1,400 square feet of comfortable living space plus a versatile den. Enjoy the outdoors from the large back deck, where you can relax and watch the abundant wildlife that frequently passes through the property. A fantastic three-season porch with actual vinyl windows provides additional space to enjoy throughout much of the year. The home features newer appliances, two Mitsubishi mini-splits for efficient heating and cooling, and an automatic generator. An oversized detached two-car garage provides plenty of room for vehicles, storage, hobbies, or a workshop. Set back from the road for added privacy while still offering a convenient location, this property combines space, comfort, and peace of mind on a beautiful 2.7-acre setting. A wonderful opportunity to own a home that has been thoughtfully cared for and is ready for its next chapter.

Listed by Shaylyn Dean of KW Coastal and Lakes & Mountains Realty

$
$
%
$/month over payments
Federal 30-year interest rate: 6.71% last updated on Sep 3, 2026
* All Figures are estimates. Check with your bank or proposed mortgage company for actual interest rates.
This product uses the FRED® API but is not endorsed or certified by the Federal Reserve Bank of St. Louis.

Save FavoriteSchedule TourAsk A QuestionMore Details

14 Bay Tree Lane Grantham NH 03753

Grantham, NH14 Bay Tree Lane

Price$419,000

Est. Mortgage: $/month

MLS Number 5088666

  • Condo
  • Square Feet 1,248
  • Bedrooms 3
  • New Contruction Existing
  • Village Eastman

Eastman Condo with Water Views from the deck! Updated in 2024 with new: paint, flooring, carpeting, bathrooms, roofing, wood stove and stove pipe, electrical panel, and all decorator wall switches, all new kitchen appliances, and new washer/dryer combination. This 3-bedroom, 2-bath Webster style condominium is situated in the West Cove A area just a short walk to one of Eastman Lake's sandy beaches. Living area features a vaulted ceiling and slider to back deck. Open dining area with another slider for plenty of natural light. Convenient first-floor bedroom with own full bath. Primary bedroom with full bath on the upper level. Make this your year-round residence or use it as a vacation condo to enjoy during any of New Hampshire's changing seasons. Enjoy incredible amenities in the Eastman Community, including lake activities, golf, tennis, pickleball, XC skiing, snow shoeing, an indoor pool, fitness center and more! All in the heart of the Dartmouth - Lake Sunapee Region with easy access to I-89. Only 2 hours from Boston.

Listed by Carol Shepherd of C.G. Shepherd Realty,LLC

$
$
%
$/month over payments
Federal 30-year interest rate: 6.71% last updated on Sep 3, 2026
* All Figures are estimates. Check with your bank or proposed mortgage company for actual interest rates.
This product uses the FRED® API but is not endorsed or certified by the Federal Reserve Bank of St. Louis.

Virtual TourSave FavoriteSchedule TourAsk A QuestionMore Details

15 Surrey Run Dover NH 03820

Dover, NH15 Surrey Run

Price$419,000

Est. Mortgage: $/month

MLS Number 5104050

  • Condo
  • Square Feet 1,146
  • Bedrooms 2
  • New Contruction Existing
  • Complex The Paddocks

Welcome to The Paddocks, a peaceful condominium community surrounded by mature trees, established landscaping, and a beautiful natural setting. This standout 2-bedroom, 1.5-bath home has been thoughtfully updated and offers a bright, inviting interior from the moment you step inside. The updated kitchen features new appliances and flows into the spacious main living area, which stretches from the front to the back of the home with hardwood flooring, fresh paint, and plenty of natural light. Both bathrooms have also been tastefully updated, adding to the home's move-in-ready appeal. Step outside to the private deck with a retractable awning, creating the perfect extension of the living space for relaxing or entertaining outdoors. Upstairs, two generously sized bedrooms are filled with natural light, while the finished lower level provides valuable additional space for a home office, workout room, media room, or bonus living area. The updates go beyond what you can see, with a new Rheem furnace and hot water heater, plus a portable generator included with the home. Two designated parking spaces and a pet-friendly association add to the convenience. Ideally located within the Seacoast with easy access to shopping, schools, UNH, Portsmouth, and everything the surrounding area has to offer.

Listed by Michelle Normandin of The Gove Group Real Estate,LLC

$
$
%
$/month over payments
Federal 30-year interest rate: 6.71% last updated on Sep 3, 2026
* All Figures are estimates. Check with your bank or proposed mortgage company for actual interest rates.
This product uses the FRED® API but is not endorsed or certified by the Federal Reserve Bank of St. Louis.

Virtual TourSave FavoriteSchedule TourAsk A QuestionMore Details

598 Sheldon Brook Road Lyndon VT 05851

Lyndon, VT598 Sheldon Brook Road

Price$419,000

Est. Mortgage: $/month

Active With Contract

MLS Number 5101446

  • Residential Single Family
  • Construction New Construction
  • Bedrooms 2
  • Bathroom 2
  • Square Feet 1,435

Nestled against a serene tree line with breathtaking pastoral and mountain views, this completely rebuilt, brand-new home offers the ultimate sweet spot of country living. Enjoy stunning nightly sunsets and complete privacy, all while staying just minutes from I-91 and local town amenities. Perfect for outdoor enthusiasts, you are just a short drive from premier skiing, mountain biking, and VAST trails. Large country kitchen with all new appliances, work station sink, and under cabinet lighting. Beautiful 5' tiled shower with glass enclosure. Woodstove with custom tiled chimney. High quality materials used throughout, with a focus on low maintenance and energy efficiency. Large bedrooms with 2 walk in closets in each. Great views from each room. Underground utilities, 200 amp electric, generator hookup and high speed fiber internet, ducted heat pumps for central heat and air conditioning, finished heated garage can easily be converted to living space. 8'6" ceilings throughout. Selling furnished. What are you waiting for?

Listed by Annie Guyer of Morrill & Guyer Associates

$
$
%
$/month over payments
Federal 30-year interest rate: 6.71% last updated on Sep 3, 2026
* All Figures are estimates. Check with your bank or proposed mortgage company for actual interest rates.
This product uses the FRED® API but is not endorsed or certified by the Federal Reserve Bank of St. Louis.

Virtual TourSave FavoriteSchedule TourAsk A QuestionMore Details

15 Winter Street Farmington NH 03835

Farmington, NH15 Winter Street

Price$419,000

Est. Mortgage: $/month

MLS Number 5101146

  • Multifamily
  • Address 15 Winter Street
  • Units 2
  • Bathroom 2
  • Acreage 0.49

Welcome to 15 Winter Street, a fully updated, multi-family property offering incredible versatility for investors and savvy homebuyers alike! Whether you're looking to expand your rental portfolio or live in one unit while letting the second unit offset your mortgage, this property is move-in ready and built to perform. This two-family home features a spacious 3-bedroom unit and a comfortable 1+ bedroom unit, offering flexible layout options for tenants or owner-occupants. Capital improvements give you peace of mind from day one, capped off by a brand-new roof installed in April 2026 along with numerous interior and exterior updates throughout. Situated in a prime, central Farmington location: Walkable Convenience: Just a short stroll to vibrant downtown shops, local eateries, and community spots. Commuter Friendly: Quick, easy access to major travel routes including Route 11 and Route 16, making regional travel a breeze. Low-maintenance, high-opportunity, and completely ready for its next owner. Schedule your showing today and see the value for yourself!

Listed by Bill Snowdon of Snowdon Realty LLC

$
$
%
$/month over payments
Federal 30-year interest rate: 6.71% last updated on Sep 3, 2026
* All Figures are estimates. Check with your bank or proposed mortgage company for actual interest rates.
This product uses the FRED® API but is not endorsed or certified by the Federal Reserve Bank of St. Louis.

Virtual TourSave FavoriteSchedule TourAsk A QuestionMore Details

136 Westford Road Milton VT 05468

Milton, VT136 Westford Road

Price$419,000

Est. Mortgage: $/month

MLS Number 5102677

  • Residential Single Family
  • Full Bath 1
  • Address 136 Westford Road
  • Construction Existing
  • Bedrooms 3

Located just outside of Milton town, this is your opportunity to own a very well cared for, single level ranch, with 5.3 acres of land! Minutes to restaurants, schools, shopping and the interstate, you'll enjoy the convenience of living off of a paved, publicly maintained road...only to take a few steps into your peaceful private lot, filled with wildflowers, trails, and wildlife. This 3 bedroom home offers an attached two car garage, fully fenced-in, level backyard, new porch, and hardwood floors. A full basement with permanently stabilized walls from Northern Basement Systems (2022), gives you an additional option to add more living space to your home. Other upgrades in the last few years include a new roof, insulation, gutters, and wooden/metal fencing. A move-in ready home with room for your personal touch. Come see all that this property has to offer!

Listed by Heather Armata of Cornerstone Real Estate Company

$
$
%
$/month over payments
Federal 30-year interest rate: 6.71% last updated on Sep 3, 2026
* All Figures are estimates. Check with your bank or proposed mortgage company for actual interest rates.
This product uses the FRED® API but is not endorsed or certified by the Federal Reserve Bank of St. Louis.

Virtual TourSave FavoriteSchedule TourAsk A QuestionMore Details

13 Mill Road Dover VT 05356

Dover, VT13 Mill Road

Price$419,000

Est. Mortgage: $/month

MLS Number 5098211

  • Residential Single Family
  • Full Bath 1
  • Address 13 Mill Road
  • Construction Existing
  • Bedrooms 3

Three-bedroom, two-bath home on just under a half-acre in Sugar Mill Village offering a functional layout, views of Mount Snow's trails and summit, and a location that puts the area's year-round recreation close at hand. The main level features an open kitchen with breakfast bar, full dining with slider to deck, and living area centered around a wood-burning fireplace, creating a comfortable gathering space after a day outdoors. A first-floor primary bedroom and full bath offer the convenience of single-level living, while a mudroom provides the perfect place to leave skis, snowboards, boots, and outdoor gear, as well as a large utility room with ample additional storage, which makes an excellent "Owner's Closet" space. The second floor includes two generously sized bedrooms and a bathroom, providing comfortable accommodations for family and guests. Outside, enjoy your own yard space, a front porch, and a rear deck with views to the top of Mount Snow, and see the fireworks displays from the comfort of your own yard. Conveniently located with easy access to Mount Snow via Route 100 to the south access or Blue Brook Road to beat the traffic to the resort's north entrance, the home is close to skiing, golf, renowned mountain biking, hiking, snowmobiling, festivals and events at Mount Snow Resort and Wilmington Village, lakes, shopping, and dining throughout the Deerfield Valley. Offered at an attractive price point, this property presents an affordable opportunity to own in the Mount Snow Resort area.

Listed by Jacki Murano of Southern Vermont Realty Group

$
$
%
$/month over payments
Federal 30-year interest rate: 6.71% last updated on Sep 3, 2026
* All Figures are estimates. Check with your bank or proposed mortgage company for actual interest rates.
This product uses the FRED® API but is not endorsed or certified by the Federal Reserve Bank of St. Louis.

Virtual TourSave FavoriteSchedule TourAsk A QuestionMore Details

243 Partridge Lane Haverhill NH 03774

Haverhill, NH243 Partridge Lane

Price$419,000

Est. Mortgage: $/month

MLS Number 5107838

  • Residential Single Family
  • Full Bath 1
  • Address 243 Partridge Lane
  • Construction Existing
  • Bedrooms 3

Welcome to 243 Partridge Lane, a unique North Haverhill home offering space, flexibility, and possibilities that are hard to find. Situated on 1.40+/- acres, this 3-bedroom, 3-bath home features a bright and spacious main level with cathedral ceilings, abundant natural light, an open-concept layout, and expansive built-in bookshelves. Radiant floor heat adds comfort throughout both the main and lower levels. The walkout lower level sets this property apart, offering a full second kitchen, two bedrooms, two baths, and its own exterior entrance, creating an ideal setup for multigenerational living, an in-law arrangement, guests, or potential rental income. Outside, the wide, open yard provides plenty of room for gardens, entertaining, play, or simply enjoying your own space. A new boiler is scheduled for installation. For buyers looking for additional acreage, the adjoining 1.31+/- acre parcel is also available separately, or purchase both properties together for a total of 2.71+/- acres. See MLS #5084907 for the combined offering.

Listed by Kaylee Heathe of Four Seasons Sotheby's Int'l Realty

$
$
%
$/month over payments
Federal 30-year interest rate: 6.71% last updated on Sep 3, 2026
* All Figures are estimates. Check with your bank or proposed mortgage company for actual interest rates.
This product uses the FRED® API but is not endorsed or certified by the Federal Reserve Bank of St. Louis.

Save FavoriteSchedule TourAsk A QuestionMore Details
1408 Hatch School Road Halifax VT 05358

Halifax, VT1408 Hatch School Road

Price$419,000

Est. Mortgage: $/month

Pending

MLS Number 5098074

  • Residential Single Family
  • Full Bath 1
  • Construction Existing
  • Bedrooms 3
  • Bathroom 2

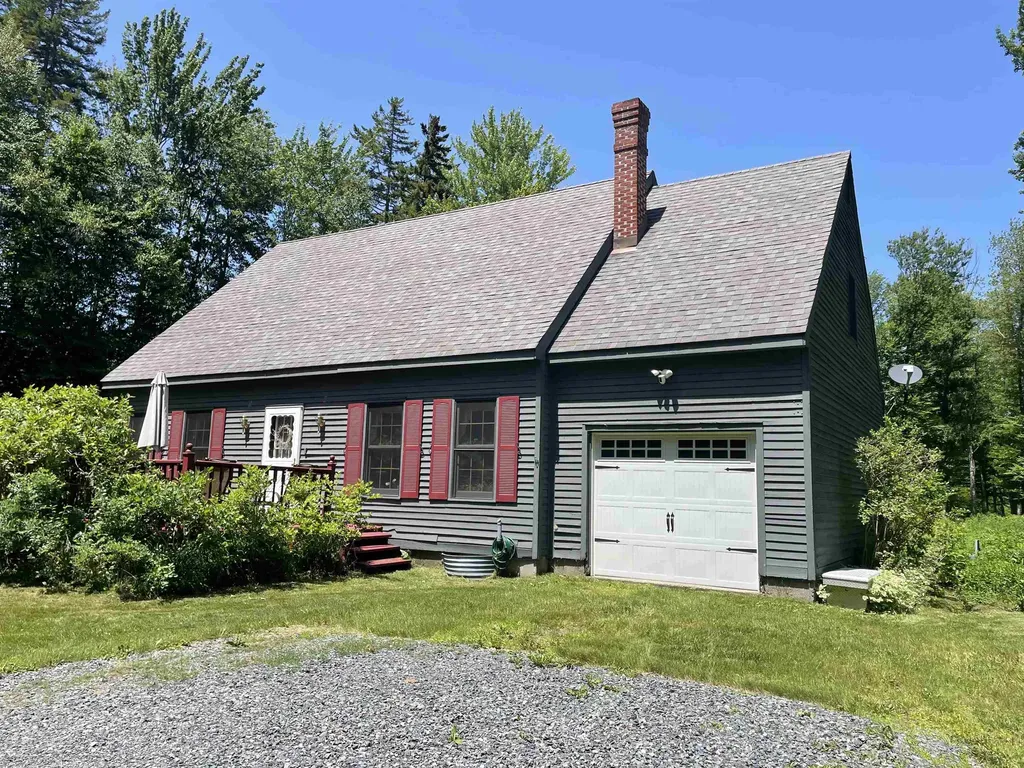
This lovely New England cape is situated on 11 acres, surrounded by beautiful, level land and abundant wildlife. A charming wildlife pond is tucked behind the home, accompanied by a clearing for breathtaking nature scenes. The home has been lovingly cared for by the same family since it was built. Boasting granite countertops and spacious cabinets, the kitchen is well equipped. Two eating areas are nearby as well as the pantry/mudroom. Gleaming morning light streams in through a slider to the backyard, with a front deck for summer cookouts that overlooks mature blueberry bushes. A stunning soapstone wood stove is the crown jewel of the living room, providing the perfect place to sit around the fire after a day on the slopes of nearby Mount Snow. Natural wood siding on the walls adds a warmth to the space, showcasing an elevated country flair. There is a first floor bedroom plus a den which can be used as an additional bedroom. Two larger bedrooms comprise the upstairs level, along with a bonus room that would make the quintessential home office space. The septic permit on file is for a three-bedroom system, and the property totals 11 acres in the deed. A trail in back of the house can be used as your private oasis for cross country skiing and snowshoeing. Gorgeous perennials adorn the property, making this your very own Vermont sanctuary. Newly graveled driveway plus the potential of another building lot with this much frontage.

Listed by Monica Sumner of BHG Masiello Brattleboro

$
$
%
$/month over payments
Federal 30-year interest rate: 6.71% last updated on Sep 3, 2026
* All Figures are estimates. Check with your bank or proposed mortgage company for actual interest rates.
This product uses the FRED® API but is not endorsed or certified by the Federal Reserve Bank of St. Louis.

Virtual TourSave FavoriteSchedule TourAsk A QuestionMore Details

1250 Nh Route 25a Orford NH 03777

Orford, NH1250 Nh Route 25a

Price$419,000

Est. Mortgage: $/month

MLS Number 5104251

  • Residential Single Family
  • Full Bath 2
  • Address 1250 Nh Route 25a
  • Construction New Construction
  • Bedrooms 3

A rare offering in the historic town of Orford, this custom 2025 residence brings modern design and true turnkey living to a landscape defined by century-old homes. Here you'll find the charm of a classic New England town paired with the ease and quality of brand-new construction. The home makes a striking first impression, with black board and batten and a warm entry set against the surrounding woods. Inside, the light-filled living space rises to vaulted ceilings, grounded by wide-plank antiqued white pine floors that bring warmth and character throughout. Three bedrooms and two beautifully finished bathrooms offer flexible space to live, work, and host. A wraparound deck extends the living space outdoors with peaceful mountain views. Every system is new: a 3-bedroom mound septic system with plan available, drilled well, electric heat, and metal roof. Set on 2.2 private acres in a town without traditional zoning, the property offers plenty of flexibility. A 400-amp service is already in place for an EV charger, workshop, or potential future building on the lower field. The open, sunlit lot and metal roof also make solar a natural addition, with covered storage tucked beneath the deck and young landscaping that will continue to mature. Just 42 minutes from Dartmouth, DHMC, and Hanover, with an Appalachian Trailhead only five minutes away, the location works just as well for a full-time home, weekend escape, or short-term rental. For a buyer who wants it truly ready to go, the seller will consider selling the home furnished and equipped for an additional fee, which can be worked into an offer. A home like this rarely comes along in Orford. Come see it for yourself!

Listed by Devin Josler of Black House Real Estate

$
$
%
$/month over payments
Federal 30-year interest rate: 6.71% last updated on Sep 3, 2026
* All Figures are estimates. Check with your bank or proposed mortgage company for actual interest rates.
This product uses the FRED® API but is not endorsed or certified by the Federal Reserve Bank of St. Louis.

Save FavoriteSchedule TourAsk A QuestionMore Details

1844 Littleton Road Monroe NH 03771-3234

Monroe, NH1844 Littleton Road

Price$419,000

Est. Mortgage: $/month

Open House

MLS Number 5103244

  • Residential Single Family
  • Next Open House: Sun 09/13 12:00 pm. to 2:00 pm.
  • Full Bath 2
  • Address 1844 Littleton Road
  • Construction New Construction

New Construction for sale with buyer concession at closing towards closing cost assistance . Lovely barn style home on 3.49 acres of property. 1650 sf total. 900 sf fully finished (master bedroom, bath, and loft), 500 sf 80 % finished (additional bedroom) , and 250 sf unfinished laundry / storage. Monroe is a quite farm town that is near to shopping and medical, 20 minutes to Littleton or Woodsville. This home is built to the highest energy conservation as possible with fully insulated ICF basement, and spray foam in critical areas in roof, and floor system. Three forms of heating included in this house using electric heat pump, standard electric baseboard, and wood stove. Heat pump also serves as air conditioning. Attached carport, and plenty room to add a detached garage/shed in the future.

Listed by Jonathan Minerick of homecoin.com

$
$
%
$/month over payments
Federal 30-year interest rate: 6.71% last updated on Sep 3, 2026
* All Figures are estimates. Check with your bank or proposed mortgage company for actual interest rates.
This product uses the FRED® API but is not endorsed or certified by the Federal Reserve Bank of St. Louis.

Save FavoriteSchedule TourAsk A QuestionMore Details

Broker Reciprocity 

Copyright 2026 PrimeMLS, Inc. All rights reserved. This information is deemed reliable, but not guaranteed. The data relating to real estate displayed on this display comes in part from the IDX Program of PrimeMLS. The information being provided is for consumers’ personal, non-commercial use and may not be used for any purpose other than to identify prospective properties consumers may be interested in purchasing. Data last updated September 10, 2026 5:44 AM UTC
