
SIGN UP or LOG IN 's Account

Log in to see your saved listings or edit your searches:

No account? Sign up now to save searches, listings, and get tailored listing notifications. It's free, opt-out anytime.

Find Your New Home

Sign Up Today!

Get fresh listings via email, save your favorite listings, match with similar properties, and unlock additional property info.

Create Your Account

Do not fill in this field:

Already have an account? Log in

and narrow your search. If you have fewer than 200 results, you can save your search.

Addison VT Mobile Real Estate

r=9697-9708
14 Elm Street Farmington NH 03835

Farmington, NH14 Elm Street

Price$379,000

Est. Mortgage: $/month

Active With Contract

MLS Number 5104954

  • Residential Single Family
  • Full Bath 1
  • Address 14 Elm Street
  • Construction Existing
  • Bedrooms 4

The one you’ve been waiting for! A charming home where old-world character meets relaxed country-chic living. Step inside and discover the kind of timeless details that are becoming increasingly rare original woodwork, classic craftsmanship, and the warmth and character of an antique-inspired New England home. Every room offers a sense of history and charm, creating an inviting atmosphere that feels both nostalgic and effortlessly stylish. The home features four bedrooms and two full bathrooms, offering generous space for family, guests, creative pursuits, or a cozy home office. Rich wood details and classic architectural character give the interiors a warm, collected feel that pairs beautifully with vintage furnishings, natural textures, and modern country dcor. And then there’s the detached barn! A truly special feature that adds to the property's quintessential New England appeal. Whether envisioned as a workshop, studio, hobby space, storage, or simply a charming backdrop for country living, the barn brings an unmistakable sense of possibility to this unique property. With its antique charm, gorgeous woodwork, detached barn, and unmistakable country character, 14 Elm Street is more than a house….it’s a home with a story waiting for its next chapter. Come fall in love with the charm, character, and timeless beauty of country living in Farmington.

Listed by Krista Lombardi of New Space Real Estate,LLC

$
$
%
$/month over payments
Federal 30-year interest rate: 6.71% last updated on Sep 3, 2026
* All Figures are estimates. Check with your bank or proposed mortgage company for actual interest rates.
This product uses the FRED® API but is not endorsed or certified by the Federal Reserve Bank of St. Louis.

Virtual TourSave FavoriteSchedule TourAsk A QuestionMore Details

466 Norway Street Berlin NH 03570

Berlin, NH466 Norway Street

Price$379,000

Est. Mortgage: $/month

MLS Number 5103868

  • Residential Single Family
  • Full Bath 2
  • Address 466 Norway Street
  • Construction Existing
  • Bedrooms 4

Welcome home to this beautifully maintained ranch situated on a desirable corner lot. A brand-new front deck creates a warm and inviting entrance, while the recently updated kitchen features modern finishes and flows seamlessly into the dining area. The living room welcomes you with gleaming newly installed hardwood floors and a cozy fireplace-perfect for relaxing evenings. The main level offers convenient one-floor living with two spacious bedrooms, a full bath, and a dedicated laundry room. The partially finished lower level provides exceptional additional living space with two bedrooms featuring proper egress windows, a bathroom complete with a relaxing whirlpool tub, and endless possibilities for guests, a home office, or recreation. Step outside and discover your own private backyard retreat. The expansive back deck is ideal for entertaining family and friends and overlooks the heated in-ground pool, creating the perfect setting for summer gatherings and relaxing weekends at home. A two-car garage and central air conditioning provide added convenience and year-round comfort. An added bonus is the home's leased solar panel system, which helps keep energy costs low and results in little to no electric bill during many months of the year. This move-in ready home combines tasteful updates, flexible living space, impressive outdoor amenities, and energy-saving features in one exceptional package. Don't miss your opportunity to make this beautiful property your next home!

Listed by Jennifer Stewart of RE/MAX Northern Edge Realty LLC

$
$
%
$/month over payments
Federal 30-year interest rate: 6.71% last updated on Sep 3, 2026
* All Figures are estimates. Check with your bank or proposed mortgage company for actual interest rates.
This product uses the FRED® API but is not endorsed or certified by the Federal Reserve Bank of St. Louis.

Virtual TourSave FavoriteSchedule TourAsk A QuestionMore Details
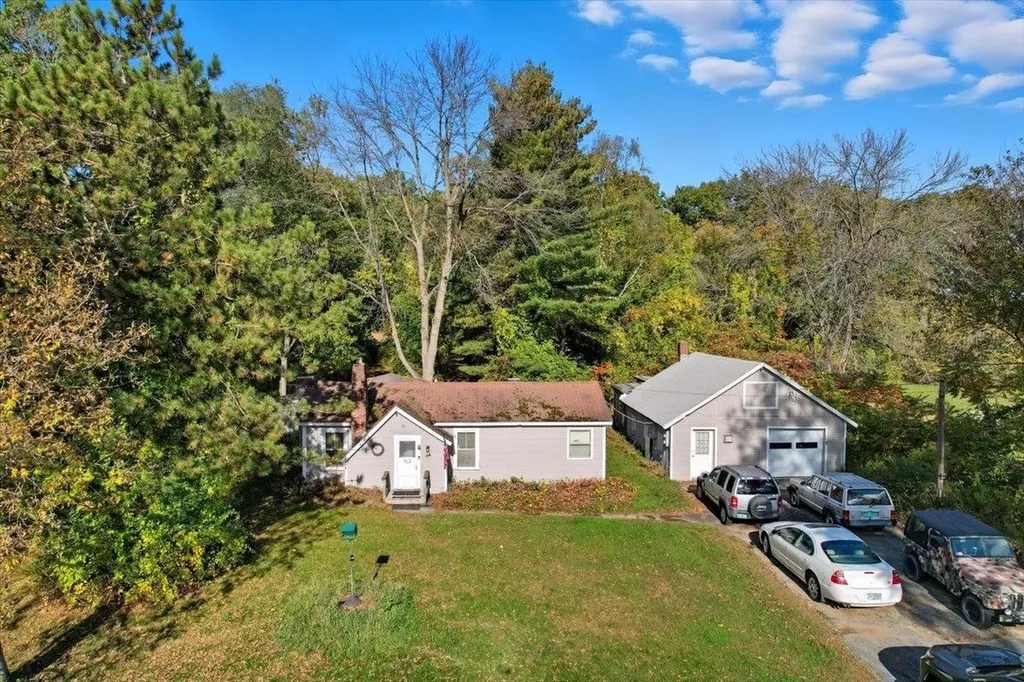
526 Heineberg Drive Colchester VT 05446

Colchester, VT526 Heineberg Drive

Price$379,000

Est. Mortgage: $/month

Active With Contract

MLS Number 5067028

  • Residential Single Family
  • Full Bath 1
  • Address 526 Heineberg Drive
  • Construction Existing
  • Bedrooms 3

Great investment opportunity in the heart of Colchester! This 3-bedroom, 1-bath home sits on a rare and expansive 1.41 acre mostly wooded lot offering incredible potential for future use, expansion, or development. The property backs up to peaceful Halfmoon Cove, providing a private natural water setting while still being moments from everything. A large detached garage/workshop offers excellent storage or hobby space with plenty of additional parking. Centrally located with quick access to the Beltline for an easy commute into Burlington, this property is ideal for investors, builders, or anyone looking to add serious value. A unique chance to own acreage in a desirable, convenient Colchester location, bring your vision and unlock the possibilities!

Listed by Robert Johnson and Kassian Prior of KW Vermont

$
$
%
$/month over payments
Federal 30-year interest rate: 6.71% last updated on Sep 3, 2026
* All Figures are estimates. Check with your bank or proposed mortgage company for actual interest rates.
This product uses the FRED® API but is not endorsed or certified by the Federal Reserve Bank of St. Louis.

Save FavoriteSchedule TourAsk A QuestionMore Details
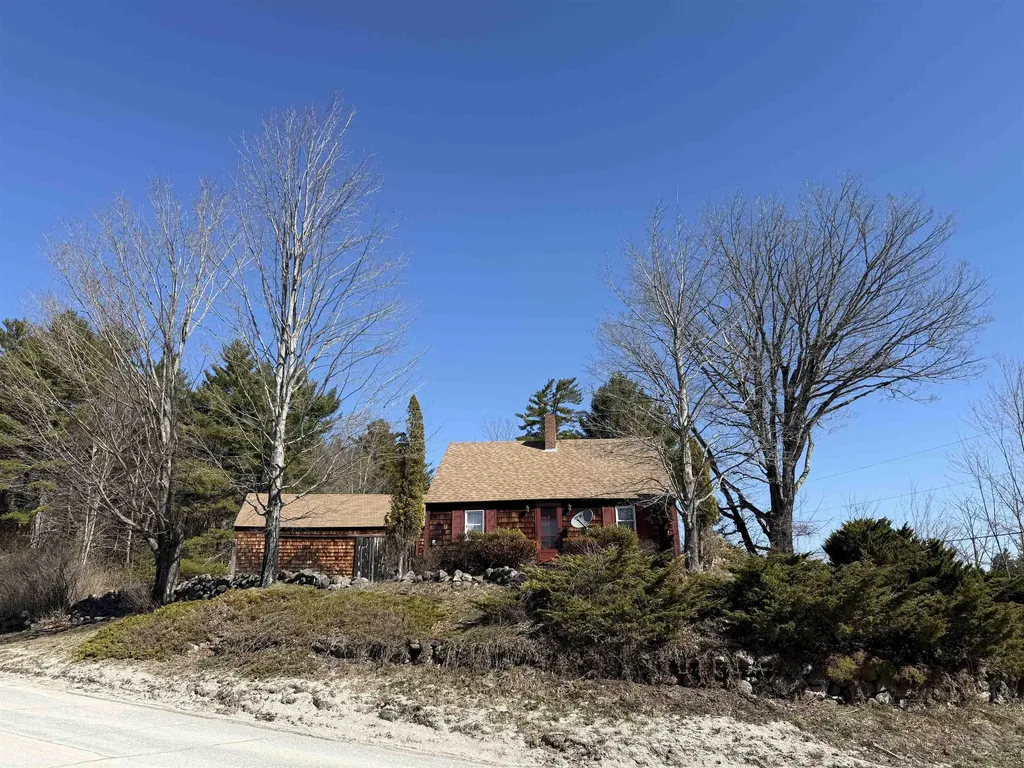
7 Newell Road Newbury NH 03255

Newbury, NH7 Newell Road

Price$379,000

Est. Mortgage: $/month

Active With Contract

MLS Number 5082159

  • Residential Single Family
  • Full Bath 1
  • Address 7 Newell Road
  • Construction Existing
  • Bedrooms 2

Charming 1842 Cape set on 2.65 picturesque acres in desirable Newbury, NH. This inviting 2-bedroom, 1-bath home beautifully blends historic character with modern updates. The recently renovated kitchen features a clean design while complementing the home's timeless appeal. Throughout the property, you'll find an abundance of original wood details that add warmth and authenticity. The warm and cozy layout offers comfortable living with plenty of natural light and views of the surrounding land. Outside, the expansive lot provides room for gardening, recreation, or simply enjoying the peaceful setting. A standout feature is the large two-story barn, perfect for storage, a workshop, or potential creative use. Ideally located minutes from Mount Sunapee and Newbury Harbor, this property offers easy access to year-round outdoor activities, including skiing, boating, hiking, and more. A rare opportunity to own a piece of New England history with modern conveniences in a prime location.

Listed by Kate Andrewski of The Mullen Realty Group,LLC

$
$
%
$/month over payments
Federal 30-year interest rate: 6.71% last updated on Sep 3, 2026
* All Figures are estimates. Check with your bank or proposed mortgage company for actual interest rates.
This product uses the FRED® API but is not endorsed or certified by the Federal Reserve Bank of St. Louis.

Save FavoriteSchedule TourAsk A QuestionMore Details

145 Okemo Trailside Extension Ludlow VT 05149

MLS Number 5094088

  • Condo
  • Square Feet 884
  • Bedrooms 1
  • New Contruction Existing
  • Complex Okemo Trailside

Recently updated large one-bedroom condominium at Trailside Village within easy walking distance to ski on / ski off access to the Sachem Trail. The open kitchen flows seamlessly into a separate dining area, creating a comfortable space for everyday living or entertaining. A sunken living room features a newly replaced wood-burning fireplace and new carpeting, offering a warm and inviting retreat after a day on the slopes. Additional highlights include a renovated bathroom, an air-locked mudroom ideal for ski gear storage, and the convenience of a Tesla charging station. Beautiful eastern, sunrise views. Open space from the patio for kids to play... This village complex was recently renovated with new roof, siding, decks, windows and doors! New in-ground pool in progress. Offered partially furnished.

Listed by McLaughlin Team of Mary W. Davis Realtor & Assoc.,Inc.

$
$
%
$/month over payments
Federal 30-year interest rate: 6.71% last updated on Sep 3, 2026
* All Figures are estimates. Check with your bank or proposed mortgage company for actual interest rates.
This product uses the FRED® API but is not endorsed or certified by the Federal Reserve Bank of St. Louis.

Save FavoriteSchedule TourAsk A QuestionMore Details

222 South Main Street Barre City VT 05641

Barre City, VT222 South Main Street

Price$379,000

Est. Mortgage: $/month

MLS Number 5084476

  • Residential Single Family
  • Full Bath 2
  • Construction Existing
  • Bedrooms 5
  • Bathroom 3

Classic New England charm meets thoughtful updates in this spacious single-family home with an accessory dwelling unit (ADU). Set on over half an acre and commercially zoned for many possibilities, the property features generous parking, inviting outdoor spaces, and a flexible layout ideal for multi-generational living or future rental potential. The main home offers a blend of character and convenience, including a beautifully updated kitchen, a large pantry, and breakfast bar that overlooks the covered front porch. A formal dining room, living room, full bath, laundry area, and a first-floor den or bedroom create the option for convenient one-level living. Upstairs, you'll find three additional well-sized bedrooms and storage. Added in 2004, the one-bedroom ADU is privately situated with its own entrance, plumbing for a kitchen, living and dining areas, full bath, and a cozy screened-in porch. With modern systems, including a leased solar array, and so much space both inside and out. This Lovely Home is just waiting for the right qualified buyer. A Private back yard space you would never even know is there. Showings start Saturday 4/25/26 at 10:00 with appointment

Listed by Michelle Gosselin of Heney Realtors - Element Real Estate (Barre)

$
$
%
$/month over payments
Federal 30-year interest rate: 6.71% last updated on Sep 3, 2026
* All Figures are estimates. Check with your bank or proposed mortgage company for actual interest rates.
This product uses the FRED® API but is not endorsed or certified by the Federal Reserve Bank of St. Louis.

Save FavoriteSchedule TourAsk A QuestionMore Details

17 Hideaway Lane Williston VT 05495

Williston, VT17 Hideaway Lane

Price$379,000

Est. Mortgage: $/month

MLS Number 5102686

  • Condo
  • Square Feet 1,224
  • Bedrooms 2
  • New Contruction Existing
  • Complex Country Crossing I

Enjoy low maintenance living in this well cared for 2 bedroom townhome, nestled within a quiet 29 home community. With tasteful updates throughout, this home combines comfort, style, and convenience. The open concept living area offers warmth and character with newer laminate flooring and a freestanding wood stove, making it an inviting place to gather. Just beyond the living room, the airy and bright sunroom provides the perfect spot to relax and enjoy every season and leads directly to the spacious back deck. A powder room rounds out the spacious first floor. Upstairs are two spacious bedrooms, a full bath, and second floor laundry. Outdoor living is just as impressive, with a spacious deck overlooking the beautiful outdoor area. Additional highlights include: One car garage with additional storage plus an assigned parking spot, pet friendly association (multiple pets permitted with approval), ideally located near shopping, restaurants, major highways, and the airport, this home offers the convenience of nearby amenities while maintaining a quiet, private atmosphere.

Listed by Maura O'Neill of Ridgeline Real Estate

$
$
%
$/month over payments
Federal 30-year interest rate: 6.71% last updated on Sep 3, 2026
* All Figures are estimates. Check with your bank or proposed mortgage company for actual interest rates.
This product uses the FRED® API but is not endorsed or certified by the Federal Reserve Bank of St. Louis.

Virtual TourSave FavoriteSchedule TourAsk A QuestionMore Details

1372 Post Road Wells ME 04090

Wells, ME1372 Post Road, Unit 1A

Price$379,000

Est. Mortgage: $/month

MLS Number 5107413

  • Condo
  • Square Feet 892
  • Bedrooms 2
  • New Contruction Existing
  • Complex Mill Pond Condo

Year-Round Wells Retreat! Welcome to your own piece of coastal Maine. Charming 2-bedroom 1-bath condo offers the perfect blend of comfort, convenience and classic beach-town living just minutes from beautiful beaches. Spacious living area that provides plenty of room to relax, entertain, and gather after a day at the beach. This bright kitchen is where life happens with plenty of space to cook and eat or chose to eat on the porch. Two comfortable bedrooms and a full bath offer flexibility for family, guests or a home office. Enjoy the best of Wells with beaches, restaurants, shops and local attractions just minutes away. Come enjoy the Maine lifestyle and make this year-round Maine condo your own coastal escape.

Listed by Melinda Paker of BHG Masiello Dover

$
$
%
$/month over payments
Federal 30-year interest rate: 6.71% last updated on Sep 3, 2026
* All Figures are estimates. Check with your bank or proposed mortgage company for actual interest rates.
This product uses the FRED® API but is not endorsed or certified by the Federal Reserve Bank of St. Louis.

Virtual TourSave FavoriteSchedule TourAsk A QuestionMore Details
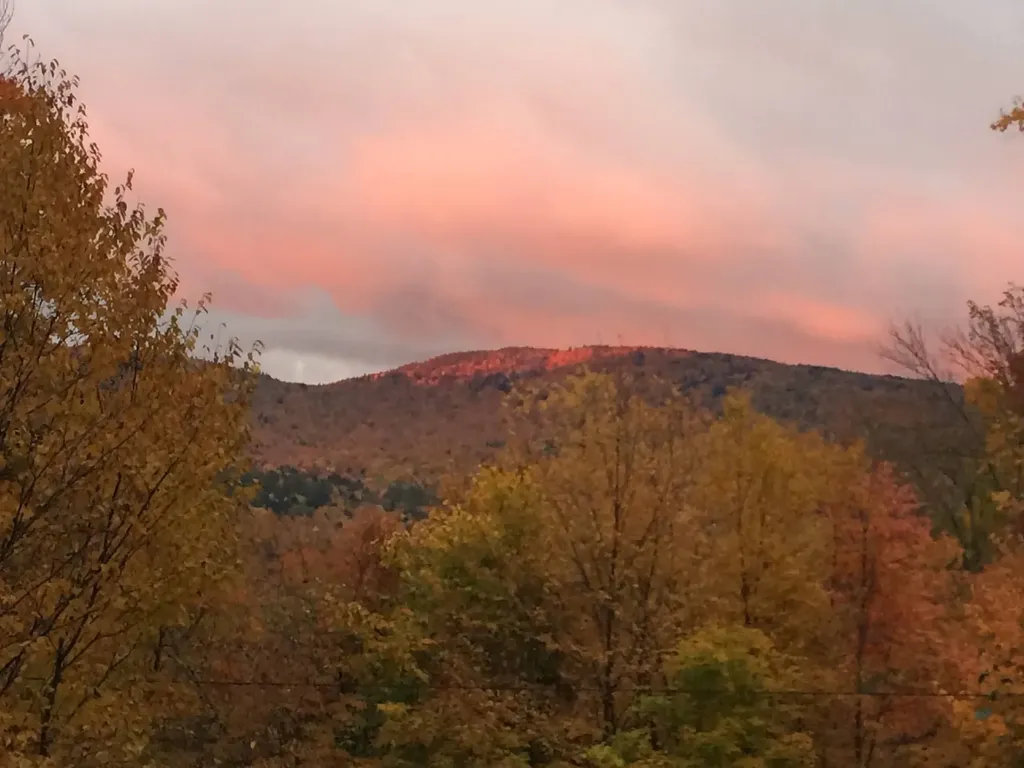
769 Straight Road Mount Holly VT 05730

Mount Holly, VT769 Straight Road

Price$379,000

Est. Mortgage: $/month

MLS Number 5086178

  • Residential Single Family
  • Full Bath 1
  • Village Belmont
  • Address 769 Straight Road
  • Construction Existing

Perched above the Green Mountain National Forest on 12 private acres, this unique 3-bedroom, 2-bath Vermont homestead offers exceptional privacy, breathtaking long-range views, and the opportunity for a more sustainable lifestyle. Large windows capture ever-changing mountain and forest vistas, while natural light fills the living spaces throughout the day. The property features solar power with additional hydro potential, creating possibilities for greater energy independence. Above the main home, the original one-room sky cabin offers flexible space for guests, a studio, or future improvements. Enjoy established trails throughout the property for hiking, snowshoeing, and exploring your own backyard. Conveniently located just outside the village of Belmont, with easy access to Star Lake, the Belmont General Store, and year-round recreation. Rutland and Ludlow, including Okemo Mountain Resort, are approximately 20 minutes away. A rare opportunity to enjoy simple country living, remarkable views, and Vermont's natural beauty in a private yet accessible setting.

Listed by Gail Beardmore of Engel & Volkers Okemo

$
$
%
$/month over payments
Federal 30-year interest rate: 6.71% last updated on Sep 3, 2026
* All Figures are estimates. Check with your bank or proposed mortgage company for actual interest rates.
This product uses the FRED® API but is not endorsed or certified by the Federal Reserve Bank of St. Louis.

Virtual TourSave FavoriteSchedule TourAsk A QuestionMore Details
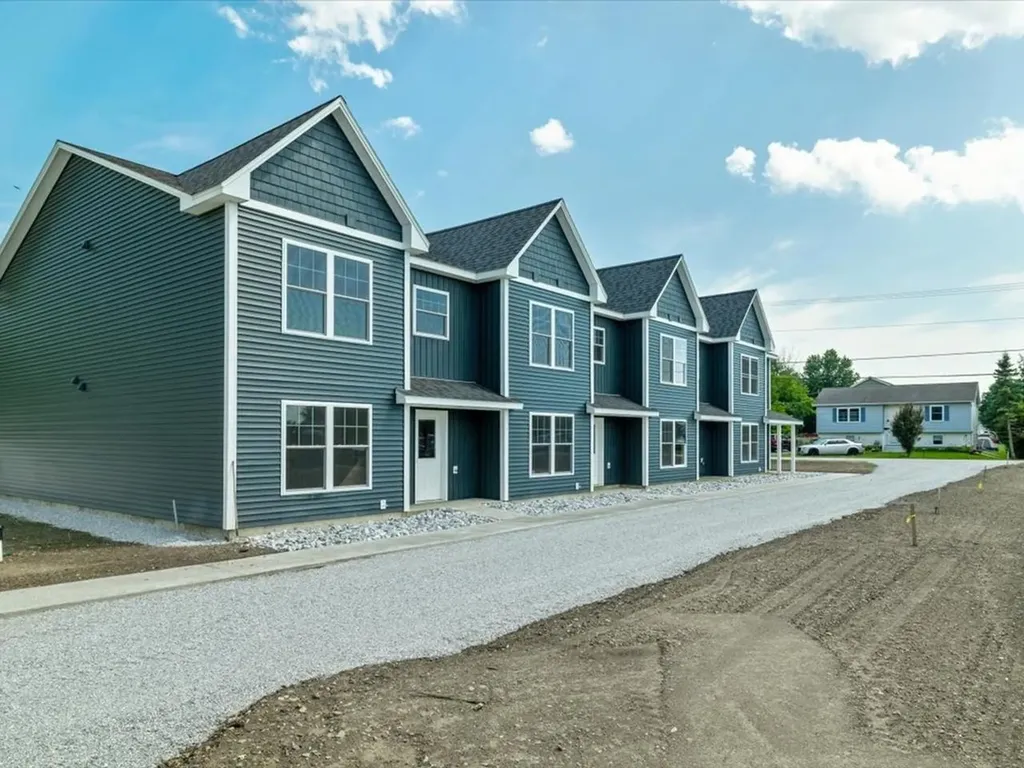
187 Pearl Street St. Albans City VT 05478

MLS Number 5075723

  • Condo
  • Square Feet 1,592
  • Bedrooms 3
  • New Contruction New Construction
  • Address 187 Pearl Street

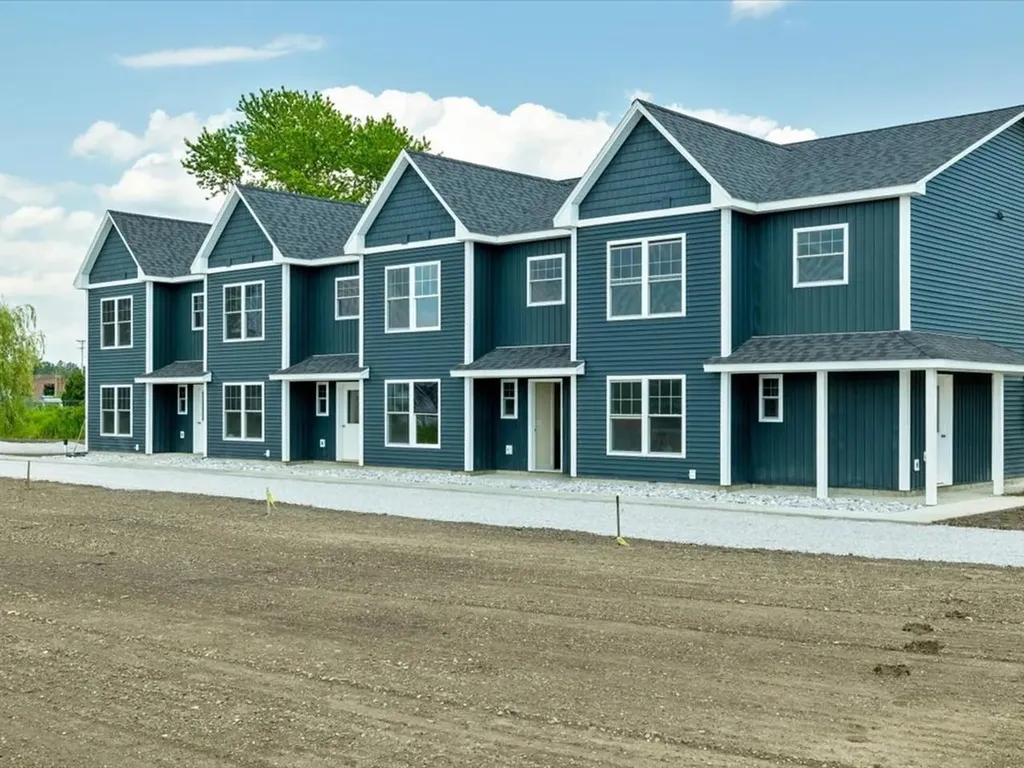
Welcome to an exciting new small-community development in Saint Albans City, where timeless farmhouse charm meets fresh, contemporary design. Unit 101 is the very first to be built in this beautiful four-unit farmhouse-style structure, with completion of the first unit slated for summer 2026 - giving you the rare opportunity to secure brand-new construction from the ground up. Ideally located just minutes from downtown Saint Albans, including the Bay Area, Hard'ack, Collins Perley, shops, dining, and everyday amenities close by, this condo offers the perfect blend of convenience and lifestyle. Designed with an emphasis on first-floor living, the main level features an inviting open-concept kitchen, dining, and living area, a guest bath, and a spacious primary bedroom with an en suite - ideal for comfort, accessibility, and everyday ease. Upstairs, you'll find two additional bedrooms, a full bathroom, and a dedicated laundry area for ultimate convenience. Paved parking adds to the effortless living experience, and a $5,000 appliance allowance lets you personalize your new home. With a gorgeous blend of contemporary finishes and classic farmhouse warmth, these thoughtfully designed units will feel both stylish and welcoming - a truly beautiful place to call home in the heart of Saint Albans. Secure Unit 101 today and dive into the opportunity to make it uniquely your own!

Listed by Nicole Broderick of Coldwell Banker Hickok and Boardman

$
$
%
$/month over payments
Federal 30-year interest rate: 6.71% last updated on Sep 3, 2026
* All Figures are estimates. Check with your bank or proposed mortgage company for actual interest rates.
This product uses the FRED® API but is not endorsed or certified by the Federal Reserve Bank of St. Louis.

Save FavoriteSchedule TourAsk A QuestionMore Details
187 Pearl Street St. Albans City VT 05478

MLS Number 5075846

  • Condo
  • Square Feet 1,600
  • Bedrooms 3
  • New Contruction New Construction
  • Address 187 Pearl Street

Welcome to an exciting new small-community development in Saint Albans City, where timeless farmhouse charm meets fresh, contemporary design. Unit 103 is the third unit in this stunning farmhouse-style structure, with completion slated for late 2026 - giving you the rare opportunity to secure brand-new construction from the ground up. Ideally located just minutes from downtown Saint Albans, including the Bay Area, Hard'ack, Collins Perley, shops, dining, and everyday amenities close by, this condo offers the perfect blend of convenience and lifestyle. Designed with an emphasis on first-floor living, the main level features an inviting open-concept kitchen, dining, and living area, a guest bath, and a spacious primary bedroom with an en suite - ideal for comfort, accessibility, and everyday ease. Upstairs, you'll find two additional bedrooms, a full bathroom, and a dedicated laundry area for ultimate convenience. Paved parking adds to the effortless living experience, and a $5,000 appliance allowance lets you personalize your new home. With a gorgeous blend of contemporary finishes and classic farmhouse warmth, these thoughtfully designed units will feel both stylish and welcoming - a truly beautiful place to call home in the heart of Saint Albans. Secure Unit 103 today and dive into the opportunity to make it uniquely your own!

Listed by Nicole Broderick of Coldwell Banker Hickok and Boardman

$
$
%
$/month over payments
Federal 30-year interest rate: 6.71% last updated on Sep 3, 2026
* All Figures are estimates. Check with your bank or proposed mortgage company for actual interest rates.
This product uses the FRED® API but is not endorsed or certified by the Federal Reserve Bank of St. Louis.

Save FavoriteSchedule TourAsk A QuestionMore Details
453 Old Mill Road Conway NH 03813

Conway, NH453 Old Mill Road

Price$379,000

Est. Mortgage: $/month

MLS Number 5100445

  • Residential Single Family
  • Full Bath 1
  • Address 453 Old Mill Road
  • Construction Existing
  • Bedrooms 2

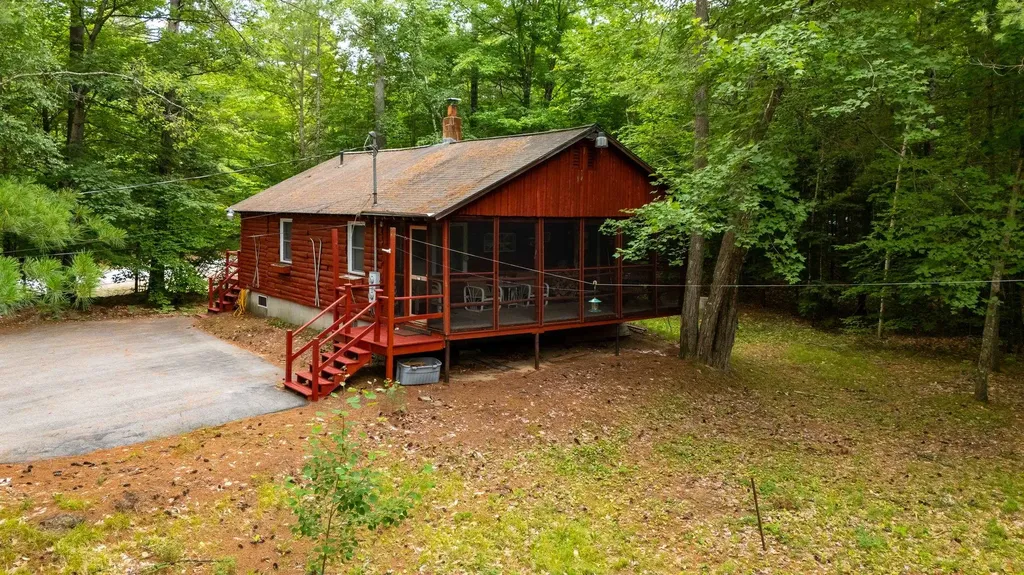
Tucked away among the trees and just a stone's throw from beautiful Conway Lake, this charming home offers the perfect blend of rustic character and modern updates. Warm and inviting log siding creates classic New Hampshire appeal, while the beautifully renovated kitchen provides a stylish and functional gathering space. The cozy main living area features a wood-stove, making it the perfect place to relax after a day of boating, hiking, or skiing. Enjoy your morning coffee or evening meals on the spacious screened porch, surrounded by the sights and sounds of nature. The home offers two bedrooms on the main living levels, plus additional finished space in the lower level that provides excellent flexibility for guests, a home office, or recreation area. Set on a wooded lot in a peaceful location, this adorable property feels like a private retreat while remaining close to all that Conway has to offer. Whether you're looking for a year-round home, vacation getaway, or investment opportunity, this one is sure to capture your heart.

Listed by Deirdre Braun of Coldwell Banker LIFESTYLES- Conway

$
$
%
$/month over payments
Federal 30-year interest rate: 6.71% last updated on Sep 3, 2026
* All Figures are estimates. Check with your bank or proposed mortgage company for actual interest rates.
This product uses the FRED® API but is not endorsed or certified by the Federal Reserve Bank of St. Louis.

Save FavoriteSchedule TourAsk A QuestionMore Details

Broker Reciprocity 

Copyright 2026 PrimeMLS, Inc. All rights reserved. This information is deemed reliable, but not guaranteed. The data relating to real estate displayed on this display comes in part from the IDX Program of PrimeMLS. The information being provided is for consumers’ personal, non-commercial use and may not be used for any purpose other than to identify prospective properties consumers may be interested in purchasing. Data last updated September 7, 2026 1:08 PM UTC
