
SIGN UP or LOG IN 's Account

Log in to see your saved listings or edit your searches:

No account? Sign up now to save searches, listings, and get tailored listing notifications. It's free, opt-out anytime.

Find Your New Home

Sign Up Today!

Get fresh listings via email, save your favorite listings, match with similar properties, and unlock additional property info.

Create Your Account

Do not fill in this field:

Already have an account? Log in

and narrow your search. If you have fewer than 200 results, you can save your search.

Addison VT Mobile Real Estate

r=9709-9720
99 Glengarry Drive Stratham NH 03885

Stratham, NH99 Glengarry Drive

Price$380,000

Est. Mortgage: $/month

Pending

MLS Number 5092055

  • Condo
  • Square Feet 1,592
  • Bedrooms 1
  • New Contruction Existing
  • Complex Glengarry

Welcome to Glengarry - a peaceful, low-maintenance community set on 35 acres, just minutes from the Great Bay, Stratham Hill Park, and all the Seacoast has to offer! What makes this condo a rare find? It starts with the coveted first-floor bedroom and renovated bath - making this layout perfect for downsizers or anyone seeking smart, accessible living. The open-concept living space impresses with soaring vaulted ceilings, a dramatic skylight, and a walkout door filling the room with natural light. The brand new kitchen features a new refrigerator and microwave, and flows seamlessly into the dining and living areas - truly move-in ready! Upstairs, the spacious loft with a walk-in closet is perfect for a guest room or home office. Downstairs, the finished lower level offers a generous living space plus laundry, an abundance of storage - endless possibilities! With a new bathroom, new carpet in the bedroom, and fresh paint throughout, every update has already been done for you. Add a private deck surrounded by nature, and you have everything you need to simply move in and enjoy life. Welcome Home!

Listed by Rania Elsherif of RE/MAX Realty One

$
$
%
$/month over payments
Federal 30-year interest rate: 6.55% last updated on Jul 16, 2026
* All Figures are estimates. Check with your bank or proposed mortgage company for actual interest rates.
This product uses the FRED® API but is not endorsed or certified by the Federal Reserve Bank of St. Louis.

Save FavoriteSchedule TourAsk A QuestionMore Details

195 Silver Street Manchester NH 03103

MLS Number 5099330

  • Condo
  • Square Feet 1,494
  • Bedrooms 2
  • New Contruction Existing
  • Complex Coleman's Crossing

Great opportunity to own this beautifully maintained end-unit townhouse-style condo! The spacious eat-in kitchen features an island, abundant cabinetry, and hardwood flooring that extends throughout the kitchen and dining area. This charming home offers 2 bedrooms and 2 bathrooms, thoughtfully designed to provide comfort and privacy. Enjoy the convenience of an attached one-car garage and the ease of low-maintenance townhouse living. Whether you're a first-time homebuyer, looking to downsize, or searching for a great investment opportunity, this move-in-ready home is a wonderful place to call your own. Open House: Saturday, July 11 & Sunday, July 12 10:00 AM - 12:00 PM

Listed by Majlinda Shishko of RE/MAX Synergy

$
$
%
$/month over payments
Federal 30-year interest rate: 6.55% last updated on Jul 16, 2026
* All Figures are estimates. Check with your bank or proposed mortgage company for actual interest rates.
This product uses the FRED® API but is not endorsed or certified by the Federal Reserve Bank of St. Louis.

Virtual TourSave FavoriteSchedule TourAsk A QuestionMore Details

7 Cortez Drive Nashua NH 03062

Nashua, NH7 Cortez Drive, Unit 40

Price$380,000

Est. Mortgage: $/month

Pending

MLS Number 5098878

  • Condo
  • Square Feet 1,355
  • Bedrooms 2
  • New Contruction Existing
  • Complex Westgate Village

Welcome to the highly sought-after community of Westgate Village in Nashua! This well-maintained 2-bedroom, 1.5-bath townhouse offers the perfect blend of comfort, privacy, and convenience. Step inside to find a spacious kitchen that opens to a sun-filled dining area, creating an inviting space for everyday living and entertaining. Just down the hall, you'll find a convenient half bath with recently updated flooring before entering the stunning sunken living room, highlighted by soaring cathedral ceilings and abundant natural light. From here, step out onto the private deck overlooking a peaceful wooded scene and pond, providing a serene backdrop to enjoy year-round. Upstairs, you'll find two generously sized bedrooms and a full bath. The rear bedroom features its own private deck overlooking the back tree line and pond, offering an ideal spot to relax with your morning coffee or unwind in the evening. Need additional space? A separate staircase leads to an expansive finished loft with two skylights that fill the room with natural light throughout the day. Whether you need a home office, family room, fitness area, or guest space, this versatile third-level loft offers endless possibilities. This unit also includes a private one-car garage and one reserved parking space in front. Residents of Westgate Village enjoy outstanding amenities, including a swimming pool, tennis courts, playground, clubhouse, and beautifully maintained grounds. Located just minutes from Route 3/Everett Turnpike, shopping, dining, and everyday conveniences, this home offers a convenient location to all that Nashua has to offer while enjoying the tranquility of a well-established community. Open Houses Friday 7/17 4-6 PM & Sat 7/18 10AM-12PM.

Listed by Kyle Pettit of REAL Broker NH,LLC

$
$
%
$/month over payments
Federal 30-year interest rate: 6.55% last updated on Jul 16, 2026
* All Figures are estimates. Check with your bank or proposed mortgage company for actual interest rates.
This product uses the FRED® API but is not endorsed or certified by the Federal Reserve Bank of St. Louis.

Save FavoriteSchedule TourAsk A QuestionMore Details

13 Leet Drive Claremont NH 03743

Claremont, NH13 Leet Drive

Price$380,000

Est. Mortgage: $/month

MLS Number 5086766

  • Residential Single Family
  • Full Bath 1
  • Address 13 Leet Drive
  • Construction Existing
  • Bedrooms 3

OPEN HOUSE SATURDAY 7-11-2026 FROM 1-4PM *MASSIVE PRICE IMPROVEMENT* *SELLER OFFERING AN ADDITIONAL $3,000 TOWARDS BUYER'S CLOSING COSTS* Discover the perfect blend of modern comfort and rural serenity in this beautifully remodeled 1,578-square-foot raised ranch, nestled on 1.8 acres of private land on the outskirts of Claremont. This move-in-ready home offers complete peace of mind with a brand-new roof, updated electrical, and all-new lighting fixtures. The brand-new kitchen is an entertainers delight, featuring sleek new cabinetry, modern appliances and a great open floor plan. The walk-out off the kitchen/living room transitions to a flat backyard featuring a deck and stone patio area-ideal for hosting summer gatherings or enjoying a warm fire on a cool night. Inside, the sun-drenched open layout connects the dining and living areas, highlighted by expertly sanded and refinished original wood floors and a beautiful wood-burning fireplace. Three comfortable bedrooms and a full bathroom complete this main level. The lower level offers exceptional versatility with a large bonus room currently functioning as a bedroom with an ensuite half-bath and laundry room. With its spacious layout and separate walk-out access, this floor has excellent potential for a private in-law suite. Outside, the property features two separate gravel driveways and an integrated underground garage. Located at 13 Leet Drive, this property is a must-see for anyone seeking contemporary design paired with turn-key comfort and peace of mind. Situated in the desirable Bible Hill area on a quiet dead-end street, this home offers the perfect blend of tranquility and convenience. You are minutes from downtown Claremont, Dartmouth Health's Valley Regional Hospital, the Connecticut River, & local parks-plus just 10 minutes to I-91 and approximately 30 miles to Dartmouth/Lebanon areas. This is a remarkable opportunity to own a move-in-ready home in a great area!

Listed by Ross Doody of Century 21 Highview Realty

$
$
%
$/month over payments
Federal 30-year interest rate: 6.55% last updated on Jul 16, 2026
* All Figures are estimates. Check with your bank or proposed mortgage company for actual interest rates.
This product uses the FRED® API but is not endorsed or certified by the Federal Reserve Bank of St. Louis.

Save FavoriteSchedule TourAsk A QuestionMore Details
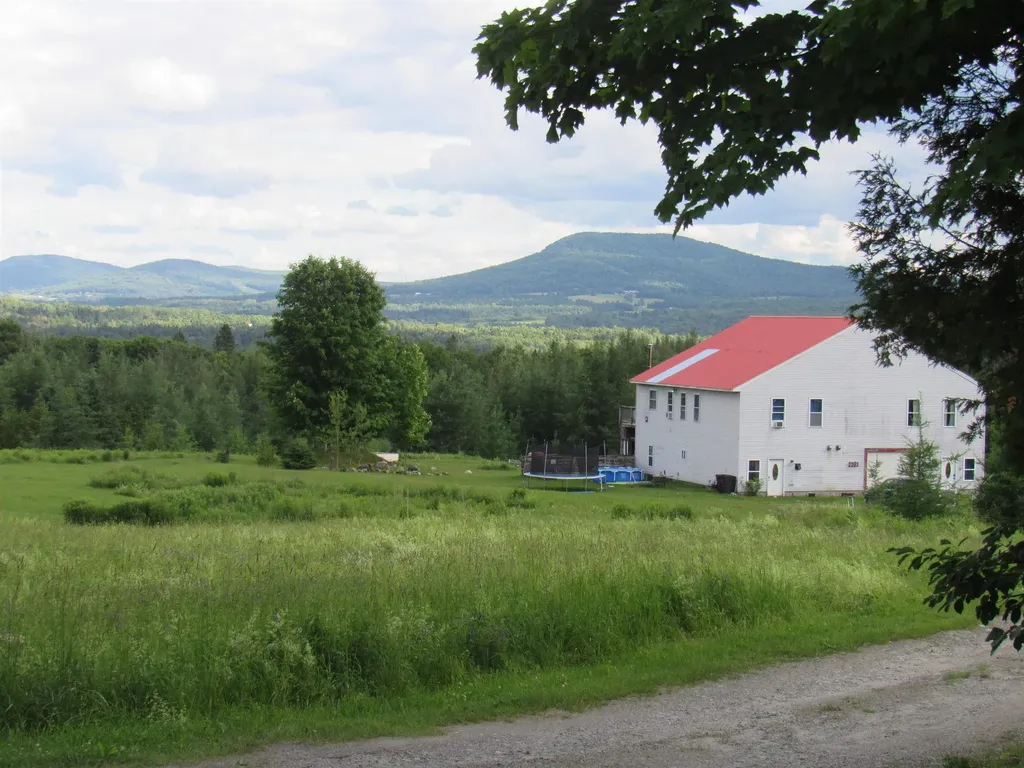
69 Fieldstone Drive Londonderry NH 03053

Londonderry, NH69 Fieldstone Drive

Price$380,000

Est. Mortgage: $/month

Open House

MLS Number 5100825

  • Condo
  • Next Open House: Sat 07/25 10:00 am. to 12:00 pm.
  • Square Feet 1,716
  • Bedrooms 3
  • New Contruction Existing

Rarely available 3 bedroom condo in desirable Mountain Home Estates! This sun-filled home offers spacious living, a private wooded setting, and exceptional community amenities, all in a commuter-friendly Londonderry location. Hardwood floors welcome you into the bright living and dining area, where a bay window fills the space with natural light and a gas fireplace adds a cozy focal point. Thoughtful updates include new recessed lighting, updated light fixtures throughout, a newer in-wall A/C unit, and an updated first-floor half bath. The kitchen opens to a large private deck overlooking peaceful woods-an ideal spot for morning coffee or entertaining. First-floor laundry completes the main level. Upstairs, you'll find three bedrooms and a full bath, including a spacious primary bedroom with a walk-in closet. The finished lower level adds valuable flexible space suited to a variety of needs, including a family room, home office, gym, playroom, or guest retreat. A dedicated workspace provides a practical area for projects and tool storage, while recessed lighting and a Rinnai heater add comfort and functionality. Residents enjoy beautifully maintained grounds and exceptional amenities, including a clubhouse, fitness center, inground pool, sauna, basketball and tennis courts, and a playground. Two dedicated parking spaces are conveniently located just outside the front door, and the convenient location offers easy access to Route 93, shopping, dining, Londonderry schools, and everyday conveniences. This is a wonderful opportunity to enjoy all that Mountain Home Estates has to offer. Pictures to follow.

Listed by Grace Schroeder of RE/MAX Innovative Properties

$
$
%
$/month over payments
Federal 30-year interest rate: 6.55% last updated on Jul 16, 2026
* All Figures are estimates. Check with your bank or proposed mortgage company for actual interest rates.
This product uses the FRED® API but is not endorsed or certified by the Federal Reserve Bank of St. Louis.

Save FavoriteSchedule TourAsk A QuestionMore Details

91 Tremont Street Barre City VT 05641

Barre City, VT91 Tremont Street

Price$379,999

Est. Mortgage: $/month

MLS Number 5064939

  • Residential Single Family
  • Full Bath 1
  • Address 91 Tremont Street
  • Construction Existing
  • Bedrooms 3

Step into classic elegance at 91 Tremont Street, a well-loved 1938 stucco colonial nestled in vibrant Barre City. This home is a true testament to timeless design, boasting a strikingly symmetrical faade and the inviting warmth of colonial architecture. The functional layout is perfect for modern living, while retaining its historic character throughout. Experience the charm of period details with spacious, sunlit rooms that flow seamlessly throughout. The French doors open to flexible living spaces, while built-in cabinetry adds both style and storage. The dual three-season porches offer tranquil spaces to savor Vermont’s natural beauty and ensure year-round enjoyment. Located in the heart of Vermont, this home places you just moments away from the best of Barre and the region’s top attractions. Enjoy world-class performances at the historic Barre Opera House, the excitement of Thunder Road Speedbowl, outdoor adventures at Millstone Hill Touring Center, and a deep dive into local heritage at the Vermont Granite Museum. The state’s capital, Montpelier, is only a short drive away, offering vibrant dining, shopping, and cultural experiences. For winter enthusiasts, many of Vermont’s major ski resorts are within easy reach, making weekend getaways effortlessly accessible. 91 Tremont Street is more than just a house, it’s an invitation to live surrounded by classic beauty, comfort, and the best that Vermont has to offer.

Listed by Christopher Preston of Notch Group Real Estate

$
$
%
$/month over payments
Federal 30-year interest rate: 6.55% last updated on Jul 16, 2026
* All Figures are estimates. Check with your bank or proposed mortgage company for actual interest rates.
This product uses the FRED® API but is not endorsed or certified by the Federal Reserve Bank of St. Louis.

Virtual TourSave FavoriteSchedule TourAsk A QuestionMore Details
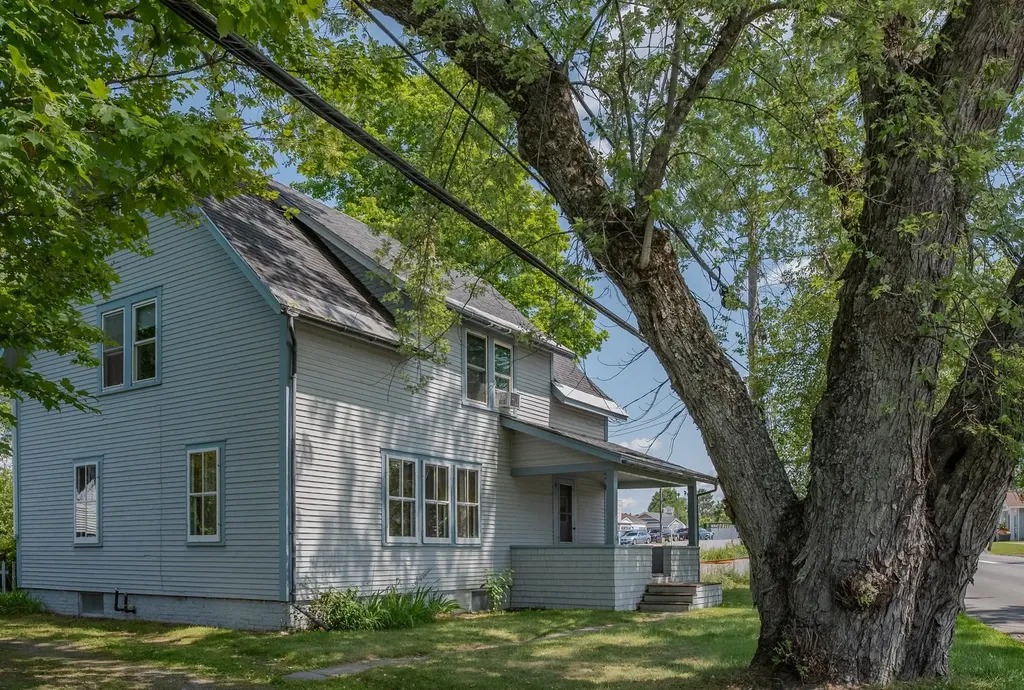
26 Elm Street Haverhill NH 03785

Haverhill, NH26 Elm Street

Price$379,999

Est. Mortgage: $/month

Pending

MLS Number 5097325

  • Multifamily
  • Village Woodsville
  • Address 26 Elm Street
  • Units 4
  • Bathroom 4

Discover an outstanding investment opportunity at 26 Elm Street, Haverhill, NH. This well-maintained four-unit apartment building offers an excellent combination of strong rental potential and recent capital improvements, making it an ideal addition to an investment portfolio or a perfect owner-occupied property. The building features four thoughtfully designed apartments, including a spacious first-floor two-bedroom unit complete with washer and dryer hookups, a second-floor two-bedroom apartment, a second-floor one-bedroom apartment, and a third-floor two-bedroom apartment. Recent updates provide peace of mind for years to come, including a new roof, fresh exterior paint, electrical and plumbing improvements, and complete renovations of Apartments 3 and 4. A high-efficiency Buderus boiler and recently updated water heater further enhance the property's long-term value and efficiency. Serviced by town water and town sewer, this classic multi-family offers low-maintenance utilities and a convenient in-town location close to shopping, schools, restaurants, and everyday amenities. Whether you're looking to expand your investment portfolio or offset your mortgage by living in one unit while collecting rental income from the others, this property presents a rare opportunity to build equity and generate cash flow. Don't miss your chance to own a solid, income-producing multi-family with significant recent improvements in the heart of Haverhill. Agent owned

Listed by Jennifer Impey of Coldwell Banker LIFESTYLES- Littleton

$
$
%
$/month over payments
Federal 30-year interest rate: 6.55% last updated on Jul 16, 2026
* All Figures are estimates. Check with your bank or proposed mortgage company for actual interest rates.
This product uses the FRED® API but is not endorsed or certified by the Federal Reserve Bank of St. Louis.

Save FavoriteSchedule TourAsk A QuestionMore Details

1573 Us Route 5 South Barnet VT 05821

Barnet, VT1573 Us Route 5 South

Price$379,950

Est. Mortgage: $/month

Pending

MLS Number 5047289

  • Residential Single Family
  • Full Bath 1
  • Construction Existing
  • Bedrooms 6
  • Bathroom 5

This Historic Estate, formerly The Old Homestead Inn, is situated on 24+ wooded acres the heart of Barnet Village. Estates of this size are not common in the village, so this is a very rare opportunity to obtain a prime piece of Barnet Village. This home would be an ideal vacation property, family home or retreat for family and friends. Boasting 6+ bedrooms, 5+ bathrooms, a beautifully landscaped lot with a large expanse of woods, a deck overlooking the back greenspace and four porches, this makes for the ideal opportunity to enjoy all that Vermont has to offer. There is room to expand into the attic space as well as the lower level of the former barn that is prepped for radiant heat and awaiting the new owner's finishing touches. On the main floor you will find the laundry facilities, a large office, two kitchens, a bedroom with bathroom, a sunroom, living room and so much more. The second floor houses several more bedrooms, bathrooms and porches elevated to capture the expansive rear greenspace. The attic level has one bedroom and could easily house a large great-room. The property is well situated for solar, and the grounds would be ideal for equestrian activities, gardening or a gentleman's farm. Conveniently located less than 15 minutes from St. Johnsbury, and the world renowned St. Johnsbury Academy. An hour's drive will bring you to Dartmouth College or hospital, the Canadian border, Montpelier, many ski, cycling, and hiking trails, countless lakes and waterways.

Listed by Mathew Ghafoori of RE/Max Heritage

$
$
%
$/month over payments
Federal 30-year interest rate: 6.55% last updated on Jul 16, 2026
* All Figures are estimates. Check with your bank or proposed mortgage company for actual interest rates.
This product uses the FRED® API but is not endorsed or certified by the Federal Reserve Bank of St. Louis.

Virtual TourSave FavoriteSchedule TourAsk A QuestionMore Details

1573 Us Route 5 South Barnet VT 05821
Pending

MLS Number 5047290

  • Commercial
  • Year Built 1850
  • Square Feet 4,260
  • Acreage 24.35
  • Area VT-Caledonia

This property has been largely updated over the years. Situated on just over 24 acres in the village of Barnet, this former Bed & Breakfast could easily be reopened as a Bed & Breakfast offering 4 rooms immediately, and 3 additional could be brought online with a few updates. If the new owner desires a Bed & Breakfast, the seller is willing to help guide the new owner through the process of reopening. The possibilities are many with this property. Boasting 2 kitchens, this could be a quaint bakery / coffee shop, or a relaxing destination wellness center and day spa. There are four porches overlooking the property's 24 landscaped and wooded acres. The grounds could be opened to expand to additional guest cottages privately situated in the woods. The property is very well suited for solar, organic gardening, or an equine therapy retreat. There is an unfinished space is the lower level of the former barn that is prepped for radiant heat and awaiting completion. The Old Homestead is conveniently located close to Interstate 91, and 93. From the Inn you have only a twelve minute commute to St Johnsbury and the world renowned St. Johnsbury Academy, and an hour to Dartmouth College and Medical Center in Hanover, Montpelier, or the Canadian border. This property is very near the Kingdom Trails, excellent skiing, hiking, kayaking, and all of Vermont's natural beauty. This operation could be turn key, or slight adjustments would make this a very strong income property.

Listed by Mathew Ghafoori of RE/Max Heritage

$
$
%
$/month over payments
Federal 30-year interest rate: 6.55% last updated on Jul 16, 2026
* All Figures are estimates. Check with your bank or proposed mortgage company for actual interest rates.
This product uses the FRED® API but is not endorsed or certified by the Federal Reserve Bank of St. Louis.

Virtual TourSave FavoriteSchedule TourAsk A QuestionMore Details
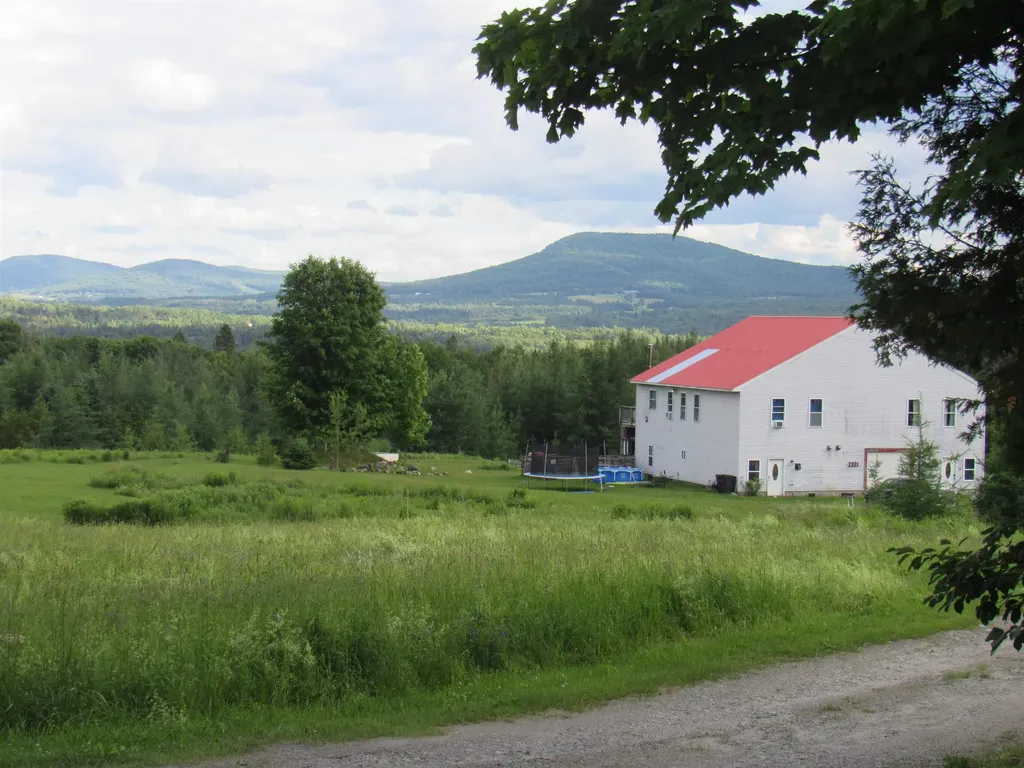
280 Gorham Hill Road Gorham NH 03581

Gorham, NH280 Gorham Hill Road

Price$379,900

Est. Mortgage: $/month

MLS Number 5082561

  • Land
  • Address 280 Gorham Hill Road
  • Acreage 76.6
  • Area NH-Coos
  • PricePerSqFt 4959.53

Welcome to your personal gateway to the White Mountains in Gorham, NH! This 76.6 +/- acre property features one +/- acre of cleared land that offers the potential for a future homesite with incredible views of the Northern Presidential Range! Just imagine enjoying views of prominent ridgelines, including Mt Madison, Mt Adams, Wildcat Mountain & Carter Dome just to name a few. A shared, paved driveway offers easy access off Gorham Hill Rd (NH Route 2). Power runs along the road frontage & high-speed internet, TV & phone service are available. The nearby downtown Gorham offers plenty of amenities, restaurants & shops. Two separate road frontage portions offer options for the prospects of building your dream home if appropriate septic can be identified per state regulations. With the entire property located in the Residential B zoning district, town zoning may allow for future subdivision & development. Town officials say despite municipal water being located on RT-2, the allocation is too low, so a private well & a private septic system are best suited for development. Reclaim the old logging roads on the property for a private trail network or go experience the seemingly endless nearby recreation from hiking & skiing in the White Mountain National Forest, Wildcat Mountain Resort to riding the various ATV trails or kayaking the nearby Androscoggin River! A recent Forester evaluation indicates upwards of $25K in owners' pocket with selective cutting.

Listed by Curtis Trousdale and Michael Wrobel of Preferred Properties

$
$
%
$/month over payments
Federal 30-year interest rate: 6.55% last updated on Jul 16, 2026
* All Figures are estimates. Check with your bank or proposed mortgage company for actual interest rates.
This product uses the FRED® API but is not endorsed or certified by the Federal Reserve Bank of St. Louis.

Virtual TourSave FavoriteSchedule TourAsk A QuestionMore Details

214 Cardigan Drive Pembroke NH 03275
Active With Contract

MLS Number 5085760

  • Condo
  • Square Feet 1,551
  • Bedrooms 2
  • New Contruction Existing
  • Complex Chickering Meadow

Welcome to Chickering Meadow! One of Pembroke's most desirable townhouse communities. You will not want to miss this beautifully UPDATED unit with OPEN concept Kitchen, Dining & Living Room. Kitchen offers new QUARTZ countertops, new sink, backsplash & Appliances. Convenience of 1st floor Laundry. Large Living Room with GAS Fireplace overlooking back Deck. Second floor offers Primary Bedroom & en suite with updated Walk-in shower, newer flooring & toilet. Second generous size bedroom has adjoining door to Full Bath. Need more room? Large basement for Storage or additional living space. Brand NEW Hot Water heater! Central AC! Great commuter location with easy access to both Manchester & Concord! Come view your next Home!

Listed by Laura Gamache of Keller Williams Realty-Metropolitan

$
$
%
$/month over payments
Federal 30-year interest rate: 6.55% last updated on Jul 16, 2026
* All Figures are estimates. Check with your bank or proposed mortgage company for actual interest rates.
This product uses the FRED® API but is not endorsed or certified by the Federal Reserve Bank of St. Louis.

Virtual TourSave FavoriteSchedule TourAsk A QuestionMore Details
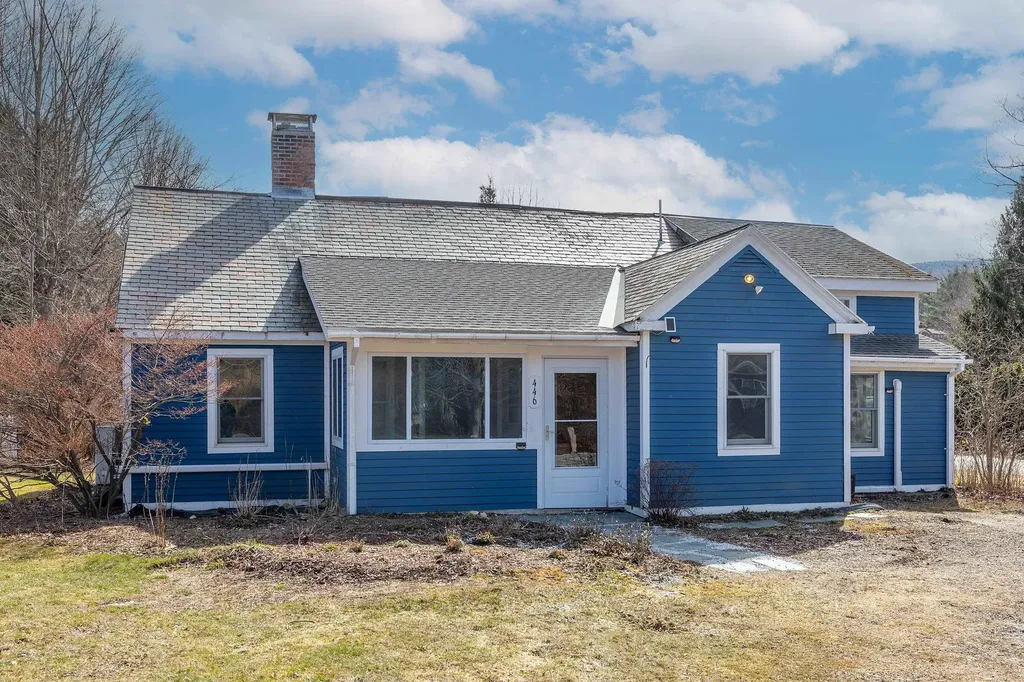
130 Manning Street Manchester NH 03103

Manchester, NH130 Manning Street

Price$379,900

Est. Mortgage: $/month

Pending

MLS Number 5091409

  • Residential Single Family
  • Full Bath 1
  • Address 130 Manning Street
  • Construction Existing
  • Bedrooms 4

Opportunity knocks at 130 Manning Street! This classic 1,768 sq. ft. New England single-family sits on a desirable corner lot and is ready for a buyer with vision and a creative eye. Inside, you'll find four generously sized bedrooms plus a versatile fifth bonus room - perfect for a home office, playroom, studio, guest suite, or even a second bathroom conversion. A convenient first-floor bathroom adds everyday functionality, while the thoughtful floor plan gives you plenty of flexibility to reimagine the space to suit your lifestyle. Head outside to a fully fenced backyard, an ideal canvas for entertaining, gardening, or creating your own private retreat. The two-car garage provides ample storage and parking, a rare find in this neighborhood. With classic New England character and a prime corner lot location in Manchester, this property is priced to reflect its current condition and the exciting potential that awaits. Bring your imagination and your personal style. Showings are limited to the Open House hours Saturday and Sunday from 11 to 1230pm. All offers due Monday June 1st at 5pm.

Listed by Kyle Waszeciak of Realty One Group Next Level

$
$
%
$/month over payments
Federal 30-year interest rate: 6.55% last updated on Jul 16, 2026
* All Figures are estimates. Check with your bank or proposed mortgage company for actual interest rates.
This product uses the FRED® API but is not endorsed or certified by the Federal Reserve Bank of St. Louis.

Save FavoriteSchedule TourAsk A QuestionMore Details

Broker Reciprocity 

Copyright 2026 PrimeMLS, Inc. All rights reserved. This information is deemed reliable, but not guaranteed. The data relating to real estate displayed on this display comes in part from the IDX Program of PrimeMLS. The information being provided is for consumers’ personal, non-commercial use and may not be used for any purpose other than to identify prospective properties consumers may be interested in purchasing. Data last updated July 22, 2026 9:38 PM UTC
