
SIGN UP or LOG IN 's Account

Log in to see your saved listings or edit your searches:

No account? Sign up now to save searches, listings, and get tailored listing notifications. It's free, opt-out anytime.

Find Your New Home

Sign Up Today!

Get fresh listings via email, save your favorite listings, match with similar properties, and unlock additional property info.

Create Your Account

Do not fill in this field:

Already have an account? Log in

and narrow your search. If you have fewer than 200 results, you can save your search.

Addison VT Mobile Real Estate

r=9829-9840
10 Davis Lane New Boston NH 03070

New Boston, NH10 Davis Lane

Price$375,000

Est. Mortgage: $/month

Active With Contract

MLS Number 5107673

  • Residential Single Family
  • Full Bath 2
  • Address 10 Davis Lane
  • Construction Existing
  • Bedrooms 5

Welcome to 10 Davis Lane in New Boston! Set on 4.3 acres, this spacious 5-bedroom, 2.5-bath mobile home offers plenty of room and a flexible layout to suit a variety of needs. The open-concept living and dining areas create an easy flow for everyday living and entertaining, while the three-season porch provides an additional space to relax and enjoy the peaceful surroundings. With five bedrooms and generous living space, there is plenty of opportunity to make this home your own. Some finishing touches and updates will help bring out its full potential and make it truly shine. Enjoy the privacy and possibilities that come with 4.3 acres, all while being conveniently located in New Boston. A great opportunity for buyers looking for space, land, and the chance to add their own personal style. Offer deadline 9/4 @7pm.

Listed by Tara Albert of Keller Williams Realty-Metropolitan

$
$
%
$/month over payments
Federal 30-year interest rate: 6.71% last updated on Sep 3, 2026
* All Figures are estimates. Check with your bank or proposed mortgage company for actual interest rates.
This product uses the FRED® API but is not endorsed or certified by the Federal Reserve Bank of St. Louis.

Virtual TourSave FavoriteSchedule TourAsk A QuestionMore Details
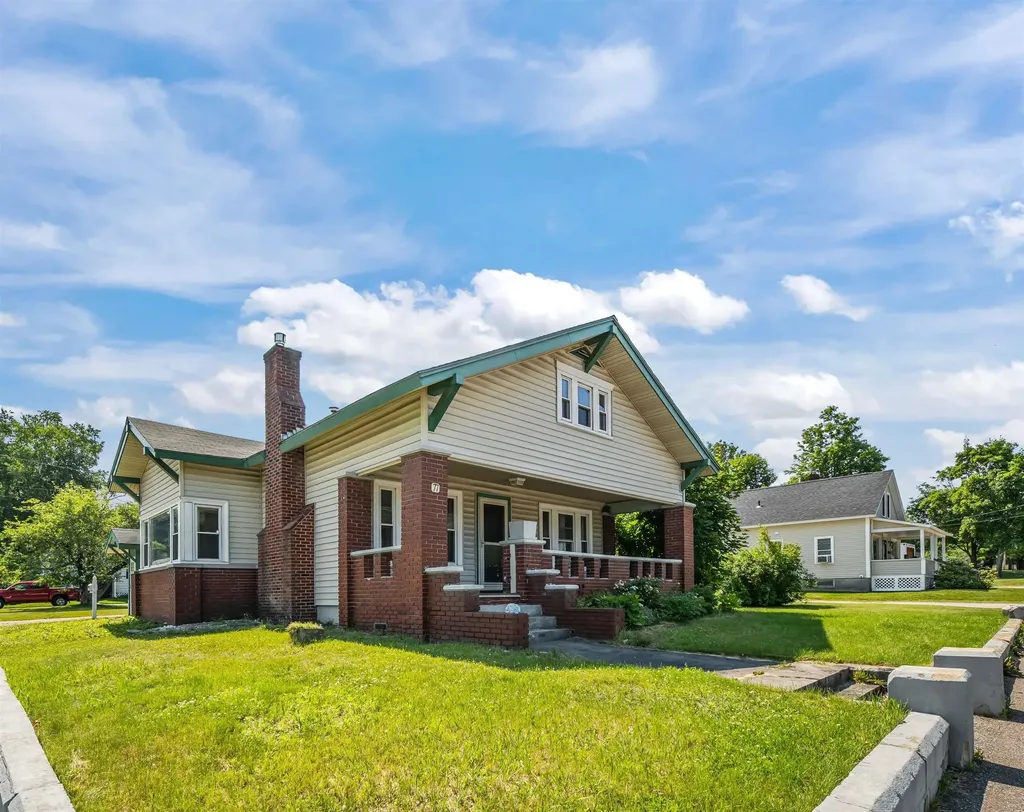
77 Highland Street Laconia NH 03246

Laconia, NH77 Highland Street

Price$375,000

Est. Mortgage: $/month

MLS Number 5097497

  • Residential Single Family
  • Full Bath 2
  • Address 77 Highland Street
  • Construction Existing
  • Bedrooms 4

Welcome to this spacious 4 bedroom, 2 bath home offering almost 2,000 square feet of comfortable living space in a convenient location. Situated on a 0.20-acre lot, this home offers a flexible floor plan with a first-floor bedroom that could easily serve as a primary bedroom, while the oversized bedroom upstairs provides another excellent option for a primary bedroom as well as two other bedrooms upstairs. The inviting front porch is the perfect place to relax, while the fenced outdoor area offers space for gardening, entertaining, or simply enjoying the outdoors. A one car garage and a large unfinished basement provide plenty of room for storage, hobbies, or future possibilities. Conveniently located directly across from the hospital, this home is just minutes from downtown Laconia, Lake Opechee, shopping, restaurants, and local amenities, and only about 10 minutes from both Lake Winnisquam and Lake Winnipesaukee, making it easy to enjoy everything the Lakes Region has to offer. Whether you're looking for room to grow or simply a home with plenty of space in a prime location, this property is ready for its next chapter.

Listed by Cyndal Vansteensburg of REAL Broker NH,LLC

$
$
%
$/month over payments
Federal 30-year interest rate: 6.71% last updated on Sep 3, 2026
* All Figures are estimates. Check with your bank or proposed mortgage company for actual interest rates.
This product uses the FRED® API but is not endorsed or certified by the Federal Reserve Bank of St. Louis.

Save FavoriteSchedule TourAsk A QuestionMore Details

7 Rainbow Drive Londonderry NH 03053

Londonderry, NH7 Rainbow Drive

Price$375,000

Est. Mortgage: $/month

MLS Number 5106883

  • Condo
  • Square Feet 1,144
  • Bedrooms 1
  • New Contruction Existing
  • Address 7 Rainbow Drive

Conveniently located in the highly desirable Harvest Village of Londonderry, NH! This welcoming active adult community offers a wonderful lifestyle with an activity center perfect for social gatherings, parties, and community events. The neighborhood is beautifully landscaped and offers a warm, inviting atmosphere. Inside, you'll find a comfortable, well-designed layout just waiting for your personal touches. The spacious primary bedroom features an adjoining primary bathroom, providing a comfortable private retreat. Enjoy the bright and sunny three-season porch, a great spot to relax and enjoy the outdoors in comfort. Step outside to the private back yard patio, surrounded by beautiful landscaping-an ideal setting for birdwatching, admiring the flowers, or simply relaxing and enjoying the peaceful surroundings.

Listed by Judy Gagne of Keller Williams Realty-Metropolitan

$
$
%
$/month over payments
Federal 30-year interest rate: 6.71% last updated on Sep 3, 2026
* All Figures are estimates. Check with your bank or proposed mortgage company for actual interest rates.
This product uses the FRED® API but is not endorsed or certified by the Federal Reserve Bank of St. Louis.

Virtual TourSave FavoriteSchedule TourAsk A QuestionMore Details

25 Center Street Proctor VT 05765

Proctor, VT25 Center Street

Price$375,000

Est. Mortgage: $/month

MLS Number 5106891

  • Residential Single Family
  • Full Bath 2
  • Address 25 Center Street
  • Construction Existing
  • Bedrooms 3

Absolutely delightful location. Lovely 3 bedroom, 2 full bathroom Cape ideally situated on this lovely 1.9 acre cleared lot in Proctor. Home features an enclosed front porch, spacious kitchen with island peninsula offering additional counterspace and extra seating if needed - opens nicely to dining room. There is an intimate den/living room area as well as a formal living room, bedroom and full bathroom on the main level. Two very large bedrooms and another full bathroom upstairs. New heat pump hot water heater, mechanicals serviced, oil tank passed inspection. There is an oversized two car barn - perfect for your vehicles, toys & tools. Drainage professionally installed to keep the basement and yard dry from any mountainous runoff. Enjoy all of Proctor small town amenities such as: hiking trails, snowmobiling, kayaking, swimming, fishing & cookouts at Beaver Pond, library, pool for summer swimming, skating rink for both roller & ice skating, outdoor basketball and tennis courts, baseball, softball & little league fields, restaurant, fire station, park with gazebo, weekly curbside garbage pickup every week included in your taxes. Proctor also offers their own elementary school & high school. Small town living at its very best.

Listed by Lisa Hughes of Four Seasons Sotheby's Int'l Realty

$
$
%
$/month over payments
Federal 30-year interest rate: 6.71% last updated on Sep 3, 2026
* All Figures are estimates. Check with your bank or proposed mortgage company for actual interest rates.
This product uses the FRED® API but is not endorsed or certified by the Federal Reserve Bank of St. Louis.

Virtual TourSave FavoriteSchedule TourAsk A QuestionMore Details

2659 Nh Route 16 Albany NH 03818

Albany, NH2659 Nh Route 16

Price$375,000

Est. Mortgage: $/month

MLS Number 5085412

  • Residential Single Family
  • Full Bath 1
  • Address 2659 Nh Route 16
  • Construction Existing
  • Bedrooms 1

CHARMING LOG CABIN with spacious addition is an exciting opportunity between the lakes and mountain regions of NH, right at the gateway to the Mt Washington Valley. The inviting farmers' porch will welcomes you inside to its beautiful beams, cathedral ceiling and a newly open floorplan that meanders into multiple open rooms. A former kitchen (when this cabin was used as a home/business) was capped off during present ownership, but a buyer could choose to restore. A full bathroom exists and room partitions could be added to create the floorplan that works best for your ideas. Plenty of windows capture the afternoon sunlight and the serene backyard views of a woodsy 6 acres that includes a stream, meadows, woods & wetlands, creating a natural and scenic habitat for wildlife. Ready for your residential use and/or your business venture (or a bit of both). Loveable rustic charm and excellent highway exposure make this a unique offering. Cleaned up with a facelift this property is currently operated as a year-round antiques & collectibles store. The interior space has been transformed into a welcoming year round experience. A beautiful stone hearth with a new pellet stove add ambiance and warmth to its open and flexible rooms, ready for your ideas. A heated detached workshop has a spacious pull down attic and there are additional showrooms & storage onsite. This authentic log home, commercially zoned to welcomes your creative ideas; maybe a great space for art studio, lunch spot or ice cream store, a yoga studio, professional office, fishing and tackle shop, bookstore or other fun business ideas yet to be determined. Located 2.4 miles to Chocorua Lake and 1 mile to the Piper Trail to Mt Chocorua, just 8 miles south of Conway Village. PRICED to SELL with our without the business.

Listed by Bernadette Donohue of Badger Peabody & Smith Realty

$
$
%
$/month over payments
Federal 30-year interest rate: 6.71% last updated on Sep 3, 2026
* All Figures are estimates. Check with your bank or proposed mortgage company for actual interest rates.
This product uses the FRED® API but is not endorsed or certified by the Federal Reserve Bank of St. Louis.

Save FavoriteSchedule TourAsk A QuestionMore Details

2659 Nh Route 16 Albany NH 03818

MLS Number 5085416

  • Commercial
  • Address 2659 Nh Route 16
  • Year Built 1990
  • Square Feet 1,784
  • Acreage 6.02

BUSINESS OPPORTUNITY or Home Business. Own this sweet Log cabin ready for your ventures with its loveable rustic charm and excellent highway exposure. Recently cleaned and running as an antiques & collectibles year-round store, the inviting space has been transformed into a warm and welcoming experience. Step into this newly established business with plenty opportunity for expansion OR launch your own ideas in this easy access location, midway between the Lakes and Mountain Regions on the NH Rt 16 corridor. With high traffic count and 600 ' road frontage, plus two circular drives for easy parking and posturing, enhanced by its large commercial signage to introduce your ideas to the local community and vacation traffic. A heated detached workshop with an attic plus additional showroom/trailers for storage. The home's inviting farmers' porch welcomes you inside to beautiful beams, cathedral ceiling and a newly open floorplan that meanders into multiple rooms. The plumbing for the former kitchen, when this cabin was used as a home/business, has been capped off during present ownership. Beautiful open space, as most partitions were removed, with many windows capturing the sunlight and a serene backyard views. 6 acres includes a stream, meadows, woods and wetlands, creating a natural and scenic habitat for wildlife too. Operating as a co-op style store there are currently 6 vendors contributing to income, (many would love to stay on). A turn-key business opportunity to step into for income, hobby or antique enthusiasts. Nestled into the gateway of the Mt Washington Valley, this authentic log home w/ addition welcomes your own creative ideas as a great space for art, yoga studio, professional office, fishing & tackle shop or many other business ideas. Located 2.4 miles to Chocorua Lake and 1 mile to the Piper Trail at Mt Chocorua, just 8 miles south of Conway in the Mt Washington Valley.

Listed by Bernadette Donohue of Badger Peabody & Smith Realty

$
$
%
$/month over payments
Federal 30-year interest rate: 6.71% last updated on Sep 3, 2026
* All Figures are estimates. Check with your bank or proposed mortgage company for actual interest rates.
This product uses the FRED® API but is not endorsed or certified by the Federal Reserve Bank of St. Louis.

Save FavoriteSchedule TourAsk A QuestionMore Details

144 Lake Street Laconia NH 03246

Laconia, NH144 Lake Street, Unit 3

Price$375,000

Est. Mortgage: $/month

MLS Number 5084988

  • Condo
  • Square Feet 459
  • Bedrooms 2
  • New Contruction Existing
  • Complex Eastern Shores

PRICE CHANGE - For many Lake Winnipesaukee boaters, a seasonal boat slip is a significant expense. At 144 Lake Street, you get more than just a place to keep your boat; you get a cottage to enjoy all season long. Located on the lakeside of Lake Street, there's no need to cross a busy road to access your boat or enjoy the water. Step outside and walk to your dedicated mooring, making it easy to head out for a morning cruise, an afternoon swim, or enjoy the sunset on the lake. After a day on the water, return to your own cottage to relax on the deck under the retractable awning, host family and friends, or simply enjoy the laid-back lifestyle. The cottage features a private bedroom with a queen bed, a second bedroom with custom-built bunk beds, and a versatile modular couch to comfortably accommodate guests. Residents also enjoy access to a year-round common building with laundry facilities, a full bath, a pool table, and storage space for kayaks, paddleboards, and other lake gear. Unlike the cost of a boat slip alone, this property offers both immediate enjoyment and long-term value. Unit #3 already benefits from a larger footprint than many neighboring cottages. An added benefit is the opportunity for future vertical expansion. Buyers looking to create additional living space may appreciate the potential to enhance the cottage over time to 1375 sq ft. This property gives you a place to stay, entertain, and create memories while enjoying all that Lake Winnipesaukee has to offer. Whether you're looking for a convenient home base for boating, a seasonal retreat, or an affordable way to enjoy the lake lifestyle, this unique property delivers exceptional value. No rentals permitted. You can bring in water lines to proper depth from the street to make it a year-round property

Listed by Natalie Marsh of Keller Williams Realty-Metropolitan

$
$
%
$/month over payments
Federal 30-year interest rate: 6.71% last updated on Sep 3, 2026
* All Figures are estimates. Check with your bank or proposed mortgage company for actual interest rates.
This product uses the FRED® API but is not endorsed or certified by the Federal Reserve Bank of St. Louis.

Save FavoriteSchedule TourAsk A QuestionMore Details

30 Paxton Terrace Nashua NH 03064

Nashua, NH30 Paxton Terrace

Price$375,000

Est. Mortgage: $/month

MLS Number 5107457

  • Condo
  • Square Feet 1,614
  • Bedrooms 3
  • New Contruction Existing
  • Address 30 Paxton Terrace

Welcome to 30 Paxton Terrace, a fully renovated 3-bedroom, 1.5-bath condex offering more than 1,600 sq. ft. of finished living space on a convenient dead-end street in Nashua's 03064 neighborhood. The home has been freshly painted throughout and features new flooring and an updated kitchen with all new stainless steel appliances. The first floor includes living and dining areas plus a half bath. Three bedrooms and a full bath are on the upper level. A finished walk-out lower level adds flexible living space and may be configured as two additional rooms, office, or recreation area (buyer to verify egress and use). Step out to a large deck overlooking the backyard. A carport provides covered parking. Low condo fee. Convenient to Amherst Street shopping, downtown Nashua, and Route 3. Ready for your finishing touches. Easy to show. Quick close possible. Showings though showing time. $100 dollar condo fee covers 1/2 master insurance and water / sewer.

Listed by Jesse Jean of Realty One Group Reliant

$
$
%
$/month over payments
Federal 30-year interest rate: 6.71% last updated on Sep 3, 2026
* All Figures are estimates. Check with your bank or proposed mortgage company for actual interest rates.
This product uses the FRED® API but is not endorsed or certified by the Federal Reserve Bank of St. Louis.

Virtual TourSave FavoriteSchedule TourAsk A QuestionMore Details
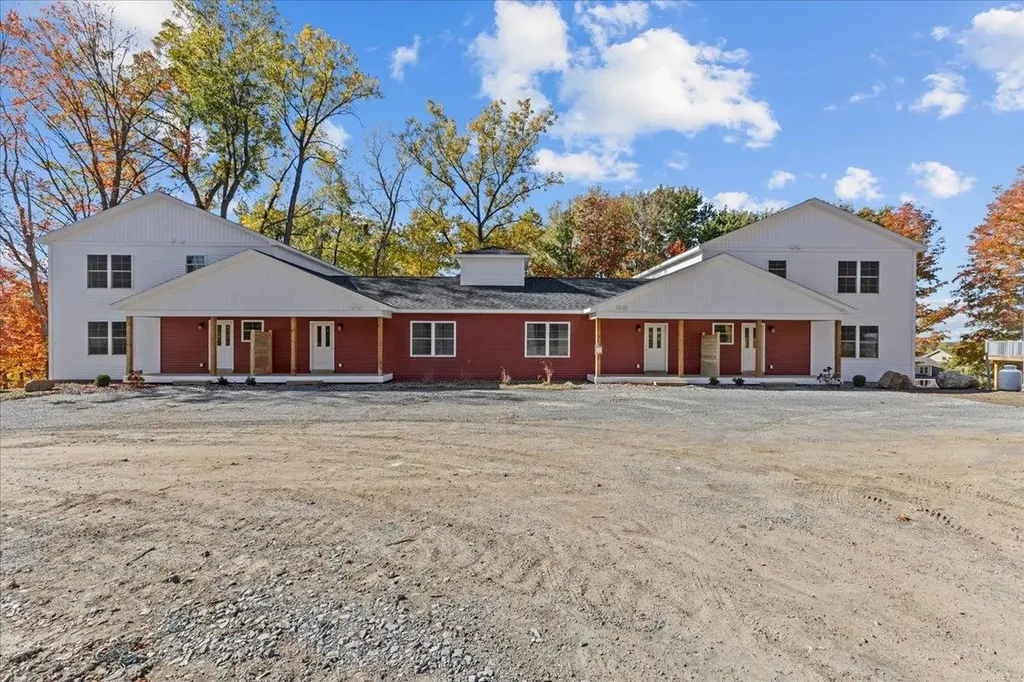
57 Reeves Road Swanton VT 05488

Swanton, VT57 Reeves Road

Price$374,900

Est. Mortgage: $/month

MLS Number 5066795

  • Condo
  • Square Feet 1,590
  • Bedrooms 3
  • New Contruction Existing
  • Address 57 Reeves Road

Welcome home to this stunning, newly built townhome where modern design meets everyday comfort - just minutes from St. Albans and I-89 for an easy commute! Step in from the covered front porch to a spacious foyer with a convenient half bath before entering the bright, open-concept living and dining areas. Sunlight pours through large windows and a sliding glass door that opens to your private balcony, offering beautiful year-round views of the trees and surrounding landscape. The kitchen is thoughtfully designed with ample cabinetry, generous counter space, and stylish finishes, creating a perfect setting for cooking, entertaining, or simply relaxing at home. Upstairs, you'll find three inviting bedrooms including a serene primary suite, plus both a full bath and a ¾ bath for added convenience. Downstairs, an 830+ square foot unfinished walkout basement with a sliding door provides exceptional potential for future living space, a recreation room, or a home gym. With energy-efficient systems, quality construction, and a peaceful wooded setting just 10 minutes from St. Albans and quick highway access for Burlington commuters, this home offers the perfect combination of comfort, functionality, and convenience.

Listed by Blake Gintof of Signature Properties of Vermont

$
$
%
$/month over payments
Federal 30-year interest rate: 6.71% last updated on Sep 3, 2026
* All Figures are estimates. Check with your bank or proposed mortgage company for actual interest rates.
This product uses the FRED® API but is not endorsed or certified by the Federal Reserve Bank of St. Louis.

Virtual TourSave FavoriteSchedule TourAsk A QuestionMore Details
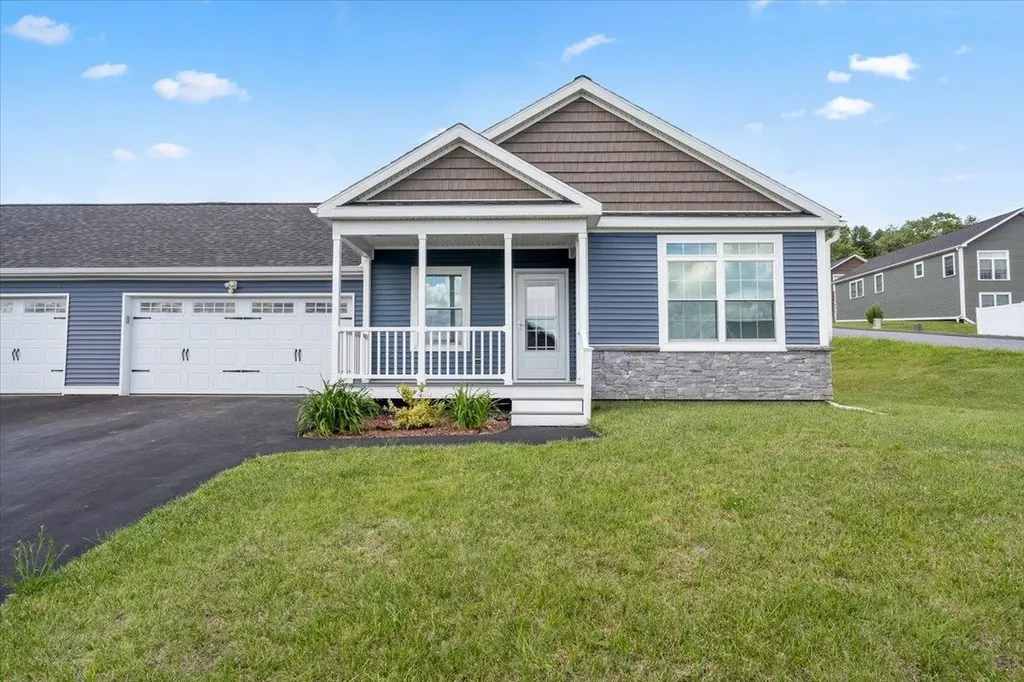
117 Mathieu Drive Barre Town VT 05641

Barre Town, VT117 Mathieu Drive

Price$374,900

Est. Mortgage: $/month

Active With Contract

MLS Number 5098520

  • Condo
  • Square Feet 1,300
  • Bedrooms 3
  • New Contruction Existing
  • Address 117 Mathieu Drive

Welcome to the convenience and comfort of single-level living in a desirable Barre Town location, high above the flood zone. This move-in ready home offers 1,300 SF featuring 3 bedrooms and 2 bathrooms, including a spacious primary suite with a walk-in closet. The open-concept living, dining, and kitchen area creates the perfect space for everyday living and entertaining, while first-floor laundry adds to the home's practicality. A large attached garage provides ample room for vehicles, storage, and hobbies. Whether you're looking for your first home, downsizing, or simply seeking the ease of one-level living in a convenient location close to shopping, schools, and local amenities, this well-maintained home is ready for you to move right in and enjoy.

Listed by Brandon Fowler of RE/MAX North Professionals

$
$
%
$/month over payments
Federal 30-year interest rate: 6.71% last updated on Sep 3, 2026
* All Figures are estimates. Check with your bank or proposed mortgage company for actual interest rates.
This product uses the FRED® API but is not endorsed or certified by the Federal Reserve Bank of St. Louis.

Save FavoriteSchedule TourAsk A QuestionMore Details

123 Meadow Lane Highgate VT 05459

Highgate, VT123 Meadow Lane

Price$374,900

Est. Mortgage: $/month

MLS Number 5099209

  • Residential Single Family
  • Full Bath 2
  • Address 123 Meadow Lane
  • Construction Existing
  • Bedrooms 3

Welcome to 123 Meadow Lane, a bright and inviting 3-bedroom home tucked away on a quiet cul-de-sac in a quaint Highgate neighborhood. Filled with natural light, the open floor plan creates an easy flow between the spacious living room, dining area, and kitchen, perfect for everyday living and entertaining. The kitchen features abundant cabinetry, generous counter space, a center island with seating, a convenient pantry, and direct access to the back deck. The main living level offers a large primary suite with a private bath, along with an additional bedroom and generous closet space throughout. Downstairs, you'll find the third bedroom, a convenient laundry area, and a large storage closet/utility room. An oversized two-car garage provides plenty of room for vehicles and storage, while an additional 192 sq. ft. outbuilding offers even more space for recreational equipment, lawn and garden tools, hobbies, or a workshop. Situated on a manageable .12-acre lot with approximately .90 acres of common land, the property offers access to additional shared green space without the upkeep of a larger private lot. The location is equally appealing-just minutes from Interstate 89, close to local schools and recreation, approximately 40 minutes to Burlington, and less than an hour from Montreal. With its sun-filled interior, open layout, spacious primary suite, abundant storage, impressive garage space, and peaceful cul-de-sac setting, this well-cared-for home offers the perfect blend of comfort, convenience, and easy Vermont living.

Listed by Emily Norris of CENTURY 21 North East

$
$
%
$/month over payments
Federal 30-year interest rate: 6.71% last updated on Sep 3, 2026
* All Figures are estimates. Check with your bank or proposed mortgage company for actual interest rates.
This product uses the FRED® API but is not endorsed or certified by the Federal Reserve Bank of St. Louis.

Save FavoriteSchedule TourAsk A QuestionMore Details
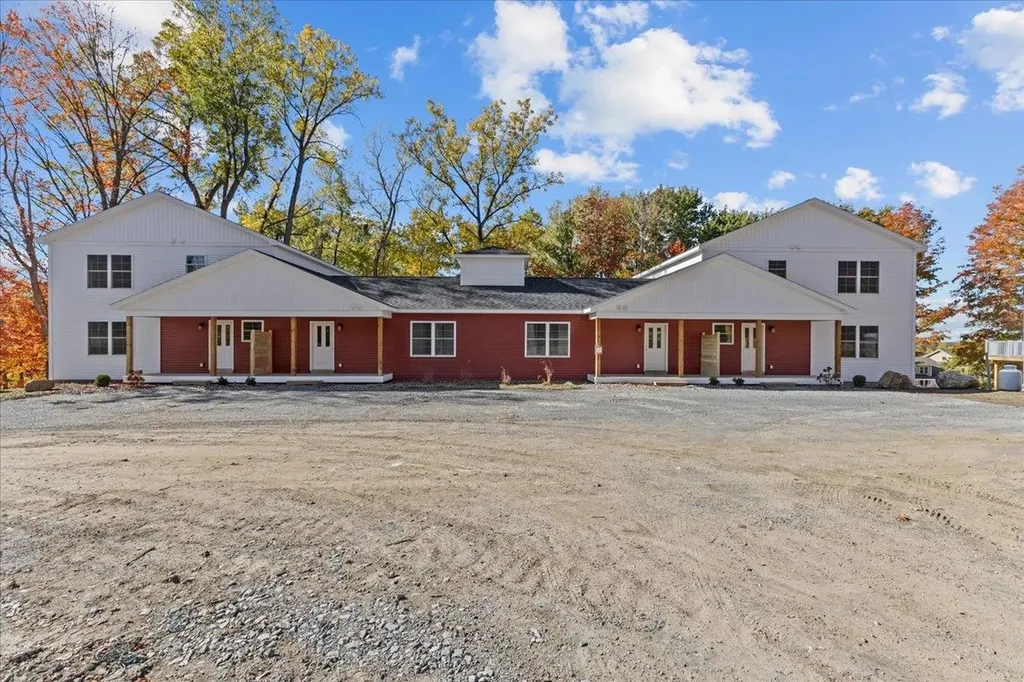
45 Reeves Road Swanton VT 05488

Swanton, VT45 Reeves Road

Price$374,900

Est. Mortgage: $/month

MLS Number 5066792

  • Condo
  • Square Feet 1,590
  • Bedrooms 3
  • New Contruction Existing
  • Address 45 Reeves Road

Welcome home to this stunning, newly built townhome where modern design meets everyday comfort - just minutes from St. Albans and I-89 for an easy commute! Step in from the covered front porch to a spacious foyer with a convenient half bath before entering the bright, open-concept living and dining areas. Sunlight pours through large windows and a sliding glass door that opens to your private balcony, offering beautiful year-round views of the trees and surrounding landscape. The kitchen is thoughtfully designed with ample cabinetry, generous counter space, and stylish finishes, creating a perfect setting for cooking, entertaining, or simply relaxing at home. Upstairs, you'll find three inviting bedrooms including a serene primary suite, plus both a full bath and a ¾ bath for added convenience. Downstairs, an 830+ square foot unfinished walkout basement with a sliding door provides exceptional potential for future living space, a recreation room, or a home gym. With energy-efficient systems, quality construction, and a peaceful wooded setting just 10 minutes from St. Albans and quick highway access for Burlington commuters, this home offers the perfect combination of comfort, functionality, and convenience.

Listed by Blake Gintof of Signature Properties of Vermont

$
$
%
$/month over payments
Federal 30-year interest rate: 6.71% last updated on Sep 3, 2026
* All Figures are estimates. Check with your bank or proposed mortgage company for actual interest rates.
This product uses the FRED® API but is not endorsed or certified by the Federal Reserve Bank of St. Louis.

Virtual TourSave FavoriteSchedule TourAsk A QuestionMore Details

Broker Reciprocity 

Copyright 2026 PrimeMLS, Inc. All rights reserved. This information is deemed reliable, but not guaranteed. The data relating to real estate displayed on this display comes in part from the IDX Program of PrimeMLS. The information being provided is for consumers’ personal, non-commercial use and may not be used for any purpose other than to identify prospective properties consumers may be interested in purchasing. Data last updated September 7, 2026 1:07 AM UTC
