
SIGN UP or LOG IN 's Account

Log in to see your saved listings or edit your searches:

No account? Sign up now to save searches, listings, and get tailored listing notifications. It's free, opt-out anytime.

Find Your New Home

Sign Up Today!

Get fresh listings via email, save your favorite listings, match with similar properties, and unlock additional property info.

Create Your Account

Do not fill in this field:

Already have an account? Log in

and narrow your search. If you have fewer than 200 results, you can save your search.

Addison VT Mobile Real Estate

r=9841-9852
470 Winnacunnet Road Hampton NH 03862
Active With Contract

MLS Number 5092848

  • Condo
  • Square Feet 552
  • Bedrooms 1
  • New Contruction Existing
  • Complex Twin Oak Condominium

Year round cottage, NOT in a flood zone, public water/sewer. Tiny footprint, big beach charm! This beautifully renovated beach cottage offers the perfect blend of coastal style, comfort, and low-maintenance living - just a half-mile walk to Hampton Beach. Inside, you'll find a bright, thoughtfully designed space with updated plumbing, electrical, elegant quartz countertops, new kitchen, and appliances. New flooring, new bathroom, new roof and a new kitchen window overlooking your tiny court yard. A new washer and dryer adds convenience, while the efficient layout makes every inch feel functional and inviting. Side of home is surrounded by blooming beach roses - the yard is a perfect spot for morning coffee, summer evenings, or relaxing after a day by the ocean. Recent development upgrades make this cottage very appealing. New paving throughout the development and new low maintenance vinyl fence installed last year. This cottage has 2 deeded and assigned off street parking spaces - a rare find this close to the beach. Whether you're looking for an affordable beach getaway, year-round tiny home living, or a charming investment property, this cottage delivers coastal living without the high-maintenance price tag. Walk to the beach and experience simple seaside living. Listing agent is a licensed real estate agent and has an ownership interest in this property. RENTALS permitted. Maximum 12 monthly rentals per year or year round rental. Weekly or short term rentals NOT permitted. 1 dog permitted OR 2 indoor cats permitted for owners only.

Listed by Suzan Hock of Hearthside Realty,LLC

$
$
%
$/month over payments
Federal 30-year interest rate: 6.55% last updated on Jul 16, 2026
* All Figures are estimates. Check with your bank or proposed mortgage company for actual interest rates.
This product uses the FRED® API but is not endorsed or certified by the Federal Reserve Bank of St. Louis.

Save FavoriteSchedule TourAsk A QuestionMore Details
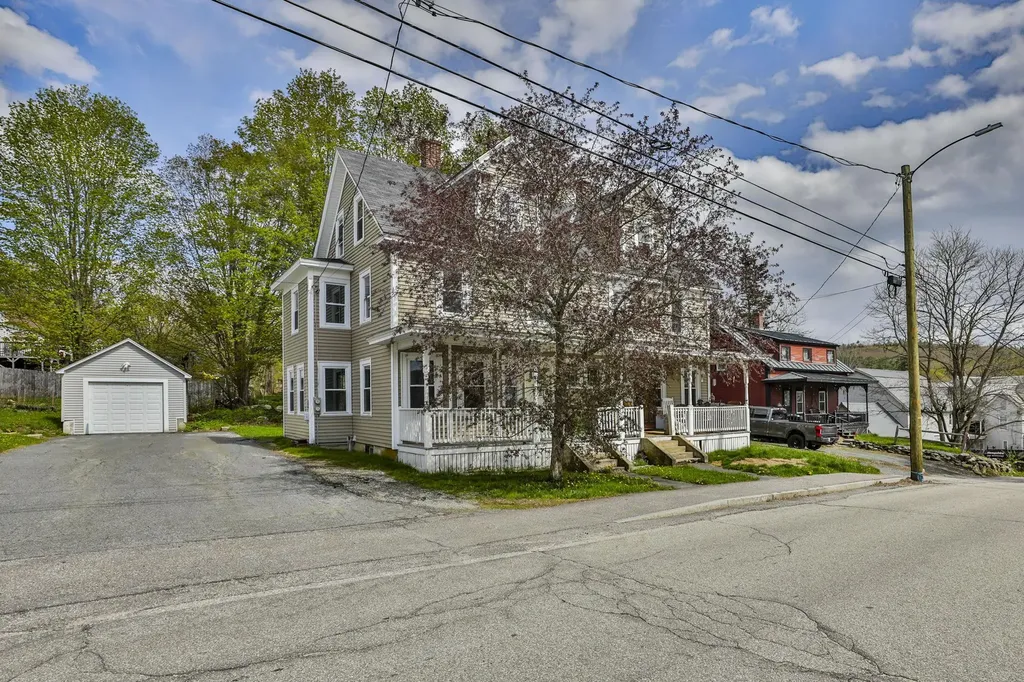
123 Terrace Drive Haverhill NH 03774

Haverhill, NH123 Terrace Drive

Price$370,000

Est. Mortgage: $/month

Pending

MLS Number 5085863

  • Residential Single Family
  • Full Bath 1
  • Address 123 Terrace Drive
  • Construction Existing
  • Bedrooms 2

Located in a desirable development within walking distance to the middle school and a short drive to goods and services in town. This well maintained ranch greets you with a tiled entryway, accessed from the front door, garage and back porch. A spacious and open floor plan with hardwood laminate and tile floors welcome you into the main living area. Views across the CT River valley, into hills of Vermont can be seen from the dining area and kitchen. Featuring two bedrooms with ample closet space as well as a bunk room for children or guests in the basement. The basement has area for exercise equipment and a home office with more unfinished space for dry and secure storage. The attached oversized garage has room for your vehicles, toys and projects. The backyard and deck area are perfect for grilling and evening gatherings. The yard has established perennial plantings with room to add more to make it your own.

Listed by Matt Lyman of Lyman Realty

$
$
%
$/month over payments
Federal 30-year interest rate: 6.55% last updated on Jul 16, 2026
* All Figures are estimates. Check with your bank or proposed mortgage company for actual interest rates.
This product uses the FRED® API but is not endorsed or certified by the Federal Reserve Bank of St. Louis.

Save FavoriteSchedule TourAsk A QuestionMore Details
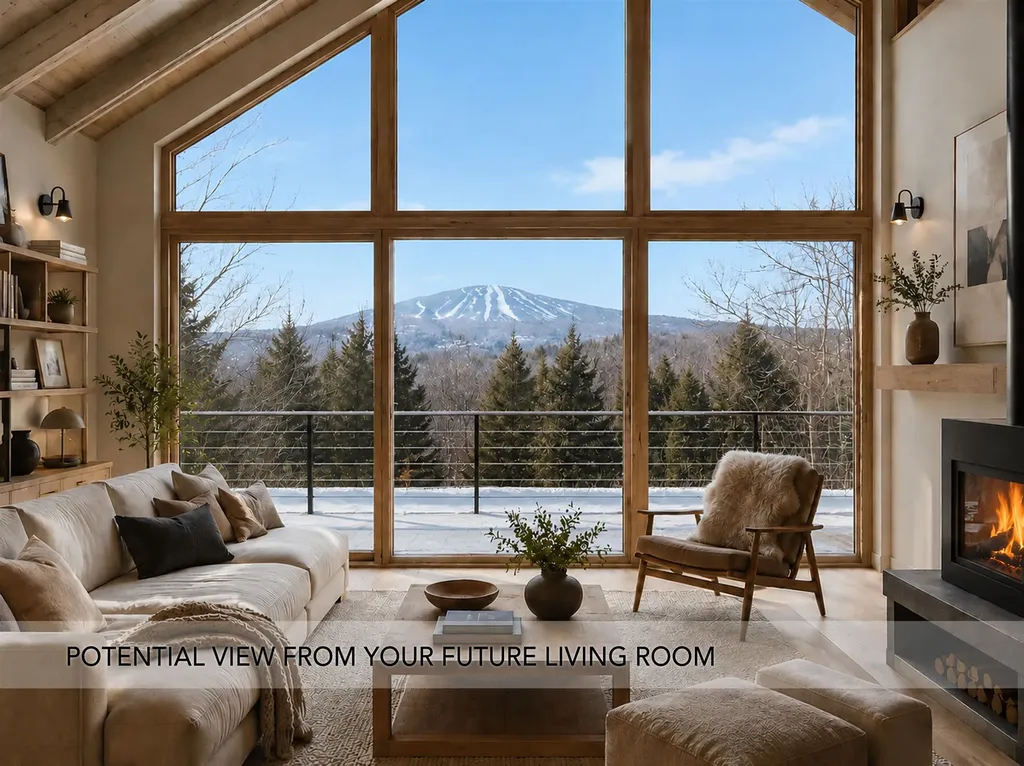
15 Bennett Street Nashua NH 03064

Nashua, NH15 Bennett Street

Price$370,000

Est. Mortgage: $/month

MLS Number 5097730

  • Condo
  • Square Feet 1,064
  • Bedrooms 2
  • New Contruction Existing
  • Address 15 Bennett Street

Sought-after Nashua location! This desirable single-level condominium offers true one-floor living with ground-level entry and no stairs. Featuring 2 bedrooms, a garage, and a private patio, this home combines comfort and convenience. The open-concept living and kitchen area creates an inviting space for everyday living and entertaining. The spacious primary bedroom includes a walk-in closet, and in-unit washer and dryer hookups add everyday convenience. Ideally located just minutes from Interstate access, downtown Nashua, shopping, dining, and historic Holman Stadium, this home offers easy living in a prime location. If property was built prior to 1978, Lead Based Paint Potentially exists.

Listed by Steve Cotran of RE/MAX Area Real Estate Network LTD

$
$
%
$/month over payments
Federal 30-year interest rate: 6.55% last updated on Jul 16, 2026
* All Figures are estimates. Check with your bank or proposed mortgage company for actual interest rates.
This product uses the FRED® API but is not endorsed or certified by the Federal Reserve Bank of St. Louis.

Virtual TourSave FavoriteSchedule TourAsk A QuestionMore Details
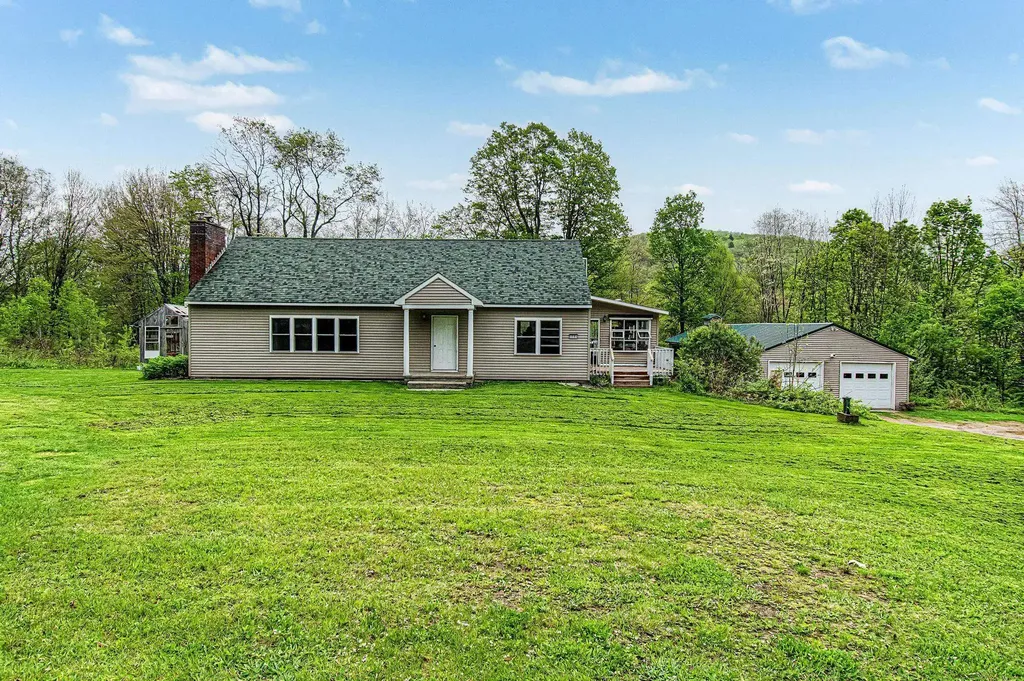
174 Pond Brook Road Chesterfield NH 03466-3512

Chesterfield, NH174 Pond Brook Road

Price$370,000

Est. Mortgage: $/month

MLS Number 5092773

  • Residential Single Family
  • Full Bath 1
  • Address 174 Pond Brook Road
  • Construction Existing
  • Bedrooms 3

Welcome to 174 Pond Brook Road, a Contemporary Mountain Chalet nestled on a private, wooded 2.8-acre lot in West Chesterfield. Built in 1977, this unique home offers impressive architectural character, beginning with a wide entry foyer that opens up to a dramatic, three-story barrel stairway. The main living space features soaring vaulted ceilings, a cozy wood fireplace, and massive windows that bring the beauty of the surrounding nature indoors. Seamlessly connected is the galley-style kitchen and a dining bump-out offering panoramic woodland views on three sides. The main level also includes a convenient half-bath and a versatile bonus room, ideal for a home office, den, or main-floor guest space. Upstairs, the open landing and second-floor foyer look down over the living room below, leading to three distinct bedrooms and a large full bathroom. The walk-out lower level is built for functional New England living, featuring a practical mudroom with a separate entrance, a dedicated laundry room, and direct access to the integrated one-car garage. Exterior highlights include a durable metal roof and a spacious wrap-around front deck, perfect for relaxing and watching the local wildlife. Situated with 371 feet of public road frontage in a quiet rural residential area, this property offers a peaceful, private retreat ready for your personal touch. Join us for an open house on Saturday 6/6/26 from 11am-1pm, or schedule your private tour today!

Listed by Breandan Garland of Logic Realty,LLC

$
$
%
$/month over payments
Federal 30-year interest rate: 6.55% last updated on Jul 16, 2026
* All Figures are estimates. Check with your bank or proposed mortgage company for actual interest rates.
This product uses the FRED® API but is not endorsed or certified by the Federal Reserve Bank of St. Louis.

Save FavoriteSchedule TourAsk A QuestionMore Details
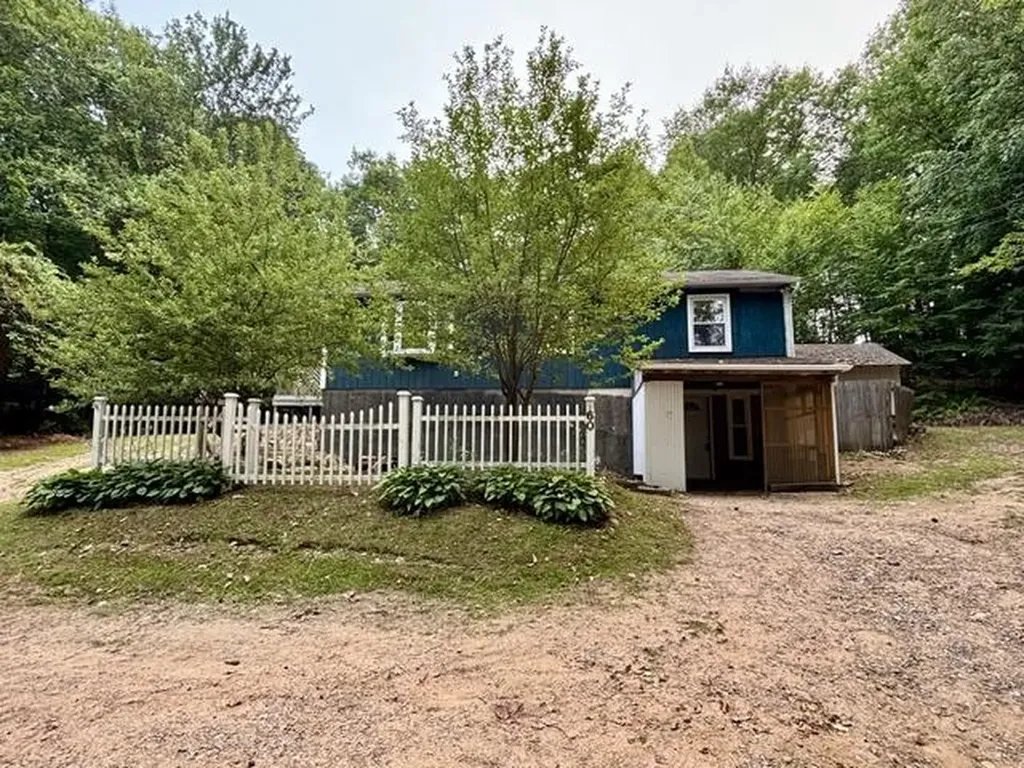
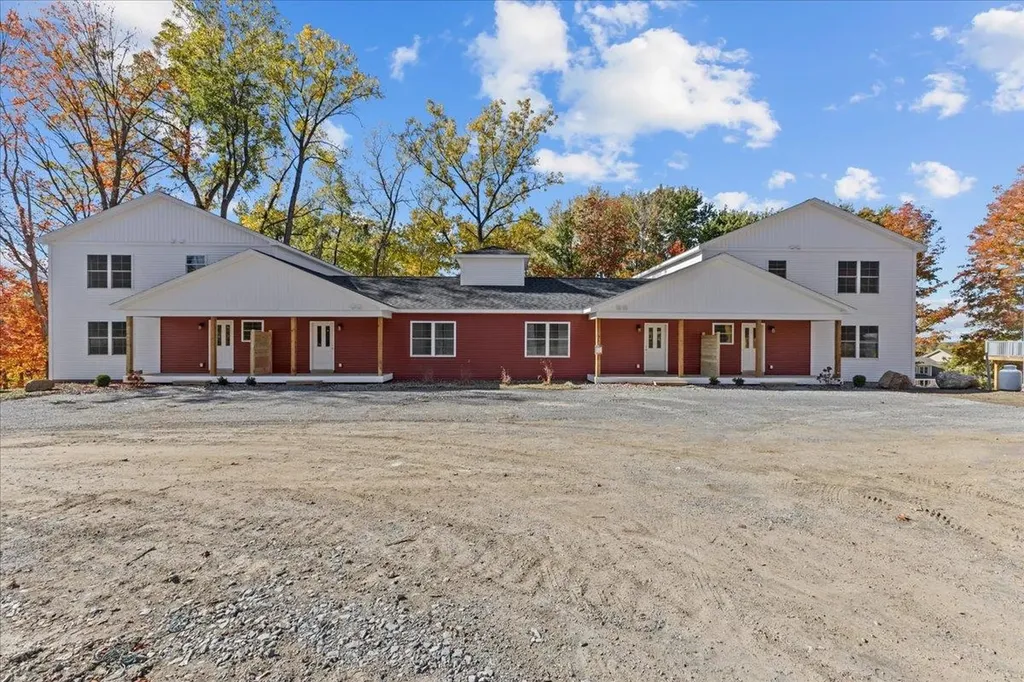
47 Henry Drive Effingham NH 03882

Effingham, NH47 Henry Drive

Price$370,000

Est. Mortgage: $/month

MLS Number 5097899

  • Residential Single Family
  • Full Bath 1
  • Address 47 Henry Drive
  • Construction Existing
  • Bedrooms 3

Nestled in a peaceful country setting, this well maintained home offers the perfect blend of comfort, privacy, and functionality. The main level features an updated kitchen with an adjoining dining area, a bright and inviting living room, a primary suite with an ensuite bathroom, two additional bedrooms, and a full guest bathroom. The finished lower level provides exceptional flexibility with two bonus rooms, a spacious recreation/sitting room featuring a new pellet stove, a dedicated laundry area, and ample storage space. Situated on over two private acres, the property offers plenty of room to enjoy the outdoors. Whether you're looking to garden, keep animals, or simply relax and take in the peaceful surroundings, this property has something for everyone. A newly constructed pond adds to the charm, creating a tranquil setting to enjoy throughout the seasons. If you're looking for country living with modern updates, flexible living space, and room to spread out, this is a property you won't want to miss!

Listed by Emily Cantwell of KW Coastal and Lakes & Mountains Realty/Wolfeboro

$
$
%
$/month over payments
Federal 30-year interest rate: 6.55% last updated on Jul 16, 2026
* All Figures are estimates. Check with your bank or proposed mortgage company for actual interest rates.
This product uses the FRED® API but is not endorsed or certified by the Federal Reserve Bank of St. Louis.

Save FavoriteSchedule TourAsk A QuestionMore Details
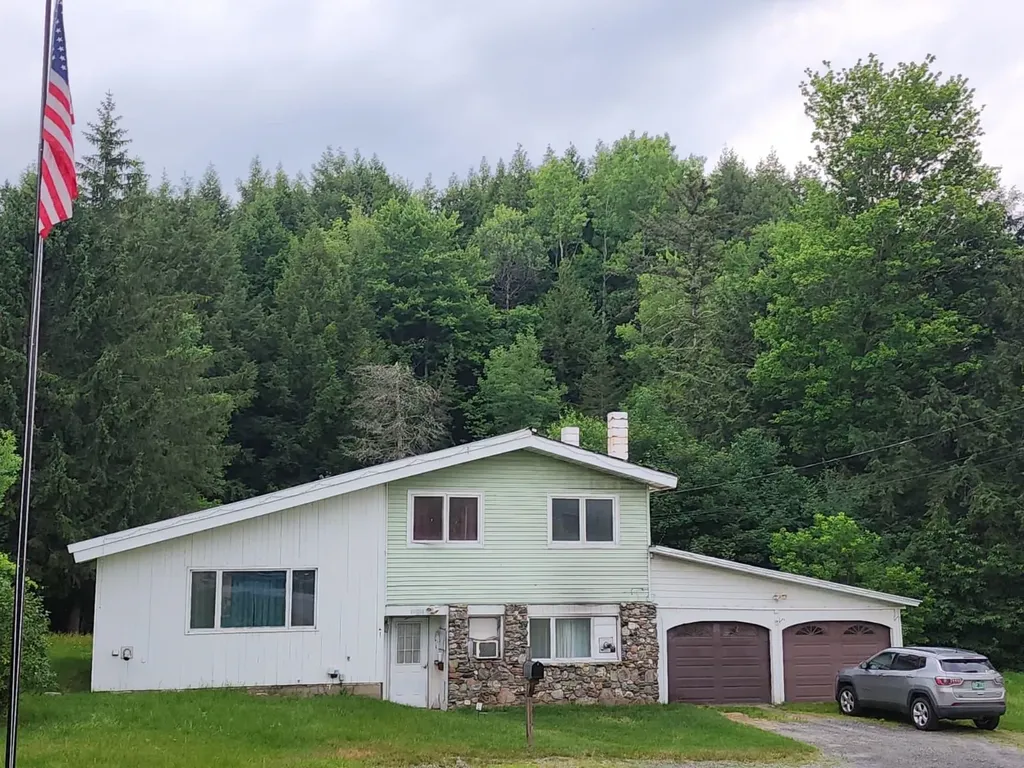
208 Bartemus Trail Nashua NH 03063

Nashua, NH208 Bartemus Trail

Price$370,000

Est. Mortgage: $/month

Active With Contract

MLS Number 5098469

  • Condo
  • Square Feet 1,411
  • Bedrooms 2
  • New Contruction Existing
  • Complex Hollis Crossing

Welcome to Hollis Crossing, a wonderful riverfront community where this 2-bedroom, 1.5-bath townhouse calls home.. and you can too. This sought after community offers a resort-like inground pool, tennis, basketball, walking trails and more, PLUS you can launch a kayak or canoe directly into the Nashua River from the community riverfront dock. The condo features a nice eat-in kitchen that was updated about 5 years ago. The primary bedroom includes a cathedral ceiling with an open loft above- ideal for a home office or potential third bedroom. You'll love having the washer/dryer on the second floor just steps from the bedrooms. Plenty of storage, with ample closets, a walk-in attic area, and crawl space below that can hold a surprising amount of stuff! Pet-friendly. Conveniently located near shopping, restaurants and major commuter routes.

Listed by Josh Judge of BHHS Verani Londonderry

$
$
%
$/month over payments
Federal 30-year interest rate: 6.55% last updated on Jul 16, 2026
* All Figures are estimates. Check with your bank or proposed mortgage company for actual interest rates.
This product uses the FRED® API but is not endorsed or certified by the Federal Reserve Bank of St. Louis.

Virtual TourSave FavoriteSchedule TourAsk A QuestionMore Details
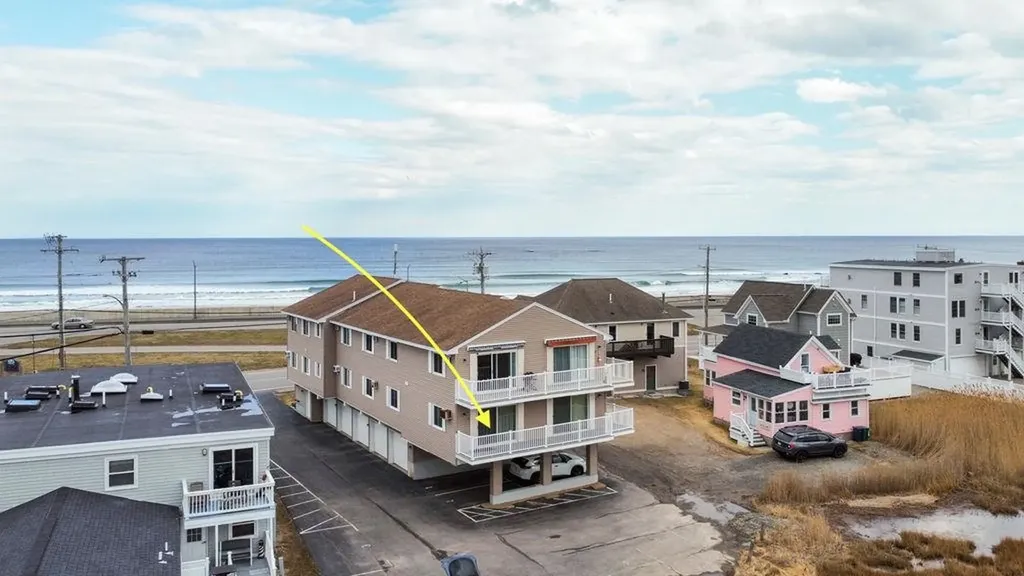
88 Franklin Street Franklin NH 03235

MLS Number 5086887

  • Commercial
  • Address 88 Franklin Street
  • Year Built 1850
  • Acreage 0.16
  • Area NH-Merrimack

Historic Church Possible Conversion, city permits required. Versatile Space Near Outdoor Recreation. Discover this one-of-a-kind church possible conversion featuring plenty of sq ft perfect to convert to a residential property (city permits required), plenty of room for an accessory unit. (city permits required) - perfect for guests, rental income, or multi-generational living. Located just minutes from Franklin's Whitewater Park, Veterans Memorial Park, and Highland Mountain Bike Park, this property is a Haven for outdoor enthusiasts. This property blends architectural charm with modern potential, offering soaring ceilings, original details, and flexible living areas. Whether you're drawn to kayaking, hiking, skiing, or mountain biking, adventure is right outside your door. Great location for commuters with a major highway just a few miles away.

Listed by Brenda Rowan of Coldwell Banker Realty Gilford NH

$
$
%
$/month over payments
Federal 30-year interest rate: 6.55% last updated on Jul 16, 2026
* All Figures are estimates. Check with your bank or proposed mortgage company for actual interest rates.
This product uses the FRED® API but is not endorsed or certified by the Federal Reserve Bank of St. Louis.

Save FavoriteSchedule TourAsk A QuestionMore Details
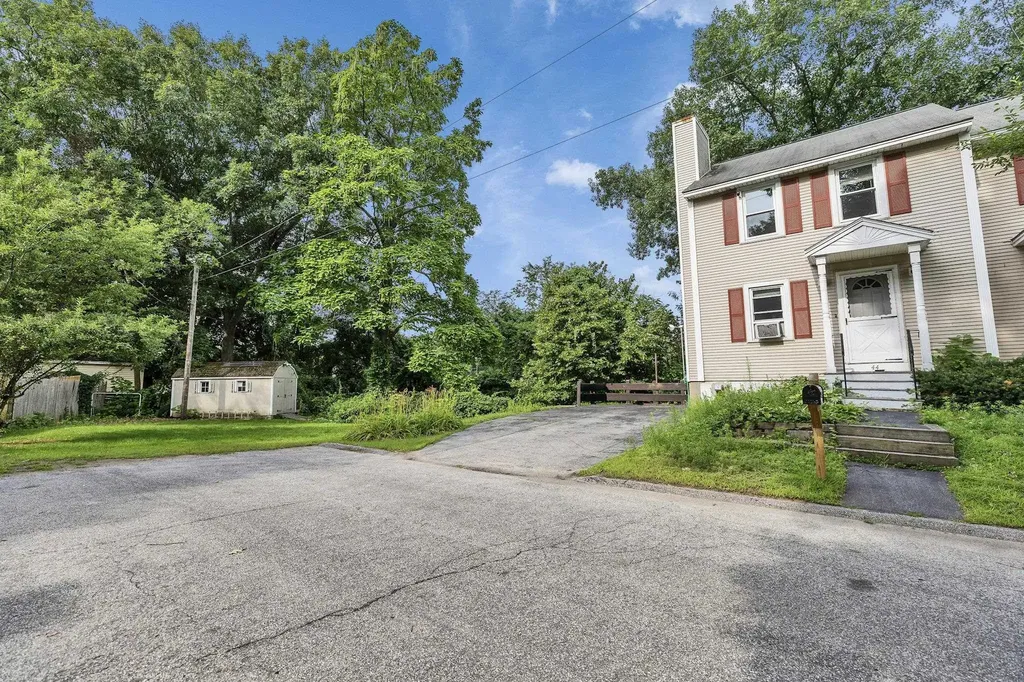
19 Mechanic Street Gorham NH 03581

Gorham, NH19 Mechanic Street

Price$370,000

Est. Mortgage: $/month

MLS Number 5082978

  • Residential Single Family
  • Full Bath 1
  • Address 19 Mechanic Street
  • Construction Existing
  • Bedrooms 4

MOTIVATED SELLER, OFFERING $5,000 TOWARDS BUYERS CLOSING COSTS! Spacious nine-room, four-bedroom New England-style home located in the heart of the White Mountains. Set on a level .5 acre lot on a quiet dead-end street leading to the Androscoggin River, this property offers an abundance of interior and exterior space in a desirable setting. The expansive first floor features the kitchen with breakfast area, formal dining room, and living room with fireplace, ideal for gatherings and everyday living. An additional space provides flexibility in living, while a half bath and first-floor bedroom add to the home's versatility. A standout feature is the oversized three-season room overlooking the backyard, offering even more living space with potential for year-round use. Upstairs, you'll find three well-proportioned bedrooms and a full bath with washer and dryer hookups. The level half-acre lot provides ample outdoor space for recreation, gardening, or entertaining. Conveniently located near schools, the Gorham Common, restaurants, and local amenities, with easy access to the many outdoor activities Northern New Hampshire is known for.

Listed by Kathleen Frisk of Badger Peabody & Smith Realty

$
$
%
$/month over payments
Federal 30-year interest rate: 6.55% last updated on Jul 16, 2026
* All Figures are estimates. Check with your bank or proposed mortgage company for actual interest rates.
This product uses the FRED® API but is not endorsed or certified by the Federal Reserve Bank of St. Louis.

Save FavoriteSchedule TourAsk A QuestionMore Details

336 Intervale Road Gilford NH 03249

MLS Number 5080590

  • Condo
  • Square Feet 1,040
  • Bedrooms 2
  • New Contruction Existing
  • Complex Gilford Meadows

Nestled in the desirable Gilford Meadows community, this welcoming 2-bedroom, 1.5-bath condominium captures the essence of easy Lakes Region living. Set in a central Gilford location, the home is only moments from Lake Winnipesaukee, Gunstock Mountain Resort, and a wide range of outdoor activities enjoyed throughout every season. The interior has been thoughtfully refreshed with brand-new flooring installed in 2026 and a full interior repaint, giving the home a crisp, move-in-ready appeal. The main level offers a comfortable dining area that opens to a generous living room anchored by a timeless brick fireplace. Upstairs, the primary bedroom includes its own private deck, complemented by a second bedroom and full bath. Outdoor spaces invite relaxation and entertaining, with two decks and a secluded rear patio to enjoy the natural surroundings. A detached garage provides both convenience and additional storage for recreational equipment. Residents also appreciate immediate access to the community's in-ground pool and tennis court, perfect for summer enjoyment. Whether you're seeking a full-time residence or a weekend escape, this well-located condo offers effortless access to the very best of Gilford and the Lakes Region-from lakeside dining and seasonal events to scenic drives and year-round adventure.

Listed by Dawn Aiello of EXP Realty

$
$
%
$/month over payments
Federal 30-year interest rate: 6.55% last updated on Jul 16, 2026
* All Figures are estimates. Check with your bank or proposed mortgage company for actual interest rates.
This product uses the FRED® API but is not endorsed or certified by the Federal Reserve Bank of St. Louis.

Virtual TourSave FavoriteSchedule TourAsk A QuestionMore Details
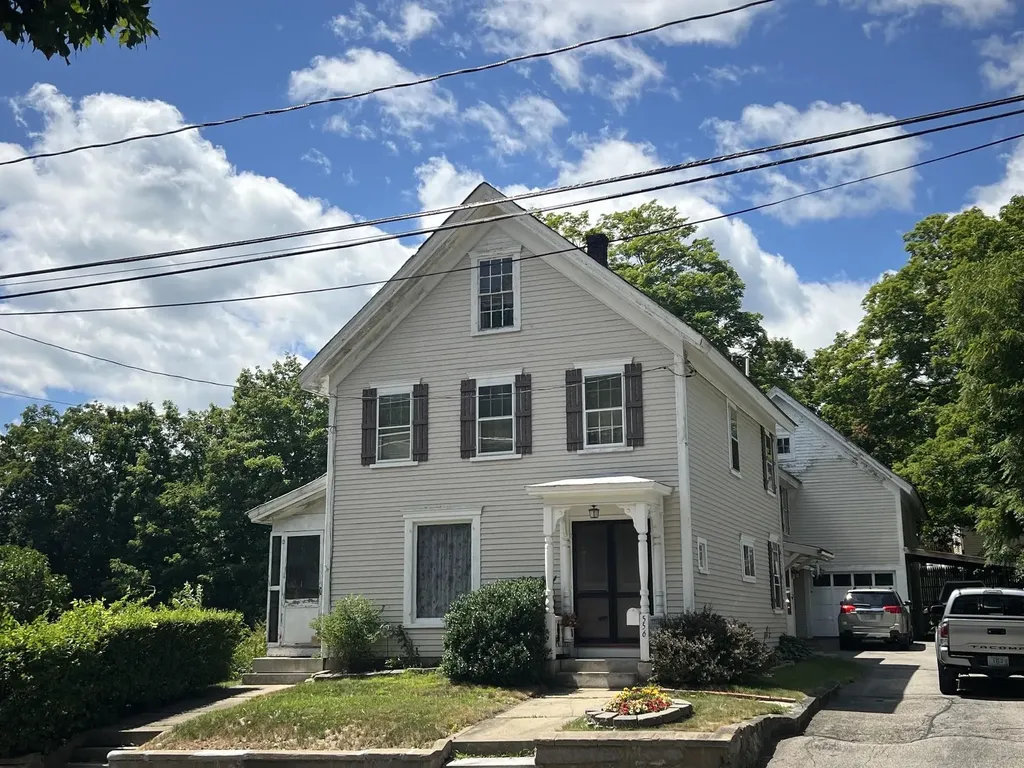
11 Mountain View Road Stratford NH 03590

Stratford, NH11 Mountain View Road

Price$370,000

Est. Mortgage: $/month

MLS Number 5099658

  • Residential Single Family
  • Construction Existing
  • Bedrooms 3
  • Bathroom 2
  • Square Feet 2,206

Acreage, heated garage space, trail access, and room to pursue a Northern New Hampshire lifestyle all come together at 11 Mountain View Road in Stratford. Offered across two adjoining parcels totaling approximately 10 acres per deed, this property includes about four open acres with level to gently sloping terrain well suited for horses, livestock, gardens, haying, or a small hobby farm. Mature trees and shrubs create a private setting just 6.5 miles from Groveton. The 1,206 sq ft raised ranch offers three bedrooms on the main level, a 3/4 bath, and a half bath off one bedroom. The open kitchen and dining area features solid maple cabinetry, a peninsula, gas range, dishwasher, and refrigerator. A finished lower-level great room adds flexible living space, along with a dedicated laundry room and utility room. Garage and workshop space set this property apart. The heated attached two-car garage has automatic doors and direct interior access. A separate 28x32 gambrel-style garage/barn offers a concrete floor, propane heat, active three-phase electrical service, one overhead door, a half bath, and unfinished second-floor storage. Outdoor recreation is close at hand with access to North Country ATV and snowmobile trails by landowner permission. The home is currently occupied and functional, with cosmetic updates and select repairs giving the next owner an opportunity to improve the property over time. Additional features include a metal roof, propane heat, 200-amp circuit-breaker service, drilled well, private septic system, and included kitchen appliances. A distinctive Stratford, NH property for buyers seeking acreage, a hobby farm, heated shop space, or a recreational home base. Acreage differs between deed and municipal records; buyers should verify.

Listed by Nicholas DeMers of EXP Realty

$
$
%
$/month over payments
Federal 30-year interest rate: 6.55% last updated on Jul 16, 2026
* All Figures are estimates. Check with your bank or proposed mortgage company for actual interest rates.
This product uses the FRED® API but is not endorsed or certified by the Federal Reserve Bank of St. Louis.

Virtual TourSave FavoriteSchedule TourAsk A QuestionMore Details

Butternut Lot 2 Road Williston VT 05495

Williston, VTButternut Lot 2 Road

Price$370,000

Est. Mortgage: $/month

MLS Number 5095450

  • Land
  • Address Butternut Lot 2 Road
  • Acreage 11.5
  • Area VT-Chittenden
  • Utilities None

Enjoy an easy commute to work, dining, shopping, entertainment, cultural attractions, and outdoor recreation. This is a wonderful opportunity to become part of a vibrant community while benefiting from convenient access to many beloved towns and cities in every direction. At the end of the day, retreat to your newly constructed dream home. The parcel at Butternut Road Lot 2 has a wastewater permit approved for a two-bedroom home, but the size and design of the residence can be customized to suit your vision. Video is available, click on Virtual Tour.

Listed by Cyndi Freeman of Four Seasons Sotheby's Int'l Realty

$
$
%
$/month over payments
Federal 30-year interest rate: 6.55% last updated on Jul 16, 2026
* All Figures are estimates. Check with your bank or proposed mortgage company for actual interest rates.
This product uses the FRED® API but is not endorsed or certified by the Federal Reserve Bank of St. Louis.

Virtual TourSave FavoriteSchedule TourAsk A QuestionMore Details
8 Thorpe Avenue Extension St. Albans Town VT 05478

MLS Number 5098334

  • Residential Single Family
  • Full Bath 1
  • Construction Existing
  • Bedrooms 3
  • Bathroom 2

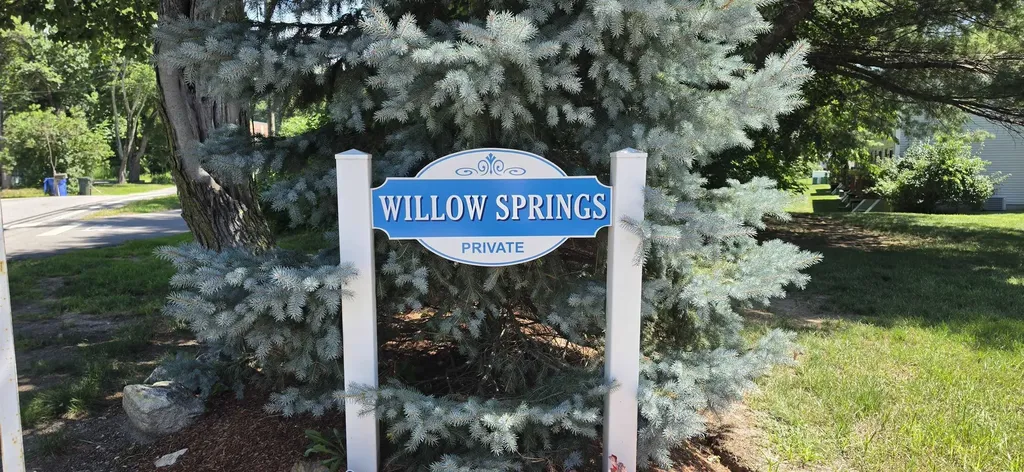
Welcome home to this eye-catching, one-level living opportunity in a thriving St. Albans Town neighborhood, where convenience, comfort, & careful stewardship meet. Tucked away in an ideal location, just minutes to everything, this beautifully updated ranch sits just behind Collins Perley Sports Center, with playgrounds and paths practically at your front door. It is easy to see that pride of ownership radiates throughout this home from the moment you step inside. The main level features a welcoming living room, adjacent to a bright, well-appointed kitchen, 3 comfortable bedrooms, and a full bathroom, including plenty of storage throughout. For those looking for an elevated floor plan, more than a typical Ranch-style home, the far wing has been thoughtfully remodeled to add exceptional flexibility. Featuring a spacious bonus recreational room, dedicated home office, and additional 3/4 bath, it's easy to not only fall in love, but recognize the massive upgrades throughout. Step out back to a great entertaining deck overlooking a crisp, refreshing above-ground pool - your own warm-weather retreat. The clean, dry basement delivers excellent storage and laundry space, with great potential for future finished square footage. This home truly exemplifies the term move-in ready, with a new roof in 2026, new hot water tank, new breaker box and updated electrical at the meter, and freshly serviced septic - the recent upgrades underscore how meticulously the sellers care for this property. For those that are seeking something a step above the standard, this property is the perfect fit; completely move-in ready, polished, and incredibly impressive, 8 Thorpe Avenue Extension offers an exceptional location, effortless living, and all that's left is to unpack and enjoy! Benefit from quick access to I-89, nearby schools, and the fantastic lineup of local amenities.

Listed by Nicole Broderick of Coldwell Banker Hickok and Boardman

$
$
%
$/month over payments
Federal 30-year interest rate: 6.55% last updated on Jul 16, 2026
* All Figures are estimates. Check with your bank or proposed mortgage company for actual interest rates.
This product uses the FRED® API but is not endorsed or certified by the Federal Reserve Bank of St. Louis.

Save FavoriteSchedule TourAsk A QuestionMore Details

Broker Reciprocity 

Copyright 2026 PrimeMLS, Inc. All rights reserved. This information is deemed reliable, but not guaranteed. The data relating to real estate displayed on this display comes in part from the IDX Program of PrimeMLS. The information being provided is for consumers’ personal, non-commercial use and may not be used for any purpose other than to identify prospective properties consumers may be interested in purchasing. Data last updated July 22, 2026 6:07 AM UTC
