SIGN UP or LOG IN 's Account

Log in to see your saved listings or edit your searches:

No account? Sign up now to save searches, listings, and get tailored listing notifications. It's free, opt-out anytime.

Find Your New Home

Sign Up Today!

Get fresh listings via email, save your favorite listings, match with similar properties, and unlock additional property info.

Create Your Account

Do not fill in this field:

Already have an account? Log in

and narrow your search. If you have fewer than 200 results, you can save your search.

Addison VT Mobile Real Estate

r=9853-9864
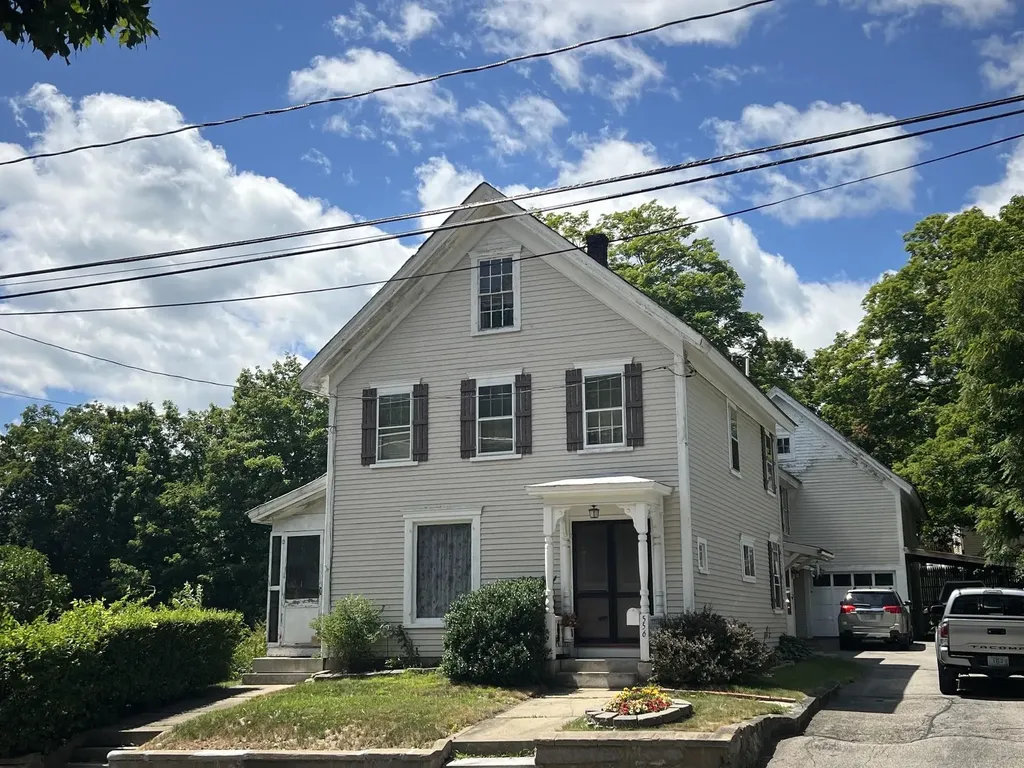
556 Main Street Farmington NH 03835

Farmington, NH556 Main Street

Price$374,900

Est. Mortgage: $/month

MLS Number 5100783

  • Residential Single Family
  • Full Bath 2
  • Address 556 Main Street
  • Construction Existing
  • Bedrooms 4

This beautiful home offers a unique character that newer properties often lack. The spacious layout features four bedrooms and two bathrooms, complemented by large windows, high ceilings, a sunroom, and a screened-in porch. There is also an attic available for additional space. Outside, the property includes a private, fenced backyard. Parking is ample, with options on the paved driveway, in the barn, or under the carport. The home is easy to view with a 24-hour notice.

Listed by Fred Bussiere of RE/MAX Shoreline

$
$
%
$/month over payments
Federal 30-year interest rate: 6.71% last updated on Sep 3, 2026
* All Figures are estimates. Check with your bank or proposed mortgage company for actual interest rates.
This product uses the FRED® API but is not endorsed or certified by the Federal Reserve Bank of St. Louis.

Virtual TourSave FavoriteSchedule TourAsk A QuestionMore Details

103 Washington Street Rochester NH 03867

Rochester, NH103 Washington Street

Price$374,900

Est. Mortgage: $/month

Active With Contract

MLS Number 5102434

  • Residential Single Family
  • Full Bath 1
  • Construction Existing
  • Bedrooms 3
  • Bathroom 2

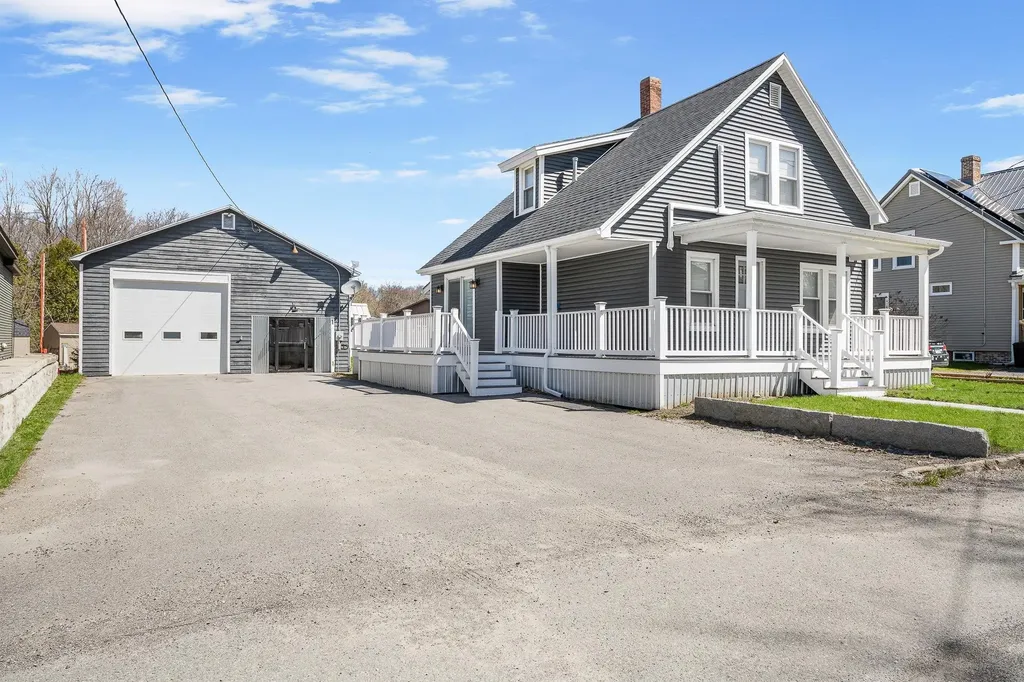
Charming, remodeled 3-bedroom Cape offering the perfect blend of comfort and functionality, ideal for first-time buyers or those looking to downsize. This cozy home features a bright, open-concept living and dining area, creating a welcoming space for everyday living and entertaining. Ceiling fans in every room provide excellent airflow and year-round comfort. The thoughtfully finished attic space offers two separate, generously sized rooms complete with built-in cubbies, perfect for bedrooms, home offices, or creative spaces. Enjoy peace of mind with newer replacement windows and a brand-new roof installed in April. Additional highlights include a 1-car attached garage and an inviting backyard ready for your personal touch, whether you envision summer cookouts, a garden retreat, or a play area. This move-in-ready home combines charm, updates, and versatility in one inviting package. Seller is highly motivated and submitted offers will receive a prompt response. Subject to the seller successfully closing on a home on which she has an accepted offer.

Listed by Amy Fortin of KW Coastal and Lakes & Mountains Realty

$
$
%
$/month over payments
Federal 30-year interest rate: 6.71% last updated on Sep 3, 2026
* All Figures are estimates. Check with your bank or proposed mortgage company for actual interest rates.
This product uses the FRED® API but is not endorsed or certified by the Federal Reserve Bank of St. Louis.

Virtual TourSave FavoriteSchedule TourAsk A QuestionMore Details

2 Wyndmere Drive Londonderry NH 03053

Londonderry, NH2 Wyndmere Drive

Price$374,900

Est. Mortgage: $/month

MLS Number 5100555

  • Condo
  • Square Feet 1,106
  • Bedrooms 2
  • New Contruction Existing
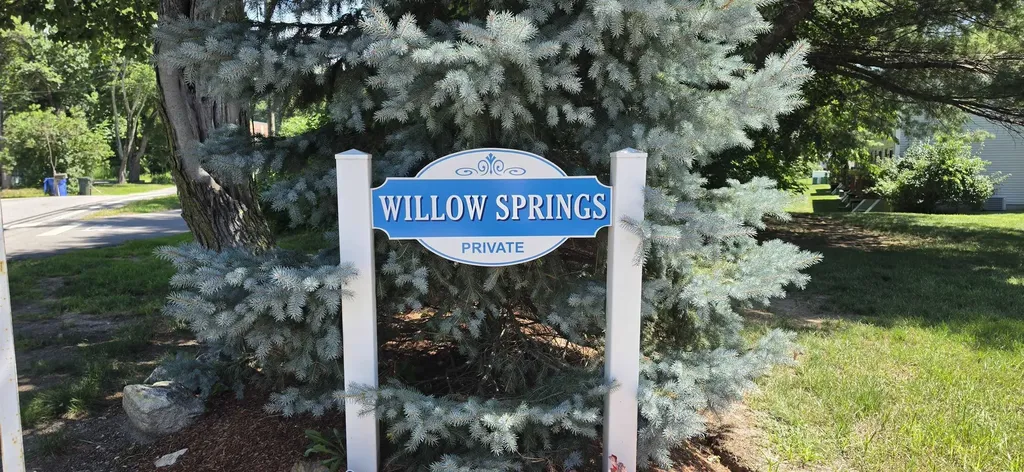
  • Complex Willow Springs

This charming townhouse in the Willow Springs community offers two bedrooms and 1.5 bathrooms. Mature trees in front of the building create a shaded, inviting atmosphere. The first floor features laminate flooring, a comfortable living space, and a dining area with a slider to the deck overlooking a lush, tree-lined yard where you can enjoy nature's songbirds. The 2nd floor hosts 2 bedrooms and a full bath with a recently updated walk-in shower. The primary bedroom includes double closets, while the loft serves as a versatile space perfect for an office or cozy reading nook. Conveniently located right next to the Sanborn St access to the Londonderry Rail Trail, schools, shopping centers, and the airport, with the potential to finish the lower level for additional living space. QUICK CLOSE POSSIBLE

Listed by Tia Brunault of KSRJ Signature Realty Group

$
$
%
$/month over payments
Federal 30-year interest rate: 6.71% last updated on Sep 3, 2026
* All Figures are estimates. Check with your bank or proposed mortgage company for actual interest rates.
This product uses the FRED® API but is not endorsed or certified by the Federal Reserve Bank of St. Louis.

Virtual TourSave FavoriteSchedule TourAsk A QuestionMore Details

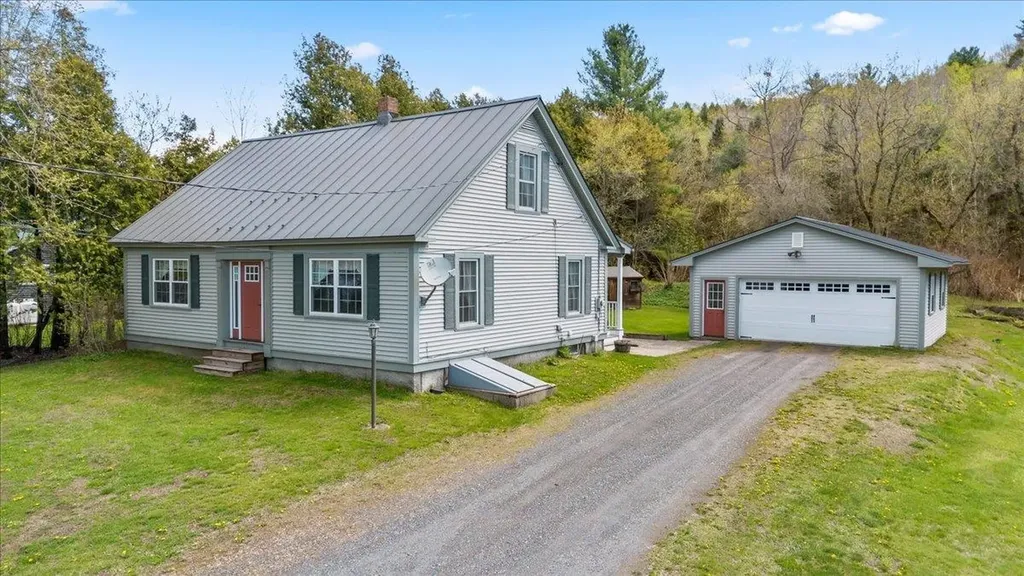
3041 Cross Road Jay VT 05859

Jay, VT3041 Cross Road

Price$374,900

Est. Mortgage: $/month

MLS Number 5061644

  • Residential Single Family
  • Full Bath 1
  • Address 3041 Cross Road
  • Construction Existing
  • Bedrooms 3

Finding a quality, affordable home in a Vermont resort town isn't always easy, and this 4.5-acre property offers an appealing opportunity to live, work, and play in Jay. Equally well suited as a year-round residence or a comfortable second home, it combines thoughtful updates, practical improvements, outdoor space, and easy access to everything the area has to offer. The heart of the home is a bright, spacious great room where the updated kitchen, dining, and living areas come together for easy everyday living and entertaining. The kitchen features quartz counters, a propane range, generous workspace, and excellent storage. Both bathrooms have been tastefully refinished, and convenient main-level laundry supports true single-level living. Passive solar gain from the home's well-placed windows, combined with significantly increased attic insulation, enhances year-round comfort and efficiency. A whole-house standby generator provides additional peace of mind. The oversized 1-car garage and basement offer abundant storage plus room for a workshop, hobbies, and recreational gear. Outside, enjoy Jay Peak views, a spacious backyard, deck, private outdoor shower, trails, vegetable garden, greenhouse/three-season solarium, shed, asparagus patch, and established blueberries, raspberries, and apple trees. The Jay Community Recreational Trails are nearby for walking, biking, and skiing, while Jay Peak Resort is just minutes away for skiing, golf, the waterpark, dining, and year-round recreation. A comfortable, well-cared-for home with room to breathe in one of Vermont's great four-season playgrounds.

Listed by Meghan Gyles and Nicholas Maclure of Century 21 Farm & Forest

$
$
%
$/month over payments
Federal 30-year interest rate: 6.71% last updated on Sep 3, 2026
* All Figures are estimates. Check with your bank or proposed mortgage company for actual interest rates.
This product uses the FRED® API but is not endorsed or certified by the Federal Reserve Bank of St. Louis.

Virtual TourSave FavoriteSchedule TourAsk A QuestionMore Details

295 Larrow Drive Williston VT 05495

Williston, VT295 Larrow Drive

Price$374,900

Est. Mortgage: $/month

MLS Number 5107961

  • Residential Single Family
  • Full Bath 1
  • Address 295 Larrow Drive
  • Construction New Construction
  • Bedrooms 1

Substantial price adjustment. Seller is offering $5,000.00 for a limited time on an Eastham townhome towards Closing costs. This Eastham townhome features one bedroom, two baths, laundry room on the second floor, rear deck, daylighted lower level ready for finishing and a one car garage. Clients may personalize their home while selecting interior finishes. Summer Field at Williston, Ethan Allen Homes newest community is located in a beautiful valley setting and convenient to all Williston has to offer. The development is serviced by a Town water, sewer and natural gas. Summer Field amenities include a Community center, in ground swimming pool, gardening area and playground. Only a few homes available in this building.

Listed by Michael Gamache of ACM Realty,Inc.

$
$
%
$/month over payments
Federal 30-year interest rate: 6.71% last updated on Sep 3, 2026
* All Figures are estimates. Check with your bank or proposed mortgage company for actual interest rates.
This product uses the FRED® API but is not endorsed or certified by the Federal Reserve Bank of St. Louis.

Virtual TourSave FavoriteSchedule TourAsk A QuestionMore Details

852 Boardman Hill Road West Rutland VT 05777

MLS Number 5097536

  • Residential Single Family
  • Full Bath 1
  • Construction Existing
  • Bedrooms 3
  • Bathroom 2

Welcome to your peaceful Vermont retreat! This is a property you must see to really appreciate! Pictures cannot capture the pure peice and quiet on 5.6 wooded acres. This well-maintained 3-bedroom, 2-bath home offers approximately 2,200 square feet of comfortable living space with the perfect balance of privacy, space, and convenience. Inside, you'll find a spacious and functional layout with generous living areas, abundant natural light, and endless potential to make it your own. The kitchen offers ample workspace and is ready for your personal updates, while the home's thoughtful floor plan is ideal for both everyday living and entertaining. Recent energy-efficient upgrades include four mini-split heat pumps for year-round heating and cooling, a heat pump water heater providing comfort, efficiency, and peace of mind. Outside, enjoy the beauty of open space with room for gardening, recreation, animals, or simply relaxing while taking in the peaceful surroundings. Whether you're looking for a private home with acreage, hobby farm potential, or a quiet country escape, this property offers endless possibilities. Conveniently located just minutes from local amenities while still offering the tranquility of rural living, this exceptional property is listed at $374,900 accepting offers. Seller will offer concessions to buyer

Listed by Jason Saphire of www.HomeZu.com

$
$
%
$/month over payments
Federal 30-year interest rate: 6.71% last updated on Sep 3, 2026
* All Figures are estimates. Check with your bank or proposed mortgage company for actual interest rates.
This product uses the FRED® API but is not endorsed or certified by the Federal Reserve Bank of St. Louis.

Save FavoriteSchedule TourAsk A QuestionMore Details

119 Gilford Avenue Laconia NH 03246

Laconia, NH119 Gilford Avenue

Price$374,900

Est. Mortgage: $/month

MLS Number 5108440

  • Residential Single Family
  • Full Bath 1
  • Address 119 Gilford Avenue
  • Construction Existing
  • Bedrooms 4

This spectacular 4-bedroom, 2-bath Craftsman Home is located in the Heart of Laconia and the Lakes Region. The first floor offers a bedroom, bathroom, laundry area, and bonus room for added convenience. Highlights include hardwood floors, tile, a fireplace, ceiling fans, an enclosed porch, deck, off-street parking, garden space, and a shed. Just minutes from Lakes, Beaches, Trails, Shopping, Golf, Skiing, Hiking, the Country Club, the Opera House, Restaurants, and Laconia Regional Hospital.

Listed by Mike Donovan of Coldwell Banker Realty Gilford NH

$
$
%
$/month over payments
Federal 30-year interest rate: 6.71% last updated on Sep 3, 2026
* All Figures are estimates. Check with your bank or proposed mortgage company for actual interest rates.
This product uses the FRED® API but is not endorsed or certified by the Federal Reserve Bank of St. Louis.

Save FavoriteSchedule TourAsk A QuestionMore Details

880 South Barre Road Barre Town VT 05641

Barre Town, VT880 South Barre Road

Price$374,900

Est. Mortgage: $/month

MLS Number 5094897

  • Residential Single Family
  • Full Bath 1
  • Address 880 South Barre Road
  • Construction Existing
  • Bedrooms 3

Welcome to this move-in ready 3-bedroom home, offering comfort, convenience, and space both inside and out. Featuring a first-floor bedroom, full bathroom, and laundry, this home provides easy one-level living options to fit a variety of needs. Step inside to an inviting open-concept living and dining area, perfect for entertaining. The spacious kitchen offers plenty of room to cook, gather, and create lasting memories. A pellet stove provides efficient backup heat, adding warmth and charm during colder months. Outside, enjoy a beautifully landscaped lawn with dedicated garden space, ideal for gardeners and hobbyists. The garden shed can also serve as a chicken coop if desired, offering added flexibility for hobby farming or storage. Relax on the private composite deck overlooking the backyard, designed for entertaining or simply enjoying a peaceful outdoor meal. Additional highlights include a 2-car garage, a well-maintained interior and exterior, and quick access to I-89, making commuting and travel a breeze. This thoughtfully cared-for property combines comfort, functionality, and outdoor enjoyment, ready for you to move right in and make it home!

Listed by Brandon Fowler of RE/MAX North Professionals

$
$
%
$/month over payments
Federal 30-year interest rate: 6.71% last updated on Sep 3, 2026
* All Figures are estimates. Check with your bank or proposed mortgage company for actual interest rates.
This product uses the FRED® API but is not endorsed or certified by the Federal Reserve Bank of St. Louis.

Save FavoriteSchedule TourAsk A QuestionMore Details

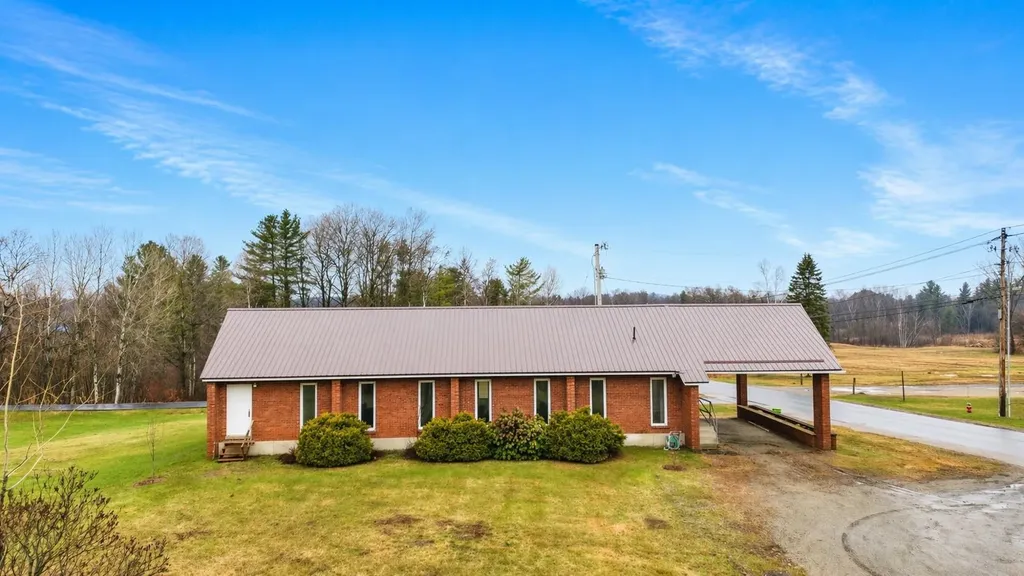
668 Prouty Drive Derby VT 05829

MLS Number 5083996

  • Commercial
  • Address 668 Prouty Drive
  • Year Built 1985
  • Square Feet 4,092
  • Acreage 0.75

Unique opportunity- 4,000+ sq.ft. building on a highly visible corner lot in a prime location. The main level offers 2,046 sq.ft., featuring a spacious open area with 8'-14' ceilings, two private offices, a front entrance, and additional storage. The mostly finished lower level includes a large open area, small kitchenette, two offices, two bathrooms, and a utility room-providing flexibility for a variety of uses. Zoning allows for a wide range of conditional uses, including a clinic, function hall, church, residential care facility, private school, recreational use, public facility, restaurant, senior housing, and more! Set on a generous 0.75-acre lot, the property offers ample parking, open lawn space, and excellent visibility for signage. The property is serviced by a private well and septic system-making it an ideal opportunity for owner-occupants or investors. Also available for lease (MLS# 5046264).

Listed by MyKayla Tanguay and Ryan Pronto of Jim Campbell Real Estate

$
$
%
$/month over payments
Federal 30-year interest rate: 6.71% last updated on Sep 3, 2026
* All Figures are estimates. Check with your bank or proposed mortgage company for actual interest rates.
This product uses the FRED® API but is not endorsed or certified by the Federal Reserve Bank of St. Louis.

Virtual TourSave FavoriteSchedule TourAsk A QuestionMore Details

7 Chestnut Circle Merrimack NH 03054

Merrimack, NH7 Chestnut Circle

Price$374,500

Est. Mortgage: $/month

Pending

MLS Number 5098376

  • Condo
  • Square Feet 1,546
  • Bedrooms 2
  • New Contruction Existing
  • Address 7 Chestnut Circle

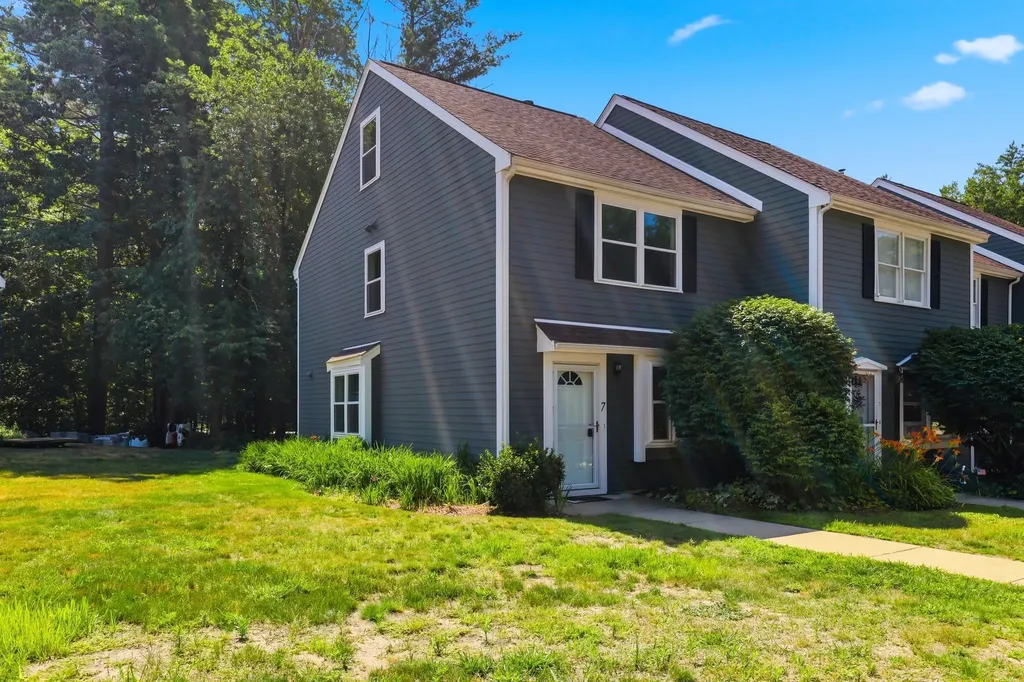
Not too big, not too small-it's just right! This move-in ready end-unit condo in Bradford Woods is filled with natural light and offers the perfect combination of comfort, style, and convenience. The fully applianced kitchen features stainless steel appliances, including a stove, microwave, dishwasher, and refrigerator, plus the added bonus of a stacked washer and dryer. Granite countertops and a convenient pass-through to the dining area make entertaining and everyday living easy. The spacious living room is highlighted by a cozy wood-burning fireplace, creating the perfect place to relax on chilly evenings. A convenient half bath completes the first floor. Upstairs, the primary suite offers an oversized double closet and a beautifully appointed full bath. A second bedroom also features its own private full bath, providing comfort and privacy for family or guests. The finished third-floor loft, complete with a skylight, adds valuable flexible living space-ideal for a home office, guest room, media room, or hobby area. Additional updates include four Mysa energy-saving smart thermostats for enhanced comfort and efficiency. Step outside to your private rear patio with built-in storage, perfectly positioned to take in the peaceful, wooded surroundings, along with views of two sparkling swimming pools and a nearby playground. With its bright end-unit location, thoughtful updates, versatile living spaces, and desirable setting, this Bradford Woods condo has so much to offer. Don't miss your opportunity to make it your own!

Listed by Joseph Daigle of Joe Daigle Realty,LLC

$
$
%
$/month over payments
Federal 30-year interest rate: 6.71% last updated on Sep 3, 2026
* All Figures are estimates. Check with your bank or proposed mortgage company for actual interest rates.
This product uses the FRED® API but is not endorsed or certified by the Federal Reserve Bank of St. Louis.

Save FavoriteSchedule TourAsk A QuestionMore Details

13 Merrill Street Colebrook NH 03576

Colebrook, NH13 Merrill Street

Price$374,000

Est. Mortgage: $/month

MLS Number 5087345

  • Residential Single Family
  • Address 13 Merrill Street
  • Construction Existing
  • Bedrooms 2
  • Bathroom 2

IN-TOWN ELEGANCE, IN-TOWN CONVENIENCE! This home was transformed just a few years ago from top to bottom and inside & out. The exterior is vinyl siding, architectural shingle roof, fenced in back yard and vinyl wrap-around deck to covered porch with vinyl plank flooring deck, all for easy care. Newly paved drive with lots of parking. Inside is quality filled and offers a modern remodel. Everything redone, even the floor plan was reconfigured for a better flow. This means new sheetrock throughout, smart LED lighting, new wiring, new flooring, efficient & comfortable mini splits in every room. Gorgeous kitchen, solid wood cabinets with easy close and stylish quartz counters. High-end appliances including 5 rimer gas range, 2 wall ovens - one a convention. Stand-alone ice maker in large island. Kitchen open to the living room perfect for entertaining. Small office space or currently has extra sleeping space with a set of bunkbeds. The updated 1st floor bathroom has modern double sinks, laundry space & oversized shower. A bedroom with large closet on this 1st floor. The 2nd floor is your private suite with a huge walk-in closet and the most beautiful bath. THE FURNISHINGS YOU SEE IN THE PHOTOS ARE ALL STAYING! This is move-in ready. The garage is like no other around; 32x30, heated, high electric door that can house a motor home, even has a bathroom. Completing this wonderful property is the location where you can ride snowmachines and ATVs from your door yard, plus gas up a few 100' away. Easy walk to The Black Bear or The Porch on Main for dinner. Convenience meets perfection, one to come view!

Listed by Francine Rancourt of RE/MAX Northern Edge Realty/Colebrook

$
$
%
$/month over payments
Federal 30-year interest rate: 6.71% last updated on Sep 3, 2026
* All Figures are estimates. Check with your bank or proposed mortgage company for actual interest rates.
This product uses the FRED® API but is not endorsed or certified by the Federal Reserve Bank of St. Louis.

Virtual TourSave FavoriteSchedule TourAsk A QuestionMore Details

992 Route 120 Plainfield NH 03770

Plainfield, NH992 Route 120

Price$374,000

Est. Mortgage: $/month

MLS Number 5085733

  • Residential Single Family
  • Full Bath 2
  • Address 992 Route 120
  • Construction Existing
  • Bedrooms 4

MOTIVATED SELLER: Plainfield: This property features stunning mountain views and sunsets, which can be enjoyed from a spacious private back deck overlooking a sloping yard and pond. The grounds include pear trees, blueberry bushes, and apple trees. Inside, the home offers several updates, including newly painted bedrooms, a new kitchen floor, and a newer kitchen range, washer, and dryer. Additional highlights include Attached oversized two-car garage with built-in shelving, a workbench, and newer doors with auto-openers. An attached shed for extra storage. Several new windows throughout the home. Convenient location just 15 minutes from Lebanon and Claremont. 4 bedroom, 2-bath home is situated on 6.28 acres.

Listed by Kerrie Roy of C.G. Shepherd Realty,LLC

$
$
%
$/month over payments
Federal 30-year interest rate: 6.71% last updated on Sep 3, 2026
* All Figures are estimates. Check with your bank or proposed mortgage company for actual interest rates.
This product uses the FRED® API but is not endorsed or certified by the Federal Reserve Bank of St. Louis.

Save FavoriteSchedule TourAsk A QuestionMore Details

Broker Reciprocity 

Copyright 2026 PrimeMLS, Inc. All rights reserved. This information is deemed reliable, but not guaranteed. The data relating to real estate displayed on this display comes in part from the IDX Program of PrimeMLS. The information being provided is for consumers’ personal, non-commercial use and may not be used for any purpose other than to identify prospective properties consumers may be interested in purchasing. Data last updated September 6, 2026 11:07 PM UTC