SIGN UP or LOG IN 's Account

Log in to see your saved listings or edit your searches:

No account? Sign up now to save searches, listings, and get tailored listing notifications. It's free, opt-out anytime.

Find Your New Home

Sign Up Today!

Get fresh listings via email, save your favorite listings, match with similar properties, and unlock additional property info.

Create Your Account

Do not fill in this field:

Already have an account? Log in

and narrow your search. If you have fewer than 200 results, you can save your search.

Addison VT Single Family Real Estate

r=6901-6912
1851 Arnold District Road Brandon VT 05733

MLS Number 5108991

  • Residential Single Family
  • Full Bath 2
  • Construction Existing
  • Bedrooms 5
  • Bathroom 2

Beautiful country property on 6.64 acres of open, level land with expansive western views. Spacious 5-bedroom home plus a 5-bay barn/garage with second-floor space and a separate sugar house. Conveniently located near Brandon Village, Middlebury, area lakes, and golf. A wonderful opportunity to enjoy privacy, views, and Vermont country living.

Listed by Tom Whittaker and Carolyn_Tom Whittaker of Whittaker Real Estate,Inc.

$
$
%
$/month over payments
Federal 30-year interest rate: 6.71% last updated on Sep 3, 2026
* All Figures are estimates. Check with your bank or proposed mortgage company for actual interest rates.
This product uses the FRED® API but is not endorsed or certified by the Federal Reserve Bank of St. Louis.

Virtual TourSave FavoriteSchedule TourAsk A QuestionMore Details

45 Jayview Road Swanton VT 05488

Swanton, VT45 Jayview Road

Price$350,000

Est. Mortgage: $/month

MLS Number 5109110

  • Residential Single Family
  • Full Bath 1
  • Address 45 Jayview Road
  • Construction Existing
  • Bedrooms 3

Lake access, a huge level lot, and easy one-level living make this 3-bedroom, 2-bath ranch a standout! Tucked away on a quiet, private dead-end road, this inviting home offers deeded access to one of Swanton's best beaches, an incredible opportunity to enjoy the Lake Champlain lifestyle. Inside, soaring cathedral ceilings and an expansive open-concept layout create a bright, airy feel. The oversized living and dining areas flow into a well-appointed kitchen with granite countertops, newer appliances, and a large pantry. Hardwood floors run throughout the home, while oversized closets in every bedroom provide exceptional storage. The spacious primary suite features a private bath with a separate shower and soaking tub. Two additional bedrooms share a convenient Jack-and-Jill 3/4 bath. A newer washer and dryer are also included. Outside, relax on the wrap-around deck and enjoy a peekaboo view of the lake. The expansive, level lot features mature landscaping, a greenhouse, and apple trees, with plenty of room for gardens, recreation, pets, and entertaining. A detached 2-car garage provides excellent additional storage. Well-insulated and built for low-maintenance living with metal siding and a metal roof, this is an easy home to own and enjoy. Private, practical, spacious, and just steps from the lake, an exceptional Vermont property offering the lifestyle buyers are looking for.

Listed by Kris Boyd of Flex Realty

$
$
%
$/month over payments
Federal 30-year interest rate: 6.71% last updated on Sep 3, 2026
* All Figures are estimates. Check with your bank or proposed mortgage company for actual interest rates.
This product uses the FRED® API but is not endorsed or certified by the Federal Reserve Bank of St. Louis.

Save FavoriteSchedule TourAsk A QuestionMore Details

1529 Belmont Road Mount Holly VT 05730

Mount Holly, VT1529 Belmont Road

Price$350,000

Est. Mortgage: $/month

MLS Number 5090441

  • Residential Single Family
  • Village Belmont
  • Address 1529 Belmont Road
  • Construction Existing
  • Bedrooms 3

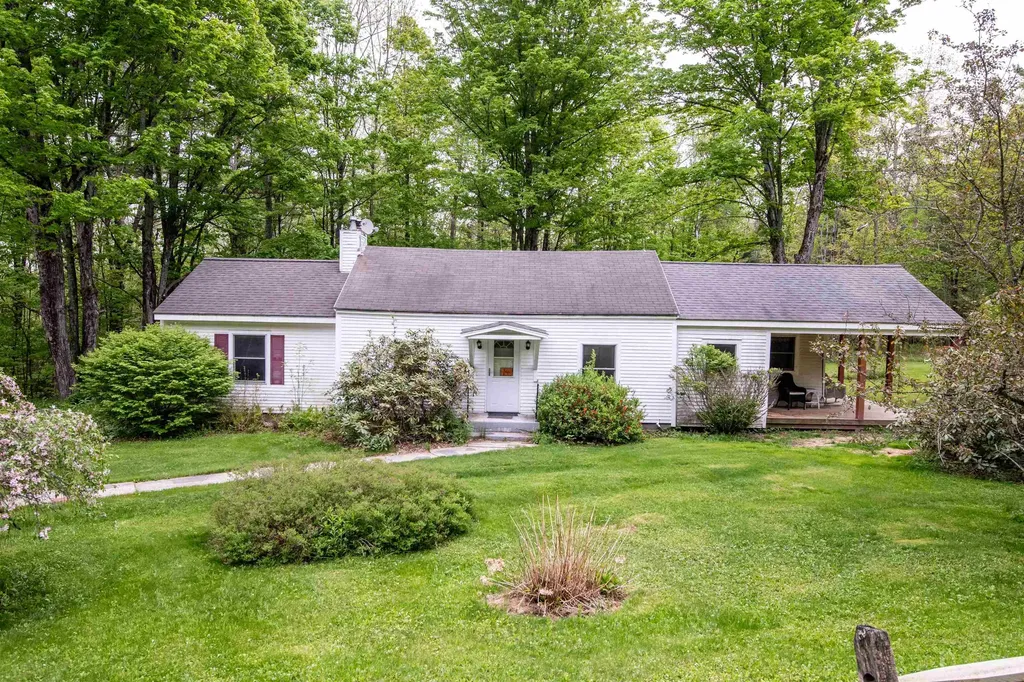
Charming three bedroom, one bath ranch with office offering comfortable one-level living in a convenient and scenic location. Situated on a beautifully landscaped, level two-acre lot with 250+ feet of road frontage, this inviting home provides plenty of outdoor space to relax and enjoy Vermont living. The spacious, private rear deck is perfect for entertaining, dining outdoors, or simply unwinding in a peaceful setting. Ideally located just one minute from Belmont Village Green and Star Lake, with easy access to year-round recreation at Okemo Mountain Resort only ten minutes away. Conveniently positioned just twenty minutes from Rutland shopping, dining, amenities, and regional medical services.

Listed by McLaughlin Team of Mary W. Davis Realtor & Assoc.,Inc.

$
$
%
$/month over payments
Federal 30-year interest rate: 6.71% last updated on Sep 3, 2026
* All Figures are estimates. Check with your bank or proposed mortgage company for actual interest rates.
This product uses the FRED® API but is not endorsed or certified by the Federal Reserve Bank of St. Louis.

Virtual TourSave FavoriteSchedule TourAsk A QuestionMore Details

948 Gardner Hill Road Tamworth NH 03886

Tamworth, NH948 Gardner Hill Road

Price$350,000

Est. Mortgage: $/month

MLS Number 5058983

  • Residential Single Family
  • Construction Existing
  • Bathroom 1
  • Square Feet 2,060
  • Acreage 2.5

Opportunity knocks to own either a RESIDENTIAL HOME, COMMERCIAL SPACE OR SOME COMBINATION OF THE TWO since Tamworth has no zoning. The gravel parking lot with room for 40 vehicles means that the property would have plenty of space for patrons or party guests, depending on how the building is utilized in the future. Inside is a cathedral ceiling featuring an impressive timber frame like no other. This building was once a church and is presently being used as an upholstery studio. An approved septic design is available, fiber optic internet is at the road, and the sky is the limit to use your imagination. There is certainly room on the rest of the 2.5 acres to build another residence if that is desired, keeping the existing building as either a business space, guest house, or addition to a larger home. With over 700 feet of road frontage, subdividing is possible as well. Bring your ideas and make your dreams a reality of owning a unique piece of Tamworth history. This property is perfectly positioned in between Tamworth and Chocorua villages, with Route 16 conveniently close but not noticeable and the Farmers' Market, Bakery, Distillery, Barnstormers Theatre, and so much more in the other direction. Schedule your private tour and begin to imagine what possibilities lie in store for this special property!

Listed by Wyatt Berrier of Keller Williams Realty-Metropolitan

$
$
%
$/month over payments
Federal 30-year interest rate: 6.71% last updated on Sep 3, 2026
* All Figures are estimates. Check with your bank or proposed mortgage company for actual interest rates.
This product uses the FRED® API but is not endorsed or certified by the Federal Reserve Bank of St. Louis.

Save FavoriteSchedule TourAsk A QuestionMore Details

1779 Route 78 Sheldon VT 05457

MLS Number 5108155

  • Residential Single Family
  • Full Bath 1
  • Address 1779 Route 78
  • Construction Existing
  • Bedrooms 3

Set on two parcels totaling approximately 44+ acres, 1779 VT Route 78 offers a unique combination of country living, recreation, and future possibilities. The property includes a 36+ acre parcel improved with a 3-bedroom farmhouse, along with a separately deeded 8+ acre parcel. The farmhouse features a fully enclosed front porch, a spacious kitchen and dining area with wood floors, and the convenience of a first-floor bedroom. An attached garage offers additional utility with upstairs storage. The larger parcel, identified as Parcel 1, Lot 2, benefits from a deeded right-of-way over Lot 1 to access the rear portion of the acreage. Adding to the property's potential, a State Wastewater Permit, WW-6-1562, was previously obtained in connection with a proposed 9-lot subdivision, providing an interesting starting point for buyers wishing to explore future development possibilities, subject to all applicable permits and approvals. Both parcels abut the Missisquoi Valley Rail Trail, offering convenient access for biking, walking, snowmobiling, cross-country skiing, and other four-season recreation. Whether envisioned as a Vermont homestead with substantial acreage, an investment opportunity, or a property offering longer-term development potential, this is a distinctive offering for those seeking land, recreation, and possibilities in one setting.

Listed by Leigh Horton of Your Journey Real Estate

$
$
%
$/month over payments
Federal 30-year interest rate: 6.71% last updated on Sep 3, 2026
* All Figures are estimates. Check with your bank or proposed mortgage company for actual interest rates.
This product uses the FRED® API but is not endorsed or certified by the Federal Reserve Bank of St. Louis.

Virtual TourSave FavoriteSchedule TourAsk A QuestionMore Details

76 Wood Street Berlin NH 03570

Berlin, NH76 Wood Street

Price$350,000

Est. Mortgage: $/month

MLS Number 5109099

  • Residential Single Family
  • Full Bath 2
  • Address 76 Wood Street
  • Construction Existing
  • Bedrooms 4

Welcome to this beautiful 4-bedroom, 2½-bath home situated on a half-acre lot on a quiet dead-end street. The spacious first floor features two living rooms, a kitchen, dining room, half bath, and convenient laundry area. Relax by the fireplace in the inviting living room located just off the kitchen, or step outside onto the back deck overlooking the fenced-in yard-perfect for entertaining, pets, or outdoor enjoyment. Upstairs, the primary bedroom offers a private ensuite bath, along with three additional bedrooms and another full bath. A wonderful home with plenty of space, comfort, and privacy! ATV from home to the trails.

Listed by Jennifer Stewart of RE/MAX Northern Edge Realty LLC

$
$
%
$/month over payments
Federal 30-year interest rate: 6.71% last updated on Sep 3, 2026
* All Figures are estimates. Check with your bank or proposed mortgage company for actual interest rates.
This product uses the FRED® API but is not endorsed or certified by the Federal Reserve Bank of St. Louis.

Virtual TourSave FavoriteSchedule TourAsk A QuestionMore Details

1001 Vt Route 65 Brookfield VT 05036

Brookfield, VT1001 Vt Route 65

Price$350,000

Est. Mortgage: $/month

Open House

MLS Number 5079958

  • Residential Single Family
  • Next Open House: Sun 09/13 10:00 am. to 12:00 pm.
  • Address 1001 Vt Route 65
  • Construction Existing
  • Bedrooms 3

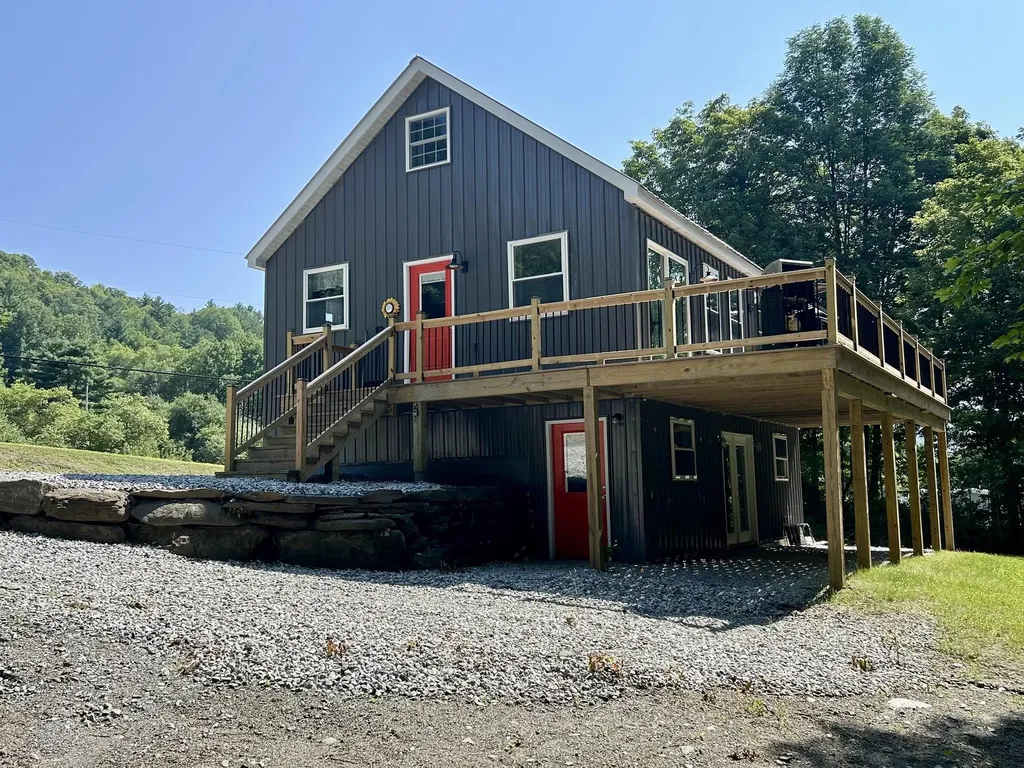
**REDUCED!!** New, new, new! Originally started as a 2018 build but never completed, this home has been expertly finished and thoughtfully elevated by its current owners resulting in a property that exceeds expectations at every turn. What appears to be a modest exterior open into a surprisingly spacious and well-designed interior, where every inch of space has been maximized with intention, comfort, and style. The main level features a desirable first-floor primary bedroom and a versatile full bath that can function as either a private ensuite or a guest bath, offering flexibility for a variety of living arrangements. First floor laundry and thoughtful upgrades, including a heated towel rack, add a touch of everyday luxury. The well-appointed kitchen flows seamlessly into the open-concept dining and living areas, creating a bright and welcoming space ideal for both daily living and entertaining. Step through the sliding glass doors onto the expansive rear deck overlooking Sunset Brook just beyond the property line, an inviting setting for morning coffee, evening relaxation, or hosting gatherings with friends and family. Upstairs, you'll find two additional bedrooms, a convenient half bath, and bonus storage spaces. The walkout lower level adds even more versatility, featuring a comfortable media or recreation room, additional storage, and access that lends itself well to covered parking or flexible use. A new Presby septic system and EC Fiber, fiber optic internet already installed! Also inquire about the home being offered fully furnished and professionally staged, which presents an exceptional turnkey opportunity for investors, short-term or long-term rental potential, second-home buyers, or anyone seeking a seamless move-in experience for additional cost. Deceptively spacious, thoughtfully finished, and ready to enjoy...this is a property you won't want to miss!

Listed by Eric Kenyon of Rural Vermont Real Estate

$
$
%
$/month over payments
Federal 30-year interest rate: 6.71% last updated on Sep 3, 2026
* All Figures are estimates. Check with your bank or proposed mortgage company for actual interest rates.
This product uses the FRED® API but is not endorsed or certified by the Federal Reserve Bank of St. Louis.

Virtual TourSave FavoriteSchedule TourAsk A QuestionMore Details

21 Dodge Street Rochester NH 03867

Rochester, NH21 Dodge Street

Price$349,999

Est. Mortgage: $/month

Active With Contract

MLS Number 5088513

  • Residential Single Family
  • Full Bath 1
  • Address 21 Dodge Street
  • Construction Existing
  • Bedrooms 3

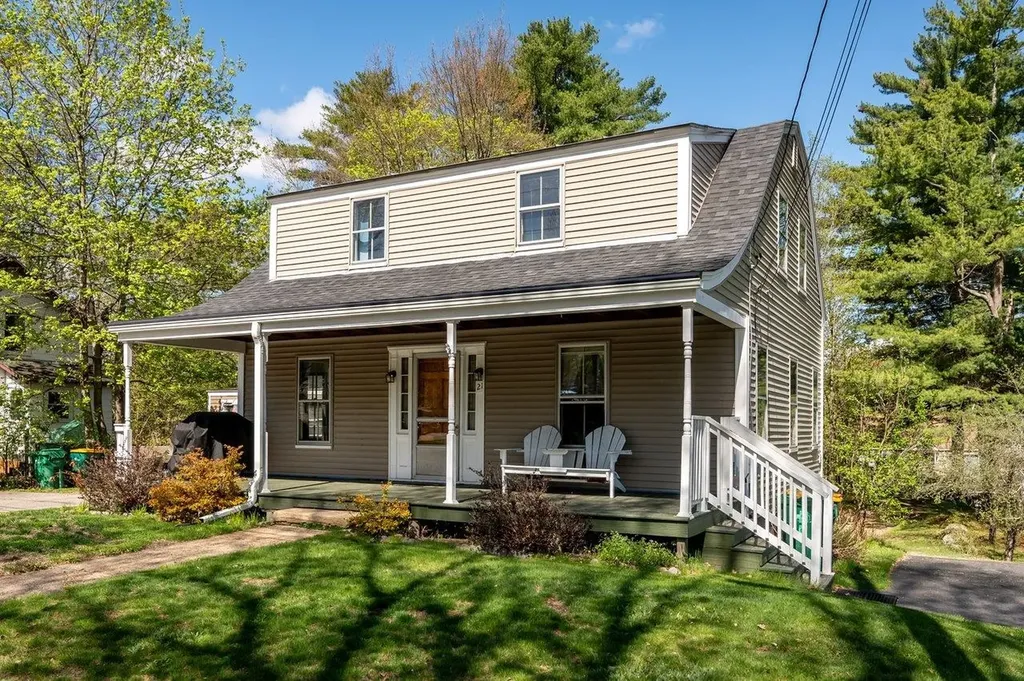
Welcome to 21 Dodge Street, a charming 1932 Gambrel style home nestled on a generous half acre lot in the heart of Rochester, New Hampshire. With 1,440 square feet, this three bedroom, one bath beauty is bursting with classic New England character that simply cannot be replicated in new construction. Original hardwood floors flow throughout, glowing with the warmth of nearly a century of stories. Gorgeous natural woodwork frames every doorway and window, and thoughtfully crafted built ins add both function and that unmistakable old soul charm. The cozy wood burning fireplace anchors the living room, making it the perfect spot to unwind on crisp New Hampshire evenings. The kitchen features an electric range and refrigerator, flowing into a warm dining area ideal for gathering. Laundry hookups are already in place, and a covered porch invites you to sip your morning coffee while soaking in the lush surroundings on this level, private lot. And here is where it gets really exciting: the property includes a detached structure with incredible potential for a full accessory dwelling unit renovation. Whether you envision rental income, a guest suite, an in law space, or a private home office, the possibilities are wide open. Located in one of the fastest growing cities in New Hampshire, you are minutes from Rochester's vibrant downtown, historic opera house, farm markets, seasonal festivals, and a thriving restaurant scene. The White Mountains and the Seacoast are both an easy drive away. Schedule a showing today!

Listed by The Zoeller Group of KW Coastal and Lakes & Mountains Realty/Rochester

$
$
%
$/month over payments
Federal 30-year interest rate: 6.71% last updated on Sep 3, 2026
* All Figures are estimates. Check with your bank or proposed mortgage company for actual interest rates.
This product uses the FRED® API but is not endorsed or certified by the Federal Reserve Bank of St. Louis.

Virtual TourSave FavoriteSchedule TourAsk A QuestionMore Details

41 Rand Hill Road Alton NH 03810

Alton, NH41 Rand Hill Road

Price$349,999

Est. Mortgage: $/month

MLS Number 5104173

  • Residential Single Family
  • Full Bath 1
  • Address 41 Rand Hill Road
  • Construction Existing
  • Bedrooms 2

Lake Winnipesaukee access 2+ Bedroom (with Bonus room being used as third sleeping Quarter), 1 Full Bath, 1132 Sq Ft UPDATED Home with partial LAKE VIEWS for the incredible low AFFORDABLE PRICE of only $349,999! The current owner has meticulously upgraded and maintained this home offering the charm of this Lake Region property with todays amenities. The first floor with beautiful laminate floor throughout offers a well-appointed 18'x15' Kitchen & Dining Room with Stainless Steel appliances, newer Cabinets, spacious countertops, a 13'x11' Living Room, an 11'x8' Full Bathroom with tiled Shower/Tub walls & Laundry Room. The upper level offers the 13'x11' Primary Bedroom, the 13'x9' Second Bedroom & a 8'x7' Walk-in Closet. The lower walk out has been finished offering additional Finished Living Space which is being currently used as a third Sleeping Room, Utility Room and Storage Area. Sit back on your 17'x13' screened-in covered Porch that offers Lake Views. This well insulated vinyl sided Home features a NEW FURNACE, newer vinyl Windows, updated electrical circuit breaker System & Generator hookup. The fenced in backyard offers a great place for entertainment or pets. Enjoy being located minutes to the Alton Town Beach on Lake Winnipesaukee, Marinas, your favorite Restaurants & Shops, year-round Gunstock Mountain, famous Weirs Beach & all the nearby Lakes Region amenities. The Atlantic Ocean in Portsmouth is only 45 minutes away, Manchester Regional Airport is only 1 hour away and Boston Logan Airport is less than 90 minutes away. REQUEST VIDEO TOUR! Don't let this amazing opportunity pass you by. Call for your private showing TODAY!

Listed by Gus Benavides of Coldwell Banker Realty Gilford NH

$
$
%
$/month over payments
Federal 30-year interest rate: 6.71% last updated on Sep 3, 2026
* All Figures are estimates. Check with your bank or proposed mortgage company for actual interest rates.
This product uses the FRED® API but is not endorsed or certified by the Federal Reserve Bank of St. Louis.

Virtual TourSave FavoriteSchedule TourAsk A QuestionMore Details

18 Algonquin Road Enfield NH 03748

Enfield, NH18 Algonquin Road

Price$349,999

Est. Mortgage: $/month

Active With Contract

MLS Number 5101065

  • Residential Single Family
  • Full Bath 2
  • Address 18 Algonquin Road
  • Construction Existing
  • Bedrooms 3

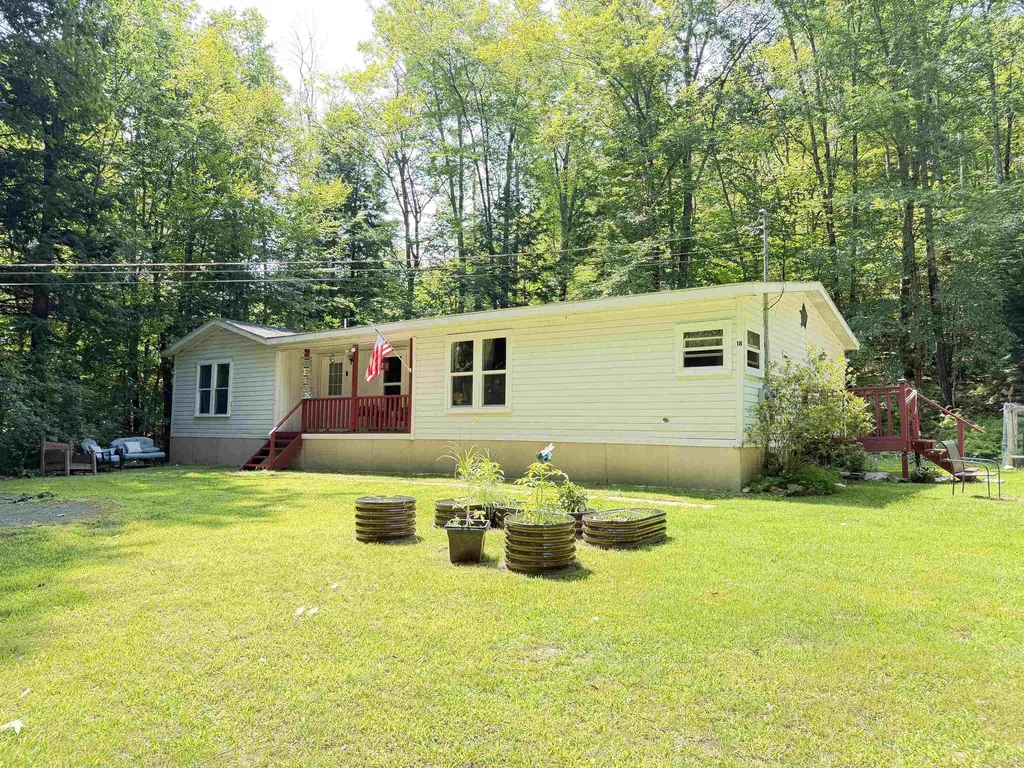
One level home is privately situated back from the road, this conveniently located home sits on 1.4 surveyed acres. 3 bedrooms, 2 baths with updated kitchen, newer appliances, and windows. Primary bedroom with remodeled bath, spacious walk-in shower. Home has many upgrades including smart lights. Stay comfortable in the winter with use of the pellet stove. Freshly painted oversized 2 car detached garage/barn with large storage space above, plus additional storage shed. Area boast numerous waterbodies, Crystal Lake (just down the road) Mascoma Lake, Grafton Pond, Goose Pond, Canaan St Lake, all offer wonderful water activities. Enjoy all the upper valley has to offer, farmers markets, hiking trails, skiing,Chosen Vale Performance Center (former LaSalette Shrine), Lebanon Opera house and so much more. Plus great employment opportunities. Come see for yourself @ Open House on Saturday 7/25 10AM to 12:30 PM

Listed by Kerrie Roy of C.G. Shepherd Realty,LLC

$
$
%
$/month over payments
Federal 30-year interest rate: 6.71% last updated on Sep 3, 2026
* All Figures are estimates. Check with your bank or proposed mortgage company for actual interest rates.
This product uses the FRED® API but is not endorsed or certified by the Federal Reserve Bank of St. Louis.

Save FavoriteSchedule TourAsk A QuestionMore Details

51 Elm Street Laconia NH 03246

Laconia, NH51 Elm Street, Unit 310

Price$349,950

Est. Mortgage: $/month

MLS Number 5079785

  • Residential Single Family
  • Full Bath 1
  • Village Lakeport
  • Address 51 Elm Street
  • Construction New Construction

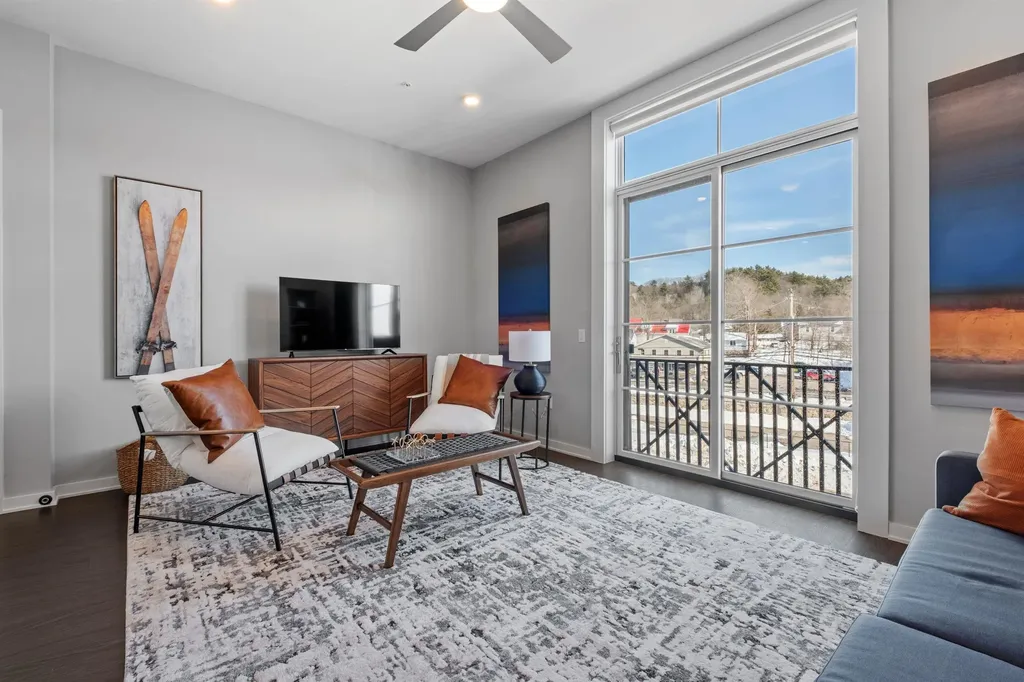
Welcome to 51 Elm Street, Unit 310, where effortless one-level living meets modern design in the heart of the Lakes Region, perfectly situated between Lake Winnipesaukee and Lake Opechee. This bright and open studio unit spans over 700 square feet, offering a seamless floor plan that's ideal for easy living and entertaining. The kitchen, centered around a stunning marble island, flows naturally into the living area, creating a functional and inviting space filled with natural light. Designer-grade finishes and premium materials throughout give the home a polished, contemporary feel that's both stylish and low-maintenance, perfect for a lock-and-leave lifestyle. Residents enjoy unmatched convenience with elevator access, attached covered parking, and no exterior upkeep to worry about. Building amenities include a state-of-the-art fitness center and a one-of-a-kind rooftop deck with sweeping views-an exclusive feature in the Lakes Region. From the dramatic arched entry to the tech-forward features throughout, Unit 310 delivers modern, maintenance-free living on one level, making it an ideal full-time residence, weekend escape, or in-town home just steps from dining, shopping, and waterfront recreation.

Listed by Shannon Casey of KW Coastal and Lakes & Mountains Realty/Meredith

$
$
%
$/month over payments
Federal 30-year interest rate: 6.71% last updated on Sep 3, 2026
* All Figures are estimates. Check with your bank or proposed mortgage company for actual interest rates.
This product uses the FRED® API but is not endorsed or certified by the Federal Reserve Bank of St. Louis.

Virtual TourSave FavoriteSchedule TourAsk A QuestionMore Details

9 Mountain Road Gilmanton NH 03837

Gilmanton, NH9 Mountain Road

Price$349,900

Est. Mortgage: $/month

Active With Contract

MLS Number 5076498

  • Residential Single Family
  • Full Bath 1
  • Address 9 Mountain Road
  • Construction Existing
  • Bedrooms 4

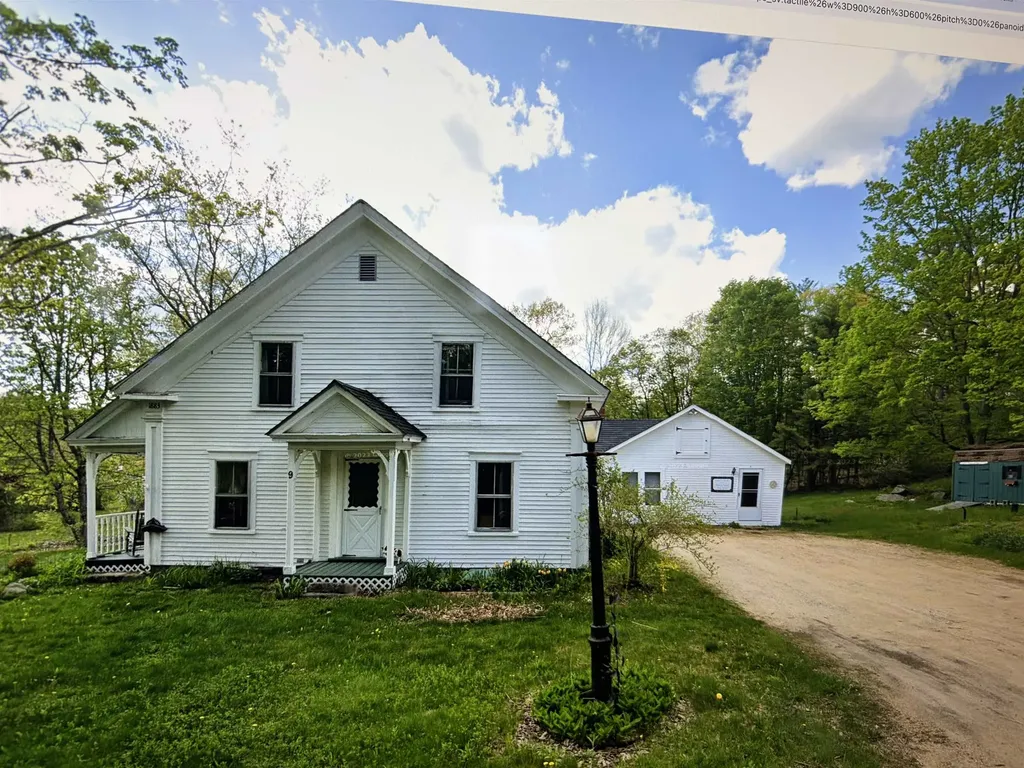
This deceptively large Classic New Englander has room for everyone and is waiting for it's next family to love it. Located in the quintessential New England town of Gilmanton, this home will bring you back to nature with a true sense of community. Walkthrough the doors and feel like you have truly come home. There is room for everyone here with 4 bedrooms, including a first floor bedroom, large eat in kitchen, separate dining room with hardwood floors. There is a large, but cozy family room, which has been known in the past for holding large family gatherings. The family room connects to a separate suite, perfect to use as a master suite. Sit on your covered porch and enjoy the peace and beauty of Gilmanton, NH. You will love the location of this home. Take a quick walk down your street and to make year round memories at Crystal Lake. This home is minutes away from Alton Bay/Lake Winnipesaukee, Upper Suncook Lake and Gunstock Ski Resort.

Listed by Jeremiah Gordon of KW Coastal and Lakes & Mountains Realty

$
$
%
$/month over payments
Federal 30-year interest rate: 6.71% last updated on Sep 3, 2026
* All Figures are estimates. Check with your bank or proposed mortgage company for actual interest rates.
This product uses the FRED® API but is not endorsed or certified by the Federal Reserve Bank of St. Louis.

Save FavoriteSchedule TourAsk A QuestionMore Details

Broker Reciprocity 

Copyright 2026 PrimeMLS, Inc. All rights reserved. This information is deemed reliable, but not guaranteed. The data relating to real estate displayed on this display comes in part from the IDX Program of PrimeMLS. The information being provided is for consumers’ personal, non-commercial use and may not be used for any purpose other than to identify prospective properties consumers may be interested in purchasing. Data last updated September 10, 2026 1:42 PM UTC