
SIGN UP or LOG IN 's Account

Log in to see your saved listings or edit your searches:

No account? Sign up now to save searches, listings, and get tailored listing notifications. It's free, opt-out anytime.

Find Your New Home

Sign Up Today!

Get fresh listings via email, save your favorite listings, match with similar properties, and unlock additional property info.

Create Your Account

Do not fill in this field:

Already have an account? Log in

and narrow your search. If you have fewer than 200 results, you can save your search.

Addison VT Single Family Real Estate

r=6913-6924
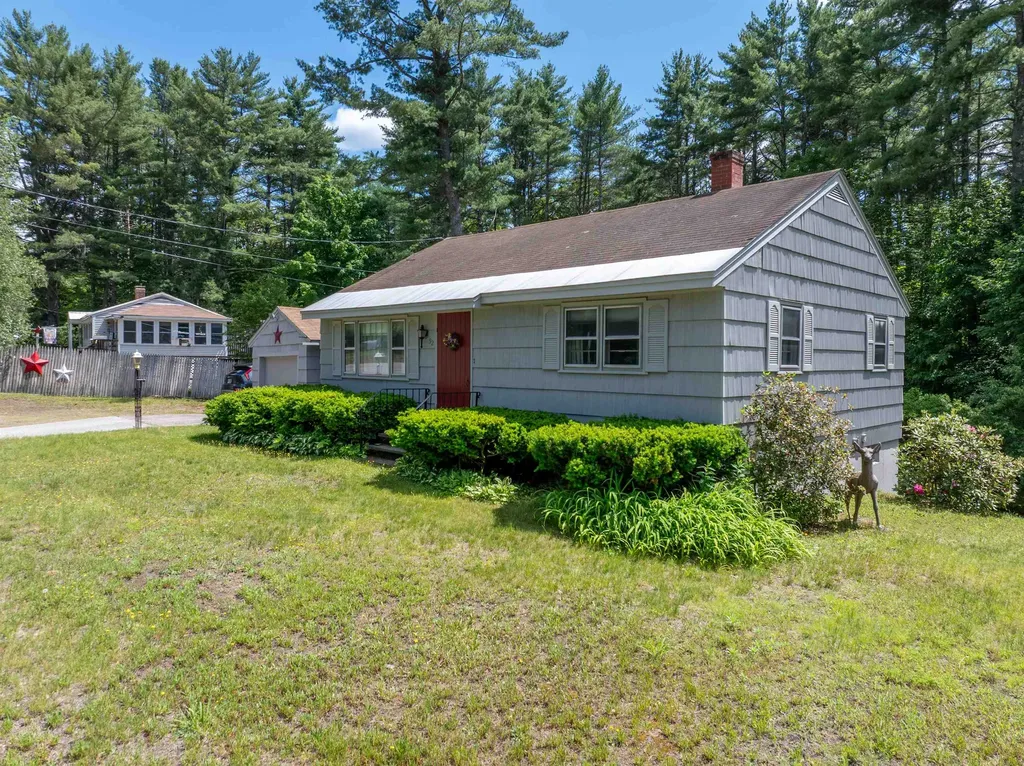
92 Gilmanton Road Belmont NH 03220

Belmont, NH92 Gilmanton Road

Price$349,900

Est. Mortgage: $/month

Active With Contract

MLS Number 5084374

  • Residential Single Family
  • Full Bath 1
  • Address 92 Gilmanton Road
  • Construction Existing
  • Bedrooms 2

This freshly painted classic 2-bedroom ranch offers approximately 1,600± square feet of total space and is ideally located within walking distance to the public school and just minutes from everything the Lakes Region lifestyle has to offer. Belmont residents enjoy access to the town beach on beautiful Lake Winnisquam, making this property an affordable gateway to lake living without the waterfront price tag. Built in 1959, the home features hardwood, vinyl, and carpeted flooring, a fully applianced kitchen (stove, refrigerator, dishwasher), plus washer and dryer included. A three-season breezeway gives easy access from the home to the garage - perfect for mudroom space, storage, or relaxing on summer evenings. The slightly sloping quarter-acre lot offers a walkout basement, creating future potential for additional finished space. Plus an additional outbuilding for even more storage. The home offers tremendous upside for entry-level buyers, downsizers, or investors looking to build equity. Conveniently located near multiple lakes, country clubs, restaurants, snowmobiling trails, fishing, boating, and winter recreation, with easy access south toward Concord and beyond. Four-season enjoyment at an approachable price point. A smart buy in a desirable location - bring your vision and make it your own. The property is an estate sale and is being sold As-Is.

Listed by Alan Silberberg of Roche Realty Group

$
$
%
$/month over payments
Federal 30-year interest rate: 6.71% last updated on Sep 3, 2026
* All Figures are estimates. Check with your bank or proposed mortgage company for actual interest rates.
This product uses the FRED® API but is not endorsed or certified by the Federal Reserve Bank of St. Louis.

Virtual TourSave FavoriteSchedule TourAsk A QuestionMore Details
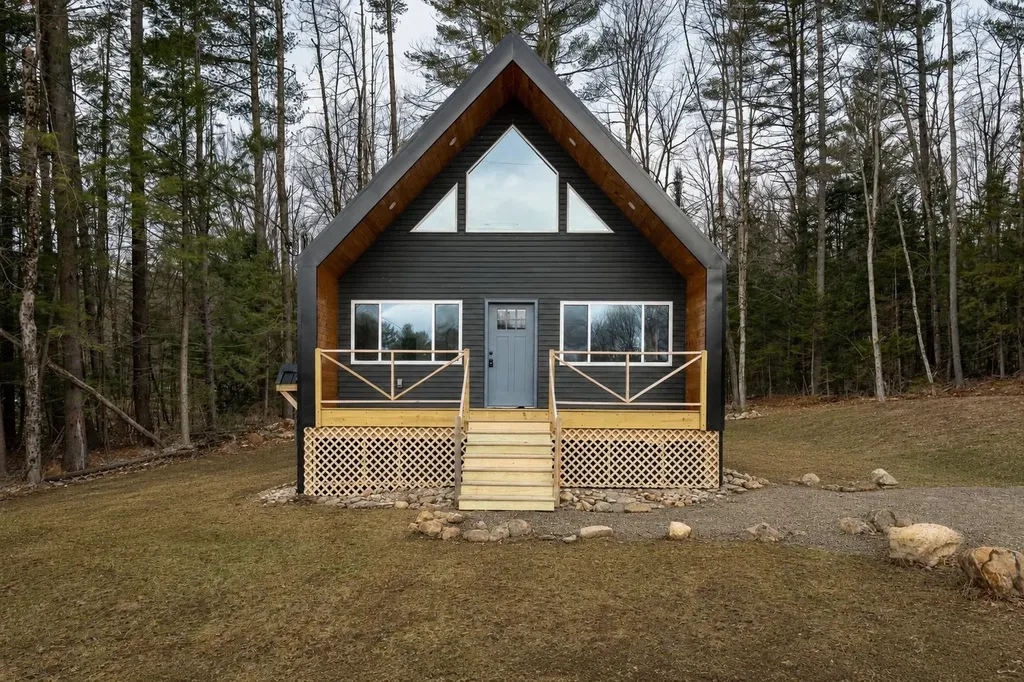
1451 Main Road Chatham NH 03813

Chatham, NH1451 Main Road

Price$349,900

Est. Mortgage: $/month

Active With Contract

MLS Number 5075310

  • Residential Single Family
  • Full Bath 1
  • Address 1451 Main Road
  • Construction Existing
  • Bedrooms 2

This new construction features cathedral ceilings and an open floor plan, offering a bright and spacious feel. A prime short-term rental opportunity with no town restrictions, it's ideal for investors or vacation homeowners. Full-time residents enjoy access to Fryeburg Academy, Maine's oldest high school - a private school free to Chatham residents - known for rigorous academics, diverse extracurriculars, and a unique blend of local and international boarding students. The home also offers a private backyard and exceptional outdoor recreation, including a 5-minute drive to the Baldface Trailhead and Emerald Pool, a hidden gem of the White Mountain National Forest. Skiers will appreciate Pleasant Mountain, Cranmore, Attitash, and Sunday River all being within easy reach. Enjoy quick access to North Conway outlets, as well as the renowned Fryeburg Fair each fall. Final touches, like closet hardware, are waiting to be chosen. Whether you're seeking a primary residence, vacation retreat, or income-producing property, this home offers a rare combination of new construction, location, and lifestyle appeal.

Listed by Deirdre Minichiello of KW Coastal and Lakes & Mountains Realty/N Conway

$
$
%
$/month over payments
Federal 30-year interest rate: 6.71% last updated on Sep 3, 2026
* All Figures are estimates. Check with your bank or proposed mortgage company for actual interest rates.
This product uses the FRED® API but is not endorsed or certified by the Federal Reserve Bank of St. Louis.

Save FavoriteSchedule TourAsk A QuestionMore Details
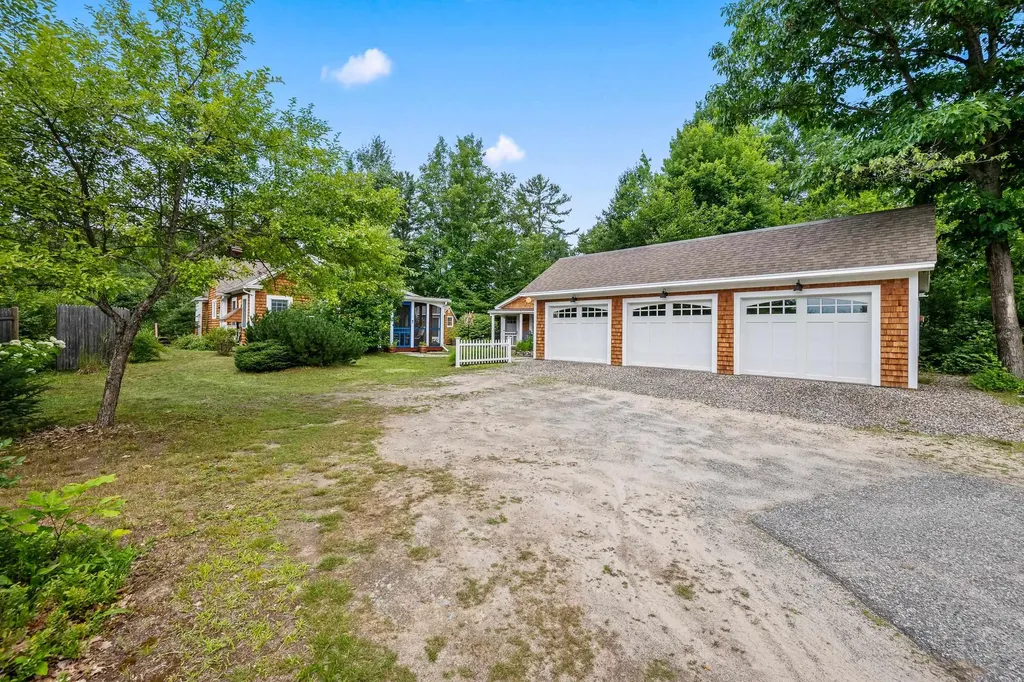
41 Evergreen Lane Littleton NH 03561

Littleton, NH41 Evergreen Lane

Price$349,900

Est. Mortgage: $/month

Pending

MLS Number 5101303

  • Residential Single Family
  • Full Bath 1
  • Address 41 Evergreen Lane
  • Construction Existing
  • Bedrooms 1

Calling it charming would be an understatement! This bungalow has been lovingly renovated over the last several years with updates, additions and unique features throughout, creating the feel of a private oasis but with all the convenience of being in-town. An abundance of colorful flowers, bushes and beautifully crafted walkways promote a feeling of calm the moment you step onto the property, which carries effortlessly into this turn-key home. One bedroom and one full bath adorn the single-level, with a Murphy bed in the bonus room providing the benefit of welcoming guests without sacrificing space for everyday living. Like the rest of the home, the living room and kitchen are bright and inviting, leading to a sunroom perfect for thriving indoor plants, an office or additional storage. Despite the appeal and warmth of the interior, you're likely to spend a great deal of time on the 3-season porch, perfect for summer meals, remote work or just plain relaxation. Right outside, there's a 12' x 20' studio with mini-split cooling and heat that's just right for artistic endeavors, a private office or a variety of other purposes to suit your needs. The 24 x 36 3-car garage has plenty of space for vehicles, toys, a workshop and general storage and an exterior-matched shed provides additional room for lawn and garden equipment. 41 Evergreen Lane truly has everything you need but nothing you don't, resulting in an efficient, manageable but wonderfully comfortable living experience, suitable as a primary residence or income-producing investment. This is one of those properties for which the true appeal extends beyond what words and photos can convey; an unmistakable feeling that reveals itself only in-person. Schedule your private showing today! (Property is located off a short stretch of private road - no drive-bys please.)

Listed by Fran Matott of Badger Peabody & Smith Realty/Littleton

$
$
%
$/month over payments
Federal 30-year interest rate: 6.71% last updated on Sep 3, 2026
* All Figures are estimates. Check with your bank or proposed mortgage company for actual interest rates.
This product uses the FRED® API but is not endorsed or certified by the Federal Reserve Bank of St. Louis.

Virtual TourSave FavoriteSchedule TourAsk A QuestionMore Details
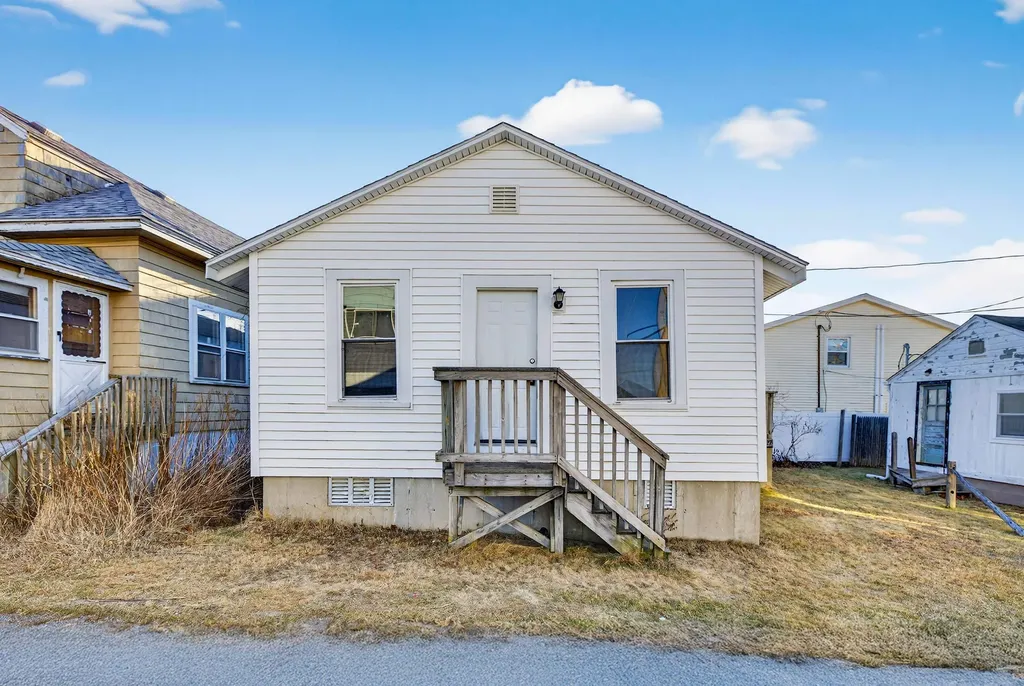
27 Kentville Terrace Hampton NH 03842

Hampton, NH27 Kentville Terrace

Price$349,900

Est. Mortgage: $/month

MLS Number 5074803

  • Residential Single Family
  • Address 27 Kentville Terrace
  • Construction Existing
  • Bedrooms 2
  • Bathroom 1

Opportunity awaits at 27 Kentville Terrace an ideal project for investors, contractors, or beach lovers looking to build instant equity. This location offers seaside charm and convenience, with easy access to restaurants, shops, entertainment, bars, concerts, arcades, fireworks, harbors, year round attractions and more.This property offers solid potential for renovation, rental income, or resale. Close to major routes and the bordering states of MA and ME. Property is being sold as is. Cash or renovation financing required. Bring your ideas and unlock the potential! Land is OWNED NOT Leased.

Listed by Tracey Boies of BHG Masiello Hampton

$
$
%
$/month over payments
Federal 30-year interest rate: 6.71% last updated on Sep 3, 2026
* All Figures are estimates. Check with your bank or proposed mortgage company for actual interest rates.
This product uses the FRED® API but is not endorsed or certified by the Federal Reserve Bank of St. Louis.

Virtual TourSave FavoriteSchedule TourAsk A QuestionMore Details
1287 Bearcamp Highway Tamworth NH 03883

Tamworth, NH1287 Bearcamp Highway

Price$349,900

Est. Mortgage: $/month

MLS Number 5094000

  • Residential Single Family
  • Construction Existing
  • Bedrooms 2
  • Bathroom 3
  • Square Feet 1,248

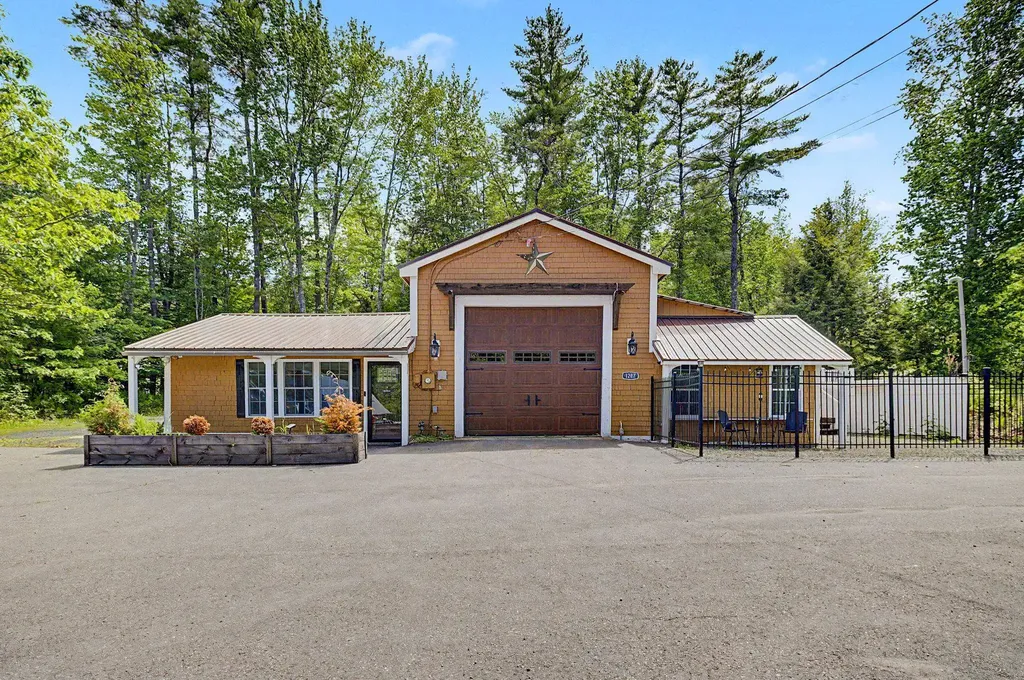
Motivated sellers! Discover the perfect blend of modern comfort, character, and flexibility in this thoughtfully updated 2-bedroom, 2.5 bath home. Featuring an open-concept floor plan and a unique layout with a bedroom and full bathroom on each level, this property offers both privacy and convenience for family, guests, or multi-generational living. The standout feature is the expansive attached garage, offering endless possibilities. Complete with an office space, half bath, and overhead storage, it's ideal for an in-home business, workshop, hobby space, fitness area, or future expansion into additional living quarters. Step outside to your fully fenced backyard retreat, where you'll find the perfect setting for entertaining friends and family, enjoying summer evenings around the fire pit, or simply relaxing under a sky full of stars. The outdoor space provides both privacy and room to create lasting memories. Conveniently situated on a main road for easy commuting, this property combines rural charm with access to countless recreational opportunities. Enjoy nearby restaurants, hiking trails, skiing, camping, and the town beach all just minutes away. Whether you're looking for a year-round residence, a weekend getaway, or an income-producing vacation rental, this well-maintained home offers exceptional versatility and possibly could make an outstanding Airbnb investment. Don't miss this opportunity to own a property that truly lets you live, work, and play all in one place.

Listed by Jennifer Nolin of Coldwell Banker Realty Gilford NH

$
$
%
$/month over payments
Federal 30-year interest rate: 6.71% last updated on Sep 3, 2026
* All Figures are estimates. Check with your bank or proposed mortgage company for actual interest rates.
This product uses the FRED® API but is not endorsed or certified by the Federal Reserve Bank of St. Louis.

Save FavoriteSchedule TourAsk A QuestionMore Details
48 Pine Hill Road Warren NH 03279

Warren, NH48 Pine Hill Road

Price$349,900

Est. Mortgage: $/month

MLS Number 5089875

  • Residential Single Family
  • Full Bath 1
  • Address 48 Pine Hill Road
  • Construction Existing
  • Bedrooms 3

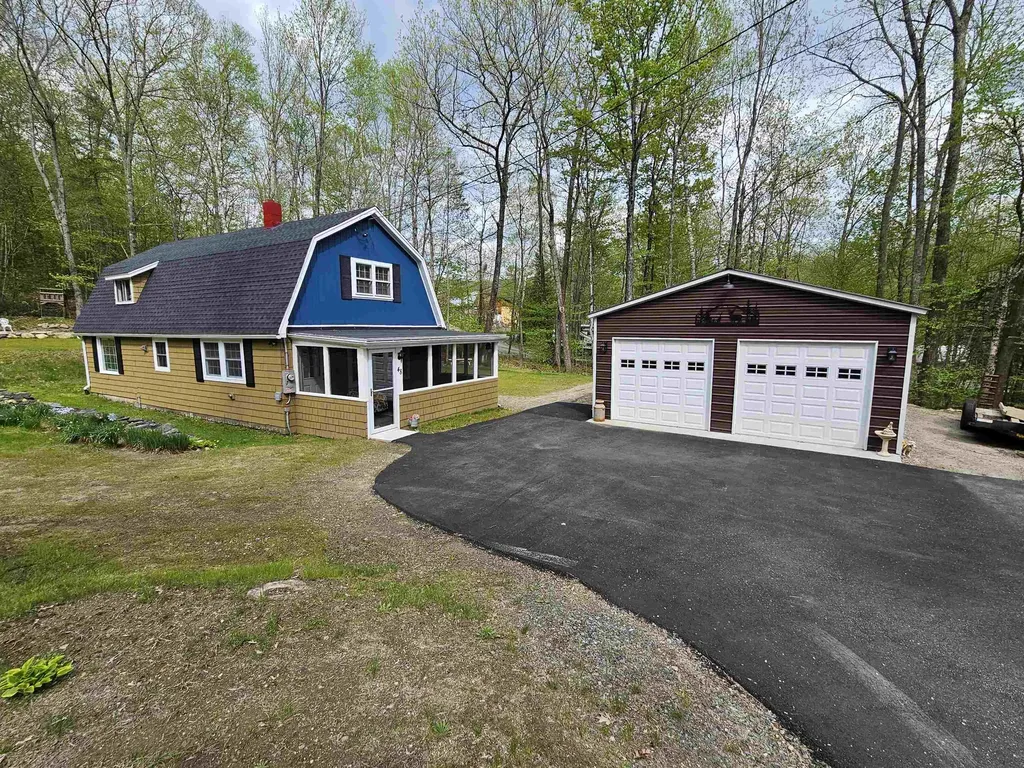
Nestled in the heart of Warren, this 3 bedroom, 1.5 bath single-family home is the perfect blend of comfort, updates, and outdoor adventure. Recent improvements include perimeter drainage, a new roof, paved driveway, and warm natural wood finishes added to the walls and ceilings, creating a cozy mountain-home feel throughout. A newly constructed 24' x 26' garage completed in 2025 offers exceptional space for vehicles, toys, tools, or hobbies, and even includes a car lift ideal for mechanics, tinkerers, and automotive enthusiasts. Outdoor recreation lovers will appreciate direct access to one of Warren's main ATV trail systems right from the property. Whether you're searching for a year-round residence, weekend getaway, or basecamp for White Mountains adventures, this property delivers the lifestyle New Hampshire buyers are looking for. ***Check out our open house on 7/11 from 12pm to 2 pm***

Listed by Ben Wilson of RE/MAX in the Mountains

$
$
%
$/month over payments
Federal 30-year interest rate: 6.71% last updated on Sep 3, 2026
* All Figures are estimates. Check with your bank or proposed mortgage company for actual interest rates.
This product uses the FRED® API but is not endorsed or certified by the Federal Reserve Bank of St. Louis.

Virtual TourSave FavoriteSchedule TourAsk A QuestionMore Details
30 W Milan Road Berlin NH 03570

Berlin, NH30 W Milan Road

Price$349,900

Est. Mortgage: $/month

MLS Number 5066166

  • Residential Single Family
  • Full Bath 1
  • Address 30 W Milan Road
  • Construction Existing
  • Bedrooms 3

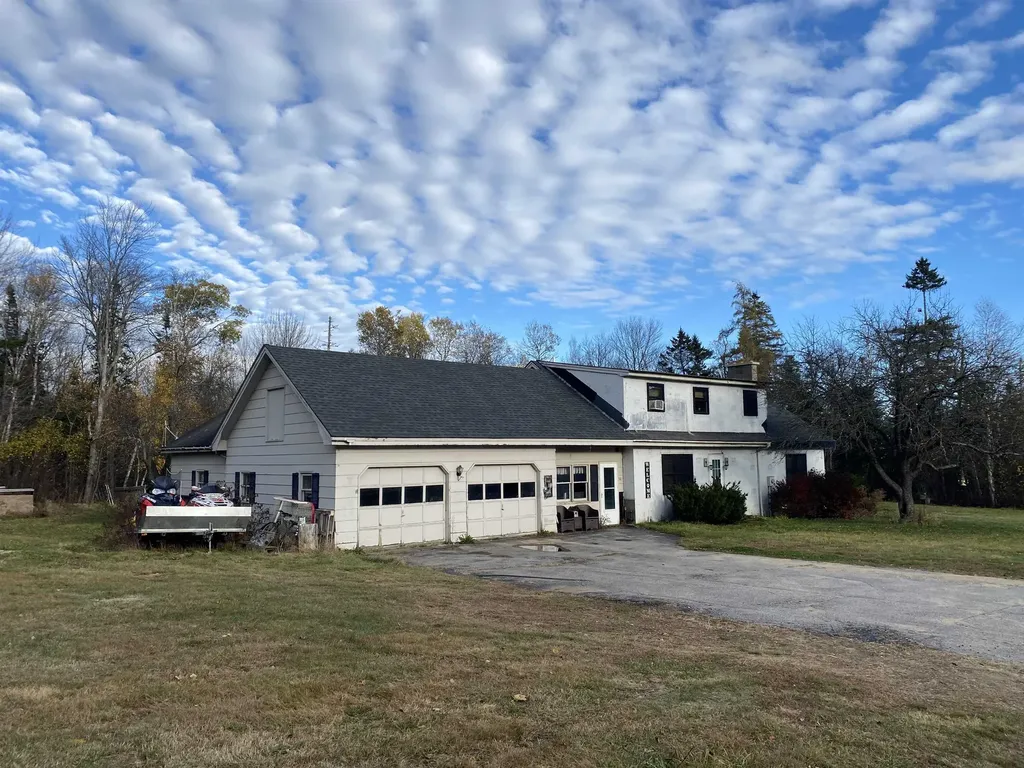
Zoned Commercial/Residential. Schedule your showing today! This rare Jericho Gateway property blends home comfort with powerful commercial and investment potential. For Buyers: Live where others vacation. A spacious 3-bedroom home (2 bedrooms plus a Primary Suite with full bath), 2 additional bathrooms, radiant floors, and an unfinished block fireplace with pellet insert. Situated on 2 acres directly across from Jericho Mountain State Park, offering endless possibilities. For Investors/Developers: Prime Route 110 frontage at Jericho Gateway. High visibility, flexible zoning potential, dual wells, and robust systems make this a smart investment. Heated 3-car garage with loft adds versatility for business or storage. Tour today! Whether you envision a home, business, convenience store, restaurant, or sales location - this property delivers LOCATION, LOCATION, LOCATION. Be part of Jericho's growth before prices soar!

Listed by Debi Davis of RE/MAX Northern Edge Realty LLC

$
$
%
$/month over payments
Federal 30-year interest rate: 6.71% last updated on Sep 3, 2026
* All Figures are estimates. Check with your bank or proposed mortgage company for actual interest rates.
This product uses the FRED® API but is not endorsed or certified by the Federal Reserve Bank of St. Louis.

Virtual TourSave FavoriteSchedule TourAsk A QuestionMore Details
7 Royce Street Rutland City VT 05701

Rutland City, VT7 Royce Street

Price$349,900

Est. Mortgage: $/month

Pending

MLS Number 5080120

  • Residential Single Family
  • Full Bath 2
  • Address 7 Royce Street
  • Construction Existing
  • Bedrooms 5


Discover space, character, and modern convenience in this beautifully renovated and meticulously maintained Victorian farmhouse style home. Offering 2,679 square feet of living space, this expansive two-story residence features five generously sized bedrooms and two full bathrooms, ideal for a variety of living arrangements. A welcoming entry foyer showcases the home's original staircase and timeless charm. The spacious living and dining rooms are filled with natural light, creating a warm and inviting setting for everyday living and entertaining. At the center of the home is a thoughtfully updated kitchen (2022) featuring white cabinetry, solid surface countertops, and stainless steel appliances. The main level also includes a bedroom, full bath, office, and an oversized mudroom with convenient rear entry. Upstairs, you'll find four additional bedrooms, a full bath, a centrally located family room, and a second office, along with a separate second-floor entrance accessed by a covered exterior stairway-offering added flexibility. Recent improvements completed in 2022 include updated bathrooms, fresh interior paint, new carpeting, luxury vinyl plank flooring, and a new furnace with upgraded mechanicals. With low-maintenance vinyl siding, replacement windows, a dedicated Generac backup generator, and pride of ownership throughout, this home is truly move-in ready. Set on a pleasant, tree lined street with ample off-street parking, the property offers easy access to local schools, shopping, dining, and community amenities, as well as year-round recreational opportunities just a short drive away, including the world-class Killington-Pico Resort. Combining generous space, thoughtful updates, and convenient Rutland City location, this home is a standout opportunity. Enjoy the virtual property tour with floor plan and photographs.

Listed by Wendy Pallotta of Four Seasons Sotheby's Int'l Realty

$
$
%
$/month over payments
Federal 30-year interest rate: 6.71% last updated on Sep 3, 2026
* All Figures are estimates. Check with your bank or proposed mortgage company for actual interest rates.
This product uses the FRED® API but is not endorsed or certified by the Federal Reserve Bank of St. Louis.

Virtual TourSave FavoriteSchedule TourAsk A QuestionMore Details

142 Main Street Plaistow NH 03865

Plaistow, NH142 Main Street

Price$349,900

Est. Mortgage: $/month

Pending

MLS Number 5104326

  • Residential Single Family
  • Full Bath 1
  • Address 142 Main Street
  • Construction Existing
  • Bedrooms 3

Calling All Train Enthusiasts, Contractors, Investors and Buyers looking for a fixer-upper in the center of beautiful Plaistow, NH! Spacious first floor with charming entryway, large living room with French doors leading to the huge eat-in kitchen, two additional rooms, an updated bathroom with large shower, and first floor laundry. Upstairs, you will find 3 bedrooms and a walk-up attic. Large yard abutting mainline tracks for freight and passenger trains with Plaistow community gardens just over the tracks! Tons of potential exists and some of the bigger ticket items have already been done. Recent updates include: Electrical Panel: 2019 Roof: 2022 Septic: 3-bedroom design installed 2022 AC: 2020 Town water is available. Property being sold as-is. Offers due by 10 am on Monday, August 17.

Listed by Christine Beaudry of Realty ONE Group NEST

$
$
%
$/month over payments
Federal 30-year interest rate: 6.71% last updated on Sep 3, 2026
* All Figures are estimates. Check with your bank or proposed mortgage company for actual interest rates.
This product uses the FRED® API but is not endorsed or certified by the Federal Reserve Bank of St. Louis.

Virtual TourSave FavoriteSchedule TourAsk A QuestionMore Details
2194 Valley Road Washington NH 03280

Washington, NH2194 Valley Road

Price$349,900

Est. Mortgage: $/month

Active With Contract

MLS Number 5098459

  • Residential Single Family
  • Full Bath 1
  • Address 2194 Valley Road
  • Construction Existing
  • Bedrooms 3

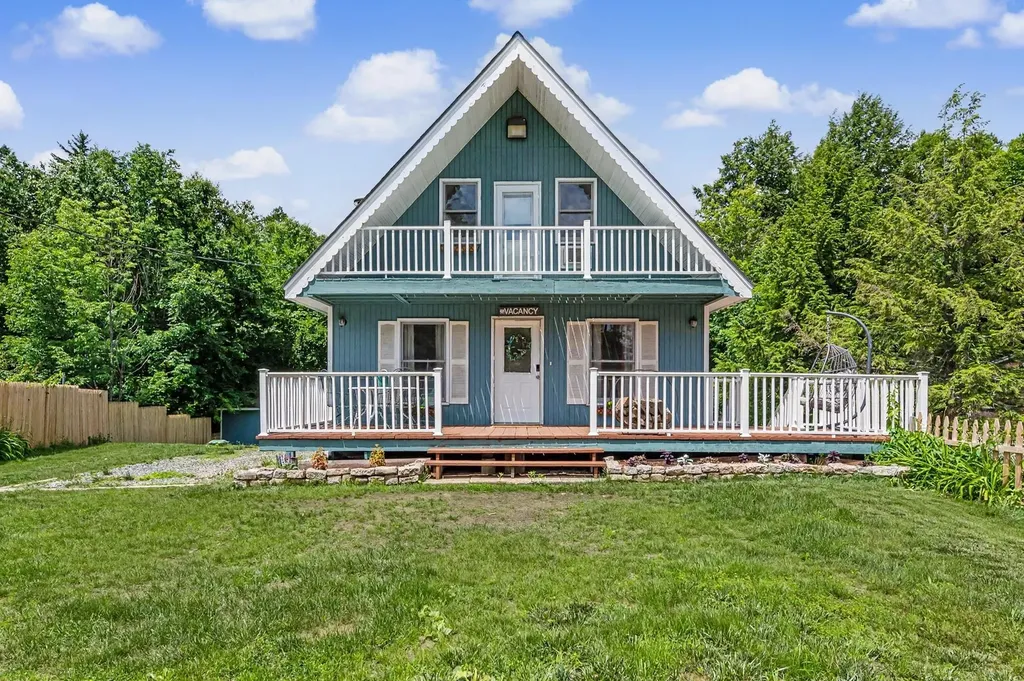
*Back on market due to buyer's change of heart before inspections. Their loss could be your opportunity!* Have you been dreaming of owning a home within a lakefront community - whether as your year-round residence or the perfect weekend getaway? This is your opportunity to enjoy everything Highland Lake has to offer! Located in a charming waterfront community with beach access less than 0.2 miles away, this chalet-style home is full of character and cozy cabin charm. As you arrive, you'll be welcomed by an expansive front deck where seasonal lake views peek through the trees, creating the perfect spot to enjoy your morning coffee or unwind at the end of the day. The fenced front and side yard offers plenty of space for entertaining, relaxing with friends, or letting your dogs roam freely. Inside, the first floor offers a warm and inviting living room with a wood stove, dining area, kitchen, spacious pantry, full bathroom, laundry and a convenient first-floor bedroom. Upstairs, you'll find two additional bedrooms, including a primary bedroom featuring a private balcony with peaceful lake views through the trees, and a ¾ bath. The optional volunteer association provides access to two private beaches, two boat launches, and over 400 acres of ATV trails, giving you endless ways to enjoy the outdoors. Whether you're spending the day on the water, taking the kayaks out, cruising on a jet ski, casting a fishing line, or simply unwinding by the lake, there's something here for everyone. Spanning approximately 697 acres, Highland Lake is a favorite destination for boating, fishing, kayaking, swimming, and making memories all season long! Less than 2 hours from Boston, less than 1 hour from Concord NH, several ski options and hiking trails in the area - if you've been craving more time in nature, this is the perfect home for you! Be sure to check out the drone photos, floor plan, and open house schedule. Welcome home!

Listed by Alyssa Gager-McQuaid of Purple Finch Properties

$
$
%
$/month over payments
Federal 30-year interest rate: 6.71% last updated on Sep 3, 2026
* All Figures are estimates. Check with your bank or proposed mortgage company for actual interest rates.
This product uses the FRED® API but is not endorsed or certified by the Federal Reserve Bank of St. Louis.

Save FavoriteSchedule TourAsk A QuestionMore Details
135 Pine River Path Effingham NH 03882

Effingham, NH135 Pine River Path

Price$349,900

Est. Mortgage: $/month

Active With Contract

MLS Number 5085374

  • Residential Single Family
  • Full Bath 1
  • Address 135 Pine River Path
  • Construction Existing
  • Bedrooms 2

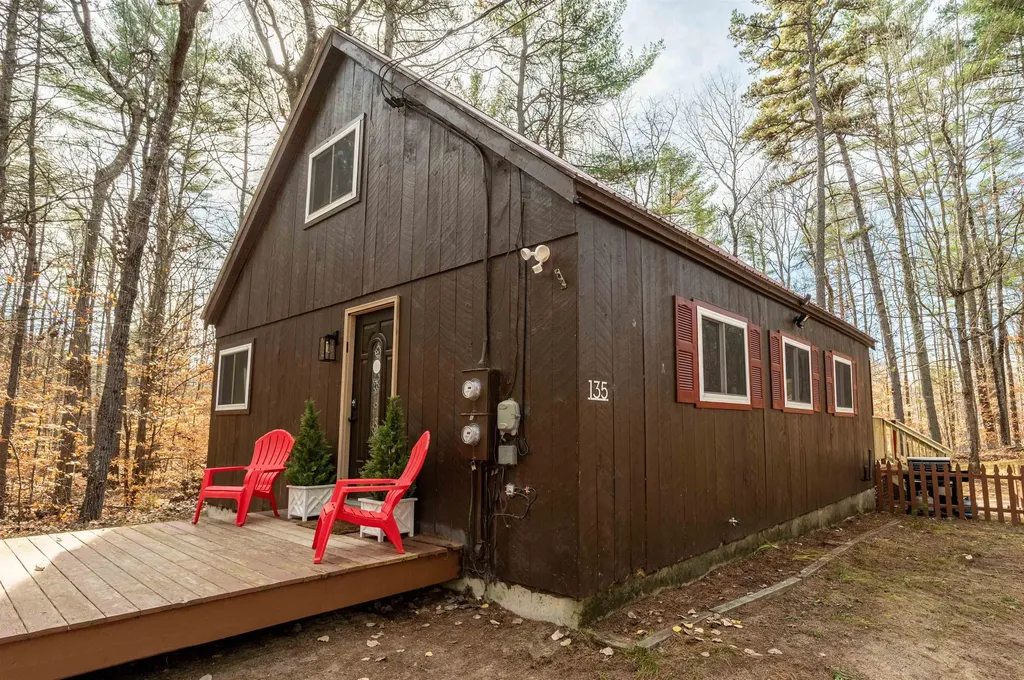
Back on the Market due to buyer financing! This cozy home will delight year round. The current owners have fondly named it their "Cabin in the Pines" perfectly set among tall pines. The privacy is wonderful for enjoying and relaxing out on the side deck. The fenced yard area is a bonus for keeping pets or little ones from straying! Take a walk on the trails going right through and off the property. Or down to the beach area to launch your canoe or kayak and paddle along the Pine River. Come home to an open kitchen/dining/living room area kept toasty warm in the winter by the pellet stove on the brick hearth. If you need a home office, the living room sliders open to a three season room. Add some electric heat and it can surely be used year round. This room and the living room both open to the side deck. One full bathroom and the main bedroom make up the remainder of the first floor. The large 2nd floor loft can easily accommodate 2 full size beds and a comfortable seating area. If this is not enough, go downstairs to the family room with dry bar in the basement, perfect when summer gets really hot. It's always cool and comfortable down there! Utility room is great for projects. A brand new large shed on the property will store all the rest of your gear and yard equipment. Location? This parcel is perfectly situated just minutes from route 16 and grocery shopping, 20 minutes from downtown Wolfeboro, and 10 minutes from 18 holes of golf or the public boat launch on Route 25. Picture yourself in the warmer months playing a round of golf, launching your boat, cruising the big lake and coming home in time for dinner on the deck. When winter arrives, go skiing in Madison only 20 minutes away or North Conway with it's shopping dining and skiing only 35 minutes north. Don't wait, this gem is a keeper!

Listed by Nicole Desilets-Bixler and Albert Boothby of BHG Masiello Hampton

$
$
%
$/month over payments
Federal 30-year interest rate: 6.71% last updated on Sep 3, 2026
* All Figures are estimates. Check with your bank or proposed mortgage company for actual interest rates.
This product uses the FRED® API but is not endorsed or certified by the Federal Reserve Bank of St. Louis.

Virtual TourSave FavoriteSchedule TourAsk A QuestionMore Details
107 Coderre Road Irasburg VT 05845

Irasburg, VT107 Coderre Road

Price$349,900

Est. Mortgage: $/month

MLS Number 5077894

  • Residential Single Family
  • Full Bath 1
  • Address 107 Coderre Road
  • Construction Existing
  • Bedrooms 3

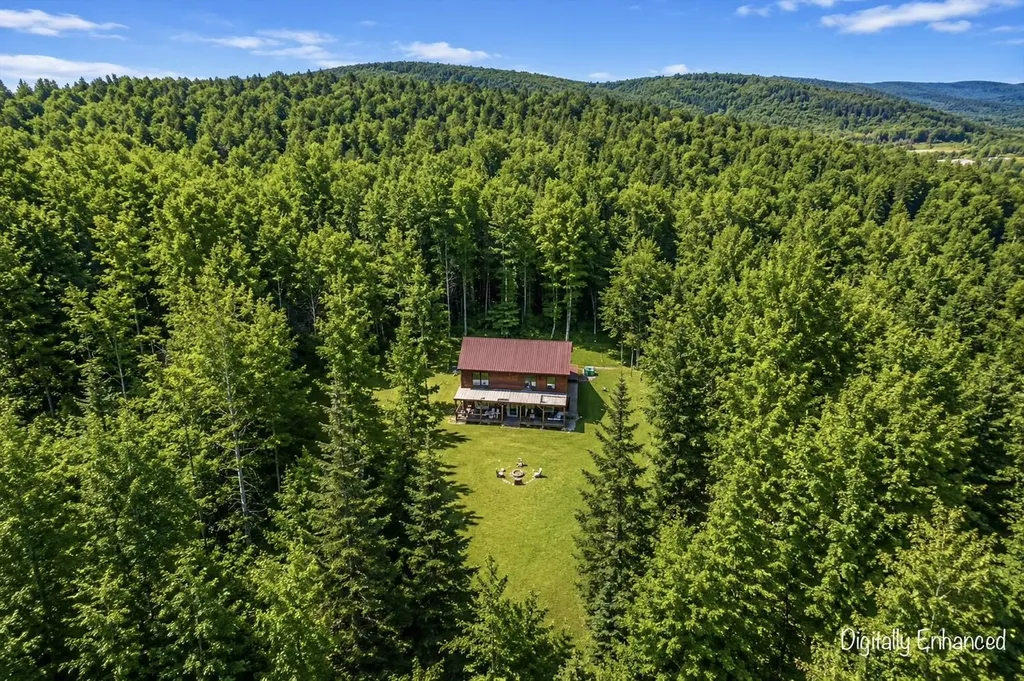
Nestled on 5 scenic acres in the heart of Vermont's Northeast Kingdom, this 3-bedroom, 3-bath home offers the perfect blend of privacy, comfort, and versatility in a setting that truly captures the beauty of the region. Surrounded by nature with a peaceful, country feel, yet still within reach of local amenities, this property delivers that ideal balance so many are searching for. Step inside to find a warm and inviting interior with a functional layout, generous living spaces, and an abundance of natural light throughout. Whether you're hosting gatherings or enjoying a quiet evening at home, there's plenty of room to make it your own. What truly sets this property apart is the incredible flexibility it offers. The lower level is already plumbed for a kitchen ~ with a propane connection already in place ~ with an additional bathroom and laundry room, creating an ideal opportunity for a second living space. Perfect for multi-generational living, an in-law suite, guest quarters, or even potential rental income, the groundwork has already been thoughtfully put in place. Outside, the 5-acre parcel provides ample space to explore, garden, or simply unwind and take in the peaceful surroundings. Imagine morning coffee with birdsong, crisp mountain air, and evenings under the stars…this is Vermont living at its finest. Conveniently located within easy driving distance to Lake Willoughby, known for its crystal-clear waters and breathtaking mountain views, as well as nearby outdoor recreation including hiking, boating, and year-round adventure. You're also within reach of local shops, dining, and all that the Northeast Kingdom has to offer. A rare opportunity to own a property that not only feels like home, but grows with you ~ offering space, flexibility, and that unmistakable Vermont charm. This property simply must be seen!

Listed by Mona Branon Lemieux of CENTURY 21 North East

$
$
%
$/month over payments
Federal 30-year interest rate: 6.71% last updated on Sep 3, 2026
* All Figures are estimates. Check with your bank or proposed mortgage company for actual interest rates.
This product uses the FRED® API but is not endorsed or certified by the Federal Reserve Bank of St. Louis.

Virtual TourSave FavoriteSchedule TourAsk A QuestionMore Details

Broker Reciprocity 

Copyright 2026 PrimeMLS, Inc. All rights reserved. This information is deemed reliable, but not guaranteed. The data relating to real estate displayed on this display comes in part from the IDX Program of PrimeMLS. The information being provided is for consumers’ personal, non-commercial use and may not be used for any purpose other than to identify prospective properties consumers may be interested in purchasing. Data last updated September 10, 2026 12:54 PM UTC
