
SIGN UP or LOG IN 's Account

Log in to see your saved listings or edit your searches:

No account? Sign up now to save searches, listings, and get tailored listing notifications. It's free, opt-out anytime.

Find Your New Home

Sign Up Today!

Get fresh listings via email, save your favorite listings, match with similar properties, and unlock additional property info.

Create Your Account

Do not fill in this field:

Already have an account? Log in

and narrow your search. If you have fewer than 200 results, you can save your search.

Addison VT Single Family Real Estate

r=6937-6948
65 Thayer Road New Ipswich NH 03071

New Ipswich, NH65 Thayer Road

Price$349,900

Est. Mortgage: $/month

Active With Contract

MLS Number 5105283

  • Residential Single Family
  • Full Bath 2
  • Address 65 Thayer Road
  • Construction Existing
  • Bedrooms 3

PLENTY OF OPPORTUNITY! This Cape Cod style home has character and lots of charm. On 4+ acres and recognized by the Town of New Ipswich as a legal two family home, you can easily make it your spacious single family home. Located just outside the Village, the main house has 7 rooms, 2 bedrooms, a lovely large living room which has a raised brick heath, built-in shelving and nice period pine paneling and a full tile bath. There is also a large 2nd floor bonus room (unheated), screened porch and large deck. The rear 1 bedroom apartment is built around the great room with wood stove, kitchen with maple cabinets and full appliances. large bedroom on the second floor. One car attached garage, several outbuildings and more. All offers must be received by noon on Tuesday, August 25.

Listed by Marc Tieger of Tieger Realty Co. Inc.

$
$
%
$/month over payments
Federal 30-year interest rate: 6.71% last updated on Sep 3, 2026
* All Figures are estimates. Check with your bank or proposed mortgage company for actual interest rates.
This product uses the FRED® API but is not endorsed or certified by the Federal Reserve Bank of St. Louis.

Virtual TourSave FavoriteSchedule TourAsk A QuestionMore Details

28 New Dunstable Road Nashua NH 03060

Nashua, NH28 New Dunstable Road

Price$349,900

Est. Mortgage: $/month

Pending

MLS Number 5101074

  • Residential Single Family
  • Full Bath 1
  • Construction Existing
  • Bedrooms 2
  • Bathroom 1

Come see what makes this ranch so easy to love. You may just find the home you've been waiting for. Thoughtfully designed for comfortable everyday living, this home offers two bedrooms plus a versatile bonus room ideal for a home office, guest room, nursery, or hobby space. The bright living room welcomes you in, while the separate dining area creates the perfect setting for everything from quiet weeknight dinners to holiday gatherings. The well-appointed kitchen offers ample workspace and easy access to the screened porch, an ideal spot for morning coffee or a relaxing evening. Just beyond, the deck extends your living space outdoors for grilling, entertaining, or simply enjoying the fresh air. The basement provides exceptional storage and future potential, all in a convenient Nashua location close to shopping, schools, hospitals, and commuter routes.

Listed by Emily Boutin of REAL Broker NH,LLC

$
$
%
$/month over payments
Federal 30-year interest rate: 6.71% last updated on Sep 3, 2026
* All Figures are estimates. Check with your bank or proposed mortgage company for actual interest rates.
This product uses the FRED® API but is not endorsed or certified by the Federal Reserve Bank of St. Louis.

Save FavoriteSchedule TourAsk A QuestionMore Details

474 Province Road Gilmanton NH 03237

Gilmanton, NH474 Province Road

Price$349,900

Est. Mortgage: $/month

MLS Number 5108402

  • Residential Single Family
  • Address 474 Province Road
  • Construction Existing
  • Bedrooms 1
  • Bathroom 1

This charming 1 ¾ Story Cape is perfectly situated in the highly desirable Gilmanton Four Corners Historic District. Combining classic architectural character with an enviable location, this property offers a unique opportunity in one of the area's most sought-after neighborhoods. Set back from the road for maximum privacy, this home features a spacious living room and a large eat-in kitchen perfect for gatherings. First floor bedroom and ¾ bath equipped with an oversized shower and seating. Unfinished second floor offers future expansion and includes plumbing rough-ins for a future bath. Newer Harvey windows, doors and storm doors. Great location near all the lakes region amenities. Close to Gunstock Mountain Resort, shopping, hiking and the Lakes!

Listed by Heidi Walton of Walton Realty,LLC

$
$
%
$/month over payments
Federal 30-year interest rate: 6.71% last updated on Sep 3, 2026
* All Figures are estimates. Check with your bank or proposed mortgage company for actual interest rates.
This product uses the FRED® API but is not endorsed or certified by the Federal Reserve Bank of St. Louis.

Virtual TourSave FavoriteSchedule TourAsk A QuestionMore Details

188 Wall Street Springfield VT 05156

Springfield, VT188 Wall Street

Price$349,900

Est. Mortgage: $/month

MLS Number 5108147

  • Residential Single Family
  • Full Bath 2
  • Address 188 Wall Street
  • Construction Existing
  • Bedrooms 3

Brand-new construction in Springfield, Vermont! Offering approximately 2,100 sq. ft. of bright, thoughtfully designed living space, this 3-bedroom, 2-bath home combines modern comfort, energy efficiency and low-maintenance living with an open, single-level floor plan. Large windows allow natural light to flood the home, while the spacious kitchen, dining and living areas come together in an inviting open-concept great room designed for both everyday living and entertaining. Built for today's lifestyle, the home features a high-efficiency propane boiler, 200-amp electrical service and fiber-optic internet for reliable high-speed connectivity. Three comfortable bedrooms provide flexibility for family, guests or a home office. An expansive deck extends the living space outdoors, while the level quarter-acre lot provides an open backyard with room for gardening, play, pets and gatherings. Drive-in covered parking is a welcome convenience through Vermont's seasons, and additional basement space offers storage and room for a modest workshop. There's a great local story behind the home, too. Built through the efforts of a longtime local family and company with deep roots in Springfield, this project brought local talent and resources together to transform a vacant lot into a thoughtfully constructed new home. Convenient to downtown, schools, shopping, recreation and area amenities, this is a rare opportunity to own a spacious, energy-efficient, move-in-ready new home in an established Vermont community.

Listed by Daire Gibney of Barrett and Valley Associates Inc.

$
$
%
$/month over payments
Federal 30-year interest rate: 6.71% last updated on Sep 3, 2026
* All Figures are estimates. Check with your bank or proposed mortgage company for actual interest rates.
This product uses the FRED® API but is not endorsed or certified by the Federal Reserve Bank of St. Louis.

Virtual TourSave FavoriteSchedule TourAsk A QuestionMore Details

41 Beacon Street Concord NH 03301

Concord, NH41 Beacon Street

Price$349,900

Est. Mortgage: $/month

MLS Number 5106747

  • Residential Single Family
  • Full Bath 1
  • Address 41 Beacon Street
  • Construction Existing
  • Bedrooms 2

Say goodbye to condo fees and hello to simple, low-maintenance single-family homeownership! Nestled in a prime, established Concord neighborhood, this 2-bedroom, 1-bathroom New Englander combines classic charm with easy, efficient living. Perfectly situated just two blocks from historic White Park and minutes from vibrant downtown Concord, you will love the convenience of this prime location. Inside, enjoy a functional main-level footprint featuring updated flooring, a bright living and dining space, a functional kitchen, and a convenient mudroom that steps out to a private patio which is ideal for weekend relaxation. Upstairs hosts two comfortable bedrooms. Major big-ticket updates including a newer roof, newer windows, and a newer furnace running on city gas mean major peace of mind and lower utility costs for years to come. Public water, public sewer, and a paved driveway complete this turnkey package. Whether you are looking for a starter home, downsizing, or seeking a solid investment property, 41 Beacon Street is ready for its next owner! Quick closing possible.

Listed by Amanda Butler of REAL Broker NH,LLC

$
$
%
$/month over payments
Federal 30-year interest rate: 6.71% last updated on Sep 3, 2026
* All Figures are estimates. Check with your bank or proposed mortgage company for actual interest rates.
This product uses the FRED® API but is not endorsed or certified by the Federal Reserve Bank of St. Louis.

Virtual TourSave FavoriteSchedule TourAsk A QuestionMore Details

4 Old Woodhill Road Bow NH 03304

Bow, NH4 Old Woodhill Road

Price$349,900

Est. Mortgage: $/month

MLS Number 5105995

  • Residential Single Family
  • Full Bath 1
  • Address 4 Old Woodhill Road
  • Construction Existing
  • Bedrooms 2

A Rare Opportunity to Call Bow Home! Welcome to a home that proves you don't have to sacrifice comfort, location, or value to live in desirable Bow, New Hampshire. This warm and well-maintained 2+ bedroom home features beautiful hardwood flooring in the spacious living room, a comfortable eat-in kitchen, and two bedrooms conveniently located on the main level. The fully applianced kitchen offers plenty of cabinet space, a dishwasher, and convenient access to the detached one-car garage. Pet owners will appreciate the dog pen located behind the garage, providing a convenient dedicated outdoor space for your four-legged family member. Outside, enjoy a private backyard perfect for summer cookouts, relaxing evenings around the fire pit, or simply enjoying the peace and quiet of your own outdoor space. A storage shed provides additional room for lawn equipment, tools, and outdoor gear. Opportunities to own a home in Bow at this price don't come along every day. If you've been waiting for an affordable way to call Bow home, this may be the one you've been waiting for.

Listed by Michael Sargent of Sargent Family Properties LLC

$
$
%
$/month over payments
Federal 30-year interest rate: 6.71% last updated on Sep 3, 2026
* All Figures are estimates. Check with your bank or proposed mortgage company for actual interest rates.
This product uses the FRED® API but is not endorsed or certified by the Federal Reserve Bank of St. Louis.

Virtual TourSave FavoriteSchedule TourAsk A QuestionMore Details

96 High Street St. Albans City VT 05478

St. Albans City, VT96 High Street

Price$349,900

Est. Mortgage: $/month

MLS Number 5105410

  • Residential Single Family
  • Full Bath 1
  • Address 96 High Street
  • Construction Existing
  • Bedrooms 4

Classic Victorian on an Oversize Lot in St. Albans City Hill Section A wonderful opportunity to own a classic late-19th-century Victorian in the beautiful and historic Hill Section of St. Albans, surrounded by other impressive Victorian homes. Set on an exceptional double lot, this distinctive property offers the charm, architectural details, and gracious proportions that make these historic homes so special. Inside, you'll find beautiful original hardwood floors, elegant archways, a charming Butler's pantry, and ornate details throughout. The home features four bedrooms and 1½ baths, along with an original front porch and a back porch conveniently located off one of the bedrooms. The property offers a wonderful foundation for someone looking to update and restore a historic home while preserving its original character. With its generous lot, classic architecture, and many beautiful period details, there is plenty of opportunity to make this home your own. The combination of its historic character, large lot, desirable Hill Section location, and original architectural details makes this a special opportunity to create something truly unique in one of St. Albans most distinctive neighborhoods.

Listed by Trombley & Day Group of BHHS Vermont Realty Group/Morrisville-Stowe

$
$
%
$/month over payments
Federal 30-year interest rate: 6.71% last updated on Sep 3, 2026
* All Figures are estimates. Check with your bank or proposed mortgage company for actual interest rates.
This product uses the FRED® API but is not endorsed or certified by the Federal Reserve Bank of St. Louis.

Virtual TourSave FavoriteSchedule TourAsk A QuestionMore Details
190 Whittier Road Tamworth NH 03890

Tamworth, NH190 Whittier Road

Price$349,900

Est. Mortgage: $/month

MLS Number 5100581

  • Residential Single Family
  • Full Bath 1
  • Address 190 Whittier Road
  • Construction Existing
  • Bedrooms 2

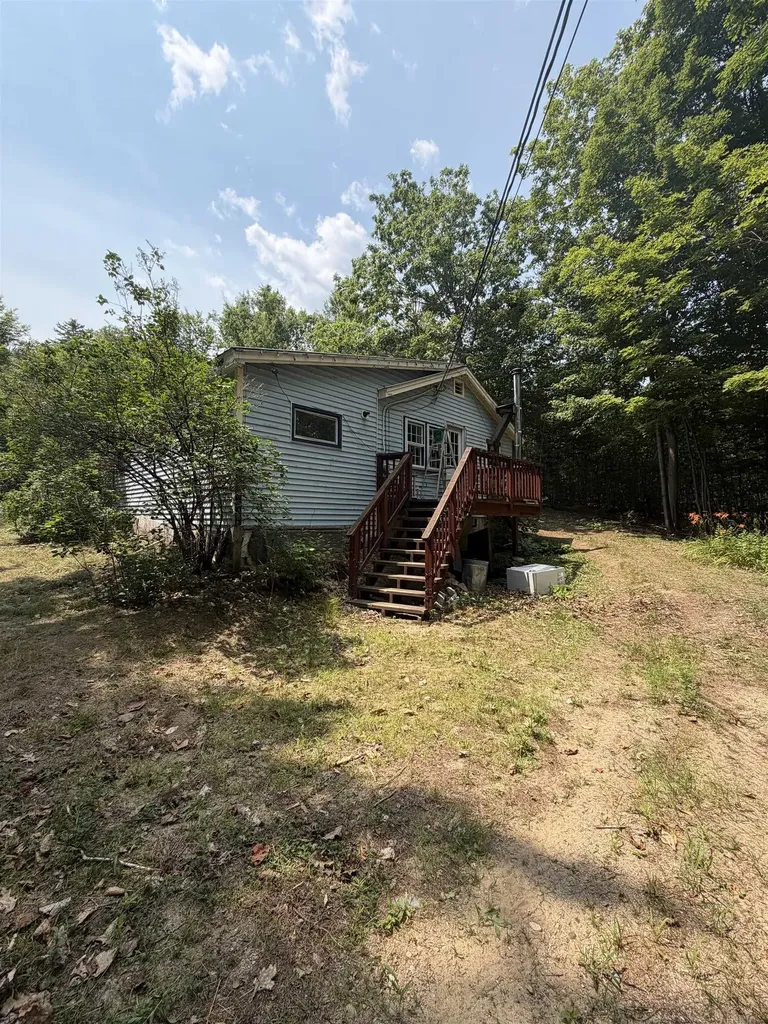
Price is for 3 lots! Investors and developers take notice! This unique opportunity offers incredible potential for renovation, redevelopment, or a fresh start. With some TLC, the existing single level home could be restored to its former charm, or you may choose to remove it and bring your own vision to life. The property may be used for either residential or commercial purposes. This offering includes three separate parcels being sold together: 190 Whittier Road (MLS# 5100581) - A 2.4 acre lot with a single family home, 189 Whittier Road (MLS# 5100583) - A .36 acre lot featuring a building formerly used as a store with an apartment above, plus a detached garage, And Map 206 Lot 28 Whittier Road (MLS# 5100582) - A 4.43 acre parcel of undeveloped land. The Seller's preference is to convey all three properties as a single transaction, presenting an exceptional opportunity for investors, business owners, or those seeking a larger development project. Please see the non-public remarks for additional information.

Listed by Emily Cantwell of KW Coastal and Lakes & Mountains Realty/Wolfeboro

$
$
%
$/month over payments
Federal 30-year interest rate: 6.71% last updated on Sep 3, 2026
* All Figures are estimates. Check with your bank or proposed mortgage company for actual interest rates.
This product uses the FRED® API but is not endorsed or certified by the Federal Reserve Bank of St. Louis.

Save FavoriteSchedule TourAsk A QuestionMore Details

141 Peaked Hill Road Bristol NH 03222

Bristol, NH141 Peaked Hill Road

Price$349,900

Est. Mortgage: $/month

Active With Contract

MLS Number 5108104

  • Residential Single Family
  • Full Bath 1
  • Address 141 Peaked Hill Road
  • Construction Existing
  • Bedrooms 3

Peaked Hill Road is located right off the convenient NH Route 104. This property has a rural secluded setting, but is located just 2 miles from the quaint village of Bristol and 4 miles from Interstate 93. Start your next chapter in this well planned raised ranch. The home was built in 1996 and has had just one owner. The property has a great open yard with an excellent wood line for privacy. Easy one floor living includes an open concept kitchen, living and dining area with walk-out access to a woodsy back yard. There are 3 bedrooms with ample closet space, 1 full bath, and a spacious laundry room. Park your vehicle right below in the drive-under garage. The basement also includes a large unfinished room for storage, work space, or hobbies. Located nearby pristine nature spots such as Profile Falls and Wellington State Beach on a gem called Newfound Lake. When winter comes around there are nearby snowmobile trails and local ski mountains such as Ragged and Tenney. Come check it out! * OPEN HOUSE SUNDAY 9/6 11:00-1:00 *

Listed by Joel MacLeod of Lacasse & Avery Real Estate Brokerage

$
$
%
$/month over payments
Federal 30-year interest rate: 6.71% last updated on Sep 3, 2026
* All Figures are estimates. Check with your bank or proposed mortgage company for actual interest rates.
This product uses the FRED® API but is not endorsed or certified by the Federal Reserve Bank of St. Louis.

Save FavoriteSchedule TourAsk A QuestionMore Details
724 South Windsor Street Royalton VT 05068
Active With Contract

MLS Number 5072263

  • Residential Single Family
  • Full Bath 1
  • Construction Existing
  • Bedrooms 3
  • Bathroom 2

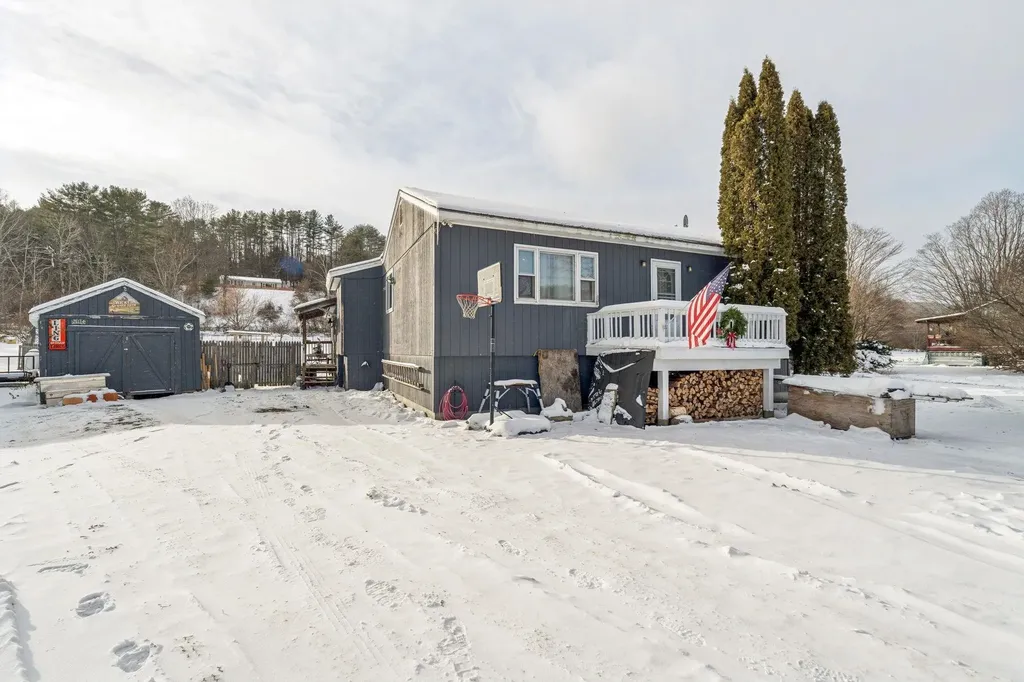
Welcome to this beautifully updated Central Vermont home offering excellent potential as a primary residence or investment opportunity. This versatile property is ideally located less than 1 mile to Vermont Law School and just 0.5 miles to WRV Elementary and High Schools. Enjoy walking distance to the Village Green with year-round farmers markets and community events. The half-acre property features mature lilacs, a manicured lawn, and inviting firepit. The fully fenced backyard with deck provides perfect indoor-outdoor entertaining space. Step into the light-filled living area with vaulted ceilings and sliding glass doors opening to the deck. The open flow continues to the dining area and updated kitchen, passing two well-appointed bathrooms before reaching three generously sized bedrooms. The primary suite boasts a private balcony-your personal retreat for morning coffee or evening relaxation. Bonus Space Below: The partially finished basement offers tremendous potential with two rooms previously used as sleeping quarters, plus workshop space, laundry area, and abundant storage throughout. Schedule your showing today!

Listed by Mike Hickey of KW Vermont Woodstock

$
$
%
$/month over payments
Federal 30-year interest rate: 6.71% last updated on Sep 3, 2026
* All Figures are estimates. Check with your bank or proposed mortgage company for actual interest rates.
This product uses the FRED® API but is not endorsed or certified by the Federal Reserve Bank of St. Louis.

Save FavoriteSchedule TourAsk A QuestionMore Details
1238 Halls Lake Road Newbury VT 05051

Newbury, VT1238 Halls Lake Road

Price$349,000

Est. Mortgage: $/month

Active With Contract

MLS Number 5091548

  • Residential Single Family
  • Full Bath 1
  • Address 1238 Halls Lake Road
  • Construction Existing
  • Bedrooms 2

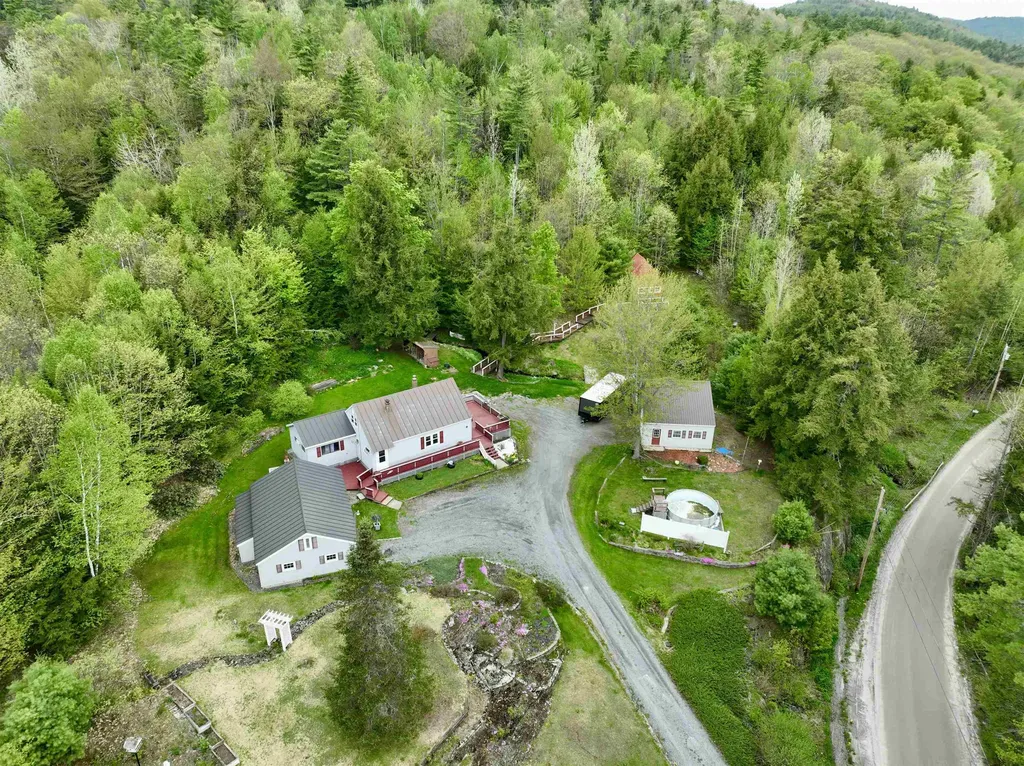
Charming Cape-style home situated on 1.6 acres of beautiful open land with the perfect blend of comfort, updates, and outdoor enjoyment. This well-maintained 1,556 sq. ft. home features 2 bedrooms, office space perfect for working from home or additional guest accommodations, and 3 bathrooms, offering flexibility and functionality for a variety of living needs. The property offers plenty of space both inside and out, featuring a detached 2-car garage along with an additional garage providing excellent storage for vehicles, equipment, or recreational toys. A small camp on the property creates the ideal setup for visiting friends and family to enjoy their own private space while taking in the peaceful surroundings. Enjoy the tranquil setting complete with a babbling brook, small waterfall, and a large deck ideal for entertaining, relaxing, or simply listening to the sounds of nature. Located just a short walk to Halls Lake, this property is perfect for outdoor enthusiasts and those looking for a peaceful retreat. Many recent updates have already been completed, including an updated half bath, new front door, freshly painted interior spaces, chimney relined, new propane cook stove, new washing machine, new refrigerator, new pellet stove, new Pergo flooring, and several freshly repainted rooms. Call today to schedule your showing.

Listed by Laurie Kirkpatrick of Coldwell Banker LIFESTYLES - Hanover

$
$
%
$/month over payments
Federal 30-year interest rate: 6.71% last updated on Sep 3, 2026
* All Figures are estimates. Check with your bank or proposed mortgage company for actual interest rates.
This product uses the FRED® API but is not endorsed or certified by the Federal Reserve Bank of St. Louis.

Save FavoriteSchedule TourAsk A QuestionMore Details

171 Stone Crest Avenue Hartford VT 05001

Hartford, VT171 Stone Crest Avenue

Price$349,000

Est. Mortgage: $/month

MLS Number 5102132

  • Residential Single Family
  • Full Bath 1
  • Construction Existing
  • Bedrooms 4
  • Bathroom 2

Check it out at the Open House - This Saturday 8/1 from 10a - 12p! Tucked away on a quiet dead end street, Stonecrest Avenue is one of Hartford's most desirable places to call home. Offering 4 bedrooms according to the town records, plus an additional bonus room, this home provides the flexibility you're looking for. Whether you need a home office, playroom, guest space, workout room, or hobby space, there's room to make it fit your lifestyle. A full bathroom serves the upstairs, while a 3/4 bath adds convenience for the lower level. Situated on a 0.4-acre lot with public water and sewer, the property offers a spacious rear deck overlooking the backyard, creating the perfect spot for summer cookouts, morning coffee, or simply unwinding after a long day. The yard provides plenty of room for gardening, outdoor games, or pets to enjoy. You'll also appreciate the oil furnace that's approximately five years old and the low maintenance durability of a standing seam metal roof. Location is one of this home's greatest strengths. Just minutes from downtown White River Junction and with easy access to Interstates 89 and 91, commuting throughout the Upper Valley is simple. Dartmouth Hitchcock Medical Center, Dartmouth College, and many of the region's largest employers are all within an easy drive. Hartford Middle and High School, the Co-op Food Stores, local restaurants, shopping, and parks are all close by, giving you the convenience of town amenities while enjoying the feel of a quiet neighborhood. Whether you're looking for your first home, more space for a growing household, or simply a property you can make your own over time, this home offers an outstanding opportunity in one of Hartford's most desirable locations. Homes on streets like Stonecrest don't become available often. Don't miss your chance to make this one yours!

Listed by Devin Josler of Black House Real Estate

$
$
%
$/month over payments
Federal 30-year interest rate: 6.71% last updated on Sep 3, 2026
* All Figures are estimates. Check with your bank or proposed mortgage company for actual interest rates.
This product uses the FRED® API but is not endorsed or certified by the Federal Reserve Bank of St. Louis.

Virtual TourSave FavoriteSchedule TourAsk A QuestionMore Details

Broker Reciprocity 

Copyright 2026 PrimeMLS, Inc. All rights reserved. This information is deemed reliable, but not guaranteed. The data relating to real estate displayed on this display comes in part from the IDX Program of PrimeMLS. The information being provided is for consumers’ personal, non-commercial use and may not be used for any purpose other than to identify prospective properties consumers may be interested in purchasing. Data last updated September 10, 2026 10:55 AM UTC
