SIGN UP or LOG IN 's Account

Log in to see your saved listings or edit your searches:

No account? Sign up now to save searches, listings, and get tailored listing notifications. It's free, opt-out anytime.

Find Your New Home

Sign Up Today!

Get fresh listings via email, save your favorite listings, match with similar properties, and unlock additional property info.

Create Your Account

Do not fill in this field:

Already have an account? Log in

and narrow your search. If you have fewer than 200 results, you can save your search.

Addison VT Single Family Real Estate

r=6949-6960
22 Eastern Avenue Barre City VT 05641

Barre City, VT22 Eastern Avenue

Price$349,000

Est. Mortgage: $/month

MLS Number 5104171

  • Residential Single Family
  • Full Bath 2
  • Address 22 Eastern Avenue
  • Construction Existing
  • Bedrooms 4

Versatile, spacious, bright, and beautifully renovated, this impressive property offers endless possibilities in a convenient location. Sitting high on a corner lot above the flood plain, the home overlooks Currier Park and is a short walk to all the amenities of downtown. Inside, you'll find an abundance of open, flexible living space with new and refinished flooring and fresh paint throughout. The generous layout provides plenty of rooms to spread out, work from home, entertain, or accommodate a large household. An attached garage adds accessibility and storage! Looking for an investment opportunity? This property could easily be converted back to a duplex. Prefer a single-family home? Take advantage of the spacious floor plan and numerous rooms to create a 5+ bedroom residence with room for everyone. With its elevated setting, large flexible layout, and extensive updates, this property offers a rare combination of space, flexibility, and location, ready for you to make it your own.

Listed by Brandon Fowler of RE/MAX North Professionals
$
$
%
$/month over payments
Federal 30-year interest rate: 6.71% last updated on Sep 3, 2026
* All Figures are estimates. Check with your bank or proposed mortgage company for actual interest rates.
This product uses the FRED® API but is not endorsed or certified by the Federal Reserve Bank of St. Louis.

Save FavoriteSchedule TourAsk A QuestionMore Details

1125 Sheldon Road St. Albans Town VT 05478

MLS Number 5094952

  • Residential Single Family
  • Full Bath 1
  • Address 1125 Sheldon Road
  • Construction Existing
  • Bedrooms 2

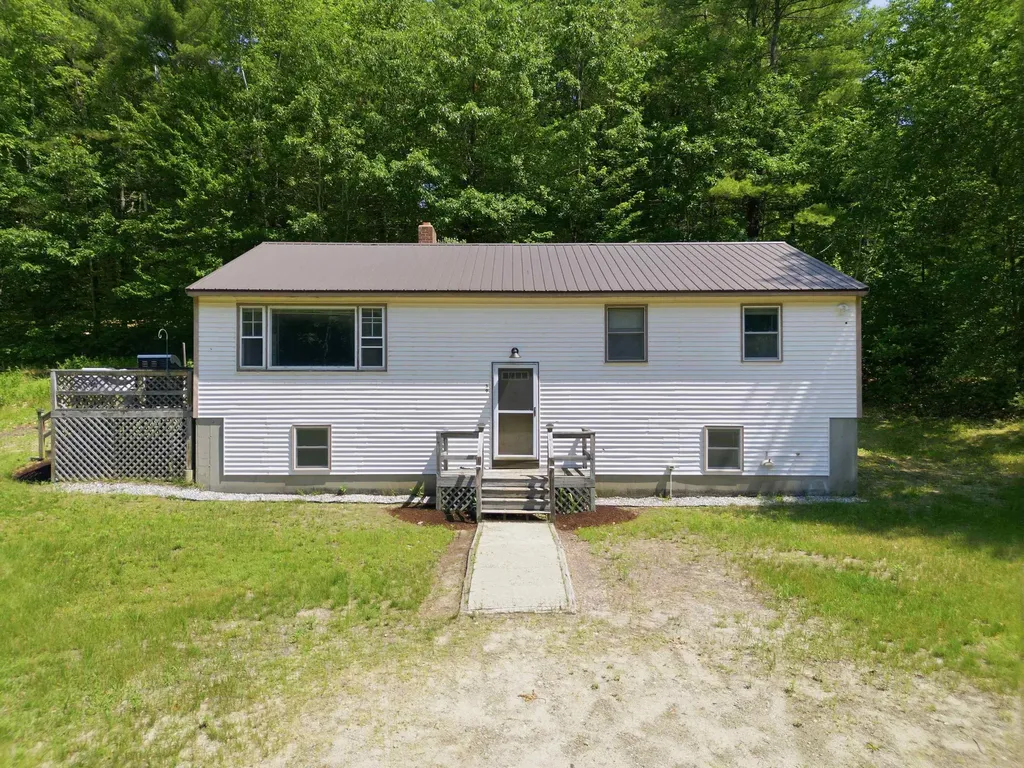
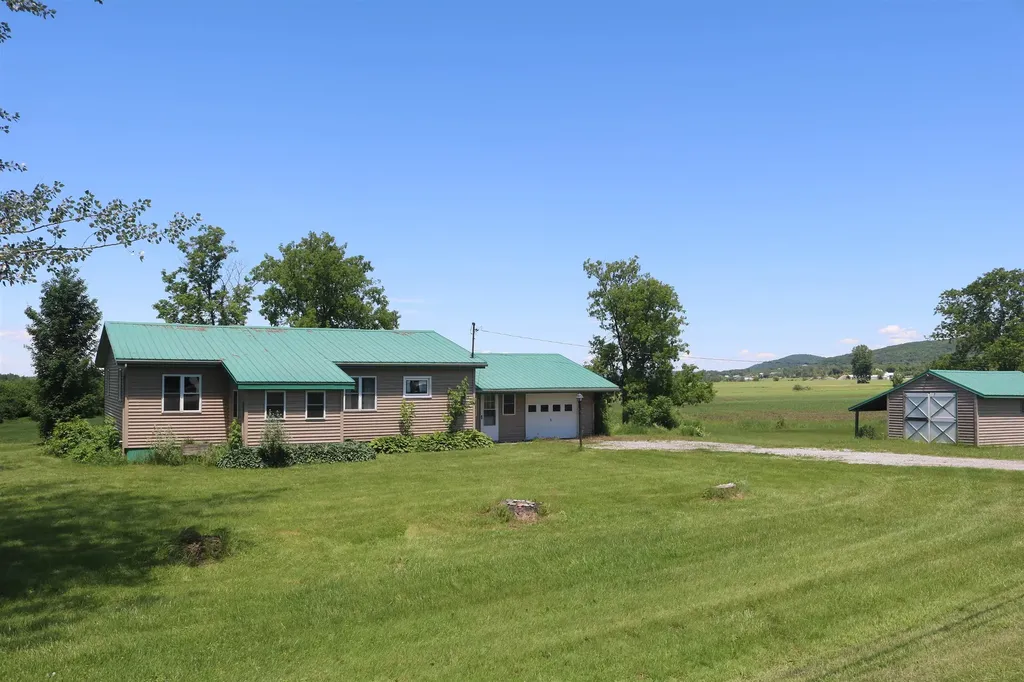
2 lot subdivision. Updated ranch style home offering convenient, single level living just outside town on 2 acres. Featuring new paint, fresh flooring, and a remodeled bath, this property is designed for comfort. Exterior features include durable metal roofing, vinyl siding, and a 1-car garage connected by a functional mudroom/breezeway. Additional storage space is available in the open basement, or detached shed. Outdoor relaxation is easy with front and back enclosed porches and a level open lawn overlooking agricultural fields. Subdivision offers opportunity for additional residential dwelling. See map. MLS 5078945 for land/home without additional subdivided lot.

Listed by Dianna Benoit-Kittell of KW Vermont- Enosburg

$
$
%
$/month over payments
Federal 30-year interest rate: 6.71% last updated on Sep 3, 2026
* All Figures are estimates. Check with your bank or proposed mortgage company for actual interest rates.
This product uses the FRED® API but is not endorsed or certified by the Federal Reserve Bank of St. Louis.

Virtual TourSave FavoriteSchedule TourAsk A QuestionMore Details

114 W Woodbury Road Woodbury VT 05680

Woodbury, VT114 W Woodbury Road

Price$349,000

Est. Mortgage: $/month

MLS Number 5098518

  • Residential Single Family
  • Full Bath 1
  • Address 114 W Woodbury Road
  • Construction Existing
  • Bedrooms 2

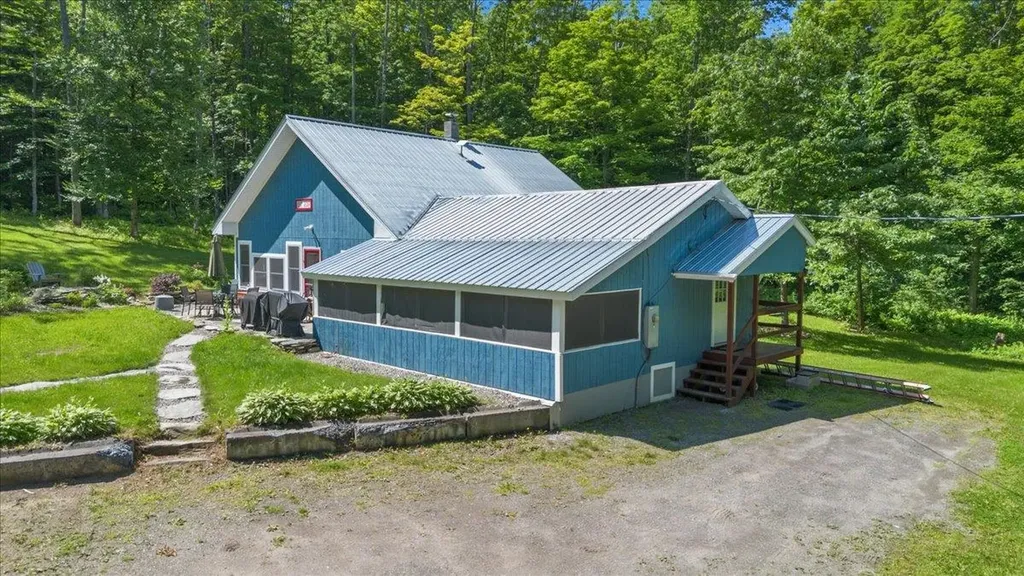
Welcome to 114 West Woodbury Road in beautiful Woodbury, Vermont a peaceful country retreat offering privacy, comfort, and easy one-level living. This well-maintained 1,436-square-foot home features 2 bedrooms and 2 full bathrooms, thoughtfully designed for both everyday living and entertaining. Tucked away at the end of a dead-end road, this property is surrounded by open conservation land, creating a serene setting with abundant wildlife and year-round natural beauty. Outdoor living is a highlight, with a spacious screened-in porch, a stone patio perfect for relaxing or gathering with friends, and a private deck off the primary bedroom where you can enjoy your morning coffee overlooking the peaceful surroundings. Additional features include a detached shed and workshop, providing plenty of space for hobbies, storage, or outdoor equipment. Outdoor enthusiasts will appreciate the property's close proximity to the VAST trail system, offering easy access to Vermont's renowned snowmobile trail network. Despite its tranquil setting, the home is conveniently located with a short commute to both Morrisville and Montpelier, making it an ideal balance of rural privacy and accessibility.

Listed by Michael Preseau of CENTURY 21 North East

$
$
%
$/month over payments
Federal 30-year interest rate: 6.71% last updated on Sep 3, 2026
* All Figures are estimates. Check with your bank or proposed mortgage company for actual interest rates.
This product uses the FRED® API but is not endorsed or certified by the Federal Reserve Bank of St. Louis.

Save FavoriteSchedule TourAsk A QuestionMore Details

443 East Road Whitingham VT 05361

Whitingham, VT443 East Road

Price$349,000

Est. Mortgage: $/month

Active With Contract

MLS Number 5102973

  • Residential Single Family
  • Full Bath 1
  • Address 443 East Road
  • Construction Existing
  • Bedrooms 2

Utter privacy from this 10 acre log home retreat, with easy access to nearby lakes, skiing, and trails. This charming 2 bedroom log home has been lovingly maintained by the current owners and is a perfect manageable getaway. The level woodlands features extensive trails ideal for atvs, hunting, or exploration. The property includes a portion of a large pond at the rear currently with Blue Heron nests and abundant wildlife. Just down the road is access to Lake Whitingham for nearby public access large lake enjoyment, and a public boat launch is not far either. Drive up into the country village of Wilmington for shopping and dining, and 10 mins further for skiing at the Mount Snow ski resort. The home itself features a wraparound porch including a large screened in section for three season enjoyment. There is a vaulted living room space which also includes the dining area, and basic kitchen which could easily be upgrades. The main floor also features a large bedroom with great light, as well as a full bathroom. The second floor is a large sleeping loft. Natural woodwork abounds to ensure you know you are in Vermont. There is also a full unfinished basement for great storage or further finishing potential. Add to this a three bay storage building for toys, a log play fort, and fiber internet, and you have everything you need to enjoy your new home away from home.

Listed by Adam Palmiter of Berkley & Veller Greenwood/Dover

$
$
%
$/month over payments
Federal 30-year interest rate: 6.71% last updated on Sep 3, 2026
* All Figures are estimates. Check with your bank or proposed mortgage company for actual interest rates.
This product uses the FRED® API but is not endorsed or certified by the Federal Reserve Bank of St. Louis.

Save FavoriteSchedule TourAsk A QuestionMore Details

28 Diamond Street St. Albans City VT 05478
Pending

MLS Number 5099218

  • Residential Single Family
  • Full Bath 1
  • Address 28 Diamond Street
  • Construction Existing
  • Bedrooms 4

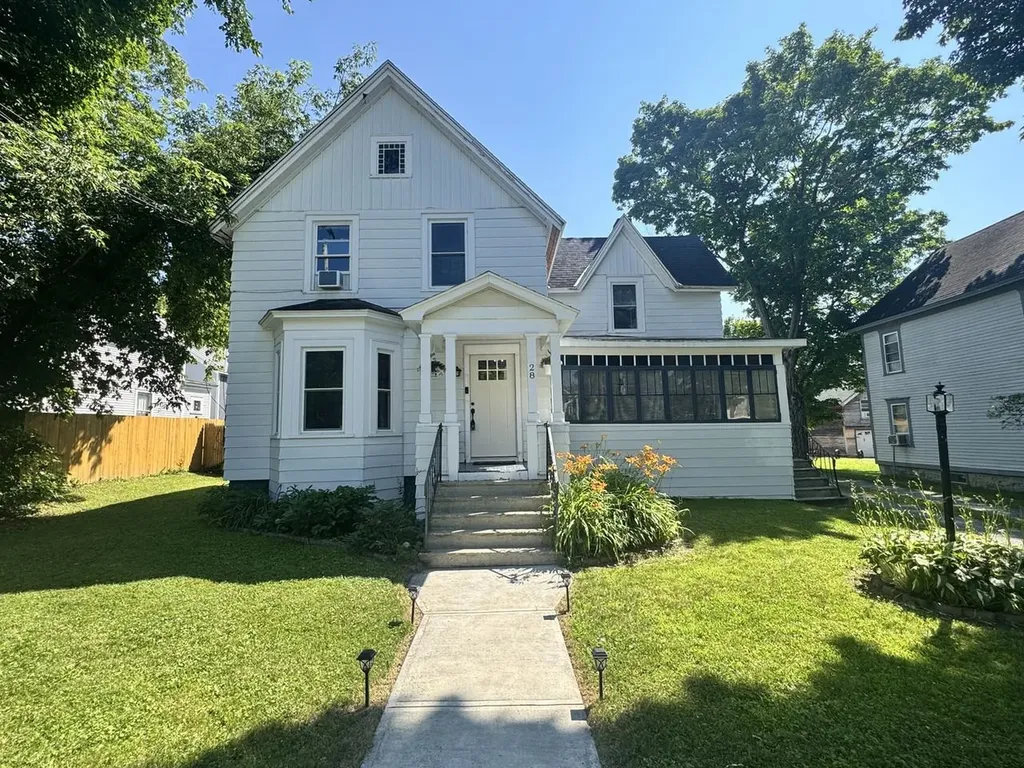
Step into the charm of this beautifully maintained, 4-bedroom, 2-bath historic home, ideally situated on a large lot in downtown Saint Albans. Blending timeless character with modern updates, this inviting property features original woodwork, hardwood floors, a freshly painted interior, and a welcoming enclosed front porch. The updated kitchen and bathrooms, along with electrical upgrades, spray foam insulation in the basement, and blown-in attic insulation, provide comfort, efficiency, and peace of mind. A standout feature is the oversized detached garage with 12-foot ceilings, previously operated as a successful car detailing business, offering endless possibilities for a home-based business, workshop, storage, or hobby space. Outside, enjoy the convenience of a fenced area for your pet and a spacious yard perfect for entertaining or relaxing. Located just minutes from shopping, schools, restaurants, Taylor Park, and Northwestern Medical Center, this home offers the perfect combination of historic charm, modern amenities, and an unbeatable downtown location.

Listed by Lipkin Audette Team of Coldwell Banker Hickok and Boardman

$
$
%
$/month over payments
Federal 30-year interest rate: 6.71% last updated on Sep 3, 2026
* All Figures are estimates. Check with your bank or proposed mortgage company for actual interest rates.
This product uses the FRED® API but is not endorsed or certified by the Federal Reserve Bank of St. Louis.

Save FavoriteSchedule TourAsk A QuestionMore Details

985 Chapel Hill Road Whitingham VT 05361

Whitingham, VT985 Chapel Hill Road

Price$349,000

Est. Mortgage: $/month

Active With Contract

MLS Number 5091213

  • Residential Single Family
  • Full Bath 1
  • Address 985 Chapel Hill Road
  • Construction Existing
  • Bedrooms 4

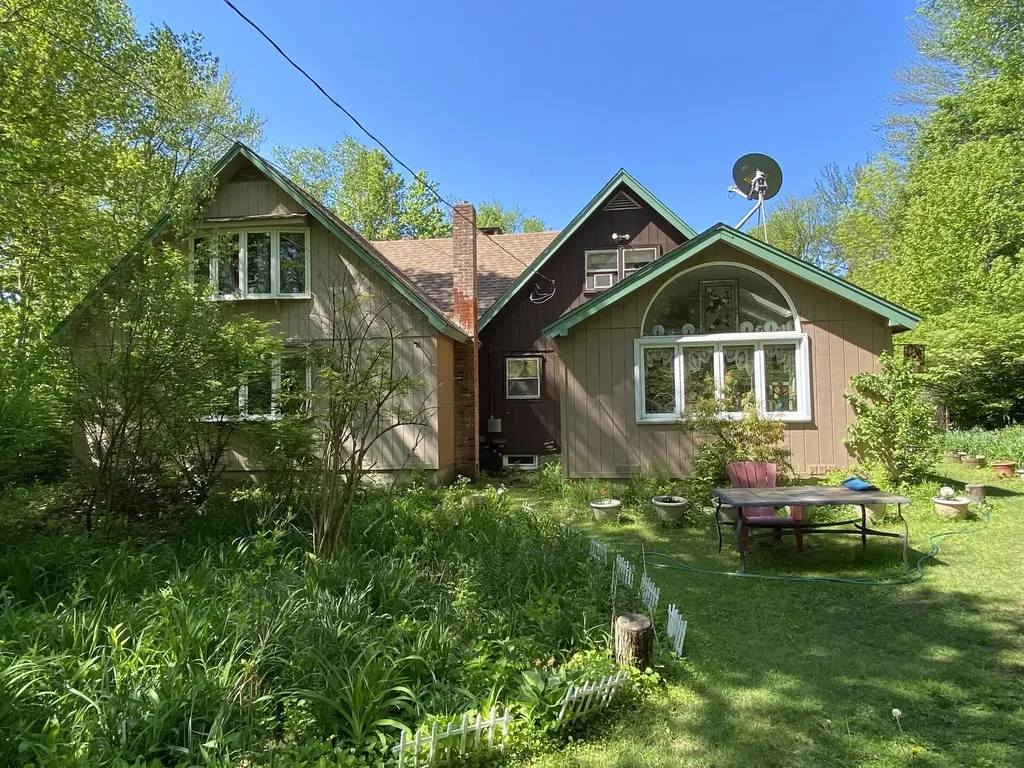
This charming chalet on one acre is surrounded by enchanting gardens, with a peaceful stream providing a soothing natural backdrop. Over the years, the seller has lovingly planted thousands of daffodils and day lilies, along with a beautiful mix of perennials, annuals, flowering shrubs, and potted plants that line the walkways, gazebo, and hillside below the home. The original chalet has been expanded with two substantial additions, creating a flexible floor plan featuring a spacious main-level living room with a woodstove and a private primary bedroom or study above, plus a separate dining nook (good for expanding the kitchen). Enter through the welcoming kitchen and dining area, where oak flooring and a wood-burning fireplace create warmth and character. Glass patio doors fill the space with natural light and open to an expansive deck overlooking the lush gardens and is an ideal setting for relaxing or entertaining. Located on a town-maintained gravel road, Chapel Hill Road is home to a mix of year-round residences and vacation getaways. Enjoy nearby Lake Sadawga for kayaking, canoeing, and fishing, or head to Lake Whitingham for swimming, sailing, waterskiing, and more. Conveniently located within easy driving distance of MASS MoCA.

Listed by Jennifer Densmore of Deerfield Valley Real Estate

$
$
%
$/month over payments
Federal 30-year interest rate: 6.71% last updated on Sep 3, 2026
* All Figures are estimates. Check with your bank or proposed mortgage company for actual interest rates.
This product uses the FRED® API but is not endorsed or certified by the Federal Reserve Bank of St. Louis.

Virtual TourSave FavoriteSchedule TourAsk A QuestionMore Details

39 Bullseye Curve Road Wentworth NH 03282

Wentworth, NH39 Bullseye Curve Road

Price$349,000

Est. Mortgage: $/month

MLS Number 5100379

  • Residential Single Family
  • Full Bath 1
  • Construction Existing
  • Bedrooms 3
  • Bathroom 2

Did you ever make a purchase - and then find the real gem? That's exactly what happened here. Our seller bought this home just months ago, then another property came along that was simply too perfect to pass up. His change of plans is your opportunity, because this one checks every White Mountains box. Set on 1.09 very private acres in the heart of the White Mountains - just 15 minutes to I-93 - this 3-bedroom raised ranch is a true four-season basecamp. Snowmobile and ATV trails are nearby; skiing and snowboarding at Tenney, Loon, and Waterville Valley, world-class climbing at Rumney Rocks, and golf at Owl's Nest are all close at hand. The main level offers an open floor plan with three bedrooms and two baths, while the finished lower level delivers the bonus space everyone wants: a family/game room with bar area, home office, exercise room, and laundry. The big-ticket items are already done - newer boiler (3 years), pellet stove (2 year), two mini splits (4 years) providing both heat and A/C, metal roof, and generator hookup. And then there's the showstopper: a detached, oversized, heated two-bay garage with both water and electricity - the workshop, gear room, or toy storage you've been waiting for. High-speed cable internet available. One person's next chapter is your chance - come be the first to see it.

Listed by Diana Paquette of LAER Realty Partners - Belmont, Bryan Perreira of LAER Realty Partners/Chelmsford

$
$
%
$/month over payments
Federal 30-year interest rate: 6.71% last updated on Sep 3, 2026
* All Figures are estimates. Check with your bank or proposed mortgage company for actual interest rates.
This product uses the FRED® API but is not endorsed or certified by the Federal Reserve Bank of St. Louis.

Virtual TourSave FavoriteSchedule TourAsk A QuestionMore Details

10 Kynoch Avenue Barre City VT 05645

Barre City, VT10 Kynoch Avenue

Price$349,000

Est. Mortgage: $/month

MLS Number 5105376

  • Residential Single Family
  • Full Bath 2
  • Address 10 Kynoch Avenue
  • Construction Existing
  • Bedrooms 3

Some mornings you'll want to take your coffee out to the screened porch and just stay a while. The gardens come alive early here, the lawn rolls out ahead of you, and the only thing on the schedule is deciding whether to weed the beds or let the afternoon go by. It's the kind of quiet you'd expect from a country road; except you're minutes from Central Vermont Medical Center, downtown Barre, and Interstate 89. That's the rare part about this 1900 New Englander: real privacy on over an acre, paired with the convenience of the city. Inside, the 1,864-square-foot home lives comfortably with three bedrooms, including a first-floor bedroom and first-floor laundry that make single-level living a practical option. The bedrooms are generously sized and updated, with excellent closet and storage space throughout. A spacious eat-in kitchen with island opens to the dining area, and a private deck, garden space, and attached one-car garage round out the package. Set on 1.17 acres made up of several lots, there's genuine value here beyond the house itself, keep the full acreage for gardening, room to roam, and privacy, or explore selling or developing the additional building lots down the road. Buyer to verify development potential with the City of Barre.

Listed by Kevin Casey of Coldwell Banker Hickok & Boardman / E. Montpelier

$
$
%
$/month over payments
Federal 30-year interest rate: 6.71% last updated on Sep 3, 2026
* All Figures are estimates. Check with your bank or proposed mortgage company for actual interest rates.
This product uses the FRED® API but is not endorsed or certified by the Federal Reserve Bank of St. Louis.

Save FavoriteSchedule TourAsk A QuestionMore Details

343 Dublin Road Plymouth VT 05056

Plymouth, VT343 Dublin Road

Price$349,000

Est. Mortgage: $/month

Pending

MLS Number 5103940

  • Residential Single Family
  • Full Bath 1
  • Address 343 Dublin Road
  • Construction Existing
  • Bedrooms 3

Looking for something a little different from the cookie-cutter floor plan? This inviting 3-bedroom Plymouth home has a fun, flexible layout, warm Vermont character, and a location that puts both mountain and lake adventures close at hand. Step inside through the welcoming foyer to an open, eat-in kitchen with warm wood details and plenty of room for casual meals, aprs-ski snacks, and gathering after a day outdoors. The main level offers easy one-level living with a primary bedroom and private full ensuite bath, plus a separate 3/4 bath serving the rest of the home, a comfortable living room, and an adjacent family room with space to relax, entertain, work from home, or spread out. Upstairs is where the layout gets especially fun: two separate staircases lead to two private second-floor bedrooms. One staircase rises from the living room to one bedroom, while another off the kitchen leads to the third. It’s an unconventional arrangement in the best way, creating separation and privacy and giving this home a personality all its own. Outside, there’s even more to love. A generous lawn, established garden areas, and colorful perennial plantings create a beautiful Vermont setting. Gardeners will appreciate the dedicated space for growing flowers, herbs, and vegetables, whether you dream of summer tomatoes, fresh-cut bouquets, or simply spending an afternoon with your hands in the soil. There are also inviting outdoor spaces for grilling, morning coffee, or relaxing after a day of adventure. And adventure is close by! Jackson Gore at Okemo Mountain is approximately four miles away, while beautiful Echo Lake is within about a half-mile for swimming, fishing, canoeing, kayaking, and winter recreation. Whether you’re looking for a ski getaway, a year-round home, or a comfortable place to live and work locally, this Plymouth property offers character, flexibility, gardens, and four-season fun in a location that’s hard to beat

Listed by Eric Johnston of Four Seasons Sotheby's Int'l Realty

$
$
%
$/month over payments
Federal 30-year interest rate: 6.71% last updated on Sep 3, 2026
* All Figures are estimates. Check with your bank or proposed mortgage company for actual interest rates.
This product uses the FRED® API but is not endorsed or certified by the Federal Reserve Bank of St. Louis.

Virtual TourSave FavoriteSchedule TourAsk A QuestionMore Details

105 Westerly Views Road Isle La Motte VT 05463
Active With Contract

MLS Number 5101431

  • Residential Single Family
  • Full Bath 1
  • Construction Existing
  • Bedrooms 3
  • Bathroom 1

Charming 3-bedroom, 1-bath carriage-style home offering a unique layout and access to beautiful Lake Champlain. Enter through the oversized garage and into the first-floor mudroom, with stairs leading to the bright second-floor living room and cozy eat-in kitchen, creating a comfortable and functional living space. A spacious full bathroom boasts a freestanding tub as well as a large tile shower with dual shower heads. 3 roomy bedrooms allow for plenty of space for your whole family. The washer and dryer are conveniently located between the bedrooms on the 2nd floor. Enjoy outdoor living on the large deck overlooking the yard, perfect for relaxing, entertaining, or taking in the peaceful surroundings. The property also includes an oversized detached garage, providing ample space for vehicles, storage, or a workshop, as well as a separate woodshed that houses the boiler for added utility. A deeded right-of-way to a shared waterfront deck and beach on Lake Champlain offers the opportunity to enjoy fishing, swimming, and stunning sunsets just moments from your door. Whether you're looking for a year-round residence or a seasonal getaway, this property combines character, practicality, and lake access in a desirable setting.

Listed by Rachel Noyes of Hall Collins Real Estate Group

$
$
%
$/month over payments
Federal 30-year interest rate: 6.71% last updated on Sep 3, 2026
* All Figures are estimates. Check with your bank or proposed mortgage company for actual interest rates.
This product uses the FRED® API but is not endorsed or certified by the Federal Reserve Bank of St. Louis.

Virtual TourSave FavoriteSchedule TourAsk A QuestionMore Details

120 Lincoln Avenue St. Albans City VT 05478

MLS Number 5094131

  • Residential Single Family
  • Full Bath 1
  • Address 120 Lincoln Avenue
  • Construction Existing
  • Bedrooms 3

Charming and full of character, this classic 1900 Colonial-style home in the heart of St. Albans offers a wonderful blend of original detail and thoughtful energy saving updates including spray foam basement walls, heat pumps and solar panels to name a few. Enjoy the spacious bright back deck for your morning coffee and afternoon entertaining. Plenty of room for storage in the attached garage or for keeping the Vermont snow off your car. Just minutes from downtown St. Albans, shopping, the hospital, and quick access to I-89. This home is ideally situated with Burlington about 25 minutes away and Montreal a little over an hour. A wonderful opportunity for comfort, location, and lifestyle.

Listed by Keane Yandow of CENTURY 21 North East

$
$
%
$/month over payments
Federal 30-year interest rate: 6.71% last updated on Sep 3, 2026
* All Figures are estimates. Check with your bank or proposed mortgage company for actual interest rates.
This product uses the FRED® API but is not endorsed or certified by the Federal Reserve Bank of St. Louis.

Save FavoriteSchedule TourAsk A QuestionMore Details

2068 South Wardsboro Road Wardsboro VT 05355

MLS Number 5106215

  • Residential Single Family
  • Full Bath 1
  • Construction Existing
  • Bedrooms 4
  • Bathroom 1

Charming cabin just outside the village of Wardsboro in Southern Vermont. This home away from home is being offered for sale for the first time by the original owners that built it. Up a private drive with easy access off a paved road sits this rustic retreat, overlooking a river and short range mountain view across the way. The home has a large open concept living space with the exposed log joinery throughout, an updated kitchen and spacious dining area, stone fireplace and hearth, full bath and laundry, 4 upstairs woodsy guest bedrooms, a large covered porch as well as a screened in porch area, walkway to a private gazebo for further outdoor enjoyment, additional owners storage shed, 2 car detached garage with workshop, wood shed, and more. The septic was recently updated. A tremendous opportunity for someone looking for a home with easy access but not a lot of space to maintain.

Listed by Adam Palmiter of Berkley & Veller Greenwood/Dover

$
$
%
$/month over payments
Federal 30-year interest rate: 6.71% last updated on Sep 3, 2026
* All Figures are estimates. Check with your bank or proposed mortgage company for actual interest rates.
This product uses the FRED® API but is not endorsed or certified by the Federal Reserve Bank of St. Louis.

Save FavoriteSchedule TourAsk A QuestionMore Details

Broker Reciprocity 

Copyright 2026 PrimeMLS, Inc. All rights reserved. This information is deemed reliable, but not guaranteed. The data relating to real estate displayed on this display comes in part from the IDX Program of PrimeMLS. The information being provided is for consumers’ personal, non-commercial use and may not be used for any purpose other than to identify prospective properties consumers may be interested in purchasing. Data last updated September 10, 2026 9:39 AM UTC