SIGN UP or LOG IN 's Account

Log in to see your saved listings or edit your searches:

No account? Sign up now to save searches, listings, and get tailored listing notifications. It's free, opt-out anytime.

Find Your New Home

Sign Up Today!

Get fresh listings via email, save your favorite listings, match with similar properties, and unlock additional property info.

Create Your Account

Do not fill in this field:

Already have an account? Log in

and narrow your search. If you have fewer than 200 results, you can save your search.

Addison VT Single Family Real Estate

r=6961-6972
3 Longwood Drive Grantham NH 03753

Grantham, NH3 Longwood Drive

Price$349,000

Est. Mortgage: $/month

Active With Contract

MLS Number 5096283

  • Residential Single Family
  • Full Bath 2
  • Village Eastman
  • Address 3 Longwood Drive
  • Construction Existing

Perfectly situated on the 6th tee box with golf course views in the desirable Eastman Community, this 3-bedroom, 2.5-bath home offers a wonderful opportunity to create your ideal home. The first-floor primary bedroom offers convenience and privacy, complete with its own en-suite bath. A dedicated office on the main floor provides the perfect space for working from home. The living room features cathedral ceilings, providing an open and inviting atmosphere filled with natural light. Offering great potential, this home is ready for your personal touches and updates to make it truly your own. A detached garage and unfinished basement adds convenience and extra storage. Eastman is a four-season community offering golf, lake activities, tennis, pickleball, an indoor pool, extensive trail systems, and more. Enjoy easy access to I-89 and the Dartmouth-Lake Sunapee Region

Listed by Shelbie Shepherd of C.G. Shepherd Realty,LLC
$
$
%
$/month over payments
Federal 30-year interest rate: 6.71% last updated on Sep 3, 2026
* All Figures are estimates. Check with your bank or proposed mortgage company for actual interest rates.
This product uses the FRED® API but is not endorsed or certified by the Federal Reserve Bank of St. Louis.

Save FavoriteSchedule TourAsk A QuestionMore Details

852 Pollander Road Cambridge VT 05464

Cambridge, VT852 Pollander Road

Price$349,000

Est. Mortgage: $/month

MLS Number 5032163

  • Residential Single Family
  • Full Bath 2
  • Village Jeffersonville
  • Address 852 Pollander Road
  • Construction Existing

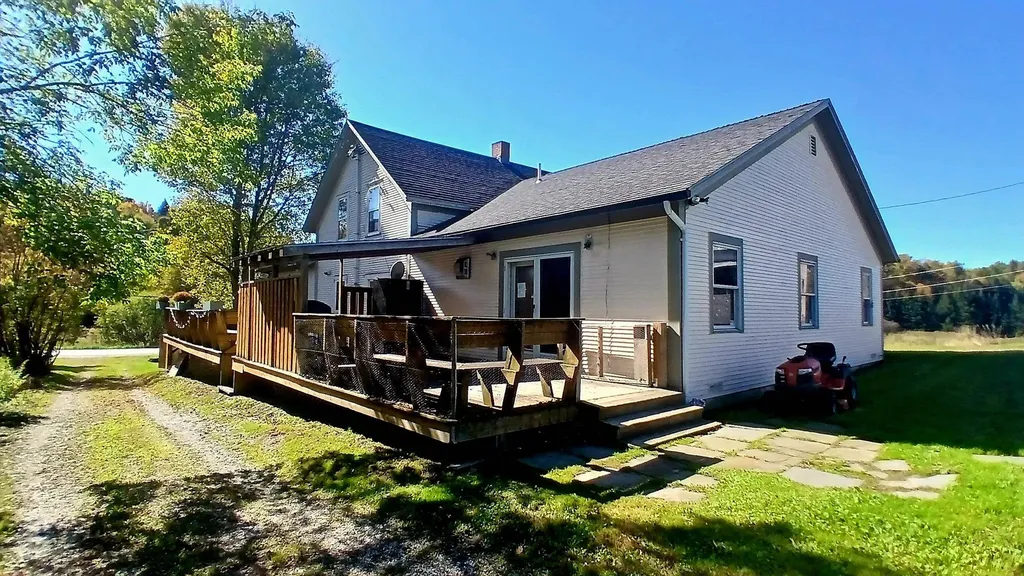
Join us for snacks and drinks on Sunday 8/30 @ 2pm-3:30pm. Settle in to your new home just in time to enjoy your warm coffee on the full length deck overlooking the fall foliage! 10 Minutes to Smuggler's Notch! **12.6 ACRES USABLE LAND** LARGE ROAD FRONTAGE** BEAUTIFUL COUNTRY PARADISE** **Stunning 5-Bedroom Country Retreat with 12.64 Acres, Horse Barn, and More!** Welcome to this breathtaking 2880 sq. ft. home nestled on 12.64 acres of lush, private land. With 5 spacious bedrooms, including a unique bedroom featuring an attached office or nursery, vaulted ceilings in the living room and formal dining area. Beautiful exposed beams and wainscoting in the formal den, built-in bookshelves add a touch of elegance. The den can be separated from the living room with pocket doors, creating a sense of open space while maintaining privacy when needed. Large main suite, complete with its own private bathroom featuring a sauna room. And an electric fireplace adding warmth and ambiance. French doors to expansive porch. Across the porch, additional French doors lead into the living room, allowing for a seamless indoor-outdoor flow. With the two newer additions with poured concrete basements, this home is designed for comfort and convenience. Offering two full bathrooms, a dedicated laundry room, and a large kitchen space. New carpet, beautiful red tiles and hardwood floors. 6-stall horse barn with it's own power supply, water supply access and room to run. This property offers mature apple trees, a charming dog house and expansive 12.64 acres of open land Come experience the tranquility and beauty this property has to offer. Ask to have your FHA or conventional pre-approval transferred to a renovation loan. Pick your favorite contractor or roll up your sleeves, finance updates and build your dream kitchen, while making this your forever oasis! Ask your lender for more details and schedule a tour today!

Listed by Amy Limacher of EXP Realty

$
$
%
$/month over payments
Federal 30-year interest rate: 6.71% last updated on Sep 3, 2026
* All Figures are estimates. Check with your bank or proposed mortgage company for actual interest rates.
This product uses the FRED® API but is not endorsed or certified by the Federal Reserve Bank of St. Louis.

Virtual TourSave FavoriteSchedule TourAsk A QuestionMore Details

177 Main Street Gorham NH 03581

Gorham, NH177 Main Street

Price$349,000

Est. Mortgage: $/month

Active With Contract

MLS Number 5072592

  • Residential Single Family
  • Address 177 Main Street
  • Construction Existing
  • Bathroom 4
  • Square Feet 3,404

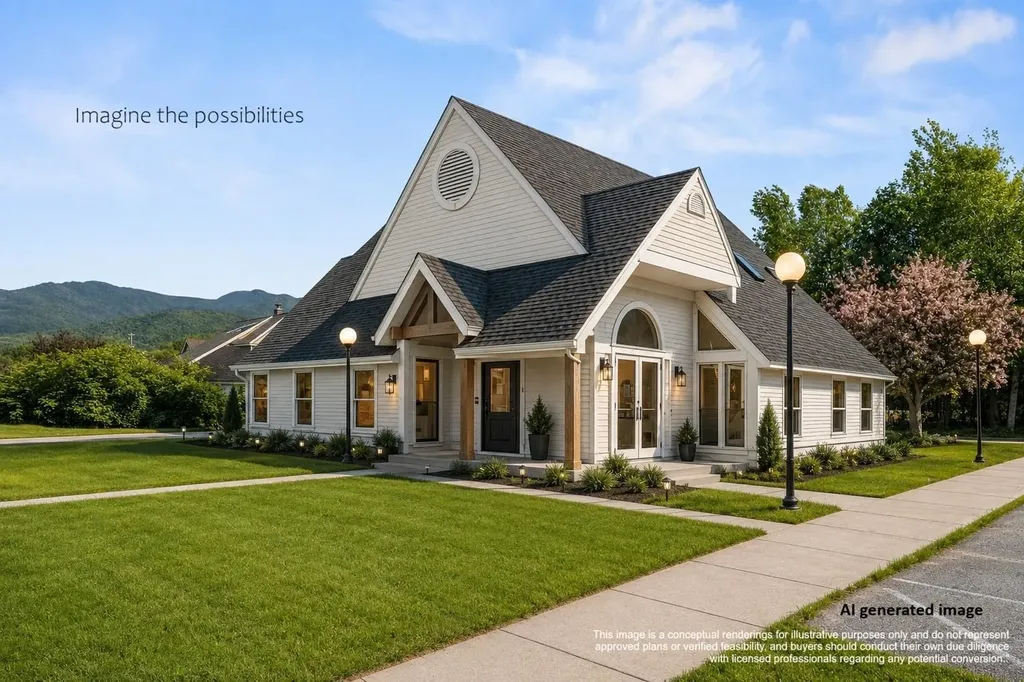
Formerly a bank and later an ATV shop, this versatile Commercial property (with Residential allowed use) is for Sale or Lease and offers a spacious open floor plan with lots of natural light, four private offices, a private workspace, and a double stall public restroom on the main floor. On the second level there is a kitchenette, two additional private restrooms and office spaces. The converted drive-thru garage features high ceilings with two extra tall overhead doors creating the perfect Pass-Thru service bay with the option to purchase the installed vehicle lift. The dual road access and large parking lot are rare advantages in a small town setting, making it convenient for customers and employees and ideal for a variety of uses. Current owner will not lease or sell to another ATV business. “The AI images provided are conceptual renderings for illustrative purposes only and do not represent approved plans or verified feasibility, and buyers should conduct their own due diligence with licensed professionals regarding any potential conversion.”

Listed by Shem Nelson of Badger Peabody & Smith Realty

$
$
%
$/month over payments
Federal 30-year interest rate: 6.71% last updated on Sep 3, 2026
* All Figures are estimates. Check with your bank or proposed mortgage company for actual interest rates.
This product uses the FRED® API but is not endorsed or certified by the Federal Reserve Bank of St. Louis.

Save FavoriteSchedule TourAsk A QuestionMore Details

3 Woodchuck Lane Wilmington VT 05363

Wilmington, VT3 Woodchuck Lane

Price$349,000

Est. Mortgage: $/month

MLS Number 5106862

  • Residential Single Family
  • Full Bath 2
  • Address 3 Woodchuck Lane
  • Construction Existing
  • Bedrooms 4

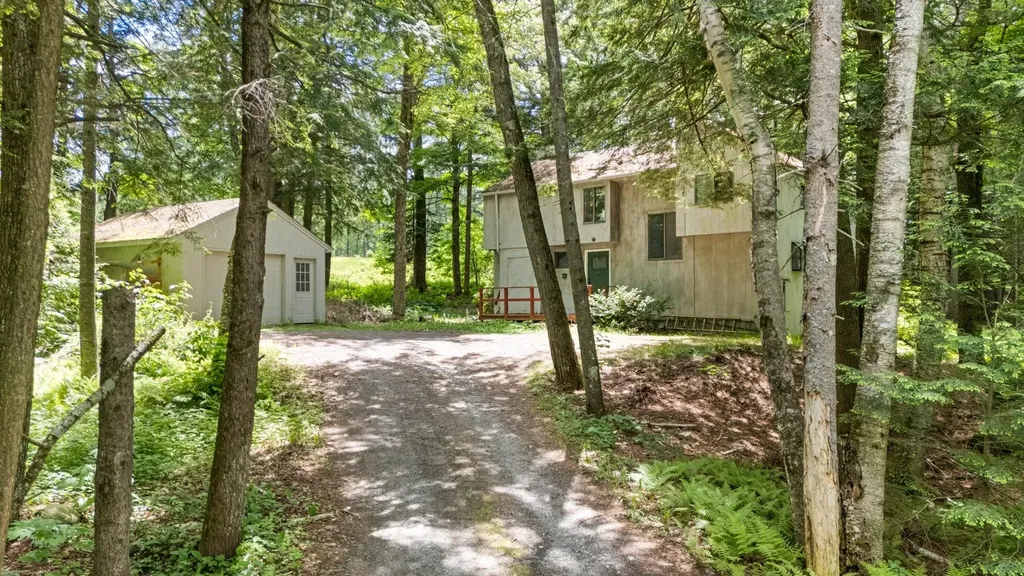
Woodsy and charming ski chalet just a short drive from the village of Wilmington and Harriman Reservoir, and 10 minutes to the Mount Snow ski resort. This home sits on a private wooded lot, nestled in the Chimney Hill community with easy access thanks to a circular driveway, and just down the hill from the amenities building. The home has been partially updated and cared for and features a large living room with exposed woodwork, great natural light from the large windows, a wood burning stove and brick hearth, spacious dining area which leads into the large kitchen, media room which could serve as a main floor bedroom, large mudroom entry with ample gear storage and full bath, and spacious deck for entertaining. The upper level has 4 vaulted bedrooms as well as a second full bathroom. There is a full walkout lower level for tremendous expansion potential. The siding was redone in 2024 and new insulation was installed in the upstairs walls. Includes the tremendous Chimney Hill amenities consisting of indoor and outdoor pools, remodeled clubhouse with hot tub, gym, game room, theater, basketball court, tennis courts, fishing pond, winter ice skating, overflow parking lots for boats and snowmobile trailers, and direct snowmobile trail access, as well as a la carte maintenance, for easy downtime, not upkeep.

Listed by Adam Palmiter of Berkley & Veller Greenwood/Dover

$
$
%
$/month over payments
Federal 30-year interest rate: 6.71% last updated on Sep 3, 2026
* All Figures are estimates. Check with your bank or proposed mortgage company for actual interest rates.
This product uses the FRED® API but is not endorsed or certified by the Federal Reserve Bank of St. Louis.

Save FavoriteSchedule TourAsk A QuestionMore Details

19 Buffumsville Road Somersworth NH 03878

Somersworth, NH19 Buffumsville Road

Price$349,000

Est. Mortgage: $/month

Active With Contract

MLS Number 5104344

  • Residential Single Family
  • Full Bath 1
  • Address 19 Buffumsville Road
  • Construction Existing
  • Bedrooms 4

Offering 4 bedrooms, an attached one-car garage, a paved driveway, and a Level 2 electric vehicle charger, 19 Buffumsville Road is a classic Cape with a flexible and efficient two-level layout. The 1,116 sq. ft. floor plan features a comfortable living room, kitchen, full bath, and versatile bedroom space that can easily accommodate a home office or hobby room. Forced-air heat, public water and sewer, and the attached garage add everyday convenience along with valuable parking and storage. Set on an approximately 0.13-acre lot with manageable outdoor space, the home is conveniently located near shopping, dining, and major routes, with the Somersworth Riverwalk nearby for easy access to a scenic riverside walking path.

Listed by Mark Gullifer of Cameron Real Estate Group

$
$
%
$/month over payments
Federal 30-year interest rate: 6.71% last updated on Sep 3, 2026
* All Figures are estimates. Check with your bank or proposed mortgage company for actual interest rates.
This product uses the FRED® API but is not endorsed or certified by the Federal Reserve Bank of St. Louis.

Save FavoriteSchedule TourAsk A QuestionMore Details

96 Stagecoach Drive Newport City VT 05855

Newport City, VT96 Stagecoach Drive

Price$349,000

Est. Mortgage: $/month

MLS Number 5092013

  • Residential Single Family
  • Full Bath 1
  • Address 96 Stagecoach Drive
  • Construction Existing
  • Bedrooms 3

Location, Location, Location! You have heard it before but listen closely this time. Situated at the Bluffs this property provides easy access to the walking and biking trails, much of which follows the scenic lakeshore, along the rolling meadows, woodlands. You'll also appreciate the convenient so near the hospital, public beach, and shopping. Found on 96 Stagecoach Drive, this spacious chalet offers a generous floor plan, three bedrooms, three baths, and a two-car attached garage. From the Eat-In kitchen step outside onto the newly constructed deck perfect for grilling, sharing stories with friends, or enjoying a peaceful evening outdoors. The beautifully landscaped grounds feature mature shade trees and a large, private backyard with plenty of room to play, garden, entertain, or simply relax. Living in Newport means enjoying an exceptional four-season lifestyle. From sailing, boating, fishing, and swimming in the summer to vibrant community events, live music, art galleries, restaurants, lakeside parks, and hometown ball games, there is always something to do. Enjoy golf at the Country Club, breathtaking fall foliage reflected on the lake, the annual Chili Cook-Off, and winter activities including cross-country skiing, downhill skiing at Jay Peak, snowmobiling on the VAST trail system, and ice fishing. Spring brings the excitement of Ice-Out and Vermont's famous maple sugaring season. Inside the home, you'll find additional flexible living space, including a main level office, laundry room, and convenient garage entry. The walkout daylight lower level offers two nearly finished bonus rooms ideal for a family room, movie room, hobby space, home gym, or additional storage. Whether you're new to the Northeast Kingdom or already know its charm, this property offers an outstanding opportunity to enjoy everything the area has to offer. Book to Look!

Listed by Sharon Faust of Big Bear Real Estate

$
$
%
$/month over payments
Federal 30-year interest rate: 6.71% last updated on Sep 3, 2026
* All Figures are estimates. Check with your bank or proposed mortgage company for actual interest rates.
This product uses the FRED® API but is not endorsed or certified by the Federal Reserve Bank of St. Louis.

Virtual TourSave FavoriteSchedule TourAsk A QuestionMore Details

4823 Swamp Road Newbury VT 05051

Newbury, VT4823 Swamp Road

Price$349,000

Est. Mortgage: $/month

Active With Contract

MLS Number 5092194

  • Residential Single Family
  • Address 4823 Swamp Road
  • Construction Existing
  • Bedrooms 2
  • Bathroom 1

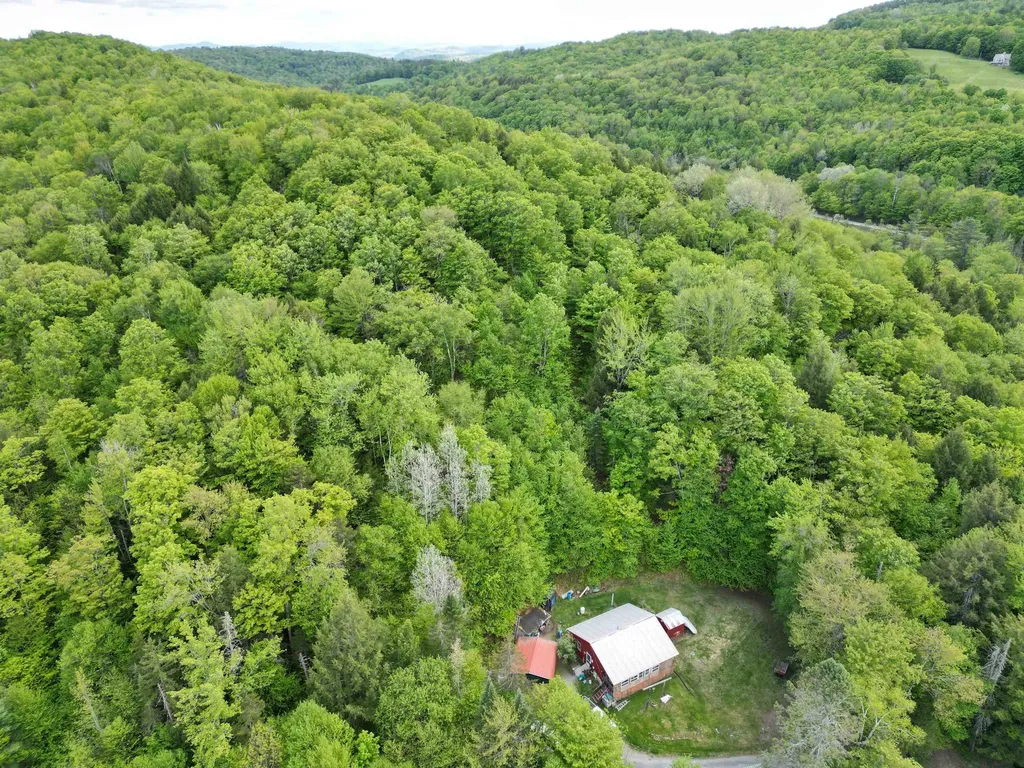
Imagine owning 87 pristine Vermont acres where the land works for you! nearly 4,400 tapped maple trees with a sugaring system already in place means this property generates both income potential and deep-rooted connection to Vermont's most iconic tradition. At the heart of it all is a charming rustic cabin with a drilled well and a well-maintained septic system. An enclosed front porch offers flexible extra storage, or can be opened back up to let in the crisp Vermont breeze. Whether you're settling in while building your dream home nearby, or keeping it as an unmatched four-season getaway, the cabin earns its keep. The land itself is a year-round playground. Wander established trails, fish or watch wildlife along Levi Brook and serene beaver ponds, or access the snowmobile trail system directly from your property. Come winter, this is exactly where you want to be. Storage and utility are covered in every direction, a two-car carport, a dedicated shed, and a large storage trailer keep all your gear, equipment, and toys organized and protected. And for those who prefer a different kind of yield, the mature timber stands offer a compelling alternative revenue path.

Listed by Lori Shipulski of BHHS Verani Upper Valley

$
$
%
$/month over payments
Federal 30-year interest rate: 6.71% last updated on Sep 3, 2026
* All Figures are estimates. Check with your bank or proposed mortgage company for actual interest rates.
This product uses the FRED® API but is not endorsed or certified by the Federal Reserve Bank of St. Louis.

Save FavoriteSchedule TourAsk A QuestionMore Details

57 Paran Road Shaftsbury VT 05262

Shaftsbury, VT57 Paran Road

Price$349,000

Est. Mortgage: $/month

MLS Number 5106873

  • Residential Single Family
  • Full Bath 1
  • Address 57 Paran Road
  • Construction Existing
  • Bedrooms 3

Set on 2.5 beautiful acres, this inviting Cape-style home offers a wonderful combination of comfortable living space, character, and versatile outbuildings. The primary suite is conveniently located on the main level, with two additional bedrooms and a full bath upstairs. An attached two-car garage provides convenient parking and additional storage. The spacious living room features wide pine floors, built-in cabinetry, a fireplace, and a slider leading to the deck. The dining room continues the charm with wide pine flooring, a large window, and a built-in corner cabinet. Outside, the property offers a large barn with two stalls and an expansive workshop, along with two additional sheds for plenty of storage. There is also the possibility of restoring the property's former pond, adding another attractive feature to the landscape. The kitchen is ready for renovation, offering an opportunity to create a space tailored to your own style and needs. With 2.5 acres, a barn, workshop, attached two-car garage, and plenty of potential, this property is ready for its next chapter.

Listed by Kelley McCarthy of Mahar McCarthy Real Estate

$
$
%
$/month over payments
Federal 30-year interest rate: 6.71% last updated on Sep 3, 2026
* All Figures are estimates. Check with your bank or proposed mortgage company for actual interest rates.
This product uses the FRED® API but is not endorsed or certified by the Federal Reserve Bank of St. Louis.

Virtual TourSave FavoriteSchedule TourAsk A QuestionMore Details

393 Chemung Road Meredith NH 03253

Meredith, NH393 Chemung Road

Price$349,000

Est. Mortgage: $/month

Active With Contract

MLS Number 5103415

  • Residential Single Family
  • Address 393 Chemung Road
  • Construction Existing
  • Bedrooms 1
  • Square Feet 692

Randlett Pond, Meredith NH - Discover the peace and beauty of lakeside living on picturesque Randlett Pond. Nestled on 1.8 acres with an exceptional 400 feet of waterfront, this charming cottage offers a rare opportunity to enjoy swimming, sailing, kayaking, canoeing, fishing, or simply relaxing while surrounded by nature. With no gas-powered boats permitted, the pond provides a quiet, serene setting that is increasingly difficult to find. Owned and cherished by the same family since 1948, this rustic one-bedroom cottage features a kitchen, living area and bedroom, without water or septic currently. Whether you choose to preserve its nostalgic charm, renovate, or create your own vision, the possibilities are endless. Conveniently located just 15 minutes from Meredith and with easy access to I93, this unique waterfront property offers the perfect blend of privacy, tranquility and accessibility. COME LIVE WHERE YOU PLAY!

Listed by Carol Mattice of Roche Realty Group

$
$
%
$/month over payments
Federal 30-year interest rate: 6.71% last updated on Sep 3, 2026
* All Figures are estimates. Check with your bank or proposed mortgage company for actual interest rates.
This product uses the FRED® API but is not endorsed or certified by the Federal Reserve Bank of St. Louis.

Virtual TourSave FavoriteSchedule TourAsk A QuestionMore Details

287 Lakeview Drive Derby VT 05829

Derby, VT287 Lakeview Drive

Price$349,000

Est. Mortgage: $/month

MLS Number 5090514

  • Residential Single Family
  • Full Bath 1
  • Address 287 Lakeview Drive
  • Construction Existing
  • Bedrooms 3

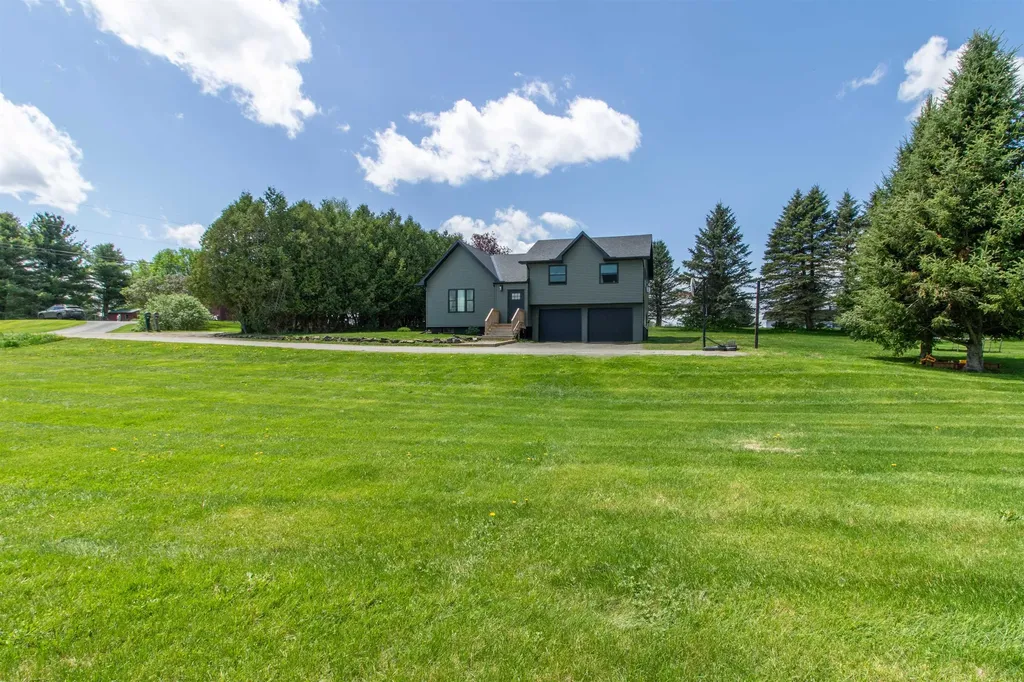
Don't miss this opportunity to own a thoughtfully updated home in a convenient Derby location. Set on a spacious open lot, this move-in-ready home offers a comfortable layout, modern updates, and flexible living space designed for today's lifestyle. The main level features an updated kitchen and dining area, three bedrooms, and a full bath. Just a few steps down, the bright, sun-filled living room provides a welcoming place to relax, complete with oversized windows and a stylish in-wall electric fireplace. Step outside from the dining area onto the recently added back deck, perfect for grilling, entertaining, or simply enjoying the backyard. Major improvements have already been completed in the last 3 years, including a brand-new roof in 2026. New siding, replacement windows, new gutters and updated flooring in 2024, a new entry porch and back deck in 2025, and a new oil tank in 2026, giving buyers peace of mind for years to come. The lower level adds even more versatility with a bonus room featuring daylight windows and an adjacent ¾ bath, making it ideal for guests, a home office, or hobby space. An additional room offers endless possibilities for a gym, media room, playroom, or extra living area. The attached two-car garage provides convenient parking and additional storage. Ideally located near schools, shopping, Lake Memphremagog, and the Memphremagog Trails, you'll enjoy easy access to year-round recreation, including biking, walking, boating, and skiing. With its recent price improvement, extensive updates, flexible living space, and convenient location, this Derby home offers exceptional value and is ready for its next owners.

Listed by Emma Gunn of Century 21 Farm & Forest/Burke

$
$
%
$/month over payments
Federal 30-year interest rate: 6.71% last updated on Sep 3, 2026
* All Figures are estimates. Check with your bank or proposed mortgage company for actual interest rates.
This product uses the FRED® API but is not endorsed or certified by the Federal Reserve Bank of St. Louis.

Virtual TourSave FavoriteSchedule TourAsk A QuestionMore Details

275 Dover Road Newfane VT 05362

Newfane, VT275 Dover Road

Price$349,000

Est. Mortgage: $/month

MLS Number 5108399

  • Residential Single Family
  • Full Bath 1
  • Village Williamsville
  • Address 275 Dover Road
  • Construction Existing

Very nicely renovated, full of character, and set along one of Southern Vermont's prettiest river corridors, this charming Williamsville home offers far more than its approachable footprint suggests. The current owner undertook a substantial renovation, gutting and rebuilding the home with an updated kitchen and baths along with new electrical, plumbing and heating systems. The result is a home that retains the charm of an older Vermont property while offering the comfort and functionality buyers want today. Inside, tall ceilings give the main living spaces an airy feel, while the renovated kitchen and thoughtful finishes make the home warm and inviting. Upstairs, the beautiful soaking tub creates an unexpected retreat and adds a touch of luxury that feels like coming home. Outside is where it becomes even more distinctive. The property includes land on both sides of Dover Road, with the Rock River running through the portion across the road, giving the owner direct river frontage and a wonderful place to sit, explore, cool off, or simply enjoy the sound of the water. The relatively flat lawn around the home offers useful outdoor space for gardening, play, entertaining, pets, or other country-living pursuits, and the existing chicken coop adds even more Vermont charm and homestead potential. Located in Williamsville within the Town of Newfane, the home offers a peaceful rural setting while remaining convenient to Brattleboro, Wilmington, Dover and the recreation, villages and amenities of Southern Vermont. For buyers looking for an updated three bedroom home with land, river access, outdoor usability and personality at an attainable price point, this is a property that stands apart.

Listed by Erica Reynolds of Southern Vermont Realty Group

$
$
%
$/month over payments
Federal 30-year interest rate: 6.71% last updated on Sep 3, 2026
* All Figures are estimates. Check with your bank or proposed mortgage company for actual interest rates.
This product uses the FRED® API but is not endorsed or certified by the Federal Reserve Bank of St. Louis.

Virtual TourSave FavoriteSchedule TourAsk A QuestionMore Details

1230 Roaring Brook Road Barton VT 05822

Barton, VT1230 Roaring Brook Road

Price$349,000

Est. Mortgage: $/month

MLS Number 5106221

  • Residential Single Family
  • Full Bath 1
  • Village Barton Village
  • Construction Existing
  • Bedrooms 3

Set alongside scenic Roaring Brook in Barton on 12.66 acres, this spacious 3-bedroom, 1-bath home offers a wonderful combination of indoor living space, acreage, and outdoor enjoyment. Step inside through the enclosed porch, a practical and welcoming entry with plenty of room to sit down, remove shoes, and hang jackets and coats before entering the main living area. The first floor features a generously sized kitchen and dining area, along with a full bath that conveniently includes the laundry area. Just off the kitchen is a large living room with an additional section that works well as a home office, sitting area, reading nook, or other flexible-use space. Upstairs, you will find three bedrooms along with an exceptionally large common area connecting the rooms, providing additional space for a family room, play area, home office, or cozy gathering space. An attached one-car garage provides convenient access to the home, as well as access to the basement through the bulkhead. Outside, the 12.66-acre property offers plenty of room to enjoy Vermont living with an outbuildings, above-ground pool, garden space, expansive lawn, blueberry bushes, and apple trees. One of the property's most inviting features is its setting beside Roaring Brook, adding the sights and sounds of flowing water to the peaceful surroundings. The location also offers convenient access to I-91, shopping, the library, banking, and area schools. With generous living spaces, ample acreage, and plenty of room to garden, gather, and enjoy the outdoors, this Barton property has much to offer.

Listed by Michelle McManus of Big Bear Real Estate

$
$
%
$/month over payments
Federal 30-year interest rate: 6.71% last updated on Sep 3, 2026
* All Figures are estimates. Check with your bank or proposed mortgage company for actual interest rates.
This product uses the FRED® API but is not endorsed or certified by the Federal Reserve Bank of St. Louis.

Virtual TourSave FavoriteSchedule TourAsk A QuestionMore Details

Broker Reciprocity 

Copyright 2026 PrimeMLS, Inc. All rights reserved. This information is deemed reliable, but not guaranteed. The data relating to real estate displayed on this display comes in part from the IDX Program of PrimeMLS. The information being provided is for consumers’ personal, non-commercial use and may not be used for any purpose other than to identify prospective properties consumers may be interested in purchasing. Data last updated September 10, 2026 8:39 AM UTC