SIGN UP or LOG IN 's Account

Log in to see your saved listings or edit your searches:

No account? Sign up now to save searches, listings, and get tailored listing notifications. It's free, opt-out anytime.

Find Your New Home

Sign Up Today!

Get fresh listings via email, save your favorite listings, match with similar properties, and unlock additional property info.

Create Your Account

Do not fill in this field:

Already have an account? Log in

and narrow your search. If you have fewer than 200 results, you can save your search.

Albany VT Condo Real Estate

r=1801-1812
80 Murray Hill South Road Manchester VT 05255
Active With Contract

MLS Number 5092625

  • Condo
  • Square Feet 1,199
  • Bedrooms 2
  • New Contruction Existing
  • Year Built 1980

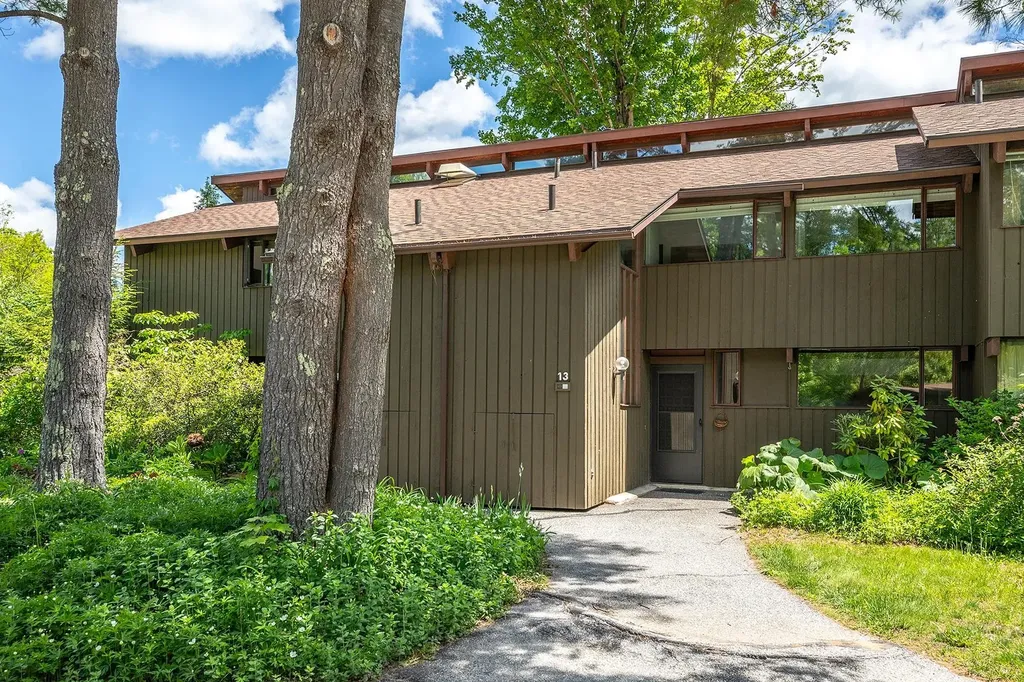
Imagine yourself enjoying all that Manchester has to offer in this 2-bedroom, 2.5-bath condominium, ready for its new owner. The inviting open living room features a soaring cathedral ceiling and a cozy wood-burning fireplace, creating the perfect space for relaxing or entertaining. The spacious kitchen offers plenty of room for cooking and gathering with family and friends. Conveniently located within walking distance to Manchester's shops, restaurants, and local amenities, this home combines comfort and convenience. Residents can also enjoy access to community tennis courts and a heated in-ground swimming pool. Whether you're looking for a full-time residence, vacation retreat, or investment opportunity, this condominium is a wonderful place to call home. OPEN HOUSE on July 6 from 11-1p.m. All measurements approximate.

Listed by Tatsiana Clark of Four Seasons Sotheby's Int'l Realty
$
$
%
$/month over payments
Federal 30-year interest rate: 6.58% last updated on Jul 23, 2026
* All Figures are estimates. Check with your bank or proposed mortgage company for actual interest rates.
This product uses the FRED® API but is not endorsed or certified by the Federal Reserve Bank of St. Louis.

Save FavoriteSchedule TourAsk A QuestionMore Details

329 Old Lake Shore Road Gilford NH 03249

MLS Number 5098956

  • Condo
  • Square Feet 912
  • Bedrooms 2
  • New Contruction Existing
  • Year Built 1985

Welcome home to this affordable and well-maintained two-bedroom condo in Gilford, offering the perfect blend of comfort, convenience and Lakes Region living. Ideally located just minutes from Gilford Town Beach, Gunstock Ski and Recreation Area, Bank of NH Pavilion, you'll enjoy year-round recreation, from skiing and hiking to boating, beaches and world-class concerts. This inviting condo provides easy access to shopping, restaurants, schools, and everyday conveniences, while also being a short drive to the Laconia Municipal airport and major routes for an easy commute. Whether you are looking for a year-round residence, weekend getaway, or an investment opportunity, this property offers exceptional value in one of New Hampshire's most desirable communities. Enjoy low-maintenance living with all the benefits of being close to the lake. Affordable and ready to make your own-this is Gilford living at it's best!

Listed by Tracie Corbett of Coldwell Banker Realty Gilford NH

$
$
%
$/month over payments
Federal 30-year interest rate: 6.58% last updated on Jul 23, 2026
* All Figures are estimates. Check with your bank or proposed mortgage company for actual interest rates.
This product uses the FRED® API but is not endorsed or certified by the Federal Reserve Bank of St. Louis.

Save FavoriteSchedule TourAsk A QuestionMore Details

249 Hildred Drive Burlington VT 05401

Burlington, VT249 Hildred Drive

Price$297,500

Est. Mortgage: $/month

MLS Number 5088538

  • Condo
  • Square Feet 820
  • Bedrooms 2
  • New Contruction Existing
  • Address 249 Hildred Drive

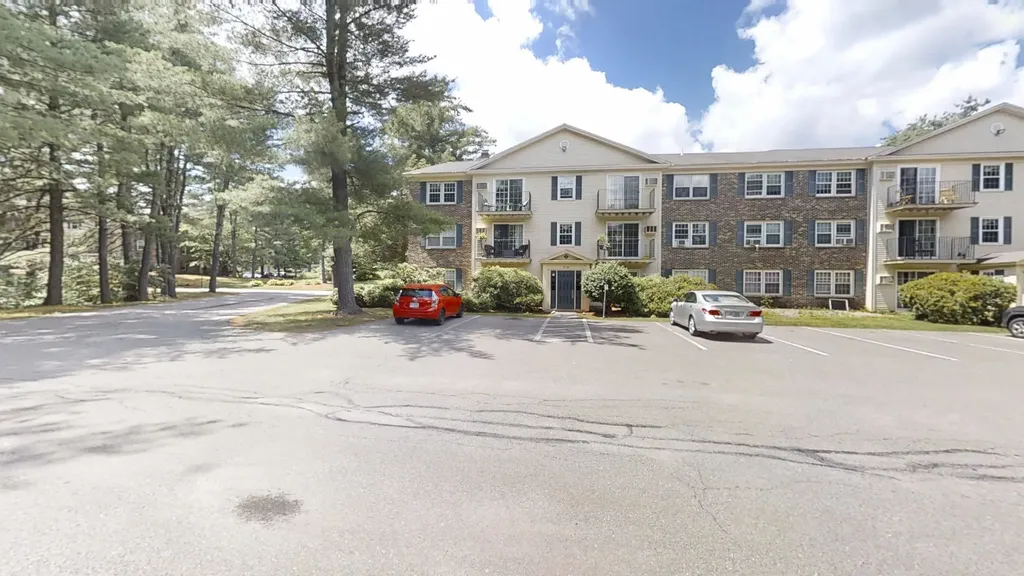
Perfectly positioned overlooking the community's in-ground pool and shared green space, this beautifully renovated and freshly painted, 2-bedroom, 1-bath residence offers a turn-key lifestyle in one of the area's most convenient locations! Inside, a thoughtfully designed layout balances comfort and functionality. The primary bedroom feels like a private retreat, enhanced by French double doors, while the second bedroom offers versatility as a guest room, home office, or creative studio. The galley kitchen is elevated with granite countertops and seamlessly connects to the main living area, where abundant natural light fills the space. A generous storage closet provides the perfect solution for pantry overflow and everyday organization, while an in-unit washer and dryer are discreetly tucked into the dedicated kitchen alcove. Step outside to a spacious private balcony - an ideal setting for morning coffee or unwinding in the evening. Additional highlights include one assigned underground parking space, complete with an electric vehicle charging hookup for Unit 249. Embrace effortless summer living, whether relaxing poolside or heading just minutes away to enjoy the beauty of Lake Champlain. Ideally located near downtown Burlington and Winooski, you'll have easy access to vibrant dining, shopping, and entertainment. Commuting is seamless with proximity to Interstate 89, University of Vermont Medical Center, and nearby colleges. A rare opportunity to enjoy move-in-ready comfort and wonderful modern updates!

Listed by Sarah Harrington of Coldwell Banker Hickok and Boardman

$
$
%
$/month over payments
Federal 30-year interest rate: 6.58% last updated on Jul 23, 2026
* All Figures are estimates. Check with your bank or proposed mortgage company for actual interest rates.
This product uses the FRED® API but is not endorsed or certified by the Federal Reserve Bank of St. Louis.

Save FavoriteSchedule TourAsk A QuestionMore Details

203 Forest Road Hancock NH 03449

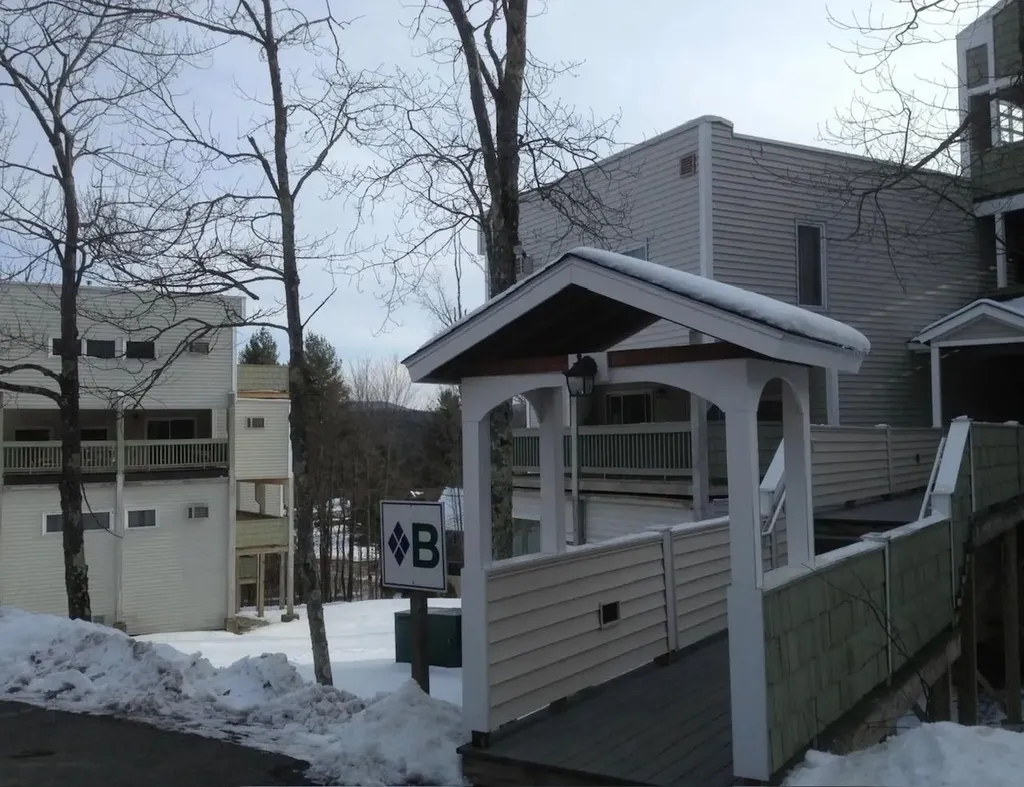
Hancock, NH203 Forest Road, Unit B

Price$295,500

Est. Mortgage: $/month

Active With Contract

MLS Number 5090866

  • Condo
  • Square Feet 1,220
  • Bedrooms 2
  • New Contruction Existing
  • Address 203 Forest Road

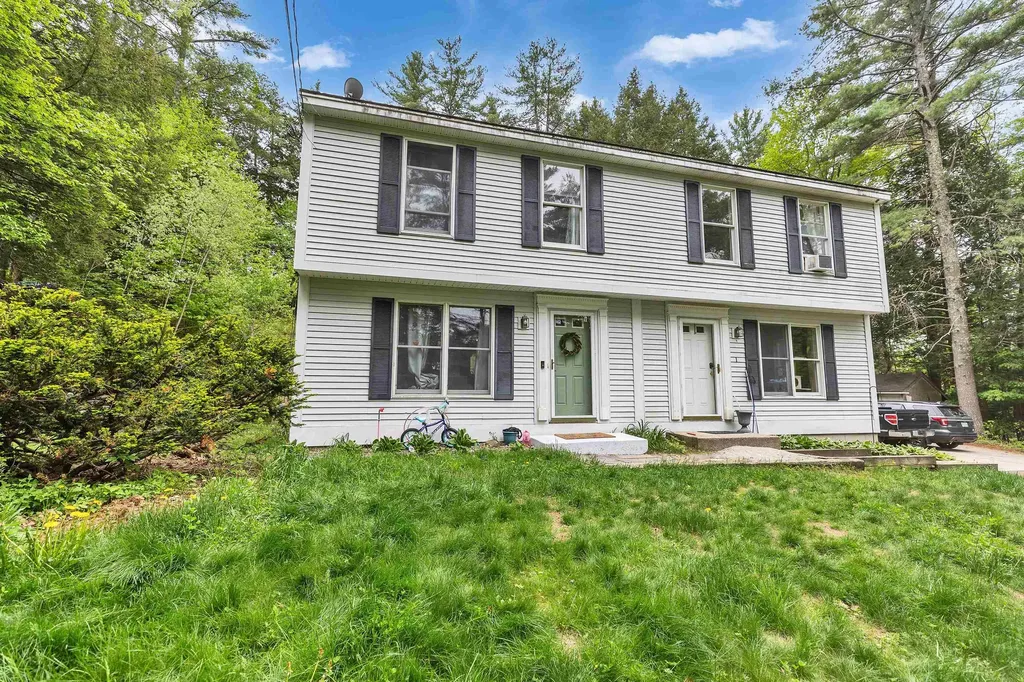
Set along scenic Forest Road just outside the village center of Hancock, this inviting 2-bedroom, 2-bath condominium offers the comfort and feel of a standalone home in a peaceful country setting. With only one other attached unit, the property enjoys a sense of space and privacy, complemented by generous front and side yards and a setting surrounded by the natural beauty of the Monadnock Region. Inside, the home features a warm and comfortable layout with thoughtful recent updates throughout. The eat-in kitchen has been refreshed with new countertops and appliances, creating a bright and functional space for cooking, gathering, and everyday living. Upstairs, new carpeting adds a fresh and cozy feel to the bedrooms, while the flexible floor plan offers room for guests, working from home, or simply spreading out comfortably. A deck off the living area provides an ideal place to enjoy morning coffee, outdoor dining, or peaceful evenings overlooking the yard. The full basement offers abundant storage space along with additional possibilities for hobbies, workshop space, or future use. The location offers easy access to all that Hancock is known for. This quintessential New England town is cherished for its scenic beauty, classic village charm, welcoming community, and slower pace of life. Enjoy summers at the town beach and pond, visit the local library, or spend time at one of Hancock’s well-loved cafs and eateries. Nearby Greenfield State Park offers camping, hiking, swimming, and seasonal events, while the surrounding area provides year-round opportunities to enjoy the outdoors. Whether you are looking for a full-time residence or a weekend retreat, this property offers a wonderful opportunity to enjoy life in one of southern New Hampshire’s most picturesque and beloved towns.

Listed by Michelle Carter of Four Seasons Sotheby's International Realty

$
$
%
$/month over payments
Federal 30-year interest rate: 6.58% last updated on Jul 23, 2026
* All Figures are estimates. Check with your bank or proposed mortgage company for actual interest rates.
This product uses the FRED® API but is not endorsed or certified by the Federal Reserve Bank of St. Louis.

Save FavoriteSchedule TourAsk A QuestionMore Details

92 Hayes Avenue South Burlington VT 05403
Pending

MLS Number 5096945

  • Condo
  • Square Feet 1,100
  • Bedrooms 2
  • New Contruction Existing
  • Complex Cardinal Woods

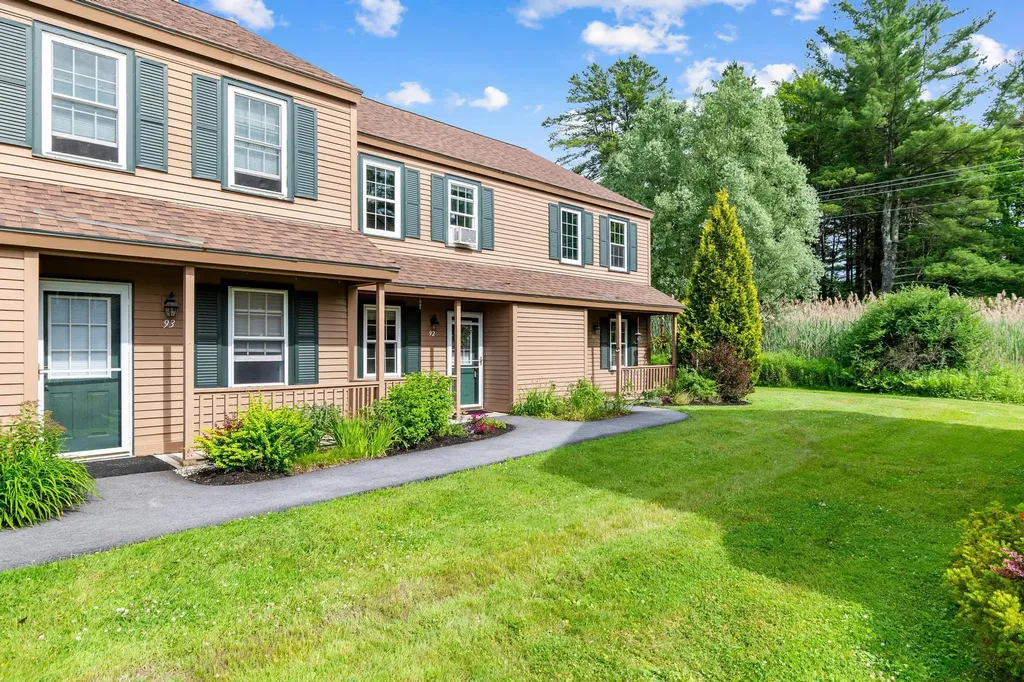
Nestled in the highly sought-after Cardinal Woods community, this beautifully maintained two-bedroom, 1.5-bath townhome offers the perfect blend of comfort, convenience, and lifestyle. Thoughtfully designed with second-floor laundry, spacious closets, and abundant storage throughout, this home showcases exceptional pride of ownership at every turn. Recent updates include newer windows, a newer Wi-Fi-enabled water heater, and a new mini-split system on the main level, providing efficient heating and air conditioning for year-round comfort. Enjoy your own private outdoor retreat from the lovely back deck, surrounded by mature trees and beautiful plantings that provide a peaceful, private setting and welcome afternoon shade. The covered carport offers shaded parking along with additional storage for added convenience. Inside, inviting living spaces create a warm and comfortable atmosphere for both everyday living and entertaining. Newly paved driveways and walkways complement the beautifully landscaped grounds, enhancing the property's curb appeal. Residents appreciate the surprisingly quiet neighborhood, well-managed HOA, and strong sense of community. Enjoy nearby walking and biking paths, sidewalks, and parks, making it easy to embrace an active outdoor lifestyle. Ideally located close to shopping, dining, schools, and public transportation, this home offers the perfect balance of tranquility and convenience. Move-in ready and meticulously maintained, this exceptional Cardinal Woods townhome is a rare opportunity to own a stylish, low-maintenance home in one of the area's most desirable communities.

Listed by Tracie Carlos of Ridgeline Real Estate

$
$
%
$/month over payments
Federal 30-year interest rate: 6.58% last updated on Jul 23, 2026
* All Figures are estimates. Check with your bank or proposed mortgage company for actual interest rates.
This product uses the FRED® API but is not endorsed or certified by the Federal Reserve Bank of St. Louis.

Virtual TourSave FavoriteSchedule TourAsk A QuestionMore Details

161 Mountainside Drive Warren VT 05674

MLS Number 5079356

  • Condo
  • Square Feet 650
  • Bedrooms 1
  • New Contruction Existing
  • Year Built 1979

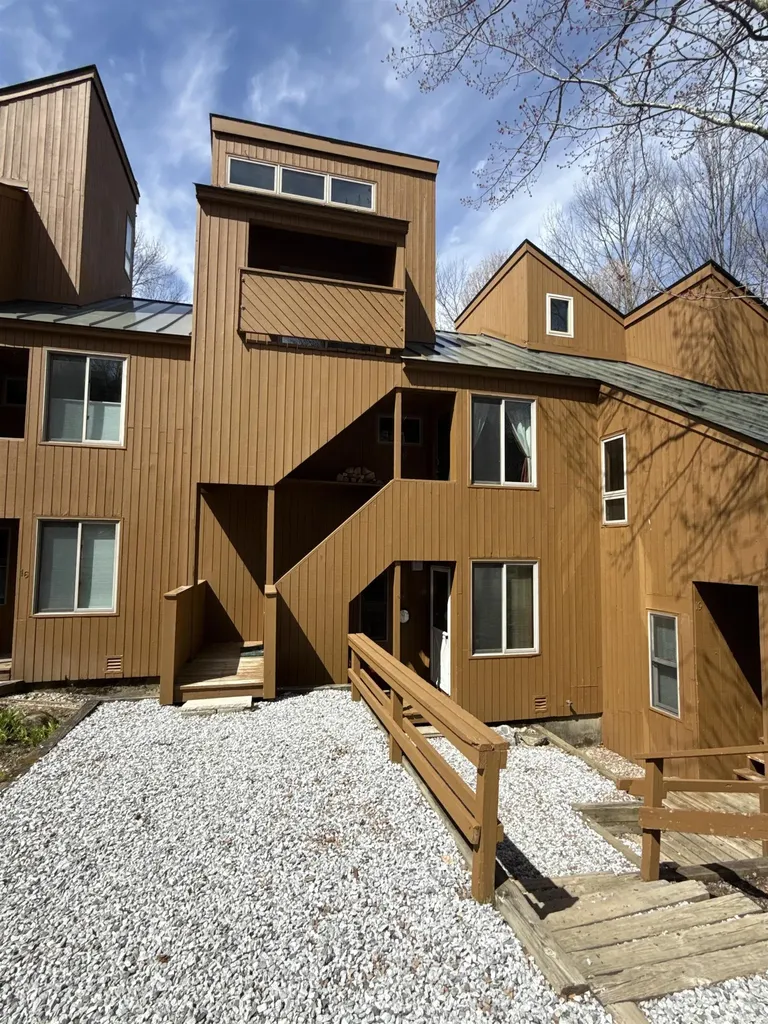
Cozy unit with ski on ski off bonus. Located in Sugarbush Village close to ski tuning, restaurants with a Robert Trent Jones golf course minutes away. Enjoy mountain biking or hiking in the off season. There is a heated in ground pool for summer use as well. Beautiful in any season the Mad River Valley is a fantastic place to be! Great rental as well.

Listed by Donna Cusson of KW Vermont- Mad River Valley

$
$
%
$/month over payments
Federal 30-year interest rate: 6.58% last updated on Jul 23, 2026
* All Figures are estimates. Check with your bank or proposed mortgage company for actual interest rates.
This product uses the FRED® API but is not endorsed or certified by the Federal Reserve Bank of St. Louis.

Virtual TourSave FavoriteSchedule TourAsk A QuestionMore Details

199 Mountainside Drive Stowe VT 05672

Stowe, VT199 Mountainside Drive

Price$295,000

Est. Mortgage: $/month

Active With Contract

MLS Number 5078808

  • Condo
  • Square Feet 816
  • Bedrooms 2
  • New Contruction Existing
  • Complex Mountainside condos

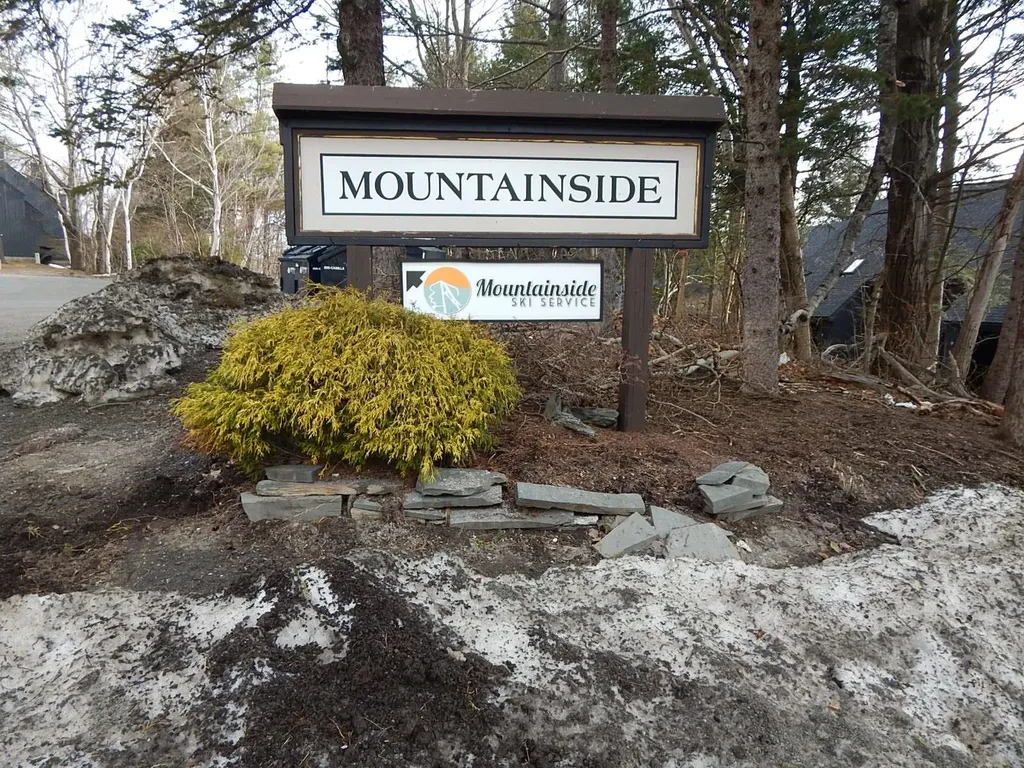
Welcome to this beautifully updated two-bedroom, two-bath condo located on the famed Stowe Access Road. This first-floor unit offers easy access and stunning mountain views while placing you just minutes from the best of Stowe. The condo has been stylishly updated with a renovated kitchen, new flooring, and a cozy fireplace, creating a warm and inviting mountain retreat. Sold fully furnished, the property also includes the convenience of an in-unit washer and dryer, making it ready for immediate enjoyment or rental. Enjoy effortless access to Stowe Mountain Resort via the nearby Stowe trolley, along with close proximity to Stowe's renowned restaurants, shops, and year-round outdoor activities. With a strong rental history, this property presents an excellent opportunity as an investment property or family getaway, offering affordable entry into the highly desirable Stowe market. The Mountainside community also has future resort upgrades planned, including connection to the public water system, pickleball courts, and building improvements, adding long-term value and appeal. Experience Stowe living at an affordable price in one of Vermont's most sought-after destinations.

Listed by Bobby Roberts of Rusty Nail Real Estate

$
$
%
$/month over payments
Federal 30-year interest rate: 6.58% last updated on Jul 23, 2026
* All Figures are estimates. Check with your bank or proposed mortgage company for actual interest rates.
This product uses the FRED® API but is not endorsed or certified by the Federal Reserve Bank of St. Louis.

Save FavoriteSchedule TourAsk A QuestionMore Details

96 Sugar Run Fayston VT 05673

Fayston, VT96 Sugar Run, Unit 17

Price$295,000

Est. Mortgage: $/month

Active With Contract

MLS Number 5085477

  • Condo
  • Square Feet 771
  • Bedrooms 1
  • New Contruction Existing
  • Address 96 Sugar Run

Wow! A rare opportunity to own a special condominium close to all skiing in the Mad River Valley. This one bedroom condo plus a loft has a generous mudroom for easy storage of your ski equipment. Walk into a comfy living room with large picture windows and a wood burning fireplace. Sliding glass door to a deck overlooks a beautiful wooded setting. Only 2 miles to skiing at either Sugarbush's Mount Ellen or Lincoln Peak and 5.5 to Mad River Glen. A 5 minute walk to the Catamount Trail provides miles of hiking or snowshoeing fun. Year-round use of clubhouse includes access to free laundry facilities and sauna, plus seasonal outdoor in-ground pool and tennis. Ski Shuttle stops at the end of the driveway. Don't wait to start building your happy memories- Build them NOW!

Listed by Ginny Hanson and Rae Gould of KW Vermont- Mad River Valley

$
$
%
$/month over payments
Federal 30-year interest rate: 6.58% last updated on Jul 23, 2026
* All Figures are estimates. Check with your bank or proposed mortgage company for actual interest rates.
This product uses the FRED® API but is not endorsed or certified by the Federal Reserve Bank of St. Louis.

Virtual TourSave FavoriteSchedule TourAsk A QuestionMore Details

25 Fletcher Road Fairfax VT 05454

MLS Number 5088315

  • Condo
  • Square Feet 1,216
  • Bedrooms 2
  • New Contruction Existing
  • Complex Mill Brook Creek

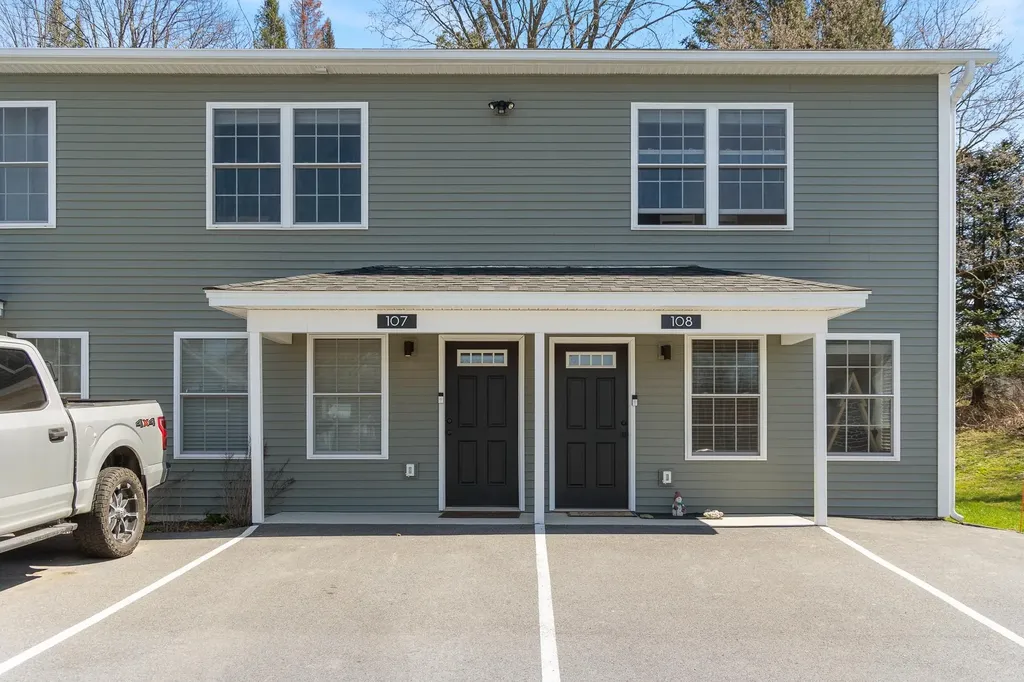
Welcome to Millbrook Creek Residence at 25 Fletcher Road, a newer Fairfax condo community tucked right in the heart of town. This second-floor flat is one of a kind within the building, with a private, tucked-away feel that gives it a little extra breathing room. Inside, the main living space keeps things easy and open, with hardwood floors, granite countertops, stainless steel appliances, and a kitchen and dining area made for weeknight dinners, Sunday pancakes, and the kind of casual hosting that does not require a production crew. The living room adds comfort year-round with an efficient mini-split system, plus direct access to the building's only second-story deck. Coffee outside, fresh Vermont air, a quiet reset at the end of the day. Yes, please. The floor plan is smart and unfussy, with a full bath that includes a conveniently sized washer and dryer. The spacious primary bedroom sits just off the main hall, while the additional flex room is ready to become a home office, guest space, creative zone, or whatever your life needs next. A rare Fairfax condo with privacy, function, and a location that keeps everyday living simple. Clean, comfortable, and just a little more interesting than the usual.

Listed by Conner Hayes of Element Real Estate

$
$
%
$/month over payments
Federal 30-year interest rate: 6.58% last updated on Jul 23, 2026
* All Figures are estimates. Check with your bank or proposed mortgage company for actual interest rates.
This product uses the FRED® API but is not endorsed or certified by the Federal Reserve Bank of St. Louis.

Save FavoriteSchedule TourAsk A QuestionMore Details

7 Autumn Leaf Drive Nashua NH 03060
Active With Contract

MLS Number 5097350

  • Condo
  • Square Feet 810
  • Bedrooms 2
  • New Contruction Existing
  • Address 7 Autumn Leaf Drive

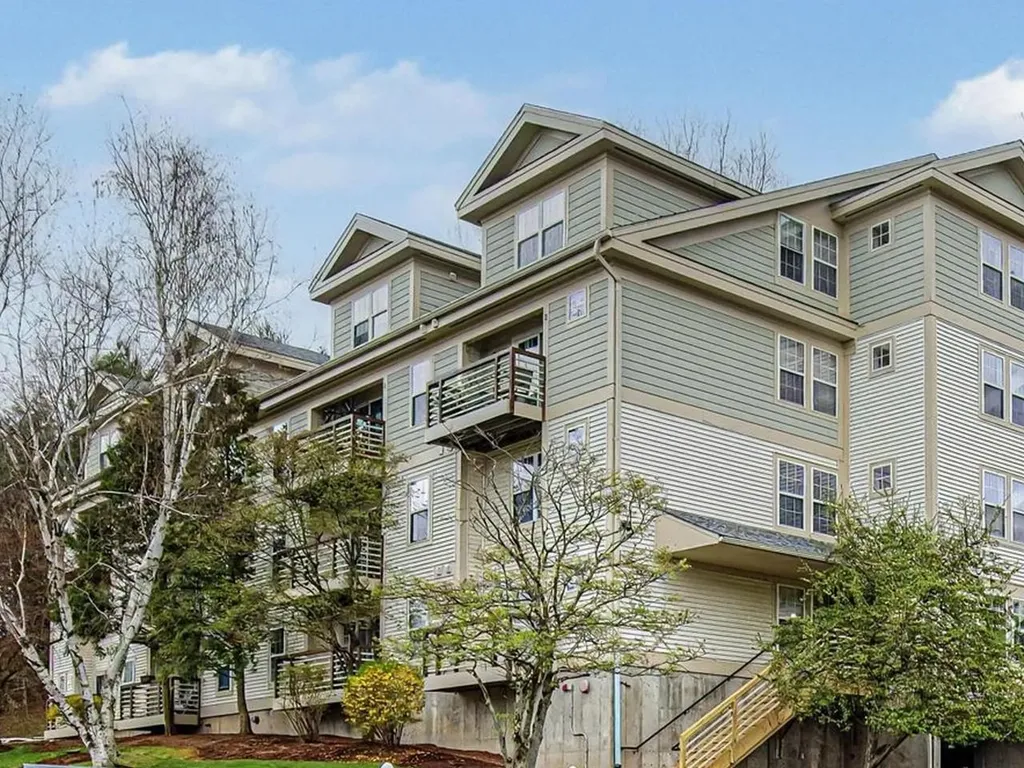
Welcome home to this bright and spacious 2-bedroom corner unit, perfectly situated on the top floor with additional windows that fill the home with an abundance of natural light. Heat and hot water are included in the monthly condo fee, making for easy, worry free living. The updated kitchen features beautiful cabinetry, granite countertops, and stainless steel appliances, creating a stylish and functional space for everyday living. The spacious living room showcases beautiful hardwood flooring and opens to your own private balcony through a sliding glass door-an ideal spot to enjoy your morning coffee or unwind at the end of the day. The full bathroom offers a tiled surround and the added luxury of a heated towel warmer. Additional storage is included, along with a covered carport conveniently located just outside the building. Enjoy resort-style amenities including a sparkling in-ground pool, tennis courts, and beautifully maintained grounds. Ideally located in one of Nashua's most desirable areas, you'll be just minutes from shopping, restaurants, entertainment, and the casino, with easy access to major commuting routes. Move-in ready and available for a quick closing-don't miss this fantastic opportunity! Open House Sunday July 12th from 11 - 1pm.

Listed by Kevin Gettings of Keller Williams Gateway Realty/Salem

$
$
%
$/month over payments
Federal 30-year interest rate: 6.58% last updated on Jul 23, 2026
* All Figures are estimates. Check with your bank or proposed mortgage company for actual interest rates.
This product uses the FRED® API but is not endorsed or certified by the Federal Reserve Bank of St. Louis.

Virtual TourSave FavoriteSchedule TourAsk A QuestionMore Details

7 Autumn Leaf Drive Nashua NH 03060

MLS Number 5102570

  • Condo
  • Square Feet 810
  • Bedrooms 2
  • New Contruction Existing
  • Address 7 Autumn Leaf Drive

Welcome to Greenwood Condominiums! This top-floor corner unit is flooded with natural light and offers easy, low-maintenance living with heat and hot water included in the condo fee. Bright, spacious, and move-in ready. The updated kitchen features granite countertops, stylish soft close cabinets and stainless-steel appliances, opening seamlessly to the living room, perfect for everyday living and entertaining. Engineered bamboo flooring runs throughout, paired with recessed LED lighting and ceiling fans for a fresh, modern feel. Two generously sized bedrooms and a fully updated bathroom complete the layout. Newer windows and slider add efficiency and peace of mind. One designated parking space in a carport adds extra ease of mind, plus attic storage gives you additional space for all your extras. Quick closing available!

Listed by Katrina Costa Diaz of Coldwell Banker Realty - Portsmouth,NH

$
$
%
$/month over payments
Federal 30-year interest rate: 6.58% last updated on Jul 23, 2026
* All Figures are estimates. Check with your bank or proposed mortgage company for actual interest rates.
This product uses the FRED® API but is not endorsed or certified by the Federal Reserve Bank of St. Louis.

Save FavoriteSchedule TourAsk A QuestionMore Details

5 Roedean Drive Nashua NH 03063

Nashua, NH5 Roedean Drive, Unit 302

Price$295,000

Est. Mortgage: $/month

MLS Number 5102626

  • Condo
  • Square Feet 810
  • Bedrooms 2
  • New Contruction Existing
  • Complex Knightsbridge Arms

Welcome to 5 Roedean Dr #302 at Knightsbridge Arms in Nashua! This renovated garden style condo offers comfortable, low maintenance living with 810 square feet of open concept space. The updated kitchen features modern finishes and flows seamlessly into the living area, creating a functional layout with plenty of natural light. Two bedrooms, laminate flooring throughout, and a private balcony provide added comfort and convenience, while third floor living offers a peaceful setting. A detached garage adds valuable storage and parking space. Enjoy an array of association amenities, including two in-ground pools, tennis courts, a basketball court, and a playground. Recent community improvements include new driveways and walkways currently in progress. Conveniently located near major commuter routes, this condo provides easy access to shopping, dining, and everyday essentials. Nearby amenities include Target, Market Basket, local restaurants, and outdoor recreation options such as Mine Falls Park, offering trails and green space for walking, biking, and enjoying the outdoors. A great opportunity to own a move-in ready condo in a convenient Nashua location.

Listed by Virginia Kazlouskas Gregory of Harmony R.E. Inc.

$
$
%
$/month over payments
Federal 30-year interest rate: 6.58% last updated on Jul 23, 2026
* All Figures are estimates. Check with your bank or proposed mortgage company for actual interest rates.
This product uses the FRED® API but is not endorsed or certified by the Federal Reserve Bank of St. Louis.

Virtual TourSave FavoriteSchedule TourAsk A QuestionMore Details

Broker Reciprocity 

Copyright 2026 PrimeMLS, Inc. All rights reserved. This information is deemed reliable, but not guaranteed. The data relating to real estate displayed on this display comes in part from the IDX Program of PrimeMLS. The information being provided is for consumers’ personal, non-commercial use and may not be used for any purpose other than to identify prospective properties consumers may be interested in purchasing. Data last updated August 1, 2026 6:52 PM UTC