
SIGN UP or LOG IN 's Account

Log in to see your saved listings or edit your searches:

No account? Sign up now to save searches, listings, and get tailored listing notifications. It's free, opt-out anytime.

Find Your New Home

Sign Up Today!

Get fresh listings via email, save your favorite listings, match with similar properties, and unlock additional property info.

Create Your Account

Do not fill in this field:

Already have an account? Log in

and narrow your search. If you have fewer than 200 results, you can save your search.

Albany VT Condo Real Estate

r=1813-1824
5 Roedean Drive Nashua NH 03063

Nashua, NH5 Roedean Drive, Unit 302

Price$295,000

Est. Mortgage: $/month

MLS Number 5102626

  • Condo
  • Square Feet 810
  • Bedrooms 2
  • New Contruction Existing
  • Complex Knightsbridge Arms

Welcome to 5 Roedean Dr #302 at Knightsbridge Arms in Nashua! This renovated garden style condo offers comfortable, low maintenance living with 810 square feet of open concept space. The updated kitchen features modern finishes and flows seamlessly into the living area, creating a functional layout with plenty of natural light. Two bedrooms, laminate flooring throughout, and a private balcony provide added comfort and convenience, while third floor living offers a peaceful setting. A detached garage adds valuable storage and parking space. Enjoy an array of association amenities, including two in-ground pools, tennis courts, a basketball court, and a playground. Recent community improvements include new driveways and walkways currently in progress. Conveniently located near major commuter routes, this condo provides easy access to shopping, dining, and everyday essentials. Nearby amenities include Target, Market Basket, local restaurants, and outdoor recreation options such as Mine Falls Park, offering trails and green space for walking, biking, and enjoying the outdoors. A great opportunity to own a move-in ready condo in a convenient Nashua location.

Listed by Virginia Kazlouskas Gregory of Harmony R.E. Inc.

$
$
%
$/month over payments
Federal 30-year interest rate: 6.58% last updated on Jul 23, 2026
* All Figures are estimates. Check with your bank or proposed mortgage company for actual interest rates.
This product uses the FRED® API but is not endorsed or certified by the Federal Reserve Bank of St. Louis.

Virtual TourSave FavoriteSchedule TourAsk A QuestionMore Details

7 Autumn Leaf Drive Nashua NH 03060

MLS Number 5102570

  • Condo
  • Square Feet 810
  • Bedrooms 2
  • New Contruction Existing
  • Address 7 Autumn Leaf Drive

Welcome to Greenwood Condominiums! This top-floor corner unit is flooded with natural light and offers easy, low-maintenance living with heat and hot water included in the condo fee. Bright, spacious, and move-in ready. The updated kitchen features granite countertops, stylish soft close cabinets and stainless-steel appliances, opening seamlessly to the living room, perfect for everyday living and entertaining. Engineered bamboo flooring runs throughout, paired with recessed LED lighting and ceiling fans for a fresh, modern feel. Two generously sized bedrooms and a fully updated bathroom complete the layout. Newer windows and slider add efficiency and peace of mind. One designated parking space in a carport adds extra ease of mind, plus attic storage gives you additional space for all your extras. Quick closing available!

Listed by Katrina Costa Diaz of Coldwell Banker Realty - Portsmouth,NH

$
$
%
$/month over payments
Federal 30-year interest rate: 6.58% last updated on Jul 23, 2026
* All Figures are estimates. Check with your bank or proposed mortgage company for actual interest rates.
This product uses the FRED® API but is not endorsed or certified by the Federal Reserve Bank of St. Louis.

Save FavoriteSchedule TourAsk A QuestionMore Details
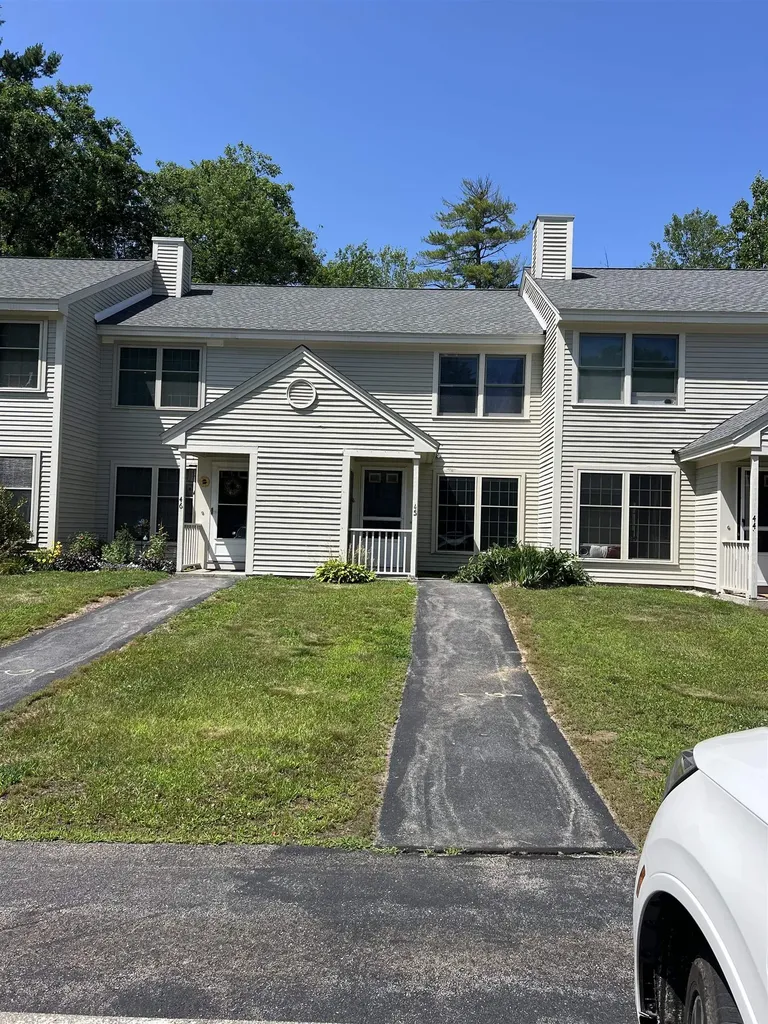
45 Woodland Green Rochester NH 03868

Rochester, NH45 Woodland Green

Price$294,900

Est. Mortgage: $/month

MLS Number 5098332

  • Condo
  • Square Feet 1,084
  • Bedrooms 2
  • New Contruction Existing
  • Complex Woodland Green

Welcome home to this spacious, move-in-ready condo! The first floor offers an open, inviting living room, an eat-in kitchen, and sliders leading out to a large deck - perfect for relaxing or entertaining. A convenient half bath and laundry closet complete this level. Upstairs, you'll find two generously sized bedrooms, each with ample closet space. Efficient Rinnai heat and hot water (natural gas) keep utility costs low year-round. Additional perks include a private outdoor storage closet for all your extra belongings, two dedicated parking spaces, and plenty of visitor parking for guests. Tucked away in a quiet setting, this location still offers easy access to Rt 125, Rt 16, and Rt 11 - commuting made simple.

Listed by Paula Forbes of Central Falls Realty

$
$
%
$/month over payments
Federal 30-year interest rate: 6.58% last updated on Jul 23, 2026
* All Figures are estimates. Check with your bank or proposed mortgage company for actual interest rates.
This product uses the FRED® API but is not endorsed or certified by the Federal Reserve Bank of St. Louis.

Save FavoriteSchedule TourAsk A QuestionMore Details
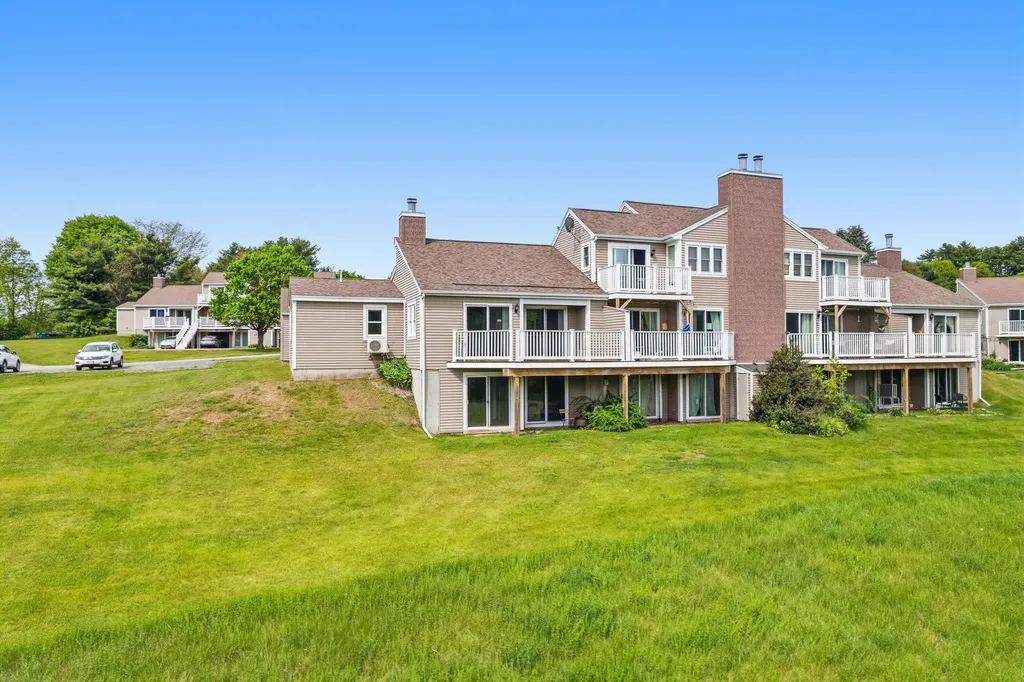
7 Meadow Drive North Berwick ME 03906
Pending

MLS Number 5091189

  • Condo
  • Square Feet 1,172
  • Bedrooms 3
  • New Contruction Existing
  • Address 7 Meadow Drive

Welcome to Pheasant Hill Condominiums in desirable North Berwick! This well-maintained 3-bedroom condominium offers a spacious and inviting layout with a bright, open-concept living and dining area featuring cathedral ceilings, hardwood floors, and a cozy fireplace--perfect for relaxing or entertaining. Sliders lead to a private deck where you can take in peaceful views of open pastures and the scenic Great Works River. The sunny kitchen offers ample natural light and functionality with tons of cabinet and counter space, while two bedrooms and 1 1/2 baths on the main level provide convenient single-floor living. The partially finished walkout basement includes a third bedroom, ideal for guests, a home office, or additional living space, along with generous storage options, or more expansion space. Additional highlights include a one-car garage and a mini split system in the living room for efficient heating and cooling. Enjoy low-maintenance condo living in a tranquil setting, just minutes from local amenities and commuter routes.

Listed by Jerry Tatlock of Century 21 Barbara Patterson

$
$
%
$/month over payments
Federal 30-year interest rate: 6.58% last updated on Jul 23, 2026
* All Figures are estimates. Check with your bank or proposed mortgage company for actual interest rates.
This product uses the FRED® API but is not endorsed or certified by the Federal Reserve Bank of St. Louis.

Virtual TourSave FavoriteSchedule TourAsk A QuestionMore Details

18 Harbor Avenue Nashua NH 03060

MLS Number 5100855

  • Condo
  • Square Feet 884
  • Bedrooms 2
  • New Contruction Existing
  • Address 18 Harbor Avenue

Welcome to this centrally located 2-bedroom, 2-bath condo offering comfort, convenience, and low-maintenance living. A primary suite with its own updated private bath. Step outside to your balcony perfect for enjoying your morning coffee or relaxing at the end of the day. Conveniently located near shopping, restaurants, parks, major highways, and commuter routes, this home offers easy access to everything Nashua has to offer. Whether you're a first-time buyer, downsizing, or looking for an investment opportunity, this move-in-ready condo is one you won't want to miss!

Listed by Teresa Stewart of Coldwell Banker Realty Nashua

$
$
%
$/month over payments
Federal 30-year interest rate: 6.58% last updated on Jul 23, 2026
* All Figures are estimates. Check with your bank or proposed mortgage company for actual interest rates.
This product uses the FRED® API but is not endorsed or certified by the Federal Reserve Bank of St. Louis.

Save FavoriteSchedule TourAsk A QuestionMore Details

109 Freedom Drive Montpelier VT 05602

Montpelier, VT109 Freedom Drive

Price$294,900

Est. Mortgage: $/month

Open House

MLS Number 5102609

  • Condo
  • Next Open House: Sun 08/2 10:00 am. to 12:00 pm.
  • Square Feet 1,000
  • Bedrooms 2
  • New Contruction Existing

Enjoy easy, low-maintenance living in this sun-filled, bright end-unit townhouse located in the well-established Freedom Drive condominium community in Montpelier! This second-floor home offers two bedrooms and one full bathroom, with a spacious open-concept floor plan that seamlessly connects the kitchen, dining, and living areas, creating an inviting space for both everyday living and entertaining. A detached garage provides additional storage, with guest parking that adds convenience. Step outside onto your private balcony, the perfect spot to enjoy your morning coffee or unwind on warm summer evenings. The association takes care of landscaping, snow removal, trash service, and maintains the in-ground pool, allowing you to enjoy a truly carefree lifestyle. Ideally located just minutes from shopping, schools, restaurants, bars, the hospital, and with easy access to the I-89 corridor, this home offers the perfect combination of comfort, convenience, and low-maintenance living.

Listed by Jeanne Felmly of Dome Real Estate Group LLC

$
$
%
$/month over payments
Federal 30-year interest rate: 6.58% last updated on Jul 23, 2026
* All Figures are estimates. Check with your bank or proposed mortgage company for actual interest rates.
This product uses the FRED® API but is not endorsed or certified by the Federal Reserve Bank of St. Louis.

Save FavoriteSchedule TourAsk A QuestionMore Details
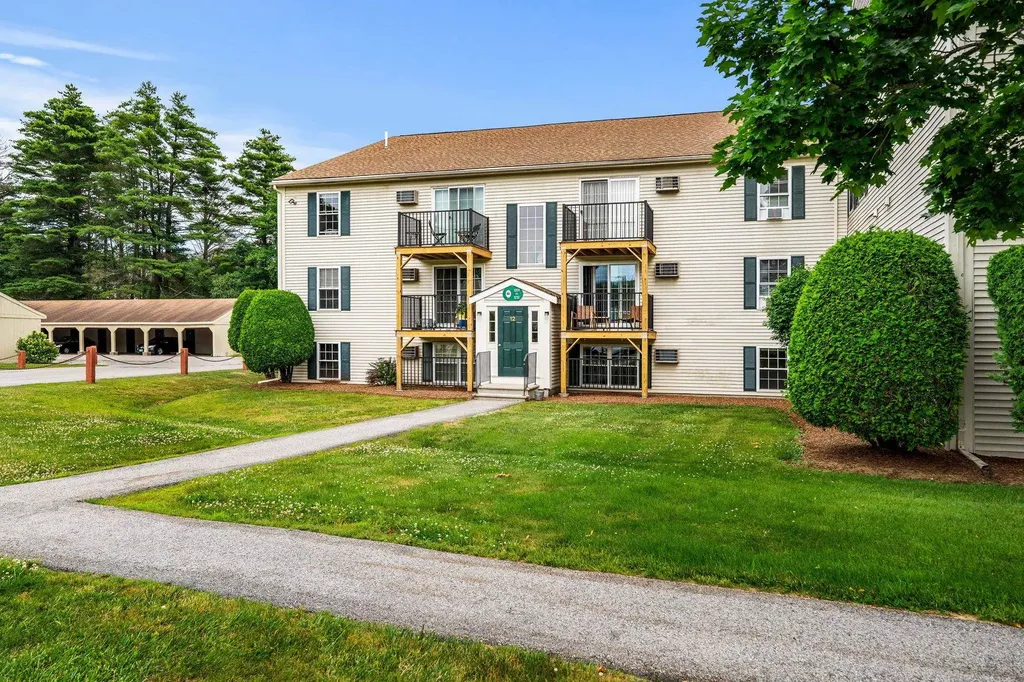
1202 White Cedar Boulevard Portsmouth NH 03801

MLS Number 5097532

  • Condo
  • Square Feet 804
  • Bedrooms 2
  • New Contruction Existing
  • Year Built 1985

Motivated seller! Opportunity awaits at The Cedars of Portsmouth! This sub-level two bedroom, one bath condominium offers a chance to renovate and make it your own. Being sold as is, as seen, this unit is ideal for investors, or buyers looking to build equity through updates and improvements. Enjoy all that the Cedars has to offer, including a clubhouse, fitness center, pool, hot tub, tennis courts, community garden, and beautifully maintained grounds. Conveniently located near shopping, restaurants, major highways, and a short drive to downtown Portsmouth and the Seacoast's beautiful beaches. Bring your vision and unlock this property's potential!

Listed by Gloria Esposito-Anastas of Gibson Sotheby's International Realty

$
$
%
$/month over payments
Federal 30-year interest rate: 6.58% last updated on Jul 23, 2026
* All Figures are estimates. Check with your bank or proposed mortgage company for actual interest rates.
This product uses the FRED® API but is not endorsed or certified by the Federal Reserve Bank of St. Louis.

Virtual TourSave FavoriteSchedule TourAsk A QuestionMore Details
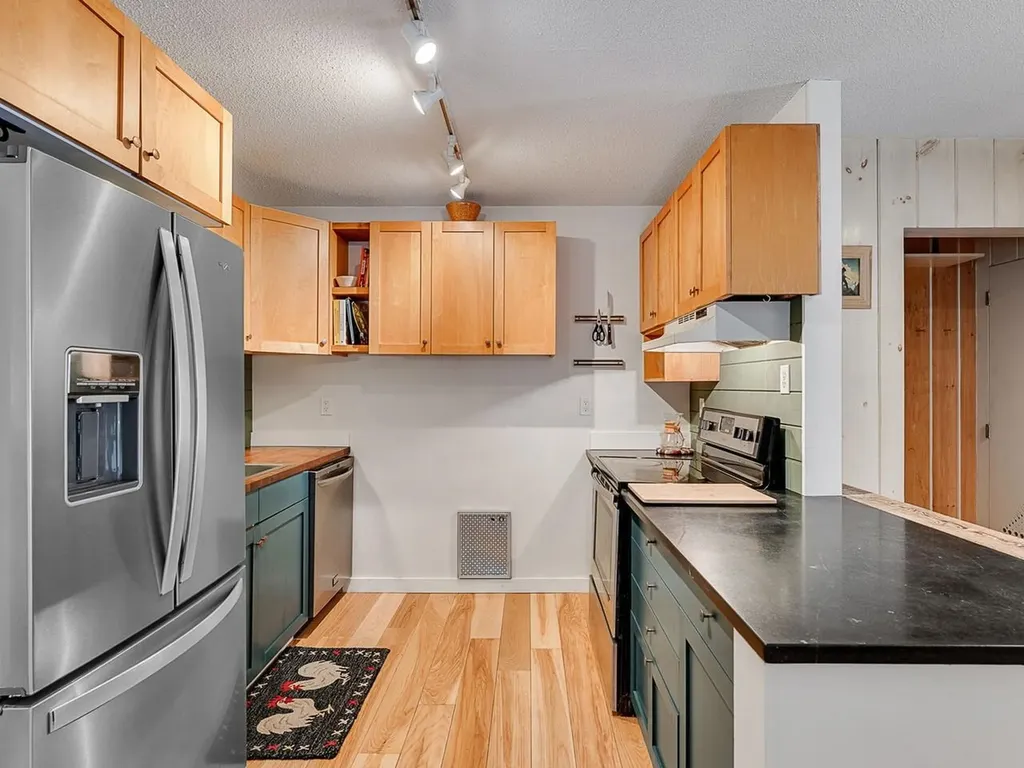
1027 Butternut Hill Road Waitsfield VT 05673

MLS Number 5071620

  • Condo
  • Square Feet 778
  • Bedrooms 2
  • New Contruction Existing
  • Year Built 1974

Stunning Design - Completely Remodeled Throughout! Just minutes from downtown Waitsfield, Sugarbush Resort, hiking and biking trails, and all the recreational opportunities the Mad River Valley has to offer. This beautifully updated condominium features a stylish kitchen with soapstone countertops, a deep oversized sink, and stainless-steel appliances. Hardwood floors flow throughout the main living areas, including a sunken living room with a cozy gas fireplace and sliding doors onto the deck for relaxing or dining. The open floor plan creates a spacious feeling rarely found in a unit of this size. One of the two bedrooms includes a convenient office nook; both have storage lofts. Being sold partially furnished. A perfect blend of modern design and Vermont charm.

Listed by Karl Klein and Lisa Jenison of Coldwell Banker Hickok & Boardman / Waitsfield

$
$
%
$/month over payments
Federal 30-year interest rate: 6.58% last updated on Jul 23, 2026
* All Figures are estimates. Check with your bank or proposed mortgage company for actual interest rates.
This product uses the FRED® API but is not endorsed or certified by the Federal Reserve Bank of St. Louis.

Save FavoriteSchedule TourAsk A QuestionMore Details
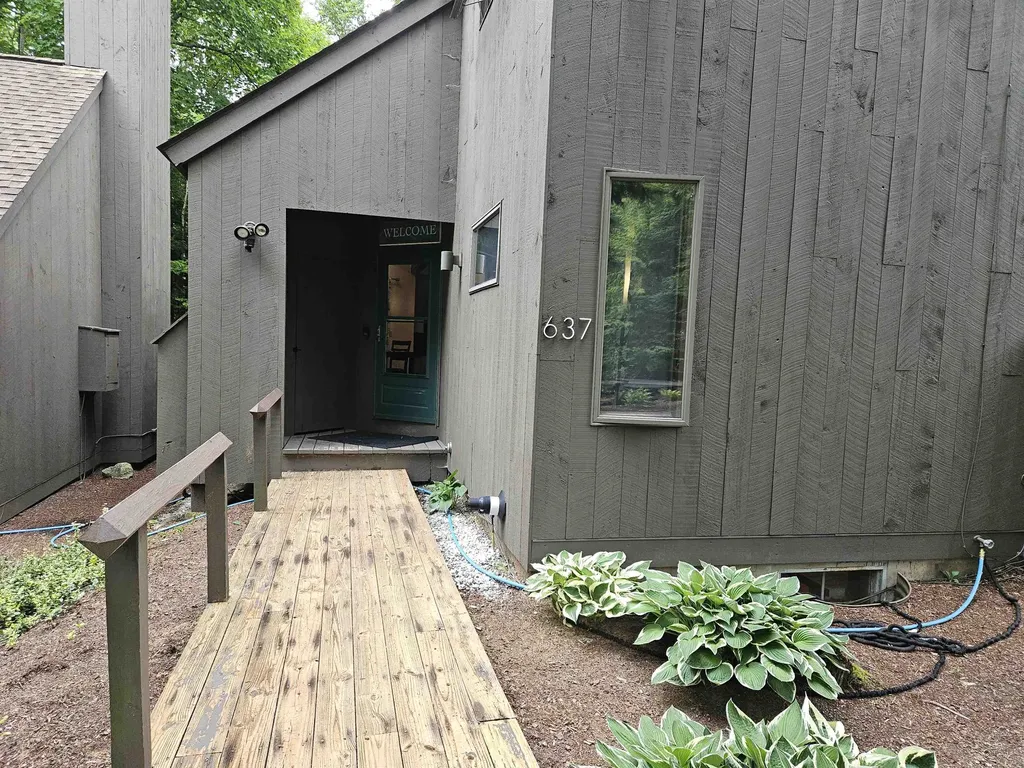
637 Marmot Lane Grantham NH 03753

Grantham, NH637 Marmot Lane

Price$290,000

Est. Mortgage: $/month

MLS Number 5094579

  • Condo
  • Square Feet 1,780
  • Bedrooms 3
  • New Contruction Existing
  • Village Eastman

3 bedroom, 3 bath condo has living space on 3 levels. First floor features, galley kitchen open to living room with sliding doors to large wrap around deck and a decorative brick hearth, dining room with sliding door to deck, a full bath and a bedroom Second floor features bedroom, laundry room, full bath with soaking tub, Primary bedroom has a fireplace (not in use) and a slider to balcony (small deck) this floor also has a ladder to a loft. Basement level has a family room with decorative brick hearth, bathroom and large utility room for plenty of storage (rare feature in a condo). One of the biggest draws to this property is the location with-in Eastman Community Association with it's 18 hole golf course, lovely Eastman Lake, multiple beach area, hiking & Nordic ski trails and the activity center.

Listed by Mary Chamberlin of Vanessa Stone Real Estate

$
$
%
$/month over payments
Federal 30-year interest rate: 6.58% last updated on Jul 23, 2026
* All Figures are estimates. Check with your bank or proposed mortgage company for actual interest rates.
This product uses the FRED® API but is not endorsed or certified by the Federal Reserve Bank of St. Louis.

Virtual TourSave FavoriteSchedule TourAsk A QuestionMore Details
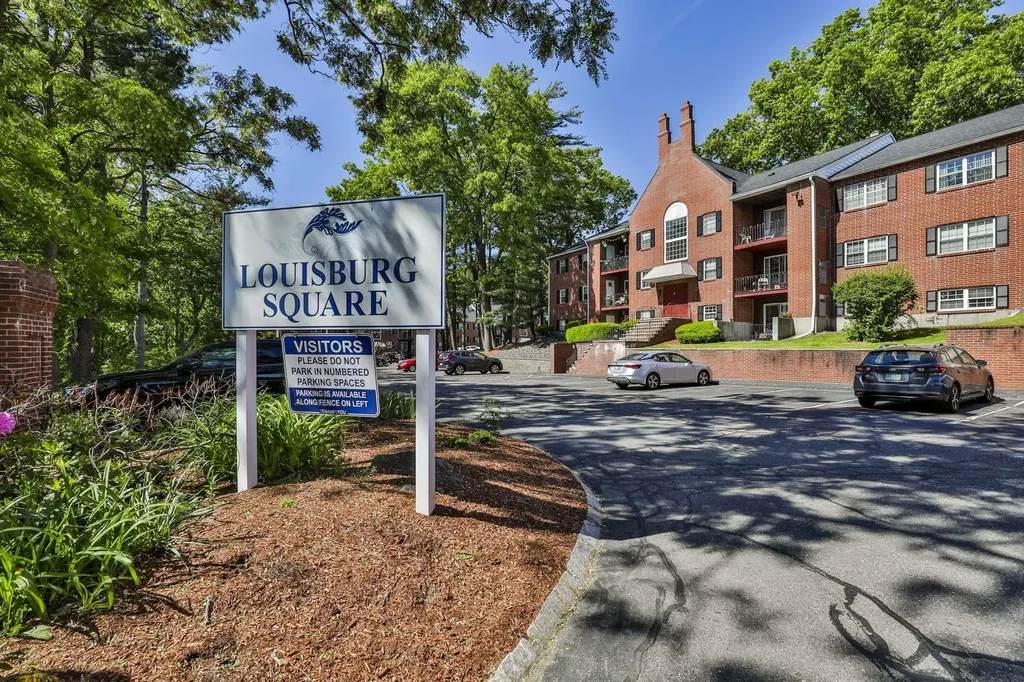
4 Louisburg Square Nashua NH 03060

MLS Number 5092758

  • Condo
  • Square Feet 980
  • Bedrooms 2
  • New Contruction Existing
  • Complex Louisburg Square

W'elcome to easy, carefree living in this spacious 5-room,2- bedroom, 1 1/2 bath condominium conveniently located in South Nashua. This pet friendly community offers fantastic amenities, including a refreshing in-ground pool and beautifully maintained grounds. Inside you'll find generously sized rooms, abundant storage and a bright, functional floor plan designed for comfortable living. Enjoy your morning coffee or unwind after a long day on your private balcony. The condo fee provides exceptional value, covering heat, hot water, gas, public water and sewer. Perfectly situated near shopping, dining, commuter routes, and everyday conveniences, this home offers the ideal combination of space, location and low maintenance living. Don't miss this wonderful opportunity to own in one of South Nashua's most convenient locations.

Listed by Maura McLaughlin of Compass New England,LLC

$
$
%
$/month over payments
Federal 30-year interest rate: 6.58% last updated on Jul 23, 2026
* All Figures are estimates. Check with your bank or proposed mortgage company for actual interest rates.
This product uses the FRED® API but is not endorsed or certified by the Federal Reserve Bank of St. Louis.

Save FavoriteSchedule TourAsk A QuestionMore Details

14 Oliver Drive Hudson NH 03051

Hudson, NH14 Oliver Drive

Price$290,000

Est. Mortgage: $/month

MLS Number 5091298

  • Condo
  • Square Feet 900
  • Bedrooms 2
  • New Contruction Existing
  • Complex Terrace Condominiums

Price improvement-Motivated Seller!!! This tastefully updated two-bedroom, one-bath townhouse in desirable Hudson, NH, offers comfortable, low-maintenance living. The home features hardwood flooring throughout, an updated kitchen and bath, and two generously sized bedrooms. A thoughtfully designed floor plan provides both functionality and comfort, making it ideal for a variety of lifestyles. Enjoy outdoor relaxation on the private rear deck, while the one-bay carport adds convenience and protection from the elements. Centrally located with easy access to Route 3 and I-93, this home offers an excellent commuter location close to shopping, dining, and everyday amenities.

Listed by Ken MacIntosh of Coldwell Banker Realty Bedford NH

$
$
%
$/month over payments
Federal 30-year interest rate: 6.58% last updated on Jul 23, 2026
* All Figures are estimates. Check with your bank or proposed mortgage company for actual interest rates.
This product uses the FRED® API but is not endorsed or certified by the Federal Reserve Bank of St. Louis.

Virtual TourSave FavoriteSchedule TourAsk A QuestionMore Details
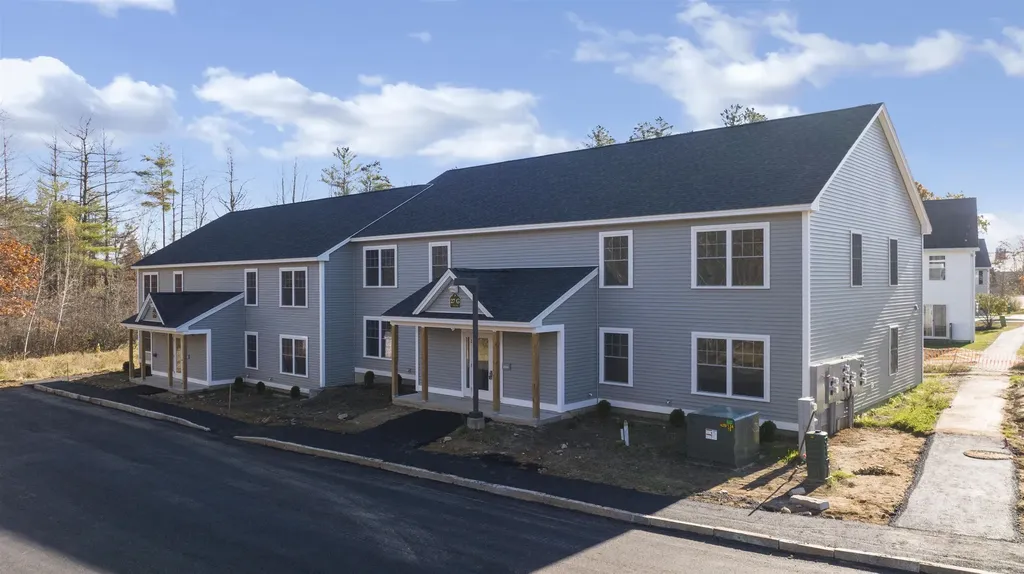
10 Cape Coral Way Rochester NH 03867
Active With Contract

MLS Number 5091171

  • Condo
  • Square Feet 1,058
  • Bedrooms 2
  • New Contruction New Construction
  • Complex Ten Pines

Welcome to Ten Pines at Ten Rod Road, a desirable condo community offering truly low-maintenance living just minutes from shopping, dining, and major commuter routes. This move-in-ready, garden-style unit on Cape Coral Way features an open-concept layout with two spacious bedrooms and a full bath. The kitchen is beautifully appointed with granite countertops, stainless steel appliances, crown-moulded white cabinetry, and pantry storage. The living area flows seamlessly with easy-care vinyl plank flooring, while both bedrooms offer cozy carpet underfoot. This Energy Star-certified home is equipped with efficient mini-split heating and cooling for year-round comfort. Enjoy the convenience of in-unit laundry with space for a full-size stackable washer and dryer, along with true single-level living. The ultimate "lock-it-and-leave-it" lifestyle is achieved here, with the association covering landscaping, snow removal, water, sewer, and trash pickup, making homeownership simple and stress-free. Whether you're downsizing or seeking a more streamlined lifestyle, Ten Pines delivers comfort, convenience, and affordability in a peaceful, well-planned community. Quality construction and detailed finishes throughout. These units are ready for occupancy-don't wait. Come see why Ten Pines should be your next stop!

Listed by Lawa-Na McClellan of KW Coastal and Lakes & Mountains Realty

$
$
%
$/month over payments
Federal 30-year interest rate: 6.58% last updated on Jul 23, 2026
* All Figures are estimates. Check with your bank or proposed mortgage company for actual interest rates.
This product uses the FRED® API but is not endorsed or certified by the Federal Reserve Bank of St. Louis.

Save FavoriteSchedule TourAsk A QuestionMore Details

Broker Reciprocity 

Copyright 2026 PrimeMLS, Inc. All rights reserved. This information is deemed reliable, but not guaranteed. The data relating to real estate displayed on this display comes in part from the IDX Program of PrimeMLS. The information being provided is for consumers’ personal, non-commercial use and may not be used for any purpose other than to identify prospective properties consumers may be interested in purchasing. Data last updated August 1, 2026 8:37 PM UTC
