
SIGN UP or LOG IN 's Account

Log in to see your saved listings or edit your searches:

No account? Sign up now to save searches, listings, and get tailored listing notifications. It's free, opt-out anytime.

Find Your New Home

Sign Up Today!

Get fresh listings via email, save your favorite listings, match with similar properties, and unlock additional property info.

Create Your Account

Do not fill in this field:

Already have an account? Log in

and narrow your search. If you have fewer than 200 results, you can save your search.

Albany VT Condo Real Estate

r=829-840
10A Cardinal Lane Epping NH 03042

Epping, NH10A Cardinal Lane

Price$549,900

Est. Mortgage: $/month

Pending

MLS Number 5093712

  • Condo
  • Square Feet 1,494
  • Bedrooms 2
  • New Contruction Existing
  • Address 10A Cardinal Lane

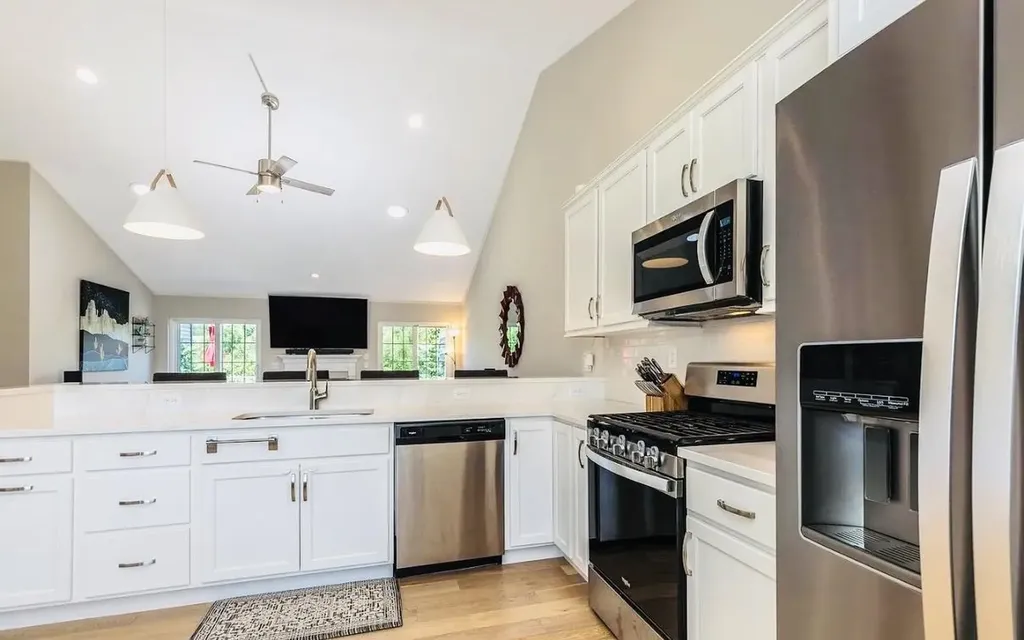
Welcome to this beautifully maintained 2-bedroom, 2-bath condominium in the desirable Pleasant View Farm community built in 2022. Designed for comfortable, low-maintenance living, this light-filled home features an open-concept floor plan with stunning oak hardwood floors, quartz countertops, and a cozy gas fireplace. The spacious living room is filled with natural light and opens through double sliding doors to a beautiful private deck overlooking peaceful natural surroundings, creating the perfect space to relax or entertain. The primary suite offers comfort and privacy with its own full bath & double closets, while a second full bathroom provides convenience for guests and family. A two-car attached garage and an expansive unfinished basement offer abundant storage and exciting potential for future living space, whether you envision a family room, home office or gym. Residents of Pleasant View Farm enjoy exceptional community amenities, including walking trails, a community center, a community garden, RV storage. Combining a tranquil setting with easy access to shopping, dining, and major commuter routes, this home offers the perfect blend of comfort, convenience, and lifestyle in one of Epping's most sought-after communities. Pet friendly association. This unit is exempt from the pet weight restrictions. Agents please see private remarks

Listed by Heather Williams of The Aland Realty Group

$
$
%
$/month over payments
Federal 30-year interest rate: 6.55% last updated on Jul 16, 2026
* All Figures are estimates. Check with your bank or proposed mortgage company for actual interest rates.
This product uses the FRED® API but is not endorsed or certified by the Federal Reserve Bank of St. Louis.

Virtual TourSave FavoriteSchedule TourAsk A QuestionMore Details
206 Dale Road Burlington VT 05408

MLS Number 5057399

  • Condo
  • Square Feet 1,543
  • Bedrooms 3
  • New Contruction New Construction
  • Address 206 Dale Road

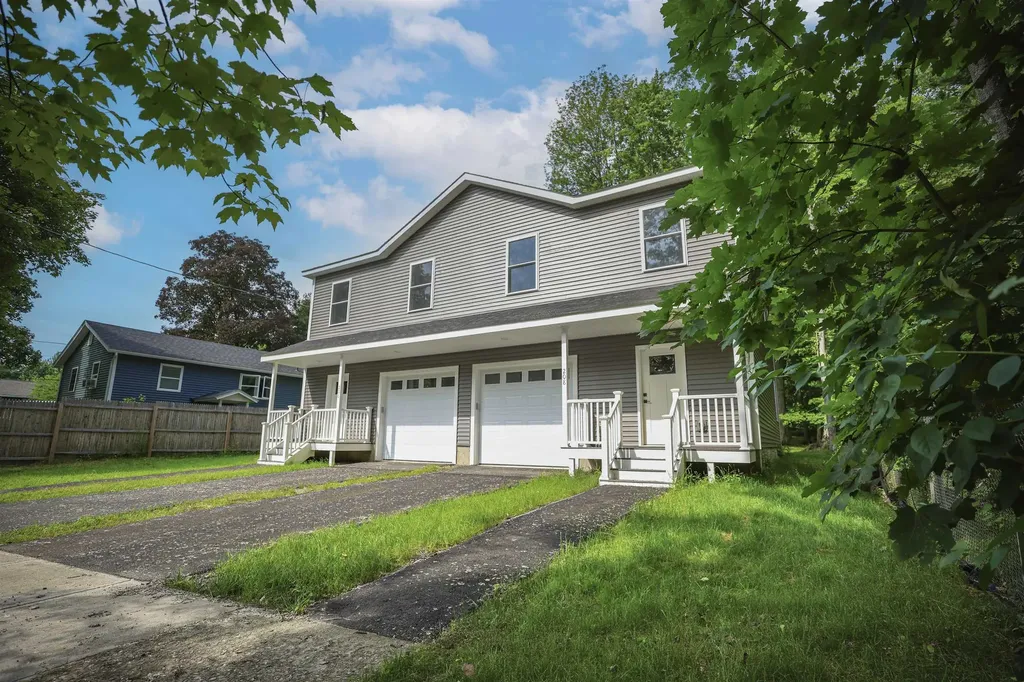
Hard-to-find NEW construction in Burlington at this price! This bright, turn-key 3-bed, 2.5-bath townhome offers modern living in a prime New North End location-backing directly to Leddy Park with instant access to the Burlington Bike Path, beaches, schools, and all the conveniences of North Ave. An inviting covered entry leads to an open main level perfect for everyday living, complete with a half bath and direct entry from the attached 1-car garage. Upstairs, three comfortable bedrooms include a primary suite with its own bath, plus a second full bath and convenient laundry. Love the lake? Membership in the Crescent Beach Association is available (optional; reported at approx. $185/year-buyer to verify) and provides coveted access to a beautiful sandy beach, clubhouse, and the shores of Lake Champlain just minutes from your door. Enjoy low-maintenance, energy-conscious new construction, walk/bike connectivity, and a location that puts parks, paths, and everyday essentials right nearby. A rare Burlington opportunity-don't miss it! CONSTRUCTION IS NOW COMPLETE AND IT'S ALL READY FOR YOU!

Listed by Blake Gintof of Signature Properties of Vermont

$
$
%
$/month over payments
Federal 30-year interest rate: 6.55% last updated on Jul 16, 2026
* All Figures are estimates. Check with your bank or proposed mortgage company for actual interest rates.
This product uses the FRED® API but is not endorsed or certified by the Federal Reserve Bank of St. Louis.

Virtual TourSave FavoriteSchedule TourAsk A QuestionMore Details
150 Rye Circle South Burlington VT 05403

South Burlington, VT150 Rye Circle

Price$549,900

Est. Mortgage: $/month

MLS Number 5084441

  • Condo
  • Square Feet 1,913
  • Bedrooms 3
  • New Contruction Existing
  • Address 150 Rye Circle

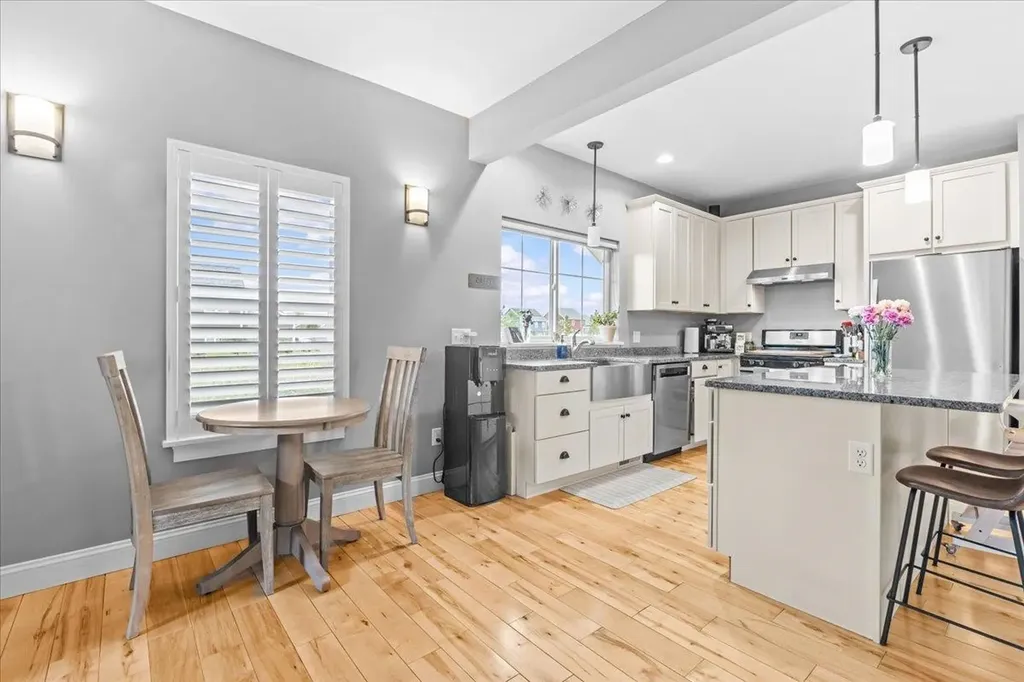
This inviting and well maintained end-unit home offers comfort, privacy, and thoughtful upgrades throughout. The main level features a bright, open concept layout with a spacious kitchen, hardwood floors, living, and dining area, perfect for everyday living and entertaining. The kitchen is beautifully appointed with upgraded cabinetry, granite countertops, a vented hood, pot drawers, a spice cabinet, and breakfast island. All 3 bedrooms are tucked away on the second floor for added privacy. The finished basement expands your living space with a cozy living room, workout area, laundry room, and abundant storage, complete with durable waterproof luxury vinyl plank flooring. Enjoy peaceful views from the kitchen overlooking the neighborhood walking path and playground. Located in the desirable Rye Meadow community, this end unit home sits in a quiet setting of single-family homes and townhomes, offering exceptional privacy. Outdoor enthusiasts will love easy access to hiking and biking paths. Close to Burlington, schools, shopping and restaurants this location cannot be beat!

Listed by The Gardner Group of RE/MAX North Professionals

$
$
%
$/month over payments
Federal 30-year interest rate: 6.55% last updated on Jul 16, 2026
* All Figures are estimates. Check with your bank or proposed mortgage company for actual interest rates.
This product uses the FRED® API but is not endorsed or certified by the Federal Reserve Bank of St. Louis.

Virtual TourSave FavoriteSchedule TourAsk A QuestionMore Details
68 Barbara Lane Hudson NH 03051

Hudson, NH68 Barbara Lane

Price$549,900

Est. Mortgage: $/month

MLS Number 5097756

  • Condo
  • Square Feet 2,091
  • Bedrooms 3
  • New Contruction Existing
  • Address 68 Barbara Lane

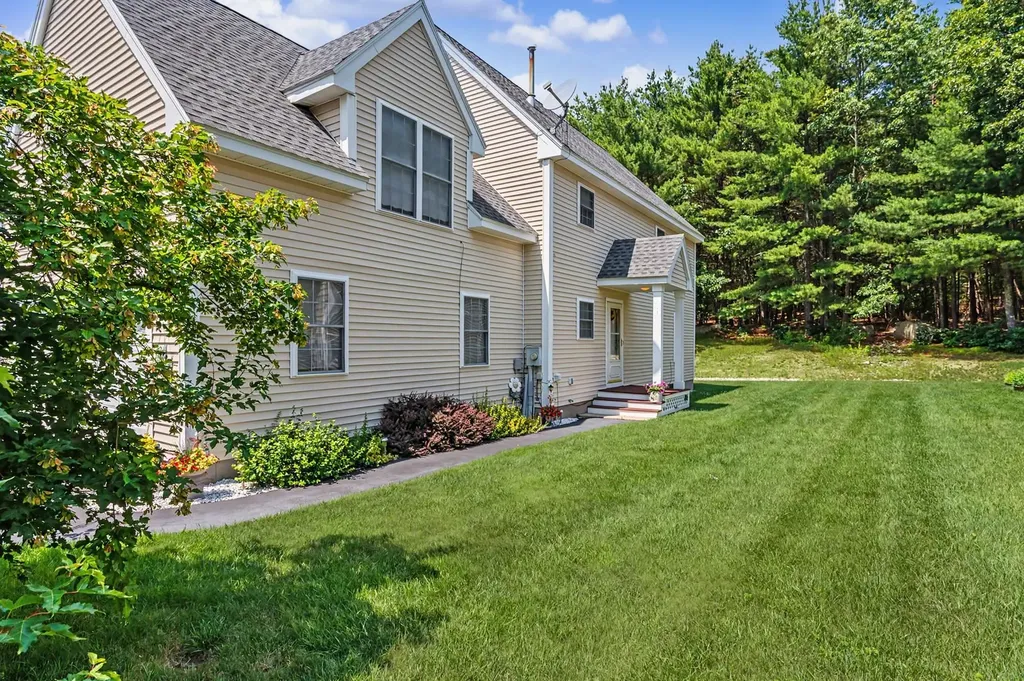
Experience the perfect blend of privacy, comfort, and convenience in this beautifully maintained detached Colonial condominium offering the feel of a single-family home without the lawn maintenance! Located in the highly sought-after and pet friendly Village at Lockwood Place in Hudson, this spacious home features approximately 2,100 square feet of thoughtfully designed living space with 3 bedrooms, 3 bathrooms, a full basement, and a two-car attached garage. Enjoy an open and inviting floor plan that is ideal for both everyday living and entertaining. Just steps from your front door, you'll find the recreation facilities including tennis and pickleball courts and a playground, making it easy to enjoy an active lifestyle. The location is hard to beat! Minutes from schools, shopping, dining, banking, local hospitals, and everyday conveniences, with quick access to Routes 3 and 93 for an easy commute. If you've been looking for the space and comfort of a single-family home combined with the ease of condominium living and a very low condo fee, this is the one you've been waiting for. Welcome home to the Village at Lockwood Place! Showings begin Monday, July 6th. Reserve your tour appointment today!

Listed by Kathy Sutherland of Keller Williams Realty Metro-Londonderry

$
$
%
$/month over payments
Federal 30-year interest rate: 6.55% last updated on Jul 16, 2026
* All Figures are estimates. Check with your bank or proposed mortgage company for actual interest rates.
This product uses the FRED® API but is not endorsed or certified by the Federal Reserve Bank of St. Louis.

Save FavoriteSchedule TourAsk A QuestionMore Details
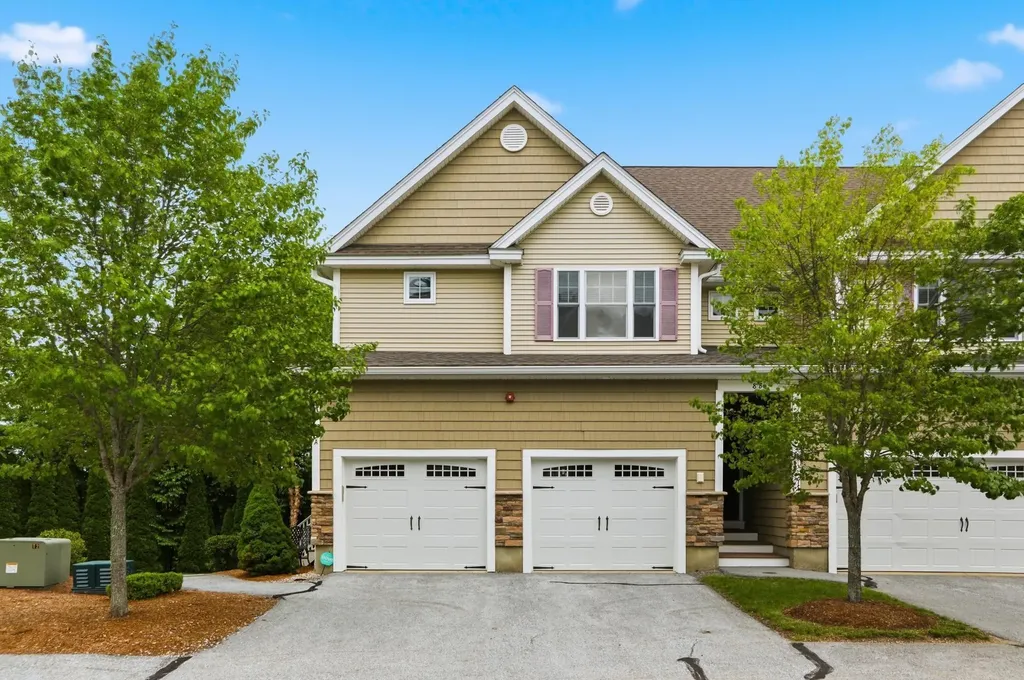
8 Manor Drive Hooksett NH 03106

Hooksett, NH8 Manor Drive, Unit A

Price$549,900

Est. Mortgage: $/month

MLS Number 5100306

  • Condo
  • Square Feet 2,189
  • Bedrooms 3
  • New Contruction Existing
  • Address 8 Manor Drive

Welcome to Carriage Manor-one of Hooksett's most desirable communities! Perfectly positioned between Manchester and Concord with easy access to I-93, this beautifully maintained end-unit townhome offers the ideal combination of low-maintenance living, modern finishes, and a convenient commuter location. Enjoy being just minutes from shopping, dining, golf, Southern New Hampshire University, and countless outdoor recreation opportunities along the Merrimack River. Step inside to an inviting open-concept main level designed for both everyday living and entertaining. The spacious living room flows effortlessly into the dining area and beautifully appointed kitchen featuring granite countertops, a large center island, abundant cabinetry, and direct access to a private balcony-perfect for grilling, morning coffee, or unwinding at the end of the day. A convenient half bath completes the first floor. Upstairs, retreat to the spacious primary suite featuring a walk-in closet and private ensuite bath with double vanities and a walk-in shower. Two additional generously sized bedrooms, another full bath, and second-floor laundry provide the perfect layout for family, guests, or a home office. The finished walkout lower level expands your living space with a large recreation room ideal for movie nights, a game room, fitness area, or home office. A half bath and separate utility/storage room offer added flexibility for today's lifestyle. Additional highlights include central air, natural gas, hardwood flooring, an attached two-car garage with direct entry, public water and sewer, and low maintenance condo living with landscaping and snow removal handled for you. Come visit the Open House 07/18 from 10:00AM-11:30AM and 7/19 from 11:00AM-12:30PM.

Listed by Angela Dowd of Keller Williams Gateway Realty/Salem

$
$
%
$/month over payments
Federal 30-year interest rate: 6.55% last updated on Jul 16, 2026
* All Figures are estimates. Check with your bank or proposed mortgage company for actual interest rates.
This product uses the FRED® API but is not endorsed or certified by the Federal Reserve Bank of St. Louis.

Virtual TourSave FavoriteSchedule TourAsk A QuestionMore Details
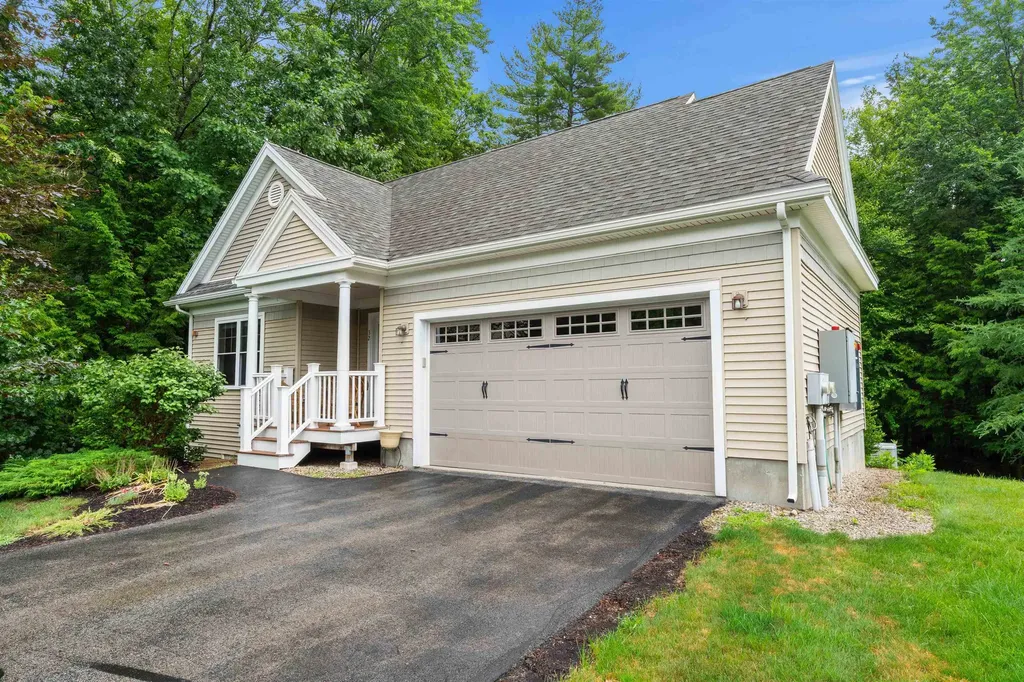
32 Birch Circle Brentwood NH 03833

MLS Number 5099121

  • Condo
  • Square Feet 2,325
  • Bedrooms 2
  • New Contruction Existing
  • Address 32 Birch Circle

This beloved single-level living, free standing condo was "done right". This detached ranch condo at prestigious and sought after Mill Pond Crossing sits on 35 wooded, walkable acres in one of Brentwood's most desirable 55+ communities. This is the best lot in the neighborhood peaceful, private and surrounded by nature. The main level is wide open, ideal for entertaining. It's the floorplan everyone loves. This space spreads out across a vaulted living room, a floor-to-ceiling stone fireplace with slate hearth, and wide-plank hardwoods that flow through a truly beautiful and well planned kitchen. This space is has plenty of nice quality cabinetry and counter top prep space, stainless appliances, a gas range, and breakfast-bar seating. Two bedrooms - one den style, two full baths, and a first-floor primary with en-suite bath. Down the stairs, a fully finished walkout lower level adds an office, workshop, exercise room, and two additional flex rooms, approximately 2,325 finished square feet in total. Covered farmer's porch, elevated deck, stone fire pit, and a two-car attached garage. Generator-ready. Absolutely move-in ready. Open House Events Saturday & Sunday 11am to 12:30.

Listed by John Burns of EXP Realty

$
$
%
$/month over payments
Federal 30-year interest rate: 6.55% last updated on Jul 16, 2026
* All Figures are estimates. Check with your bank or proposed mortgage company for actual interest rates.
This product uses the FRED® API but is not endorsed or certified by the Federal Reserve Bank of St. Louis.

Save FavoriteSchedule TourAsk A QuestionMore Details
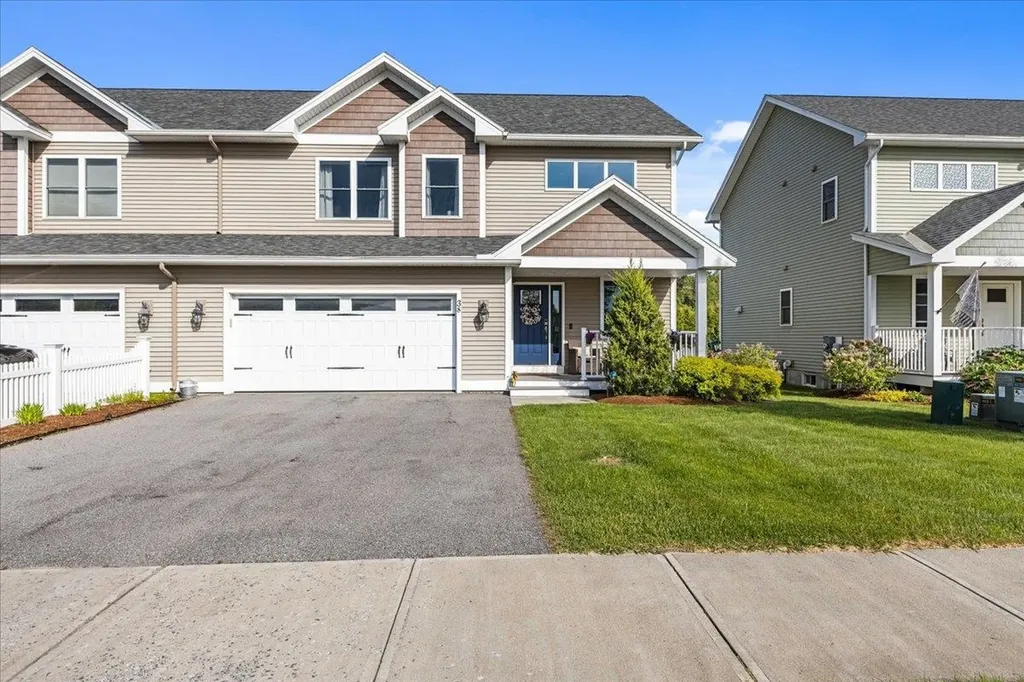
38 Chase Court Essex VT 05452

Essex, VT38 Chase Court

Price$549,900

Est. Mortgage: $/month

Active With Contract

MLS Number 5096791

  • Condo
  • Square Feet 2,046
  • Bedrooms 3
  • New Contruction Existing
  • Complex Chase Garden

Welcome to this beautifully maintained end-unit townhome offering the perfect blend of style, comfort, and convenience in one of Essex's desirable neighborhoods. This move-in ready home features an open-concept floor plan, abundant natural light, and thoughtful upgrades throughout. Step inside to a welcoming tiled foyer that opens to a spacious main level designed for everyday living and entertaining. The heart of the home is the stunning kitchen, complete with granite countertops, a large center island with seating, gray shaker cabinetry, stainless steel appliances, gas range, subway tile backsplash, and ample storage. The kitchen flows seamlessly into the dining area and inviting living room, where custom accent walls, recessed lighting, and oversized windows create a warm and stylish atmosphere. Large sliding glass doors lead to a spacious rear deck overlooking open green space and a beautiful tree-lined backdrop, providing an ideal setting for morning coffee, outdoor dining, or relaxing evenings. Upstairs, you'll find comfortable bedroom spaces, generous storage, and a functional layout. One of the home's standout features is the expansive lower level. This unfinished basement offers exceptional flexibility and is currently configured as a home gym, recreation area, and storage space. Whether you're looking for hobby space, fitness equipment, a future media room, or additional finished square footage, the possibilities are endless. Additional highlights include an attached two-car garage, covered front porch, hardwood flooring throughout the main living areas, modern fixtures, and evident pride of ownership. Located close to schools, parks, shopping, dining, and local amenities, this home combines low-maintenance living with the space and functionality today's buyers are seeking. Offering style, versatility, and an exceptional Essex location, 38 Chase Court is a rare opportunity. Don't miss your chance to make this beautiful home your own.

Listed by Robert Foley of Flat Fee Real Estate

$
$
%
$/month over payments
Federal 30-year interest rate: 6.55% last updated on Jul 16, 2026
* All Figures are estimates. Check with your bank or proposed mortgage company for actual interest rates.
This product uses the FRED® API but is not endorsed or certified by the Federal Reserve Bank of St. Louis.

Save FavoriteSchedule TourAsk A QuestionMore Details
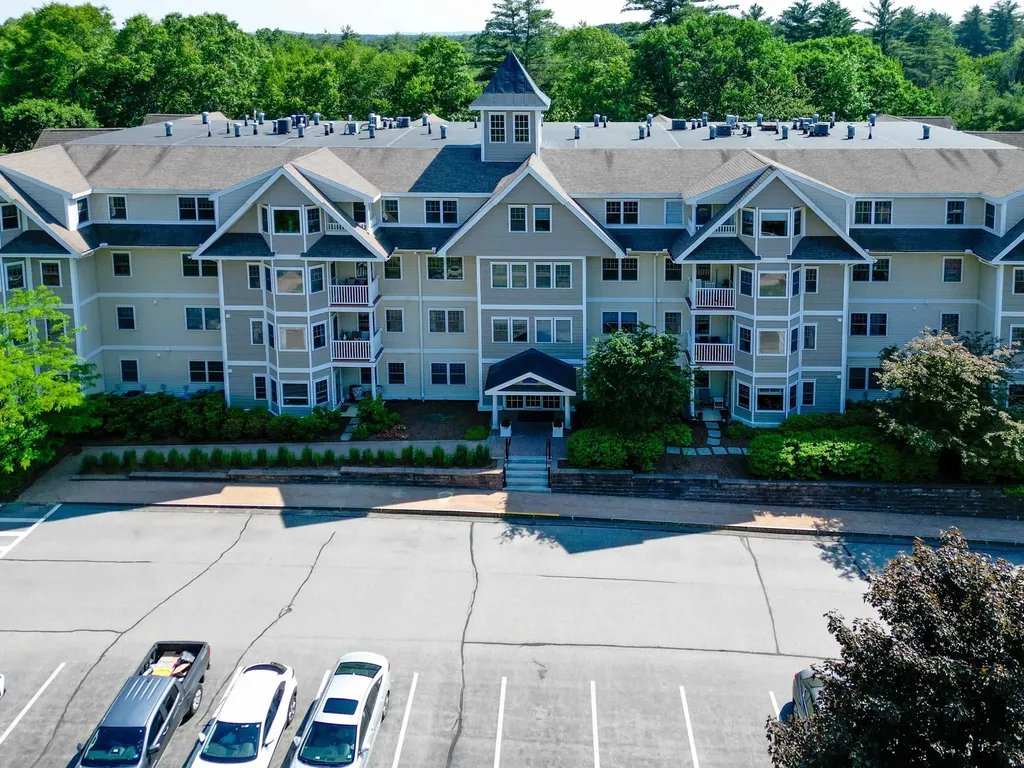
2 Sterling Hill Lane Exeter NH 03833

MLS Number 5094610

  • Condo
  • Square Feet 1,745
  • Bedrooms 2
  • New Contruction New Construction
  • Address 2 Sterling Hill Lane

Sterling Hill Condominiums - A delightful one level luxurious two bedroom, two full bath home sited in one of the Seacoast's most sought after communities just minutes from historic downtown, local schools, shopping and major highways. This beautiful end unit is the premium floorplan and layout featuring 1,745sf of luxury finish and outfitted with nearly every available option at the time of construction. Extras including crown molding in all rooms, wainscotting in hallways, rich cherry flooring, guest bath with whirlpool tub, stone-faced gas living room fireplace with custom mantel, custom dining room built-in with upper glass-front cabinets, built-in primary suite dresser, primary bath Toto Washlet and one of the only units to feature two indoor garage parking spots. Delightful open-concept design has the oversized kitchen island poised overlooking the formal dining room area and spacious livingroom. Living room with accent wall and a generous use of windows that makes the home light, warm and inviting. Formal dining room, guest suite and covered porch get the best views of the pond and fountain. The gas fireplace adds ambience and warmth. Rare den feature with french glass door entry. The epicurean-inspired island kitchen features granite counters, undermount sink, gas range and stainless steel appliances. Primary suite features double closets and an ensuite primary bath with Corian countertops, double sinks and a glass-front walk-in 5'8"x2'9" walk-in tiled shower. Guest suite has ensuite access to a tiled full bath with Corian counter and whirlpool tub. Private covered porch with 6'6"x2'10" outside storage unit and a private set of steps to the common area and pond. Central air. Elevator. Common areas that are well kept and beautifully furnished. Club house features outdoor grilling stations, private gymnasium loaded with equipment, common gathering room and a fully equipped kitchen. Come live the maintenance-free and carefree lifestyle.

Listed by Patrick Carey of Carey Giampa,LLC/Seabrook Beach

$
$
%
$/month over payments
Federal 30-year interest rate: 6.55% last updated on Jul 16, 2026
* All Figures are estimates. Check with your bank or proposed mortgage company for actual interest rates.
This product uses the FRED® API but is not endorsed or certified by the Federal Reserve Bank of St. Louis.

Virtual TourSave FavoriteSchedule TourAsk A QuestionMore Details
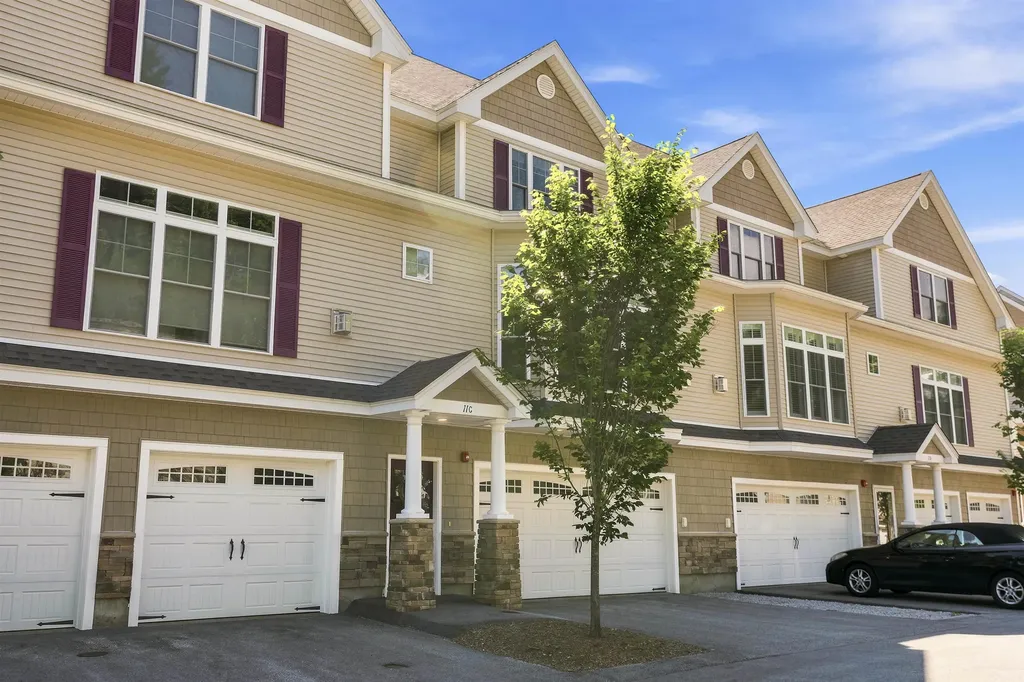
11 Manor Drive Hooksett NH 03106

Hooksett, NH11 Manor Drive, Unit C

Price$549,900

Est. Mortgage: $/month

Open House

MLS Number 5101399

  • Condo
  • Next Open House: Sun 07/26 10:00 am. to 11:30 am.
  • Square Feet 2,048
  • Bedrooms 3
  • New Contruction Existing

Welcome to your new home, a beautifully maintained luxury townhome-style condo in Hooksett's sought-after Carriage Manor. Built in 2021, this three-story residence offers thoughtfully designed living space with hardwood flooring throughout, giving clean, elegant sight-lines from the moment you walk in. The main level is an entertainer's dream, anchored by an open-concept kitchen with granite countertops, a large center island, stainless steel appliances, tiled backsplash, and a built-in wine fridge. A dry bar, perfect as a butler's pantry, connects the kitchen to the living space and adds both function and charm for entertaining. The adjoining dining area and spacious living room are bathed in natural light from oversized windows, and a private balcony off the dining space offers a peaceful spot for morning coffee. A convenient half bath completes this level. Upstairs, the primary suite is a true retreat, featuring a generous layout, walk-in closet, and a spa-like three-quarter en-suite bath with a beautifully tiled walk-in shower and double-sink granite vanity. Two additional well-proportioned bedrooms share a full bath with double sinks, and the second-floor laundry closet adds everyday convenience right where you need it. The attached two-car garage provides parking and the unfinished basement offers additional storage, while the first-floor storage areas offer even more flexibility for organization. Every detail of this home has been cared for with pride, from the neutral, move-in-ready finishes to the low-maintenance lifestyle the Carriage Manor association provides. The seller is also open to selling the home fully furnished, offering a rare turnkey opportunity for buyers who want to skip the hassle of moving or furnishing from scratch. Ideally situated in Hooksett, you'll enjoy easy access to major highways, shopping, dining, and everything southern New Hampshire has to offer, all while coming home to a quiet, well-kept community. OH Sat 7/25 11-1.

Listed by Shawna Phillips and Lila Mohammed of REAL Broker NH,LLC

$
$
%
$/month over payments
Federal 30-year interest rate: 6.55% last updated on Jul 16, 2026
* All Figures are estimates. Check with your bank or proposed mortgage company for actual interest rates.
This product uses the FRED® API but is not endorsed or certified by the Federal Reserve Bank of St. Louis.

Virtual TourSave FavoriteSchedule TourAsk A QuestionMore Details
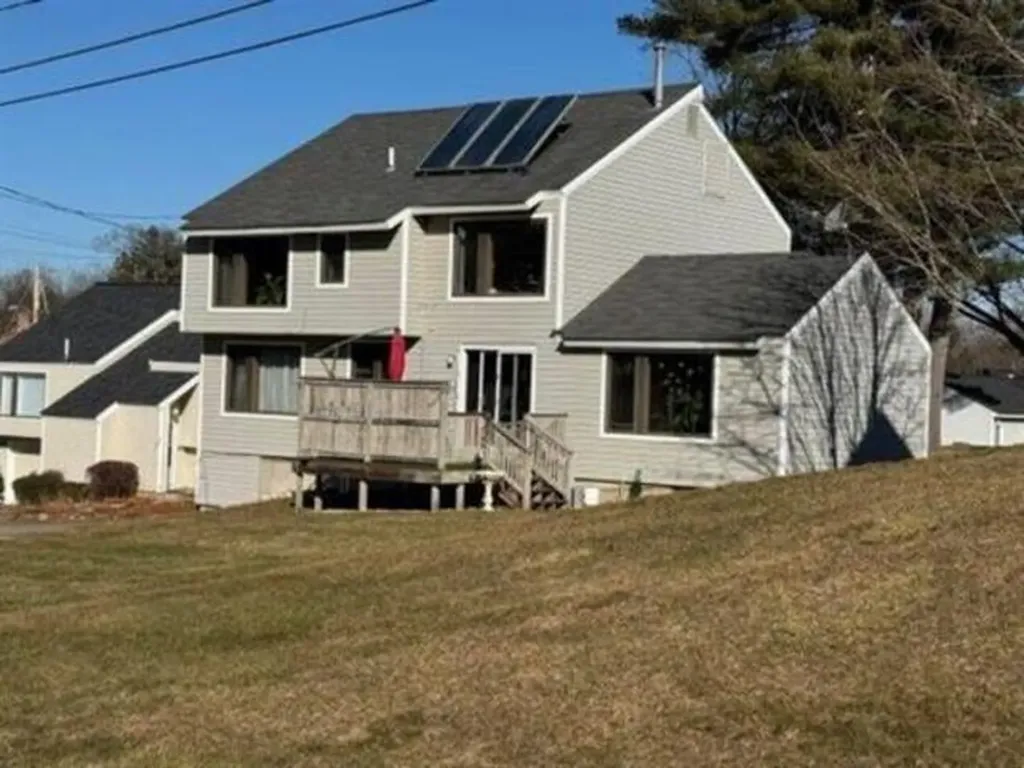
8 Althea Lane Nashua NH 03062

Nashua, NH8 Althea Lane

Price$549,000

Est. Mortgage: $/month

MLS Number 5044153

  • Condo
  • Square Feet 2
  • Bedrooms 3
  • New Contruction Existing
  • Address 8 Althea Lane

Back on the Market! Great location in Nashua. * Althea Ln contains a 3,460 SF home with 7 rooms 3 bedrooms and 2.5 baths that is currently leased. Please contact broker for financials. Tenants are responsible for their utilities with public and off-street parking available. Tours must be setup in advance please do not go on the property without a scheduled tour.

Listed by Nick Ackerman of NAI Norwood Group

$
$
%
$/month over payments
Federal 30-year interest rate: 6.55% last updated on Jul 16, 2026
* All Figures are estimates. Check with your bank or proposed mortgage company for actual interest rates.
This product uses the FRED® API but is not endorsed or certified by the Federal Reserve Bank of St. Louis.

Save FavoriteSchedule TourAsk A QuestionMore Details
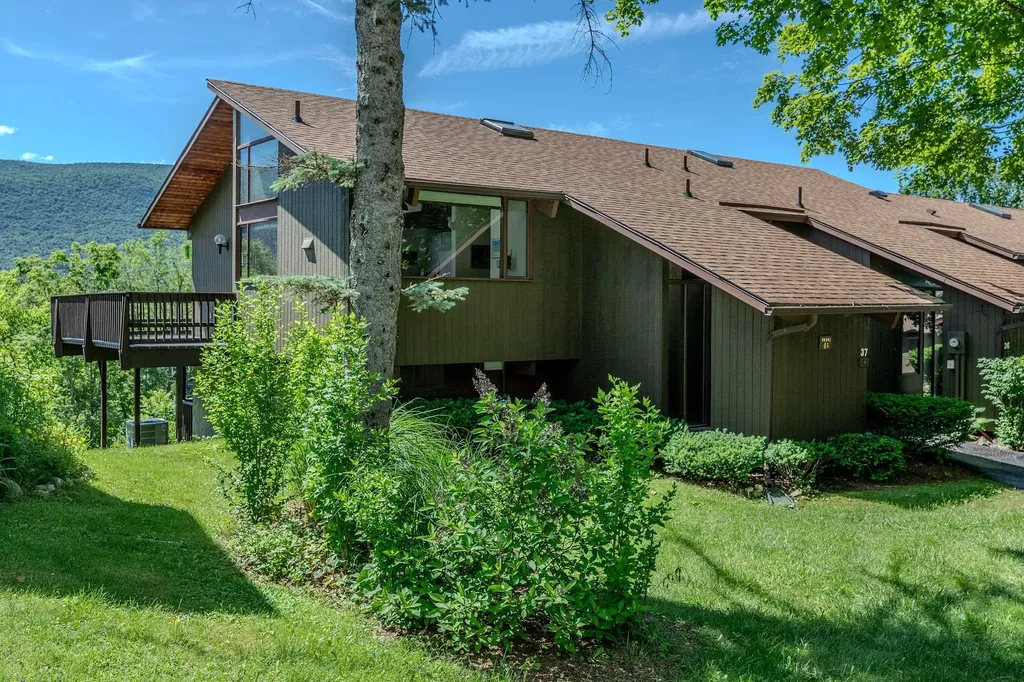
43 Murray Hill Heights Road Manchester VT 05255
Active With Contract

MLS Number 5095614

  • Condo
  • Square Feet 1,596
  • Bedrooms 2
  • New Contruction Existing
  • Year Built 1980

CENTRAL A/C, GARAGE! VIEWS! Beautiful in-town condominium offering exceptional custom upgrades and distinctive craftsmanship throughout. This thoughtfully designed home features central air conditioning, mahogany-encased sliding glass doors and windows, stunning mahogany staircases, and rich wood flooring throughout the main living area and loft. Enhanced insulation provides superior comfort, energy efficiency, and lower utility costs year-round. Every detail reflects quality and attention to detail, creating a warm and inviting atmosphere that blends character, elegance, and modern convenience. Enjoy spa-inspired amenities in this condominium complex that bring a sense of luxury to everyday living, along with the ease of low-maintenance condominium ownership. The garage provides added convenience, storage, and protection from the elements. Ideally located close to shopping, dining, and local services, this move-in-ready home offers the perfect combination of comfort, style, and convenience. Simply unpack and begin enjoying all this exceptional property has to offer. Whether you're seeking a full-time residence or an easy-to-maintain retreat, this unique condominium delivers comfort, quality, and location in one outstanding package.

Listed by Lynn Rawson of Berkshire Hathaway HomeServices Stratton Home

$
$
%
$/month over payments
Federal 30-year interest rate: 6.55% last updated on Jul 16, 2026
* All Figures are estimates. Check with your bank or proposed mortgage company for actual interest rates.
This product uses the FRED® API but is not endorsed or certified by the Federal Reserve Bank of St. Louis.

Virtual TourSave FavoriteSchedule TourAsk A QuestionMore Details
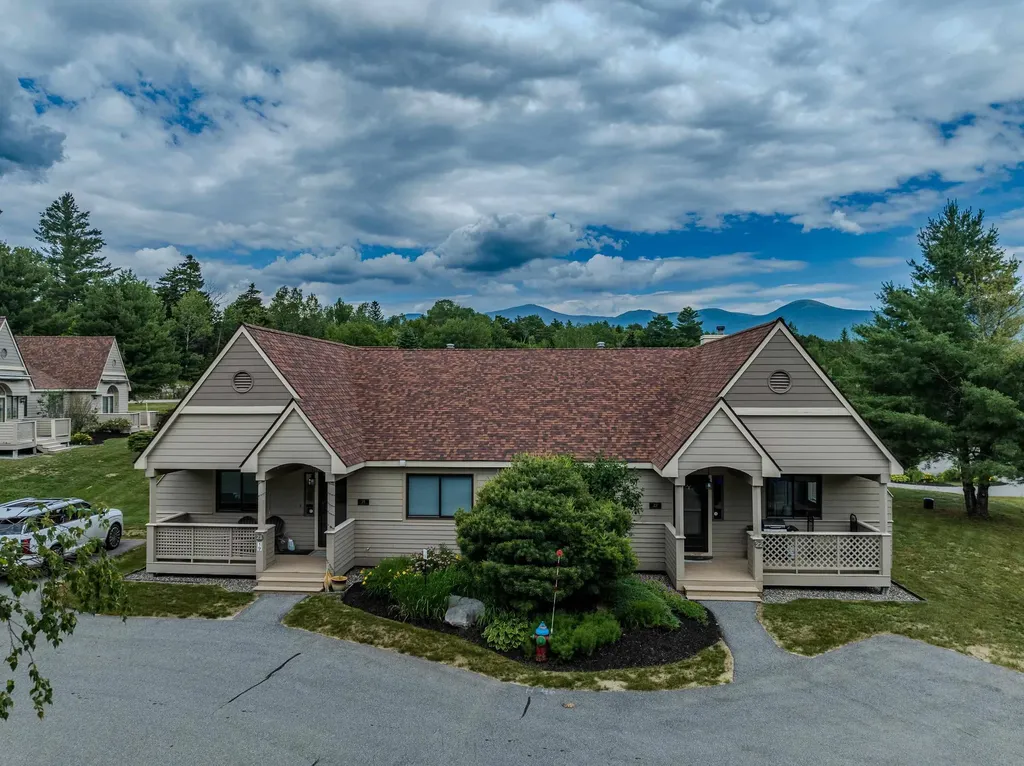
19 Sand Trap Lane Carroll NH 03575

MLS Number 5099922

  • Condo
  • Square Feet 1,435
  • Bedrooms 3
  • New Contruction Existing
  • Village Bretton Woods

Discover effortless mountain living in the highly sought-after Fairway Village community positioned along the Mount Pleasant Course at the world-renowned Omni Mount Washington Hotel & Resort in Bretton Woods. This 3-bedroom, 2-bathroom condominium offers the convenience of one-level living, making it an ideal year-round residence, vacation retreat, or investment opportunity. Step outside and immerse yourself in everything the White Mountains have to offer. Spend winter days skiing the slopes of Bretton Woods, tee off on championship golf courses throughout the warmer months, or explore miles of scenic hiking trails just minutes from your door. Whether you're seeking adventure or relaxation, this exceptional location places four-season recreation at your fingertips while providing a peaceful setting to return home to. Experience the perfect blend of comfort, convenience, and mountain lifestyle in one of Bretton Woods' most desirable communities. Call today to schedule your showing and take advantage of this opportunity to get in before the ski season.

Listed by Matthew Penner of Badger Peabody & Smith Realty/Bretton Woods

$
$
%
$/month over payments
Federal 30-year interest rate: 6.55% last updated on Jul 16, 2026
* All Figures are estimates. Check with your bank or proposed mortgage company for actual interest rates.
This product uses the FRED® API but is not endorsed or certified by the Federal Reserve Bank of St. Louis.

Virtual TourSave FavoriteSchedule TourAsk A QuestionMore Details

Broker Reciprocity 

Copyright 2026 PrimeMLS, Inc. All rights reserved. This information is deemed reliable, but not guaranteed. The data relating to real estate displayed on this display comes in part from the IDX Program of PrimeMLS. The information being provided is for consumers’ personal, non-commercial use and may not be used for any purpose other than to identify prospective properties consumers may be interested in purchasing. Data last updated July 25, 2026 11:53 AM UTC
