
SIGN UP or LOG IN 's Account

Log in to see your saved listings or edit your searches:

No account? Sign up now to save searches, listings, and get tailored listing notifications. It's free, opt-out anytime.

Find Your New Home

Sign Up Today!

Get fresh listings via email, save your favorite listings, match with similar properties, and unlock additional property info.

Create Your Account

Do not fill in this field:

Already have an account? Log in

and narrow your search. If you have fewer than 200 results, you can save your search.

Albany VT Condo Real Estate

r=841-852
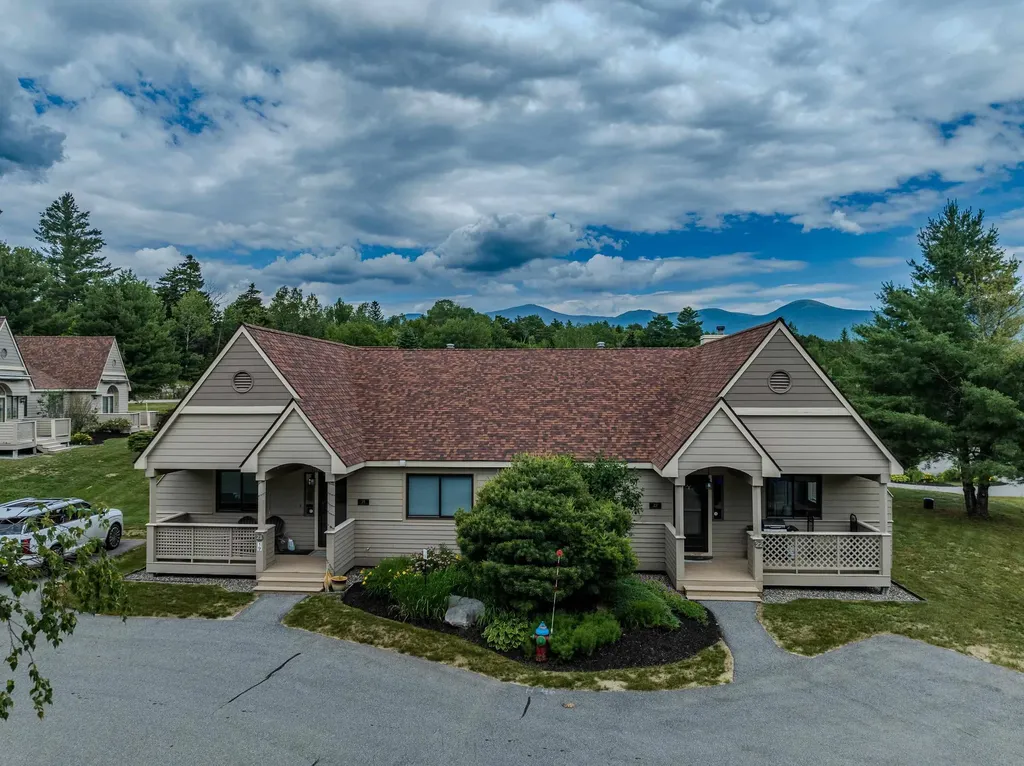
19 Sand Trap Lane Carroll NH 03575

MLS Number 5099922

  • Condo
  • Square Feet 1,435
  • Bedrooms 3
  • New Contruction Existing
  • Village Bretton Woods

Discover effortless mountain living in the highly sought-after Fairway Village community positioned along the Mount Pleasant Course at the world-renowned Omni Mount Washington Hotel & Resort in Bretton Woods. This 3-bedroom, 2-bathroom condominium offers the convenience of one-level living, making it an ideal year-round residence, vacation retreat, or investment opportunity. Step outside and immerse yourself in everything the White Mountains have to offer. Spend winter days skiing the slopes of Bretton Woods, tee off on championship golf courses throughout the warmer months, or explore miles of scenic hiking trails just minutes from your door. Whether you're seeking adventure or relaxation, this exceptional location places four-season recreation at your fingertips while providing a peaceful setting to return home to. Experience the perfect blend of comfort, convenience, and mountain lifestyle in one of Bretton Woods' most desirable communities. Call today to schedule your showing and take advantage of this opportunity to get in before the ski season.

Listed by Matthew Penner of Badger Peabody & Smith Realty/Bretton Woods

$
$
%
$/month over payments
Federal 30-year interest rate: 6.55% last updated on Jul 16, 2026
* All Figures are estimates. Check with your bank or proposed mortgage company for actual interest rates.
This product uses the FRED® API but is not endorsed or certified by the Federal Reserve Bank of St. Louis.

Virtual TourSave FavoriteSchedule TourAsk A QuestionMore Details
55 Village Green Drive Stowe VT 05672

MLS Number 5068859

  • Condo
  • Square Feet 1,150
  • Bedrooms 2
  • New Contruction Existing
  • Complex The Village Green

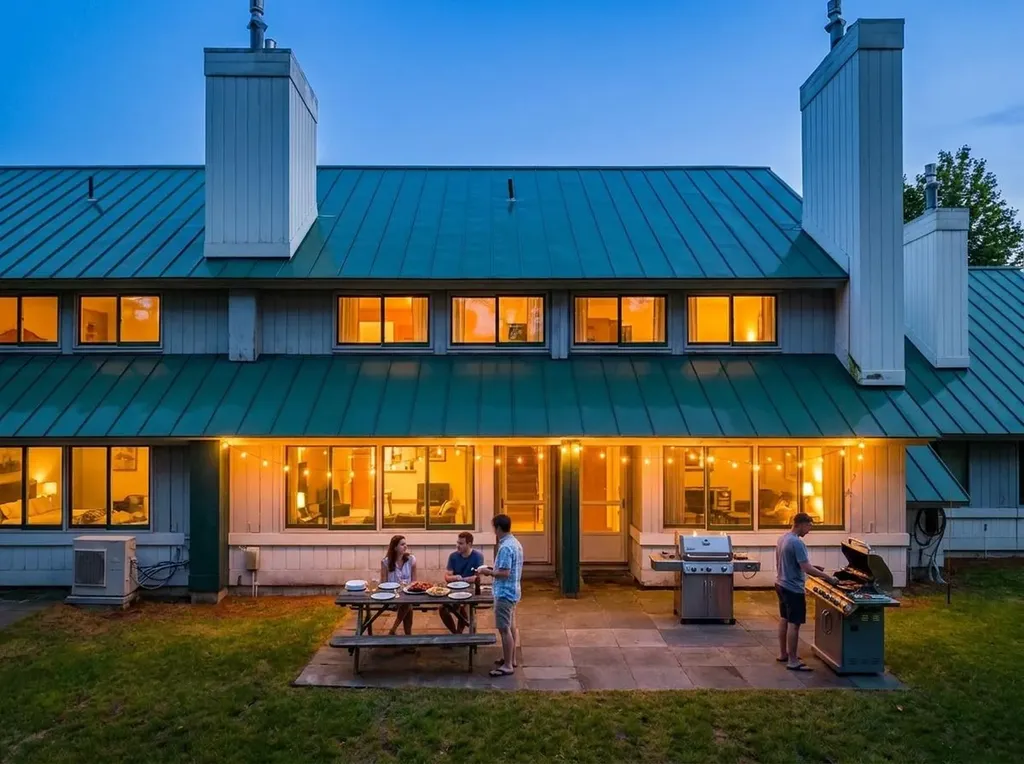
Pack your weekend bag and hit the slopes! This beautifully renovated Village Green condo is move-in ready, with the option to acquire furnishings and equipment for seamless weekend getaways. Meticulously orchestrated and professionally furnished by a prominent interior designer, every detail has been thoughtfully curated in this 2 bed Village Green Condo. Enjoy direct access to the Rec Path, connecting you to shops, restaurants, and mountain bike trails. Golfers will love the ability to walk to the Stowe Country Club. Village Green residents enjoy resort-style amenities including an indoor pool, sauna, and tennis/pickleball courts. This condo features premium finishes, practical features, and comfortable spaces designed for both relaxation and entertaining. The contemporary kitchen features top-of-the-line appliances, custom cabinetry, and sleek countertops, while the dining table easily seats six-perfect for those who enjoy being self-sufficient while on vacation. A striking gas fireplace and stone hearth anchors the living room and creates an inviting ambiance. State-of-the-art mini-split systems ensure year-round comfort, and a full-size washer and dryer provide everyday convenience. The thoughtfully designed mudroom offers ample storage for mountain gear and equipment. Village Green is ideally situated between world-class skiing and Stowe Village.

Listed by Elizabeth Story and Grant Wieler of KW Vermont-Stowe

$
$
%
$/month over payments
Federal 30-year interest rate: 6.55% last updated on Jul 16, 2026
* All Figures are estimates. Check with your bank or proposed mortgage company for actual interest rates.
This product uses the FRED® API but is not endorsed or certified by the Federal Reserve Bank of St. Louis.

Virtual TourSave FavoriteSchedule TourAsk A QuestionMore Details
51 Elm Street Laconia NH 03246

Laconia, NH51 Elm Street, Unit 207

Price$549,000

Est. Mortgage: $/month

MLS Number 5073381

  • Condo
  • Square Feet 1,142
  • Bedrooms 2
  • New Contruction Existing
  • Address 51 Elm Street

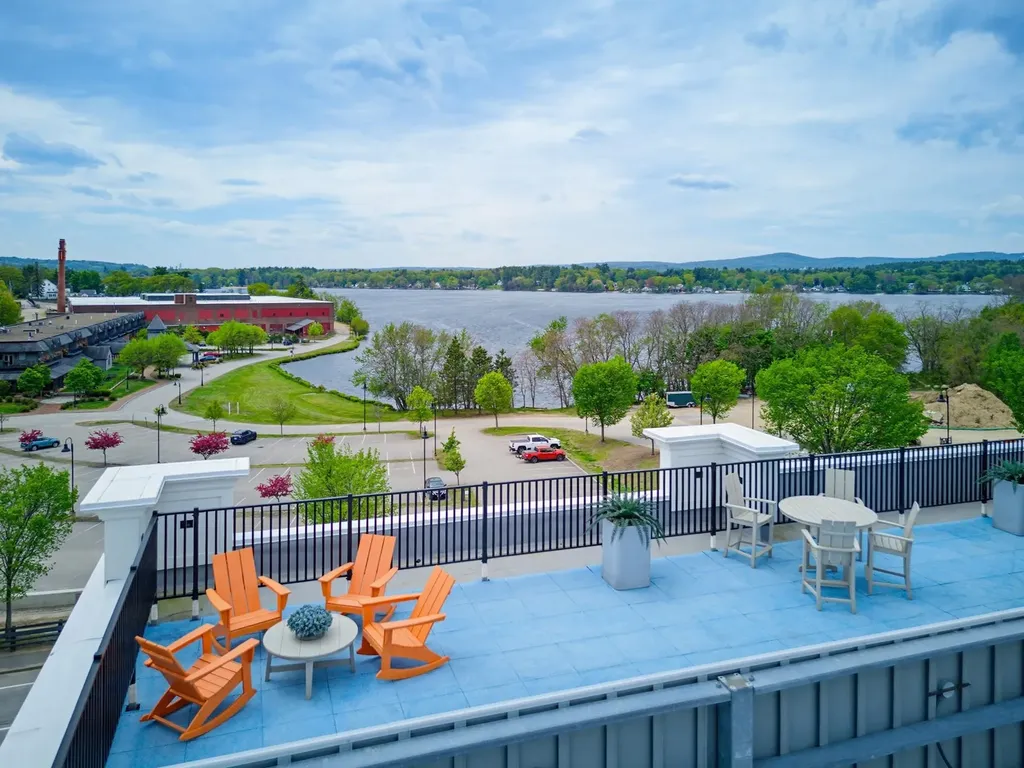
Welcome to Lakeport living with style, ease, and a little bit of wow. Unit 207 at Lakeport Square is a modern 2-bedroom, 2-bath condominium offering 1,142 sq. ft. of thoughtfully designed living space in one of Laconia's most walkable and convenient locations. Built in 2023, this residence blends clean design, natural light, and low-maintenance comfort with the kind of everyday convenience buyers are looking for. Inside, soaring ceilings and expansive windows create an airy, elevated feel throughout the open-concept living space. The kitchen features granite countertops, high-end appliances, and a modern layout that flows easily for relaxing, hosting, or spending weekends at the lake. Each bedroom includes its own ensuite full bath and walk-in closet, giving the layout a smart sense of privacy and function. Offered fully furnished, this condo is truly move-in ready from day one. The lifestyle here is the real standout: covered assigned garage parking, direct second-floor access by covered bridge, no stairs required, secure key-card entry, elevator access, private basement storage, package/mail area, resident fitness center, and a rooftop deck with beautiful views and sunsets over Lake Opechee. Step outside and enjoy on-site dining at The Junction, nearby restaurants, Lakeport, Lake Opechee, Paugus Bay, and everything that makes the Lakes Region so easy to love. Modern, furnished, secure, and low-maintenance this is a lock-and-leave Lakeport condo made for year-round living, weekend escapes, or an effortless Lakes Region lifestyle.

Listed by Carly Howie of KW Coastal and Lakes & Mountains Realty/Meredith

$
$
%
$/month over payments
Federal 30-year interest rate: 6.55% last updated on Jul 16, 2026
* All Figures are estimates. Check with your bank or proposed mortgage company for actual interest rates.
This product uses the FRED® API but is not endorsed or certified by the Federal Reserve Bank of St. Louis.

Save FavoriteSchedule TourAsk A QuestionMore Details
34 Kristen Drive Laconia NH 03246

Laconia, NH34 Kristen Drive

Price$549,000

Est. Mortgage: $/month

Open House

MLS Number 5100433

  • Condo
  • Next Open House: Wed 07/29 12:00 pm. to 1:00 pm.
  • Square Feet 1,956
  • Bedrooms 3
  • New Contruction Existing

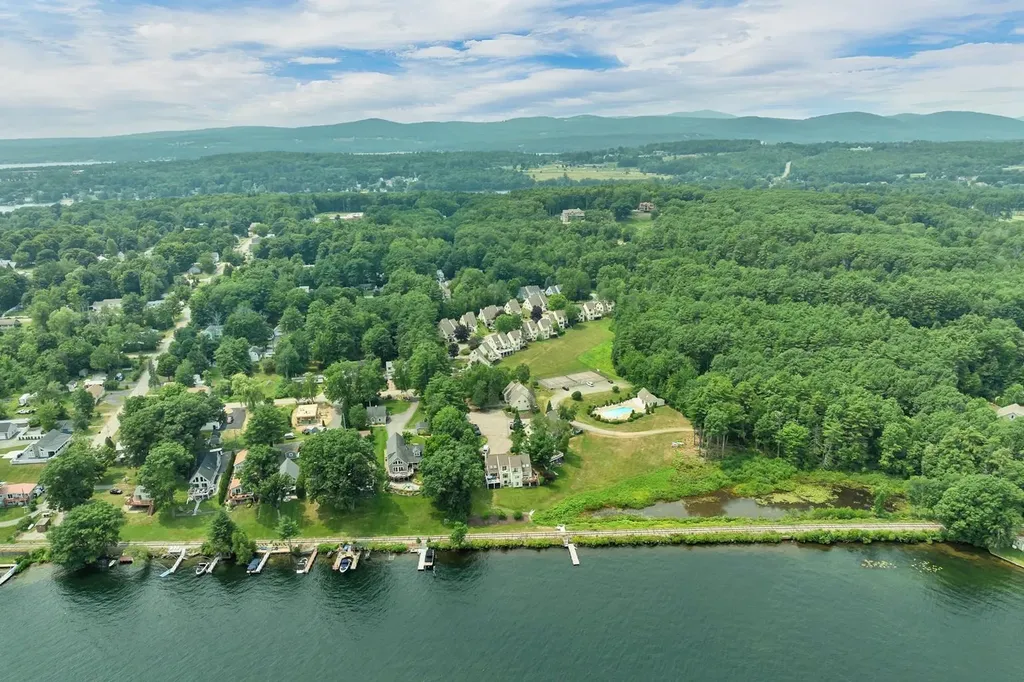
Welcome to Breakwater on Lake Winnipesaukee, where effortless lake living meets stylish, turnkey comfort. This beautifully renovated lake-access townhome has been thoughtfully updated from top to bottom, making it truly move-in ready. Major improvements include a new roof, siding, heating system, windows, skylights, sliding glass door, back door, and completely rebuilt front, rear porch and pocket porches- all within the past three years. Inside, you'll find a beautifully updated kitchen and renovated bathrooms, fresh paint throughout, and a full suite of new Samsung smart appliances, blending modern convenience with timeless style. The bright, open-concept kitchen, dining, and living area is filled with natural light and highlighted by soaring cathedral ceilings, creating an inviting space that's perfect for both relaxing and entertaining. Step out onto your private deck, surrounded by a peaceful wooded setting, an ideal spot for morning coffee, summer evenings, or taking in New Hampshire's spectacular fall foliage. The thoughtfully designed floor plan offers exceptional flexibility, featuring a main-level bedroom and full bath for convenient single-level living or guest accommodations. Upstairs, the spacious primary suite spans the length of the home and offers generous closet space, providing comfort and functionality. Life at Breakwater is all about enjoying the best of the Lakes Region. Situated on the shores of Paugus Bay, this sought-after waterfront community offers a day dock for convenient guest pick-ups and drop-offs, a sparkling outdoor pool, clubhouse, tennis and basketball courts, overflow parking, and additional trailer parking (fee applies). Just minutes from local marinas, Laconia Country Club, Gunstock Mountain Resort, shopping, restaurants, and the hiking trails of Mount Major, this property offers the perfect blend of recreation, relaxation, and year-round adventure.

Listed by Annie Fellows and Shannon Casey of KW Coastal and Lakes & Mountains Realty/Meredith

$
$
%
$/month over payments
Federal 30-year interest rate: 6.55% last updated on Jul 16, 2026
* All Figures are estimates. Check with your bank or proposed mortgage company for actual interest rates.
This product uses the FRED® API but is not endorsed or certified by the Federal Reserve Bank of St. Louis.

Virtual TourSave FavoriteSchedule TourAsk A QuestionMore Details
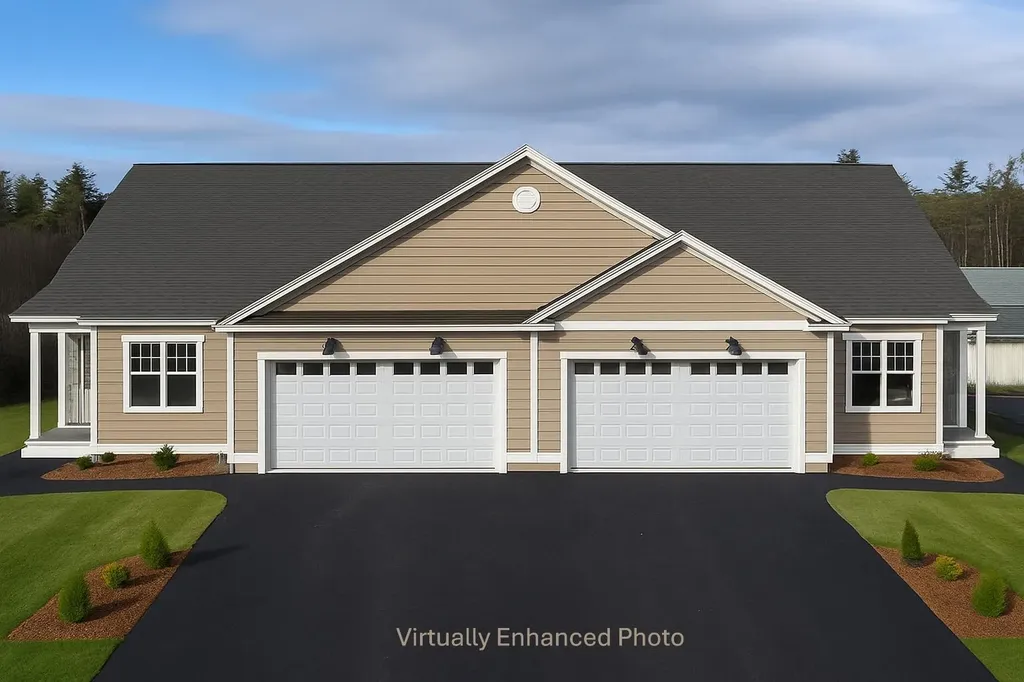
9 Stonehenge Circle Northfield NH 03276
Open House

MLS Number 5073738

  • Condo
  • Next Open House: Sun 07/26 11:00 am. to 1:00 pm.
  • Square Feet 1,574
  • Bedrooms 2
  • New Contruction New Construction

Welcome to Cross Mill Villages, a sought-after 55+ community in New Hampshire's beautiful Lakes Region. This newly constructed 2-bedroom, 2-bath ranch-style condex offers the convenience of single-level living with a bright, open-concept design, vaulted ceilings, and a cozy gas fireplace. A standout feature of this home is the spacious four-season sunroom, providing the perfect place to relax, entertain, or enjoy the changing seasons from the comfort of your home. Filled with natural light, it adds valuable living space and creates a seamless connection to the outdoors year-round. The kitchen features granite countertops, stainless steel appliances, and plenty of room for gathering with family and friends. The primary suite includes a walk-in closet and a private bath with a tiled shower, while a dedicated office provides flexible space for working from home, hobbies, or overnight guests. Additional highlights include a large basement with excellent storage and future finishing potential, central air conditioning, on-demand hot water, energy-efficient natural gas heating and cooking, and a two-car garage. Buyers still have time to personalize select finishes, including flooring, cabinetry, and countertops. Ideally located near lakes, walking trails, shopping, restaurants, and healthcare facilities, Cross Mill Villages combines low-maintenance living with easy access to all the Lakes Region has to offer. Schedule your private tour today or visit one of our weekend open houses. ** Special Summer Incentive: One full year of condo fees paid by the seller with an accepted contract by September 1, 2026.

Listed by Audrey Townsend and Ashlee Cantin of RE/MAX Innovative Properties

$
$
%
$/month over payments
Federal 30-year interest rate: 6.55% last updated on Jul 16, 2026
* All Figures are estimates. Check with your bank or proposed mortgage company for actual interest rates.
This product uses the FRED® API but is not endorsed or certified by the Federal Reserve Bank of St. Louis.

Virtual TourSave FavoriteSchedule TourAsk A QuestionMore Details
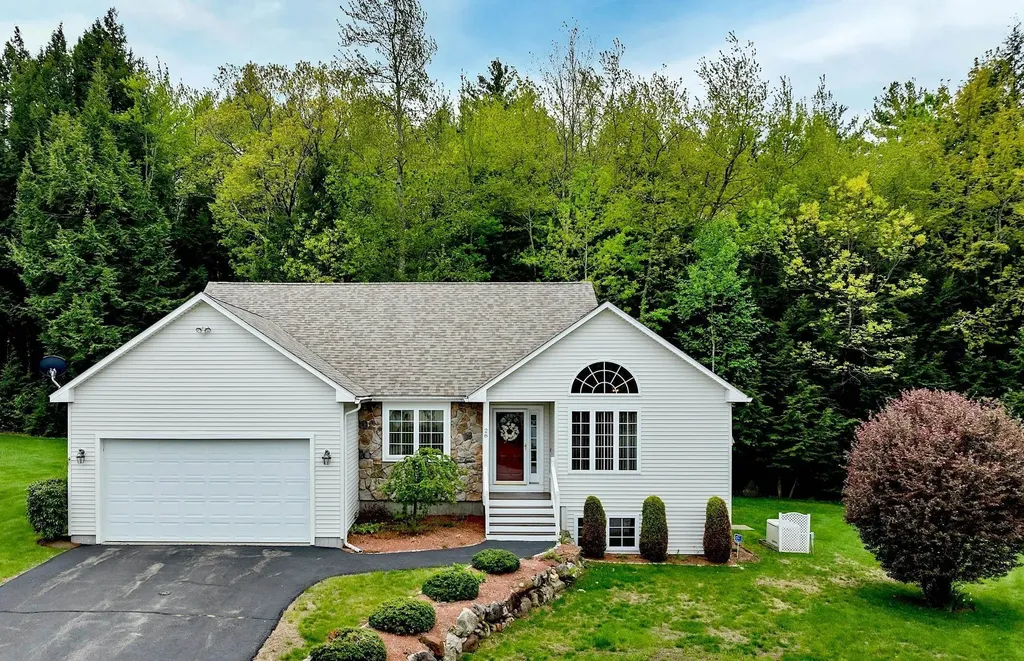
28 Autumn Lane Gilford NH 03249

Gilford, NH28 Autumn Lane

Price$547,000

Est. Mortgage: $/month

Pending

MLS Number 5090132

  • Condo
  • Square Feet 2,394
  • Bedrooms 2
  • New Contruction Existing
  • Complex Stonewall Village

Welcome to the highly sought-after Stonewall Village Community! This beautifully maintained stand-alone Ranch-style home/condo offers the perfect blend of comfort, convenience, and Lakes Region living. The main level features a spacious living room filled with natural light, an intimate dining room, and an inviting eat-in kitchen ideal for everyday living and entertaining. The primary bedroom suite offers a private three-quarter bath and two closets, while an additional guest bedroom and dedicated office provide flexibility for family, guests, or working from home. The expansive finished lower level adds exceptional living space with a large family room and two additional finished rooms perfect for a home gym, hobby room, media room, or guest overflow. Hardwood and tile flooring run throughout the home, adding warmth and timeless appeal. Step outside and enjoy the beautifully landscaped grounds and private backyard setting, creating a peaceful outdoor retreat. You will also appreciate the low-maintenance lifestyle, as the Association handles lawn mowing, driveway plowing, and walkway shoveling during the winter months. The roof is only two years old with 25-year architectural shingles. Alarm system and generator are included. Mitsubishi mini-splits for cooling and heating or use the oil FHW heat. Furniture is negotiable.Pets are allowed. As a Gilford resident, enjoy exclusive access to the town's gorgeous 1,700-foot sandy beach on Lake Winnipesaukee featuring a playground, basketball and volleyball courts, bathrooms, snack shack and access to the town boat launch and docks. Outdoor enthusiasts will love nearby Gunstock Mountain Resort offering hiking, ziplining, skiing, and tubing year-round or enjoy at hiking at Mount Major. Conveniently located close to shopping, restaurants, marinas, and live entertainment at the Bank of NH Pavilion. This home offers the opportunity to enjoy everything the Lakes Region has to offer through all four beautiful New England seasons!

Listed by Robin Dionne of Coldwell Banker Realty Gilford NH

$
$
%
$/month over payments
Federal 30-year interest rate: 6.55% last updated on Jul 16, 2026
* All Figures are estimates. Check with your bank or proposed mortgage company for actual interest rates.
This product uses the FRED® API but is not endorsed or certified by the Federal Reserve Bank of St. Louis.

Save FavoriteSchedule TourAsk A QuestionMore Details
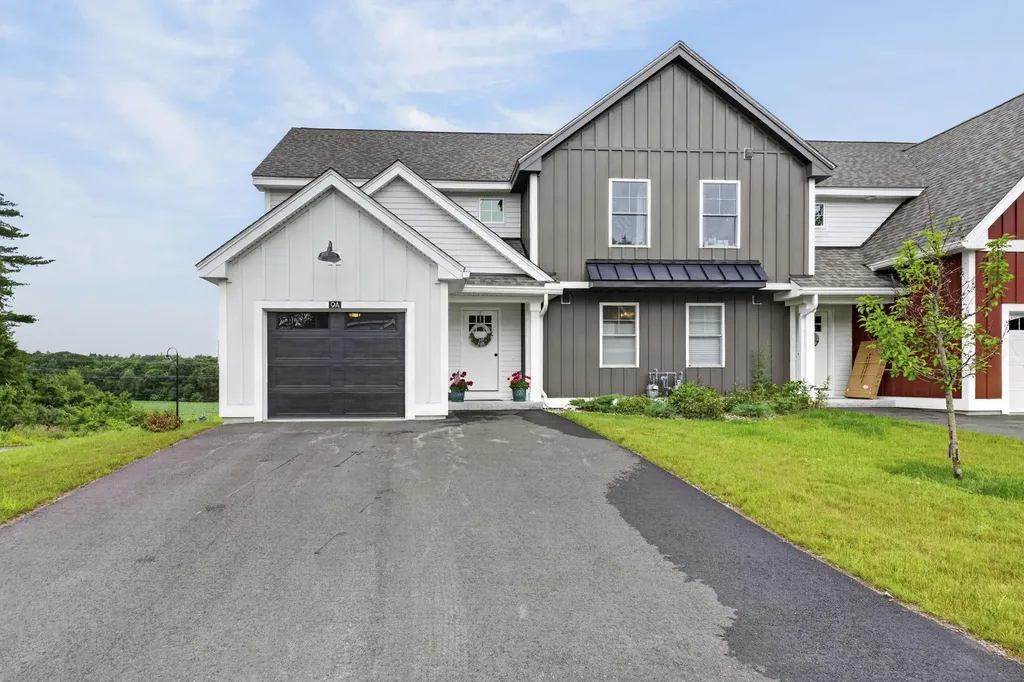
9A Mustang Drive Litchfield NH 03052

Litchfield, NH9A Mustang Drive

Price$545,000

Est. Mortgage: $/month

Pending

MLS Number 5098839

  • Condo
  • Square Feet 1,447
  • Bedrooms 3
  • New Contruction New Construction
  • Address 9A Mustang Drive

Welcome to 9A Mustang Drive - where modern design, exceptional craftsmanship, and effortless living come together in one of Litchfield's most desirable new communities. Built in 2025 and less than one year old, this stunning condominium offers all the benefits of new construction without the wait. From the moment you arrive, you'll appreciate the home's striking modern exterior and impressive curb appeal. Inside, you'll find a thoughtfully designed floor plan highlighted by high-end, tasteful finishes, contemporary fixtures, quality detail work, and a bright, inviting atmosphere that feels both elegant and comfortable. This home offers a truly rare opportunity, as it is the only move-in ready unit currently available in the entire development. Even more exclusive, it is the only available unit featuring both a composite rear deck AND a walkout basement, providing exceptional outdoor living space today while offering tremendous flexibility for entertaining, or additional finished living space. Whether you're preparing meals in the beautifully appointed kitchen, relaxing in the spacious living areas, or enjoying the peaceful setting from your maintenance-free composite deck, every detail has been designed with today's lifestyle in mind. Why wait months for new construction when you can move right into a home that is less than 1 year old? Don't miss your opportunity to own one of the community's most desirable and uniquely appointed residences - limited supply!!

Listed by Kyle Kopaczynski of Keller Williams Realty-Metropolitan

$
$
%
$/month over payments
Federal 30-year interest rate: 6.55% last updated on Jul 16, 2026
* All Figures are estimates. Check with your bank or proposed mortgage company for actual interest rates.
This product uses the FRED® API but is not endorsed or certified by the Federal Reserve Bank of St. Louis.

Save FavoriteSchedule TourAsk A QuestionMore Details
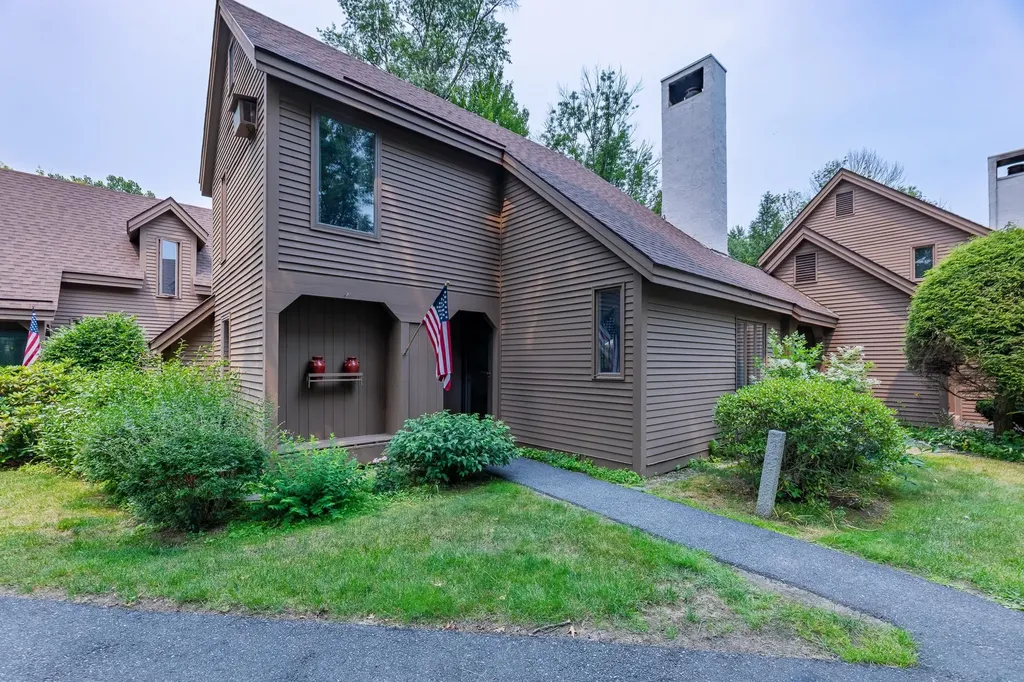
807 Murphy's Road Hartford VT 05059

MLS Number 5101075

  • Condo
  • Square Feet 1,448
  • Bedrooms 2
  • New Contruction Existing
  • Complex Fairway Village

A true gem in Fairway Village, a highly sought-after enclave within the Quechee Lakes Community. This high-end 2-bedroom plus loft condominium offers numerous new upgrades to cabinets and organized closet space, roll-out drawers, gas fireplace insert for cold winter nights, immersed in scenic tranquility and immediate access to resort-style amenities. The walk-out patio and back yard offer a peaceful place to entertain or relax. There is a first floor bedroom with 3/4 bath and on the second level the primary bedroom and a full bath. The LOFT offers a well-lighted bonus space with additional storage. Remote storage building has a designated Golf Cart storage garage and a GOLF CART to compliment your Quechee lifestyle. It is a short walk, bike or golf cart ride to the Clubhouse, tennis courts, pickle ball and paddle facilities. Quechee Club offers indoor and outdoor pools, gym, exercise classes, guided outdoor excursions, racquet sports and the 2 golf courses, and of course, lessons.

Listed by Barbara Ruel of Coldwell Banker LIFESTYLES - Quechee

$
$
%
$/month over payments
Federal 30-year interest rate: 6.55% last updated on Jul 16, 2026
* All Figures are estimates. Check with your bank or proposed mortgage company for actual interest rates.
This product uses the FRED® API but is not endorsed or certified by the Federal Reserve Bank of St. Louis.

Save FavoriteSchedule TourAsk A QuestionMore Details
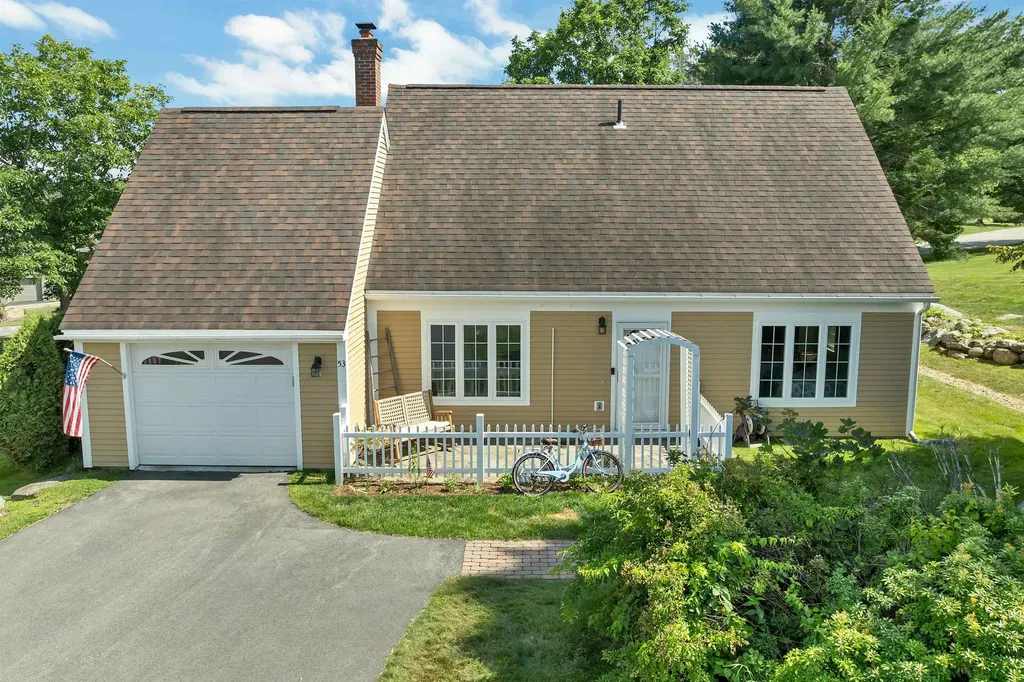
53 Garden Circle Laconia NH 03246

Laconia, NH53 Garden Circle

Price$544,900

Est. Mortgage: $/month

MLS Number 5099448

  • Condo
  • Square Feet 1,326
  • Bedrooms 3
  • New Contruction Existing
  • Complex The Meadows

Welcome to The Meadows at South Down Shores, a sought-after gated community on the shores of Lake Winnipesaukee. The bright, open floor plan is anchored by a beautifully redesigned kitchen featuring a waterfall-edge center island, recessed lighting, stylish cabinetry, updated countertops, and quality finishes that flow seamlessly into the living and dining areas. A first-floor bedroom, full bath, and laundry provide the ease and flexibility of single-level living. Upstairs, you'll find two additional bedrooms with skylights and a full bath, offering comfortable accommodations for family and guests. A one-car garage provides added storage and everyday practicality. Thoughtful improvements continue throughout the home, including tastefully renovated bathrooms, newer windows, an updated slider leading to the newly enlarged patio, a roof approximately five years old, and energy-efficient mini-split systems for year-round comfort. Every detail has been carefully considered to create a warm, inviting home that's truly move-in ready. Life at South Down Shores is about embracing the Lakes Region lifestyle. Residents enjoy access to a private sandy beach on Lake Winnipesaukee, scenic walking trails, tennis, pickleball and basketball courts, all set within beautifully maintained grounds. Ideally located just minutes from shopping, dining, and local attractions, this home offers the perfect blend of low-maintenance living, modern updates, and year-round recreation.

Listed by Jim Dolliver of Re/Max Innovative Properties - Windham

$
$
%
$/month over payments
Federal 30-year interest rate: 6.55% last updated on Jul 16, 2026
* All Figures are estimates. Check with your bank or proposed mortgage company for actual interest rates.
This product uses the FRED® API but is not endorsed or certified by the Federal Reserve Bank of St. Louis.

Virtual TourSave FavoriteSchedule TourAsk A QuestionMore Details
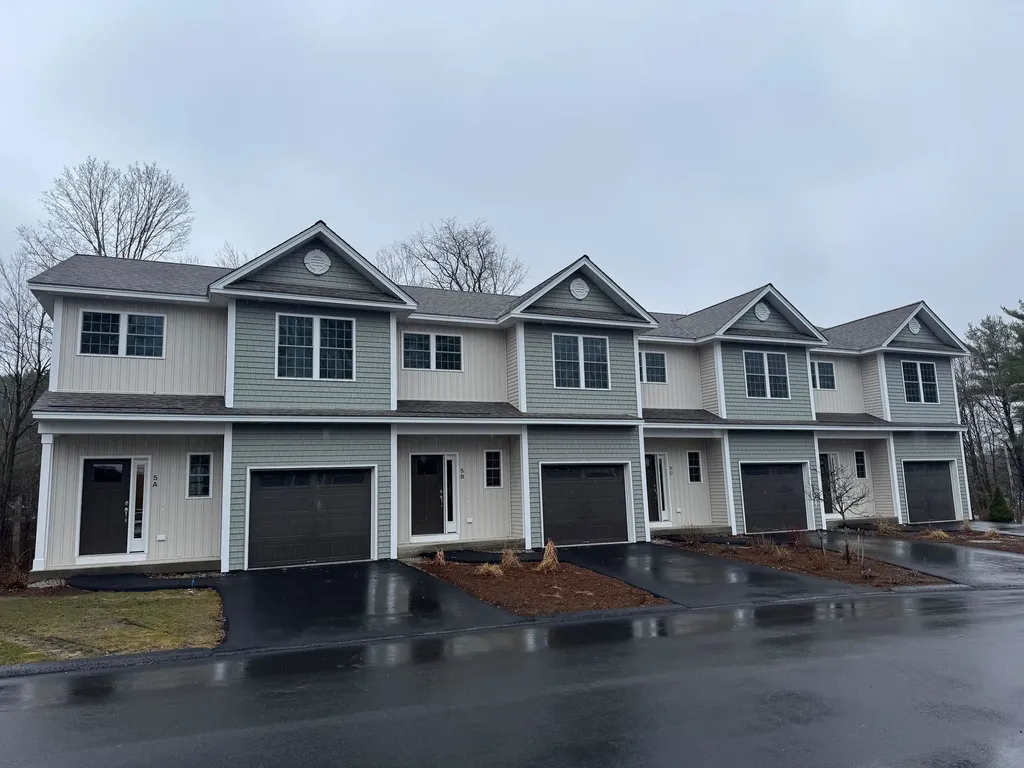
5C Dearborn Circle Goffstown NH 03045

Goffstown, NH5C Dearborn Circle

Price$543,982

Est. Mortgage: $/month

Pending

MLS Number 5081837

  • Condo
  • Square Feet 1,575
  • Bedrooms 3
  • New Contruction New Construction
  • Complex Dearborn Village

Welcome to Dearborn Village, Goffstown's Premier New Construction Townhome Community! Discover the perfect blend of modern comfort and convenience at Dearborn Village, Goffstown's newest community offering brand-new two-story townhomes ideally located near the Goffstown Rail Trail and scenic Glen Lake. These spacious 3-bedroom, 2.5-bath townhomes feature an open-concept layout and a second-floor laundry room. Each home features designer-curated finishes for a polished, move-in ready look. Enjoy maintenance-free living at its best with central air conditioning, town water and sewer, natural gas heating and an affordable low-cost professionally managed HOA. Each unit includes a 1-car garage, driveway parking and is pet-friendly, perfect for families and commuters alike. The location can't be beat! Dearborn Village is minutes from downtown Goffstown, shopping, restaurants, top-rated schools and major highways for an easy commute to Manchester and surrounding areas. Don't miss your chance to call Dearborn Village, Goffstown NH home, where quality new construction meets low-maintenance and carefree living!

Listed by Moe Archambault of Moe Marketing Realty Group

$
$
%
$/month over payments
Federal 30-year interest rate: 6.55% last updated on Jul 16, 2026
* All Figures are estimates. Check with your bank or proposed mortgage company for actual interest rates.
This product uses the FRED® API but is not endorsed or certified by the Federal Reserve Bank of St. Louis.

Save FavoriteSchedule TourAsk A QuestionMore Details
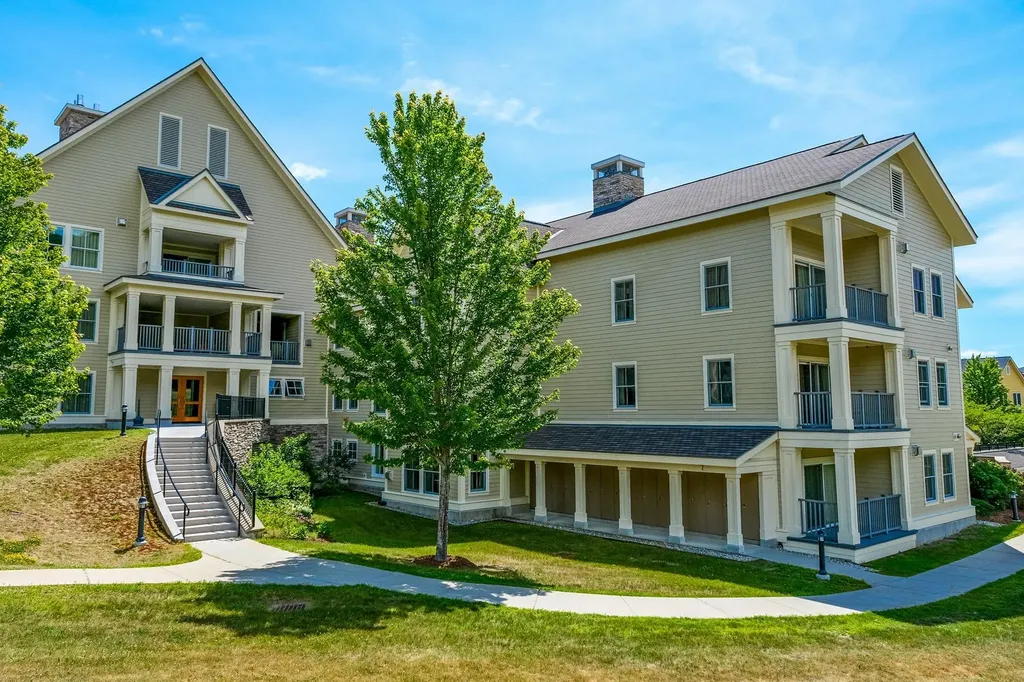
717/719 Q1-4 Jackson Gore Adams House Ludlow VT 05149

MLS Number 5072439

  • Condo
  • Square Feet 957
  • Bedrooms 1
  • New Contruction Existing
  • Year Built 2003

Located in the heart of Jackson Gore at Okemo Mountain Resort, Adams House 717/719 Q1-4 presents a rare opportunity to own 100% interest in a traditionally quarter-share residence-all four quarters conveyed together, offering full ownership with excellent rental flexibility. This turn-key, ski-on/ski-off residence is being sold fully furnished, allowing a new owner to step right into the winter season with no setup required. The one-bedroom layout features two full bathrooms and lockout capability, allowing the home to function as one larger unit or two separate accommodations. The main living space includes a full kitchen with an open living/dining area, fireplace, sleeper sofa, and a murphy bed. The lockout bedroom offers two queen beds and a full bath, creating a flexible configuration that can sleep up to eight guests when used as a single unit. The lockout design also enhances rental versatility and income potential. Enjoy full access to Jackson Gore's exceptional amenities, including 4 personal ski lockers, heated garage, heated indoor/outdoor pool and hot tubs, and The Spring House, which offers an indoor pool, hot tub, fitness center, and sauna. Jackson Gore is located near our lakes region as well as many award-winning golf courses, making this a true four-season destination. A unique opportunity to secure full ownership in one of Okemo's most desirable slope-side locations, offered fully furnished and ready for immediate winter enjoyment. ROFR applies.

Listed by Sarah Sheehan of William Raveis Real Estate Vermont Properties

$
$
%
$/month over payments
Federal 30-year interest rate: 6.55% last updated on Jul 16, 2026
* All Figures are estimates. Check with your bank or proposed mortgage company for actual interest rates.
This product uses the FRED® API but is not endorsed or certified by the Federal Reserve Bank of St. Louis.

Save FavoriteSchedule TourAsk A QuestionMore Details
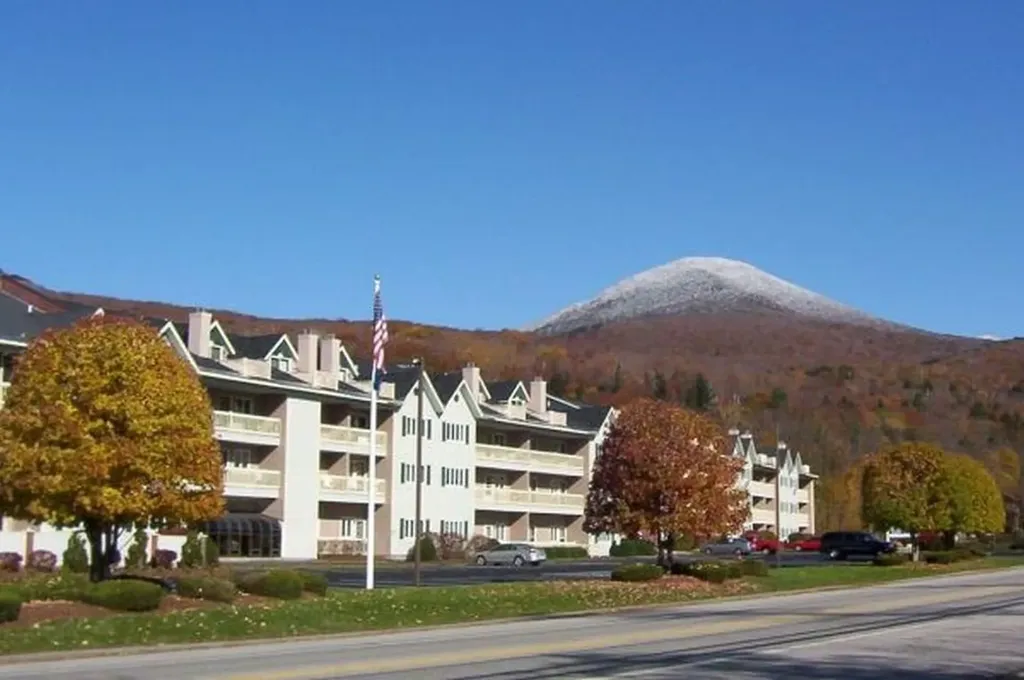
227 Main Street Lincoln NH 03251

MLS Number 5095811

  • Condo
  • Square Feet 1,822
  • Bedrooms 4
  • New Contruction Existing
  • Address 227 Main Street

Spacious, fully furnished multi-level condominium with beautiful views of Loon South Mountain Ski Area. This 4-bedroom, 3-bath home offers year-round comfort with air conditioning in the living room and mini-split A/C systems in every upstairs bedroom and the upper-level TV/sitting area. The inviting living room features a cozy gas-log fireplace for winter evenings and opens to a private balcony with scenic mountain views. The first-floor primary suite includes a queen bed, private balcony access, a full bath with linen closet, and a large walk-in closet with a lockable owner's storage area. A second first-floor guest bedroom also offers a queen bed, a spacious walk-in closet, and access to a full bath with linen storage. Recent upgrades include updated flooring throughout, granite counters and newer kitchen appliances. The open-concept layout provides ample space for entertaining, featuring a breakfast bar, dining area, and comfortable living space. Upstairs, you'll find an open loft-style TV/sitting area, a third full bath, and two additional bedrooms, each furnished with a twin bed and bunk bed set. Three additional closets provide abundant storage. The upper level also features its own mini-split air conditioning system and access to a private deck showcasing outstanding mountain views. Resort amenities include Wi-Fi, a family game room, indoor and outdoor pools, and indoor and outdoor hot tubs. The fitness center features three saunas, a racquetball court, locker rooms, cardio equipment, and weight-training facilities. Ski enthusiasts will appreciate the convenient shuttle service to nearby Loon Mountain, as well as a private ski locker assigned to each unit. Additional conveniences include a 24-hour laundry facility. Owners may have pets, and an optional on-site rental program is available, making this property an excellent choice for personal use, vacation enjoyment, or rental income potential.

Listed by Tertia Cote of Tertia M. Cote Real Estate

$
$
%
$/month over payments
Federal 30-year interest rate: 6.55% last updated on Jul 16, 2026
* All Figures are estimates. Check with your bank or proposed mortgage company for actual interest rates.
This product uses the FRED® API but is not endorsed or certified by the Federal Reserve Bank of St. Louis.

Save FavoriteSchedule TourAsk A QuestionMore Details

Broker Reciprocity 

Copyright 2026 PrimeMLS, Inc. All rights reserved. This information is deemed reliable, but not guaranteed. The data relating to real estate displayed on this display comes in part from the IDX Program of PrimeMLS. The information being provided is for consumers’ personal, non-commercial use and may not be used for any purpose other than to identify prospective properties consumers may be interested in purchasing. Data last updated July 25, 2026 1:22 PM UTC
