SIGN UP or LOG IN 's Account

Log in to see your saved listings or edit your searches:

No account? Sign up now to save searches, listings, and get tailored listing notifications. It's free, opt-out anytime.

Find Your New Home

Sign Up Today!

Get fresh listings via email, save your favorite listings, match with similar properties, and unlock additional property info.

Create Your Account

Do not fill in this field:

Already have an account? Log in

and narrow your search. If you have fewer than 200 results, you can save your search.

Albany VT Mobile Real Estate

r=1645-1656
294 York Street York ME 03909

York, ME294 York Street, Unit Unit # 3

Price$1,195,000

Est. Mortgage: $/month

MLS Number 5071257

  • Condo
  • Square Feet 1,906
  • Bedrooms 2
  • New Contruction New Construction
  • Address 294 York Street

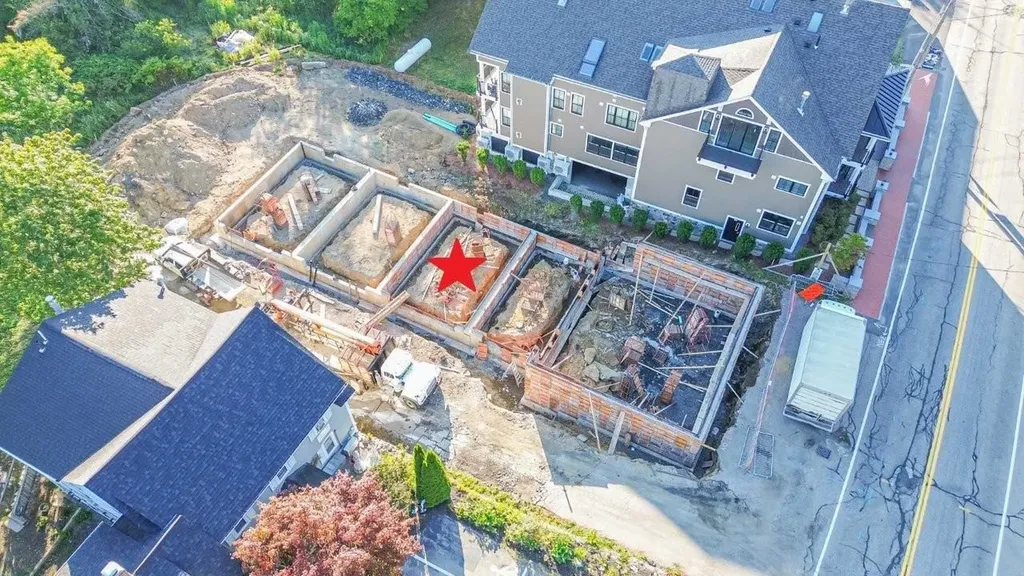
DISCOVER CARRIAGE LANDING - An exclusive address where sophistication meets the art of living well! This soon-to-be-built tri-level condo townhome offers open-concept living, hardwood floors throughout, and a 3rd floor expansive primary bedroom suite. A chef-inspired kitchen includes a large walk-in pantry and generous allowances for custom cabinetry, countertops, appliances and lighting, ensuring a personalized finish. The layout is remarkably flexible, allowing the lower-level 2nd bedroom to double as a dedicated home office. Relax by the fireplace in your primary bedroom suite, or step out onto your private balcony. Featuring a 4-stop private-entry elevator from the 2-car garage at ground level to the top level of the home, in-unit laundry, a condo-munity exercise room, and private storage room. The primary bedroom features an en-suite bath boasting a tile surround walk-in shower and dual sinks. Live in one of New England's most sought-after coastal communities. From pristine beaches to scenic walking trails, boutique shops to fine dining, you're close to everything. Only 0.8 miles to York Harbor Beach and a 5-minute drive to Long Sands Beach. York Hospital, golf, tennis and area marinas are within minutes. Carriage Landing offers a rare opportunity to live in a walkable village setting while enjoying all the comforts of modern luxury. Portsmouth is only 15-minutes south and Portland and Boston are within a reasonable drive. Carriage Landing-location and luxury perfected.

Listed by Lorilyn Barrett of Coldwell Banker Yorke Realty
$
$
%
$/month over payments
Federal 30-year interest rate: 6.71% last updated on Sep 3, 2026
* All Figures are estimates. Check with your bank or proposed mortgage company for actual interest rates.
This product uses the FRED® API but is not endorsed or certified by the Federal Reserve Bank of St. Louis.

Save FavoriteSchedule TourAsk A QuestionMore Details

307 E Ricker Road Loudon NH 03307

Loudon, NH307 E Ricker Road

Price$1,195,000

Est. Mortgage: $/month

MLS Number 5095470

  • Residential Single Family
  • Full Bath 2
  • Address 307 E Ricker Road
  • Construction Existing
  • Bedrooms 3

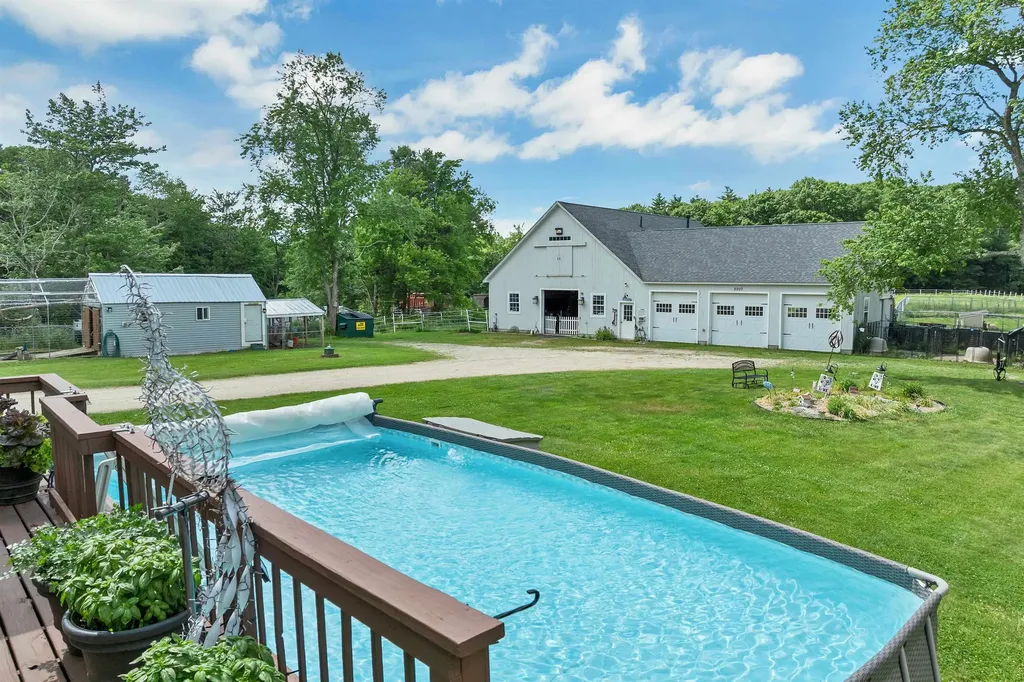
Pure country farm living at its best. Welcome to your stunning country farm home estate on nearly 10 amazing acres, where farm life and easy peaceful living intertwine. This home is well cared for and has it all. Among the beautifully well-manicured fields and pastures, you'll find a spectacular and inviting home with over 3,800sf of finished living space, a backyard oasis with a salt water heated pool, a full featured equestrian lovers 6 stall barn with an attached insulated 3 bay garage for tractors or exotics, an oversized aviary for large foul alongside a new chicken coop, extensive maintenance free fencing, flexible small animal and livestock spaces, small pond and a riding arena; all set among established perennial flower and berry gardens. The long list of home features include a whole house generator with full power to the barn, new flooring throughout including commercial grade wood vinyl interlock perfect for pets, ceramic tile in common bathroom and softer carpet touches upstairs, 3 bedrooms plus two walk in closets, updated baths, all new light fixtures, newly painted throughout, new refrigerator and newer gas range, dishwasher and all systems well maintained. The 2-car attached garage is insulated and finished with plywood. The basement is partially finished with flexible/removable small animal spaces as well. The 6-stall barn features a heated tack room, wash stall with hot water, new gas hot water heater, 2 stalls with run-outs, quarter bath, updated led lighting, big hay loft and an insulated heated 3 bay garage with hot/cold water wash sink. Centrally located, close to all amenities, quick access to Concord, NH, south to Manchester Regional Airport, east to the beaches, north to NH lakes region. This is a must see. Ask for the extensive features list and a private showing. This truly is a special property like no other.

Listed by Sandra Ierardi of BHHS Verani Amherst

$
$
%
$/month over payments
Federal 30-year interest rate: 6.71% last updated on Sep 3, 2026
* All Figures are estimates. Check with your bank or proposed mortgage company for actual interest rates.
This product uses the FRED® API but is not endorsed or certified by the Federal Reserve Bank of St. Louis.

Virtual TourSave FavoriteSchedule TourAsk A QuestionMore Details

5 Lakeside Road Newbury NH 03255

Newbury, NH5 Lakeside Road

Price$1,195,000

Est. Mortgage: $/month

Active With Contract

MLS Number 5101298

  • Residential Single Family
  • Full Bath 1
  • Address 5 Lakeside Road
  • Construction Existing
  • Bedrooms 5

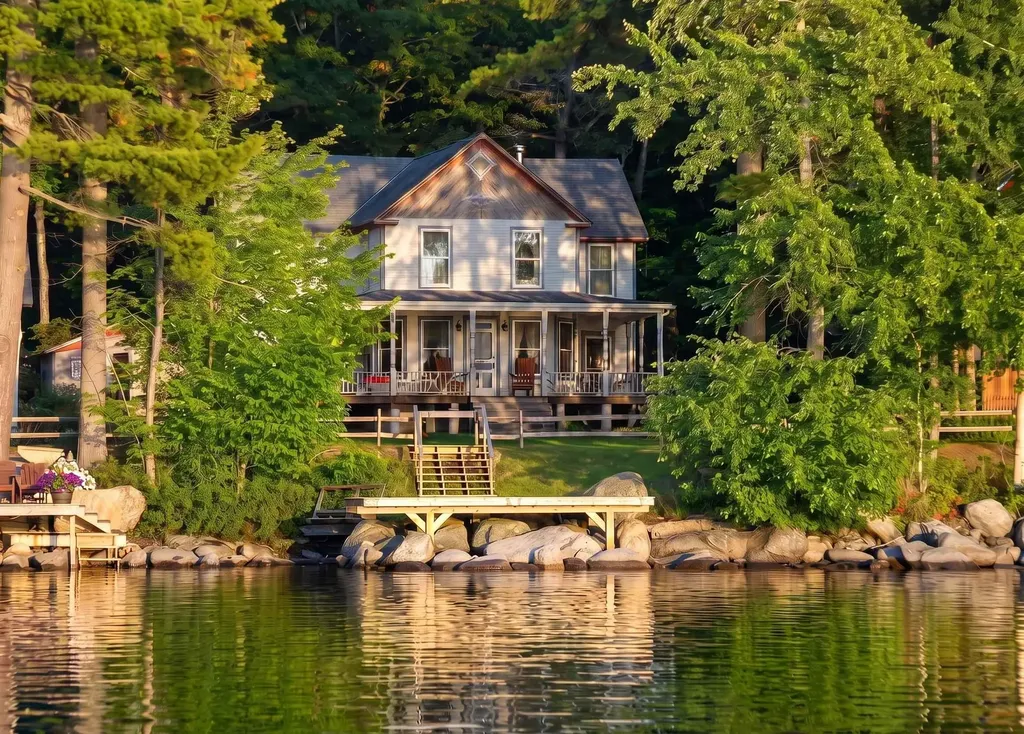
Perched above one of Lake Sunapee's most expansive panoramic vistas, this charming five-bedroom seasonal cottage captures breathtaking views stretching from Great Island and Mt. Sunapee across the broad western shoreline, past the entrance to Sunapee Harbor, and into the bay leading to Georges Mills Harbor. Spectacular sunsets paint the sky each evening, creating an unforgettable lakeside setting. Located on the edge of historic Blodgett's Landing, this generously sized, level lot presents a rare opportunity. Preserve and enhance the timeless character of the existing rambling cottage, or create your dream lake home on its well-constructed foundation. Several upstairs rooms are unfinished, offering the next owner the opportunity to complete and personalize the space. Although next to the water, this cottage does not offer direct water access. Enjoy the relaxed charm and rich history of Blodgett's Landing with nearby access to the popular Blodgett's Landing pier and swimming beach. Mt. Sunapee Resort is just minutes away, offering year-round recreation including skiing, hiking, and adventure activities. A rare opportunity to own an exceptional view property in one of Lake Sunapee's most beloved waterfront communities.

Listed by Pamela Perkins of Four Seasons Sotheby's Int'l Realty

$
$
%
$/month over payments
Federal 30-year interest rate: 6.71% last updated on Sep 3, 2026
* All Figures are estimates. Check with your bank or proposed mortgage company for actual interest rates.
This product uses the FRED® API but is not endorsed or certified by the Federal Reserve Bank of St. Louis.

Virtual TourSave FavoriteSchedule TourAsk A QuestionMore Details

84 Clark Road Brookfield NH 03872

Brookfield, NH84 Clark Road

Price$1,195,000

Est. Mortgage: $/month

MLS Number 5103831

  • Residential Single Family
  • Full Bath 1
  • Address 84 Clark Road
  • Construction Existing
  • Bedrooms 5

Step back in time and experience the charm and character of this beautifully maintained 3-story antique home, lovingly cared for by the same owners since the 1960s. Set on a picturesque 28-acre property, including approximately 10 acres of stunning open fields, this unique estate offers endless possibilities for farming, horses, hobbies, or simply enjoying the peaceful country setting. The home features four spacious bedrooms and two full baths, along with a welcoming kitchen, formal dining room, formal living room, two comfortable dens, and an additional breakfast or sitting area. Rich in history and filled with timeless details, you'll appreciate the abundance of original features, built-ins, and classic craftsmanship throughout. A brand-new furnace provides modern efficiency, while the full walk-up attic offers excellent storage or potential for future expansion. Outside, the property is equally impressive with two barns-one conveniently attached to the home-a detached two-car garage, and a rare one-room schoolhouse that adds incredible character and historic appeal. Whether you're looking for a private country retreat, a hobby farm, or a property with room to grow, this exceptional offering is one you won't want to miss. This property has been surveyed and at least two additional lots can be subdivided.

Listed by Carol Camp of Carey Giampa,LLC/Rye

$
$
%
$/month over payments
Federal 30-year interest rate: 6.71% last updated on Sep 3, 2026
* All Figures are estimates. Check with your bank or proposed mortgage company for actual interest rates.
This product uses the FRED® API but is not endorsed or certified by the Federal Reserve Bank of St. Louis.

Virtual TourSave FavoriteSchedule TourAsk A QuestionMore Details

55 Lorden Road New Boston NH 03070

New Boston, NH55 Lorden Road

Price$1,195,000

Est. Mortgage: $/month

MLS Number 5092225

  • Residential Single Family
  • Full Bath 3
  • Address 55 Lorden Road
  • Construction Existing
  • Bedrooms 4

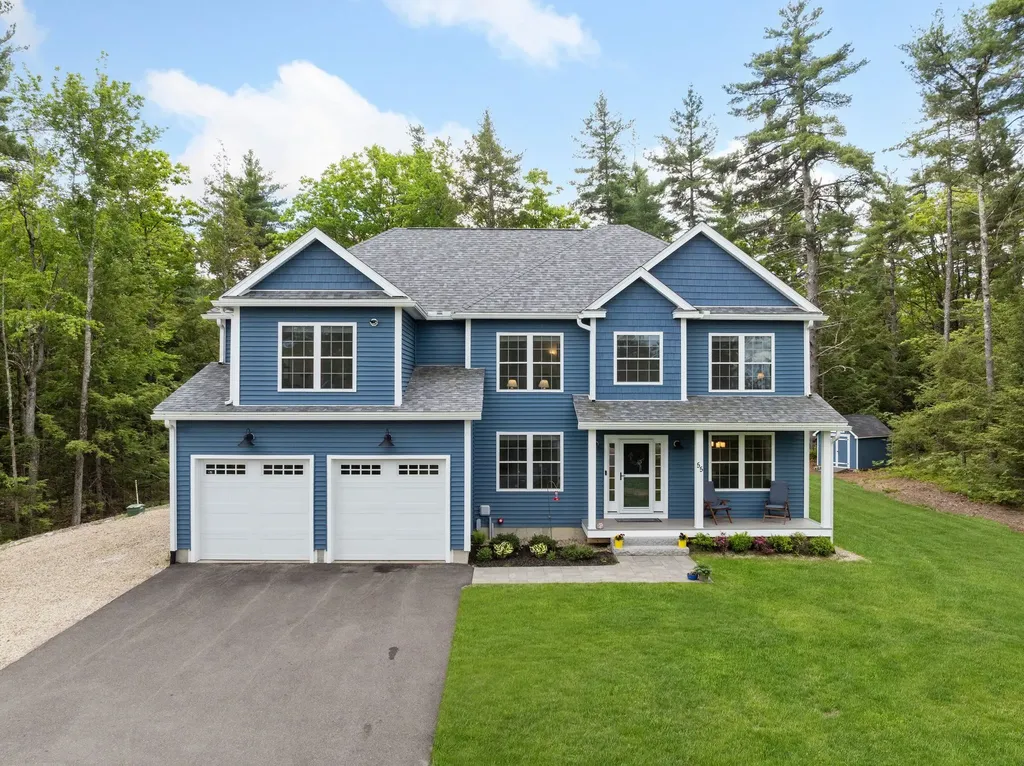
Exceptional Value in New England. Built in 2022, set on a 1.9-acre retreat abutting protected conservation land, this exceptional 4-bedroom property offers ABSOLUTE PRIVACY just about three minutes from the Bedford town line and major commuter routes. Enjoy distant mountain views, and your own trailhead leading to marked hiking trails. Stepping through the front door, the SUN-DRENCHED open-concept floor plan immediately draws you in. Designed equally for quiet daily living and vibrant weekend hosting, the main level showcases a SPECTACULAR CHEF'S KITCHEN featuring a premium 6-burner range, custom porcelain farmhouse sink, walk-in pantry, and expansive center island with clear sightlines. The inviting living area is anchored by a cozy pellet stove, providing an efficient supplemental heat source and the perfect ambiance for cozy New England winters, while flowing seamlessly to a multi-level deck and pool for summer entertaining. A PRIVATE HOME OFFICE and formal dining room provide dedicated spaces for remote work and hosting. Upstairs, the owner's suite serves as a retreat with a meticulously organized custom walk-in closet and SPA-INSPIRED bath featuring a soaking tub and sleek glass shower. Three additional generous bedrooms, a full guest bath, and a beautifully remodeled laundry room with butcher-block workspace and custom cabinetry complete the second level. The finished lower level (full bath, exterior access) offers endless possibilities of flexible space for a guest suite, additional home office, multi-generational living, a home gym, or art studio. There have been significant CAPITAL IMPROVEMENTS: A 24kW whole-home on-demand generator, 6-zone smart climate control, 6-zone smart irrigation, and a comprehensive water filtration system provide exceptional peace of mind. Enjoy the perfect blend of privacy, modern amenities, and outdoor adventure with direct trail access and the best of New Hampshire living. Select photos have been virtually staged or enhanced.

Listed by Marco Day of BHHS Verani Upper Valley

$
$
%
$/month over payments
Federal 30-year interest rate: 6.71% last updated on Sep 3, 2026
* All Figures are estimates. Check with your bank or proposed mortgage company for actual interest rates.
This product uses the FRED® API but is not endorsed or certified by the Federal Reserve Bank of St. Louis.

Virtual TourSave FavoriteSchedule TourAsk A QuestionMore Details

4 Beede Road Moultonborough NH 03254

Moultonborough, NH4 Beede Road

Price$1,195,000

Est. Mortgage: $/month

MLS Number 5101927

  • Residential Single Family
  • Full Bath 3
  • Address 4 Beede Road
  • Construction New Construction
  • Bedrooms 4

Discover modern Lakes Region living in this beautifully designed new-construction home, ideally situated on a quiet dead-end street down Moultonborough Neck. Close to a nearby marina and the boating, fishing, and recreation of Lake Winnipesaukee, this property offers a wonderful balance of privacy, convenience, and year-round enjoyment and less than a mile to the Moultonborough town beach and boat launch. With approximately 4,222 square feet of finished living space and four bedrooms, the home provides a spacious, flexible layout designed for comfortable everyday living and effortless entertaining. The open-concept main living area creates an inviting central gathering space with an easy, natural flow. Upstairs, the extra-large primary suite offers a peaceful private retreat. An additional multipurpose nook near the bedrooms provides valuable flexibility as a reading area, homework space, play area, or intimate second family room. The finished walkout lower level adds even more versatility. Its generous bonus room would be ideal for a media room, recreation space, private study, home office, fitness area, or potential additional bedroom, subject to applicable approvals. Outside, a substantial driveway accommodates multiple vehicles, while the extra-large two-car garage provides excellent room for vehicles, recreational equipment, and the gear that comes with an active Lakes Region lifestyle. Moultonborough is especially prized for its remarkably low property-tax rate. Residents also enjoy access to town beaches, public boat launches, community recreation facilities, hiking and walking trails, and celebrated local destinations such as Castle in the Clouds. Brand-new construction, generous finished space, flexible living areas, exceptional parking, a peaceful Moultonborough Neck setting, and the benefits of one of New Hampshire's most attractive tax rates make this an opportunity not to be missed.

Listed by Corina Cisneros of EXP Realty

$
$
%
$/month over payments
Federal 30-year interest rate: 6.71% last updated on Sep 3, 2026
* All Figures are estimates. Check with your bank or proposed mortgage company for actual interest rates.
This product uses the FRED® API but is not endorsed or certified by the Federal Reserve Bank of St. Louis.

Save FavoriteSchedule TourAsk A QuestionMore Details

1378 Hooksett Road Hooksett NH 03106

MLS Number 5102541

  • Commercial
  • Address 1378 Hooksett Road
  • Year Built 2003
  • Square Feet 2,004
  • Acreage 2.01

Price Improvement! Prominent 2-acre commercial property with exceptional visibility along Route 3, one of Southern New Hampshire's most heavily traveled commercial corridors, is available for sale. Fully renovated 2,004± SF retail/office building featuring an attractive glass-front showroom, welcoming reception area, multiple private offices, 2 restrooms, and a kitchenette. Flexible Performance zoning accommodates a wide range of uses, including retail, office, wholesale, service-oriented businesses, hospitality, and future redevelopment opportunities. Excellent signage exposure complemented by a fully illuminated site, enhancing visibility, curb appeal, and customer access. Strategically situated between Manchester and Concord with immediate access to I-93, providing outstanding regional connectivity.

Listed by Cassie Farley of Colliers International

$
$
%
$/month over payments
Federal 30-year interest rate: 6.71% last updated on Sep 3, 2026
* All Figures are estimates. Check with your bank or proposed mortgage company for actual interest rates.
This product uses the FRED® API but is not endorsed or certified by the Federal Reserve Bank of St. Louis.

Save FavoriteSchedule TourAsk A QuestionMore Details

53 Green Street Portsmouth NH 03801

MLS Number 5103921

  • Commercial
  • Address 53 Green Street
  • Area NH-Rockingham

Located on the ground floor, this 2,828-square-foot commercial condominium is available for purchase and includes two dedicated onsite parking spaces. The space will be delivered as a cold, dark shell, providing maximum flexibility for owners to design and build out the interior to suit their specific business needs. Now available for purchase with an anticipated delivery in Spring 2027, this premier waterfront commercial opportunity is well suited for a variety of uses, including boutique retail, professional office, wellness or fitness studio, and specialty service businesses. With exceptional visibility, a highly walkable downtown location, and a luxury residential community above, The Maris offers a rare opportunity to establish your business in Portsmouth's new “North End” which is being compared to a smaller Boston Seaport District. o Class A Commercial Condo o Located in Downtown Portsmouth's Newest Development o Well suited for a variety of uses

Listed by Kent White and Austin Stebbins of The Boulos Company

$
$
%
$/month over payments
Federal 30-year interest rate: 6.71% last updated on Sep 3, 2026
* All Figures are estimates. Check with your bank or proposed mortgage company for actual interest rates.
This product uses the FRED® API but is not endorsed or certified by the Federal Reserve Bank of St. Louis.

Save FavoriteSchedule TourAsk A QuestionMore Details

114 Park Ten Road Newbury NH 03255

Newbury, NH114 Park Ten Road

Price$1,195,000

Est. Mortgage: $/month

MLS Number 5105198

  • Residential Single Family
  • Address 114 Park Ten Road
  • Construction Existing
  • Bedrooms 3
  • Bathroom 1

This rare diamond in the rough is privately located at the end of a dead-end town road directly out of Newbury Harbor, offering expansive VIEWS of Mount Sunapee and westerly mountain views into Vermont while situated on 21.3 acres. Property offers total peace and tranquility while only listening to mother nature, yet is 1 minute from the popular Newbury Deli where you can get your breakfast, lunch or dinner or 2 minutes to the Newbury Harbor dock, beach, music pavillion, Bubba's restaurant convenience store and gas. Ski Mt Sunapee Resort and Ski Area and State Park Beach in 5 minutes. Many other restaurants a short drive and New London shopping and RT 89 in 10 minutes. Boat Excursions or dinner boat out of Sunapee Harbor, snowmobile trails nearby. This 3 Bedroom and 2 stall garage is the perfect weekend retreat or your full-time residence, enjoy the trails and commanding VIEWS from other locations on the property.

Listed by Elliot Hansen of Elliot Hansen Associates

$
$
%
$/month over payments
Federal 30-year interest rate: 6.71% last updated on Sep 3, 2026
* All Figures are estimates. Check with your bank or proposed mortgage company for actual interest rates.
This product uses the FRED® API but is not endorsed or certified by the Federal Reserve Bank of St. Louis.

Virtual TourSave FavoriteSchedule TourAsk A QuestionMore Details

15 Grappone Road Moultonborough NH 03254

Moultonborough, NH15 Grappone Road

Price$1,195,000

Est. Mortgage: $/month

MLS Number 5105862

  • Residential Single Family
  • Full Bath 3
  • Address 15 Grappone Road
  • Construction Existing
  • Bedrooms 5

Located in one of the finest areas of Lake Winnipesaukee~the coveted “Gold Coast” of Kona~this beautiful contemporary home offers an exceptional combination of privacy, space, & lake access. This intimate community of just 12 lots shares deeded access to a waterfront lot with 185' of beach & an 85' H-shaped dock, with a rotation guaranteeing slip space every 4 years. The waterfront features crystal-clear water, an easy walk-in natural sandy bottom, & canoe/kayak racks. Set within a designated no-wake zone, it's ideal for kayaking, canoeing, & paddleboarding, with vibrant views of Red Hill & the iconic Swallow Boathouse. Privately sited less than 200 yards from the shared waterfront, the home welcomes you w/ a stunning great room featuring a soaring cathedral ceiling, wood-burning fireplace, HW floors & a sleek modern kitchen w/ sliders opening to a private deck. Two 1st-floor ensuite bedrooms are thoughtfully positioned in separate wings for privacy. The primary suite features a walk-in closet & luxurious tiled bath w/ a rain shower, Toto cast-iron soaking tub, separate water closet, & double vanity. Upstairs, a spacious landing leads to 2 addt'l bedrooms, an office, full bath, + attic space. The LL offers a separate-entrance ADU apartment complete w/ a fireplaced family room, nicely appointed kitchen, bedroom, tiled full bath + laundry. Addt'l highlights include a standby generator, central air, updated four-zone HVAC system, updated closet systems, 3-car garage, newly installed gated cedar fencing, & a 5-bed septic system. An inviting farmer's porch is perfect for morning coffee or afternoon cocktails overlooking beautifully landscaped grounds. A private backyard deck & firepit provide addt'l spaces to relax & gather. Enjoy 4-season Lakes Region living w/ convenient access to Gunstock, Red Hill Ski Area, snowmobile trails & hiking trails & restaurants-many just as easily reached by boat as by road. Shown by appointment only.

Listed by Debbie Stone-Jackson of BHHS Verani Londonderry

$
$
%
$/month over payments
Federal 30-year interest rate: 6.71% last updated on Sep 3, 2026
* All Figures are estimates. Check with your bank or proposed mortgage company for actual interest rates.
This product uses the FRED® API but is not endorsed or certified by the Federal Reserve Bank of St. Louis.

Virtual TourSave FavoriteSchedule TourAsk A QuestionMore Details

37 Tamwood Road Moultonborough NH 03254

Moultonborough, NH37 Tamwood Road

Price$1,195,000

Est. Mortgage: $/month

Pending

MLS Number 5101212

  • Residential Single Family
  • Address 37 Tamwood Road
  • Construction Existing
  • Bedrooms 2
  • Bathroom 2

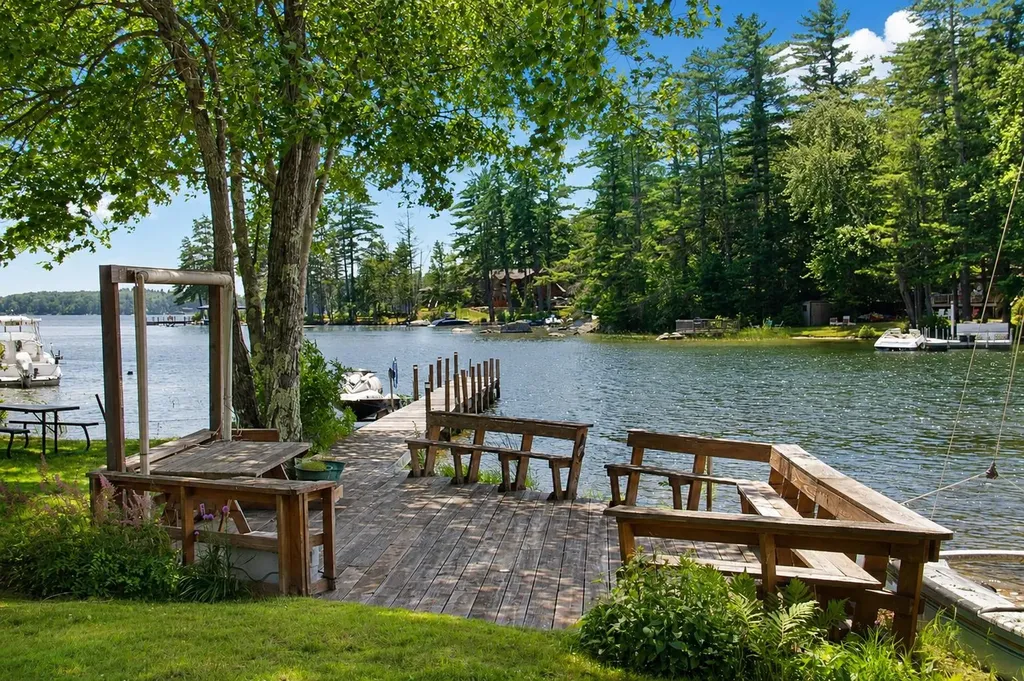
Discover the very best of Lake Winnipesaukee living from this exceptional waterfront property in one of Moultonborough's most desirable locations. Perfectly positioned for both privacy and convenience, this year-round retreat offers effortless access to the area's premier restaurants, marinas, golf courses, shopping, hiking trails, and all the attractions that make the Lakes Region one of New England's most sought-after destinations. Located approximately 400± feet from the shoreline, the year-round main residence offers a unique combination of comfort, privacy, and easy access to the big lake. Whether you're heading out for an afternoon cruise, enjoying a morning paddle, or gathering around the patio after a day on the lake, every aspect of this property has been thoughtfully designed to embrace the waterfront lifestyle. This waterfront property is designed for making the most of life on the lake. A spectacular docking system accommodates multiple boats and features a substantial dock connected directly to an expansive waterfront patio, providing an ideal setting for entertaining, relaxing with family and friends, or simply enjoying breathtaking sunsets over Lake Winnipesaukee. Rarely does a property combine such an outstanding location, an exceptional docking facility boasting a generous waterfront entertaining space, and year-round enjoyment. Whether you're seeking a family retreat, a place to entertain, or a legacy property to enjoy for generations, this remarkable Lake Winnipesaukee offering represents a truly exceptional opportunity to experience everything the Lakes Region has to offer.

Listed by Stephen Mardis of BHHS Verani Moultonborough

$
$
%
$/month over payments
Federal 30-year interest rate: 6.71% last updated on Sep 3, 2026
* All Figures are estimates. Check with your bank or proposed mortgage company for actual interest rates.
This product uses the FRED® API but is not endorsed or certified by the Federal Reserve Bank of St. Louis.

Virtual TourSave FavoriteSchedule TourAsk A QuestionMore Details

19 Wild Apple Lane Exeter NH 03833

Exeter, NH19 Wild Apple Lane

Price$1,195,000

Est. Mortgage: $/month

MLS Number 5108595

  • Residential Single Family
  • Full Bath 1
  • Address 19 Wild Apple Lane
  • Construction Existing
  • Bedrooms 3

Welcome to 19 Wild Apple Lane, a custom, pristine single family detached condominium in the desirable Hidden Meadow community. Thoughtfully designed & impeccably finished, this exceptional home offers 3 beautifully finished levels of living space, elevated finishes, timeless architectural details & an open concept floor plan. With over $175,000 in custom upgrades completed during construction by a reputable local builder, every detail has been carefully considered. From the moment you enter, custom built-ins and black iron railings create a sophisticated first impression. The inviting living room features a gas fireplace & custom built-ins, while the stunning kitchen offers beautiful cabinetry, quartz countertops, tile backsplash, under-cabinet lighting & Bosch appliances. The adjacent dining area opens through sliders to private deck overlooking open space. The first-floor primary suite provides exceptional convenience featuring a spacious walk in closet with custom built ins & a luxurious bath w/ a zero-clearance tiled shower, glass door, double vanity & automatic toe-kick lighting. A thoughtfully designed mudroom w/ custom built-ins connects to the 2 car garage, which features an epoxy floor & additional built-in storage. A half bath & laundry room complete the 1st floor. Upstairs are two generously sized bedrooms, full bath, two additional versatile rooms & a spacious hallway w/custom built ins ideal office space or additional living areas. Beautifully finished daylight walk-out lower level provides an impressive extension of the living space, w/a wet bar, wine room, sitting room, recreation room w/ sliders leading to two private patios & hot tub. Outdoor spaces overlook peaceful open area & provide a wonderful setting for entertaining or relaxing. Privately set yet conveniently located to downtown Exeter, PEA, shopping, restaurants, major highways, hospitals, and Seacoast beaches. Enjoy all that Exeter has to offer! SAU 16 School District. Rare opportunity!

Listed by Mary Elliott of The Gove Group Real Estate,LLC

$
$
%
$/month over payments
Federal 30-year interest rate: 6.71% last updated on Sep 3, 2026
* All Figures are estimates. Check with your bank or proposed mortgage company for actual interest rates.
This product uses the FRED® API but is not endorsed or certified by the Federal Reserve Bank of St. Louis.

Virtual TourSave FavoriteSchedule TourAsk A QuestionMore Details

Broker Reciprocity 

Copyright 2026 PrimeMLS, Inc. All rights reserved. This information is deemed reliable, but not guaranteed. The data relating to real estate displayed on this display comes in part from the IDX Program of PrimeMLS. The information being provided is for consumers’ personal, non-commercial use and may not be used for any purpose other than to identify prospective properties consumers may be interested in purchasing. Data last updated September 13, 2026 4:08 PM UTC