
SIGN UP or LOG IN 's Account

Log in to see your saved listings or edit your searches:

No account? Sign up now to save searches, listings, and get tailored listing notifications. It's free, opt-out anytime.

Find Your New Home

Sign Up Today!

Get fresh listings via email, save your favorite listings, match with similar properties, and unlock additional property info.

Create Your Account

Do not fill in this field:

Already have an account? Log in

and narrow your search. If you have fewer than 200 results, you can save your search.

Albany VT Mobile Real Estate

r=1657-1668
7 Melendy Hollow Amherst NH 03031

Amherst, NH7 Melendy Hollow

Price$1,195,000

Est. Mortgage: $/month

MLS Number 5098820

  • Residential Single Family
  • Full Bath 3
  • Address 7 Melendy Hollow
  • Construction Existing
  • Bedrooms 5

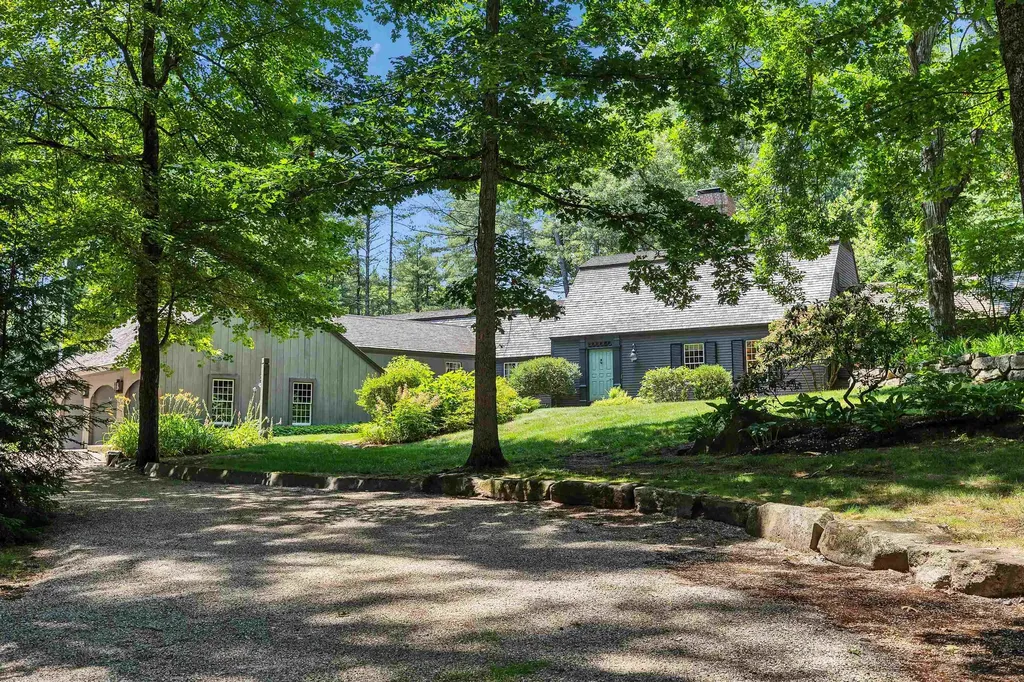
Set on 2.33 private acres in Amherst, this exceptional Royal Barry Wills residence was designed directly by Royal Barry Wills Associates and reflects extraordinary craftsmanship, architectural proportion, and period-correct materials throughout. Offering more than 4,500 square feet with 11 rooms, 4 bedrooms, office (5th bedroom) and 3½ baths, it blends New England character with thoughtfully designed spaces for everyday living and entertaining. Enter through a 42-inch-wide, nine-panel "coffin" front door with a solid brass box lock into a foyer with a central staircase. The formal living room features raised paneling, elegant millwork, a fireplace, and a panoramic bowed window. A hallway leads to a private office with hidden secret door and large first-floor primary suite. Designed for entertaining, the kitchen opens to a great room with a large fireplace and custom pass-through bar, while a sunroom with bluestone flooring overlooks the landscaped grounds. Upstairs are two additional bedrooms, a full bath, and large walk-in attic with expansion potential. New heat pump system with central air. Authentic period details include four fireplaces built with water-struck clay brick, troweled plaster walls, oak flooring with hand-forged rosehead nails, solid brass hardware, rat-tail hinges, and custom iron locks. The grounds, designed by renowned NH landscape architect Leon E. Pearson, feature brick and granite walkways, terraces, a granite fountain, custom lamp posts, irrigation, and a circular pea stone driveway. An attached heated three-car garage provides direct access to the large unfinished basement, complete with a workshop ideal for the automotive enthusiast or hobbyist. Adding to the home's appeal is its exceptional location, less than a half mile from the Jasper Valley Swim & Tennis Club and within 3 miles of three golf courses. Rarely does a property come to market that so fully reflects the architectural vision and craftsmanship of a Royal Barry Wills design.

Listed by Colin Murdough and Jason Hackler of Duston Leddy Real Estate

$
$
%
$/month over payments
Federal 30-year interest rate: 6.71% last updated on Sep 3, 2026
* All Figures are estimates. Check with your bank or proposed mortgage company for actual interest rates.
This product uses the FRED® API but is not endorsed or certified by the Federal Reserve Bank of St. Louis.

Virtual TourSave FavoriteSchedule TourAsk A QuestionMore Details

19 Wild Apple Lane Exeter NH 03833

Exeter, NH19 Wild Apple Lane

Price$1,195,000

Est. Mortgage: $/month

MLS Number 5108595

  • Residential Single Family
  • Full Bath 1
  • Address 19 Wild Apple Lane
  • Construction Existing
  • Bedrooms 3

Welcome to 19 Wild Apple Lane, a custom, pristine single family detached condominium in the desirable Hidden Meadow community. Thoughtfully designed & impeccably finished, this exceptional home offers 3 beautifully finished levels of living space, elevated finishes, timeless architectural details & an open concept floor plan. With over $175,000 in custom upgrades completed during construction by a reputable local builder, every detail has been carefully considered. From the moment you enter, custom built-ins and black iron railings create a sophisticated first impression. The inviting living room features a gas fireplace & custom built-ins, while the stunning kitchen offers beautiful cabinetry, quartz countertops, tile backsplash, under-cabinet lighting & Bosch appliances. The adjacent dining area opens through sliders to private deck overlooking open space. The first-floor primary suite provides exceptional convenience featuring a spacious walk in closet with custom built ins & a luxurious bath w/ a zero-clearance tiled shower, glass door, double vanity & automatic toe-kick lighting. A thoughtfully designed mudroom w/ custom built-ins connects to the 2 car garage, which features an epoxy floor & additional built-in storage. A half bath & laundry room complete the 1st floor. Upstairs are two generously sized bedrooms, full bath, two additional versatile rooms & a spacious hallway w/custom built ins ideal office space or additional living areas. Beautifully finished daylight walk-out lower level provides an impressive extension of the living space, w/a wet bar, wine room, sitting room, recreation room w/ sliders leading to two private patios & hot tub. Outdoor spaces overlook peaceful open area & provide a wonderful setting for entertaining or relaxing. Privately set yet conveniently located to downtown Exeter, PEA, shopping, restaurants, major highways, hospitals, and Seacoast beaches. Enjoy all that Exeter has to offer! SAU 16 School District. Rare opportunity!

Listed by Mary Elliott of The Gove Group Real Estate,LLC

$
$
%
$/month over payments
Federal 30-year interest rate: 6.71% last updated on Sep 3, 2026
* All Figures are estimates. Check with your bank or proposed mortgage company for actual interest rates.
This product uses the FRED® API but is not endorsed or certified by the Federal Reserve Bank of St. Louis.

Virtual TourSave FavoriteSchedule TourAsk A QuestionMore Details
201 Chester Hill Road Grafton VT 05146

Grafton, VT201 Chester Hill Road

Price$1,195,000

Est. Mortgage: $/month

MLS Number 5097006

  • Residential Single Family
  • Full Bath 3
  • Construction Existing
  • Bedrooms 3
  • Bathroom 3

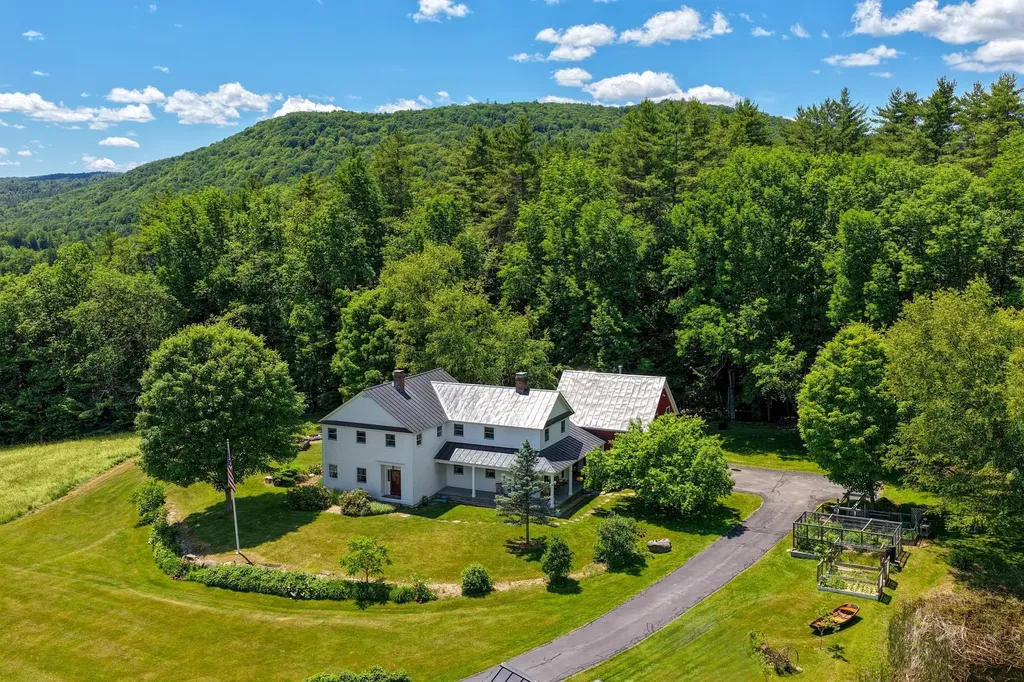
Meticulously maintained and thoughtfully designed, this three-bedroom, three-bath home offers the perfect balance of comfort, functionality, and classic Vermont charm. Set on a picturesque parcel with stunning long-range views, the property is surrounded by mature trees, a small pond, established gardens, and simple, easy-to-maintain landscaping that enhances the natural beauty of the setting. Inside, inviting living spaces are filled with natural light, including a four-season sun room where you can enjoy peaceful mornings with a cup of coffee while taking in the changing landscape throughout the year. The thoughtfully designed floor plan provides comfortable gathering spaces that feel warm, welcoming, and perfectly suited for everyday living or entertaining. A two-car garage is complemented by a heated bonus room above, offering flexible space for additional guest accommodations, a home office, studio, or private getaway room. The custom heated barn is a truly unique feature of the property. Currently used as a woodworking shop, it also offers exceptional flexibility as an entertainment space, hobby barn, or additional guest sleeping area, making it ideal for hosting family and friends. As the day winds down, gather on the back patio and stone surrounded firepit to enjoy the sweeping views and spectacular Vermont sunsets, with simple perennial gardens creating a peaceful backdrop for relaxing or entertaining outdoors. Beyond the property itself, Grafton is one of Vermont's most treasured villages, known for its historic charm, welcoming community, and year-round recreation. Nearby Grafton Trails & Outdoor Center offers miles of hiking, cross-country skiing, snowshoeing, and skating trails, while the village is home to beloved destinations including MKT, Grafton Cheese Company and the historic Grafton Inn, all favorites for dining and spending time with friends and family.

Listed by Betsy Wadsworth and Mike Masters of Four Seasons Sotheby's Int'l Realty

$
$
%
$/month over payments
Federal 30-year interest rate: 6.71% last updated on Sep 3, 2026
* All Figures are estimates. Check with your bank or proposed mortgage company for actual interest rates.
This product uses the FRED® API but is not endorsed or certified by the Federal Reserve Bank of St. Louis.

Virtual TourSave FavoriteSchedule TourAsk A QuestionMore Details

15 Grappone Road Moultonborough NH 03254

Moultonborough, NH15 Grappone Road

Price$1,195,000

Est. Mortgage: $/month

MLS Number 5105862

  • Residential Single Family
  • Full Bath 3
  • Address 15 Grappone Road
  • Construction Existing
  • Bedrooms 5

Located in one of the finest areas of Lake Winnipesaukee~the coveted “Gold Coast” of Kona~this beautiful contemporary home offers an exceptional combination of privacy, space, & lake access. This intimate community of just 12 lots shares deeded access to a waterfront lot with 185' of beach & an 85' H-shaped dock, with a rotation guaranteeing slip space every 4 years. The waterfront features crystal-clear water, an easy walk-in natural sandy bottom, & canoe/kayak racks. Set within a designated no-wake zone, it's ideal for kayaking, canoeing, & paddleboarding, with vibrant views of Red Hill & the iconic Swallow Boathouse. Privately sited less than 200 yards from the shared waterfront, the home welcomes you w/ a stunning great room featuring a soaring cathedral ceiling, wood-burning fireplace, HW floors & a sleek modern kitchen w/ sliders opening to a private deck. Two 1st-floor ensuite bedrooms are thoughtfully positioned in separate wings for privacy. The primary suite features a walk-in closet & luxurious tiled bath w/ a rain shower, Toto cast-iron soaking tub, separate water closet, & double vanity. Upstairs, a spacious landing leads to 2 addt'l bedrooms, an office, full bath, + attic space. The LL offers a separate-entrance ADU apartment complete w/ a fireplaced family room, nicely appointed kitchen, bedroom, tiled full bath + laundry. Addt'l highlights include a standby generator, central air, updated four-zone HVAC system, updated closet systems, 3-car garage, newly installed gated cedar fencing, & a 5-bed septic system. An inviting farmer's porch is perfect for morning coffee or afternoon cocktails overlooking beautifully landscaped grounds. A private backyard deck & firepit provide addt'l spaces to relax & gather. Enjoy 4-season Lakes Region living w/ convenient access to Gunstock, Red Hill Ski Area, snowmobile trails & hiking trails & restaurants-many just as easily reached by boat as by road. Shown by appointment only.

Listed by Debbie Stone-Jackson of BHHS Verani Londonderry

$
$
%
$/month over payments
Federal 30-year interest rate: 6.71% last updated on Sep 3, 2026
* All Figures are estimates. Check with your bank or proposed mortgage company for actual interest rates.
This product uses the FRED® API but is not endorsed or certified by the Federal Reserve Bank of St. Louis.

Virtual TourSave FavoriteSchedule TourAsk A QuestionMore Details

180 Nutting Road Sunapee NH 03782

Sunapee, NH180 Nutting Road

Price$1,195,000

Est. Mortgage: $/month

MLS Number 5109259

  • Residential Single Family
  • Full Bath 2
  • Address 180 Nutting Road
  • Construction New Construction
  • Bedrooms 4

Spectacular brand-new construction farmhouse offering the ultimate four-season lifestyle in highly desirable Sunapee, New Hampshire. Combining timeless architecture with modern sophistication, this completed, turn-key home features striking black-framed windows, crisp white board-and-batten siding, and an oversized paved driveway framed by private, mature tree lines. Enjoy an unmatched location minutes from the ski slopes of Mount Sunapee Resort and the local boat dock in Sunapee for effortless lake access. Start your mornings on the expansive covered front porch, sipping coffee with mountain peaks rising in the distance. Designed with premium finishes and an effortless indoor-outdoor flow, this property is perfectly suited as a primary family estate, luxury vacation retreat, or premier rental asset. Skip the build wait and move right in. *Owner is the listing agent*

Listed by Jessica Houde of Coldwell Banker LIFESTYLES - Concord

$
$
%
$/month over payments
Federal 30-year interest rate: 6.71% last updated on Sep 3, 2026
* All Figures are estimates. Check with your bank or proposed mortgage company for actual interest rates.
This product uses the FRED® API but is not endorsed or certified by the Federal Reserve Bank of St. Louis.

Save FavoriteSchedule TourAsk A QuestionMore Details

19 Wild Apple Lane Exeter NH 03833

Exeter, NH19 Wild Apple Lane

Price$1,195,000

Est. Mortgage: $/month

MLS Number 5108589

  • Condo
  • Square Feet 2,745
  • Bedrooms 3
  • New Contruction Existing
  • Complex Hidden Meadow

Welcome to 19 Wild Apple Lane, a custom, pristine single family detached condominium in the desirable Hidden Meadow community. Thoughtfully designed & impeccably finished, this exceptional home offers 3 beautifully finished levels of living space, elevated finishes, timeless architectural details & an open concept floor plan. With over $175,000 in custom upgrades completed during construction by a reputable local builder, every detail has been carefully considered. From the moment you enter, custom built-ins and black iron railings create a sophisticated first impression. The inviting living room features a gas fireplace & custom built-ins, while the stunning kitchen offers beautiful cabinetry, quartz countertops, tile backsplash, under-cabinet lighting & Bosch appliances. The adjacent dining area opens through sliders to private deck overlooking open space. The first-floor primary suite provides exceptional convenience featuring a spacious walk in closet with custom built ins & a luxurious bath w/ a zero-clearance tiled shower, glass door, double vanity & automatic toe-kick lighting. A thoughtfully designed mudroom w/ custom built-ins connects to the 2 car garage, which features an epoxy floor & additional built-in storage. A half bath & laundry room complete the 1st floor. Upstairs are two generously sized bedrooms, full bath, two additional versatile rooms & a spacious hallway w/custom built ins ideal office space or additional living areas. Beautifully finished daylight walk-out lower level provides an impressive extension of the living space, w/a wet bar, wine room, sitting room, recreation room w/ sliders leading to two private patios & hot tub. Outdoor spaces overlook peaceful open area & provide a wonderful setting for entertaining or relaxing. Privately set yet conveniently located to downtown Exeter, PEA, shopping, restaurants, major highways, hospitals, and Seacoast beaches. Enjoy all that Exeter has to offer! SAU 16 School District. Rare opportunity!

Listed by Mary Elliott of The Gove Group Real Estate,LLC

$
$
%
$/month over payments
Federal 30-year interest rate: 6.71% last updated on Sep 3, 2026
* All Figures are estimates. Check with your bank or proposed mortgage company for actual interest rates.
This product uses the FRED® API but is not endorsed or certified by the Federal Reserve Bank of St. Louis.

Virtual TourSave FavoriteSchedule TourAsk A QuestionMore Details

579 Sagamore Avenue Portsmouth NH 03801
Active With Contract

MLS Number 5107160

  • Condo
  • Square Feet 2,264
  • Bedrooms 3
  • New Contruction Existing
  • Address 579 Sagamore Avenue

Located in the sought after Tidewatch community, this desirable C unit offers the rare convenience of a first-floor primary bedroom suite with French doors opening to an oversized deck. Designed for comfortable living in every season, the inviting living room features a wood-burning fireplace, while the dining room opens to a charming three-season porch, perfect for relaxing or entertaining. The refreshed kitchen includes a cozy dining nook, generous pantry space and convenient first-floor laundry. Upstairs, you'll find two additional bedrooms, a full bath, family room/office and finished, unheated bonus/storage space over the garage. A third-floor bonus room provides even more flexibility for a home office, studio or additional storage. Set on more than 50 acres along scenic Sagamore Creek, Tidewatch offers trails, a community dock and water access, along with kayak and paddle board storage. The well managed association handles plowing, shoveling and mowing while meticulously maintaining the community. Enjoy easy access to New Hampshire's coastal beaches and the best of Portsmouth living, with downtown just one mile away offering acclaimed restaurants, music venues, boutiques, museums and waterfront parks. A wonderful opportunity to enjoy a low-maintenance lifestyle in one of the Seacoast's most desirable communities.

Listed by Liz Levey-Pruyn of The Aland Realty Group

$
$
%
$/month over payments
Federal 30-year interest rate: 6.71% last updated on Sep 3, 2026
* All Figures are estimates. Check with your bank or proposed mortgage company for actual interest rates.
This product uses the FRED® API but is not endorsed or certified by the Federal Reserve Bank of St. Louis.

Virtual TourSave FavoriteSchedule TourAsk A QuestionMore Details
131 Center District Road Sugar Hill NH 03586

Sugar Hill, NH131 Center District Road

Price$1,193,000

Est. Mortgage: $/month

Active With Contract

MLS Number 5093013

  • Residential Single Family
  • Full Bath 4
  • Construction Existing
  • Bedrooms 4
  • Bathroom 4

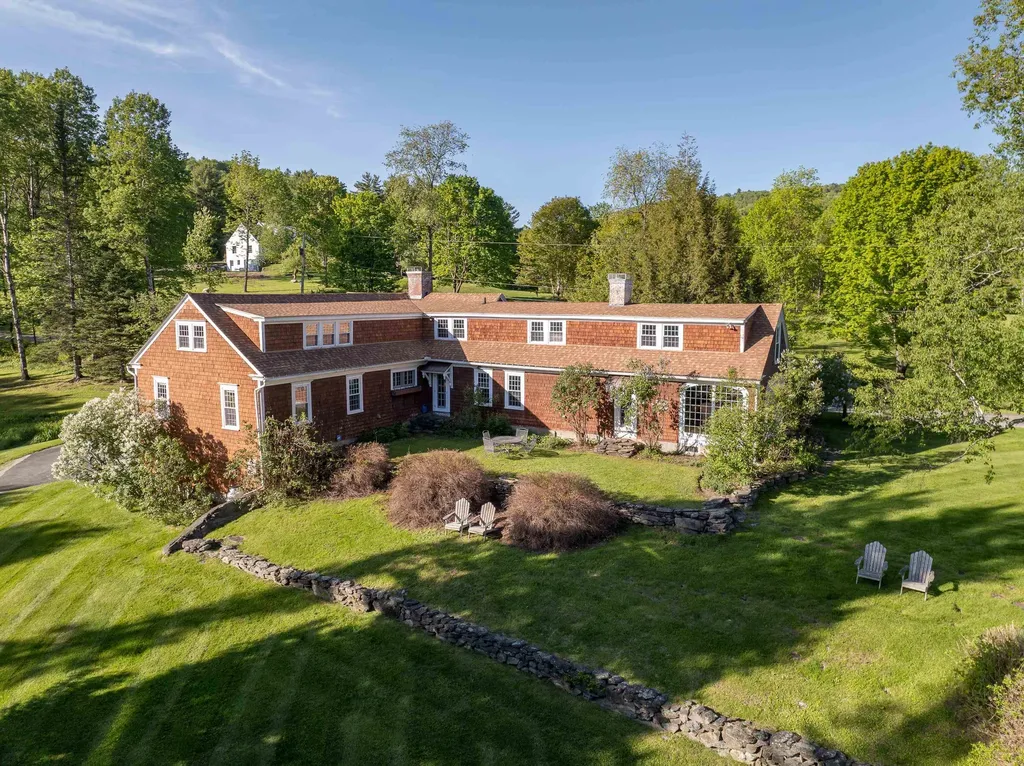
14+/acres, charming, fully renovated home welcomes you with an abundance of natural light, creating bright and inviting atmosphere throughout. Sunroom, a delightful favorite, is perfect for enjoying the beauty of flowering seasons, while cozy TV room and fireplace provide warm cocoon during winter months. 4 fireplaces with elegant soapstone hearths add warmth and character, found in library with rich wood paneling and dentil molding, dining room featuring wide pine panels and hidden butler's pantry, the great room framed by 3 large arched casement windows, and upstairs TV room. Offering 4 spacious bedrooms, 4 full baths, home blends authentic New England charm with modern conveniences, including contemporary kitchen, stylish bathrooms, versatile craft room/office, California Closets. Step outside to casually elegant gardens designed with stone walls, perennial borders, private grass terrace. Enjoy mountain views overlooking 14 acres dotted with apple and flowering fruit trees or grab an evening under stars at firepit. 2 car garage completes this exceptional property, which benefits from being in current use tax status. Year-round, watch stunning sunsets behind towering Norfolk pines and hear nearby Sugar Hill bell tower's beautiful hourly peal. This home is a rare find where history and modern luxury come together to create timeless and inviting refuge. Whether full-time year-round or vacation residence, this home should have broad market appeal in community that has warm people, an active vibe, and is surrounded by endless outdoor recreational opportunities. Cannon Mountain and Franconia Notch State Park are just jaunting up road. Hiking, biking, and acres of conservation in area. Littleton is not far from larger services, big-box stores, and a pedestrian-friendly downtown with eateries, brewery, shops, movie theatre, and active cultural arts. * Septic Service Provider states tank is 1000 gallon, owners using as 3+ bedroom home.

Listed by Elizabeth Horan of Badger Peabody & Smith Realty

$
$
%
$/month over payments
Federal 30-year interest rate: 6.71% last updated on Sep 3, 2026
* All Figures are estimates. Check with your bank or proposed mortgage company for actual interest rates.
This product uses the FRED® API but is not endorsed or certified by the Federal Reserve Bank of St. Louis.

Virtual TourSave FavoriteSchedule TourAsk A QuestionMore Details
2137 Route 30 N Castleton VT 05735

Castleton, VT2137 Route 30 N

Price$1,190,000

Est. Mortgage: $/month

Pending

MLS Number 5067288

  • Multifamily
  • Address 2137 Route 30 N
  • Units 14
  • Acreage 6.84
  • Square Feet 12,090

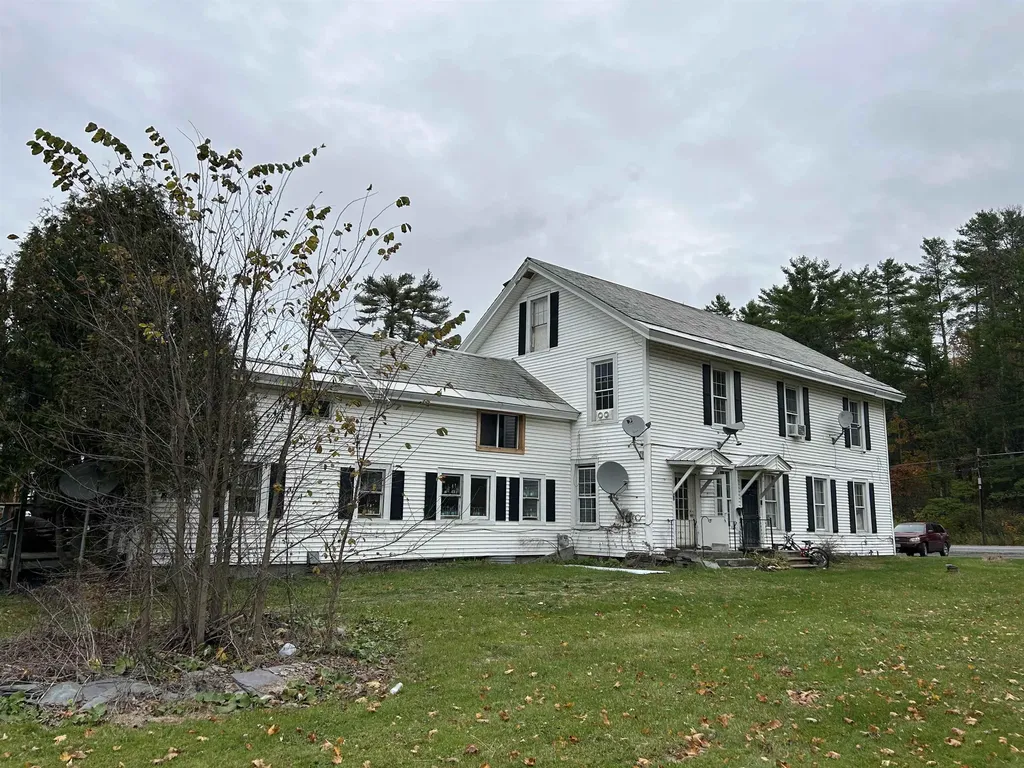
This property is part of 28 units package, could be purchased all or two 14 unit packages, please see MLS # 5067282, total price for all 28 units is $2,450.000 Great investment opportunity, Well maintained property in Castleton (Bomoseen) this property consists of two buildings, Front building with 10units consists of five 2 bedrooms , Three 1 bedrooms , One 3 bedrooms and an Efficiency unit, Back building is 4 units (town home styles)2 stories each unit all four are 2 bedroom units. Total of 14 units , Sits on a large parcel over 6.8_+Acres near lake bomoseen and conveniently on route 30 but buildings are far enough from the road, Plenty of parking , Vinyl siding and vinyl replacement windows, The pro forma Numbers on this property with 100% occupancy is As follows Gross revenues $213,156 A year With expenses just around $67,000 per year, not including management , regular maintenance calls, Vacancy rateAnd debt service, Current CAP Rate Above12% , 11 units are occupied currently the other 3 are in transition .3 Heating boilers service the front building and two boiler Services the back building.

Listed by Mike Kalil of Watson Realty & Associates

$
$
%
$/month over payments
Federal 30-year interest rate: 6.71% last updated on Sep 3, 2026
* All Figures are estimates. Check with your bank or proposed mortgage company for actual interest rates.
This product uses the FRED® API but is not endorsed or certified by the Federal Reserve Bank of St. Louis.

Save FavoriteSchedule TourAsk A QuestionMore Details

30 Valley Road Tuftonboro NH 03816

Tuftonboro, NH30 Valley Road

Price$1,190,000

Est. Mortgage: $/month

MLS Number 5103306

  • Residential Single Family
  • Full Bath 1
  • Address 30 Valley Road
  • Construction To Be Built
  • Bedrooms 3

PRE-CONSTRUCTION WATER-ACCESS OPPORTUNITY IN TUFTONBORO: Secure your place in one of Tuftonboro's most peaceful communities with this thoughtfully designed 3-bedroom, 4-bath modern craftsman-inspired home to be built in Hidden Valley. This home plan offers an inviting open-concept layout, spacious kitchen design, comfortable bedroom configuration, and seamless indoor-outdoor living with a screened porch and rear deck. At this stage, buyers may have the opportunity to make select finish choices and upgrades, allowing the home to better reflect their personal style, preferences, and lifestyle needs. Hidden Valley offers an exceptional four-season Lakes Region lifestyle with access to two private association beaches on crystal-clear Lower Beech Pond. Enjoy tennis, nearby hiking, brilliant fall foliage, snowmobiling trails, ice fishing, and skiing at nearby Abenaki Ski Area, all within easy reach. Just minutes from Lake Winnipesaukee, Castle in the Clouds, and downtown Wolfeboro, this property is ideally suited as a primary residence, vacation retreat, or low-maintenance getaway in the heart of the Lakes Region.

Listed by Jake Froehlich of Maxfield Real Estate/Wolfeboro

$
$
%
$/month over payments
Federal 30-year interest rate: 6.71% last updated on Sep 3, 2026
* All Figures are estimates. Check with your bank or proposed mortgage company for actual interest rates.
This product uses the FRED® API but is not endorsed or certified by the Federal Reserve Bank of St. Louis.

Virtual TourSave FavoriteSchedule TourAsk A QuestionMore Details

5 Finch Place Grantham NH 03753

Grantham, NH5 Finch Place

Price$1,189,000

Est. Mortgage: $/month

Active With Contract

MLS Number 5104713

  • Residential Single Family
  • Full Bath 3
  • Village Eastman
  • Address 5 Finch Place
  • Construction Existing

This exceptional waterfront property in the desirable community of Eastman, has been completely renovated with custom craftsmanship throughout along with the new addition in 2019. Sitting at water's edge, you will enjoy listening to the Loons from the screened in porch, deck or any open window. This 3 bedroom, 3 bath home, with all the modern updates has a two sided propane fireplace to enjoy while dining or relaxing in the living room. Easy to work from home in the library/office over looking the lake. Lower level family room is perfect for game night or workout space. Situated privately at the end of the cul-de-sac. Well landscaped yard and a greenhouse of your very own. SEE YOU AT THE OPEN HOUSE 8/15 11:00-1:00!

Listed by DeeAnn Shepherd of Coldwell Banker LIFESTYLES - Grantham

$
$
%
$/month over payments
Federal 30-year interest rate: 6.71% last updated on Sep 3, 2026
* All Figures are estimates. Check with your bank or proposed mortgage company for actual interest rates.
This product uses the FRED® API but is not endorsed or certified by the Federal Reserve Bank of St. Louis.

Save FavoriteSchedule TourAsk A QuestionMore Details

7 Palmer Drive Kensington NH 03833

Kensington, NH7 Palmer Drive

Price$1,189,000

Est. Mortgage: $/month

MLS Number 5108110

  • Residential Single Family
  • Full Bath 2
  • Address 7 Palmer Drive
  • Construction Existing
  • Bedrooms 4

Welcome to this exceptional custom-built Modern Colonial, thoughtfully designed with quality craftsmanship and premium finishes throughout. This 4-bedroom, 3-bath home features an oversized three-bay garage with 10-foot ceilings and outstanding curb appeal, showcasing custom exterior wood moldings, premium vinyl siding with no J-channel, and a spacious 30' x 13' cedar deck perfect for outdoor entertaining. Inside, you'll find an open-concept floor plan accented by elegant French doors, crown molding, and hardwood flooring throughout the entire main level, with tile in the first-floor 3/4 bath. The stunning custom kitchen is the heart of the home, offering an oversized island, beautiful Plain & Fancy cabinetry, and GE Caf stainless steel appliances. Additional highlights include a whole-house sound system with individual room volume controls, a bright four-season porch lined with tongue-and-groove pine, and a large family room/multimedia game room ideal for relaxation and entertainment. The spacious primary suite provides a private retreat, while the home's thoughtful design, custom details, and modern amenities make it truly one of a kind.Oversized 3-Bay Garage with 10' Ceilings 30' x 13' Cedar Deck Custom Kitchen with Plain & Fancy Cabinetry GE Caf Stainless Steel Appliances Whole-House Sound System Four-Season Tongue-and-Groove Pine Porch Hardwood Floors Throughout Main Level Large Family Room / Multimedia Game Room Open Concept Floor Plan

Listed by Florence Ruffner of Ruffner Real Estate,LLC

$
$
%
$/month over payments
Federal 30-year interest rate: 6.71% last updated on Sep 3, 2026
* All Figures are estimates. Check with your bank or proposed mortgage company for actual interest rates.
This product uses the FRED® API but is not endorsed or certified by the Federal Reserve Bank of St. Louis.

Virtual TourSave FavoriteSchedule TourAsk A QuestionMore Details

Broker Reciprocity 

Copyright 2026 PrimeMLS, Inc. All rights reserved. This information is deemed reliable, but not guaranteed. The data relating to real estate displayed on this display comes in part from the IDX Program of PrimeMLS. The information being provided is for consumers’ personal, non-commercial use and may not be used for any purpose other than to identify prospective properties consumers may be interested in purchasing. Data last updated September 13, 2026 5:08 PM UTC
