
SIGN UP or LOG IN 's Account

Log in to see your saved listings or edit your searches:

No account? Sign up now to save searches, listings, and get tailored listing notifications. It's free, opt-out anytime.

Find Your New Home

Sign Up Today!

Get fresh listings via email, save your favorite listings, match with similar properties, and unlock additional property info.

Create Your Account

Do not fill in this field:

Already have an account? Log in

and narrow your search. If you have fewer than 200 results, you can save your search.

Albany VT Mobile Real Estate

r=1669-1680
283 North End Road East North Hero VT 05747

North Hero, VT283 North End Road East

Price$1,188,000

Est. Mortgage: $/month

Pending

MLS Number 5054925

  • Residential Single Family
  • Full Bath 1
  • Construction Existing
  • Bedrooms 3
  • Bathroom 3

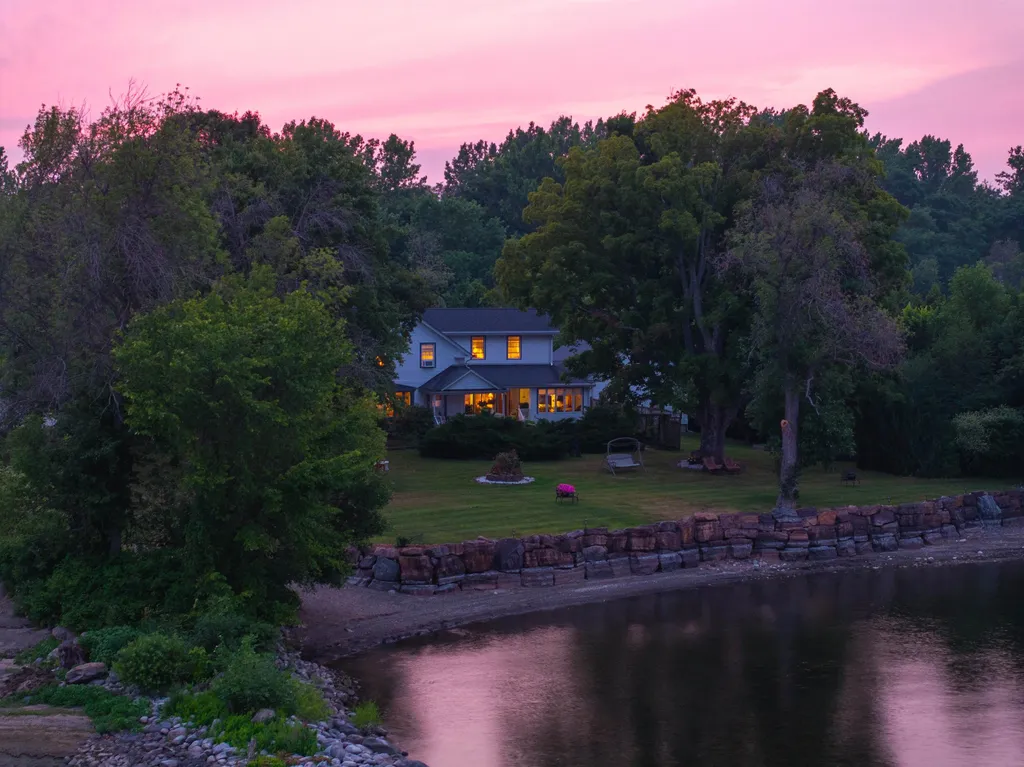
Discover timeless charm and serene lakeside living in this beautifully maintained historic lakefront home on the picturesque island of North Hero. Boasting over 200 feet of pristine shoreline, complete with a custom seawall and private ramp ideal for docks and boats, this stunning property offers the perfect waterfront lifestyle. Inside, three spacious bedrooms and three bathrooms complement warm wood floors and a cozy wood-burning fireplace that anchors the inviting living space. Covered porches provide tranquil views of both the sparkling lake and vibrant front gardens, while the level lawn, shaded by majestic maple trees, gently leads to the water's edge with breathtaking vistas of the Green Mountains. Enjoy enchanting perennial gardens that thrive from spring through fall, framed by classic split rail fencing, stone patios, and wooden walkways, along with raised beds for your personal gardening pursuits. An oversized two-car garage with a dedicated workshop and ample upstairs storage rounds out this exceptional sanctuary. Experience the perfect harmony of historic character and modern comforts in this exquisite lakeside retreat.

Listed by Andrea Champagne of Champagne Real Estate

$
$
%
$/month over payments
Federal 30-year interest rate: 6.71% last updated on Sep 3, 2026
* All Figures are estimates. Check with your bank or proposed mortgage company for actual interest rates.
This product uses the FRED® API but is not endorsed or certified by the Federal Reserve Bank of St. Louis.

Virtual TourSave FavoriteSchedule TourAsk A QuestionMore Details

95 Crescent Road Burlington VT 05401

Burlington, VT95 Crescent Road

Price$1,185,000

Est. Mortgage: $/month

MLS Number 5106164

  • Residential Single Family
  • Full Bath 3
  • Address 95 Crescent Road
  • Construction Existing
  • Bedrooms 4

Your family will approve of this Classic Craftsman Style "South Hill Section" home in one of Burlington's nicest established neighborhoods! Close to UVM Campus and Medical Center and just a quick drive or bike to shopping, services and transportation via Shelburne Road North or South. Expansive 1st floor level with formal dining/living rooms and gas fireplace, spacious walk thru kitchen with island, family room and large primary bedroom suite/bath. Also features a light/bright walk-in pantry/potential laundry room right off of the main kitchen area. Nicely finished large "Mother-In-Apartment" or private suite on lower level with walk-out entrance to patio overlooking back yard, this would also make a perfect in-home Office Space! Many custom built ins, round support columns and skylights. Hardwood flooring throughout 1st floor with wood style floors in most other locations. Easy in and out through numerous French doors leading to a unique beamed ceiling screened porch and nice sized deck overlooking a private, peaceful back yard. Rear yard is fully fenced and feels "country like" with mature canopy trees, just perfect for dogs/pets. Also has direct access through rear gate to Redstone Quarry nature area with paths, ponds and trails to walk on. Just a few blocks over is Burlington Country Club, one of the nicest golf courses in the State, and also has an acclaimed pool/swim club program for the kids! Great Burlington Schools with options to attend Rice Memorial High School and Christ the King Elementary School just a few short blocks away. Bring your decorating ideas and make this house your new home!

Listed by Gregory Monteith of Select Realty Inc.

$
$
%
$/month over payments
Federal 30-year interest rate: 6.71% last updated on Sep 3, 2026
* All Figures are estimates. Check with your bank or proposed mortgage company for actual interest rates.
This product uses the FRED® API but is not endorsed or certified by the Federal Reserve Bank of St. Louis.

Virtual TourSave FavoriteSchedule TourAsk A QuestionMore Details

133 Kent Hill Road Dorset VT 05251

Dorset, VT133 Kent Hill Road

Price$1,185,000

Est. Mortgage: $/month

Active With Contract

MLS Number 5105753

  • Residential Single Family
  • Full Bath 1
  • Address 133 Kent Hill Road
  • Construction Existing
  • Bedrooms 4

The moment you step through the front door of Kent Hill Cottage, your shoulders drop, and you immediately exhale. Nestled along a quiet, tree-lined road at 133 Kent Hill Road in Dorset, Vermont, this home is a true sanctuary designed for peaceful living. It strikes an effortless balance between cozy comfort and stylish design, welcoming you with authentic warmth from the very first step inside. Inside, open and sun-drenched spaces invite you to slow down and stay a while. Warm exposed beams, soft natural light, and an inviting fireplace set a relaxed scene in the main living space, while the thoughtful layout seamlessly connects to a kitchen built for simple, joyful living. Every room feels like a gentle embrace, combining sleek modern finishes with timeless New England character. Beyond the front door, the quiet magic of Vermont awaits on your private porch, surrounded by lush greenery and crisp mountain air. While the cottage offers an idyllic, tucked-away feel, you are just minutes from the iconic Dorset Field Club, local farm stands, restaurants, bakeries, pristine hiking trails, and year-round outdoor adventure. Kent Hill Cottage is more than just a house; it is a place to settle in, recharge, and truly breathe easy.

Listed by Tim Post and Laura Kottler of LandVest,Inc/Woodstock

$
$
%
$/month over payments
Federal 30-year interest rate: 6.71% last updated on Sep 3, 2026
* All Figures are estimates. Check with your bank or proposed mortgage company for actual interest rates.
This product uses the FRED® API but is not endorsed or certified by the Federal Reserve Bank of St. Louis.

Virtual TourSave FavoriteSchedule TourAsk A QuestionMore Details

1049 Bridge Street Pelham NH 03076

Pelham, NH1049 Bridge Street

Price$1,179,000

Est. Mortgage: $/month

MLS Number 5109129

  • Residential Single Family
  • Full Bath 2
  • Address 1049 Bridge Street
  • Construction Existing
  • Bedrooms 4

Escape to serenity in this stunning 4 bedroom Colonial quietly tucked away on 11.48 private acres. You'll be greeted by an impressive 2 story hardwood foyer that leads into a home designed for both comfort and flexibility. The heart of the home is an expansive eat in kitchen, bathed in natural light from custom windows above the sink. Featuring durable Corian countertops and stainless steel appliances, it flows seamlessly through sliders to a private 32' x 16' Trex deck the perfect spot for outdoor entertaining. The inviting living room boasts soaring cathedral ceilings and a cozy gas fireplace, creating an ideal gathering space. For those who need dedicated workspaces, the home offers a private first floor office, complemented by a formal dining room featuring elegant crown molding and hardwood floors. The primary master suite is a true retreat, offering cathedral ceilings, a charming window seat, custom built-in drawers, and a spacious walk in closet. The private ensuite bath is spa inspired, featuring double sinks, a dual shower with a brand new glass door, and a relaxing jetted soaking tub. The second floor is completed by an additional well sized bedroom and a versatile nursery. Looking for even more space? The finished attic provides endless possibilities from a teen suite or playroom to a quiet guest bedroom or an additional home office. The fully finished walkout basement adds even more value with in law potential, featuring a bedroom, a three quarter bath with granite countertops, a bonus room with incredible storage, and a bright living area. Outside, enjoy the ultimate privacy in your backyard, beautifully landscaped with a huge deck and a spacious shed. Complete with a whole house Harmond surround sound system, this home is ready for its new owners to move in and enjoy.

Listed by Jennifer Santosuosso of BHHS Verani Salem

$
$
%
$/month over payments
Federal 30-year interest rate: 6.71% last updated on Sep 3, 2026
* All Figures are estimates. Check with your bank or proposed mortgage company for actual interest rates.
This product uses the FRED® API but is not endorsed or certified by the Federal Reserve Bank of St. Louis.

Save FavoriteSchedule TourAsk A QuestionMore Details
1254 Bluff Road Newport City VT 05855

Newport City, VT1254 Bluff Road

Price$1,175,000

Est. Mortgage: $/month

MLS Number 5090146

  • Residential Single Family
  • Full Bath 1
  • Address 1254 Bluff Road
  • Construction Existing
  • Bedrooms 5

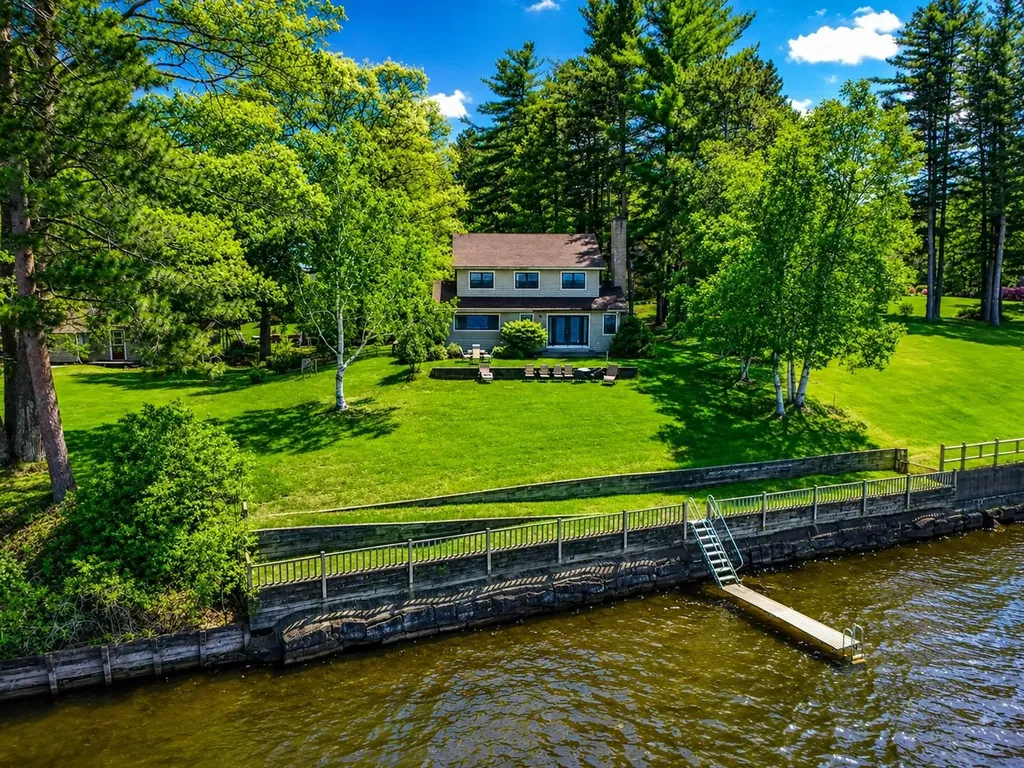
Year-round 5-bedroom home on the shores of beautiful Lake Memphremagog, offering incredible northern views into Canada with both breathtaking sunrises and spectacular sunsets. Set on a spacious and private .60-acre lot with a large front lawn and numerous mature trees, this property features 100' of exceptional lake frontage with a gradual sandy bottom-among the nicest on the lake-and includes a dock for immediate enjoyment. The home has seen numerous recent updates, highlighted by a fully remodeled main level with a modern kitchen featuring stainless appliances, quartz countertops, radiant heated floors, and a pantry for ample storage. The open-concept design offers hardwood flooring, LED lighting, and a welcoming living room centered around a large wood-burning brick fireplace. The main level also includes a primary en-suite with a ¾ bath and a spacious walk-in tiled shower. The second level provides additional living space with a family room, four bedrooms, a full bath, and a half bath. The partially finished lower level includes a sitting room, office, workshop area, and generous storage/utility space. Serviced by a Buderus oil boiler, city water, private septic, and Xfinity high-speed internet/cable availability. Ideally located in a picturesque and quiet setting with direct access to some of the best boating, sailing, and fishing in the region, while also being within walking distance to the bike path, downtown Newport amenities, restaurants, and the 129-acre conserved Bluffside Farm trails. Just 5 minutes to Newport Country Club and 30 minutes to Jay Peak Resort for year-round recreation including skiing, golf, and the indoor water park-an exceptional opportunity for a turnkey lakefront retreat.

Listed by Ryan Pronto of Jim Campbell Real Estate

$
$
%
$/month over payments
Federal 30-year interest rate: 6.71% last updated on Sep 3, 2026
* All Figures are estimates. Check with your bank or proposed mortgage company for actual interest rates.
This product uses the FRED® API but is not endorsed or certified by the Federal Reserve Bank of St. Louis.

Virtual TourSave FavoriteSchedule TourAsk A QuestionMore Details

10 Main Street Winchester NH 03222
Pending

MLS Number 5065532

  • Commercial
  • Address 10 Main Street
  • Year Built 1998
  • Square Feet 11,092
  • Acreage 4.3

This former Rite Aid site offers a unique chance to reposition or redevelop a high-visibility property along Winchester's primary commercial corridor. Situated on a sizable lot with direct frontage on Route 10, the property boasts strong infrastructure, excellent exposure, and steady traffic. The property is well positioned to support a variety of uses including medical, value retail, food service, community facilities, or multi-tenant conversion. With its strategic location, strong roadside presence, and the limited local commercial supply, 10 Main Street stands ready for its next chapter.

Listed by David Garvey and Whitney Taylor of KW Coastal and Lakes & Mountains Realty

$
$
%
$/month over payments
Federal 30-year interest rate: 6.71% last updated on Sep 3, 2026
* All Figures are estimates. Check with your bank or proposed mortgage company for actual interest rates.
This product uses the FRED® API but is not endorsed or certified by the Federal Reserve Bank of St. Louis.

Save FavoriteSchedule TourAsk A QuestionMore Details

5-11 Violette Circle Laconia NH 03246

Laconia, NH5-11 Violette Circle

Price$1,175,000

Est. Mortgage: $/month

MLS Number 5086036

  • Residential Single Family
  • Full Bath 2
  • Address 5-11 Violette Circle
  • Construction Existing
  • Bedrooms 4

Unique Double lot opportunity! Located overlooking beautiful Paugus Bay, Lake Winnipesaukee, 5-11 Violette Circle offers westerly-facing views of NH's largest lake. Positioned at the end of a cul-de-sac in the heart of the Lakes Region, this property is conveniently located near Weirs Beach, marinas, restaurants, shopping, concerts at the Bank of New Hampshire Pavilion, and year-round recreation. The home features extensive renovations throughout and an open-concept main level designed to maximize natural light and lake views. A wall of sliding glass doors leads to a wraparound deck overlooking the water and nearby channel activity. The living area includes a stone propane fireplace, while the updated kitchen offers mineral stone countertops, modern cabinetry, and functional flow to both indoor and outdoor living spaces. The main-level primary suite includes updated finishes and convenient one-level living. The walk-out lower level provides additional living space with two bedrooms, a full bath, and access to a second deck. Above the detached 2-car garage is additional finished space suitable for guests, office use, or flexible living arrangements. The landscaped exterior includes a fire pit area and potential for future expansion on the double lot, including possible additional living space or carriage house potential, subject to approvals. Optional Summit Resort membership may provide access to pools, hot tub, and fitness amenities.

Listed by Kara Chase of Legacy Group/ Real Broker NH,LLC

$
$
%
$/month over payments
Federal 30-year interest rate: 6.71% last updated on Sep 3, 2026
* All Figures are estimates. Check with your bank or proposed mortgage company for actual interest rates.
This product uses the FRED® API but is not endorsed or certified by the Federal Reserve Bank of St. Louis.

Save FavoriteSchedule TourAsk A QuestionMore Details
22 Benoit Avenue Pelham NH 03076

Pelham, NH22 Benoit Avenue

Price$1,175,000

Est. Mortgage: $/month

MLS Number 5090406

  • Residential Single Family
  • Full Bath 1
  • Address 22 Benoit Avenue
  • Construction New Construction
  • Bedrooms 3

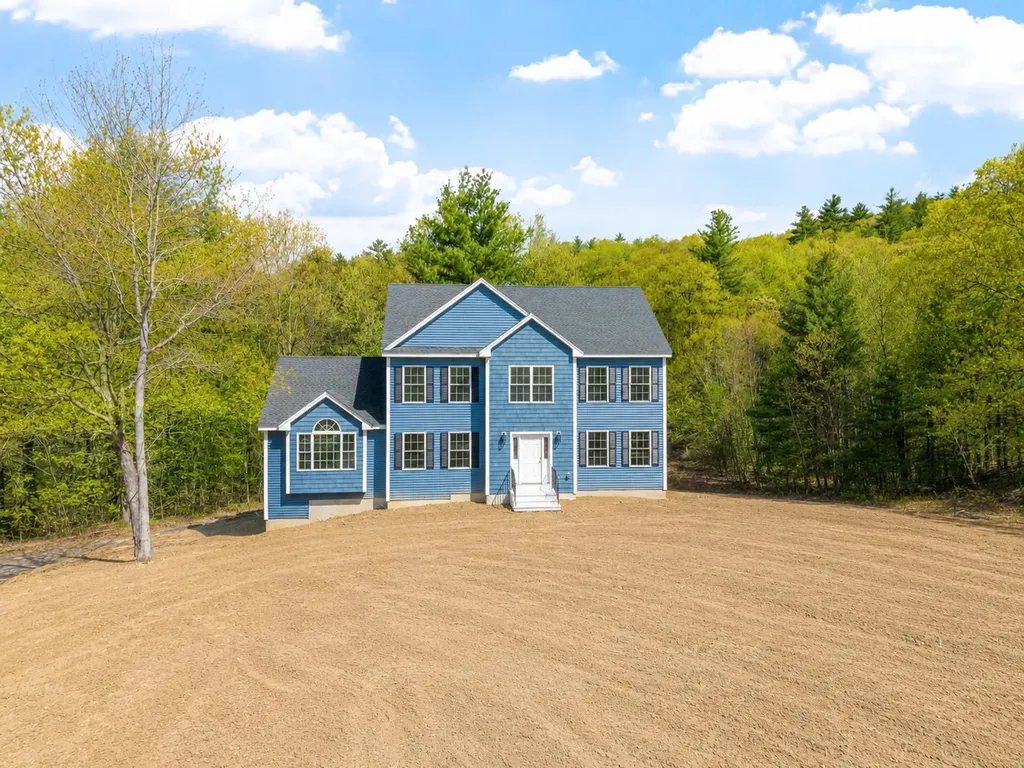
END OF QUIET CUL-DE-SAC WITH HW THROUGHOUT & FINISHED BASEMENT 22 Benoit Ave offers 5 private acres surrounded by stately homes. One abutter is so far back, you don't see their house - even in winter. CUSTOMIZE YOUR FINISH: Kitchen ready and can include island & pendant lighting, design it your way. Gleaming hardwood floors installed throughout the main living area: BOTH the first and second floor. Great upgrade included! Both the stove and dryer can be either propane gas or electric at buyer's request. LOOKING FOR AN IN LAW OR TEEN SUITE? The lower level is finished PLUS has full size window and walk out access. OVERSIZED, LEVEL FRONT YARD = rare sophistication & curb appeal most lots can't match. YOUR VISION. OUR EXPERTISE. Let's work together to finish your dream home exactly how you want it.

Listed by Stephanie Jones of Leading Edge Real Estate

$
$
%
$/month over payments
Federal 30-year interest rate: 6.71% last updated on Sep 3, 2026
* All Figures are estimates. Check with your bank or proposed mortgage company for actual interest rates.
This product uses the FRED® API but is not endorsed or certified by the Federal Reserve Bank of St. Louis.

Save FavoriteSchedule TourAsk A QuestionMore Details

4 Jane Appleton Way Hampton NH 03842

Hampton, NH4 Jane Appleton Way

Price$1,175,000

Est. Mortgage: $/month

MLS Number 5103468

  • Residential Single Family
  • Full Bath 2
  • Address 4 Jane Appleton Way
  • Construction Existing
  • Bedrooms 4

Welcome to this beautifully maintained Cape-style home, built in 2003 & ideally situated at the end of a quiet cul-de-sac. Set on a picturesque & private 1.67-acre lot w/exceptional curb appeal, this turnkey property is the perfect blend of comfort, style, & convenience. Step inside to discover a bright, open-concept floor plan filled w/natural light. The updated kitchen (2018) is the heart of the home, featuring granite countertops, tiled backsplash, stainless-steel appliances, & spacious walk-in pantry. The adjoining dining area is warmed by a cozy gas fireplace, while the vaulted-ceiling living room creates an inviting space for gathering & entertaining. The desirable 1st floor primary suite offers a peaceful retreat w/a gas fireplace & direct access to the rear deck. The primary bath is oversized & includes a generous walk-in closet, soaking tub & shower. One of the home's standout features is the stunning four-season sunroom, added in 2011. Surrounded by windows & enhanced by vaulted ceilings, this light-filled space opens to a wraparound deck overlooking the beautifully landscaped grounds. The first floor also includes a convenient half bath w/laundry hookups & direct access to the attached two-car garage. The 2nd level provides 3 additional bedrooms, a full bath, reading nook & a spacious family room w/gas fireplace. Perfect for movie nights, guests, or expanded living. The full basement offers abundant storage space along with a finished workout room. Outside, enjoy your own private oasis w/mature landscaping, a beautiful tree-lined backdrop, spacious side & rear yard, stone patio, & koi pond. Whether entertaining, relaxing, or enjoying nature, this exceptional property offers a setting that is both peaceful & inviting. Conveniently located!! Minutes from major highways & airports, beaches & shopping. Don't miss this incredible opportunity to own a truly move-in-ready home.

Listed by Beth Parolisi of BHHS Verani Seacoast

$
$
%
$/month over payments
Federal 30-year interest rate: 6.71% last updated on Sep 3, 2026
* All Figures are estimates. Check with your bank or proposed mortgage company for actual interest rates.
This product uses the FRED® API but is not endorsed or certified by the Federal Reserve Bank of St. Louis.

Save FavoriteSchedule TourAsk A QuestionMore Details
337 Middle Road Brentwood NH 03833

Brentwood, NH337 Middle Road

Price$1,175,000

Est. Mortgage: $/month

MLS Number 5067975

  • Residential Single Family
  • Full Bath 2
  • Address 337 Middle Road
  • Construction Existing
  • Bedrooms 4

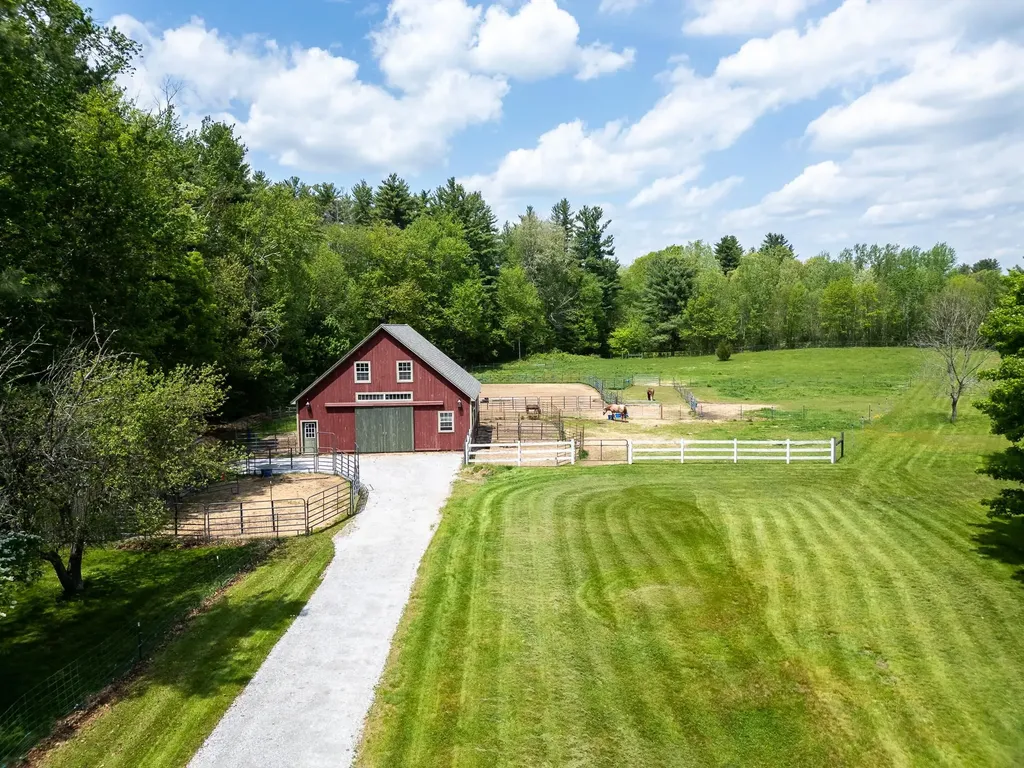
Step into a rare piece of New Hampshire history where timeless craftsmanship, equestrian living, and refined country elegance come together. Owning a historic home of this caliber is truly a privilege. A chance to become the next steward of a property whose original character and architectural details simply cannot be replicated today. From the original 6-over-6 windows that fill the home with natural light to the wide-pine pumpkin floors, handcrafted millwork, and seven fireplaces, every room tells a story and preserves the charm of early New England living. Set on nearly 10 picturesque acres, this beautifully preserved 1820 Federal Colonial offers a turnkey equestrian lifestyle with a 5-stall center aisle barn built in 2015, multiple grass paddocks, an outdoor arena, and direct access to miles of trails right from your barn door. The recently regraded and freshly stoned driveway creates a welcoming approach to the property while enhancing both function and curb appeal. Inside, the southern facing 4-bedroom, 3-bath home blends historic beauty with thoughtful modern updates. The sun-drenched kitchen features brick and wide-pine flooring, a charming fireplace, and direct access to the private backyard patio and in-ground pool ideal for entertaining or quiet summer evenings. A spacious dining room with custom built-ins, an oversized living room with fireplace and bookcases, and a stunning library with original built-ins, abundant natural light, and a new Jotul propane stove create warm and inviting gathering spaces throughout the home. The first floor also includes a half bath and laundry room. Upstairs, the primary suite showcases vaulted ceilings with exposed rough-cut beams and a private bath, while three additional bedrooms and another full bath complete the second floor. Dual staircases add to the home's classic and functional design. Recent improvements include a 4-bedroom septic system, new HVAC, updated electrical, roof, and more.

Listed by Amanda Patterson of Samonas Realty,LLC

$
$
%
$/month over payments
Federal 30-year interest rate: 6.71% last updated on Sep 3, 2026
* All Figures are estimates. Check with your bank or proposed mortgage company for actual interest rates.
This product uses the FRED® API but is not endorsed or certified by the Federal Reserve Bank of St. Louis.

Save FavoriteSchedule TourAsk A QuestionMore Details

16 Dunlin Way Portsmouth NH 03801

Portsmouth, NH16 Dunlin Way

Price$1,175,000

Est. Mortgage: $/month

MLS Number 5108691

  • Residential Single Family
  • Full Bath 2
  • Address 16 Dunlin Way
  • Construction Existing
  • Bedrooms 3

Enjoy the best of Portsmouth living from this inviting Contemporary Cape, ideally located just minutes from the heart of downtown while offering the comfort and privacy of an established neighborhood. With easy access to I 95, Route 1, shopping, restaurants and the Seacoast, this is an exceptional location for commuters and anyone who wants to stay close to everything Portsmouth has to offer. Inside, the bright and welcoming floor plan offers nearly 2,000 square feet of thoughtfully designed living space. The main level features an open, airy feel with soaring ceilings, abundant natural light and a gas fireplace that creates a warm focal point for everyday living and entertaining. A first floor primary suite provides the ease of one level living, complemented by convenient first-floor laundry. Upstairs, two additional bedrooms and flexible bonus space offer plenty of options for guests, a home office, fitness area or media room. A three season porch extends the living space outdoors and provides a wonderful spot to relax and enjoy Spring through Fall months. Additional highlights include a two car garage, a full walkout basement that could be finished off for additional living space, owned solar panels and a whole house generator. Set on a landscaped .33 acre lot, this well maintained home combines comfort, flexibility and convenience in a location that puts downtown Portsmouth, commuter routes and all the Seacoast has to offer within easy reach. Easy to show!

Listed by Janet Sylvester and Margaret Pesce of Great Island Realty LLC

$
$
%
$/month over payments
Federal 30-year interest rate: 6.71% last updated on Sep 3, 2026
* All Figures are estimates. Check with your bank or proposed mortgage company for actual interest rates.
This product uses the FRED® API but is not endorsed or certified by the Federal Reserve Bank of St. Louis.

Virtual TourSave FavoriteSchedule TourAsk A QuestionMore Details

52 Depot Road Hollis NH 03049

Hollis, NH52 Depot Road

Price$1,175,000

Est. Mortgage: $/month

MLS Number 5101307

  • Residential Single Family
  • Full Bath 1
  • Address 52 Depot Road
  • Construction Existing
  • Bedrooms 3

This beautifully updated post and beam inspired Cape sits on a private, park like 2 acre lot surrounded by mature trees and thoughtfully landscaped gardens. Inside, exposed beams and warm wood accents create a modern rustic feel, while top to bottom updates blend timeless character with contemporary comfort. The flexible floor plan includes three bedrooms plus an office, offering space for work, guests, or hobbies. The home also includes an unfinished basement with over 1,000 square feet of hidden potential for future living space, storage, or customization. Outdoors, the level backyard and new deck provide a serene setting for relaxing or entertaining. Recent upgrades include a new roof (2021), new heat and A/C systems (2021), updated kitchen appliances, updated bathrooms, interior and exterior painting (2026) and an irrigation system-offering buyers peace of mind and low maintenance living. Please ask agent for list of all upgrades and renovations. Located in the highly sought after town of Hollis, known for its exceptional schools, Beaver Brook conservation land, and vibrant farming community, this home offers both tranquility and convenience.

Listed by Sharon McCaffrey of RE/MAX Innovative Properties

$
$
%
$/month over payments
Federal 30-year interest rate: 6.71% last updated on Sep 3, 2026
* All Figures are estimates. Check with your bank or proposed mortgage company for actual interest rates.
This product uses the FRED® API but is not endorsed or certified by the Federal Reserve Bank of St. Louis.

Save FavoriteSchedule TourAsk A QuestionMore Details

Broker Reciprocity 

Copyright 2026 PrimeMLS, Inc. All rights reserved. This information is deemed reliable, but not guaranteed. The data relating to real estate displayed on this display comes in part from the IDX Program of PrimeMLS. The information being provided is for consumers’ personal, non-commercial use and may not be used for any purpose other than to identify prospective properties consumers may be interested in purchasing. Data last updated September 13, 2026 6:08 PM UTC
