
SIGN UP or LOG IN 's Account

Log in to see your saved listings or edit your searches:

No account? Sign up now to save searches, listings, and get tailored listing notifications. It's free, opt-out anytime.

Find Your New Home

Sign Up Today!

Get fresh listings via email, save your favorite listings, match with similar properties, and unlock additional property info.

Create Your Account

Do not fill in this field:

Already have an account? Log in

and narrow your search. If you have fewer than 200 results, you can save your search.

Albany VT Mobile Real Estate

r=1753-1764
133 Ruddsboro Road Hanover NH 03750

Hanover, NH133 Ruddsboro Road

Price$1,145,000

Est. Mortgage: $/month

MLS Number 5087439

  • Residential Single Family
  • Full Bath 2
  • Village Etna
  • Address 133 Ruddsboro Road
  • Construction New Construction

Price adjustment! This BRAND NEW home is a fresh, modern offering in Etna. This contemporary offers a composed, modern feel, combining clean lines with durable finishes. The main level is designed for connection while maintaining definition, with kitchen and dining areas that flow naturally yet feel purposeful. Vaulted ceilings and large windows bring in abundant natural light, and the finishes are current and understated, keeping the focus on space and light. Four bedrooms are thoughtfully distributed across two floors, offering flexibility for guests, work-from-home needs, or long-term living. The primary suite is comfortable and private, and the first-floor laundry adds everyday convenience. A lofted living room adds architectural interest and a sense of openness, creating a light-filled upper level that overlooks the main living space. This area connects seamlessly to an additional second-floor bedroom, providing a flexible option for guests, a studio, or a quiet retreat. The setting is peaceful, with level land that invites a range of uses while remaining easy to maintain. Outdoor space extends the living experience, offering room to garden, gather, or simply enjoy the surroundings. A detached two-car garage and generous parking area complement the home without overwhelming the site. Inside, storage is well considered, with ample closets and practical spaces that support organized, everyday living. Located just minutes from Hanover and Dartmouth, and within the Dresden School District, the property offers a compelling balance of accessibility and a more relaxed pace. Clean, modern, and thoughtfully designed, this home is well executed and ready for immediate enjoyment.

Listed by Lori Shipulski of BHHS Verani Upper Valley

$
$
%
$/month over payments
Federal 30-year interest rate: 6.71% last updated on Sep 3, 2026
* All Figures are estimates. Check with your bank or proposed mortgage company for actual interest rates.
This product uses the FRED® API but is not endorsed or certified by the Federal Reserve Bank of St. Louis.

Virtual TourSave FavoriteSchedule TourAsk A QuestionMore Details

17A Raymond Road Deerfield NH 03037

MLS Number 5103496

  • Commercial
  • Address 17A Raymond Road
  • Year Built 1997
  • Square Feet 7,884
  • Area NH-Rockingham

ATTENTION INVESTORS NEAR AND FAR! Sale includes land, 3+acres, two buildings with two active businesses (USPS and an Insurance Company). Solid income producing business opportunity awaits. NDA (Non-Disclosure Agreement) required prior to review of leases.

Listed by Wilma Willson of Elite CRL Realty LLC

$
$
%
$/month over payments
Federal 30-year interest rate: 6.71% last updated on Sep 3, 2026
* All Figures are estimates. Check with your bank or proposed mortgage company for actual interest rates.
This product uses the FRED® API but is not endorsed or certified by the Federal Reserve Bank of St. Louis.

Save FavoriteSchedule TourAsk A QuestionMore Details

19 Bridge Street Kittery ME 03904

Kittery, ME19 Bridge Street, Unit 5

Price$1,139,900

Est. Mortgage: $/month

MLS Number 5102360

  • Condo
  • Square Feet 2,517
  • Bedrooms 3
  • New Contruction Existing
  • Address 19 Bridge Street

Wake up to breathtaking views of the Piscataqua River, where passing boats create a stunning backdrop every day. This beautifully appointed 3-bedroom, 2.5-bath townhome lives like a single-family home, offering three thoughtfully designed levels of comfort, style, and effortless coastal living. The light-filled open-concept 2nd floor, features a spacious kitchen with Viking appliances, dining area, and living room with a fireplace, creating an inviting space for everyday living and entertaining. Three private decks extend your living space outdoors, offering the perfect setting to enjoy your morning coffee, relax with the river breeze, or host guests overlooking the waterfront. The private, 3rd floor primary suite provides a peaceful retreat, while two additional bedrooms on the first floor offer comfortable accommodations for family, guests, or a home office. Custom closet systems, abundant storage, an attached garage, and two fireplaces add comfort and practicality throughout. Ideally located between vibrant downtown Portsmouth and charming Kittery Foreside, you'll enjoy award-winning restaurants, boutiques, cafs, galleries, and parks just moments from your door. More than a home, this is a lifestyle where scenic beauty, walkability, and coastal charm come together. With this combination of river views, exceptional living, and an unbeatable location, this is a fantastic opportunity to make this remarkable Seacoast retreat your own.

Listed by Jocelyn Chavez of KW Coastal and Lakes & Mountains Realty

$
$
%
$/month over payments
Federal 30-year interest rate: 6.71% last updated on Sep 3, 2026
* All Figures are estimates. Check with your bank or proposed mortgage company for actual interest rates.
This product uses the FRED® API but is not endorsed or certified by the Federal Reserve Bank of St. Louis.

Save FavoriteSchedule TourAsk A QuestionMore Details

58 Daniel Road Derry NH 03038

Derry, NH58 Daniel Road

Price$1,139,900

Est. Mortgage: $/month

MLS Number 5095680

  • Residential Single Family
  • Full Bath 2
  • Address 58 Daniel Road
  • Construction New Construction
  • Bedrooms 4

Welcome to Denali Estates, Derry's Premier Luxury community, where peaceful surroundings meet everyday conveniences. Located at the end of the cul-de-sac on 3+ acres of land, this stunning 4-bedroom Hess Colonial offers the perfect balance of elegance, comfort and modern living. Step inside to discover a thoughtfully designed floor plan featuring 9-foot first floor ceilings, abundant natural light, and exceptional attention to detail throughout. The main level offers a private home office, formal dining room, spacious living room, and an inviting family room centered around a cozy gas fireplace. The expansive eat-in kitchen is designed for both everyday living and entertaining, complete with a walk-in pantry, center island, and slider leading to the rear deck overlooking the peaceful backyard setting. Upstairs, the luxurious primary suite serves as a private retreat, featuring a spacious walk-in closet and spa-inspired bath with a tiled shower, soaking tub, and double vanity. Three additional bedrooms, a full bath, and a convenient second-floor laundry room complete the upper level. Ideally located minutes to I -93, shopping, dining, and local lakes, this exceptional new construction homes offers the opportunity to personalize your finishes and be settled into your dream home before the holidays!

Listed by Jessica Jussif of RE/MAX Innovative Properties (jjussif@innovativesells.com), Ashlee Cantin of RE/MAX Innovative Properties

$
$
%
$/month over payments
Federal 30-year interest rate: 6.71% last updated on Sep 3, 2026
* All Figures are estimates. Check with your bank or proposed mortgage company for actual interest rates.
This product uses the FRED® API but is not endorsed or certified by the Federal Reserve Bank of St. Louis.

Save FavoriteSchedule TourAsk A QuestionMore Details

2734 Healdville Road Mount Holly VT 05730

Mount Holly, VT2734 Healdville Road

Price$1,139,000

Est. Mortgage: $/month

MLS Number 5075959

  • Residential Single Family
  • Full Bath 1
  • Village Belmont
  • Address 2734 Healdville Road
  • Construction Existing

With winter just around the corner, one of the most important features in a ski house is a great MUDROOM! You need plenty of cubbies, hooks and room for gear. Here is the perfect mountain retreat near Okemo. Perched at over 2,100 feet, this exceptional contemporary home offers the ideal balance of luxury, privacy, and year-round adventure ...all just 15 minutes from Okemo Mountain Resort. Designed to embrace its remarkable setting, the home captures breathtaking 180-degree panoramic views stretching from sunrise to sunset, with the Adirondack Mountains visible on the horizon. Expansive windows fill the living spaces with natural light, while every room offers a front-row seat to Vermont's ever-changing landscape. Built in 2021, the residence features four spacious bedrooms, five beautifully appointed bathrooms, an oversized two-car garage, a generous mudroom ready for ski gear, and a private guest suite above the garage ...perfect for hosting family and friends on winter weekends. After a day on the slopes, gather around in the comfort of your mountain home and watch spectacular sunsets paint the sky. Modern amenities, including a 15kW solar energy system, battery backup, and EV charging station, provide exceptional efficiency and peace of mind throughout every season. Situated on 6.3 private acres surrounded by mature forest and beautiful stonework, the property offers a true sense of escape while remaining close to everything that makes Vermont a premier four-season destination. Belmont Village is just a short walk away, and in addition to Okemo, you'll enjoy easy access to Killington, Bromley, and Magic Mountain, all within approximately 35 minutes. Whether you're searching for a primary residence or the perfect ski home to enjoy for years to come, this extraordinary property offers an unmatched opportunity to settle in before the snow begins to fall and experience the very best of Vermont mountain living.

Listed by Gail Beardmore of Engel & Volkers Okemo

$
$
%
$/month over payments
Federal 30-year interest rate: 6.71% last updated on Sep 3, 2026
* All Figures are estimates. Check with your bank or proposed mortgage company for actual interest rates.
This product uses the FRED® API but is not endorsed or certified by the Federal Reserve Bank of St. Louis.

Virtual TourSave FavoriteSchedule TourAsk A QuestionMore Details

89 Jordan Road Strafford VT 05072

Strafford, VT89 Jordan Road

Price$1,135,000

Est. Mortgage: $/month

MLS Number 5091177

  • Residential Single Family
  • Full Bath 3
  • Address 89 Jordan Road
  • Construction Existing
  • Bedrooms 5

Set on 54.4 private acres in the hills of Strafford, this beautifully maintained New Englander offers sweeping long-range views, exceptional privacy, and a thoughtfully designed energy-efficient lifestyle. The five-bedroom, four-bath home was completely renovated in 2006 and features warm natural light, exposed beams, expansive windows, and inviting living spaces that seamlessly connect to the surrounding landscape. The spacious living room with woodstove opens to a covered porch perfectly positioned to enjoy mountain views and peaceful mornings. A bright dining area and well-appointed kitchen create an ideal setting for everyday living and entertaining. The large primary suite offers stunning views and mini split comfort, while the flexible layout includes an in-law suite ideal for guests or multi-generational living. Outside, trails wind through the 44 acres of mature forest, wildlife pond, open garden spaces, and outbuildings with endless possibilities for hobbies, farming, recreation, or storage. Sustainable features include a Solar PV system, two Tesla wall batteries, mini splits, EV charger, and an on-demand propane generator for year-round peace of mind. A rare combination of Vermont beauty, functionality, and self-sufficient living in an extraordinary private setting.

Listed by Kate Cassidy of Four Seasons Sotheby's Int'l Realty

$
$
%
$/month over payments
Federal 30-year interest rate: 6.71% last updated on Sep 3, 2026
* All Figures are estimates. Check with your bank or proposed mortgage company for actual interest rates.
This product uses the FRED® API but is not endorsed or certified by the Federal Reserve Bank of St. Louis.

Virtual TourSave FavoriteSchedule TourAsk A QuestionMore Details

4 Longview Drive Atkinson NH 03811

Atkinson, NH4 Longview Drive, Unit 404

Price$1,131,399

Est. Mortgage: $/month

Active With Contract

MLS Number 5085286

  • Condo
  • Square Feet 2,270
  • Bedrooms 2
  • New Contruction New Construction
  • Complex Atkinson Heights

Experience elevated, low-maintenance living at Atkinson Heights, a sought-after luxury 55+ community. Our 5th building is complete and units are available for a quick close! The Hampton is a standout end-unit residence offering 2,270 sq. ft. of thoughtfully designed living space, highlighted by three private decks with exceptional, year-round views. This spacious 2-bedroom, 2.5-bath home features an open-concept layout with vaulted ceilings, engineered wood flooring throughout, and a seamless design that balances comfort and privacy. The chef's kitchen is both functional and striking, showcasing a 9' island, upgraded quartz countertops, custom 3x12 tile backsplash, under-cabinet lighting, Jenn Air appliance package, abundant cabinetry, and a large pantry closet. The living area features a gas fireplace with custom built-ins, and opens to the largest of the three decks-perfect for entertaining or simply enjoying the surrounding views. The primary suite offers a true retreat, complete with two oversized walk-in closets and a private deck-an ideal setting for morning coffee and sunrise views. The en-suite bath features a double vanity with generous storage, skylights, and a fully tiled shower with built-in bench. The guest suite provides its own sense of privacy with vaulted ceilings, a walk-in closet, full bath with tub and skylights, and access to its own private deck. Additional highlights include a one-car garage under with dedicated storage. Residents enjoy a vibrant community lifestyle with amenities including a clubhouse, walking paths, dog park, and community garden-all conveniently located near shopping, dining, and major highways. Now complete, our newest building offers a variety of floor plans and sizes-all available for a quick close so you can begin enjoying your new home without delay. Please visit the Sales Office at 4 Longview Dr. #104 for additional information and tours. All occupants must be 55+. Pets allowed up to 60 lbs.

Listed by Heidi Mahoney of Lewis Builders

$
$
%
$/month over payments
Federal 30-year interest rate: 6.71% last updated on Sep 3, 2026
* All Figures are estimates. Check with your bank or proposed mortgage company for actual interest rates.
This product uses the FRED® API but is not endorsed or certified by the Federal Reserve Bank of St. Louis.

Save FavoriteSchedule TourAsk A QuestionMore Details
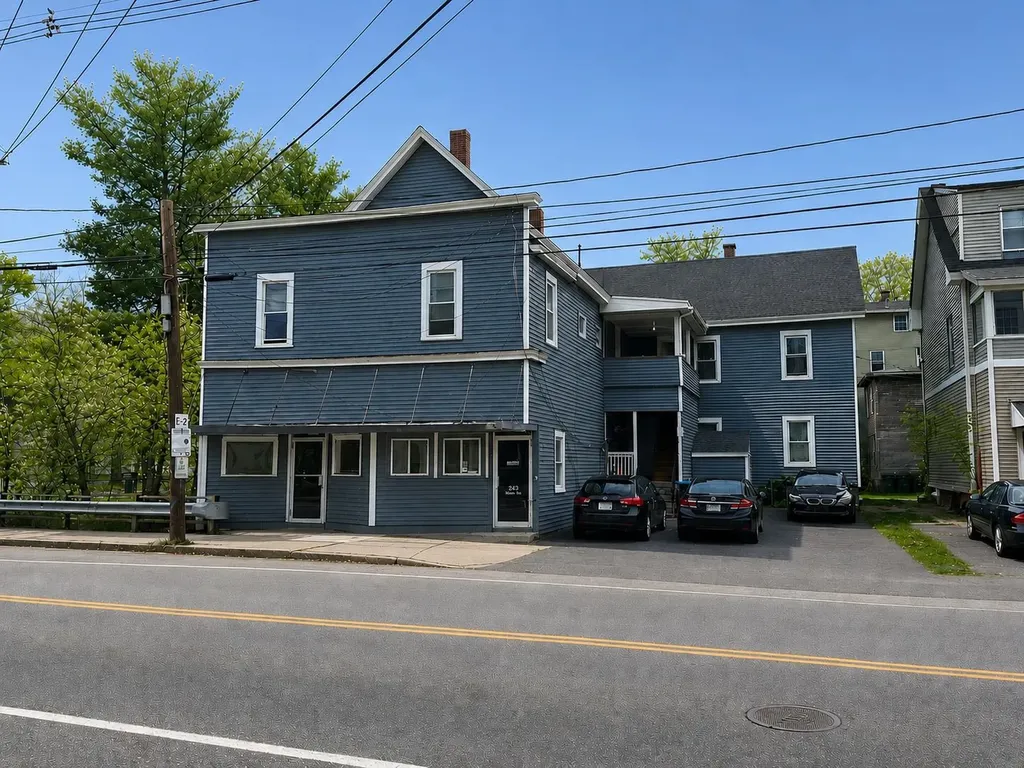
261 Union Avenue Laconia NH 03264

Laconia, NH261 Union Avenue

Price$1,130,000

Est. Mortgage: $/month

MLS Number 5092356

  • Multifamily
  • Address 261 Union Avenue
  • Units 9
  • Bathroom 8
  • Acreage 0.08

9-unit mixed use property in central Laconia consisting of eight 1-bedroom apartments and a 928 SF commercial space. The building has been improved through updates to several apartments and the common areas, and the roof was replaced in 2021. All 8 apartments are occupied and rents are terrific with an average residential rent of $1,432/unit/month, and opportunity exists for the next owner to add revenue by leasing the commercial space. In total, the property generates ~$155K in pro forma gross revenue and ~$105K per year in NOI, corresponding to a 9.3% cap rate at the asking price. Landlord pays for heat, hot water, cold water, and electricity. There are 6 off-street parking spaces and ample street parking in the immediate vicinity. Owner is a real estate licensee.

Listed by Nick Gray of Gray Property Group,LLC

$
$
%
$/month over payments
Federal 30-year interest rate: 6.71% last updated on Sep 3, 2026
* All Figures are estimates. Check with your bank or proposed mortgage company for actual interest rates.
This product uses the FRED® API but is not endorsed or certified by the Federal Reserve Bank of St. Louis.

Save FavoriteSchedule TourAsk A QuestionMore Details

6867 Us Route 2 North Hero VT 05474

North Hero, VT6867 Us Route 2

Price$1,129,000

Est. Mortgage: $/month

MLS Number 5102304

  • Residential Single Family
  • Address 6867 Us Route 2
  • Construction Existing
  • Bedrooms 4
  • Bathroom 2

Discover waterfront living in this 'brand-new' home on the shores of Lake Champlain. Every inch of it has been crafted to harmonize natural beauty with sophisticated comfort, offering 135 feet of lake frontage. Enjoy all that Lake Champlain's 'Inland Sea' has to offer, great for swimming, boating, fishing and fun filled adventures on the water. As you step inside, you are greeted by an expansive open floor plan that flows nicely, defined by the warmth of exquisite post-and-beam construction and woodworking. The light-filled second floor with cathedral ceilings, showcase the timber framing and draws the eye immediately towards the panoramic, unobstructed views of the shimmering lake and the majestic Vermont Green Mountains. The kitchen, features sparkling, appliances and a spacious center island is perfect for hosting intimate gatherings or grand celebrations. Retreat to any of the four bedrooms, two of which grace each level. Both bathrooms have oversized tiled walk-in showers and cabinets crafted from gorgeous re-purposed wood. Living space extends outdoors with a covered wrap-around porch, perfect for your morning coffee and sunrises.

Listed by Andrea Champagne of Champagne Real Estate

$
$
%
$/month over payments
Federal 30-year interest rate: 6.71% last updated on Sep 3, 2026
* All Figures are estimates. Check with your bank or proposed mortgage company for actual interest rates.
This product uses the FRED® API but is not endorsed or certified by the Federal Reserve Bank of St. Louis.

Virtual TourSave FavoriteSchedule TourAsk A QuestionMore Details

64 Long Bay Drive Laconia NH 03246

Laconia, NH64 Long Bay Drive

Price$1,129,000

Est. Mortgage: $/month

MLS Number 5090505

  • Residential Single Family
  • Full Bath 3
  • Address 64 Long Bay Drive
  • Construction Existing
  • Bedrooms 4

Welcome to this custom built Country Cape with total 1st floor living on a private corner lot in the pristine, gated waterfront community of Long Bay. This 4 bed, 4 bath residence offers luxurious living with numerous high-end upgrades. The 1st floor features a spacious primary suite with a large bath, and walk-in closet. The living room boasts soaring ceilings, a new beautiful marble surround gas fireplace with custom designed bookshelves, and sliding doors leading onto your private backyard deck and lawn space, perfect for outdoor activities. The beautifully appointed eat-in kitchen with quartz countertops and a nicely sized dining room are complemented by 2 additional bedrooms and a full bath. The finished lower level includes large living space with a family room, office space, and 3/4 bath and plenty of room for storage. Upstairs you'll find a versatile bedroom suite/playroom with kitchenette and bath. Plenty of private space for expanded family and guests with a separate entrance. Upgrades include Marvin Integrity windows, a whole house GE Smart generator, an oversized 3 car heated garage with epoxy flooring, and an expanded driveway. Additionally, the home features a new programmable central temperature control w/remote access, and a security system. This home combines luxury, comfort, and modern conveniences in a serene waterfront community with 2 private beaches, heated outdoor pool overlooking the lake, tennis, Pickleball, walking trails, and more. Don't miss the opportunity to make this dream home your own.

Listed by Nancy Williams of Roche Realty Group

$
$
%
$/month over payments
Federal 30-year interest rate: 6.71% last updated on Sep 3, 2026
* All Figures are estimates. Check with your bank or proposed mortgage company for actual interest rates.
This product uses the FRED® API but is not endorsed or certified by the Federal Reserve Bank of St. Louis.

Virtual TourSave FavoriteSchedule TourAsk A QuestionMore Details
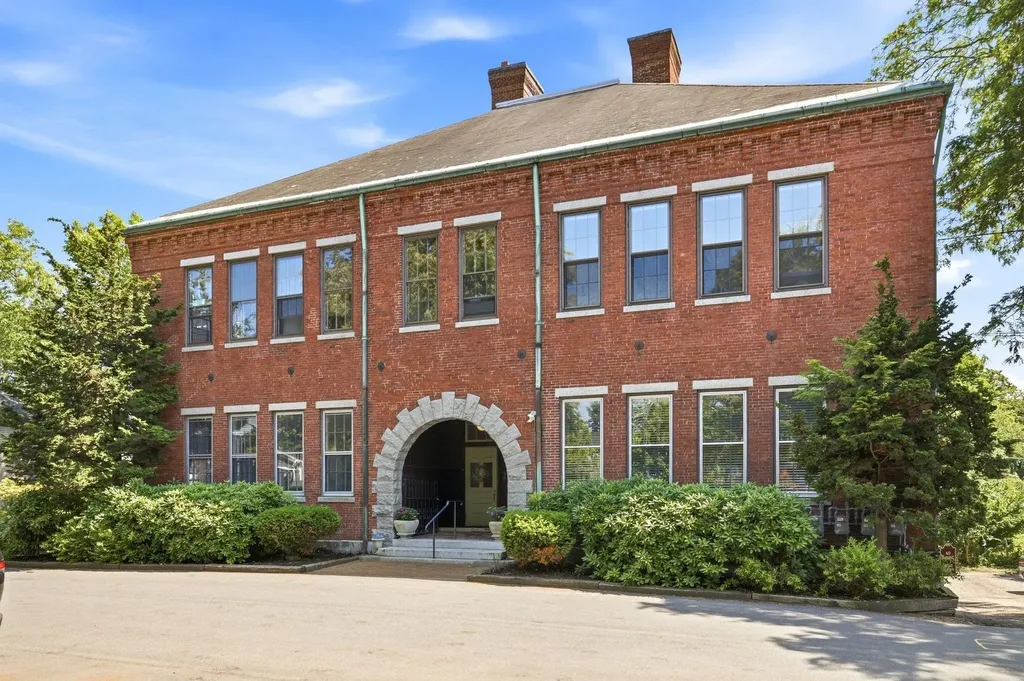
50 South School Street Portsmouth NH 03801
Active With Contract

MLS Number 5099134

  • Condo
  • Square Feet 1,750
  • Bedrooms 2
  • New Contruction Existing
  • Year Built 1846

Located in the heart of Portsmouth's coveted South End, The Haven School Condominiums is a distinctive six-unit conversion of an iconic 1846 brick schoolhouse, blending rich history with comfortable modern living. This sought-after first-floor residence offers the ease of one-level living with an open, inviting floor plan, soaring ceilings, oversized schoolhouse windows, exposed brick, and original hardwood floors, complete with remnants of the building's original coal furnace, preserving its remarkable character. The spacious layout features two bedrooms, two baths, and a versatile den ideal for a home office or guest space. The primary suite includes a walk-in closet and private en-suite bath. Rare for condominium living, the oversized kitchen offers abundant cabinetry, open shelving, generous workspace, and room for an island, making it perfect for both everyday living and entertaining. Enjoy seamless indoor-outdoor living with an open concept living/dining room featuring an electric fireplace and built-in cabinetry in the front overlooking the playground across the street and a private deck that expands your living space throughout the warmer months privately situated off the back. Additional conveniences include in-unit laundry, multiple interior closets, and an exceptionally large deeded caged storage area in the basement with direct exterior access, ideal for bicycles, kayaks, and golf clubs. Recent improvements include a new furnace and hot water heater. The property also includes deeded off-street parking. Cat-friendly association. No rentals permitted, creating a predominantly owner-occupied community. A rare opportunity to own a spacious, character-filled home in one of Portsmouth's most desirable South End locations, just moments from Prescott Park, Strawbery Banke Museum, the waterfront, and the vibrant shops and restaurants of downtown. Sorry no dogs or rentals permitted in this association.

Listed by Liz Levey-Pruyn of The Aland Realty Group

$
$
%
$/month over payments
Federal 30-year interest rate: 6.71% last updated on Sep 3, 2026
* All Figures are estimates. Check with your bank or proposed mortgage company for actual interest rates.
This product uses the FRED® API but is not endorsed or certified by the Federal Reserve Bank of St. Louis.

Virtual TourSave FavoriteSchedule TourAsk A QuestionMore Details
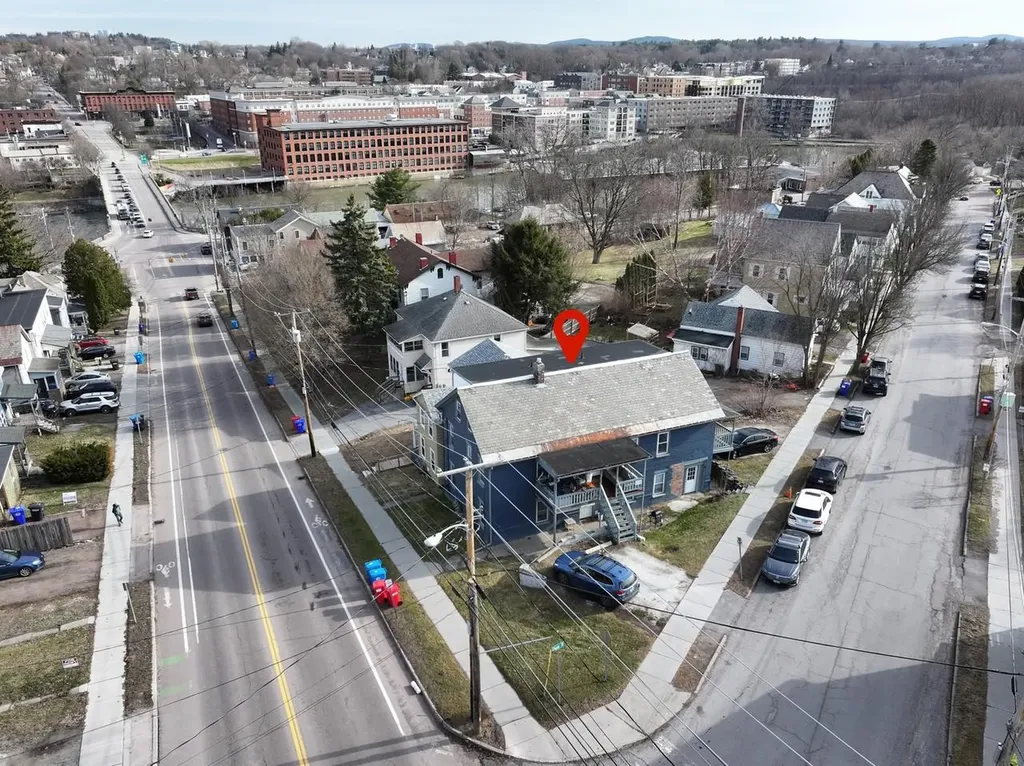
6-8 Chase Street Burlington VT 05401

Burlington, VT6-8 Chase Street

Price$1,125,000

Est. Mortgage: $/month

MLS Number 5078460

  • Multifamily
  • Address 6-8 Chase Street
  • Units 3
  • Bathroom 5
  • Acreage 0.08

Renovated Burlington Triplex. This 3-unit property with 5 bathrooms offers a strong opportunity for investors or buyers looking for rental income near the University of Vermont. Featuring 11 bedrooms, the building is fully rented and has been thoughtfully renovated with updated kitchens, bathrooms, heating systems, flooring, and interior finishes. Located just across the Winooski River, the property provides easy access to UVM, the UVM Medical Center, downtown Burlington, and Winooski's growing restaurant and retail district. Investors searching for a turn-key Burlington multi-family with stable rental income will appreciate the recent improvements and high-demand location.

Listed by Lipkin Audette Team of Coldwell Banker Hickok and Boardman

$
$
%
$/month over payments
Federal 30-year interest rate: 6.71% last updated on Sep 3, 2026
* All Figures are estimates. Check with your bank or proposed mortgage company for actual interest rates.
This product uses the FRED® API but is not endorsed or certified by the Federal Reserve Bank of St. Louis.

Save FavoriteSchedule TourAsk A QuestionMore Details

Broker Reciprocity 

Copyright 2026 PrimeMLS, Inc. All rights reserved. This information is deemed reliable, but not guaranteed. The data relating to real estate displayed on this display comes in part from the IDX Program of PrimeMLS. The information being provided is for consumers’ personal, non-commercial use and may not be used for any purpose other than to identify prospective properties consumers may be interested in purchasing. Data last updated September 14, 2026 12:52 AM UTC
