
SIGN UP or LOG IN 's Account

Log in to see your saved listings or edit your searches:

No account? Sign up now to save searches, listings, and get tailored listing notifications. It's free, opt-out anytime.

Find Your New Home

Sign Up Today!

Get fresh listings via email, save your favorite listings, match with similar properties, and unlock additional property info.

Create Your Account

Do not fill in this field:

Already have an account? Log in

and narrow your search. If you have fewer than 200 results, you can save your search.

Albany VT Mobile Real Estate

r=1765-1776
9 Katie Lane Hampton NH 03842

Hampton, NH9 Katie Lane

Price$1,125,000

Est. Mortgage: $/month

MLS Number 5099246

  • Residential Single Family
  • Full Bath 2
  • Address 9 Katie Lane
  • Construction Existing
  • Bedrooms 2

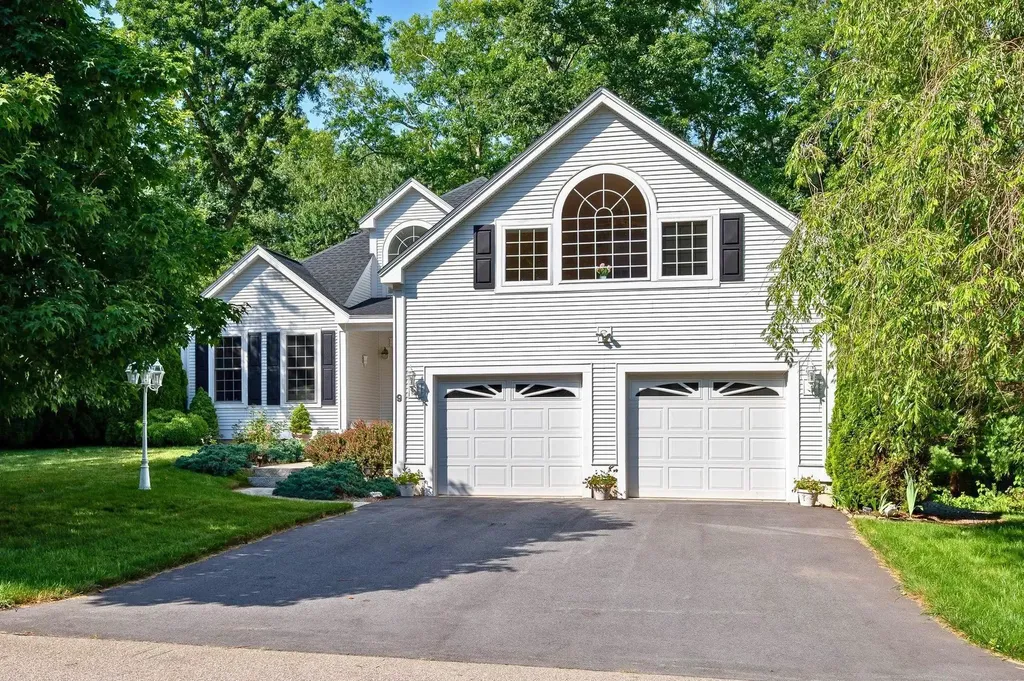
Welcome to effortless, single-level living! Tucked away on a quiet cul-de-sac & surrounded by mature woods, this meticulously maintained, one-owner home offers the perfect blend of privacy, comfort, & convenience. Situated 2 miles from local area beaches, with the added benefit of resident beach parking! Designed with everyday living & entertaining in mind, the bright, open-concept floor plan features soaring ceilings, beautiful hardwood floors, & an abundance of natural light that creates a spacious, airy feel. The inviting living room is centered around a gas fireplace to enjoy while overlooking the private woods, & a separate dining room provides the perfect setting for gatherings & special occasions. The well-appointed kitchen offers newer appliances & direct access to the private back deck, making indoor-outdoor entertaining effortless. The spacious 1st-floor primary suite is a true retreat, complete with 2 walk-in closets & oversized en-suite bath featuring a soaking tub, separate shower, & dual vanity. A second 1st-floor bedroom is conveniently located adjacent to another full bathroom, providing private accommodations for family or guests. Upstairs, a generously sized bonus room with its own gas fireplace offers endless flexibility as a family room, home office, gym, or 3rd bedroom. Additional unfinished space on the 2nd floor presents an excellent opportunity for future expansion or storage. The possibilities continue in the expansive basement, offering over 2,000 square feet that can be used for storage, a workshop, hobby space, or finished to create additional living areas tailored to your needs. Additional highlights include a direct-entry 2-car garage, new driveway (2025) central a/c, a new roof installed (2023), new washer & dryer, & an exceptionally private treed backyard that abuts peaceful woodlands. Offering thoughtful design & low maintenance living, this is your opportunity to enjoy the best of Hampton & Seacoast living! Showings begin 7/13.

Listed by Andrew Welch of KW Coastal and Lakes & Mountains Realty/Portsmouth

$
$
%
$/month over payments
Federal 30-year interest rate: 6.76% last updated on Sep 10, 2026
* All Figures are estimates. Check with your bank or proposed mortgage company for actual interest rates.
This product uses the FRED® API but is not endorsed or certified by the Federal Reserve Bank of St. Louis.

Virtual TourSave FavoriteSchedule TourAsk A QuestionMore Details
98 Hill Street Stowe VT 05672

Stowe, VT98 Hill Street, Unit #5

Price$1,125,000

Est. Mortgage: $/month

MLS Number 5081190

  • Condo
  • Square Feet 2,592
  • Bedrooms 3
  • New Contruction Existing
  • Address 98 Hill Street

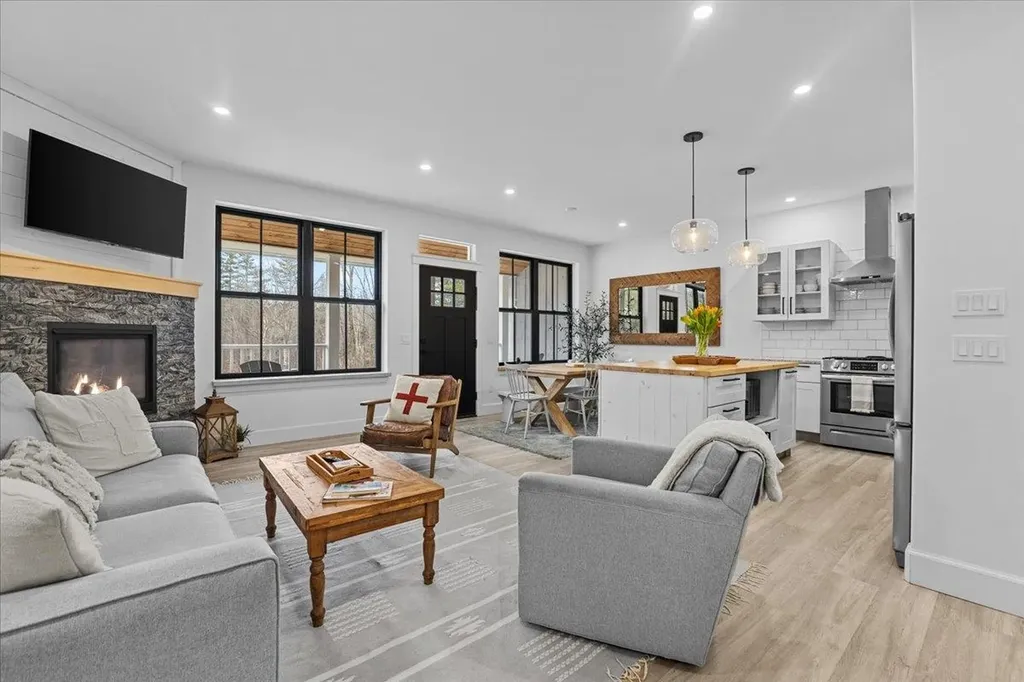
Custom-built townhome blending classic Vermont farmhouse style with modern finishes. This turn key unit comes furnished and equipped. The exterior reflects timeless Vermont charm, while inside a bright, open layout offers 3 bedrooms, a 1-car garage, and covered front and rear porches-perfect for enjoying crisp mountain mornings and peaceful evenings. The kitchen features granite countertops, a butcher-block island with floating shelves, classic subway tile backsplash, and stainless steel appliances. The inviting living room is anchored by a stone-faced gas fireplace with a beautiful maple mantel, creating a warm, welcoming gathering space. Thoughtful touches like maple and stone window sills and softly rounded sheetrock edges add character throughout. Upstairs, the spacious primary en-suite includes an oversized tiled shower, double vanity, and walk-in closet, along with two guest rooms, a shared bath, and laundry. The finished basement provides flexible space for recreation, guests, or a cozy retreat after a day on the slopes. Ideally located in Stowe Village, with sidewalks leading to shops, dining, and local amenities, this home offers the perfect blend of convenience, comfort, and true Vermont charm.

Listed by Smith Macdonald Group of Coldwell Banker Carlson Real Estate

$
$
%
$/month over payments
Federal 30-year interest rate: 6.76% last updated on Sep 10, 2026
* All Figures are estimates. Check with your bank or proposed mortgage company for actual interest rates.
This product uses the FRED® API but is not endorsed or certified by the Federal Reserve Bank of St. Louis.

Virtual TourSave FavoriteSchedule TourAsk A QuestionMore Details
3269 Route 30 Dorset VT 05251

Dorset, VT3269 Route 30

Price$1,125,000

Est. Mortgage: $/month

MLS Number 5101738

  • Residential Single Family
  • Full Bath 2
  • Address 3269 Route 30
  • Construction Existing
  • Bedrooms 4

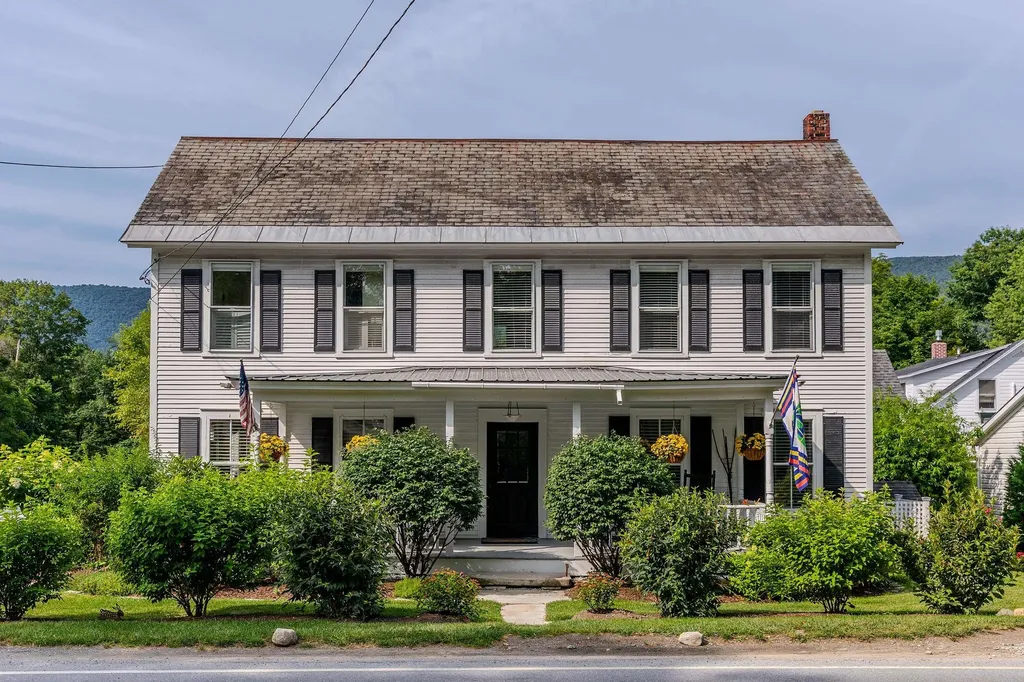
Historic District, Dorset Village 4 Bedroom Colonial Farmhouse located with both residential and commercial zoning walk to every village amenity such as the Dorset Inn, Barrows House and Pool, Dorset Bakery, The Union Store, The Field Club, Dorset Library, Theater, Historic Society, and the Pinnacle walking trail. Recently restored this residence lives comfortably with extensive rear yard gardens and large level recreation area... the Front Porch and Rear Deck add extended summer living. There's a large cooks kitchen that accommodates an island Kitchen with spalted wormy maple island, 6 burner propane range, Bosch refrigerator and dishwasher then the the extended dining room can also work for comfort seating around the fireplace. There's three pantry areas which truly services recycling and all kitchen storage needs. The sunroom also open to the kitchen brings the outdoors in as well as access to the expansive private decking. The Living room boasts lovely light, chair rail and double slider to deck access giving this a full circular indoor / outdoor flow for entertaining. Upstairs: spacious landing, three bedrooms, two very nice bathrooms offering a total of two tubs, spacious walk-in shower, a Danby marble double vanity and dressing table. Walk up unfinished attic. The attached 1.75 story barn can expand the living space or remain as a convenient workshop with storage above... two car attached barn-garage & attached woodshed cover for yet more outdoor storage. There is oil heat, and 6 zone cooling/heat pumps. Wood flooring and architectural details bring added interest. The Myrick Mountain Views are unobstructed and big open sky interest for great sunsets that no other village location offers. This is a house that brings joy... can host families... and offers relaxed entertaining. Cutting gardens, birding and butterfly habitat, beautiful flowering bushes that give added privacy... Great ADU potential... All in the Village of Dorset... Life is Grand!

Listed by Laura Beckwith and Elizabeth Romano of Josiah Allen Real Estate,Inc.

$
$
%
$/month over payments
Federal 30-year interest rate: 6.76% last updated on Sep 10, 2026
* All Figures are estimates. Check with your bank or proposed mortgage company for actual interest rates.
This product uses the FRED® API but is not endorsed or certified by the Federal Reserve Bank of St. Louis.

Virtual TourSave FavoriteSchedule TourAsk A QuestionMore Details

7 Crescent Street Pittsfield NH 03263

Pittsfield, NH7 Crescent Street

Price$1,125,000

Est. Mortgage: $/month

MLS Number 5106833

  • Multifamily
  • Address 7 Crescent Street
  • Units 9
  • Acreage 0.69
  • Square Feet 3,875

Excellent opportunity to add a 9-unit residential property to your investment portfolio! Tucked away on a quiet side street just minutes from downtown Pittsfield, this property offers a desirable combination of location, unit mix and off-street parking. The building consists of 5 studio apartments, 3 one-bedroom units and 1 two-bedroom unit, providing a diversified rental mix with broad tenant appeal. A major benefit for investors is that tenants pay their own heat, helping to reduce owner-paid operating expenses. Additional highlights include town water and sewer, newer heating systems and a newer roof, offering added value and peace of mind for the next owner. The property also offers plenty of off-street parking, a valuable amenity, as well as a large private backyard for tenants to enjoy. Conveniently located near downtown amenities and shopping while still enjoying the quieter setting of a side street. Whether you're looking to expand an existing portfolio or add a substantial multifamily asset, this property offers an attractive opportunity with 9 income-producing units under one roof. ***Also available as part of a larger off-market investment portfolio. Additional properties and portfolio information available upon request.***

Listed by Trish Marchetti of BerkshireHathaway HomeServices Commonwealth R.E

$
$
%
$/month over payments
Federal 30-year interest rate: 6.76% last updated on Sep 10, 2026
* All Figures are estimates. Check with your bank or proposed mortgage company for actual interest rates.
This product uses the FRED® API but is not endorsed or certified by the Federal Reserve Bank of St. Louis.

Virtual TourSave FavoriteSchedule TourAsk A QuestionMore Details

3 Apple Hill Chesterfield NH 03443

Chesterfield, NH3 Apple Hill

Price$1,125,000

Est. Mortgage: $/month

MLS Number 5103600

  • Residential Single Family
  • Full Bath 2
  • Address 3 Apple Hill
  • Construction Existing
  • Bedrooms 3

A home 250+ years in the making, has just been offered for the first time! A perfect representation where classic New England style meets brand new modern convenience and elegance. This 3-bedroom, 2.5-bath home features high end finishes, historic displays of craftsmanship, and an incredible vision that makes this house a home. The outside features field stone siding and harmonious landscaping all on a sprawling private parcel of 6.6 acres. Yes, you also have your very own, perfectly manicured, apple orchard, an oversized 3 car garage with ample additional storage, a gazabo, trellis, and much more. Inside you'll find a vaulted ceiling in the chef inspired kitchen featuring high end appliances, custom wood cabinets, center island, and farmhouse style sink. Just off the kitchen you'll start the day enjoying your morning coffee, reading the paper, or watching the news in the wrap-around breakfast nook. The main living space is primarily on one floor with a large ensuite bedroom boasting hand hewed beams, wide plank flooring, large windows, vaulted ceiling, ceiling fan, and 2 large walk-in closets; all finished with a perfect touch in the spa style bathroom. The warm living room offers a stone fireplace, built-in bookshelves and ample sunlight. The dedicated dining room has a secret pass-through to the kitchen sure to impress any dinner guests. Upstairs you'll be amazed with the guest bedroom and incredible lines of the adjoining bathroom. This private space offers guests a soaking tub, walk-in shower and plenty of impressive design features. The finished basement offers even more space to relax and unwind, this space could be a private office, media room, workout room, or just an extra TV room. Located perfectly between two large towns, your shopping and restaurant needs are just minutes away. Close to beautiful Spofford Lake, ski areas, hiking/walking/snowmobile trails, and easy access to highways. THIS HOME IS AN ABSOLUTE MUST SEE!

Listed by Todd Bassler of Greenwald Realty Group

$
$
%
$/month over payments
Federal 30-year interest rate: 6.76% last updated on Sep 10, 2026
* All Figures are estimates. Check with your bank or proposed mortgage company for actual interest rates.
This product uses the FRED® API but is not endorsed or certified by the Federal Reserve Bank of St. Louis.

Save FavoriteSchedule TourAsk A QuestionMore Details
63 Whipples Way Tamworth NH 03817

Tamworth, NH63 Whipples Way

Price$1,125,000

Est. Mortgage: $/month

MLS Number 5093231

  • Residential Single Family
  • Full Bath 2
  • Village Chocorua
  • Address 63 Whipples Way
  • Construction Existing

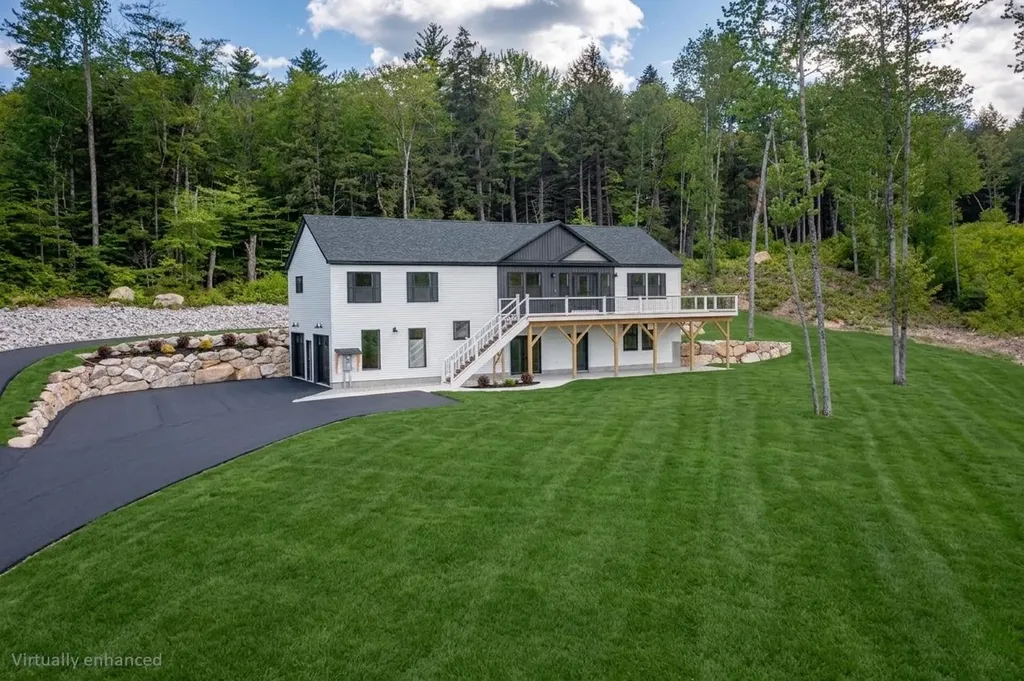
Welcome to 63 Whipples Way, a brand new two-level home built to high standards with no details overlooked. Impressive landscaping and beautiful rock walls accentuate the home and elevate the setting to its true potential. A commanding northerly view of Mt. Chocorua and its sprawling foothills takes center stage with Paugus and Passaconaway to the west. Not all views are created equal! Imagine enjoying sunrises AND sunsets from the expansive deck, witnessing New Hampshire's changing seasons sweeping across the hills and treetops before you. Inside the main level, the gleaming kitchen with high-end stainless steel appliances, built-in microwave in the island and black farmhouse sink serves as a perfect central hub for the home and even features a large, conveniently located hidden walk-in pantry accessible through a secret double door that resembles cabinetry. This serves to keep all of your appliances away from the main counter space and your kitchen clutter-free, ready for entertaining! The primary suite is located on the entire western side of the main level, complete with private bathroom, walk-in closet, and its own entrance to the wrap-around TimberTech deck. Also on this level are two other bedrooms, a spacious living room, dedicated laundry space, and a home office. The lower walk-out level offers an oversized two-car garage featuring 3/4” smooth veneer maple, a huge recreation/family room perfect for game and movie nights, and a sizable bedroom suite that offers tons of closet space and a stunning spa bathroom containing a separate shower and jetted tub with porcelain tile throughout. Look no further than this one-of-a-kind masterpiece of a home! This property provides a fabulous blend of scenic beauty, comfort, and tranquility. Reach the legendary Chocorua Lake Basin in less than five minutes, Conway in less than 20, and lively Tamworth Village is just over the hill. *OPEN HOUSES Friday, June 12th from 6 to 8:30pm and Sunday, June 14th 1 to 4pm*

Listed by Wyatt Berrier of Keller Williams Realty-Metropolitan

$
$
%
$/month over payments
Federal 30-year interest rate: 6.76% last updated on Sep 10, 2026
* All Figures are estimates. Check with your bank or proposed mortgage company for actual interest rates.
This product uses the FRED® API but is not endorsed or certified by the Federal Reserve Bank of St. Louis.

Virtual TourSave FavoriteSchedule TourAsk A QuestionMore Details

354 Wallis Road Rye NH 03870

Rye, NH354 Wallis Road

Price$1,125,000

Est. Mortgage: $/month

MLS Number 5107235

  • Residential Single Family
  • Full Bath 2
  • Address 354 Wallis Road
  • Construction Existing
  • Bedrooms 4

Timeless Rye character meets sophisticated coastal living in this beautifully renovated four-bedroom Cape, set on a desirable corner lot a little over a mile from Wallis Sands Beach and a short walk to the ballfields and playgrounds of the Blue Ribbon Award Winning Rye Elementary School. Extensively renovated since 2021, this 1,900± sq. ft. home blends classic New England charm with thoughtful modern updates. The heart of the home is the stunning luxury kitchen, featuring a sprawling island open to the dining area, stylish dry bar, and inviting living room. Gleaming hardwood floors, abundant natural light, a brick wood-burning fireplace, and an expansive picture window create a warm and welcoming atmosphere. A new front entryway enhances the home's curb appeal and adds to the ease of living. The flexible floor plan offers four bedrooms, including a first-floor bedroom ideal for guests or single-level living, two updated bathrooms, and a dedicated office. A new rear deck with stairs to the partially fenced yard extends the living space outdoors and is perfect for summer entertaining. Additional features include a walk-out basement with fireplace, Buderus heating system, and a new septic system. Set on .37± acres in sought-after coastal Rye, this home offers the best of both worlds: the character and charm of a classic Cape with the comfort and ease of living of extensive contemporary renovations. Enjoy easy access to nearby schools, the beach, and all that makes Rye such a special Seacoast community. Open House Saturday & Sunday from 10:30 AM-12:00 PM.

Listed by Brett Mulvey of Tate & Foss Sotheby's International Rlty

$
$
%
$/month over payments
Federal 30-year interest rate: 6.76% last updated on Sep 10, 2026
* All Figures are estimates. Check with your bank or proposed mortgage company for actual interest rates.
This product uses the FRED® API but is not endorsed or certified by the Federal Reserve Bank of St. Louis.

Save FavoriteSchedule TourAsk A QuestionMore Details

35 Kibrel Court Sandown NH 03873

Sandown, NH35 Kibrel Court

Price$1,125,000

Est. Mortgage: $/month

MLS Number 5105149

  • Condo
  • Square Feet 2,625
  • Bedrooms 2
  • New Contruction Existing
  • Address 35 Kibrel Court

Welcome to this impressive WATERFRONT condo with private dock on sought-after Angle Pond in Sandown!! This luxury end unit offers a superb blend of comfort, style, and year-round enjoyment. The inviting open-concept floor plan features soaring ceilings, a gas fireplace, and a gorgeous high end kitchen with an abundance of natural light throughout, creating a warm and spacious setting for everyday living and entertaining. The first-floor primary suite offers privacy and convenience, complete with a gorgeous primary bath, while the first floor laundry adds ease and functionality for effortless single-level living. Step into the four-season room, where panoramic water views provide a peaceful backdrop for morning coffee, relaxing, or entertaining guests. Upstairs, you'll find a spacious loft area, an additional bedroom, full bath, and a versatile bonus room - perfect for a home office, guest bedroom, hobby room, or media area. Further complementing the second level is an additional separately finished family room over the two-car garage providing even more flexible living space. The walk-out lower level features full windows and a slider door directly leading to the oversized, western exposure blue stone patio with built in gas fireplace, immediate access to waterfront, and privately owned dock. The lower level also offers excellent potential for additional finished living space, storage, or recreation. Adding to all the amazing features, this beautiful end unit home is equipped with central air, a whole house generator, and custom window treatments. With a two-car garage, multiple bonus areas, stunning western exposure views, direct waterfront access, and privately owned dock this exceptional home offers the opportunity to embrace the best of New Hampshire living and enjoyment of lake life. Call to schedule your private showing today!!

Listed by Staci Loeffler of EXP Realty

$
$
%
$/month over payments
Federal 30-year interest rate: 6.76% last updated on Sep 10, 2026
* All Figures are estimates. Check with your bank or proposed mortgage company for actual interest rates.
This product uses the FRED® API but is not endorsed or certified by the Federal Reserve Bank of St. Louis.

Virtual TourSave FavoriteSchedule TourAsk A QuestionMore Details

102 Hill Street Stowe VT 05672

Stowe, VT102 Hill Street, Unit 6

Price$1,124,900

Est. Mortgage: $/month

Active With Contract

MLS Number 5077707

  • Condo
  • Square Feet 2,592
  • Bedrooms 3
  • New Contruction Existing
  • Complex Hill Street

Motivated Seller-Built in 2020, this quintessential Vermont modern farmhouse is located next to the world class Stowe Mountain Resort. This location is an outdoor enthusiast paradise offering year-round recreation and some of Vermont's most breathtaking scenery. Walking distance to Stowe's lower village, you will find dining, shopping, resorts, the bike path, the elementary school, and the arts center. This turnkey furnished end unit Townhouse at The Residences at Hill Street offers an open layout with 3 bedrooms and 4 baths. Quality finishes present throughout this entire home with granite countertops, stainless steel appliances, and beautiful wood accents. Upstairs, the primary suite has an oversized shower, double floating vanity, and walk-in closet. Two additional guest rooms, a shared tiled bath, and laundry complete the second level. The finished lower level provides ample space for recreation, complemented by a 3/4 bath. Energy efficient radiant heat presents throughout the home and mini split systems help to cool in the summer. The attached one-car garage offers storage space for all the gear you need to take advantage of world class skiing, snowboarding, hiking, and mountain biking. Three additional outside parking space provide ample parking for this unit. This is your opportunity to make Stowe your home and to also take advantage of the short-term rental status this home currently has before restrictions apply!

Listed by Aaron Chiaravelotti of KW Vermont

$
$
%
$/month over payments
Federal 30-year interest rate: 6.76% last updated on Sep 10, 2026
* All Figures are estimates. Check with your bank or proposed mortgage company for actual interest rates.
This product uses the FRED® API but is not endorsed or certified by the Federal Reserve Bank of St. Louis.

Virtual TourSave FavoriteSchedule TourAsk A QuestionMore Details

149 Elcy Lane Charlotte VT 05445

Charlotte, VT149 Elcy Lane

Price$1,120,000

Est. Mortgage: $/month

Pending

MLS Number 5085506

  • Residential Single Family
  • Full Bath 3
  • Address 149 Elcy Lane
  • Construction Existing
  • Bedrooms 4

Set on five picturesque acres in sought-after Charlotte, Vermont, this 2019 contemporary colonial offers an exceptional blend of refined living and natural beauty. Framed by sweeping Green Mountain views including iconic Camel's Hump-and bordered by 55 acres of conserved land, the setting is both peaceful and inspiring, enjoy nearby hikes at Mt. Philo. A covered, west-facing front porch welcomes you with golden sunset skies before stepping inside to a dramatic great room, where soaring 18-foot cathedral ceilings and expansive windows capture meadow views and ever-changing light. Birch hardwood floors extend throughout both levels, complemented by custom millwork, built-ins, and generously scaled rooms designed for comfort and style. The heart of the home is a beautifully appointed kitchen featuring quartz countertops, Energy Star stainless appliances, and thoughtfully designed cabinetry with exceptional storage. A large island with integrated wine/workspace creates a natural gathering place, seamlessly connecting to the great room and formal dining area-ideal for both everyday living and entertaining. The main-level primary suite offers a private retreat with a spa-like bath, complete with dual vanities, a soaking tub, and walk-in shower. Upstairs, a second ensuite with a deluxe bath and dual closets is joined by additional bedrooms and a flexible office or study. A striking balcony overlooks the great room and frames distant mountain vistas, creating a graceful connection between levels. The walkout lower level is filled with natural light and offers excellent space for recreation, fitness, or relaxation, opening to a patio and landscaped grounds. Enjoy morning light from the rear deck, and take advantage of the third-floor attic, ready for future expansion or creative use. A rare opportunity to enjoy elevated country living just moments from trails, nature, and an easy commute to Burlington or Middlebury.

Listed by Mary Palmer of Four Seasons Sotheby's Int'l Realty

$
$
%
$/month over payments
Federal 30-year interest rate: 6.76% last updated on Sep 10, 2026
* All Figures are estimates. Check with your bank or proposed mortgage company for actual interest rates.
This product uses the FRED® API but is not endorsed or certified by the Federal Reserve Bank of St. Louis.

Virtual TourSave FavoriteSchedule TourAsk A QuestionMore Details
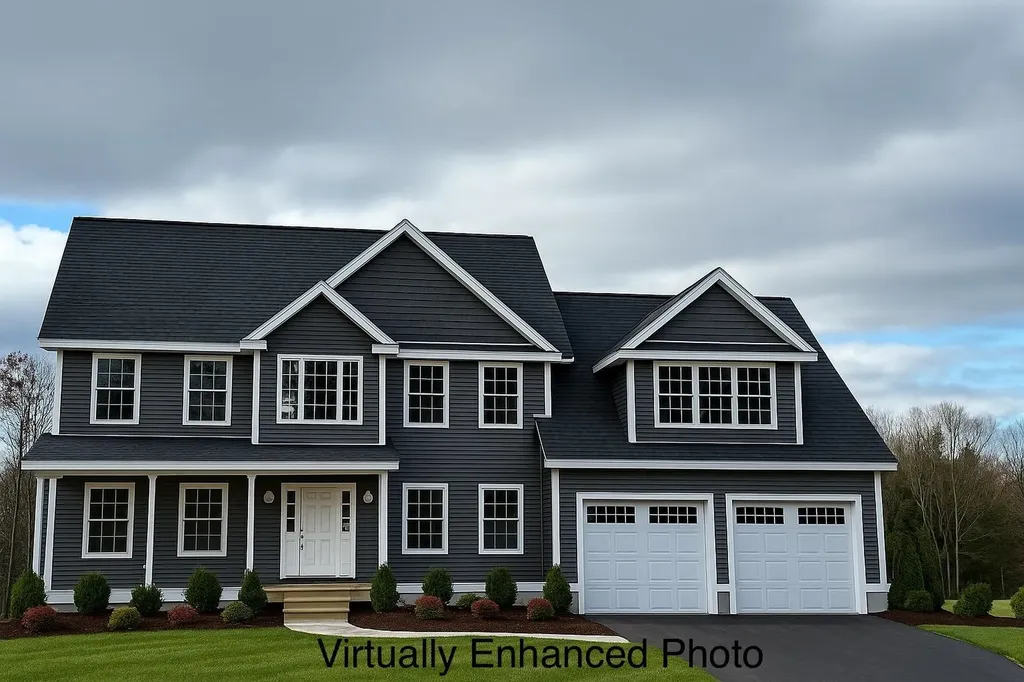
45 Daniel Road Derry NH 03038

Derry, NH45 Daniel Road

Price$1,120,000

Est. Mortgage: $/month

Active With Contract

MLS Number 5081952

  • Residential Single Family
  • Full Bath 2
  • Address 45 Daniel Road
  • Construction New Construction
  • Bedrooms 4

Welcome to Denali Estates, Derry's most Desirable New Luxury Neighborhood tucked away in a Beautiful Rural Setting with Views yet close to all area amenities! This Stunning 4 BR Hess Colonial offers the perfect blend of comfort, style, and functionality on a spacious 1+ Acre Lot. Step inside to find a thoughtfully designed floor plan with 9' First Floor Ceilings and Abundant Natural Light throughout. The 1st floor features a Private Office, Dining Room, Living Room and a Spacious Family Room with a cozy Gas Fireplace. The Large Chef's Kitchen will impress with a Walk-In Pantry, Island and a Slider leading to the rear deck, perfect for entertaining or relaxing. Upstairs, retreat to the Luxurious Primary Suite complete with a Walk-In Closet and Spa-Like Bath featuring a Tiled Shower, Soaking Tub, and Double Vanity. 3 additional Bedrooms, a Full Bath, and Second-Floor Laundry complete this ideal layout. Future expansion is possible in the Walkout Basement with High Ceilings, Windows and another Slider. All set on a Prime Lot just minutes from I-93, shopping, dining, the Derry Rail Trail, and several Local Lakes. Still time to select your Cabinets and Flooring. Customize your finishing touches and experience the Craftsmanship and Lifestyle Denali Estates is known for plus the Sought After Derry/Pinkerton Schools!

Listed by Jessica Jussif of RE/MAX Innovative Properties

$
$
%
$/month over payments
Federal 30-year interest rate: 6.76% last updated on Sep 10, 2026
* All Figures are estimates. Check with your bank or proposed mortgage company for actual interest rates.
This product uses the FRED® API but is not endorsed or certified by the Federal Reserve Bank of St. Louis.

Save FavoriteSchedule TourAsk A QuestionMore Details

52 Daniel Road Derry NH 03038

Derry, NH52 Daniel Road

Price$1,120,000

Est. Mortgage: $/month

MLS Number 5069699

  • Residential Single Family
  • Full Bath 2
  • Address 52 Daniel Road
  • Construction New Construction
  • Bedrooms 4

Welcome to Denali Estates, Derry's most desirable new Luxury neighborhood tucked away in a beautiful rural setting with views yet close to all area amenities! This stunning 4 BR Hess Colonial offers the perfect blend of comfort, style, and functionality on a spacious 1+ acre Lot. Step inside to find a thoughtfully designed floor plan with 9' First Floor Ceilings and abundant natural light throughout. The 1st floor features a private office, dining Room, living Room and a spacious family room with a cozy gas fireplace. The large chef's kitchen will impress with a walk-in pantry, island and a slider leading to the rear deck, perfect for entertaining or relaxing. Upstairs, retreat to the luxurious primary suite complete with a walk-in closet and spa-like bath featuring a tiled shower, soaking tub, and double vanity. 3 additional bedrooms, a full bath, and second-floor laundry complete this ideal layout. Future expansion is possible in the walkout basement with high ceilings, windows and another slider. All set on a prime lot just minutes from I-93, shopping, dining, the Derry Rail Trail, and several local lakes. Still time to select your cabinets and flooring. Customize your finishing touches and experience the craftsmanship and lifestyle Denali Estates is known for plus the sought After Derry/Pinkerton Schools!

Listed by Jessica Jussif of RE/MAX Innovative Properties (jjussif@innovativesells.com), Audrey Townsend of RE/MAX Innovative Properties

$
$
%
$/month over payments
Federal 30-year interest rate: 6.76% last updated on Sep 10, 2026
* All Figures are estimates. Check with your bank or proposed mortgage company for actual interest rates.
This product uses the FRED® API but is not endorsed or certified by the Federal Reserve Bank of St. Louis.

Save FavoriteSchedule TourAsk A QuestionMore Details

Broker Reciprocity 

Copyright 2026 PrimeMLS, Inc. All rights reserved. This information is deemed reliable, but not guaranteed. The data relating to real estate displayed on this display comes in part from the IDX Program of PrimeMLS. The information being provided is for consumers’ personal, non-commercial use and may not be used for any purpose other than to identify prospective properties consumers may be interested in purchasing. Data last updated September 14, 2026 2:07 AM UTC
