SIGN UP or LOG IN 's Account

Log in to see your saved listings or edit your searches:

No account? Sign up now to save searches, listings, and get tailored listing notifications. It's free, opt-out anytime.

Find Your New Home

Sign Up Today!

Get fresh listings via email, save your favorite listings, match with similar properties, and unlock additional property info.

Create Your Account

Do not fill in this field:

Already have an account? Log in

and narrow your search. If you have fewer than 200 results, you can save your search.

Albany VT Mobile Real Estate

r=1789-1800
471 New Hampshire Route 11 Farmington NH 03835

MLS Number 5088322

  • Commercial
  • Year Built 2004
  • Acreage 1.38
  • Area NH-Strafford

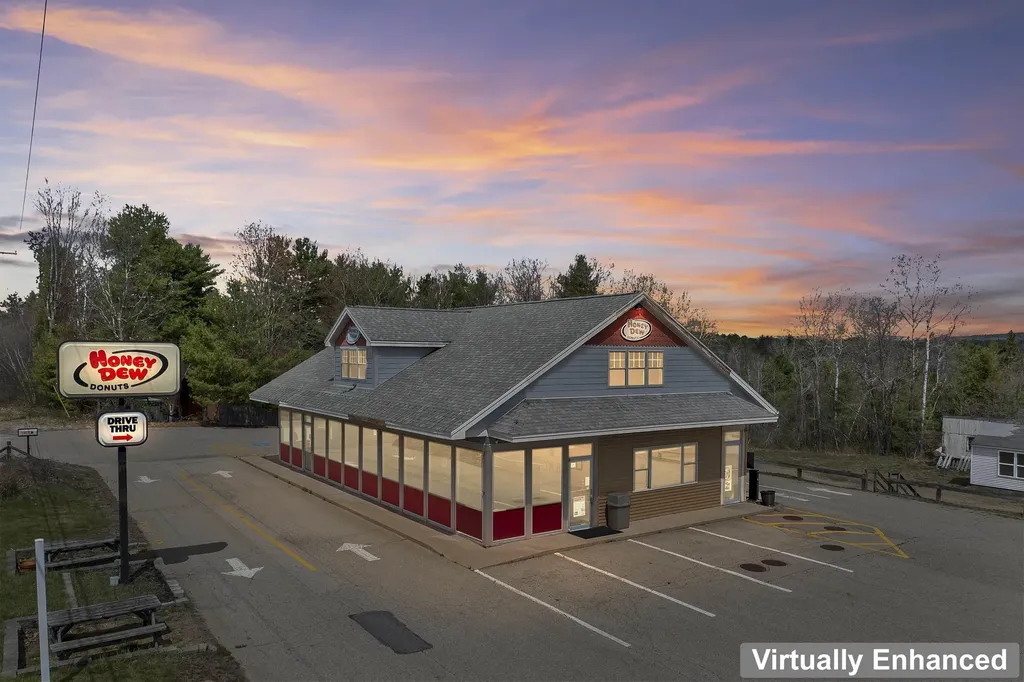
The property features a fully built-out restaurant complete with expansive storefront windows, customer seating area, service counter, commercial kitchen infrastructure, walk-in refrigeration space, prep areas, utility/storage room, multiple restrooms, & a drive-thru. The existing layout creates an excellent opportunity for restaurant/caf, bakery, deli, convenience retail, brewery, specialty food, or service-oriented businesses. In addition to the retail/restaurant component, the property also includes substantial garage space with multiple overhead doors, high-bay access, flexible work/storage areas, & separate entrances, making it ideal for automotive, contractor operations, light industrial, distribution, trades, equipment storage, or mixed commercial use. A large finished second-floor office/lounge area with kitchenette & bathroom provides additional flexibility for offices, conference rooms, employee space, training rooms, creative workspace, or potential owner-occupant use. The property’s unique layout allows for multiple operational configurations & possible separation of uses. Strategically positioned with easy access to Rte 11 & Route 16 & located approximately 3.5 miles from The Ridge Marketplace in Rochester featuring Market Basket, Hobby Lobby, Ulta Beauty, Marshalls, Petco, Starbuck's NH Liquor & Wine Outlet, & other major national retailers, this location benefits from strong regional traffic patterns & continued commercial growth. Additional features include Drive-thru infrastructure, Large paved parking area, Public water, Flexible commercial/industrial zoning, High visibility frontage, Multiple entrances & operational areas, Existing commercial kitchen buildout, Warehouse/garage functionality, & Excellent signage potential. Rare opportunity for owner-users, investors, redevelopment, or businesses seeking a highly visible & adaptable commercial location in the growing Rte 11 corridor. Smile, you just found your next commercial opportunity!

Listed by Eric Levin of KW Coastal and Lakes & Mountains Realty
$
$
%
$/month over payments
Federal 30-year interest rate: 6.76% last updated on Sep 10, 2026
* All Figures are estimates. Check with your bank or proposed mortgage company for actual interest rates.
This product uses the FRED® API but is not endorsed or certified by the Federal Reserve Bank of St. Louis.

Save FavoriteSchedule TourAsk A QuestionMore Details

29 Maple Street Essex Junction VT 05452

Essex Junction, VT29 Maple Street

Price$1,100,000

Est. Mortgage: $/month

MLS Number 5070812

  • Residential Single Family
  • Full Bath 1
  • Address 29 Maple Street
  • Construction Existing
  • Bedrooms 4

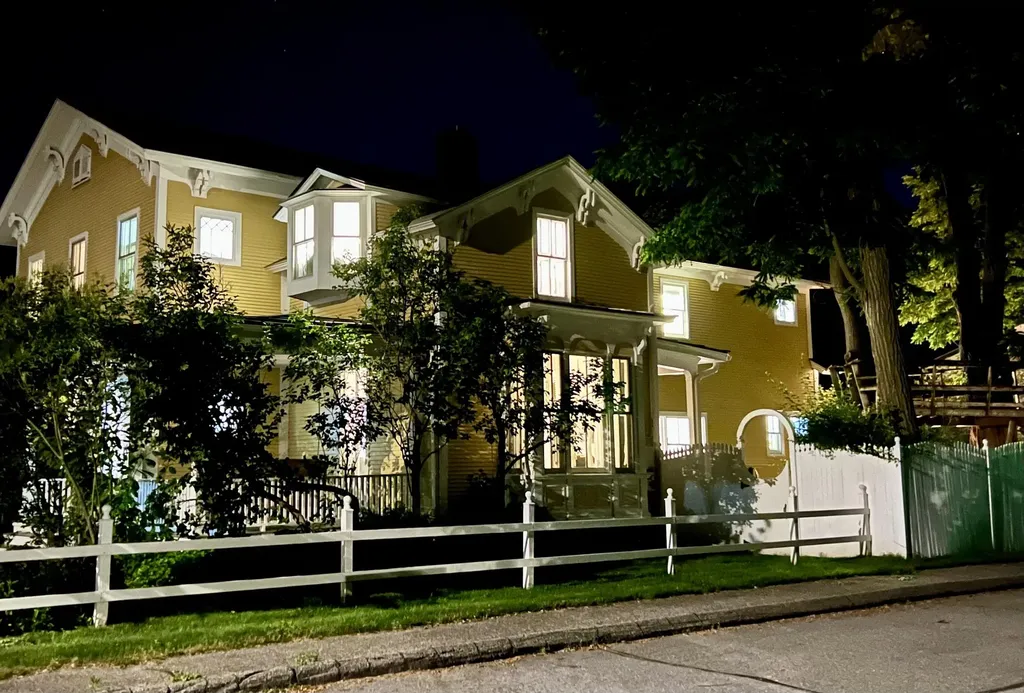
This classic, historic home has been creatively and meticulously maintained and renovated while preserving original architectural details throughout. The gracious front foyer with its elegant staircase greets you upon entry. Wood floors, beautiful windows, period lighting and generous living spaces flow beautifully through first floor. Some highlights include a handsome fireplace with gas insert in the living room and unique ceiling mural, stately dining room built-ins with glass doors, double doors on two sides of family room, each leading to a covered porch, and a cozy gas stove. The extra large kitchen is a true delight! Silestone countertops (hybrid mineral and quartz), large island on casters with attached power for charging stations, walk-in pantry, and a second beverage center sink. Beverage station has 2 sided wine chiller, mini kegerator and integrated countertop tap. Plenty of space for breakfast nook and seating area, this kitchen knows no bounds. Off the kitchen is a large laundry and storage room, a powder room, and a back entrance. First floor office has double door exit to side patio. Four bedrooms, three bathrooms, and a seating area on the 2nd floor bring additional built-ins and stunning renovations. Numerous heat/cooling, insulation and solar upgrades. Attractive barn/garage has one car bay, and added carport space. Extensive landscaping to lawn, gardens, patio, brick walkway and driveway. Lovely location close to schools, parks, restaurants and airport.

Listed by Michele Lewis of Four Seasons Sotheby's Int'l Realty

$
$
%
$/month over payments
Federal 30-year interest rate: 6.76% last updated on Sep 10, 2026
* All Figures are estimates. Check with your bank or proposed mortgage company for actual interest rates.
This product uses the FRED® API but is not endorsed or certified by the Federal Reserve Bank of St. Louis.

Save FavoriteSchedule TourAsk A QuestionMore Details

00 Caroline Road Madison NH 03849

Madison, NH00 Caroline Road

Price$1,100,000

Est. Mortgage: $/month

MLS Number 5091172

  • Land
  • Address 00 Caroline Road
  • Acreage 0.8
  • Area NH-Carroll
  • Utilities None

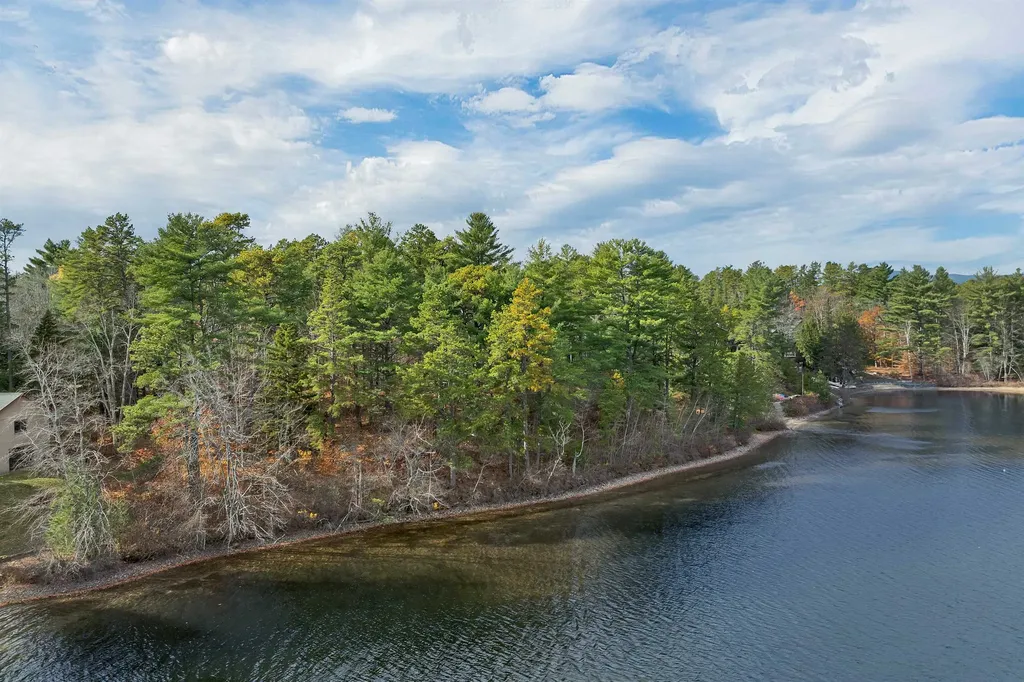
With the sound of water lapping at 149 feet of your own private shoreline, you'll understand why people who find Silver Lake almost never leave it. This is that kind of place. And this is the last undeveloped waterfront parcel in the Allegro Pines Association; a gated community so quietly sought-after that land lots like this simply don't surface. What you're inheriting isn't just land. It's a front-row seat to one of New Hampshire's most celebrated lakes, known for its crystalline water and the unhurried rhythm of life along its shores. Your 0.80 acres are intimate enough to feel personal, yet generous enough to hold the home you've been designing in your head; the wraparound porch, the path down to the dock, the firepit where summer nights stretch past midnight with views of the stars that take your breath away. Picture the first summer here: the boat tied up, Loon Island floating serenely in the middle distance, someone's kids already in the water before breakfast. Allegro Pines adds everything else. A sandy community beach for spontaneous afternoon swims, a tennis court for the mornings you want to move, and a picnic area that practically invites long, unhurried Sundays. But it's the shoreline that will define your life here. One hundred and forty-nine feet of it. Not shared, not an easement, not borrowed. Yours. A front yard measured in lake views and mountain silhouettes, where the backdrop to decades of memories is already waiting. Some properties are investments. This one is a legacy. A site plan, shoreland permit, and septic approval are already in hand. The groundwork for your vision has been laid, and the path from dream to doorstep is clearer than you might expect. Serious inquiries are welcomed; out of respect for the community and its residents, private showings are arranged by appointment only.

Listed by Dan Batten of Coldwell Banker Realty Center Harbor NH

$
$
%
$/month over payments
Federal 30-year interest rate: 6.76% last updated on Sep 10, 2026
* All Figures are estimates. Check with your bank or proposed mortgage company for actual interest rates.
This product uses the FRED® API but is not endorsed or certified by the Federal Reserve Bank of St. Louis.

Virtual TourSave FavoriteSchedule TourAsk A QuestionMore Details

6 Old Ridge Road Winhall VT 05340

Winhall, VT6 Old Ridge Road

Price$1,100,000

Est. Mortgage: $/month

MLS Number 5090234

  • Residential Single Family
  • Full Bath 2
  • Address 6 Old Ridge Road
  • Construction Existing
  • Bedrooms 5

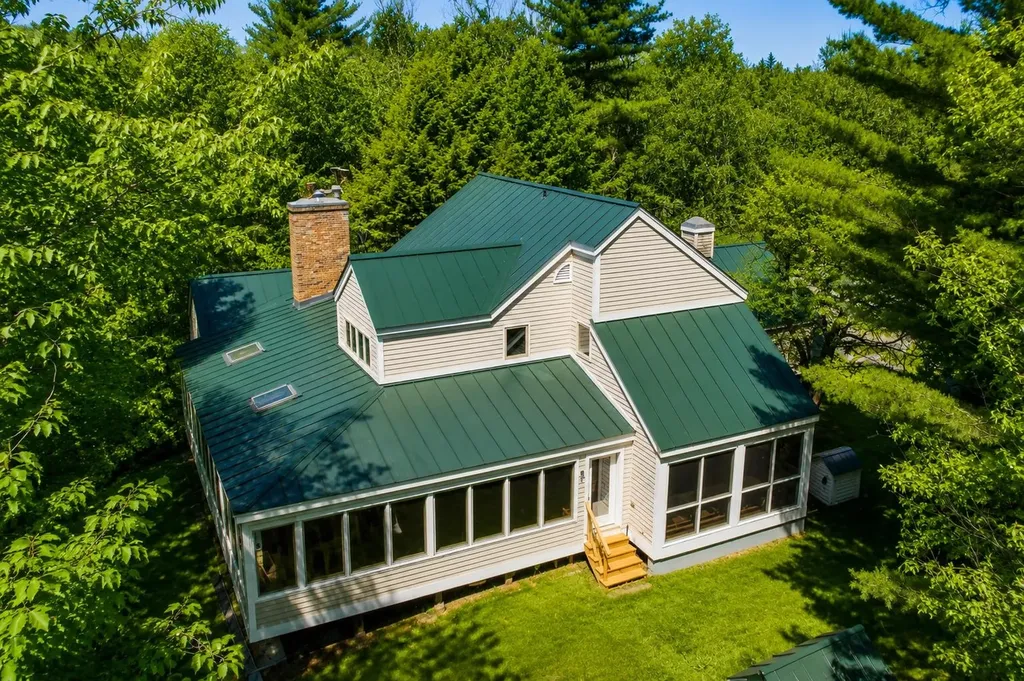
Tucked into Stratton Mountain Resort's sought after High Meadow neighborhood, 6 Old Ridge Road offers the rare combination of substantial square footage, significant recent exterior improvements, and the opportunity to personalize the interior aesthetic to your own taste. Encompassing over 4,600 sq. ft. across three finished levels, this expansive mountain home is designed for gathering, relaxing, and enjoying all four seasons in Vermont. Recent exterior improvements have significantly enhanced the home's appearance and overall exterior presentation. Extensive work included reconstruction and upgrading of major exterior sections, along with new windows, roofing, trim, upgraded siding, exterior refinishing, and fresh paint. Complemented by a standing seam metal roof and updated exterior detailing, the home now offers a refreshed mountain exterior with a warm and inviting presence. Inside, the layout is exceptionally functional and inviting. The main level features an open kitchen, dining area, and vaulted living room with fireplace, along with a sunroom, screened porch, stone patio, and private primary suite. A mudroom with half bath off the attached two-car garage adds convenience for ski season and everyday living. Upstairs offers three additional bedrooms, a full bath with double vanity, and an airy loft overlook. The finished walkout lower level is built for entertaining and flexible living, featuring a spacious family room with wood stove and sliders, custom bar area, guest bedroom and bath, additional half bath, laundry, utility areas, and wide hallways throughout. Located just minutes from the slopes, golf course, village, and shuttle access, this is a rare opportunity to own a substantial Stratton mountain home with significant exterior improvements already completed, while still offering the chance to bring your own vision and style to the interior spaces.

Listed by Trent Stephens of Wohler Realty Group

$
$
%
$/month over payments
Federal 30-year interest rate: 6.76% last updated on Sep 10, 2026
* All Figures are estimates. Check with your bank or proposed mortgage company for actual interest rates.
This product uses the FRED® API but is not endorsed or certified by the Federal Reserve Bank of St. Louis.

Virtual TourSave FavoriteSchedule TourAsk A QuestionMore Details

7 Redman Street Hampton NH 03842

Hampton, NH7 Redman Street

Price$1,100,000

Est. Mortgage: $/month

MLS Number 5061544

  • Residential Single Family
  • Full Bath 2
  • Address 7 Redman Street
  • Construction Existing
  • Bedrooms 4

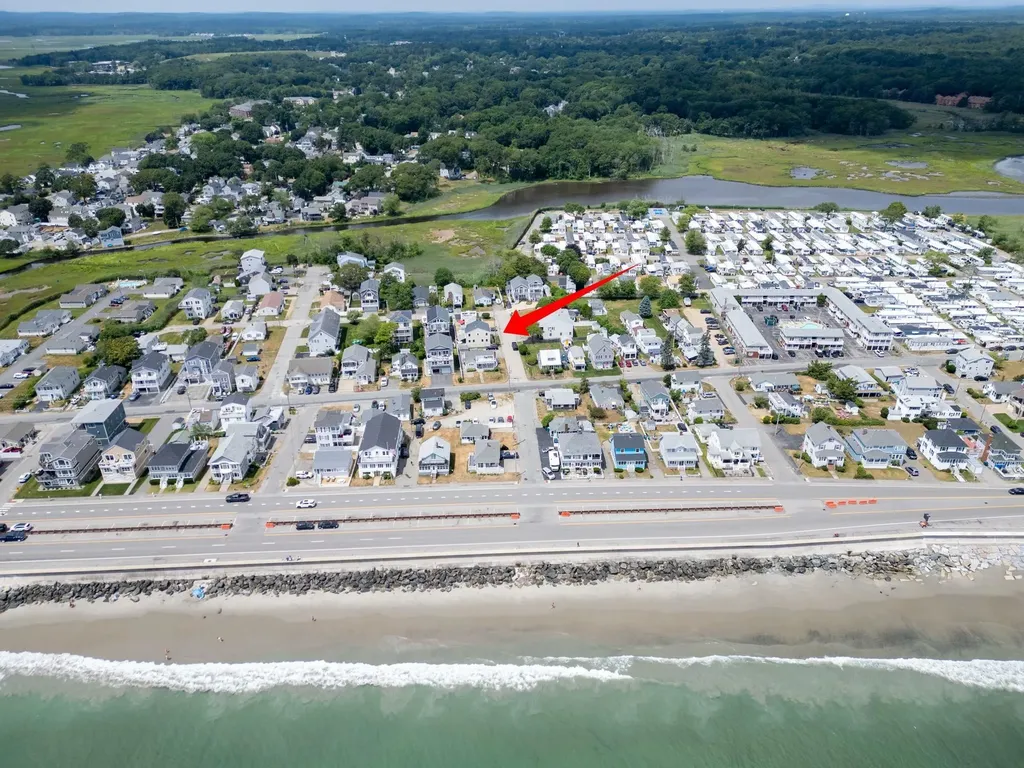
Discover your ideal beach escape! This property is just steps from the sand. The residence offers 2 incredible rooftop decks, ideal for ocean viewing and relaxation. Inside, enjoy an open-concept kitchen, dining, and living area with gleaming hardwood floors. The spacious kitchen is equipped with abundant cabinetry, plenty of counter space and stainless steel appliances. Double doors from the dining room open to a private stone patio, perfect for barbecues and outdoor entertaining. The 2nd level includes a comfortable family room with a custom-built entertainment center and wet bar, plus three bedrooms, an office, and two full bathrooms. The luxurious private primary bedroom suite on the 3rd level boasts a cathedral ceiling, maple flooring, a large tile walk-in shower, and access to a fabulous deck with stunning water views. 2-car attached garage is a bonus for extra storage. Enjoy the beach with free summer concerts at the Seashell Stage, weekly fireworks, the annual Sand Sculpting Classic and The Seafood Festival.

Listed by Lauren Stone of Carey Giampa,LLC/Rye

$
$
%
$/month over payments
Federal 30-year interest rate: 6.76% last updated on Sep 10, 2026
* All Figures are estimates. Check with your bank or proposed mortgage company for actual interest rates.
This product uses the FRED® API but is not endorsed or certified by the Federal Reserve Bank of St. Louis.

Virtual TourSave FavoriteSchedule TourAsk A QuestionMore Details

304 Commerce Way Derby VT 05829

MLS Number 5089833

  • Commercial
  • Address 304 Commerce Way
  • Year Built 2023
  • Square Feet 5,710
  • Acreage 1.84

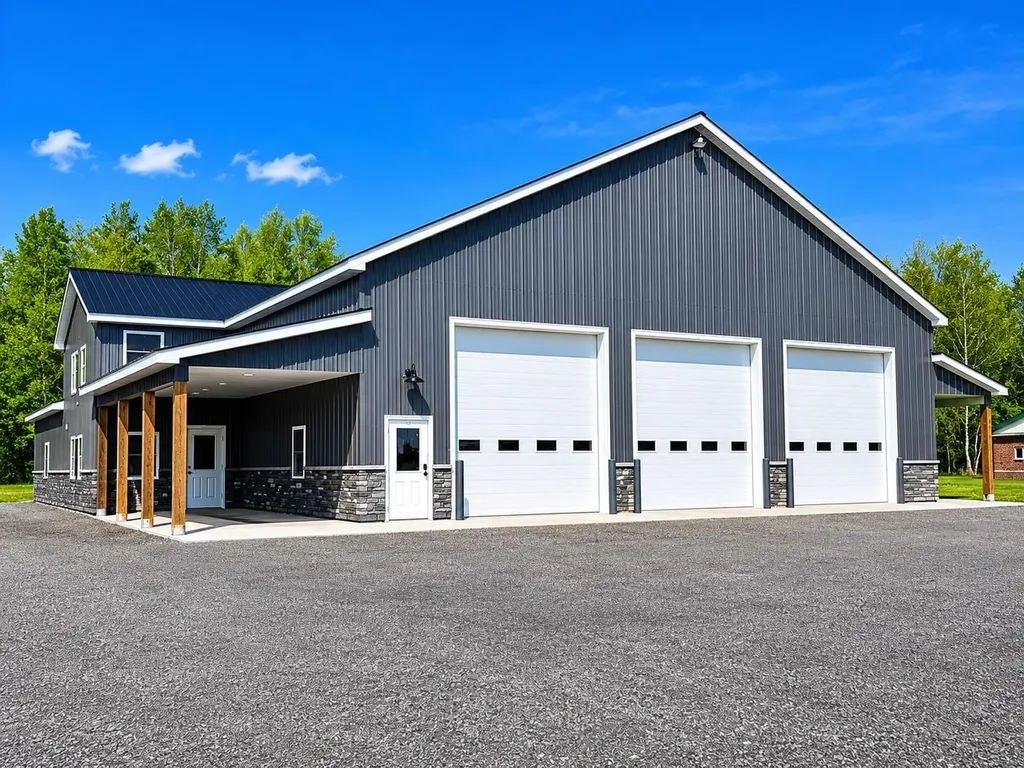
Exceptionally well constructed in 2023, this modern commercial property is situated on a highly visible 1.84-acre corner lot with public water and sewer service. The building offers approximately 5,710 sq.ft. of fully insulated and heated space with an overall footprint of approx. 80'x85' and a full wet sprinkler system throughout. Designed for functionality and versatility, the property features three expansive 80'-deep garage bays with 14'x14' overhead drive-in doors, 16'8” ceiling clearance, trench drains in each bay connected to an oil-water separator, and individual propane Modine heaters in each bay. Additional improvements include a 260 sq.ft. kitchen/break room with bathroom on the main level, a 260 sq.ft. second-floor office with bathroom, a 390 sq.ft. covered front entry, and a 960 sq.ft. (12'x80') covered side storage area. Currently utilized as a truck maintenance and service facility, the property also lends itself well to a variety of commercial uses including warehouse, repair shop, contractor operations, retail sales, light manufacturing, warehousing and more. Constructed with quality wood-frame construction, metal roofing and metal siding, this building was built with long-term durability in mind. The current owners occupy one bay while leasing the remaining bays to two month-to-month tenants who have expressed interest in longer-term leases, offering flexibility for both owner-users and investors alike. The owners have invested substantially more into the property than the current asking price, creating an outstanding opportunity to acquire a nearly new commercial facility in a prime location with a spacious yard and exceptional future potential.

Listed by Ryan Pronto of Jim Campbell Real Estate

$
$
%
$/month over payments
Federal 30-year interest rate: 6.76% last updated on Sep 10, 2026
* All Figures are estimates. Check with your bank or proposed mortgage company for actual interest rates.
This product uses the FRED® API but is not endorsed or certified by the Federal Reserve Bank of St. Louis.

Virtual TourSave FavoriteSchedule TourAsk A QuestionMore Details

000 Bear Path Lane Burke VT 05832

Burke, VT000 Bear Path Lane, Unit 20

Price$1,100,000

Est. Mortgage: $/month

MLS Number 5072615

  • Condo
  • Square Feet 2,005
  • Bedrooms 3
  • New Contruction Pre-Construction
  • Complex Bear Path

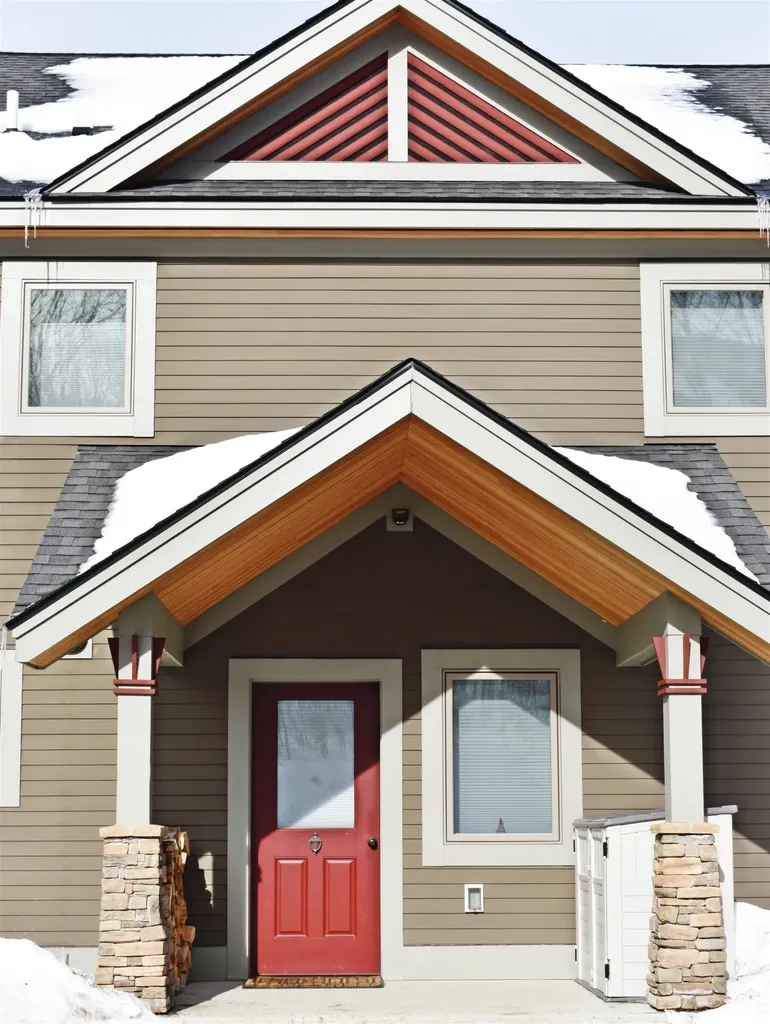
The building process has begun on the final building with 4 units at Bear Path andThere is only one still available. This building will have one of the most unobstrutive views yet. These townhomes are extremely energy efficient and offer fabulous views as well as easy trail access. The finishes are very upscale, and if you make a commitment early you will have the opportunity to make your choice of custom kitchen cabinets, flooring materials, color of granite countertops, paint colors, and an appliance credit of $7,500 if you wish to upgrade from the appliances to be included. There are certain things that are upgrades such as fireplace stone to the ceiling and cabinet finishes to the ceiling which are two of the major ones typically chosen.

Listed by Andrea Kupetz of Century 21 Farm & Forest/Burke

$
$
%
$/month over payments
Federal 30-year interest rate: 6.76% last updated on Sep 10, 2026
* All Figures are estimates. Check with your bank or proposed mortgage company for actual interest rates.
This product uses the FRED® API but is not endorsed or certified by the Federal Reserve Bank of St. Louis.

Virtual TourSave FavoriteSchedule TourAsk A QuestionMore Details

Hicks Hill Road Ashland NH 03217

Ashland, NHHicks Hill Road

Price$1,100,000

Est. Mortgage: $/month

MLS Number 5078588

  • Land
  • Address Hicks Hill Road
  • Acreage 224.98
  • Area NH-Grafton
  • PricePerSqFt 4889.32

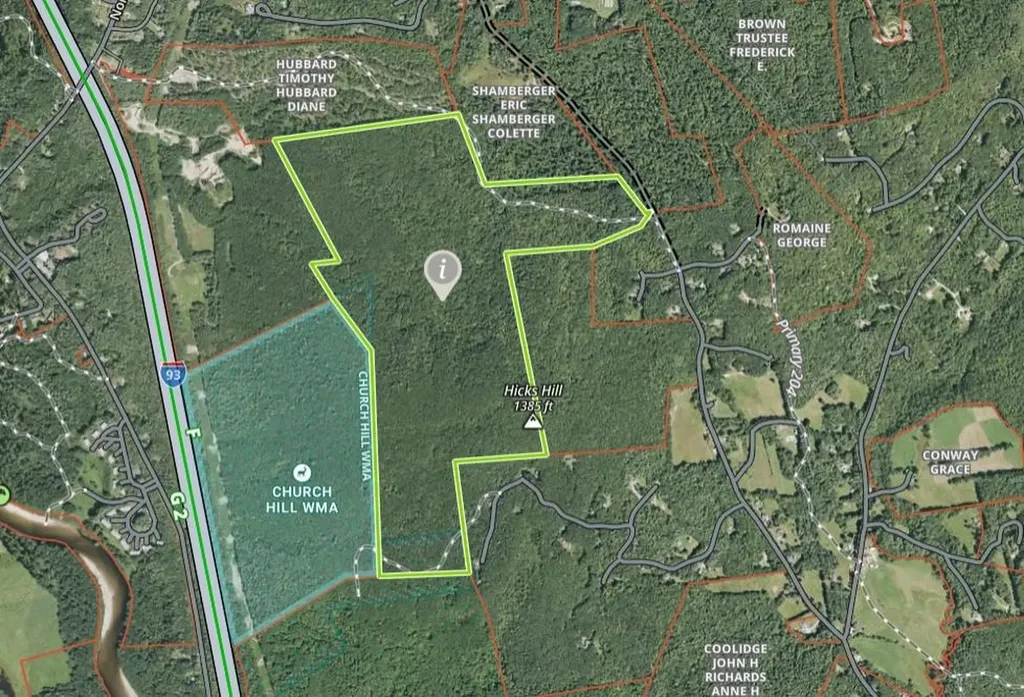
Discover a rare opportunity to own 224.98 acres of pristine woodland in the scenic Lakes and Mountains Region of Ashland. Boasting incredible versatility with three distinct points of access onto the property-via Hicks Hill Road, Libby Lane, and Peppercorn-this expansive and private parcel offers a remarkable setting for those seeking space, seclusion, and natural beauty. The land features rolling terrain, mature timber, and potential elevated views, creating an ideal backdrop for a variety of possibilities-from a private estate or recreational retreat to a long-term investment property. Outdoor enthusiasts will appreciate the endless opportunities for hiking, hunting, snowmobiling, and exploring the surrounding wilderness. Conveniently located just minutes from Squam Lake, the vibrant downtown of Plymouth, and easy access to Interstate 93, this property offers the perfect balance of privacy and accessibility. Whether you're envisioning a legacy property, recreational getaway, or future development opportunity, this exceptional 224.98-acre tract is ready for your vision. Opportunities of this size, location, and accessibility are rare-come explore the possibilities this remarkable property has to offer.

Listed by Julie Steiner of Whitehill Estates & Homes

$
$
%
$/month over payments
Federal 30-year interest rate: 6.76% last updated on Sep 10, 2026
* All Figures are estimates. Check with your bank or proposed mortgage company for actual interest rates.
This product uses the FRED® API but is not endorsed or certified by the Federal Reserve Bank of St. Louis.

Save FavoriteSchedule TourAsk A QuestionMore Details

199 Topnotch Drive Stowe VT 05672

Stowe, VT199 Topnotch Drive, Unit TBD

Price$1,100,000

Est. Mortgage: $/month

MLS Number 5072293

  • Condo
  • Square Feet 1,007
  • Bedrooms 1
  • New Contruction Pre-Construction
  • Complex Topnotch Resort

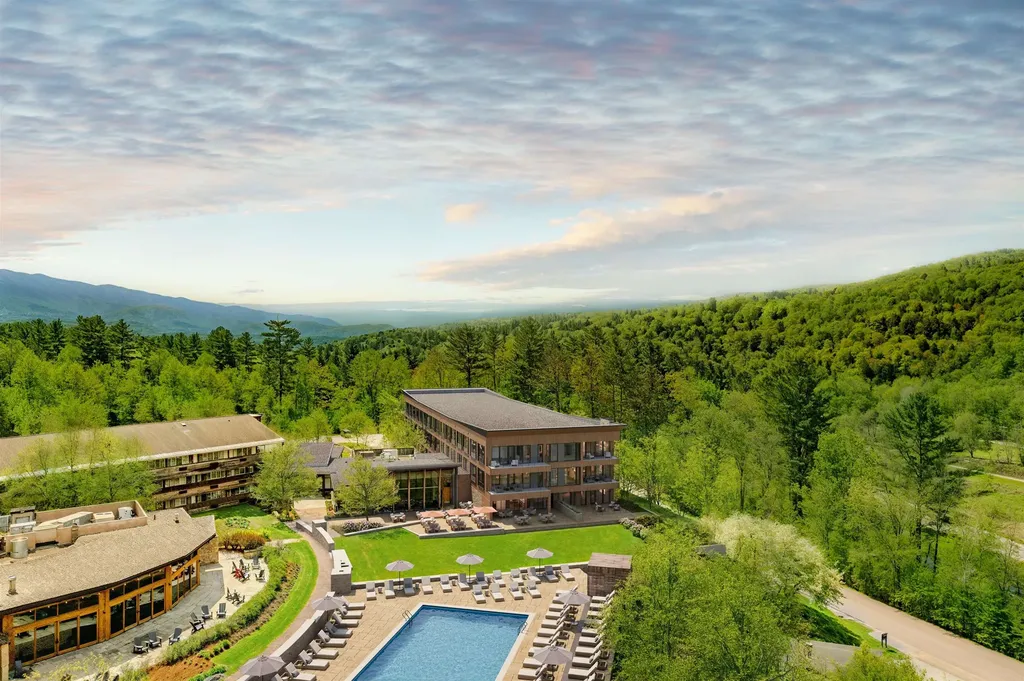
Topnotch Residence. A new chapter begins with a brand-new 27-unit mid-rise condo building and a thoughtful redesign of the existing hotel, including the guest rooms, spa, lobby, and the resort's all-day restaurant. The resort offers a truly exceptional amenity package that makes it a unique experience in the market. Every detail has been shaped to elevate comfort with modern style while honoring the Topnotch character and sense of place. The result is a place that feels both renewed and rooted, where you can step away from routine and reconnect with what matters most. Coming soon, pricing is preliminary and subject to change. Additional units will be released over time.

Listed by Smith Macdonald Group of Coldwell Banker Carlson Real Estate

$
$
%
$/month over payments
Federal 30-year interest rate: 6.76% last updated on Sep 10, 2026
* All Figures are estimates. Check with your bank or proposed mortgage company for actual interest rates.
This product uses the FRED® API but is not endorsed or certified by the Federal Reserve Bank of St. Louis.

Save FavoriteSchedule TourAsk A QuestionMore Details

2054 Us Route 7 N Rutland Town VT 05701
Active With Contract

MLS Number 5096031

  • Commercial
  • Address 2054 Us Route 7 N
  • Square Feet 55,000
  • Acreage 173.63
  • Area VT-Rutland

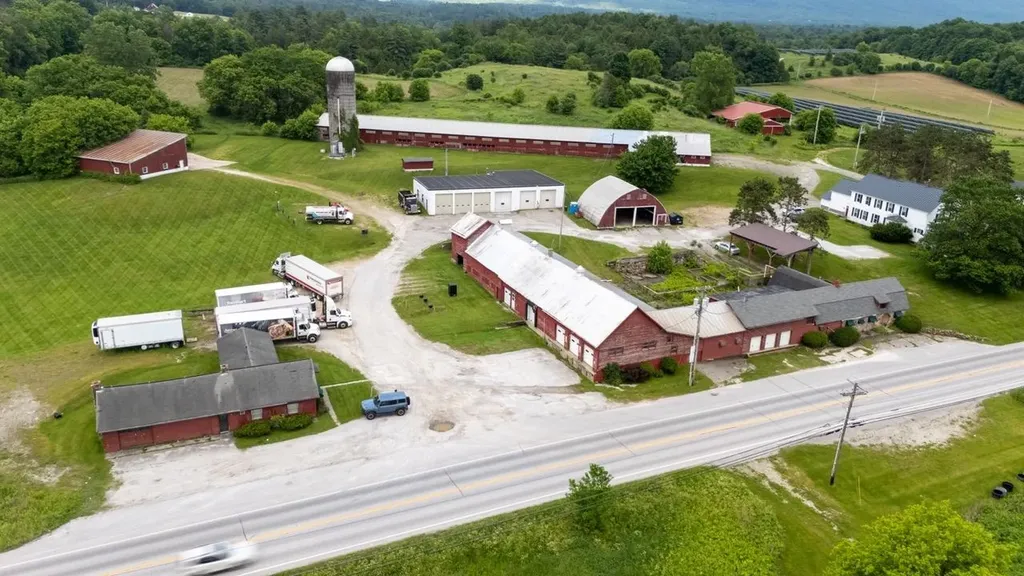
The 173-acre site of the former Thomas Dairy is ready for its next chapter with approximately 55,000 square feet of industrial, warehouse and barn space, as well as a 2-unit residential farmhouse. Tremendous potential for another farm enterprise to carry on the multi-generational agricultural legacy of the property, or utilize the existing structures for multiple smaller tenants or storage. Beautiful views abound across the property, providing opportunity for upscale housing development.

Listed by Andy Paluch of Longview Commercial Real Estate

$
$
%
$/month over payments
Federal 30-year interest rate: 6.76% last updated on Sep 10, 2026
* All Figures are estimates. Check with your bank or proposed mortgage company for actual interest rates.
This product uses the FRED® API but is not endorsed or certified by the Federal Reserve Bank of St. Louis.

Save FavoriteSchedule TourAsk A QuestionMore Details

540 Main Street Keene NH 03431

MLS Number 5072748

  • Commercial
  • Address 540 Main Street
  • Year Built 1950
  • Square Feet 9,644
  • Acreage 0.57

Iconic well maintained commercial building located along NH RT 12 on a well lit corner lot close to downtown Keene. This approximately 9600 square foot prominent building features a flexible layout for single or multi-tenant use. There is an additional 680 square foot shed suitable for storage. Currently utilized for retail, this property is located in the Commerce Zone which permits a myriad of commercial uses as well as multi-family. Suitable for retail, office, light manufacturing, fitness facility etc. Highly visible, high traffic volume location in a mix of other commercial/retail uses.

Listed by Bill Hutwelker of SVN The Masiello Group- Keene

$
$
%
$/month over payments
Federal 30-year interest rate: 6.76% last updated on Sep 10, 2026
* All Figures are estimates. Check with your bank or proposed mortgage company for actual interest rates.
This product uses the FRED® API but is not endorsed or certified by the Federal Reserve Bank of St. Louis.

Virtual TourSave FavoriteSchedule TourAsk A QuestionMore Details

1072 State Route 49 Thornton NH 03285

Thornton, NH1072 State Route 49

Price$1,100,000

Est. Mortgage: $/month

MLS Number 5072999

  • Residential Single Family
  • Full Bath 3
  • Address 1072 State Route 49
  • Construction Pre-Construction
  • Bedrooms 4

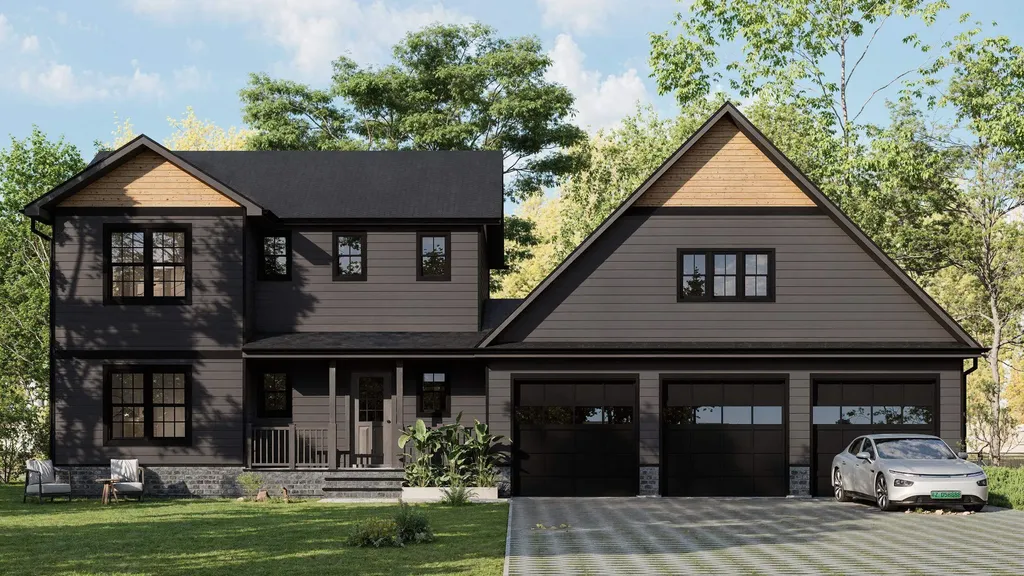
To be built, with construction planned to proceed regardless of buyer timing. This mountain-modern residence is thoughtfully designed for its 1.6-acre setting with views toward Welch and Dickey, offering a rare combination of architecture, flexibility, and setting in a new-construction home. The proposed home will feature approximately 2,582 square feet of finished living space above grade, plus a full unfinished basement offering future expansion potential. The layout includes four bedrooms and three and a half baths, with open, light-filled living spaces designed for everyday comfort and entertaining. A key highlight is the oversized three-car garage with finished space above, ideal for guest accommodations, a private office, or accessory dwelling use. This space is intentionally designed to function independently while remaining seamlessly integrated into the overall home design. Architectural plans reflect a refined mountain-modern aesthetic, incorporating strong gabled rooflines, dark modern siding, natural wood accents, black windows, and a stone foundation. The lot offers privacy, usable outdoor space, and seasonal mountain views that enhance the home's connection to its surroundings. Final permits are currently in process. Buyers may have the opportunity to influence select finishes depending on timing-a compelling chance to secure a design-forward new-construction home in a desirable White Mountains location. Renderings are conceptual and subject to change.

Listed by Tom DeMatteo of Owl's Nest Real Estate

$
$
%
$/month over payments
Federal 30-year interest rate: 6.76% last updated on Sep 10, 2026
* All Figures are estimates. Check with your bank or proposed mortgage company for actual interest rates.
This product uses the FRED® API but is not endorsed or certified by the Federal Reserve Bank of St. Louis.

Virtual TourSave FavoriteSchedule TourAsk A QuestionMore Details

Broker Reciprocity 

Copyright 2026 PrimeMLS, Inc. All rights reserved. This information is deemed reliable, but not guaranteed. The data relating to real estate displayed on this display comes in part from the IDX Program of PrimeMLS. The information being provided is for consumers’ personal, non-commercial use and may not be used for any purpose other than to identify prospective properties consumers may be interested in purchasing. Data last updated September 14, 2026 4:07 AM UTC