
SIGN UP or LOG IN 's Account

Log in to see your saved listings or edit your searches:

No account? Sign up now to save searches, listings, and get tailored listing notifications. It's free, opt-out anytime.

Find Your New Home

Sign Up Today!

Get fresh listings via email, save your favorite listings, match with similar properties, and unlock additional property info.

Create Your Account

Do not fill in this field:

Already have an account? Log in

and narrow your search. If you have fewer than 200 results, you can save your search.

Albany VT Mobile Real Estate

r=1801-1812
78 Bonnet Street Manchester VT 05255

MLS Number 5102036

  • Commercial
  • Address 78 Bonnet Street
  • Year Built 1905
  • Square Feet 5,164
  • Acreage 1

Built in 1905, when Manchester was emerging as one of Vermont's most desirable summer destinations, this stately Queen Anne residence on Bonnet Street reflects an era of exceptional craftsmanship and enduring quality. Offered for sale for the first time since 1974, the property has been lovingly maintained by its longtime owner, preserving much of its original character and architectural detail while making thoughtful investments where they matter most, including a newer boiler and roof. Set on one acre just steps from the intersection of Main Street and Route 30 in Manchester, this is a large parcel for the downtown location. The home offers four bedrooms, gracious living spaces, a bar room, and a one bedroom apartment on the top floor. A wide front porch has welcomed generations of family and friends. Original woodwork, period details, and the home's enduring character create a wonderful foundation for its next chapter. Sited back from the street front, and about the mid point of the lot is a substantial barn. The barn has two apartments, creating opportunities for guest accommodations, rental income, or studio space. The property is zoned “Mixed-Use-1”, which presents the opportunity for 7 or 8 additional dwelling units or other complementary development, subject to local approvals. Whether envisioned as a mixed-use investment, a boutique hospitality property, an expanded residence, or a long-term redevelopment opportunity, few properties combine historic character, development potential, and a downtown Manchester location as effectively as this one.

Listed by Christiane Carroccio and Marek Kovac of TPW Real Estate

$
$
%
$/month over payments
Federal 30-year interest rate: 6.76% last updated on Sep 10, 2026
* All Figures are estimates. Check with your bank or proposed mortgage company for actual interest rates.
This product uses the FRED® API but is not endorsed or certified by the Federal Reserve Bank of St. Louis.

Virtual TourSave FavoriteSchedule TourAsk A QuestionMore Details
99 Airport Road Concord NH 03301

MLS Number 4938161

  • Commercial
  • Address 99 Airport Road
  • Year Built 1957
  • Square Feet 26,332
  • Acreage 3.5


Sitting adjacent to the Concord Airport, this is a rare opportunity to purchase industrial space with quick access to 93. The property is laid out for office and manufacturing/shipping but could be reconfigured. The layout is set up for two tenancies so there is an ability to bring in extra income as an owner occupant. Almost all of the lot is paved so it provides users a chance to capitalize on yard space. Grandfathered access to the runway for a lifetime.

Listed by Chris Norwood and Joe Robinson of NAI Norwood Group

$
$
%
$/month over payments
Federal 30-year interest rate: 6.76% last updated on Sep 10, 2026
* All Figures are estimates. Check with your bank or proposed mortgage company for actual interest rates.
This product uses the FRED® API but is not endorsed or certified by the Federal Reserve Bank of St. Louis.

Save FavoriteSchedule TourAsk A QuestionMore Details
390 Wagner Point Road Alburgh VT 05440

Alburgh, VT390 Wagner Point Road

Price$1,100,000

Est. Mortgage: $/month

Active With Contract

MLS Number 5098559

  • Residential Single Family
  • Full Bath 1
  • Construction Existing
  • Bedrooms 4
  • Bathroom 3

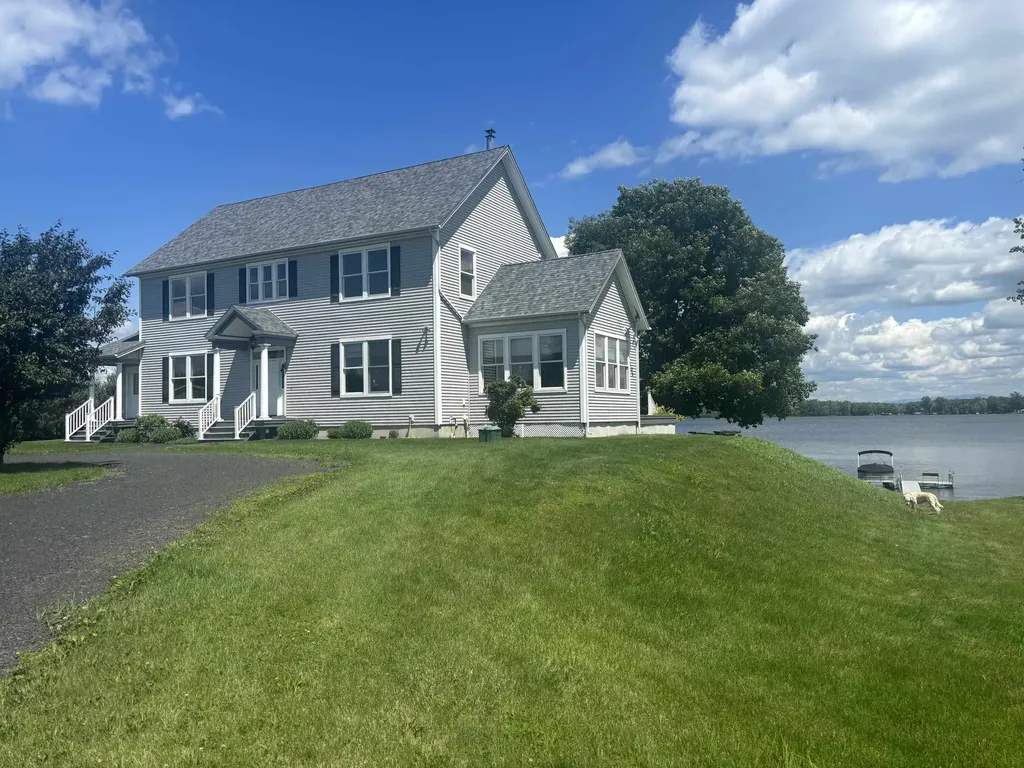
Welcome to this beautiful contemporary colonial, nestled on 10.5 private acres in the exclusive Wagner Point neighborhood of South Alburgh. Surrounded by nature, the property features Christmas tree saplings, a maple tree-lined driveway, and three varieties of apple trees. Enjoy 240 ft of direct Lake Champlain frontage with stunning easterly views. Designed to embrace the waterfront lifestyle, the home offers an open-concept kitchen and living area highlighted by three sets of French doors that lead to a covered porch spanning the length of the home. Panoramic lake views make this outdoor space ideal for relaxing and entertaining. Inside, 9-foot ceilings, cherry hardwood floors, radiant floor heating, built-in bookcases, and a Harman pellet stove create a warm and welcoming atmosphere. A separate sunroom with abundant windows and French doors opens to a sunny south-east facing lakeside deck. The spacious kitchen serves as the heart of the home, featuring granite countertops, cherry cabinetry, stainless steel appliances, convection oven, wine refrigerator, and a stunning Italian glass tile backsplash. A formal dining room with French doors offers exceptional lake views and an elegant setting for gatherings. Completing the first floor are a half bath, laundry room with utility sink, and a practical mudroom. The second floor features a spacious primary suite with vaulted ceilings, spectacular sunrise views, and a generous walk-in closet. The ensuite bath includes natural stone flooring, double pedestal sinks, and a large glass enclosed shower. Two other spacious bedrooms appoint the second floor each with ample closet space. A fourth bedroom with built-in bookshelves make an ideal home office. A detached three car garage provides abundant storage. Exclusive lake access is easily enjoyed via a gradual grassy path leading directly to the shoreline completing this exceptional waterfront retreat in the Champlain Islands of VT! Includes deep-water mooring.

Listed by Gregory Clairmont of Greg Clairmont and Associates .

$
$
%
$/month over payments
Federal 30-year interest rate: 6.76% last updated on Sep 10, 2026
* All Figures are estimates. Check with your bank or proposed mortgage company for actual interest rates.
This product uses the FRED® API but is not endorsed or certified by the Federal Reserve Bank of St. Louis.

Save FavoriteSchedule TourAsk A QuestionMore Details
640 Washington Road Rye NH 03870

Rye, NH640 Washington Road

Price$1,100,000

Est. Mortgage: $/month

Active With Contract

MLS Number 5100927

  • Land
  • Address 640 Washington Road
  • Acreage 1.68
  • Area NH-Rockingham
  • Utilities Cable Available

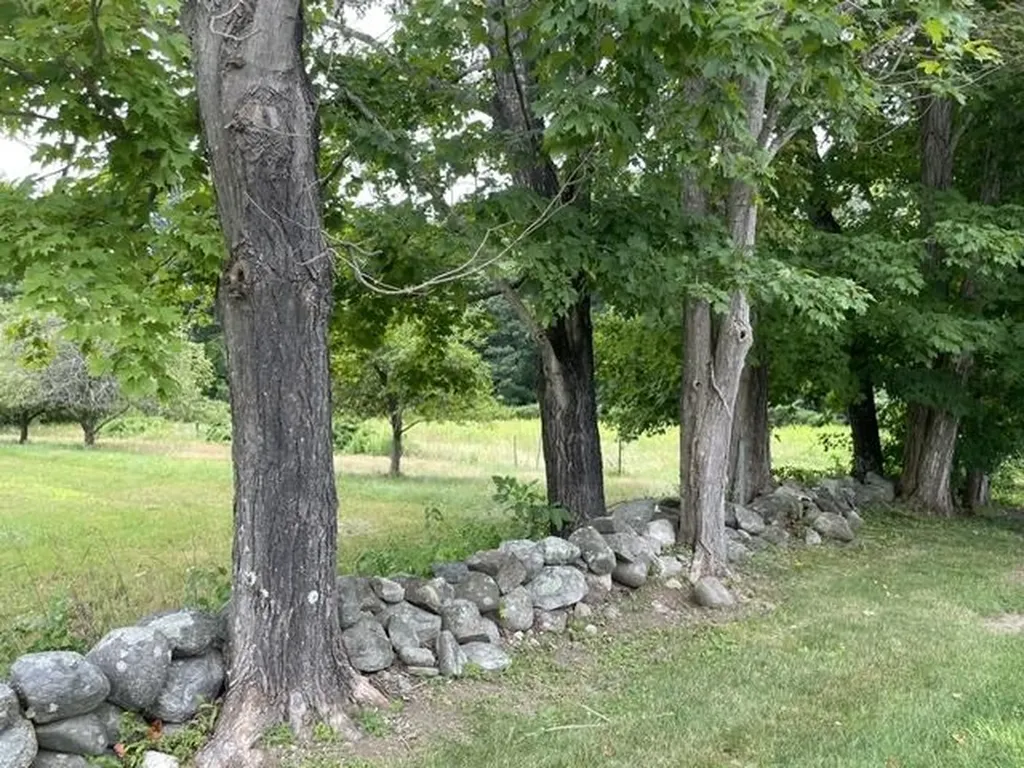
Build your dream house on this pristine 1.68-acre lot in the heart of Rye NH. The lot is bounded by conservation land on one side, a wooded back line with stone walls and a generous open space for a perfect building envelope. Many established blueberry and apple trees can be found on this site. This location brings one close all the Seacoast has to offer. Minutes to the exceptional beaches of Rye and a short drive to all the City of Portsmouth can offer. Commuting routes are easily accessible to various local airports making this one of the most sought-after locations in NH.

Listed by May Soucie of Bentley By the Sea

$
$
%
$/month over payments
Federal 30-year interest rate: 6.76% last updated on Sep 10, 2026
* All Figures are estimates. Check with your bank or proposed mortgage company for actual interest rates.
This product uses the FRED® API but is not endorsed or certified by the Federal Reserve Bank of St. Louis.

Save FavoriteSchedule TourAsk A QuestionMore Details
3324 Mud City Loop Morristown VT 05661

Morristown, VT3324 Mud City Loop

Price$1,100,000

Est. Mortgage: $/month

MLS Number 5085581

  • Land
  • Address 3324 Mud City Loop
  • Acreage 77.24
  • Area VT-Lamoille
  • Utilities None

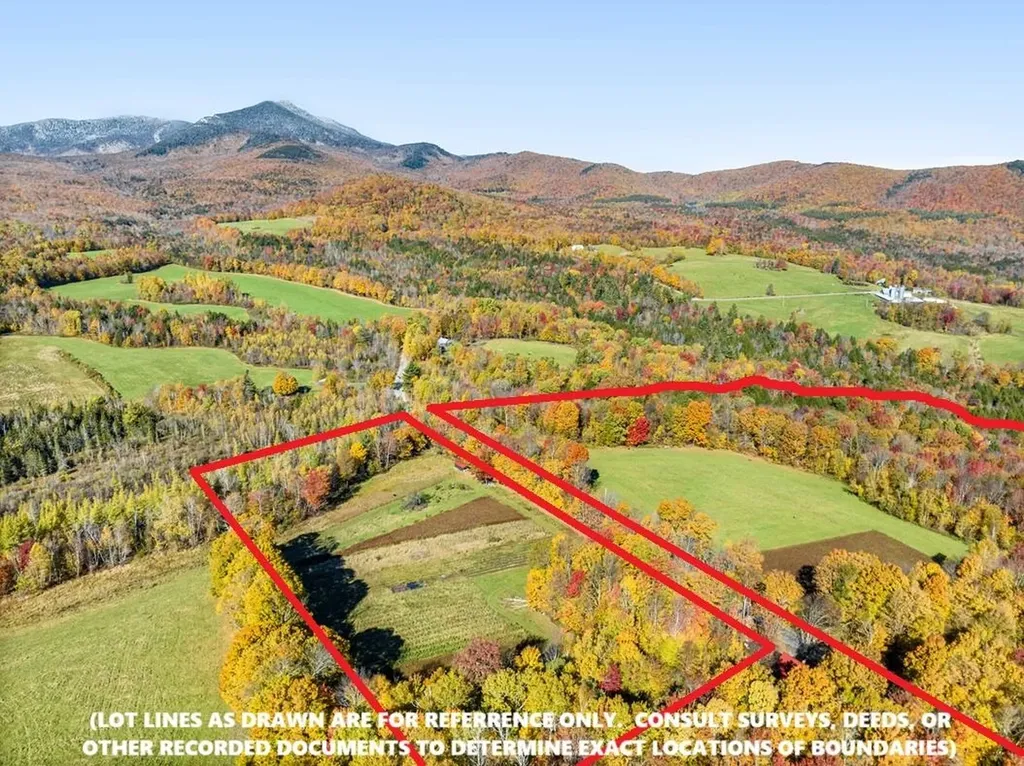
Discover the natural beauty of this stunning 77-acre property, not far from the Stowe/Morristown line. Sited within the highly desirable Mud City Loop neighborhood, this fantastic offering gives you the possibility of building your dream home while preserving the majority of the land through Current Use enrollment. Enjoy over two thousand feet of frontage on Beaver Meadow Brook, a picturesque waterway featuring shaded swimming holes and cascading waters flowing through ledges and boulders. The land is predominantly level to gently sloping, showcasing a variety of tree species. Near the roadway, you'll find Red Maple, transitioning to mixed hardwoods and softwoods across the interior, and mature Hemlock trees along the back boundary. If chosen as a build site, the upper field location offers amazing mountain views, also overlooking the fields and existing farm store buildings below. This property offers a harmonious blend of accessible building potential and preserved natural beauty, making it an ideal choice for those seeking both development and conservation. Don't miss the chance to own this exceptional piece of Vermont's landscape. Sale is subject to revision of an existing Use Value Appraisal (Current Use) plan. Stated taxes are based upon a slightly larger total parcel with original Farmhouse. There is currently electricity running to the cabins on the smaller parcel.

Listed by Steven Foster of KW Vermont-Stowe

$
$
%
$/month over payments
Federal 30-year interest rate: 6.76% last updated on Sep 10, 2026
* All Figures are estimates. Check with your bank or proposed mortgage company for actual interest rates.
This product uses the FRED® API but is not endorsed or certified by the Federal Reserve Bank of St. Louis.

Save FavoriteSchedule TourAsk A QuestionMore Details
40 Province Road Strafford NH 03884

Strafford, NH40 Province Road

Price$1,100,000

Est. Mortgage: $/month

Pending

MLS Number 5101554

  • Residential Single Family
  • Full Bath 2
  • Address 40 Province Road
  • Construction Existing
  • Bedrooms 4

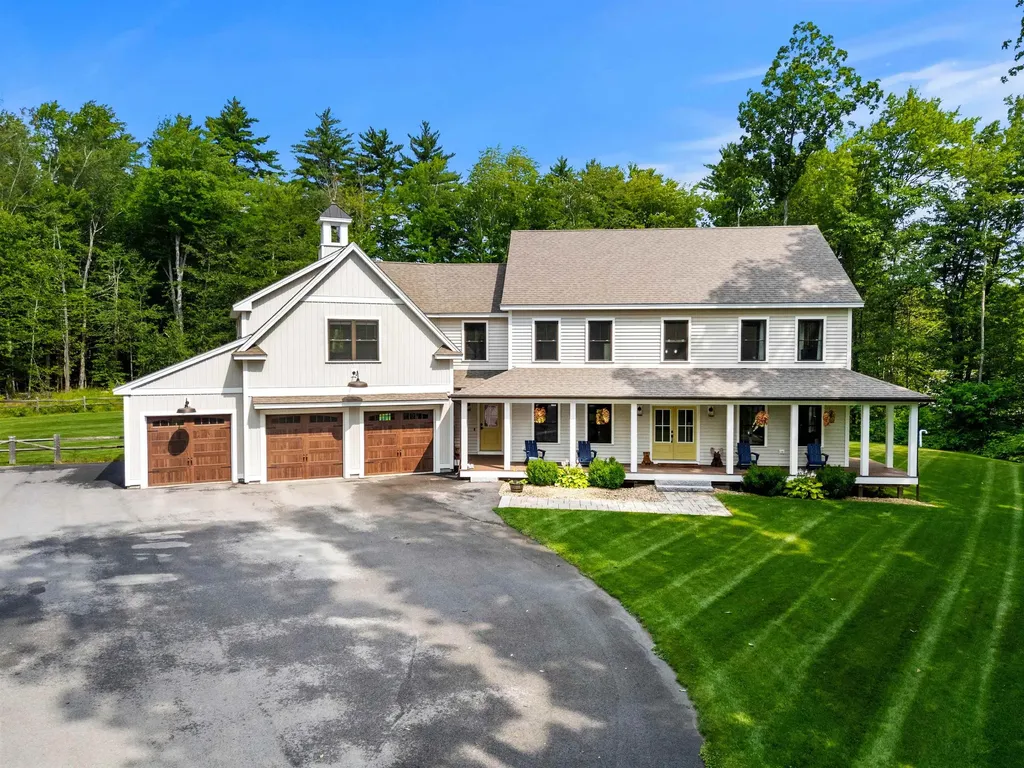
Welcome to a home that truly leaves a lasting impression. Offering over 4,000 square feet of finished living space, this beautifully designed home features four bedrooms, four bathrooms, two office spaces, and an attached three-car garage. Every inch of this home has been thoughtfully designed, blending timeless style with exceptional craftsmanship and spaces made for everyday living. The spacious mudroom offers plenty of storage and is the perfect everyday entry into the home. The chef's kitchen is nothing short of spectacular, featuring an oversized quartz island, high-end appliances, and a walk-in butler's pantry with exceptional storage. The kitchen opens to the main living area, where a striking two-sided fireplace connects the living and family rooms while overlooking the backyard. A formal dining room with board and batten wainscoting and crown molding provides the perfect setting for holidays and special occasions. The impressive foyer and open staircase lead to the second floor, where you'll find a dedicated home office, three additional bedrooms, and a truly exceptional primary suite featuring a beautiful en-suite bath and a large walk-in closet. Step outside and you'll discover a backyard that's built for making memories. The inground pool and covered outdoor living area create the perfect setting for everything from summer pool parties to relaxing fall afternoons watching football with family and friends. Homes like this don't come along often. With an exceptional layout, beautiful finishes, and spaces designed to be enjoyed year-round, this is one you'll want to experience in person.

Listed by Nicole Howley of Coldwell Banker Realty Bedford NH

$
$
%
$/month over payments
Federal 30-year interest rate: 6.76% last updated on Sep 10, 2026
* All Figures are estimates. Check with your bank or proposed mortgage company for actual interest rates.
This product uses the FRED® API but is not endorsed or certified by the Federal Reserve Bank of St. Louis.

Virtual TourSave FavoriteSchedule TourAsk A QuestionMore Details
Hicks Hill Road Ashland NH 03217

Ashland, NHHicks Hill Road

Price$1,100,000

Est. Mortgage: $/month

MLS Number 5078588

  • Land
  • Address Hicks Hill Road
  • Acreage 224.98
  • Area NH-Grafton
  • PricePerSqFt 4889.32

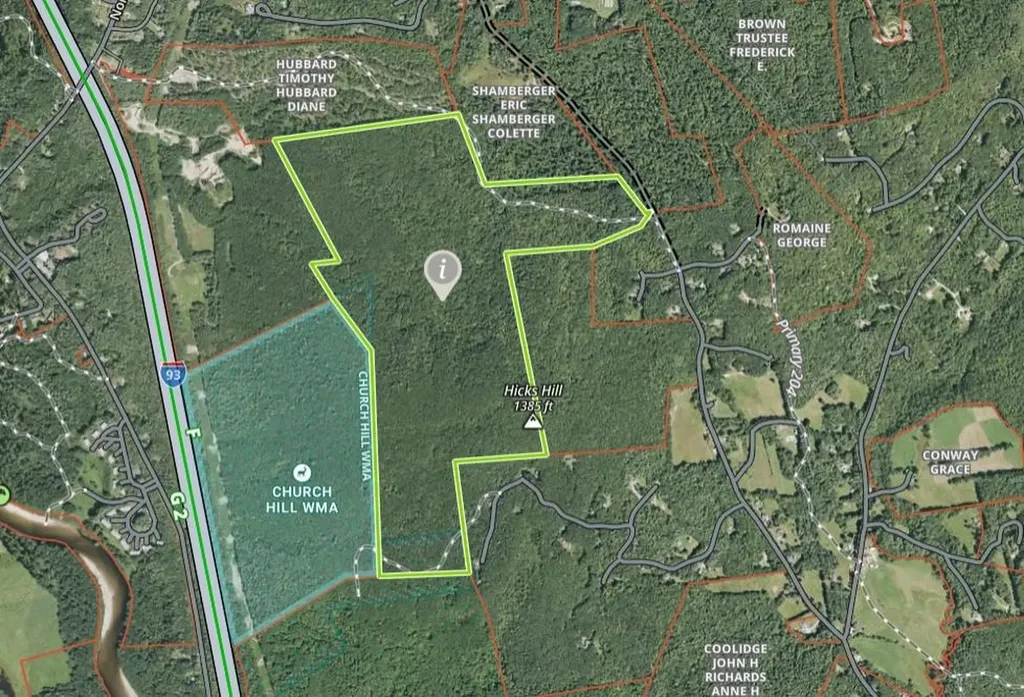
Discover a rare opportunity to own 224.98 acres of pristine woodland in the scenic Lakes and Mountains Region of Ashland. Boasting incredible versatility with three distinct points of access onto the property-via Hicks Hill Road, Libby Lane, and Peppercorn-this expansive and private parcel offers a remarkable setting for those seeking space, seclusion, and natural beauty. The land features rolling terrain, mature timber, and potential elevated views, creating an ideal backdrop for a variety of possibilities-from a private estate or recreational retreat to a long-term investment property. Outdoor enthusiasts will appreciate the endless opportunities for hiking, hunting, snowmobiling, and exploring the surrounding wilderness. Conveniently located just minutes from Squam Lake, the vibrant downtown of Plymouth, and easy access to Interstate 93, this property offers the perfect balance of privacy and accessibility. Whether you're envisioning a legacy property, recreational getaway, or future development opportunity, this exceptional 224.98-acre tract is ready for your vision. Opportunities of this size, location, and accessibility are rare-come explore the possibilities this remarkable property has to offer.

Listed by Julie Steiner of Whitehill Estates & Homes

$
$
%
$/month over payments
Federal 30-year interest rate: 6.76% last updated on Sep 10, 2026
* All Figures are estimates. Check with your bank or proposed mortgage company for actual interest rates.
This product uses the FRED® API but is not endorsed or certified by the Federal Reserve Bank of St. Louis.

Save FavoriteSchedule TourAsk A QuestionMore Details
1072 State Route 49 Thornton NH 03285

Thornton, NH1072 State Route 49

Price$1,100,000

Est. Mortgage: $/month

MLS Number 5072999

  • Residential Single Family
  • Full Bath 3
  • Address 1072 State Route 49
  • Construction Pre-Construction
  • Bedrooms 4

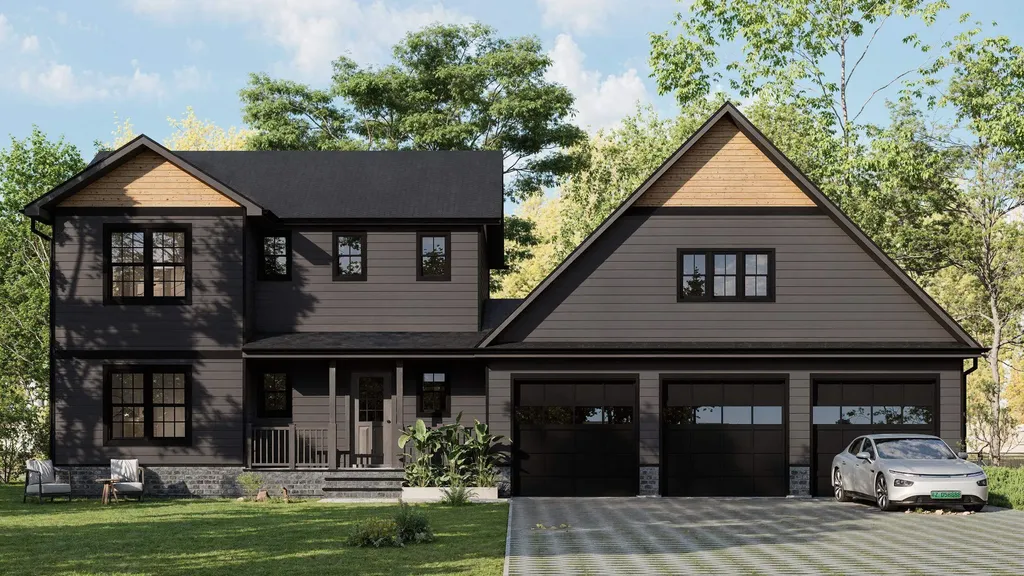
To be built, with construction planned to proceed regardless of buyer timing. This mountain-modern residence is thoughtfully designed for its 1.6-acre setting with views toward Welch and Dickey, offering a rare combination of architecture, flexibility, and setting in a new-construction home. The proposed home will feature approximately 2,582 square feet of finished living space above grade, plus a full unfinished basement offering future expansion potential. The layout includes four bedrooms and three and a half baths, with open, light-filled living spaces designed for everyday comfort and entertaining. A key highlight is the oversized three-car garage with finished space above, ideal for guest accommodations, a private office, or accessory dwelling use. This space is intentionally designed to function independently while remaining seamlessly integrated into the overall home design. Architectural plans reflect a refined mountain-modern aesthetic, incorporating strong gabled rooflines, dark modern siding, natural wood accents, black windows, and a stone foundation. The lot offers privacy, usable outdoor space, and seasonal mountain views that enhance the home's connection to its surroundings. Final permits are currently in process. Buyers may have the opportunity to influence select finishes depending on timing-a compelling chance to secure a design-forward new-construction home in a desirable White Mountains location. Renderings are conceptual and subject to change.

Listed by Tom DeMatteo of Owl's Nest Real Estate

$
$
%
$/month over payments
Federal 30-year interest rate: 6.76% last updated on Sep 10, 2026
* All Figures are estimates. Check with your bank or proposed mortgage company for actual interest rates.
This product uses the FRED® API but is not endorsed or certified by the Federal Reserve Bank of St. Louis.

Virtual TourSave FavoriteSchedule TourAsk A QuestionMore Details
540 Main Street Keene NH 03431

MLS Number 5072748

  • Commercial
  • Address 540 Main Street
  • Year Built 1950
  • Square Feet 9,644
  • Acreage 0.57

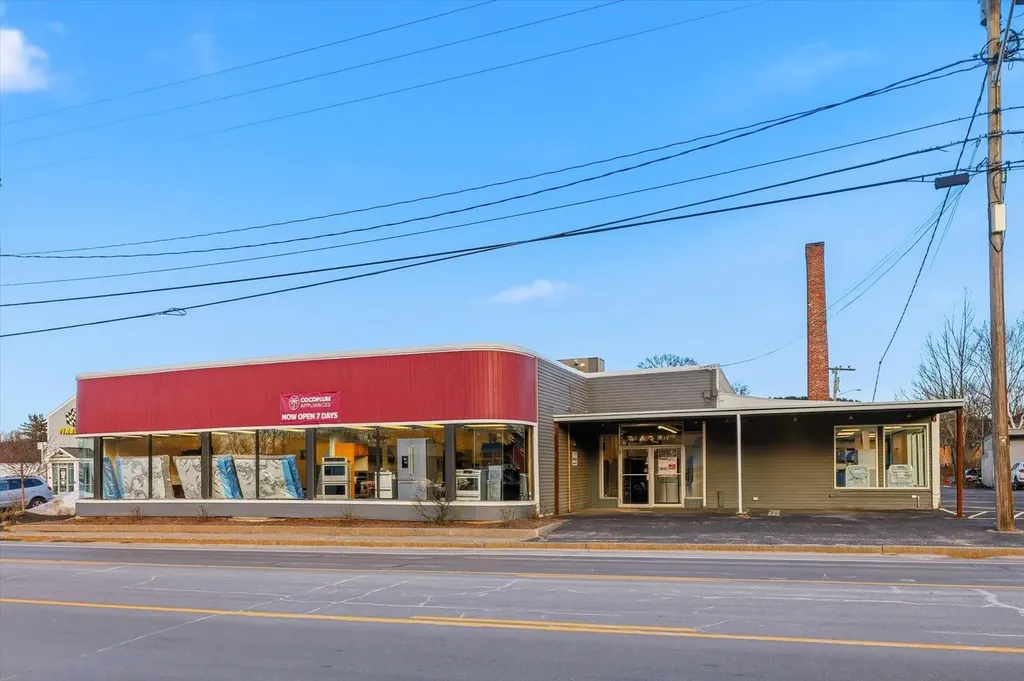
Iconic well maintained commercial building located along NH RT 12 on a well lit corner lot close to downtown Keene. This approximately 9600 square foot prominent building features a flexible layout for single or multi-tenant use. There is an additional 680 square foot shed suitable for storage. Currently utilized for retail, this property is located in the Commerce Zone which permits a myriad of commercial uses as well as multi-family. Suitable for retail, office, light manufacturing, fitness facility etc. Highly visible, high traffic volume location in a mix of other commercial/retail uses.

Listed by Bill Hutwelker of SVN The Masiello Group- Keene

$
$
%
$/month over payments
Federal 30-year interest rate: 6.76% last updated on Sep 10, 2026
* All Figures are estimates. Check with your bank or proposed mortgage company for actual interest rates.
This product uses the FRED® API but is not endorsed or certified by the Federal Reserve Bank of St. Louis.

Virtual TourSave FavoriteSchedule TourAsk A QuestionMore Details
2054 Us Route 7 N Rutland Town VT 05701
Active With Contract

MLS Number 5096031

  • Commercial
  • Address 2054 Us Route 7 N
  • Square Feet 55,000
  • Acreage 173.63
  • Area VT-Rutland

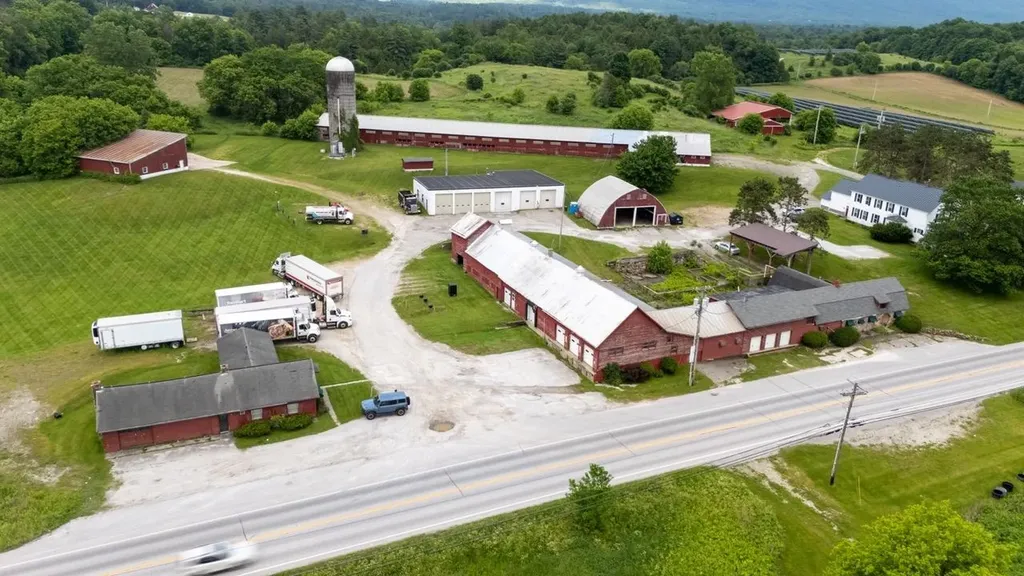
The 173-acre site of the former Thomas Dairy is ready for its next chapter with approximately 55,000 square feet of industrial, warehouse and barn space, as well as a 2-unit residential farmhouse. Tremendous potential for another farm enterprise to carry on the multi-generational agricultural legacy of the property, or utilize the existing structures for multiple smaller tenants or storage. Beautiful views abound across the property, providing opportunity for upscale housing development.

Listed by Andy Paluch of Longview Commercial Real Estate

$
$
%
$/month over payments
Federal 30-year interest rate: 6.76% last updated on Sep 10, 2026
* All Figures are estimates. Check with your bank or proposed mortgage company for actual interest rates.
This product uses the FRED® API but is not endorsed or certified by the Federal Reserve Bank of St. Louis.

Save FavoriteSchedule TourAsk A QuestionMore Details

80 Brinkerhoff Lane Stowe VT 05672

Stowe, VT80 Brinkerhoff Lane

Price$1,100,000

Est. Mortgage: $/month

MLS Number 5104455

  • Multifamily
  • Address 80 Brinkerhoff Lane
  • Units 5
  • Acreage 4
  • Square Feet 3,544

Classic Stowe Brick Farmhouse with Rental Income & Investment Potential Currently a lucrative rental, this classic Stowe brick farmhouse offers a unique combination of character, flexibility, and income potential, and is ready for your vision and future updates. Ideally situated close to all of Stowe's amenities, this special property is part of a small, planned community with a shared septic system, private shared lane, and no rental restrictions. The main house is currently configured as four separate bedroom suites, each with its own private bath, along with a shared kitchen, living/dining area, and basement laundry. An upstairs room with its own living room has been refreshed with new paint and an updated bathroom. The home also features newer flooring upstairs, newer windows, a repointed brick exterior, and two gas fireplaces. The self-contained, two-story accessory apartment offers additional flexibility and privacy, with a large sunny deck, beautiful slope views, sunroom/office, and its own washer and dryer. The downstairs unit has been updated with new framing and drywall, and electrical rewiring and other electrical work have been completed throughout portions of the house over the years. The property also benefits from a boarding home permit through the city/county, providing additional flexibility for its current use. Buyers should verify permitting and allowable uses with the appropriate municipality. From its classic brick exterior to its versatile multi-unit layout, this property presents an excellent opportunity for an investor, owner-occupant, or buyer looking to create a distinctive Stowe property with multiple rental spaces.

Listed by Bobby Roberts of Rusty Nail Real Estate

$
$
%
$/month over payments
Federal 30-year interest rate: 6.76% last updated on Sep 10, 2026
* All Figures are estimates. Check with your bank or proposed mortgage company for actual interest rates.
This product uses the FRED® API but is not endorsed or certified by the Federal Reserve Bank of St. Louis.

Virtual TourSave FavoriteSchedule TourAsk A QuestionMore Details
7 Redman Street Hampton NH 03842

Hampton, NH7 Redman Street

Price$1,100,000

Est. Mortgage: $/month

MLS Number 5084841

  • Condo
  • Square Feet 3,038
  • Bedrooms 4
  • New Contruction Existing
  • Address 7 Redman Street

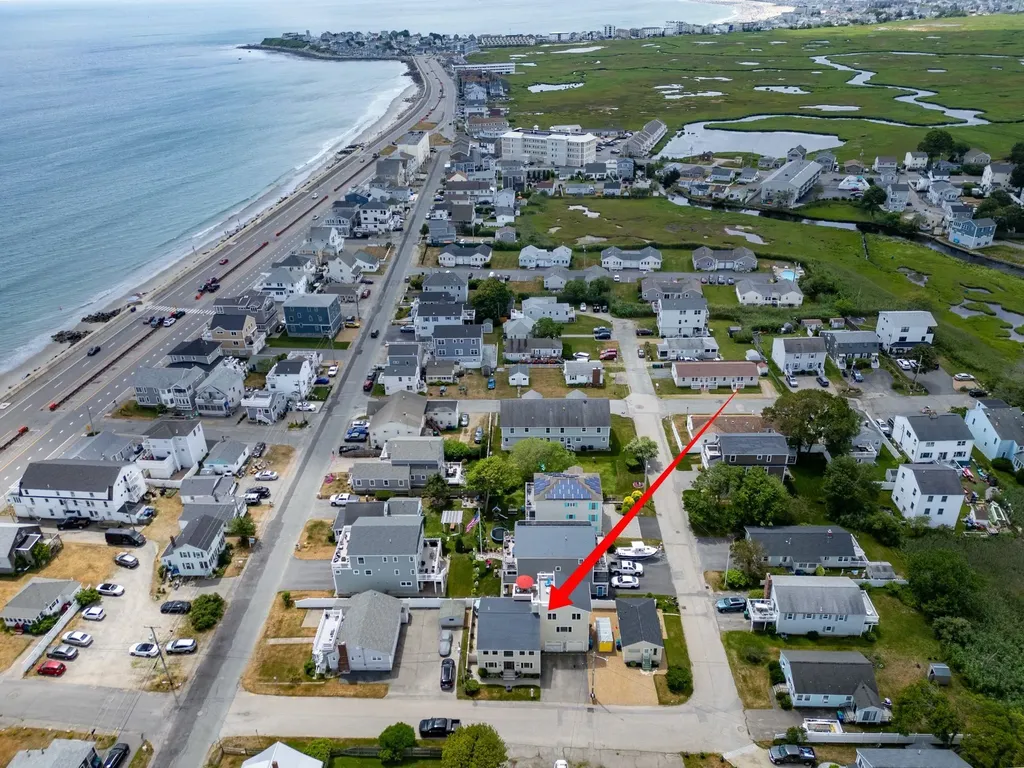
Discover your ideal beach escape! This property is just steps from the sand. The residence offers 2 incredible rooftop decks, ideal for ocean viewing and relaxation. Inside, enjoy an open-concept kitchen, dining, and living area with gleaming hardwood floors. The spacious kitchen is equipped with abundant cabinetry, plenty of counter space and stainless steel appliances. Double doors from the dining room open to a private stone patio, perfect for barbecues and outdoor entertaining. The 2nd level includes a comfortable family room with a custom-built entertainment center and wet bar, plus three bedrooms, an office, and two full bathrooms. The luxurious private primary bedroom suite on the 3rd level boasts a cathedral ceiling, maple flooring, a large tile walk-in shower, and access to a fabulous deck with stunning water views. 2-car attached garage is a bonus for extra storage. Enjoy the beach with free summer concerts at the Seashell Stage, weekly fireworks, the annual Sand Sculpting Classic and The Seafood Festival.

Listed by Lauren Stone of Carey Giampa,LLC/Rye

$
$
%
$/month over payments
Federal 30-year interest rate: 6.76% last updated on Sep 10, 2026
* All Figures are estimates. Check with your bank or proposed mortgage company for actual interest rates.
This product uses the FRED® API but is not endorsed or certified by the Federal Reserve Bank of St. Louis.

Save FavoriteSchedule TourAsk A QuestionMore Details

Broker Reciprocity 

Copyright 2026 PrimeMLS, Inc. All rights reserved. This information is deemed reliable, but not guaranteed. The data relating to real estate displayed on this display comes in part from the IDX Program of PrimeMLS. The information being provided is for consumers’ personal, non-commercial use and may not be used for any purpose other than to identify prospective properties consumers may be interested in purchasing. Data last updated September 14, 2026 5:07 AM UTC
