
SIGN UP or LOG IN 's Account

Log in to see your saved listings or edit your searches:

No account? Sign up now to save searches, listings, and get tailored listing notifications. It's free, opt-out anytime.

Find Your New Home

Sign Up Today!

Get fresh listings via email, save your favorite listings, match with similar properties, and unlock additional property info.

Create Your Account

Do not fill in this field:

Already have an account? Log in

and narrow your search. If you have fewer than 200 results, you can save your search.

Albany VT Mobile Real Estate

r=1813-1824
40 Seavey Drive Auburn NH 03032-3551

Auburn, NH40 Seavey Drive

Price$1,100,000

Est. Mortgage: $/month

Active With Contract

MLS Number 5104079

  • Residential Single Family
  • Full Bath 2
  • Address 40 Seavey Drive
  • Construction Existing
  • Bedrooms 4

Welcome to your dream home! An exceptional 2015 Colonial nestled at the end of a cul-de-sac in Auburn's premier Saddle Hill neighborhood. This beautifully appointed 4-bedroom, 3.5-bath home seamlessly blends timeless elegance with thoughtful modern amenities. The inviting main level features a spacious open-concept kitchen and living area centered around a gas fireplace, creating an ideal setting for both everyday living and entertaining. The kitchen showcases granite countertops, a tiled backsplash, stainless steel appliances, a double gas oven, and a statement range hood. A formal dining room, den, mudroom and convenient 1/2 bath complete the first floor. Upstairs, the impressive front-to-back primary suite offers a luxurious retreat with a spa-like tiled shower, soaking tub, walk-in closet, and radiant floor heating. 3 additional generously sized bedrooms, a full bath, and a dedicated laundry room provide exceptional comfort and functionality. The professionally finished lower level with 3/4 bath is designed with premium, 100% waterproof materials, including Everlast mold-resistant wall panels and Elite inorganic plank flooring, creating a beautiful, allergy-friendly living space with exceptional protection against moisture. From here, walk out to a spectacular private outdoor oasis, where an in-ground saltwater Gunite pool, expansive patio, fire pit, and hot tub create the perfect backdrop for summer entertaining and relaxed evenings at home. Additional highlights include a two-car attached garage with an electric vehicle charging plug, portable generator, whole-house humidification system, and OWNED solar panels, just 3 years old, that pays all the home's summer electric usage. This exceptional property offers a rare combination of luxury, comfort, energy efficiency, and effortless NH living within the highly desirable Pinkerton Academy district. Showings start Monday, 8/10.

Listed by Karin Sowa of Keller Williams Realty-Metropolitan

$
$
%
$/month over payments
Federal 30-year interest rate: 6.76% last updated on Sep 10, 2026
* All Figures are estimates. Check with your bank or proposed mortgage company for actual interest rates.
This product uses the FRED® API but is not endorsed or certified by the Federal Reserve Bank of St. Louis.

Virtual TourSave FavoriteSchedule TourAsk A QuestionMore Details
774 Jobs Creek Road Sunapee NH 03782

Sunapee, NH774 Jobs Creek Road, Unit 1

Price$1,100,000

Est. Mortgage: $/month

MLS Number 5092597

  • Condo
  • Square Feet 1,185
  • Bedrooms 2
  • New Contruction Existing
  • Complex Loon Landing

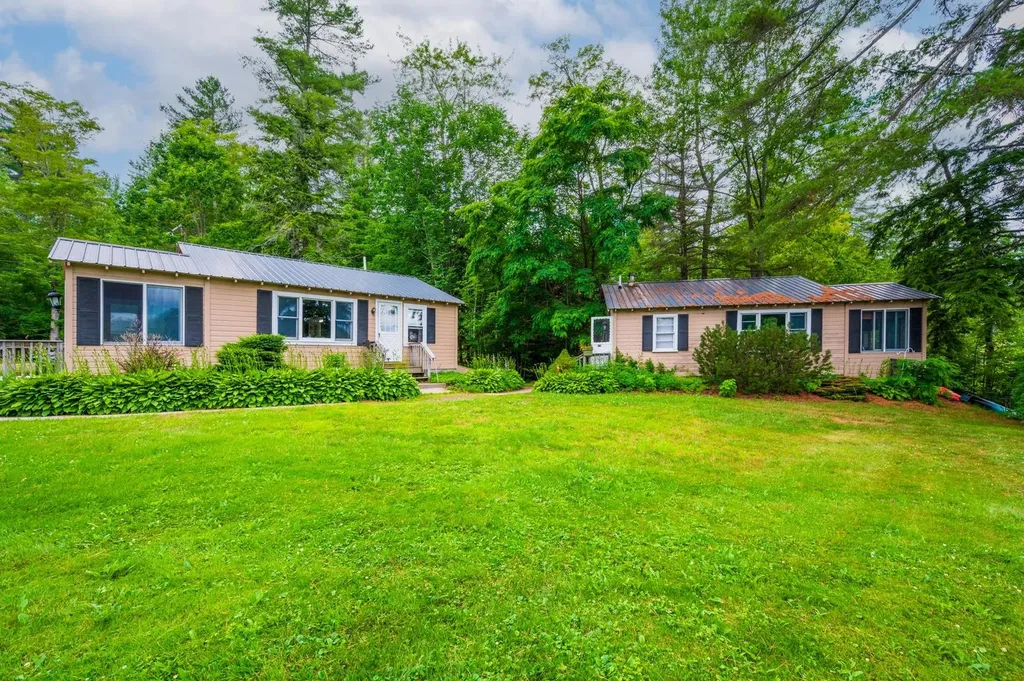
Don't miss this rare opportunity to own a piece of Lake Sunapee. Introducing Loon Landing at Jobs Creek, a brand new 6-unit condo association. Set on 1.1 common acres with 294 feet of shared waterfront, each condo includes its own private boat slip for easy lake access. Unit 1 offers the potential for a 1,370 square foot foundation allowing for construction of a home in excess of 2,700 square feet pending town approval. Imagine endless summer fun on the lake with friends and family boating, kayaking, fishing, or paddle boarding right from your doorstep. Lake Sunapee spans three towns, New London, Sunapee, and Newbury and covers 4,085 acres with a maximum depth of 112 feet. With 11 islands and 3 lighthouses, it's one of New Hampshire's most desirable destinations for boating, exploring, and waterfront living. The location offers convenient access to both recreation and everyday amenities, just minutes from I-89 and close to everything the Lake Sunapee region has to offer. Only 30 minutes to Dartmouth Health and the Upper Valley for dining, entertainment, and shopping. Boston is about 1.5 hours away, while the center of New London and Sunapee Harbor are just 10 minutes away for restaurants, shopping, farmers markets, summer concerts, and theater. Mount Sunapee Resort is 15 minutes away for summer and winter recreation. Loon Landing at Jobs Creek offers a chance to enjoy Lake Sunapee living with, shared waterfront, and your own boat slip, the ultimate lakeside retreat! *Showings begin at the Open House on Saturday, June 6th, from 11:00 am - 2:00 pm.

Listed by O'Halloran Group and Jason Bell of KW Coastal and Lakes & Mountains Realty/N.London

$
$
%
$/month over payments
Federal 30-year interest rate: 6.76% last updated on Sep 10, 2026
* All Figures are estimates. Check with your bank or proposed mortgage company for actual interest rates.
This product uses the FRED® API but is not endorsed or certified by the Federal Reserve Bank of St. Louis.

Save FavoriteSchedule TourAsk A QuestionMore Details
1075 Vt Route 30 North Poultney VT 05764

MLS Number 5089544

  • Commercial
  • Year Built 2008
  • Square Feet 7,070
  • Acreage 4.86
  • Area VT-Rutland

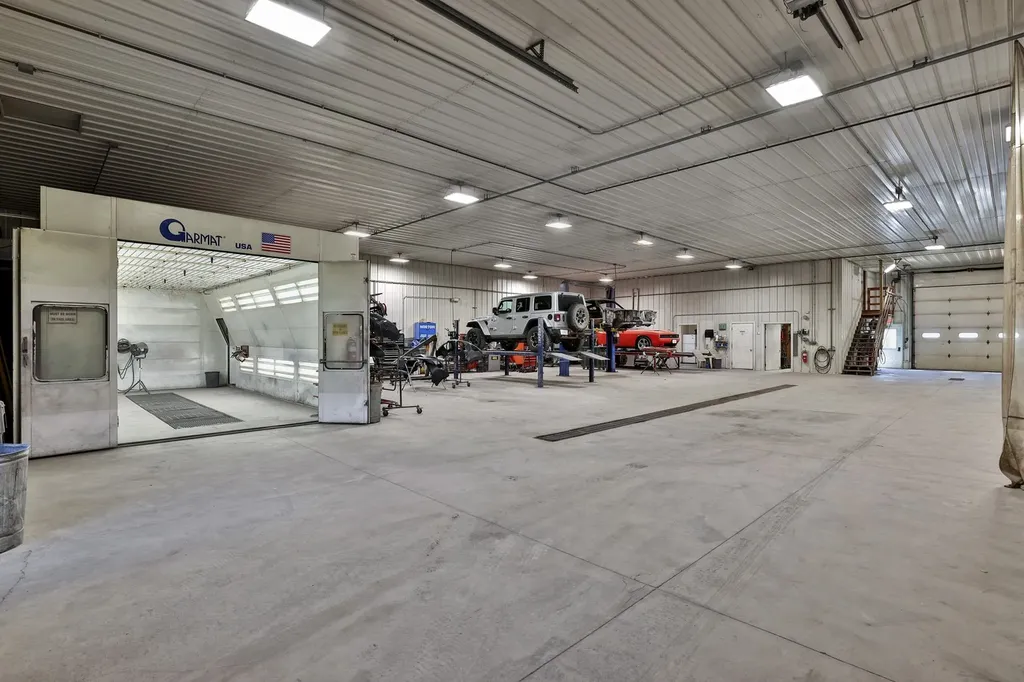
A rare opportunity to acquire a highly versatile commercial property in Central Vermont. Currently operated as an established, turnkey auto body business, York Coach Works has earned a respected reputation, loyal repeat customer base, and proven history of consistent business. This offers the next owner the option to continue a successful operation or leverage the property's infrastructure for another commercial enterprise. Designed for efficiency and built for long-term use, the customized Morton Buildings facility is less than 20 years old and features an open production layout that can easily accommodate a variety of commercial uses.This facility features multiple repair bays, professional-grade equipment including a Garmat full downdraft spray booth, Chief EZ Liner frame system, Car-O-Liner measuring and clamping system, and both 2-post and 4-post vehicle lifts. Supporting spaces include a paint mixing room, reception area, office, employee breakroom with a full kitchen, generous storage, and oversized overhead doors. The flexible layout is well suited for collision repair, vehicle restoration, fleet service, fabrication, light manufacturing, commercial storage, or other industrial and commercial operations. Situated on nearly five acres with room for future expansion, the property offers excellent visibility along busy Route 30 near the New York border, providing convenient access to both Vermont and eastern New York markets. Whether you're seeking an income-producing business or a commercial property with substantial infrastructure already in place, this offering combines immediate operational capability with exceptional long-term growth potential. Financial information and additional business details are available to qualified buyers.

Listed by Dana Haley of Real Broker LLC

$
$
%
$/month over payments
Federal 30-year interest rate: 6.76% last updated on Sep 10, 2026
* All Figures are estimates. Check with your bank or proposed mortgage company for actual interest rates.
This product uses the FRED® API but is not endorsed or certified by the Federal Reserve Bank of St. Louis.

Virtual TourSave FavoriteSchedule TourAsk A QuestionMore Details
860 Nh Route 175 Holderness NH 03245

Holderness, NH860 Nh Route 175

Price$1,100,000

Est. Mortgage: $/month

MLS Number 5086785

  • Residential Single Family
  • Full Bath 2
  • Address 860 Nh Route 175
  • Construction Existing
  • Bedrooms 4

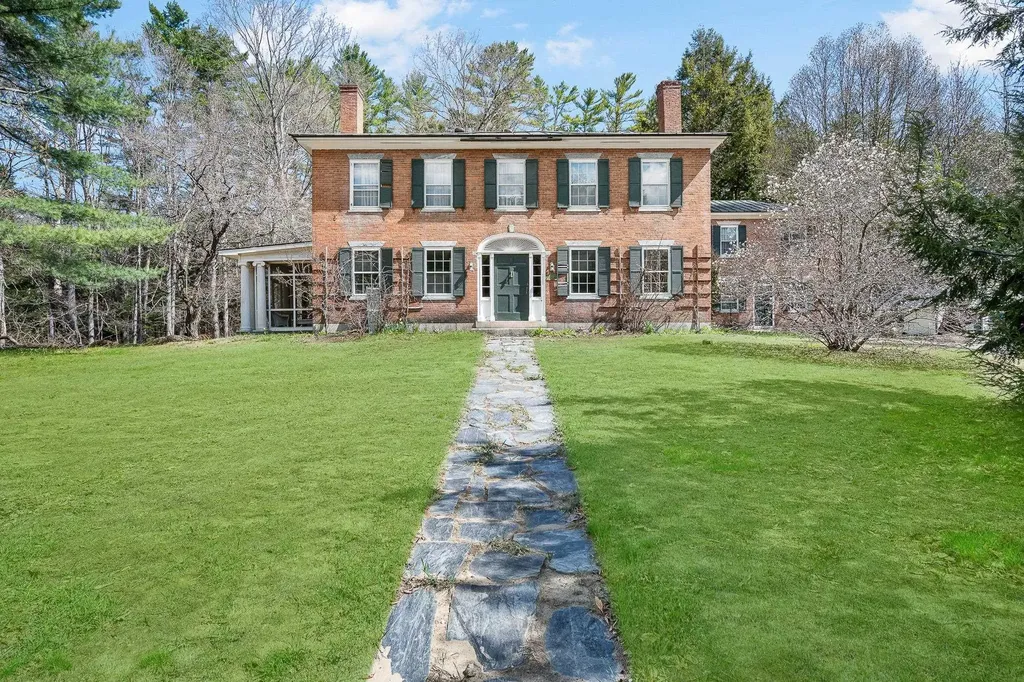
The Captain Russell Cox House is a beautifully restored 1828 brick Federal, gracefully set on 2.2 acres. The home showcases a classic wide front entrance flanked by sidelights and crowned by a semielliptical fan. Inside, period details abound, including wide plank flooring and rich architectural character throughout the main level offering multiple living areas. The living room has hardwood floors, a fireplaces and hand-planed paneled doors and cupboards. The Dining room has a large fireplace with a beehive oven and a flagstone hearth. There are four bedrooms on the second level, including a primary suite with a fireplace and private bath. The ell houses a separate second-floor apartment with two bedrooms, living room and full bath. Currently rented by the owners. A detached two-stall garage completes this exceptional offering. The exact acreage and road frontage to be determined by subdivision approval.

Listed by Jacalyn Dussault and Joseph Dussault of Dussault Real Estate LLC

$
$
%
$/month over payments
Federal 30-year interest rate: 6.76% last updated on Sep 10, 2026
* All Figures are estimates. Check with your bank or proposed mortgage company for actual interest rates.
This product uses the FRED® API but is not endorsed or certified by the Federal Reserve Bank of St. Louis.

Save FavoriteSchedule TourAsk A QuestionMore Details

327 Brock Hill Road Newbury VT 05051

Newbury, VT327 Brock Hill Road

Price$1,100,000

Est. Mortgage: $/month

MLS Number 5103096

  • Residential Single Family
  • Full Bath 1
  • Address 327 Brock Hill Road
  • Construction Existing
  • Bedrooms 4

With a stunning view of the New Hampshire Mountains from the entire property as well as a private pond deep enough to stock with trout, this 2008 New England Timber Frame home boasts one of the most captivating views of the region. On clear days, the Presidentials can be seen all the way south towards Mount Cube. This grand home is complemented by a large garage with immediate use as well as a ton of future potential for the right party. The 27 acre lot has wildlife of all categories, including multiple species of seasonal birds, that reside within the fields closer to the pond and natural feed. A large wrap-around porch allows for multiple spaces to enjoy the natural beauty of Vermont. The home enters into a foyer that leads into the kitchen/living area of the home. The kitchen has custom cabinetry and a custom fridge to match said cabinetry. A large granite countertop adorns the kitchen and provides a bar space for chatting, dining, or simple usage. A formal dining area has been designated alongside the living space, all centralized around the magnificent stone fireplace which commands the space. Multiple tiers are around the fireplace allowing for placement of art or animal mounts as these sellers have used it for. The vaulted ceilings of the home provide a grand sense to the space, and two first floor bedrooms are complimented by a full bathroom between them. Upstairs, another mixed-use room has "Jack-N-Jill" access to the primary bedroom's bathroom with a stall shower. The primary bedroom has a large, natural layout with two closets opposite the current bed location and overlooking the view onto the pond and mountains. The basement of the home has a large recreational space as well as a half bathroom. This walks out to a brick patio which now features a Generac on-demand generator as well. This is an absolutely stunning property, ready for its next chapter.

Listed by Darren Sherburne of Four Seasons Sotheby's Int'l Realty

$
$
%
$/month over payments
Federal 30-year interest rate: 6.76% last updated on Sep 10, 2026
* All Figures are estimates. Check with your bank or proposed mortgage company for actual interest rates.
This product uses the FRED® API but is not endorsed or certified by the Federal Reserve Bank of St. Louis.

Save FavoriteSchedule TourAsk A QuestionMore Details

5 Peaked Hill Road Ashland NH 03217

Ashland, NH5 Peaked Hill Road

Price$1,100,000

Est. Mortgage: $/month

MLS Number 5097406

  • Residential Single Family
  • Full Bath 2
  • Address 5 Peaked Hill Road
  • Construction Existing
  • Bedrooms 3

Welcome to this exceptional home offering views of Little Squam Lake and the surrounding mountains, all while being just one minute (0.03 miles) from Ashland Town Beach and Riveredge Marina. Built in 2015 and meticulously maintained, this home sits on a corner lot and feels brand new and combines quality craftsmanship with a peaceful setting that's hard to find. Perched perfectly to capture the spectacular scenery, this 3-bedroom, 4-bath home is filled with natural light and designed to embrace the views from nearly every room. The stunning kitchen opens to inviting living spaces with beautiful hardwood floors, while the covered screened porch provides the perfect place to relax, entertain, or simply take in the ever-changing beauty of Little Squam Lake. The first-floor primary suite offers comfort and convenience with a spacious walk-in closet and an elegant ensuite bath featuring both a soaking tub and separate shower. Upstairs, you'll find two additional bedrooms, a full bath, and even more incredible lake and mountain views. The fully finished lower level adds exceptional living space complete with another full bathroom, making it ideal for guests, a family room, home office, or recreation area. An attached two-car garage provides convenience year-round. Privately tucked away in a serene setting, yet only minutes from restaurants, shopping, and all the amenities of Ashland and the Lakes Region, this home offers the perfect balance of privacy and accessibility. Whether you're looking for a year-round residence or a vacation retreat, you'll love being just moments from boating, swimming, and enjoying everything Little Squam Lake has to offer. The adjacent 0.46 acre lot is also available for purchase. See MLS #5097538 for additional details.

Listed by Rachel Xavier and Kayli Currier of KW Coastal and Lakes & Mountains Realty/Meredith

$
$
%
$/month over payments
Federal 30-year interest rate: 6.76% last updated on Sep 10, 2026
* All Figures are estimates. Check with your bank or proposed mortgage company for actual interest rates.
This product uses the FRED® API but is not endorsed or certified by the Federal Reserve Bank of St. Louis.

Virtual TourSave FavoriteSchedule TourAsk A QuestionMore Details

627 Old Coach Road Lyndon VT 05851

Lyndon, VT627 Old Coach Road

Price$1,100,000

Est. Mortgage: $/month

MLS Number 5103840

  • Residential Single Family
  • Full Bath 1
  • Village Lyndonville
  • Address 627 Old Coach Road
  • Construction Existing

Completed in 2023, this exceptional country property combines modern construction, breathtaking views, and a thoughtfully designed equestrian setup in a desirable rural location. Set against a sweeping backdrop stretching from Burke Mountain south through the Connecticut River Valley and into the White Mountains, the scenery is nothing short of spectacular. The home's open-concept kitchen, dining, and living area is designed to showcase the views through expansive windows while creating a warm, inviting gathering space. A beautiful three-season sunroom offers the perfect place to relax and enjoy the changing seasons, and a dedicated home office provides a quiet space for remote work or study. The flexible floor plan includes 2 bedrooms & 2 baths on the main level, a private primary suite upstairs, and a separate guest suite or apartment above the oversized three-car garage, ideal for extended family, visitors, or potential rental income. Radiant heat serves both the home and garage for exceptional comfort and efficiency, while the walkout basement offers tremendous storage and future finishing potential. Equestrians and hobby farmers will appreciate the impressive collection of outbuildings and facilities, including a well-equipped animal barn currently home to horses, goats, and donkeys, a 40' x 80' hoop barn, an outdoor riding arena, nearly 10 acres of 5 strain electric fence & 2 RV hookups. Whether you're pursuing horses, livestock, or simply looking for room to spread out, this property is ready to accommodate your vision. Despite its peaceful country setting, the property is minutes from Lyndonville's shopping, restaurants, schools & everyday conveniences. Outdoor recreation is abundant with Burke Mountain, Kingdom Trails, VAST snowmobile access, numerous lakes, hiking trails, and all that Vermont's Northeast Kingdom has to offer nearby. Recently appraised for over $1.4M, this remarkable property is offered at an aggressive list price of $1.1M.

Listed by Nicholas Maclure of Century 21 Farm & Forest

$
$
%
$/month over payments
Federal 30-year interest rate: 6.76% last updated on Sep 10, 2026
* All Figures are estimates. Check with your bank or proposed mortgage company for actual interest rates.
This product uses the FRED® API but is not endorsed or certified by the Federal Reserve Bank of St. Louis.

Virtual TourSave FavoriteSchedule TourAsk A QuestionMore Details

15 Riverside Terrace Drive Lincoln NH 03251
Active With Contract

MLS Number 5103934

  • Condo
  • Square Feet 1,980
  • Bedrooms 4
  • New Contruction Existing
  • Complex Riverside Terrace

Riverside Terrace 4 bedroom 3 &1/2 Baths two level condo offering direct access to Loon's Timber town Chair lift and South Mountains ski slopes right out your door. The Unit Features a one car garage, Gas, Heat and Gas Fireplace, Central A/C, Views of the Pemigewasset River and on-site Firepit, Common Grilling area and Outdoor Hot tub. This property will be the most affordable 4 bedroom with abutting ski trails and lifts you will find in the Loon Valley. No Short-term rental restrictions and the location is an easy stroll to the Village of Lincoln, and the JE Henry Trail (public walking path on the river).

Listed by R.Stephen Loynd of South Peak Real Estate

$
$
%
$/month over payments
Federal 30-year interest rate: 6.76% last updated on Sep 10, 2026
* All Figures are estimates. Check with your bank or proposed mortgage company for actual interest rates.
This product uses the FRED® API but is not endorsed or certified by the Federal Reserve Bank of St. Louis.

Save FavoriteSchedule TourAsk A QuestionMore Details

373 Tanglewood Drive Killington VT 05751

Killington, VT373 Tanglewood Drive

Price$1,100,000

Est. Mortgage: $/month

MLS Number 5075254

  • Residential Single Family
  • Full Bath 1
  • Address 373 Tanglewood Drive
  • Construction Existing
  • Bedrooms 4

Situated on 1.5 acres in the desirable Tanglewood Drive neighborbood, this 4 bedroom/ 3 bath, recently renovated home is being sold fully furnished and is move in ready. Renovations include a new 200 amp electrical service, PEX plumbing, heating system, roof, siding, doors, windows, fixtures, flooring, programmable thermostats, appliances and furnishings. Enter into the home through the recently added mudroom with a storage room for all of your gear. Walk into the bright, naturally lit living area with cathedral ceilings. Take in the views just outside the living room on the expansive new deck. Enjoy entertaining and cooking in the open concept kitchen complete with new stainless steel appliances, a large quartz counter top and plenty of cupboard space. With 4 generously sized bedrooms , a media room and an additional bonus room, there is plenty of space for everyone to spread out. With nothing left to do at the house but bring your personal belongings, you will love the convenience of being centrally located to all that Killington has to offer. Schedule your showing today and prepare to be wowed around every corner of this home.

Listed by Michelle Lord of Ski Country Real Estate

$
$
%
$/month over payments
Federal 30-year interest rate: 6.76% last updated on Sep 10, 2026
* All Figures are estimates. Check with your bank or proposed mortgage company for actual interest rates.
This product uses the FRED® API but is not endorsed or certified by the Federal Reserve Bank of St. Louis.

Virtual TourSave FavoriteSchedule TourAsk A QuestionMore Details
1844 Halladay Road Middlebury VT 05753

Middlebury, VT1844 Halladay Road

Price$1,100,000

Est. Mortgage: $/month

Active With Contract

MLS Number 5091765

  • Residential Single Family
  • Full Bath 2
  • Address 1844 Halladay Road
  • Construction Existing
  • Bedrooms 4

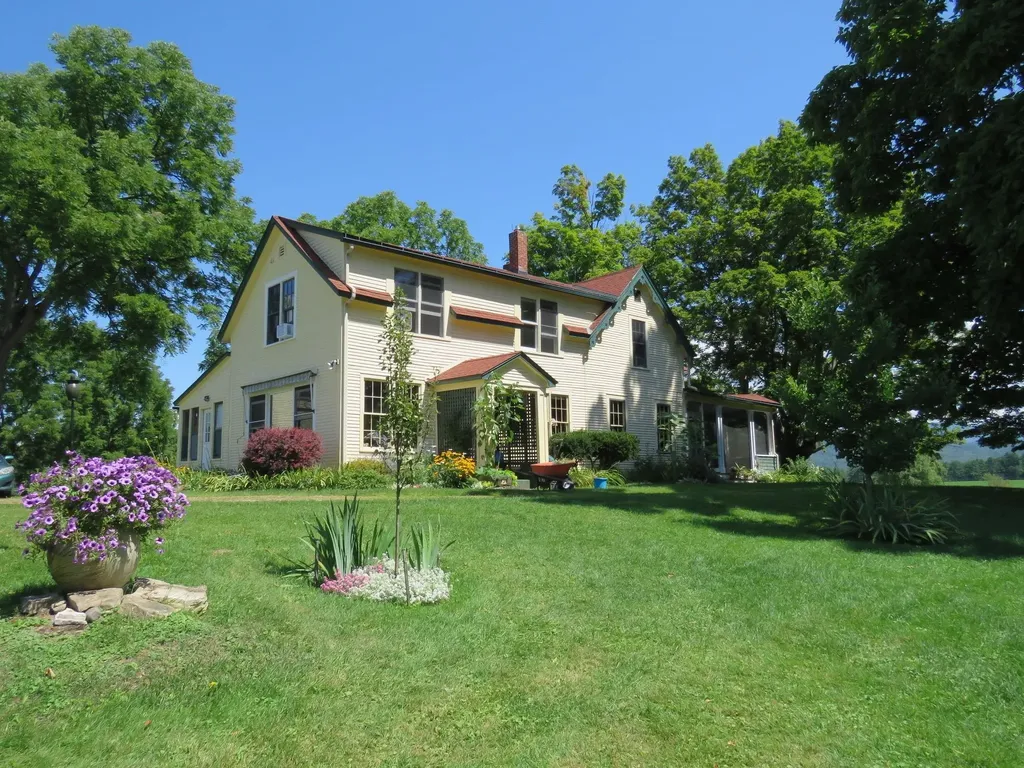
The classic Vermont farmhouse is on the market! This iconic property also enjoys classic Vermont mountain views- both of the Adirondacks and the Green mountains- that will complete the package. Nestled onto the landscape, the residence is perched up off the road looking west over conserved land to the Adirondacks. This property calls to you with its wrap around porch and handsome details, to come take a look inside! The adjacent barn is part garage, part barn, with a large finished room at the end that is a fully insulated, heated studio space- complete with bathroom! Used for years by the current owners who are artists, but could also be a wonderful music space, home office or even potential guest quarters. The main house has a true Vermont mudroom- big enough for all of your gear- and the way most will enter your home. Once inside you will enjoy the large, eat in kitchen with wood fireplace and built in cabinetry, that enjoys those western views. Butternut from the property was used for most of the trim in the home! The living room is adjacent, and features wood floors and a wood stove that can heat the downstairs. A front parlour serves as another living room, and currently hosts the piano for musical gatherings. An office, powder room and laundry are also on this floor. The living spaces open up to the fabulous wrap around porch where you can lounge day or night to your heart's content. The gracious stairs bring you up to four bedrooms and 2 1/2 baths- enough room for you and your guests! Located just minutes to downtown Middlebury, but your own private oasis and land for gardening or animals. Come check out this beautiful home and make it yours!

Listed by Sarah Peluso of IPJ Real Estate

$
$
%
$/month over payments
Federal 30-year interest rate: 6.76% last updated on Sep 10, 2026
* All Figures are estimates. Check with your bank or proposed mortgage company for actual interest rates.
This product uses the FRED® API but is not endorsed or certified by the Federal Reserve Bank of St. Louis.

Virtual TourSave FavoriteSchedule TourAsk A QuestionMore Details
48A Hammer Beam Loop Dover VT 05356

MLS Number 5096585

  • Condo
  • Square Feet 2,800
  • Bedrooms 4
  • New Contruction Existing
  • Complex Snow Vidda

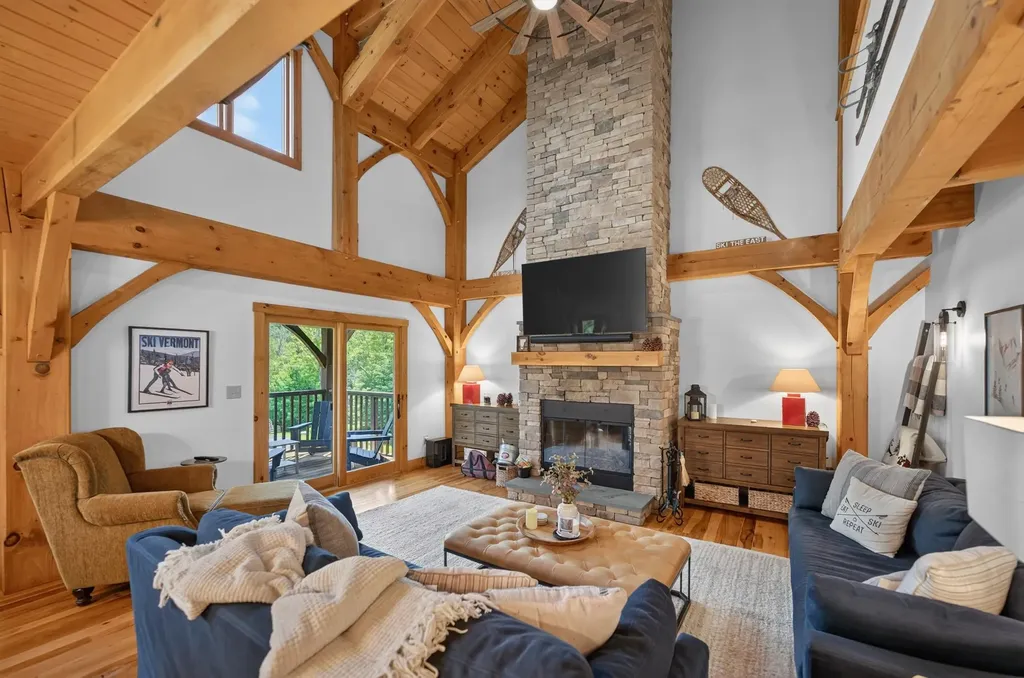
Stunning post-and-beam townhome at the base of Mount Snow ski resort. Built in 2007 and completely renovated for turnkey enjoyment, this exceptional unit offers a style and scale rarely found this close to the mountain. Rustic natural woodwork runs throughout, a product of the exposed post-and-beam construction that gives the home its unmistakable character. The open-concept main living level features rich wood floors, a vaulted great room anchored by a wood-burning floor-to-ceiling stone fireplace, a custom kitchen with granite counters and stainless appliances, and an ample dining area ideal for gathering after a day on the slopes. The end unit location affords additional windows, exposure, and privacy. The upper level is home to a generous primary suite with exposed beam ceilings, a tiled shower, soaking tub, and a balcony framing views of the mountain. A vaulted bunk room and a dedicated office nook - ideal for working remotely between ski days - complete the upper floor. The main level includes a comfortable guest suite with a jack-and-jill bath, and the lower level delivers an oversized family room perfect for entertaining or movie nights, a large guest bedroom, an additional full bath, and laundry. Step directly out from the family room to the hot tub, perfectly oriented to take in the ski slope views above for your apres ski. The covered rear deck offers a front-row view of the trails - ideal for checking conditions or grilling - while the covered front porch provides a gracious, weather-protected entry. The home is as practical as it is beautiful: radiant heat, a spacious mudroom with owner's closet, cubbies, benches, and ample storage for equipment, a Tesla charger, and easy walking access to the base area and parking - no hunting for a spot required.

Listed by Adam Palmiter of Berkley & Veller Greenwood/Dover

$
$
%
$/month over payments
Federal 30-year interest rate: 6.76% last updated on Sep 10, 2026
* All Figures are estimates. Check with your bank or proposed mortgage company for actual interest rates.
This product uses the FRED® API but is not endorsed or certified by the Federal Reserve Bank of St. Louis.

Save FavoriteSchedule TourAsk A QuestionMore Details

111 Norris Road Orford NH 03777

Orford, NH111 Norris Road

Price$1,100,000

Est. Mortgage: $/month

MLS Number 5104655

  • Residential Single Family
  • Full Bath 2
  • Address 111 Norris Road
  • Construction Existing
  • Bedrooms 4

An exceptional custom Log home offering an elevated expression of rustic luxury and refined mountain living. Privately nestled on the west side of Sunday Mountain, this exclusive home showcases soaring spruce timbers and beams, rich wood finishes and expansive natural light. The open-concept main level is defined by dramatic floor to ceiling widows that capture mountain and valley vistas. The chef's kitchen is thoughtfully appointed with custom cabinetry, granite countertops, a generous center island with prep sink, premium stainless steel appliances and a designer stone backsplash. The great room features cathedral ceilings, seamless access to an oversized deck creating an outdoor living space ideal for relaxation and gatherings in every season. Walkout finished lower level features large workout area and golf simulator! A rare opportunity that blends superior craftmanship, seclusion and timeless country elegance, easy access to Dartmouth, upper valley area.

Listed by Penny Loschiavo of Four Seasons Sotheby's Int'l Realty

$
$
%
$/month over payments
Federal 30-year interest rate: 6.76% last updated on Sep 10, 2026
* All Figures are estimates. Check with your bank or proposed mortgage company for actual interest rates.
This product uses the FRED® API but is not endorsed or certified by the Federal Reserve Bank of St. Louis.

Virtual TourSave FavoriteSchedule TourAsk A QuestionMore Details

Broker Reciprocity 

Copyright 2026 PrimeMLS, Inc. All rights reserved. This information is deemed reliable, but not guaranteed. The data relating to real estate displayed on this display comes in part from the IDX Program of PrimeMLS. The information being provided is for consumers’ personal, non-commercial use and may not be used for any purpose other than to identify prospective properties consumers may be interested in purchasing. Data last updated September 14, 2026 6:23 AM UTC
