SIGN UP or LOG IN 's Account

Log in to see your saved listings or edit your searches:

No account? Sign up now to save searches, listings, and get tailored listing notifications. It's free, opt-out anytime.

Find Your New Home

Sign Up Today!

Get fresh listings via email, save your favorite listings, match with similar properties, and unlock additional property info.

Create Your Account

Do not fill in this field:

Already have an account? Log in

and narrow your search. If you have fewer than 200 results, you can save your search.

Albany VT Mobile Real Estate

r=1825-1836
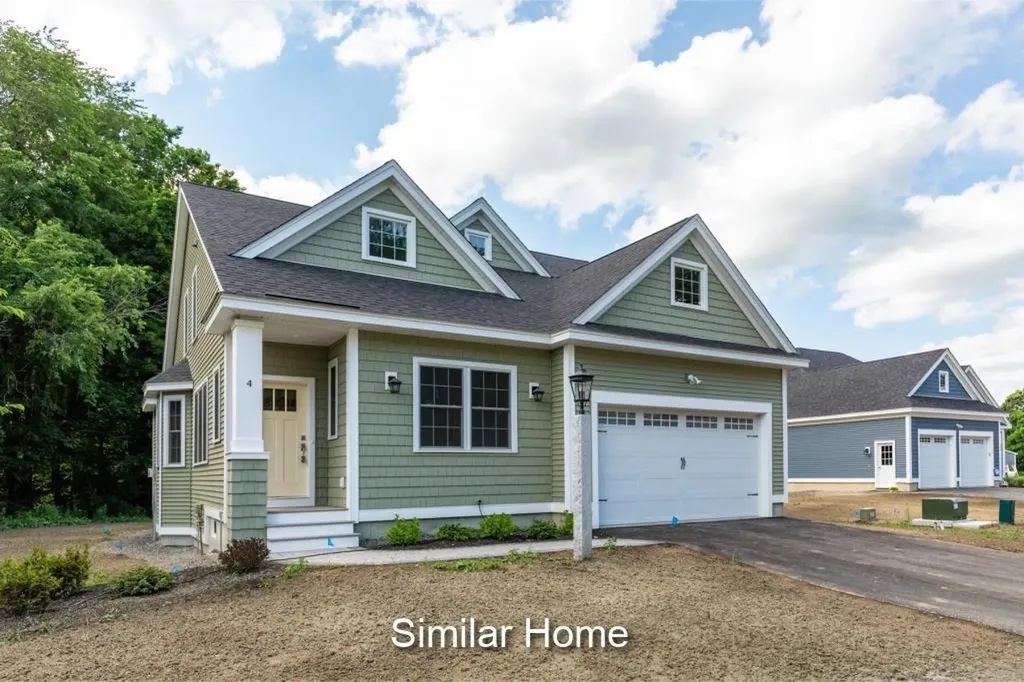
Unit 29 Summerwind Place Greenland NH 03840
Active With Contract

MLS Number 5072072

  • Condo
  • Square Feet 2,268
  • Bedrooms 2
  • New Contruction New Construction
  • Complex Summerwind Place

Meet the Balmalcolm, this 2268+/-square foot home offers a seamless blend of timeless craftsmanship and modern elegance. As you step inside, the warm ash hardwood floors extend a gracious welcome. Their natural beauty sets the tone for what lies ahead! The great room with stunning tray ceiling, bathed in natural light, becomes the heart of the home; a place where relaxation and entertainment converge. The spacious kitchen is truly a hub for gathering and connection. Seeking a quiet space, we've got that covered with a first-floor office. In a private wing, the first-floor primary bedroom suite features a gorgeous tray ceiling, walk-in closet and ensuite bathroom. Ascend the dramatic staircase to the second floor, where a second bedroom and versatile family/loft area awaits. The builder's talented Design Team has already curated all the gorgeous finishes in this Energy Star Certified home featuring a White Icing kitchen, quartz countertops and additional upgrades including a custom tile shower, fireplace and a standard Smart Home Package, so that you can manage your nest from afar! With a private Community Clubhouse, Pickleball Courts, a Dog Park and Boccie Ball pits, this community offers a beautiful spot to live and play.

Listed by Charlene Macdonald of The Gove Group Real Estate,LLC

$
$
%
$/month over payments
Federal 30-year interest rate: 6.76% last updated on Sep 10, 2026
* All Figures are estimates. Check with your bank or proposed mortgage company for actual interest rates.
This product uses the FRED® API but is not endorsed or certified by the Federal Reserve Bank of St. Louis.

Save FavoriteSchedule TourAsk A QuestionMore Details

3 Rebekahs Way Hollis NH 03049

Hollis, NH3 Rebekahs Way

Price$1,100,000

Est. Mortgage: $/month

MLS Number 5105546

  • Residential Single Family
  • Full Bath 2
  • Address 3 Rebekahs Way
  • Construction Existing
  • Bedrooms 3

Welcome to a truly distinctive English Cottage-style home where timeless character meets thoughtful custom craftsmanship. Built in 2002, this one-of-a-kind 3-bedroom, 2.5-bath home offers the warmth of an older custom home, with beautiful woodwork, antique doors salvaged from historic buildings, and details rarely found in today's homes. Set on 4 private acres at the end of a shared driveway, the property offers a peaceful setting surrounded by beautifully landscaped grounds. Historic records reference a former “millpond” dam adjacent to the property, since dismantled, adding an interesting piece of history to this special setting. The first floor features a primary en-suite with direct access to the tranquil three-season porch. The inviting family room showcases a gas fireplace surrounded by handcrafted wood cabinetry and extra-deep slide-out shelves. In-floor radiant heat and Unico air conditioning with whole-house steam humidification provide year-round comfort. The light-filled kitchen features an expanse of windows and a wall of built-in storage. The adjoining dining area offers large windows, Bradbury & Bradbury historic wallpaper and custom Rejuvenation lighting. First-floor laundry and half bath complete the main floor. Upstairs are two additional bedrooms, including one currently used as an office with walk-out balcony. Two unfinished rooms offers potential for future living space or storage. A separate central air system and Buderus low-profile radiators provide additional comfort. The oversized detached heated and air-conditioned garage offers abundant parking and workspace, plus a 500sf unfinished room above ready for future possibilities. A custom post-and-beam shed provides additional storage. New roof 2023. Mobile-controlled thermostats, irrigation, weather station and lighting add modern convenience. A rare combination of character, privacy, craftsmanship and flexibility, this special property truly feels like home from the moment you arrive!

Listed by Lisa Schmalz and Pam Garee of Coldwell Banker Realty Bedford NH

$
$
%
$/month over payments
Federal 30-year interest rate: 6.76% last updated on Sep 10, 2026
* All Figures are estimates. Check with your bank or proposed mortgage company for actual interest rates.
This product uses the FRED® API but is not endorsed or certified by the Federal Reserve Bank of St. Louis.

Virtual TourSave FavoriteSchedule TourAsk A QuestionMore Details

2556 East Conway Road Conway NH 03813

Conway, NH2556 East Conway Road

Price$1,100,000

Est. Mortgage: $/month

MLS Number 5105774

  • Multifamily
  • Units 5
  • Bathroom 6
  • Acreage 3
  • Square Feet 4,872

Multi-Unit in East Conway with expansion opportunities. 4 units plus storage/garage space currently occupy the property. The farmhouse contains 3 units and underwent a major renovation in 2020. All units are rented and have separate high efficiency wall mounted boilers & electric meters. Additional work at the time included insulation, new wiring, and plumbing. The 1-unit freestanding cape was built in 2019. Serviced by town water on 3 acres of land, the property has the ability to add additional units. An easy option would be to finish off the garage, and increase the total units to 7. Additional units could be built on the open and level back land. A fantastic investment in tax-friendly New Hampshire.

Listed by Kevin Killourie of Badger Peabody & Smith Realty

$
$
%
$/month over payments
Federal 30-year interest rate: 6.76% last updated on Sep 10, 2026
* All Figures are estimates. Check with your bank or proposed mortgage company for actual interest rates.
This product uses the FRED® API but is not endorsed or certified by the Federal Reserve Bank of St. Louis.

Save FavoriteSchedule TourAsk A QuestionMore Details

2 River Street Woodstock VT 05091

Woodstock, VT2 River Street

Price$1,100,000

Est. Mortgage: $/month

Pending

MLS Number 5106838

  • Residential Single Family
  • Full Bath 2
  • Address 2 River Street
  • Construction Existing
  • Bedrooms 4

Lovely cottage nestled on the Ottauquechee River in the heart of historic Woodstock. Incredible river frontage with sprawling lawn for entertaining or just sitting enjoying the river tranquility in adirondack chairs. This charming cottage boasts 4 bedrooms with an open plan. An abundance of light, antique characteristics with wide pine floors, large fireplace in the living room and surrounded by lots of windows and French doors leading out to a large deck overlooking the river. The first floor consists of a large living room, dining room, eat-in kitchen and small bedroom/office. Second floor consists of primary suite with private bathroom and 2 more guest bedrooms with bath. The basement has a family room that has direct access to the back lawn adjacent to a good size storage room with ample space for bikes, kayaks and toys. A short walk into the village to all amenities, theatre, shops and restaurants. Just 3 miles to skiing and golf. Mt Tom trail access is across the street with miles of trails for hiking or cross country skiing. Incredible location!

Listed by Gretchjen Smith of Williamson Group Sothebys Intl. Realty

$
$
%
$/month over payments
Federal 30-year interest rate: 6.76% last updated on Sep 10, 2026
* All Figures are estimates. Check with your bank or proposed mortgage company for actual interest rates.
This product uses the FRED® API but is not endorsed or certified by the Federal Reserve Bank of St. Louis.

Virtual TourSave FavoriteSchedule TourAsk A QuestionMore Details

1986 Dover Road Epsom NH 03234

Epsom, NH1986 Dover Road

Price$1,100,000

Est. Mortgage: $/month

MLS Number 5086776

  • Land
  • Address 1986 Dover Road
  • Acreage 22.8
  • Area NH-Merrimack
  • PricePerSqFt 48245.61

High visibility lot on Rte 202 Dover Rd just West of the Epsom Traffic Circle. Located between the Medical Center and Wendy's Restaurant at the crest of the hill. This 22.8 acre commercial lot could be ideal for a big box store, a strip mall, a car wash (There are 2 high producing wells in place), supermarket, car, RV or tractor lot You pick. A trails runs through it and cam me bunched out onto Rte 28. In that option it could hook up to Gauthier Dr then access to Rte 28 on one end and Dover Rd (AKA Rte 4) on the front higher visibility end. Don't let this opportunity slip you by it is The Premium Lot available close to the Epsom Circle is pure raw potential for your venture.

Listed by Donald Goudreau of EXP Realty

$
$
%
$/month over payments
Federal 30-year interest rate: 6.76% last updated on Sep 10, 2026
* All Figures are estimates. Check with your bank or proposed mortgage company for actual interest rates.
This product uses the FRED® API but is not endorsed or certified by the Federal Reserve Bank of St. Louis.

Virtual TourSave FavoriteSchedule TourAsk A QuestionMore Details

286 Belanger Lane Morristown VT 05661

Morristown, VT286 Belanger Lane

Price$1,100,000

Est. Mortgage: $/month

MLS Number 5103958

  • Residential Single Family
  • Full Bath 2
  • Village Morristown
  • Address 286 Belanger Lane
  • Construction Existing

A smooth paved driveway leads to this charming southern-style home that perfectly blends timeless curb appeal with relaxed outdoor living. The property offers it all! A welcoming, connected recreational front yard and an entirely secluded backyard. The exterior features a classic wide front porch, perfect for rocking chairs. Out back, a private rear porch connects to an enlarged patio with an outdoor kitchen that boasts a built-in stainless steel grill, a compact refrigerator and heavy-duty storage drawers. Perfect for outdoor relaxed living or entertaining. Welcoming foyer opens directly into a grand great room with soaring ceilings. The seamless open-concept layout is perfect for living or entertaining. A central fireplace anchors the space, framed by custom built-ins. Sliding glass doors provide natural light with direct accessibility to back porch. Kitchen speaks of craftsmanship with high end cabinets, premium appliances and a custom pantry. The primary bedroom provides a getaway with an adjoining luxury bathroom. The bath includes a walk-in tile shower, two custom vanities and top off with a deep soaking tub. A custom walk-in closet completes the space with built-in storage. Sitting on opposite sides of the home are two bedrooms sharing a custom full bath. A private barn door entry provides extra privacy for this wing of the house. Another option is to reintroduce a small kitchenette, utilizing the bedroom that features an exterior door leading to the side deck. The cabinets for potential conversion are already on-site and in storage. The oversize two bay garage provides direct access to a mudroom with an inviting bench. This is where you'll also find a half-bath and laundry amenities.

Listed by Matthew Fay of Alliance Real Estate,LLC

$
$
%
$/month over payments
Federal 30-year interest rate: 6.76% last updated on Sep 10, 2026
* All Figures are estimates. Check with your bank or proposed mortgage company for actual interest rates.
This product uses the FRED® API but is not endorsed or certified by the Federal Reserve Bank of St. Louis.

Save FavoriteSchedule TourAsk A QuestionMore Details

1986 Dover Road Epsom NH 03234

MLS Number 5087988

  • Commercial
  • Address 1986 Dover Road
  • Acreage 22.8
  • Area NH-Merrimack

High visibility lot on Rte 202 Dover Rd just West of the Epsom Traffic Circle. Located between the Medical Center and Wendy's Restaurant at the crest of the hill. This 22.8 acre commercial lot could be ideal for a big box store, a strip mall, a car wash (There are 2 high producing wells in place), supermarket, car, RV or tractor lot You pick. A trails runs through it and cam me bunched out onto Rte 28. In that option it could hook up to Gauthier Dr then access to Rte 28 on one end and Dover Rd (AKA Rte 4) on the front higher visibility end. Don't let this opportunity slip you by it is The Premium Lot available close to the Epsom Circle is pure raw potential for your venture.

Listed by Donald Goudreau of EXP Realty

$
$
%
$/month over payments
Federal 30-year interest rate: 6.76% last updated on Sep 10, 2026
* All Figures are estimates. Check with your bank or proposed mortgage company for actual interest rates.
This product uses the FRED® API but is not endorsed or certified by the Federal Reserve Bank of St. Louis.

Virtual TourSave FavoriteSchedule TourAsk A QuestionMore Details

764 Upper Sparrow Hawk Road Rochester VT 05767

MLS Number 5082344

  • Residential Single Family
  • Full Bath 2
  • Construction Existing
  • Bedrooms 3
  • Bathroom 3

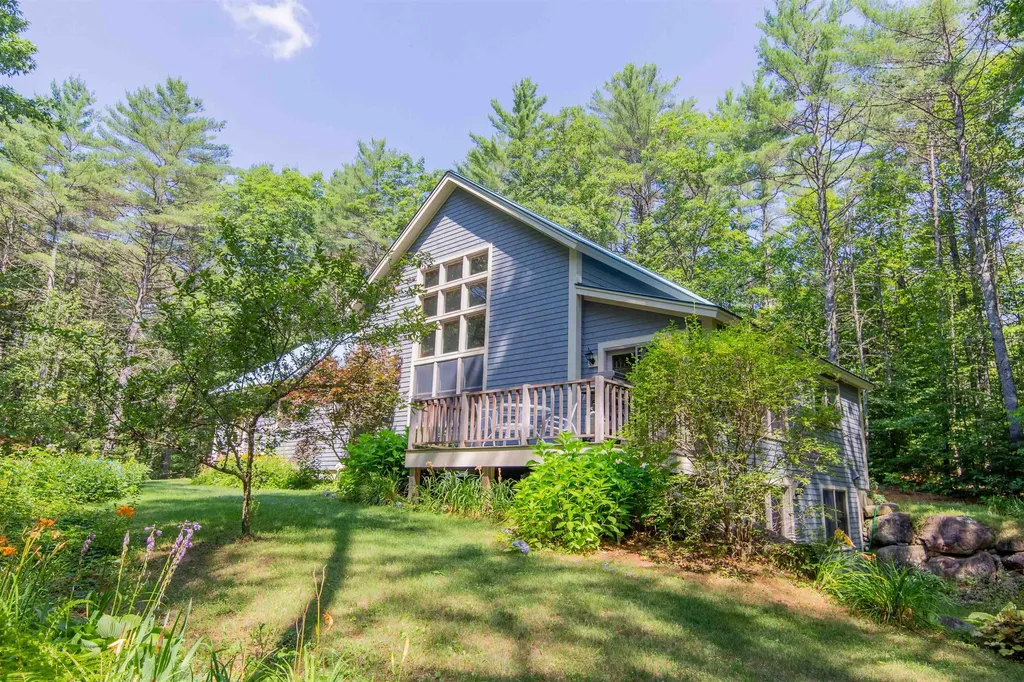
Where Mountain Living Meets Modern Design. Set on 7.3± private acres in the heart of Vermont's premier ski country, this extraordinary retreat offers a rare blend of refined luxury and natural beauty. Thoughtfully renovated and expanded, the home showcases over 2,500 finished square feet of curated living space with sweeping views of Killington and Pico, and seasonal glimpses of Camel's Hump and Mount Mansfield. Designed for both comfort and sophistication, the heart of the home is a stunning chef's kitchen featuring marble countertops, a custom oversized island, handcrafted DeVol tile, Rejuvenation hardware, brass accents, a pot filler, and high-end appliances including an Ilve Majestic induction range, Fisher & Paykel, and JennAir. The open living area is anchored by a striking stone fireplace and walls of glass that invite the outdoors in. The private primary suite addition is a true sanctuary, complete with a spacious walk-in closet, spa-inspired steam shower, and a Japanese copper air-jetted soaking tub perfectly positioned to take in the views. Extensive upgrades include new windows throughout, updated electrical and plumbing systems, foam insulation, new HVAC with four heat pumps, and Mysa smart thermostats for enhanced efficiency and comfort. Outdoor living is just as impressive, with multiple decks on all three levels-including a covered cooking deck-ideal for entertaining or quiet relaxation. A second entrance, detached one-car garage, standby whole house generator, updated landscaping with lighting, fire pit, and thoughtful design throughout complete this exceptional offering. This property offers flexibility as a luxury getaway, investment opportunity (off to a strong start with AirBnB rentals), or year-round residence. Ideally located near some of Vermont's most celebrated destinations including Sugarbush and Killington, it also offers convenient access to the charming towns of Warren and Waitsfield. This home embodies the very best of Vermont living!

Listed by The Hammond Team of KW Vermont

$
$
%
$/month over payments
Federal 30-year interest rate: 6.76% last updated on Sep 10, 2026
* All Figures are estimates. Check with your bank or proposed mortgage company for actual interest rates.
This product uses the FRED® API but is not endorsed or certified by the Federal Reserve Bank of St. Louis.

Virtual TourSave FavoriteSchedule TourAsk A QuestionMore Details

898 Bunker Hill Road Tamworth NH 03883

Tamworth, NH898 Bunker Hill Road

Price$1,100,000

Est. Mortgage: $/month

Active With Contract

MLS Number 5087500

  • Residential Single Family
  • Full Bath 1
  • Address 898 Bunker Hill Road
  • Construction Existing
  • Bedrooms 3

**MOTIVATED SELLERS** This secluded timber-frame home rests on 36 acres of peaceful forest with magnificent forest in every direction! A towering cathedral ceiling in the main living area is accented by an impressive stone fireplace and chimney. An abundance of huge windows truly let the outside in for all to enjoy. The freshly painted exterior and rugged metal roof will eliminate worry of any significant maintenance for years to come. Take note of the first-floor primary bedroom suite, radiant floor heat, well-situated kitchen, scenic deck, and attached two-car garage! Potential views of the Ossipee Mountains are hiding behind trees to the south if that is desired. The attention to detail in this home's design and construction is apparent in every facet with an excellent juxtaposition of wooden beams against painted walls. An open office space sits at the top of the stairs, overlooking the great room below with two bedrooms and a bathroom located off of this central hub. The entire house sits on a full basement with plenty of room for a workshop, home gym, or even more finished living area with walkout double doors leading to the back yard. Here you could revel in ultimate privacy, going on outings in the forest and taking full advantage of the blissful natural setting. Ask about 900 Bunker Hill Road, the neighboring home on over 114 acres with frontage on Jackman Pond, that is also available with the same sellers! Create the perfect family compound.

Listed by Wyatt Berrier of Keller Williams Realty-Metropolitan

$
$
%
$/month over payments
Federal 30-year interest rate: 6.76% last updated on Sep 10, 2026
* All Figures are estimates. Check with your bank or proposed mortgage company for actual interest rates.
This product uses the FRED® API but is not endorsed or certified by the Federal Reserve Bank of St. Louis.

Save FavoriteSchedule TourAsk A QuestionMore Details

129 East Shore North Grand Isle VT 05458

Grand Isle, VT129 East Shore North

Price$1,100,000

Est. Mortgage: $/month

Pending

MLS Number 5081863

  • Residential Single Family
  • Full Bath 1
  • Address 129 East Shore North
  • Construction Existing
  • Bedrooms 3

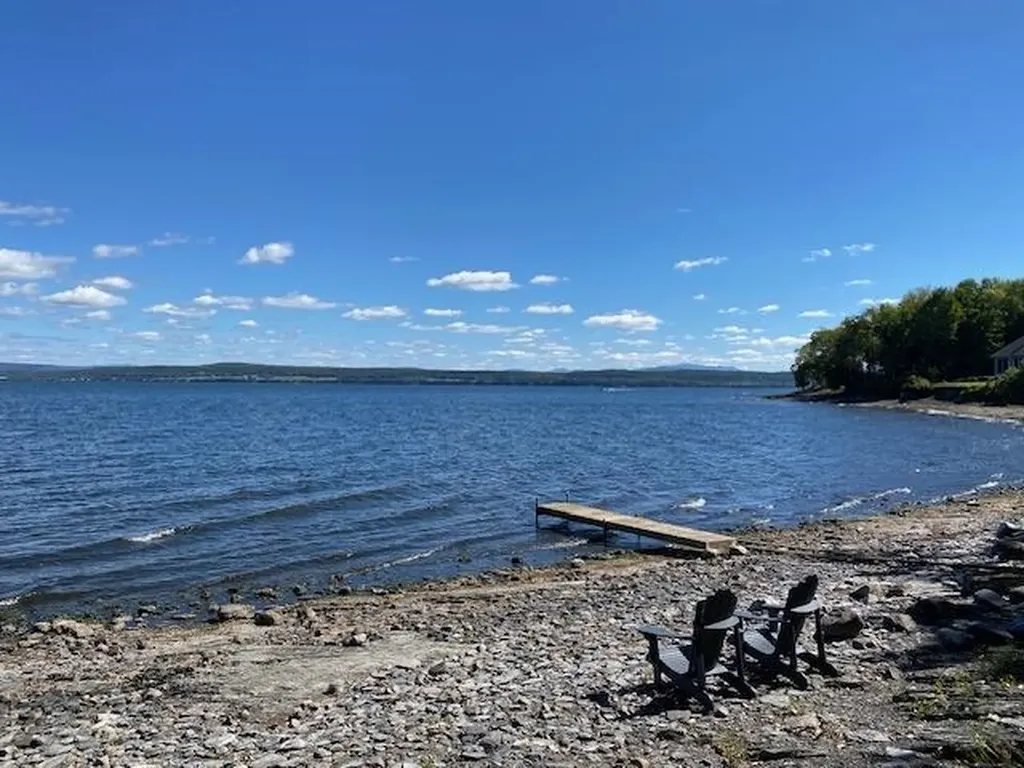
Discover your perfect year-round retreat on Lake Champlain with this exceptional 10-acre property boasting 210 feet of pristine lake frontage. This solid, well-built colonial home offers deep water access to the stunning "Inland Sea," ideal for boating and waterfront enjoyment. Surrounded by mature, well-spaced trees, the expansive grounds provide ample space for outdoor fun and games and gardens. Inside, experience comfortable living with wood and tile floors throughout, sun filled living room featuring a wood fireplace, and a family room warmed by a wood stove nestled alongside custom built-in bookcases. The west facing sunroom gives you another place to relax. The central air conditioning ensures year-round comfort. Car enthusiasts and hobbyists will appreciate the 2-car attached garage and a climate-controlled 650 sq ft workshop with its own garage door, perfect for projects or storage. A spacious pole barn with large sliding doors completes the ensemble, ready to house all your equipment. Wake up to breathtaking sunrises on the covered front porch, and benefit from versatile spaces like the expansive laundry room/office/studio on the second floor. This exceptional property combines tranquil lakeside living with practical amenities for your lifestyle. Don't miss the opportunity to call this Lake Champlain gem your new home!

Listed by Andrea Champagne of Champagne Real Estate

$
$
%
$/month over payments
Federal 30-year interest rate: 6.76% last updated on Sep 10, 2026
* All Figures are estimates. Check with your bank or proposed mortgage company for actual interest rates.
This product uses the FRED® API but is not endorsed or certified by the Federal Reserve Bank of St. Louis.

Virtual TourSave FavoriteSchedule TourAsk A QuestionMore Details

535 Willey Road Derby VT 05829

Derby, VT535 Willey Road

Price$1,100,000

Est. Mortgage: $/month

MLS Number 5096466

  • Residential Single Family
  • Full Bath 1
  • Address 535 Willey Road
  • Construction Existing
  • Bedrooms 4

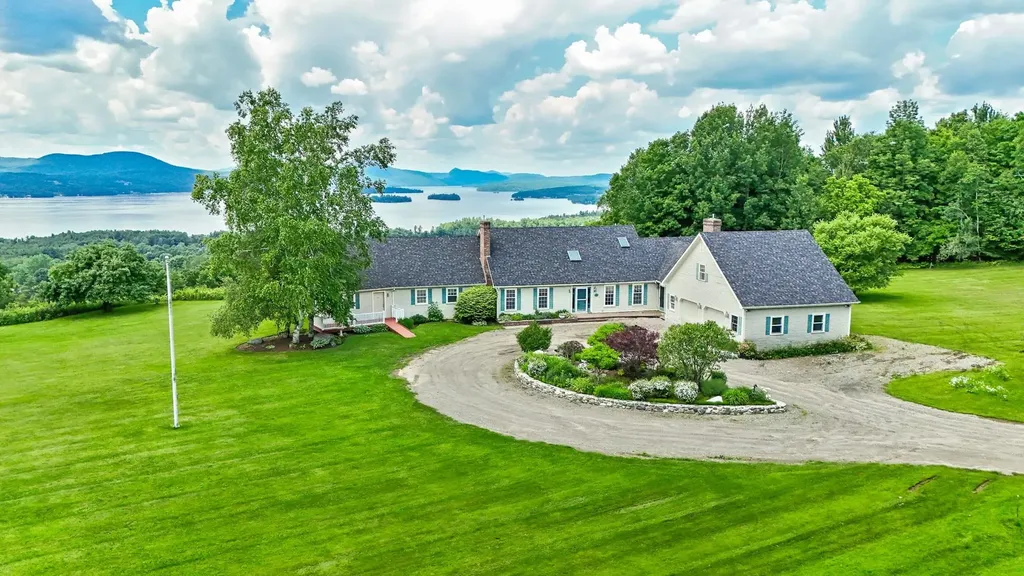
A truly spectacular home located within 10 minutes of everything!! Large, spacious gracious rooms. The family room is HUGE with a wall of glass looking westerly over Lake Memphremagog. And, the family room has a nook housing a bar with sink. It feels like you could almost touch Horse neck Island from most of the rooms. The gym, primary bedroom, ,sun room, kitchen, dining room, and family room all face the lake. Unparalleled lake views. Brick fireplaces in both the living room and family room. The billiard room over the garage is 23' x 21' with its own staircase. A true chef's kitchen with 8 burner gas range and 2 ovens.

Listed by Michael Conley of Conley Country Real Estate & Insurance

$
$
%
$/month over payments
Federal 30-year interest rate: 6.76% last updated on Sep 10, 2026
* All Figures are estimates. Check with your bank or proposed mortgage company for actual interest rates.
This product uses the FRED® API but is not endorsed or certified by the Federal Reserve Bank of St. Louis.

Virtual TourSave FavoriteSchedule TourAsk A QuestionMore Details

8 Arrowwood Road New Boston NH 03070

New Boston, NH8 Arrowwood Road

Price$1,100,000

Est. Mortgage: $/month

MLS Number 5090987

  • Residential Single Family
  • Full Bath 1
  • Address 8 Arrowwood Road
  • Construction Existing
  • Bedrooms 3

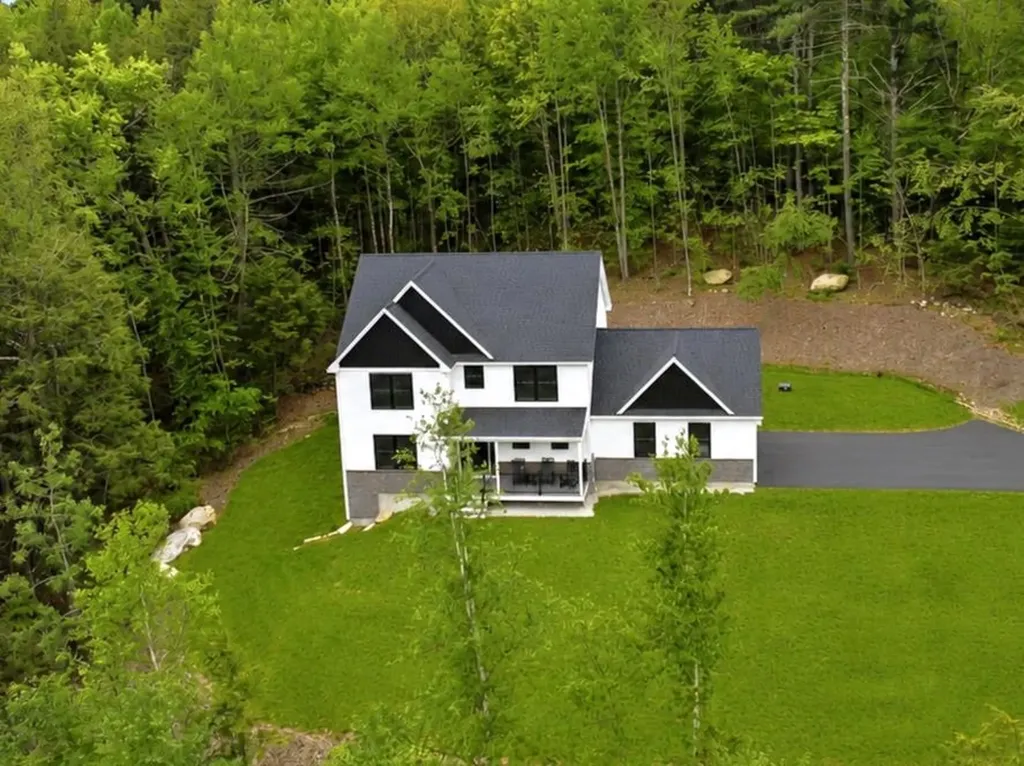
BUY a BUILDER's UPGRADED home, with exceptional quality and not the price tag of new construction! DETAILS that matter: high-level craftsmanship throughout, this stunning home showcases the finishes, design, and custom touches buyers hope to find but rarely do. Even the walkout lower level has just been beautifully completed, adding incredible living and entertaining space. From the moment you enter, you'll notice the THOUGHTFUL DESIGN & abundance of natural light that creates both warmth and LIVABLE spaces....and no doubt you will enjoy a peaceful setting in a lovely neighborhood, with exceptional privacy. The center-island kitchen is truly the heart of the home, featuring QUARTZ surface, abundant cabinetry, chef-worthy prep and gathering space, and a walk-in pantry designed for both everyday convenience and entertaining. The adjoining family room flows seamlessly to the 13' x 18' deck, creating the perfect indoor/outdoor connection for dining, relaxing, or hosting guests while overlooking the private backyard. The dedicated HOME OFFICE is a standout feature with coffered ceilings and custom built-in cabinetry, reflecting the quality craftsmanship carried throughout the property. Custom shelving and built-ins add style, storage, and functionality in nearly every space. The luxury primary suite offers a spacious bedroom retreat, oversized custom walk-in closet, and an elegant primary bath with a glass-enclosed shower and dual vanities. Two additional generously sized bedrooms each feature custom closets, and the oversized laundry room adds practicality and convenience to daily living. The newly finished walkout lower level is a mega bonus space - ideal for media, gaming, recreation, workouts, or large family gatherings. NEW PAVED DRIVEWAY in 2 weeks! Located ON THE BEDFORD SIDE of New Boston.... VISit today....

Listed by Marianna Vis of Four Seasons Sotheby's Int'l Realty

$
$
%
$/month over payments
Federal 30-year interest rate: 6.76% last updated on Sep 10, 2026
* All Figures are estimates. Check with your bank or proposed mortgage company for actual interest rates.
This product uses the FRED® API but is not endorsed or certified by the Federal Reserve Bank of St. Louis.

Virtual TourSave FavoriteSchedule TourAsk A QuestionMore Details

Broker Reciprocity 

Copyright 2026 PrimeMLS, Inc. All rights reserved. This information is deemed reliable, but not guaranteed. The data relating to real estate displayed on this display comes in part from the IDX Program of PrimeMLS. The information being provided is for consumers’ personal, non-commercial use and may not be used for any purpose other than to identify prospective properties consumers may be interested in purchasing. Data last updated September 14, 2026 7:07 AM UTC