
SIGN UP or LOG IN 's Account

Log in to see your saved listings or edit your searches:

No account? Sign up now to save searches, listings, and get tailored listing notifications. It's free, opt-out anytime.

Find Your New Home

Sign Up Today!

Get fresh listings via email, save your favorite listings, match with similar properties, and unlock additional property info.

Create Your Account

Do not fill in this field:

Already have an account? Log in

and narrow your search. If you have fewer than 200 results, you can save your search.

Albany VT Mobile Real Estate

r=1969-1980
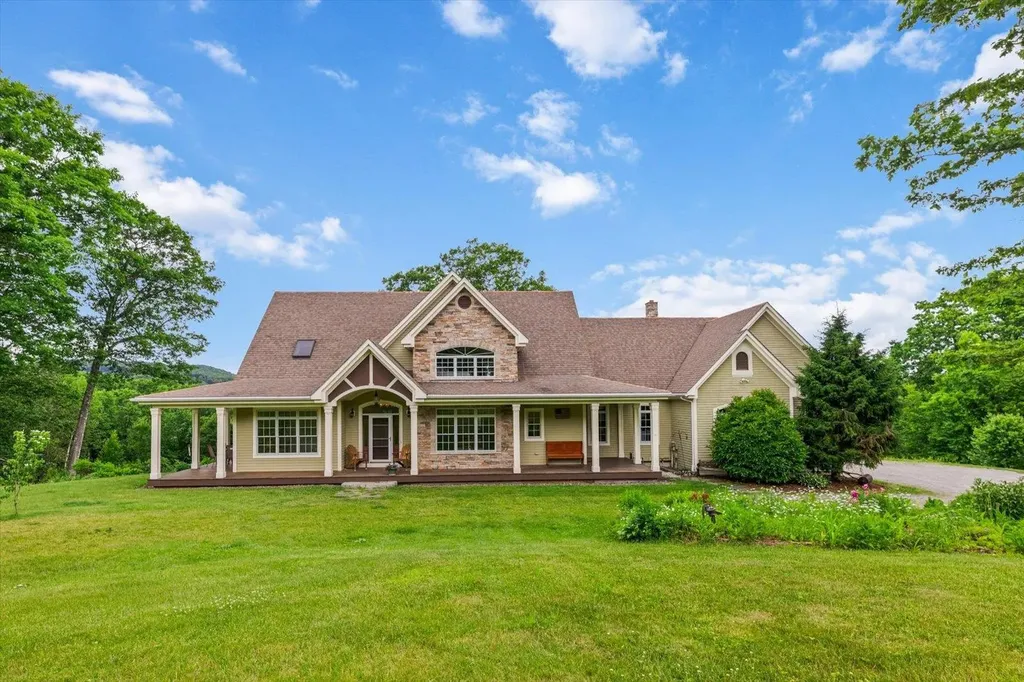
55 Chestnut Hill Road Dublin NH 03444

Dublin, NH55 Chestnut Hill Road

Price$1,049,000

Est. Mortgage: $/month

MLS Number 5096486

  • Residential Single Family
  • PricePerSqFt 341.69
  • Full Bath 2
  • Construction Existing
  • Bedrooms 3

Tucked away on a quiet private gravel road in Dublin, this charming Contemporary Cape offers the perfect blend of comfort, character, and charm. Set amidst impeccably landscaped grounds with a sprawling green lawn, this 3-bedroom, 3.5-bath home captures the essence of New England country living. Inside, you'll find over 3,000 square feet of brilliantly designed living space, highlighted by a grand two-story living room featuring custom built-in wooden bookshelves and abundant natural light. The fully applianced kitchen boasts granite countertops leads into a formal dining room, perfect for entertaining with family and friends. A luxurious first floor primary suite provides a private retreat, while the finished basement and rooms upstairs offer additional flexible living space. Enjoy the beauty of every season from the inviting front and rear porches or relax in the three-season room while taking in the peaceful surroundings. With stunning mountain views, exceptional landscaping, and a tranquil setting, this property offers a rare opportunity to enjoy the best of mountain living. Chestnut Hill is located just minutes from Dublin Pond and Mount Monadnock and the endless outdoor recreation opportunities of hiking, cross country skiing, and so much more on the trails. The neighborhood provides both privacy and convenience, sitting just outside of downtown with easy access to all that Dublin Village has to offer, including Dublin School, Dublin Lake, and the notable Dublin General Store. Dublin offers direct access to NH Route 101 and is an hour from Manchester Regional Airport, 2 hours from Boston Logan International Airport, and 5 hours driving from New York City. Chestnut Hill's association offers its residents common road maintenance and seasonal plowing.

Listed by Sadie Halliday of EXP Realty

$
$
%
$/month over payments
Federal 30-year interest rate: 6.76% last updated on Sep 10, 2026
* All Figures are estimates. Check with your bank or proposed mortgage company for actual interest rates.
This product uses the FRED® API but is not endorsed or certified by the Federal Reserve Bank of St. Louis.

Virtual TourSave FavoriteSchedule TourAsk A QuestionMore Details
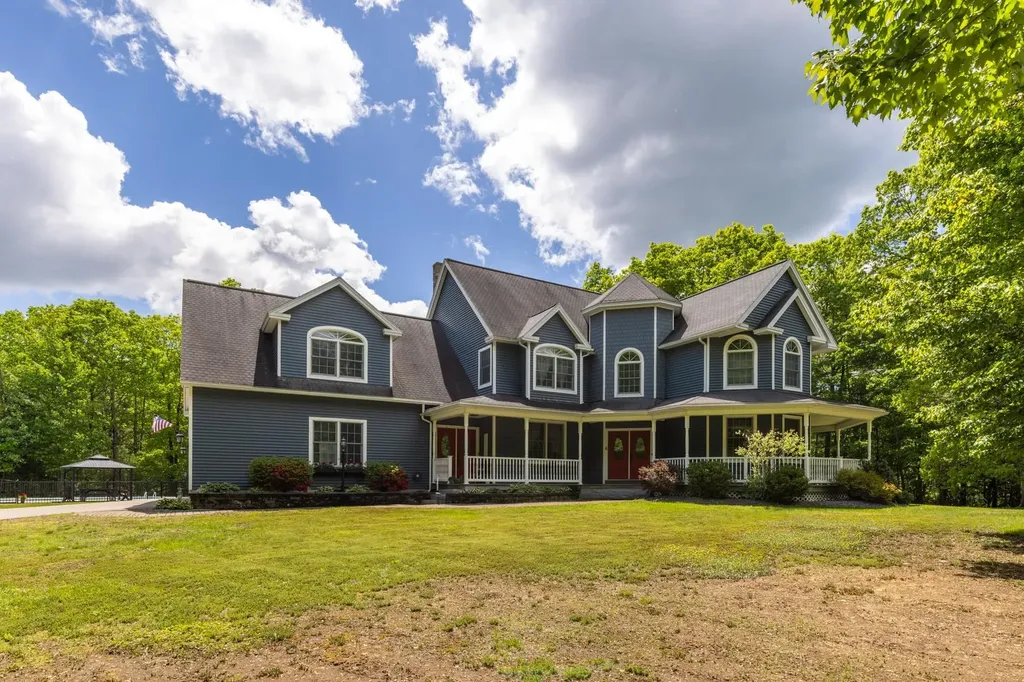
6 Shawns Way Somersworth NH 03878

Somersworth, NH6 Shawns Way

Price$1,049,000

Est. Mortgage: $/month

Active With Contract

MLS Number 5092780

  • Residential Single Family
  • PricePerSqFt 266.11
  • Full Bath 3
  • Address 6 Shawns Way
  • Construction Existing

Welcome to 6 Shawns Way, an exceptional custom residence featuring a private in-law suite, set on a secluded 1.61-acre lot in one of Somersworth's most desirable locations. Offering 4,871 square feet of thoughtfully designed living space. A perfect multigenerational home, the main residence features three spacious bedrooms and three-and-a-half bathrooms, highlighted by generous living areas, quality finishes, and abundant natural light. Designed for both everyday living and entertaining, the home showcases a stunning stone fireplace with woodstove insert, providing warmth, ambiance, and a valuable supplemental heating source. An integrated theater system and indoor/outdoor sound system create an exceptional entertainment experience. Step outside to your own private oasis featuring an in-ground pool, outdoor bar, and beautifully landscaped grounds, perfect for summer gatherings, family events, or quiet evenings at home. The private setting provides a rare combination of seclusion and convenience. Car enthusiasts, hobbyists, and outdoor recreation enthusiasts will appreciate the additional garage and workshop space, offering endless possibilities for storage, projects, recreational vehicles, and equipment. The finished in-law suite on the lower level expands the home's versatility with a kitchenette, full bath, and substantial living space ideal for multigenerational living, guest accommodations, a media room, home gym, or additional entertaining space. Located in New Hampshire's desirable Seacoast region, this remarkable property offers easy access to Portsmouth, the Maine coastline, shopping, dining, major commuter routes, and is just minutes from The Oaks golf course, while maintaining the privacy and tranquility of its expansive setting. A rare offering that delivers luxury, privacy, and exceptional amenities both inside and out, 6 Shawns Way presents a unique opportunity to own one of Somersworth's premier residential properties.

Listed by Collin Francoeur of EXP Realty

$
$
%
$/month over payments
Federal 30-year interest rate: 6.76% last updated on Sep 10, 2026
* All Figures are estimates. Check with your bank or proposed mortgage company for actual interest rates.
This product uses the FRED® API but is not endorsed or certified by the Federal Reserve Bank of St. Louis.

Virtual TourSave FavoriteSchedule TourAsk A QuestionMore Details
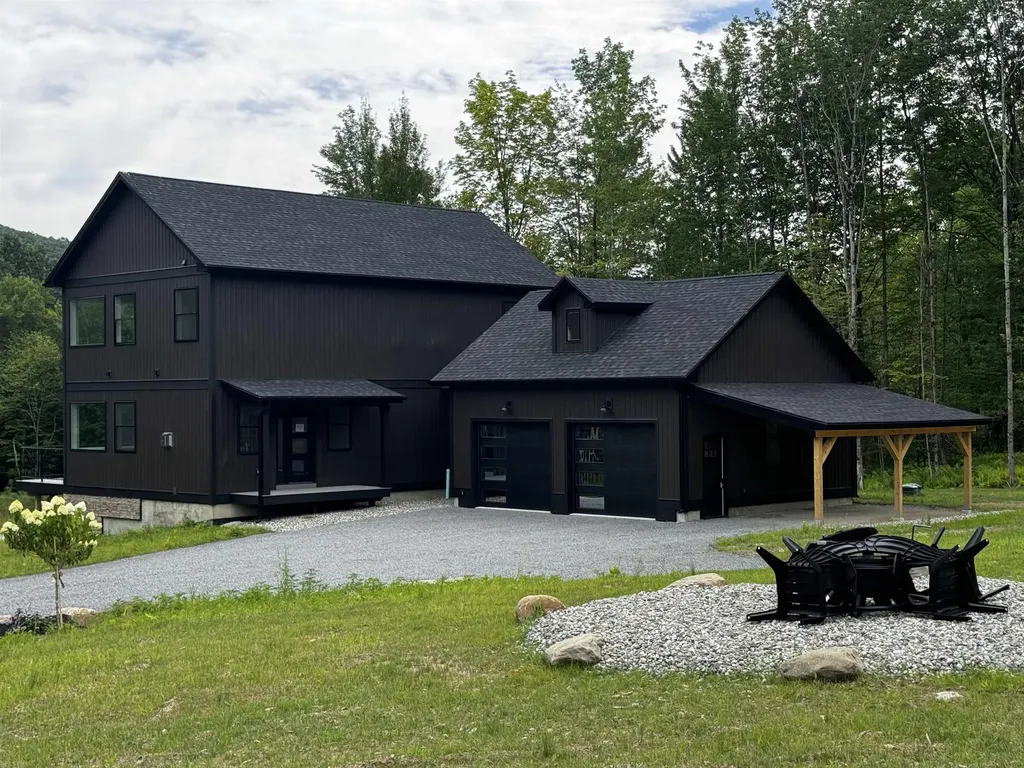
162 Carter's Way Jericho VT 05465

Jericho, VT162 Carter's Way

Price$1,049,000

Est. Mortgage: $/month

MLS Number 5091061

  • Residential Single Family
  • PricePerSqFt 446.76
  • Full Bath 3
  • Address 162 Carter's Way
  • Construction New Construction

Surrounded by the beauty of Vermont's countryside, this elegant 4-bedroom, 4-bath new-construction home on over 6 acres in desirable Jericho offers the perfect blend of sophistication and serenity. Floor-to-ceiling style and abundant natural light define the home, with large picture windows framing picturesque landscape views throughout. The chef's kitchen impresses with quartz countertops and luxury appliances, while the primary suite features an ensuite and generous walk-in closet. The bright walkout lower level includes a private bedroom with ensuite, adding exceptional flexibility for guests or additional living space. Step outside to enjoy outdoor living with an expansive deck spanning the entire length of the home, creating the perfect setting for entertaining, relaxing, and taking in the surrounding Vermont scenery. A beautifully designed firepit area further enhances the property's peaceful retreat-like atmosphere. An extraordinary opportunity to enjoy luxury living in one of Vermont's most sought-after locations.

Listed by Lejla Merina of Rockstar Real Estate Collective

$
$
%
$/month over payments
Federal 30-year interest rate: 6.76% last updated on Sep 10, 2026
* All Figures are estimates. Check with your bank or proposed mortgage company for actual interest rates.
This product uses the FRED® API but is not endorsed or certified by the Federal Reserve Bank of St. Louis.

Save FavoriteSchedule TourAsk A QuestionMore Details

229 Piney Woods Road Monkton VT 05469

Monkton, VT229 Piney Woods Road

Price$1,049,000

Est. Mortgage: $/month

Active With Contract

MLS Number 5097201

  • Residential Single Family
  • PricePerSqFt 373.18
  • Full Bath 2
  • Address 229 Piney Woods Road
  • Construction Existing

This home was originally built in 1999 by a respected local builder, and is privately situated on a 9.5 acre lot off a quiet, rural road. The current owners began extensive renovations in 2022, adding a new screened in porch, stone patios, covered entryways and exterior doors, master bath, kitchen with granite countertops and stainless steel appliances, foam insulation, gas fireplaces, and mini splits for the second floor. The east entryway has benches and built-ins, leading to an open floor plan kitchen, living room, and dining room. Also on the first floor is a downstairs 3/4 bath, pantry, office space, and den. Up the curved staircase are a library sitting area, three bedrooms, and a lavish master bath with large shower and a soaking tub. The two other bedrooms share a full bathroom. The third floor insulated attic is accessed via a hidden spiral staircase and offers room for additional expansion, if needed. There are cherry floors upstairs, with a combination of cherry and tile floors on the first floor. A large pond has been added, great for swimming and sunset evenings by the fire pit. A 14 kW solar array has been situated away from the house, with two Tesla Powerwall batteries in the basement giving a total of 27kW of battery back up. There is EV charging in the garage, and the barn is wired for a second EV charger, if needed. Lastly, a 48x48' barn with a 10' garage door, insulated shop space, mini splits, 3-phase power, and covered exterior equipment storage was built in 2023.

Listed by Bill Martin and Phyllis Martin of Greentree Real Estate

$
$
%
$/month over payments
Federal 30-year interest rate: 6.76% last updated on Sep 10, 2026
* All Figures are estimates. Check with your bank or proposed mortgage company for actual interest rates.
This product uses the FRED® API but is not endorsed or certified by the Federal Reserve Bank of St. Louis.

Virtual TourSave FavoriteSchedule TourAsk A QuestionMore Details

24 Thurston Drive Lee NH 03861

Lee, NH24 Thurston Drive

Price$1,049,000

Est. Mortgage: $/month

MLS Number 5101780

  • Residential Single Family
  • PricePerSqFt 375.99
  • Full Bath 2
  • Address 24 Thurston Drive
  • Construction Existing

NEW roof, NEW patio, MANY updates, and a backyard OASIS many only dream of. Welcome to 24 Thurston Dr, where modern luxury meets a warm, inviting atmosphere. This expansive residence on a premium lot is designed for those who appreciate both style and substance, offering four generous bedrooms and a versatile nine-room layout that adapts perfectly to your lifestyle. The heart of the home is the recently renovated kitchen, a true chef's delight featuring sleek stainless steel appliances, a double oven, and a gas range. The oversized island and sun-drenched dining nook make it the ultimate hub for morning coffee or evening entertaining. Throughout the main level, stunning hardwood floors glow under recessed lighting, leading you toward a formal living area anchored by a cozy fireplace. When it's time to unwind, the primary ensuite serves as a private sanctuary, boasting a double vanity, a separate shower, and a deep jacuzzi tub for ultimate relaxation. Beyond the main living spaces, this home is packed with amenities. You'll find a dedicated home office for focused work, a media room, den, or formal dining room, and a walkout lower area for extra space. But step right outside into your own private retreat. The fenced backyard is an entertainer's dream, featuring a heated pool surrounded by a brand new patio, a fire pit for crisp evenings, and a cozy deck area for keeping everyone connected. And storage is never an issue thanks to plenty of closets, a basement, and an outdoor shed. With central air and heating keeping things comfortable year-round, this property is more than just a house - it's a place to truly live. Opportunities this complete are rare; come see the magic for yourself.

Listed by Kevin Kneeland and Scott Rome of Compass New England,LLC

$
$
%
$/month over payments
Federal 30-year interest rate: 6.76% last updated on Sep 10, 2026
* All Figures are estimates. Check with your bank or proposed mortgage company for actual interest rates.
This product uses the FRED® API but is not endorsed or certified by the Federal Reserve Bank of St. Louis.

Save FavoriteSchedule TourAsk A QuestionMore Details
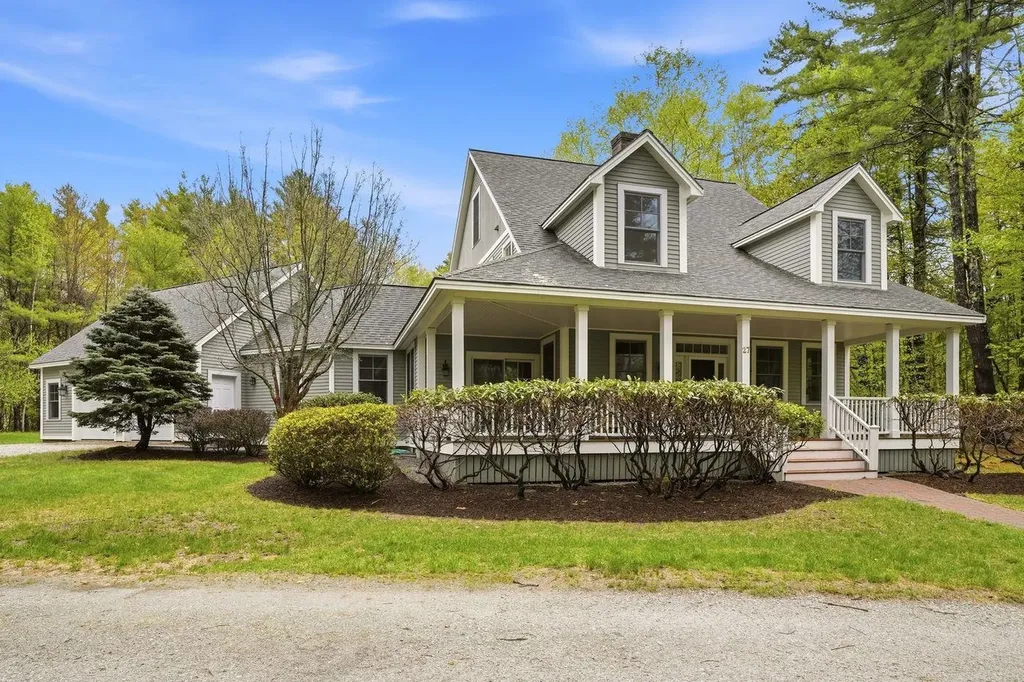
27 Orchard Lane Alton NH 03809

Alton, NH27 Orchard Lane

Price$1,045,000

Est. Mortgage: $/month

MLS Number 5090257

  • Residential Single Family
  • PricePerSqFt 377.53
  • Full Bath 1
  • Address 27 Orchard Lane
  • Construction Existing

Nestled within “Lakeside at Winnipesaukee,” one of Alton's premier planned residential and recreational communities, this custom built three bedroom, three-bath home offers the perfect blend of comfort, recreation, and year round enjoyment. Residents enjoy access to two beautiful sandy beaches, a community clubhouse, moorings, day docks, and tournament ready tennis and pickleball courts. Set on a quiet cul-de-sac, the home provides an idyllic setting for an active family or a peaceful retreat for those who want the benefits of lakeside living without the cost of waterfront ownership. Thoughtfully designed for both entertaining and everyday comfort, the property offers inviting spaces throughout - from the charming front porch perfect for morning coffee to the expansive bonus room above the garage, ideal for a ping pong or billiards table, media room, or additional gathering space on rainy days. Located just minutes from downtown Wolfeboro - “The Oldest Summer Resort in America” - you'll enjoy easy access to exceptional restaurants, boutique shopping, art galleries, and historic museums, all while returning home to the tranquility of this sought-after Lake Winnipesaukee community.

Listed by Joy Messineo of LandVest,Inc./New Hampshire

$
$
%
$/month over payments
Federal 30-year interest rate: 6.76% last updated on Sep 10, 2026
* All Figures are estimates. Check with your bank or proposed mortgage company for actual interest rates.
This product uses the FRED® API but is not endorsed or certified by the Federal Reserve Bank of St. Louis.

Save FavoriteSchedule TourAsk A QuestionMore Details
349 Washington Street Keene NH 03431

MLS Number 5030756

  • Commercial
  • PricePerSqFt 139.77
  • Year Built 1910
  • Square Feet 7,476
  • Area NH-Cheshire

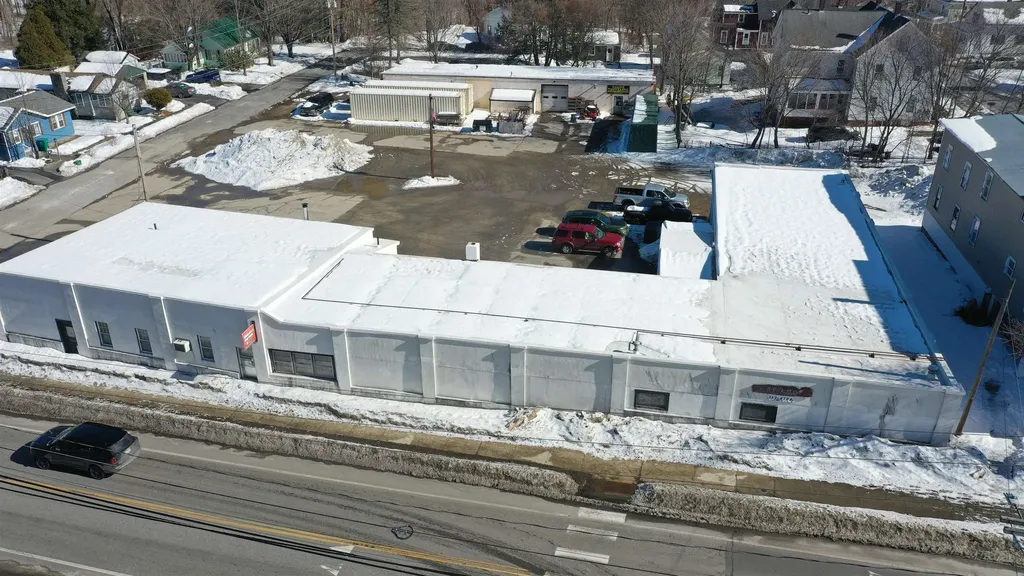
**Prime Mixed-Use Property at 349 Washington St, Keene, NH** We are pleased to offer this exceptional 2-building mixed-use property located in a business neighborhood of downtown Keene. This versatile property is ideal for both owner/users and investors, featuring high visibility, on-site parking, and easy access to Routes 9, 12, and 101. The property benefits from flexible zoning, allowing for a variety of potential uses. The main building (7,476 SF) is currently home to two auto repair facilities, a storage business, and additional space, while the rear building (3,000 SF) is occupied by an auto driveline repair facility. This unique property provides an excellent opportunity to secure a large commercial space in a high-traffic area with prime visibility on a busy gateway entrance into Keene. Whether you're looking to expand your business or invest in a high-potential location, 349 Washington St offers unmatched potential in a growing area. Take advantage of this opportunity today!

Listed by Ed Wojenski of Greenwald Realty Group

$
$
%
$/month over payments
Federal 30-year interest rate: 6.76% last updated on Sep 10, 2026
* All Figures are estimates. Check with your bank or proposed mortgage company for actual interest rates.
This product uses the FRED® API but is not endorsed or certified by the Federal Reserve Bank of St. Louis.

Virtual TourSave FavoriteSchedule TourAsk A QuestionMore Details

13 High Street Woodstock VT 05091

Woodstock, VT13 High Street

Price$1,040,000

Est. Mortgage: $/month

Active With Contract

MLS Number 5105489

  • Residential Single Family
  • PricePerSqFt 583.61
  • Full Bath 2
  • Address 13 High Street
  • Construction Existing

Woodstock Village Home~ A rare opportunity to enjoy the best of Woodstock Village living from this charming and beautifully updated 3-bedroom, 2-bath home, once the town's blacksmith shop. Just steps from the heart of the village, you can leave the car at home and walk to shops, restaurants, galleries, cafs, and everything that makes Woodstock one of Vermont's most beloved destinations. Inside, an open-concept floor plan, beautiful wood floors, and abundant natural light create a warm and inviting atmosphere. Recent improvements include a new heat pump providing efficient heating and air conditioning, electrical upgrades, interior painting, and extensive basement work, enhancing both comfort and functionality. Outside is where this village property becomes truly special. The spacious fenced yard borders the Kedron Brook, creating a surprisingly peaceful setting in the heart of town. Relax on the deck and listen to the water, enjoy the newly planted fruit trees, or step through the yard to the nearby village footbridge spanning the brook--a picturesque connection to the surrounding neighborhood. Historic character, thoughtful improvements, a wonderful yard, and an exceptional walkable location come together in a home that captures the charm and ease of life in Woodstock Village.

Listed by Debra Staniscia of Four Seasons Sotheby's Int'l Realty

$
$
%
$/month over payments
Federal 30-year interest rate: 6.76% last updated on Sep 10, 2026
* All Figures are estimates. Check with your bank or proposed mortgage company for actual interest rates.
This product uses the FRED® API but is not endorsed or certified by the Federal Reserve Bank of St. Louis.

Virtual TourSave FavoriteSchedule TourAsk A QuestionMore Details
239 Skimobile Road Conway NH 03860

Conway, NH239 Skimobile Road, Unit 314

Price$1,035,000

Est. Mortgage: $/month

MLS Number 5094514

  • Condo
  • PricePerSqFt 606.68
  • Square Feet 1,706
  • Bedrooms 3
  • New Contruction Existing

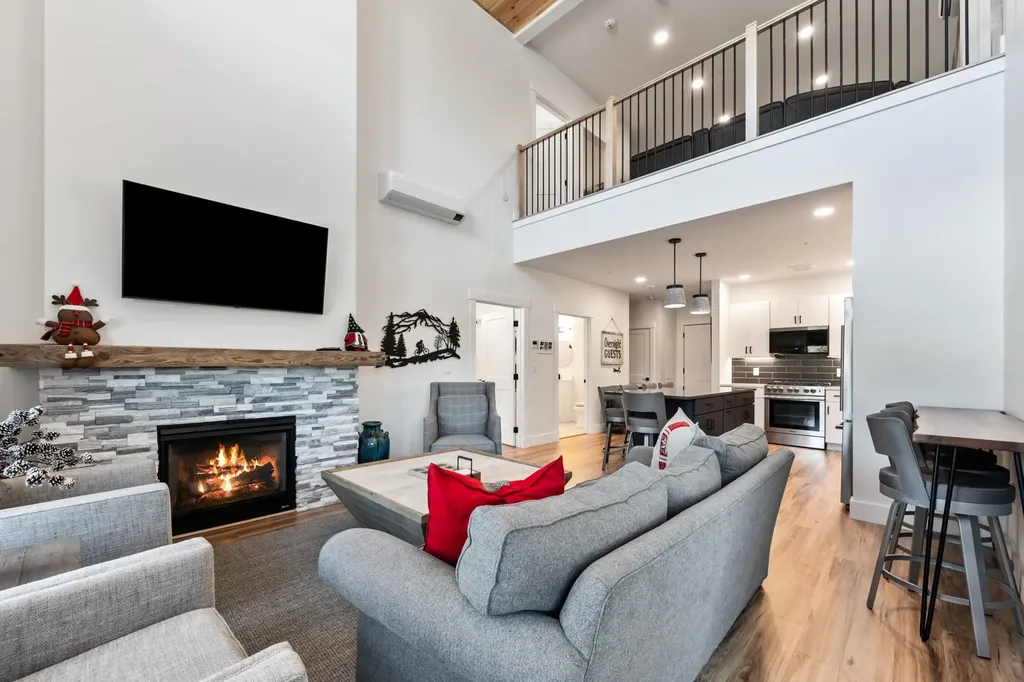
Incredible ski-in/ski-out residence ideally located at the base of Cranmore Mountain Resort in the heart of North Conway, NH. This beautifully appointed two-story, three-bedroom, two-bath condominium offers the perfect blend of mountain luxury, comfort, and convenience. Whether you're searching for a year-round retreat, a family getaway, or an investment property with excellent rental potential, this exceptional residence is designed to make everyone feel at home. Enjoy effortless access to the slopes from your own slopeside residence, just steps from the lifts and moments from the countless year-round activities that make North Conway one of New England's premier destinations. Positioned directly above Cranmore's base lodge, you'll enjoy unparalleled access to skiing, mountain biking, hiking, dining, and entertainment right outside your door. Inside, the thoughtfully designed floor plan features a gourmet kitchen with solid wood cabinetry, gleaming quartz countertops, and stainless steel appliances. The open-concept living area is anchored by a cozy gas fireplace and opens to the largest private balcony in the building-an ideal space to unwind after a day on the mountain while taking in the resort atmosphere. The main level also features a spacious primary suite and ample storage. Upstairs, a generous loft provides the perfect setting for movie nights, game days, or additional gathering space. Two comfortable guest bedrooms, a spacious guest bath, laundry area, and even more storage complete the second level. Additional amenities include a private ski locker, secure gated parking, and optional membership to the on-site pool and fitness center.

Listed by Eileen Difeo and Michele Sawyer of Coldwell Banker LIFESTYLES- Conway

$
$
%
$/month over payments
Federal 30-year interest rate: 6.76% last updated on Sep 10, 2026
* All Figures are estimates. Check with your bank or proposed mortgage company for actual interest rates.
This product uses the FRED® API but is not endorsed or certified by the Federal Reserve Bank of St. Louis.

Save FavoriteSchedule TourAsk A QuestionMore Details
12 Dresden Road Hanover NH 03755

Hanover, NH12 Dresden Road

Price$1,035,000

Est. Mortgage: $/month

MLS Number 5088612

  • Residential Single Family
  • PricePerSqFt 694.16
  • Address 12 Dresden Road
  • Construction Existing
  • Bedrooms 3

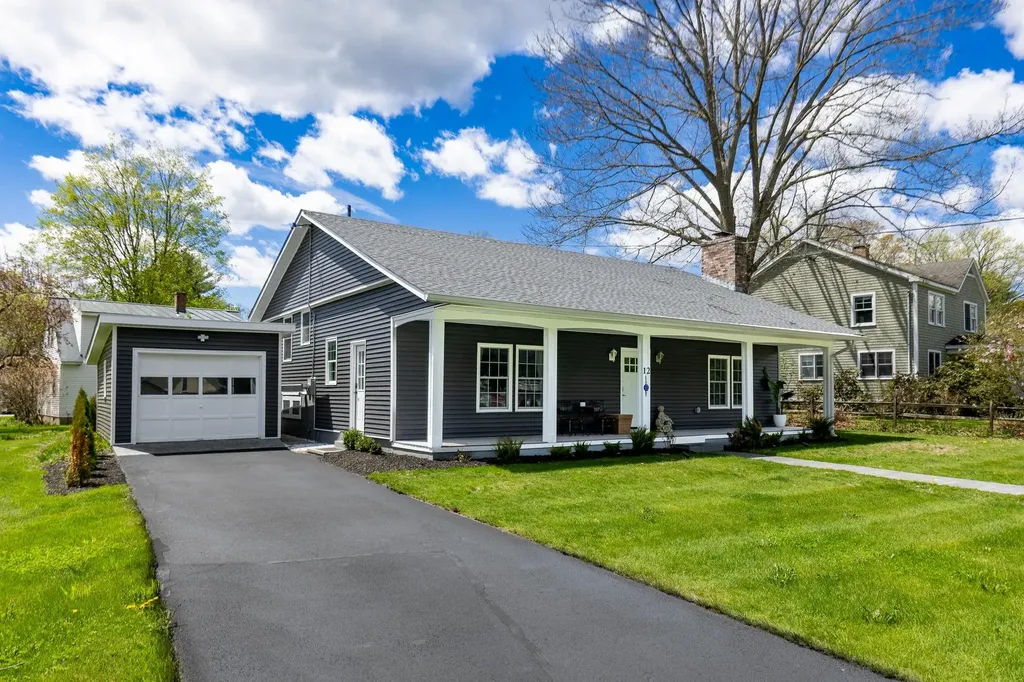
This beautifully renovated 3-bedroom, 3-bath split-level home offers the perfect blend of modern updates and an unbeatable Hanover location. Thoughtfully redesigned from top to bottom, the property features all-new siding, roof, windows, central air conditioning, and stylishly updated kitchen and baths. Bright, comfortable living spaces and a versatile floor plan make everyday living and entertaining effortless. Set in a sought-after neighborhood within easy walking distance to the highly acclaimed Hanover elementary and middle schools, this turnkey home combines quality, convenience, and timeless appeal.

Listed by Nan Carroll of Coldwell Banker LIFESTYLES - Hanover

$
$
%
$/month over payments
Federal 30-year interest rate: 6.76% last updated on Sep 10, 2026
* All Figures are estimates. Check with your bank or proposed mortgage company for actual interest rates.
This product uses the FRED® API but is not endorsed or certified by the Federal Reserve Bank of St. Louis.

Save FavoriteSchedule TourAsk A QuestionMore Details
Unit 33 Summerwind Place Greenland NH 03840
Active With Contract

MLS Number 5083043

  • Condo
  • PricePerSqFt 456.22
  • Square Feet 2,268
  • Bedrooms 2
  • New Contruction New Construction

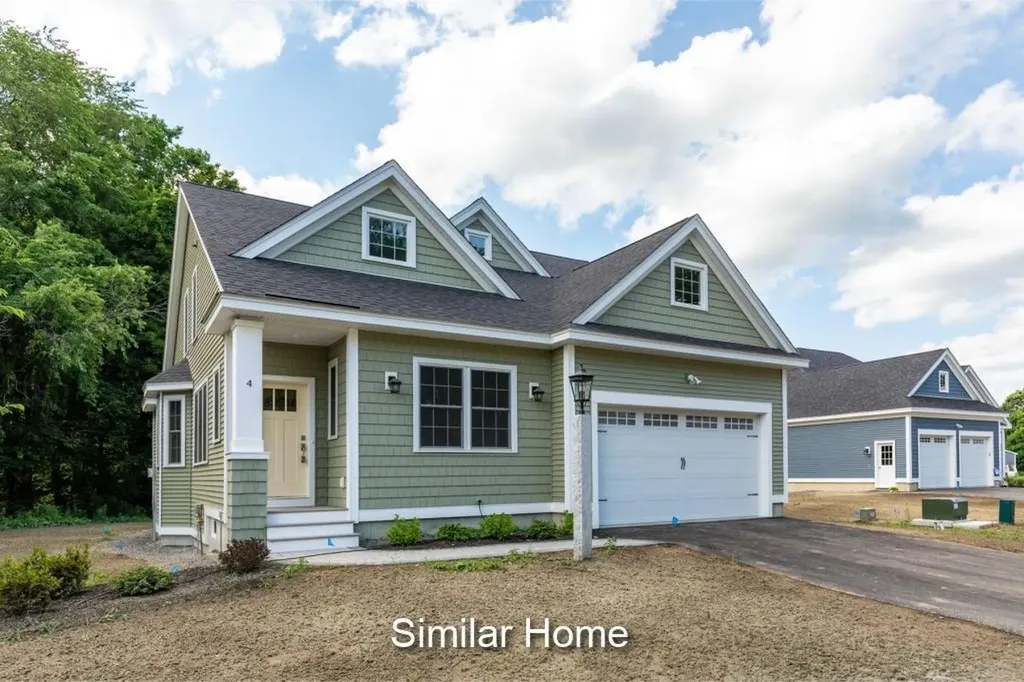
The Balmalcolm is a 2268+/-square foot home offers a seamless blend of timeless craftsmanship and modern elegance. As you step inside, the warm ash hardwood floors extend a gracious welcome. Their natural beauty sets the tone for what lies ahead! The great room with stunning tray ceiling, bathed in natural light, becomes the heart of the home; a place where relaxation and entertainment converge. The spacious kitchen is truly a hub for gathering and connection. Seeking a quiet space, we've got that covered with a first-floor office. In a private wing, the first-floor primary bedroom suite features a gorgeous tray ceiling, walk-in closet and ensuite bathroom. Ascend the dramatic staircase to the second floor, where a second bedroom and versatile family/loft area awaits. The builder's talented Design Team has already curated all the gorgeous finishes in this Energy Star Certified home featuring a White Icing kitchen, quartz countertops and additional upgrades including a custom tile shower, fireplace and a standard Smart Home Package, so that you can manage your nest from afar! With a private Community Clubhouse, Pickleball Courts, a Dog Park and Boccie Ball pits, this community offers a beautiful spot to live and play.

Listed by Charlene Macdonald of The Gove Group Real Estate,LLC

$
$
%
$/month over payments
Federal 30-year interest rate: 6.76% last updated on Sep 10, 2026
* All Figures are estimates. Check with your bank or proposed mortgage company for actual interest rates.
This product uses the FRED® API but is not endorsed or certified by the Federal Reserve Bank of St. Louis.

Save FavoriteSchedule TourAsk A QuestionMore Details
60 Highland Street Plymouth NH 03264

Plymouth, NH60 Highland Street

Price$1,034,000

Est. Mortgage: $/month

MLS Number 5094984

  • Residential Single Family
  • PricePerSqFt 295.94
  • Full Bath 1
  • Address 60 Highland Street
  • Construction Existing

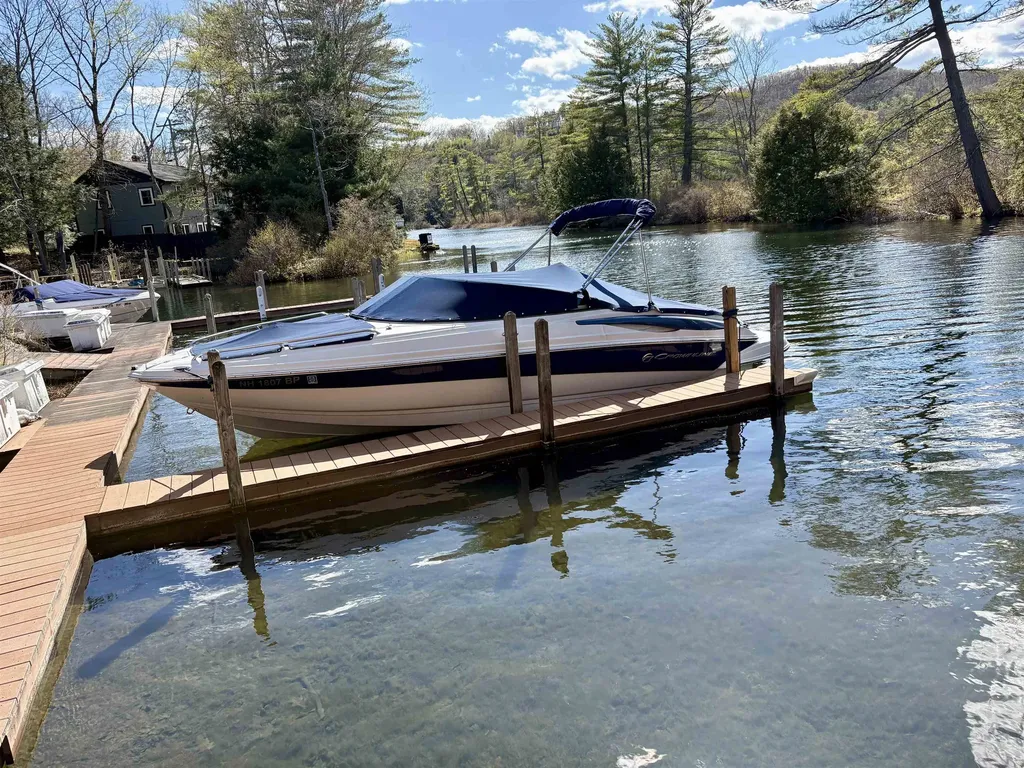
A rare opportunity - The best of both worlds, walk downtown in this quaint New England college Town with a home that has too many upgrades to list here - 3 pages including accessory dwelling unit and possible subdivision. AND as a bonus own a large slip to access pristine Squam Lake. For more information on individual listings check out: The historic updated home on over an acre irrigated gardens MLS##5086844 and the boat slip is MLS#5088448.

Listed by Lynn Durham of KW Coastal and Lakes & Mountains Realty/Meredith

$
$
%
$/month over payments
Federal 30-year interest rate: 6.76% last updated on Sep 10, 2026
* All Figures are estimates. Check with your bank or proposed mortgage company for actual interest rates.
This product uses the FRED® API but is not endorsed or certified by the Federal Reserve Bank of St. Louis.

Virtual TourSave FavoriteSchedule TourAsk A QuestionMore Details

Broker Reciprocity 

Copyright 2026 PrimeMLS, Inc. All rights reserved. This information is deemed reliable, but not guaranteed. The data relating to real estate displayed on this display comes in part from the IDX Program of PrimeMLS. The information being provided is for consumers’ personal, non-commercial use and may not be used for any purpose other than to identify prospective properties consumers may be interested in purchasing. Data last updated September 14, 2026 6:38 PM UTC
