
SIGN UP or LOG IN 's Account

Log in to see your saved listings or edit your searches:

No account? Sign up now to save searches, listings, and get tailored listing notifications. It's free, opt-out anytime.

Find Your New Home

Sign Up Today!

Get fresh listings via email, save your favorite listings, match with similar properties, and unlock additional property info.

Create Your Account

Do not fill in this field:

Already have an account? Log in

and narrow your search. If you have fewer than 200 results, you can save your search.

Albany VT Mobile Real Estate

r=1981-1992
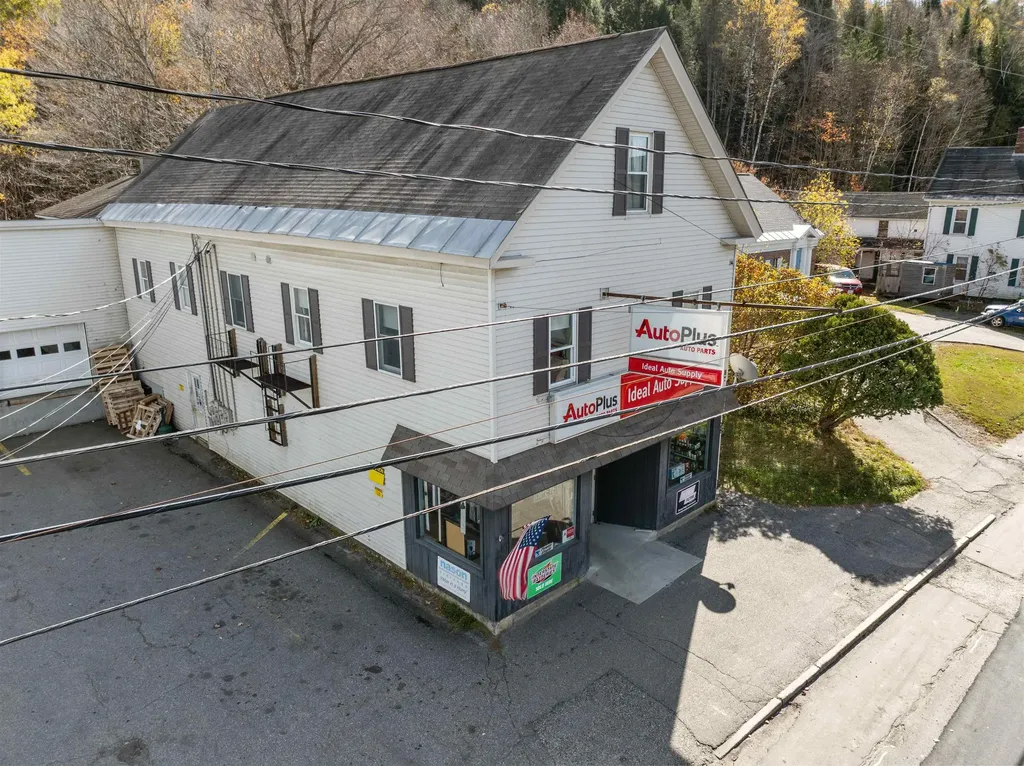
78-80 Main Street Colebrook NH 03576

MLS Number 5066223

  • Commercial
  • Address 78-80 Main Street
  • Acreage 0.4
  • Area NH-Coos

Exceptional Investment Opportunity in Colebrook, NH. Multi-Unit Income Property + Profitable Parts Store in Opportunity Zone. Unlock the potential of this rare income-generating package located in the heart of Colebrook, NH, situated within a federally designated Opportunity Zone - offering outstanding tax incentives for investors. This well-maintained property includes: Two multi-unit residential buildings providing steady rental income. A long-established, profitable auto parts store with strong local customer base. A fully equipped machine shop with room to expand or diversify services. An additional lot ideal for expanded parking, storage, or future development. Positioned on a high-visibility, high traffic count road, the commercial space enjoys excellent exposure, drawing consistent walk-in and drive-by business. The parts store and shop are fully operational with a loyal clientele and offer immediate income with room for growth through expanded hours, services, or online sales. The residential units are in good condition with opportunity for value-add improvements to increase rental rates and ROI.Whether you're an investor looking for a diversified cash-flow property, an owner-operator seeking a live/work opportunity, or an entrepreneur ready to expand, this property checks every box. Highlights: Opportunity Zone benefits. Multiple income streams (residential, commercial).High-traffic location. Expansion potential on adjacent lot. Financials available to serious buyers

Listed by Kimberlie Hamel of RE/MAX Northern Edge Realty/Colebrook

$
$
%
$/month over payments
Federal 30-year interest rate: 6.76% last updated on Sep 10, 2026
* All Figures are estimates. Check with your bank or proposed mortgage company for actual interest rates.
This product uses the FRED® API but is not endorsed or certified by the Federal Reserve Bank of St. Louis.

Virtual TourSave FavoriteSchedule TourAsk A QuestionMore Details
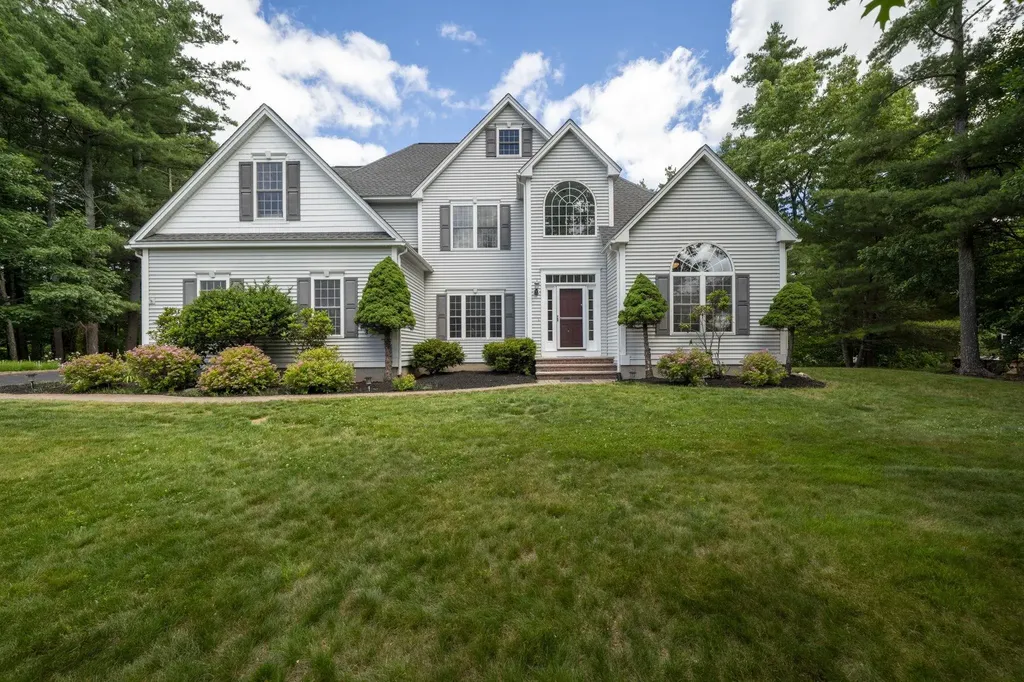
84 Searles Road Windham NH 03087

Windham, NH84 Searles Road

Price$1,025,000

Est. Mortgage: $/month

Pending

MLS Number 5095291

  • Residential Single Family
  • PricePerSqFt 341.1
  • Full Bath 2
  • Address 84 Searles Road
  • Construction Existing

Become the proud new owner of this beautiful four-bedroom Colonial with a two-car attached garage, situated on a one-acre lot in the highly sought-after Castle Reach neighborhood of Windham. This well maintained home has been thoughtfully updated with a brand new roof, refinished hardwood floors, new luxury vinyl plank flooring, fresh paint in several rooms, and a newly stained rear deck. From the moment you arrive, you'll appreciate the mature landscaping and attractive hardscaping that enhance the home's curb appeal. Step inside to a dramatic two-story foyer featuring gleaming hardwood floors and an elegant staircase. The main level offers a spacious, open-concept layout with a well-appointed kitchen featuring abundant cabinetry, an island with seating, and a casual dining area. The family room showcases a floor-to-ceiling stone fireplace, cathedral ceiling, a formal dining room, and an office/flex room. The first-floor primary suite offers a private retreat with new LVP, a huge walk-in closet, and ensuite full bathroom. A laundry area, side entry, and half bath complete the first floor. The second level overlooks the family room below and features new luxury vinyl plank flooring. Here you'll find three additional bedrooms, a full bath, and a large bonus room over the garage, perfect for a home office, playroom, or media room. Enjoy outdoor living on the newly stained two-tiered deck overlooking a private backyard. The full walkout basement offers excellent storage and future expansion potential. Additional features include a newer FHA heating system (approximately five years old), tankless water heater, central ac, public water, irrigation, security, and a rear property line that abuts conservation land. Ideally located in a well-established neighborhood of similar homes with convenient access to Route 93, this property offers the perfect blend of comfort, privacy, and commuter convenience.

Listed by Jeremy Duhamel of Market My Property,LLC

$
$
%
$/month over payments
Federal 30-year interest rate: 6.76% last updated on Sep 10, 2026
* All Figures are estimates. Check with your bank or proposed mortgage company for actual interest rates.
This product uses the FRED® API but is not endorsed or certified by the Federal Reserve Bank of St. Louis.

Virtual TourSave FavoriteSchedule TourAsk A QuestionMore Details

53 Trails Edge Road Windham NH 03087

Windham, NH53 Trails Edge Road

Price$1,025,000

Est. Mortgage: $/month

Pending

MLS Number 5076634

  • Condo
  • PricePerSqFt 370.3
  • Square Feet 2,768
  • Bedrooms 3
  • New Contruction New Construction

This stunning NEW CONSTRUCTION modern farmhouse combines contemporary elegance with classic charm. Situated in a wooded cul-de-sac, this duplex boasts a spacious layout spanning nearly 2,800 square feet across two thoughtfully designed levels. Step inside the oversized foyer and be greeted by an abundance of natural light streaming through large black windows. The main floor features a beautifully designed kitchen complete with Fisher Paykel appliances, ample cabinet and counter space, quartz countertops, and an over-sized island with built-in sink & seating, perfect for culinary enthusiasts and entertaining guests. The living room invites relaxation with its cozy fireplace and stylish accents, creating a warm and inviting atmosphere. The bar features glass front cabinets, quartz countertop, & refrigeration. There is also a large dining area with sliding glass doors overlooking the private patio. The first-floor primary bedroom offers a walk-in closet & private bath featuring dual vanities and a large walk-in glass tile shower. Upstairs are two additional spacious bedrooms, a large loft, and a full bathroom, providing comfort and convenience for family and guests. Additional features include two car garage, central air conditioning, & first-floor laundry room. With easy access to major highways & nature trails, this location offers the perfect blend of convenience and serenity.

Listed by Trevor O'Brien and Adam Gaudet of 603 Birch Realty,LLC

$
$
%
$/month over payments
Federal 30-year interest rate: 6.76% last updated on Sep 10, 2026
* All Figures are estimates. Check with your bank or proposed mortgage company for actual interest rates.
This product uses the FRED® API but is not endorsed or certified by the Federal Reserve Bank of St. Louis.

Save FavoriteSchedule TourAsk A QuestionMore Details
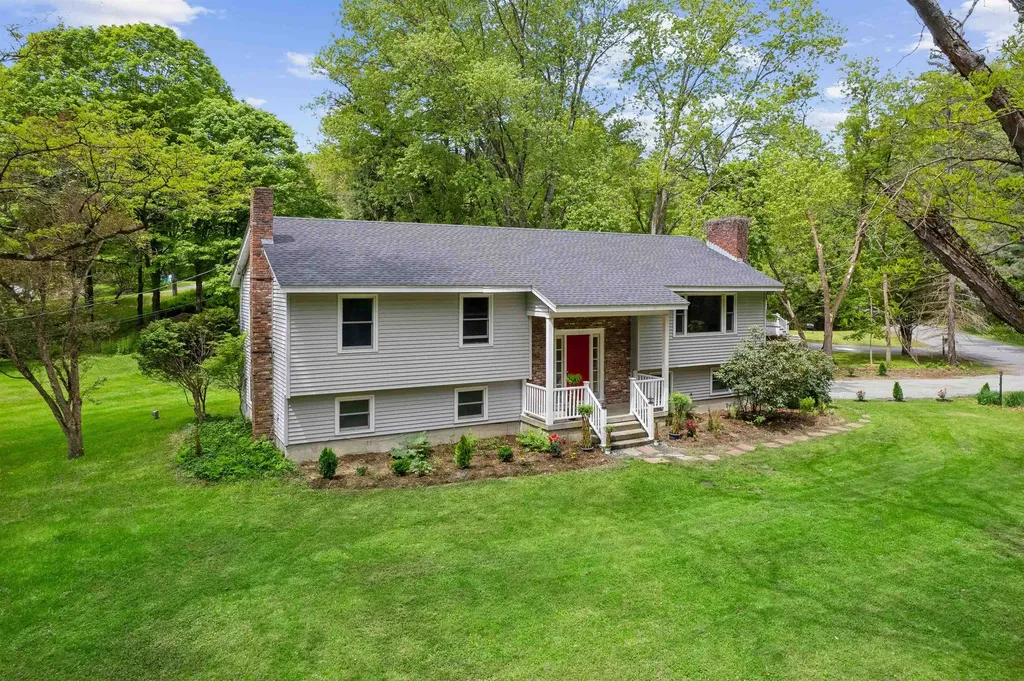
5 Granger Circle Hanover NH 03755

Hanover, NH5 Granger Circle

Price$1,025,000

Est. Mortgage: $/month

Active With Contract

MLS Number 5091100

  • Residential Single Family
  • PricePerSqFt 737.41
  • Full Bath 2
  • Address 5 Granger Circle
  • Construction Existing

Located just a half mile south of the Dartmouth Green, this beautifully updated raised ranch offers the perfect blend of comfort, flexibility, and convenience. Tucked on a level, landscaped lot with lawn space and landscaping, the home provides an easy lifestyle in a truly exceptional location, walkable to downtown, schools, dining, and recreation. The thoughtfully designed main level features three bedrooms--one ensuite with a 3/4 bath and two that share an additional full bath. Sunlight fills the welcoming living room, while the adjoining dining area opens seamlessly onto a deck - ideal for morning coffee or summer BBQs. The updated kitchen offers both style and functionality, creating a warm central gathering space for everyday living. The finished lower level adds remarkable versatility, with a large family room centered around a cozy wood stove, perfect for relaxing evenings or casual entertaining. A full bath, laundry room, dedicated office, and smaller bonus room provide flexible spaces to work, create, or host guests with ease. Direct access to the attached one-car garage adds everyday convenience, especially during New England winters. With recent updates, abundant usable space, and an unbeatable in-town setting, this move-in-ready home offers the rare opportunity to enjoy comfort, character, and walkability in the heart of Hanover. Furnished photos are virtually staged.

Listed by Tami Sullivan of Snyder Donegan Real Estate Group

$
$
%
$/month over payments
Federal 30-year interest rate: 6.76% last updated on Sep 10, 2026
* All Figures are estimates. Check with your bank or proposed mortgage company for actual interest rates.
This product uses the FRED® API but is not endorsed or certified by the Federal Reserve Bank of St. Louis.

Virtual TourSave FavoriteSchedule TourAsk A QuestionMore Details

89 N Pepperell Road Hollis NH 03049

Hollis, NH89 N Pepperell Road

Price$1,025,000

Est. Mortgage: $/month

Coming Soon

MLS Number 5109625

  • Residential Single Family
  • PricePerSqFt 374.36
  • Full Bath 1
  • Address 89 N Pepperell Road
  • Construction Existing

Welcome to Stonewall Farm, a truly special piece of Hollis history. Set amidst 13 beautiful rolling acres along one of Hollis' most scenic roads, this charming antique Cape offers a rare combination of character, privacy, breathtaking views, and the peaceful beauty of the countryside. A long shared driveway, lined with stately mature trees, leads you to this exceptional property. Lovingly cared for and thoughtfully updated over the years, the home retains its timeless character while offering the comforts of today. Inside, six fireplaces are thoughtfully placed throughout the spacious living room, family room, dining room, and bedrooms, creating charm throughout the home. The first floor primary suite is a true retreat, featuring an updated bathroom, abundant storage, direct access to the patio, and spectacular views overlooking the pond and rolling landscape. The views are simply breathtaking and offer a sense of peace and tranquility that is increasingly hard to find. Upstairs, the home offers two generously sized bedrooms, an additional smaller bedroom currently enjoyed as an art room, and an updated full bathroom. The lower ceilings on this level add to the cozy character and charm of this antique Cape. Once a working horse property, the estate includes a barn with seven stalls, tack room, and workshop. Horses were enjoyed on the property until 2020, and the gently rolling pastures remain a beautiful reminder of its equestrian heritage. The backyard opens to a large pond, shared with neighboring properties, creating a picturesque backdrop and peaceful setting. From the mature trees and open pastures to the pond views and historic character of the home, this is a property that truly feels like a world of its own. A rare opportunity to own a beautiful piece of Hollis, a true gem and a property you simply don't see every day.

Listed by Lisa Schmalz of Coldwell Banker Realty Bedford NH

$
$
%
$/month over payments
Federal 30-year interest rate: 6.76% last updated on Sep 10, 2026
* All Figures are estimates. Check with your bank or proposed mortgage company for actual interest rates.
This product uses the FRED® API but is not endorsed or certified by the Federal Reserve Bank of St. Louis.

Virtual TourSave FavoriteSchedule TourAsk A QuestionMore Details
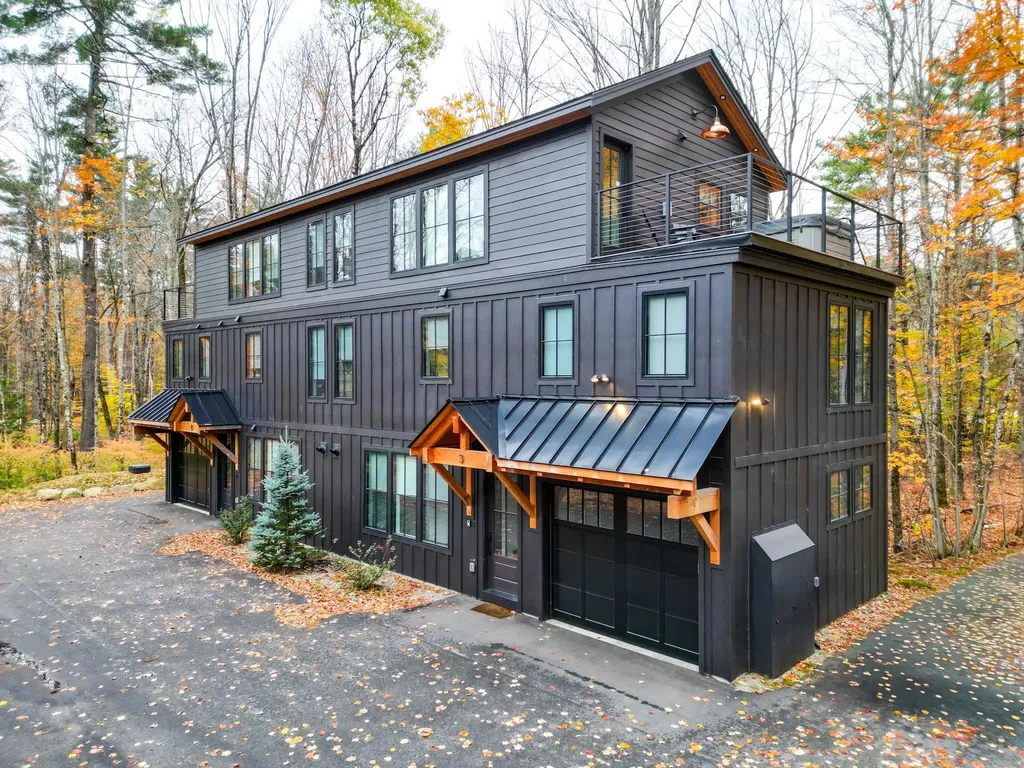
137 Skimobile Road Conway NH 03860

Conway, NH137 Skimobile Road, Unit 3

Price$1,025,000

Est. Mortgage: $/month

Pending

MLS Number 5067808

  • Condo
  • PricePerSqFt 622.34
  • Square Feet 1,647
  • Bedrooms 3
  • New Contruction Existing

Black Diamond Place sits just across from Cranmore Mountain and right above Kearsarge Brook, the kind of spot where you can walk to the lifts in winter and hit the mountain bike trails in summer. The modern wam design strikes the perfect balance of high-end finishes and that relaxed, mountain feel that makes you want to kick your boots off and stay awhile. There are three bedrooms and four baths, so there’s plenty of space for all your guests. You’ll enter through the one-car garage into a mudroom made for ski gear and muddy boots, with laundry close by to throw in all your gear! This floor also has a bonus living area with a gas fireplace, a ¾ bath, and sliding doors that bring in tons of natural light. The main level is where everyone gathers: a modern kitchen with dark quartz counters, a peninsula with stools for dining, and open flow to the living room with a gas fireplace and big windows overlooking the trees. The primary suite is on this level too, with a walk-in closet and a spa-like bath that feels straight out of a boutique hotel. Upstairs, you’ll find two more bedrooms and a shared full bath, plus access to the rooftop deck with a 5 person hot tub, it will be your favorite spot for morning coffee or aprs-ski drinks under the stars. From here, you can literally walk to the lifts, grab a coffee in town, or just stay in and watch the snow fall. Black Diamond Place is modern mountain living: simple, elevated, and close to everything that makes North Conway special.

Listed by Emily Kubichko of Pinkham Real Estate

$
$
%
$/month over payments
Federal 30-year interest rate: 6.76% last updated on Sep 10, 2026
* All Figures are estimates. Check with your bank or proposed mortgage company for actual interest rates.
This product uses the FRED® API but is not endorsed or certified by the Federal Reserve Bank of St. Louis.

Virtual TourSave FavoriteSchedule TourAsk A QuestionMore Details

112 S Shore Road Salem NH 03079

Salem, NH112 S Shore Road

Price$1,020,000

Est. Mortgage: $/month

Active With Contract

MLS Number 5105262

  • Residential Single Family
  • PricePerSqFt 606.42
  • Address 112 S Shore Road
  • Construction Existing
  • Bedrooms 3

Dreaming of lake life? This is your opportunity to own a beautifully updated waterfront home on sought-after Canobie Lake! Wake up to breathtaking lake views and enjoy spectacular Friday night fireworks from the comfort of your own home. A stunning wall of windows fills the living spaces with natural light and showcases panoramic water views from nearly every room. The open-concept main level features an updated kitchen, dining area, and living room centered around a cozy electric fireplace, creating the perfect space for everyday living and entertaining. Two bedrooms, a full bath, and convenient first-floor laundry complete the main level. Upstairs, retreat to the private primary suite, offering a peaceful sanctuary with elevated lake views. Step outside to a spacious deck overlooking the water, ideal for morning coffee, summer gatherings, or simply relaxing and taking in the scenery. The large grassy yard provides plenty of room for outdoor activities, while the fenced backyard offers added privacy and convenience. Additional features include a detached two-car garage, whole-house generator, and unfinished attic space with exciting potential for future expansion. Nothing to do but move in and start enjoying the lakefront lifestyle you've always dreamed of. Conveniently located with easy highway access for commuting, this exceptional Canobie Lake property offers the perfect blend of waterfront living and everyday convenience. Showings begin at OPEN HOUSE Sunday August 23rd, 12-2pm

Listed by Celine Belanger of Coldwell Banker Realty Bedford NH

$
$
%
$/month over payments
Federal 30-year interest rate: 6.76% last updated on Sep 10, 2026
* All Figures are estimates. Check with your bank or proposed mortgage company for actual interest rates.
This product uses the FRED® API but is not endorsed or certified by the Federal Reserve Bank of St. Louis.

Save FavoriteSchedule TourAsk A QuestionMore Details
21 Kasnet Drive Rye NH 03870

Rye, NH21 Kasnet Drive

Price$1,015,000

Est. Mortgage: $/month

Pending

MLS Number 5099896

  • Residential Single Family
  • PricePerSqFt 460.11
  • Full Bath 1
  • Address 21 Kasnet Drive
  • Construction Pre-Construction

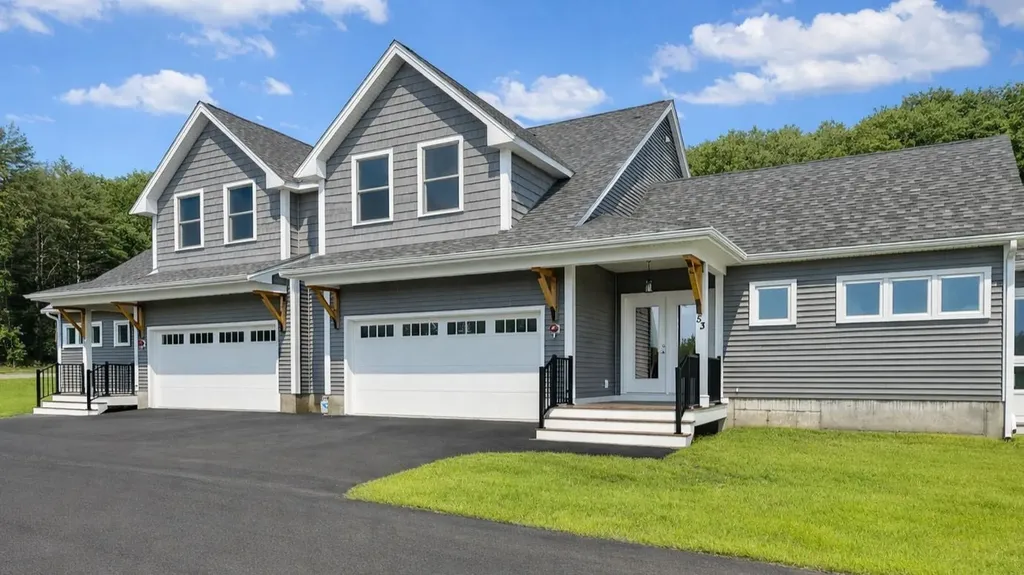
New construction by Chinburg Builders, one of the NH Seacoast's premier builders. Perfect for those looking for new construction and first floor living. The primary suite with walk-in closet and private bathroom has an added bonus room perfect for an office, private den or gym space. For those not needing a first floor bedroom, utilize the space as an additional living room, office, or guest room. With the ability to live on one floor, this home benefits from the added flexibility of two oversized bedrooms on the second floor. An additional bathroom on the second floor is also an option creating a second floor primary with en suite bathroom and walk-in closet. The kitchen with island flows to the dining area and a living room with optional fireplace. The vaulted ceilings yield a sense of grandeur and add to the feeling of spaciousness. The windows and sliding glass door lead to your covered wraparound porch and overlook the shared green space and walkways perfect for connecting with neighbors. Head across the street to enjoy Southport Kitchen and Bar, Flighthouse Gym, and New England Pickleball Club. Venturing further provides quick access to beaches, golf, walking and biking trails, with downtown Portsmouth a few minutes away. If you seek a community designed to foster meaningful relationships, Village at Rye Place awaits. Expected completion June 2027.

Listed by Brett Mulvey of Tate & Foss Sotheby's International Rlty

$
$
%
$/month over payments
Federal 30-year interest rate: 6.76% last updated on Sep 10, 2026
* All Figures are estimates. Check with your bank or proposed mortgage company for actual interest rates.
This product uses the FRED® API but is not endorsed or certified by the Federal Reserve Bank of St. Louis.

Virtual TourSave FavoriteSchedule TourAsk A QuestionMore Details
21 Kasnet Drive Rye NH 03870

Rye, NH21 Kasnet Drive

Price$1,015,000

Est. Mortgage: $/month

Pending

MLS Number 5081962

  • Condo
  • PricePerSqFt 460.11
  • Square Feet 2,206
  • Bedrooms 3
  • New Contruction Pre-Construction

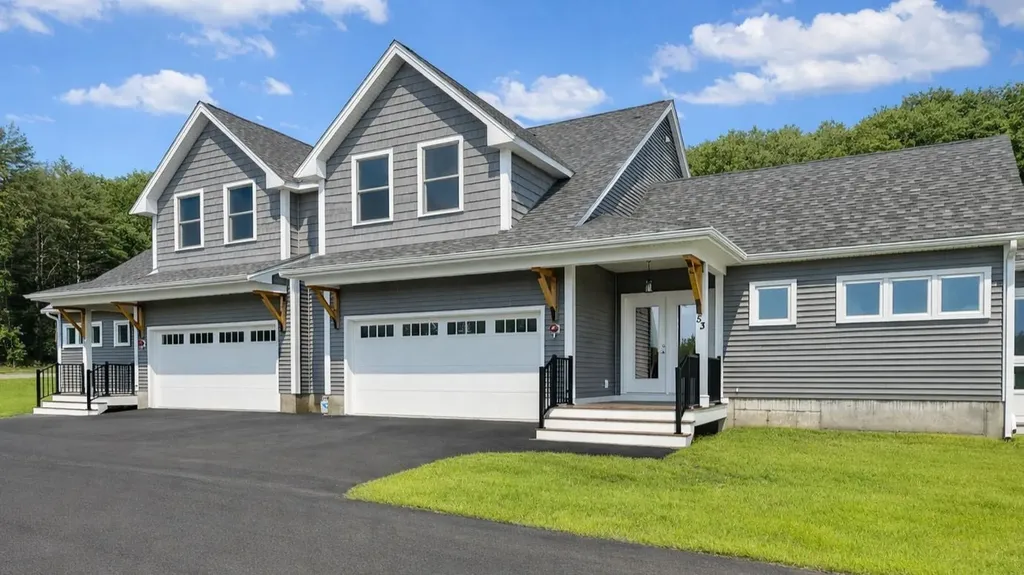
New construction by Chinburg Builders, one of the NH Seacoast's premier builders. Perfect for those looking for new construction and first floor living. The primary suite with walk-in closet and private bathroom has an added bonus room perfect for an office, private den or gym space. For those not needing a first floor bedroom, utilize the space as an additional living room, office, or guest room. With the ability to live on one floor, this home benefits from the added flexibility of two oversized bedrooms on the second floor. An additional bathroom on the second floor is also an option creating a second floor primary with en suite bathroom and walk-in closet. The kitchen with island flows to the dining area and a living room with optional fireplace. The vaulted ceilings yield a sense of grandeur and add to the feeling of spaciousness. The windows and sliding glass door lead to your covered wraparound porch and overlook the shared green space and walkways perfect for connecting with neighbors. Head across the street to enjoy Southport Kitchen and Bar, Flighthouse Gym, and New England Pickleball Club. Venturing further provides quick access to beaches, golf, walking and biking trails, with downtown Portsmouth a few minutes away. If you seek a community designed to foster meaningful relationships, Village at Rye Place awaits. Showings by appointment. No walking the development without an appointment. This is an active worksite.

Listed by Brett Mulvey of Tate & Foss Sotheby's International Rlty

$
$
%
$/month over payments
Federal 30-year interest rate: 6.76% last updated on Sep 10, 2026
* All Figures are estimates. Check with your bank or proposed mortgage company for actual interest rates.
This product uses the FRED® API but is not endorsed or certified by the Federal Reserve Bank of St. Louis.

Virtual TourSave FavoriteSchedule TourAsk A QuestionMore Details

23 Kasnet Drive Rye NH 03870

Rye, NH23 Kasnet Drive

Price$1,015,000

Est. Mortgage: $/month

MLS Number 5081986

  • Condo
  • PricePerSqFt 487.98
  • Square Feet 2,080
  • Bedrooms 3
  • New Contruction To Be Built

3 Units Left. New construction by Chinburg Builders, one of the NH Seacoast's premier builders. The end unit condo is perfect for those looking for new construction and first floor living, including a first floor primary suite with walk-in closet and private bathroom, additional half bathroom and laundry room. For those not needing a first floor bedroom, utilize the space as an additional living room, office, or guest room. With the ability to live on one floor, this home benefits from the added flexibility of two oversized bedrooms on the second floor. An additional bathroom on the second floor is also an option creating a second floor primary with en suite bathroom and walk-in closet. The kitchen with island flows to the dining area and a living room with optional fireplace. The vaulted ceilings yield a sense of grandeur and add to the feeling of spaciousness. The windows and sliding glass door lead to your covered wraparound porch and overlook the shared green space and walkways perfect for connecting with neighbors. Head across the street to enjoy Southport Kitchen and Bar, Flighthouse Gym, and New England Pickleball Club. Venturing further provides quick access to beaches, golf, walking and biking trails with downtown Portsmouth a few minutes away. If you seek a community designed to foster meaningful relationships, Village at Rye Place awaits. Expected completion June 2027.

Listed by Brett Mulvey of Tate & Foss Sotheby's International Rlty

$
$
%
$/month over payments
Federal 30-year interest rate: 6.76% last updated on Sep 10, 2026
* All Figures are estimates. Check with your bank or proposed mortgage company for actual interest rates.
This product uses the FRED® API but is not endorsed or certified by the Federal Reserve Bank of St. Louis.

Virtual TourSave FavoriteSchedule TourAsk A QuestionMore Details

23 Kasnet Drive Rye NH 03870

Rye, NH23 Kasnet Drive

Price$1,015,000

Est. Mortgage: $/month

MLS Number 5099900

  • Condo
  • PricePerSqFt 487.98
  • Square Feet 2,080
  • Bedrooms 3
  • New Contruction To Be Built

New construction by Chinburg Builders, one of the NH Seacoast's premier builders. The end unit condo is perfect for those looking for new construction and first floor living, including a first floor primary suite with walk-in closet and private bathroom, additional half bathroom and laundry room. For those not needing a first floor bedroom, utilize the space as an additional living room, office, or guest room. With the ability to live on one floor, this home benefits from the added flexibility of two oversized bedrooms on the second floor. An additional bathroom on the second floor is also an option creating a second floor primary with en suite bathroom and walk-in closet. The kitchen with island flows to the dining area and a living room with optional fireplace. The vaulted ceilings yield a sense of grandeur and add to the feeling of spaciousness. The windows and sliding glass door lead to your covered wraparound porch and overlook the shared green space and walkways perfect for connecting with neighbors. Head across the street to enjoy Southport Kitchen and Bar, Flighthouse Gym, and New England Pickleball Club. Venturing further provides quick access to beaches, golf, walking and biking trails with downtown Portsmouth a few minutes away. If you seek a community designed to foster meaningful relationships, Village at Rye Place awaits. Expected completion June 2027.

Listed by Brett Mulvey of Tate & Foss Sotheby's International Rlty

$
$
%
$/month over payments
Federal 30-year interest rate: 6.76% last updated on Sep 10, 2026
* All Figures are estimates. Check with your bank or proposed mortgage company for actual interest rates.
This product uses the FRED® API but is not endorsed or certified by the Federal Reserve Bank of St. Louis.

Virtual TourSave FavoriteSchedule TourAsk A QuestionMore Details

5 Kasnet Drive Rye NH 03870

Rye, NH5 Kasnet Drive

Price$1,015,000

Est. Mortgage: $/month

MLS Number 5102619

  • Condo
  • PricePerSqFt 461.36
  • Square Feet 2,200
  • Bedrooms 3
  • New Contruction New Construction

3 Units Left. New construction by Chinburg Builders, one of the NH Seacoast's premier builders. The end unit condo is perfect for those looking for new construction and first floor living, including a first floor primary suite with walk-in closet and private bathroom, additional half bathroom and laundry room. For those not needing a first floor bedroom, utilize the space as an additional living room, office, or guest room. With the ability to live on one floor, this home benefits from the added flexibility of two oversized bedrooms on the second floor. An additional bathroom on the second floor is also an option creating a second floor primary with en suite bathroom and walk-in closet. The kitchen with island flows to the dining area and a living room with optional fireplace. The vaulted ceilings yield a sense of grandeur and add to the feeling of spaciousness. The windows and sliding glass door lead to your covered wraparound porch and overlook the shared green space and walkways perfect for connecting with neighbors. Head across the street to enjoy Southport Kitchen and Bar, Flighthouse Gym, and New England Pickleball Club. Venturing further provides quick access to beaches, golf, walking and biking trails with downtown Portsmouth a few minutes away. If you seek a community designed to foster meaningful relationships, Village at Rye Place awaits. Expected completion June 2027.

Listed by Brett Mulvey of Tate & Foss Sotheby's International Rlty

$
$
%
$/month over payments
Federal 30-year interest rate: 6.76% last updated on Sep 10, 2026
* All Figures are estimates. Check with your bank or proposed mortgage company for actual interest rates.
This product uses the FRED® API but is not endorsed or certified by the Federal Reserve Bank of St. Louis.

Virtual TourSave FavoriteSchedule TourAsk A QuestionMore Details

Broker Reciprocity 

Copyright 2026 PrimeMLS, Inc. All rights reserved. This information is deemed reliable, but not guaranteed. The data relating to real estate displayed on this display comes in part from the IDX Program of PrimeMLS. The information being provided is for consumers’ personal, non-commercial use and may not be used for any purpose other than to identify prospective properties consumers may be interested in purchasing. Data last updated September 14, 2026 7:37 PM UTC
