
SIGN UP or LOG IN 's Account

Log in to see your saved listings or edit your searches:

No account? Sign up now to save searches, listings, and get tailored listing notifications. It's free, opt-out anytime.

Find Your New Home

Sign Up Today!

Get fresh listings via email, save your favorite listings, match with similar properties, and unlock additional property info.

Create Your Account

Do not fill in this field:

Already have an account? Log in

and narrow your search. If you have fewer than 200 results, you can save your search.

Albany VT Mobile Real Estate

r=2017-2028
48 Cottonwood Drive Dover NH 03820

Dover, NH48 Cottonwood Drive

Price$999,990

Est. Mortgage: $/month

MLS Number 5101121

  • Residential Single Family
  • PricePerSqFt 300.66
  • Full Bath 2
  • Address 48 Cottonwood Drive
  • Construction Existing

Welcome to Alden Woods, one of North Dover's most sought-after neighborhoods, where luxury, comfort, and timeless elegance come together in this exceptional 5-bedroom, 3-bathroom home. Designed for everyday living and effortless entertaining, this beautifully maintained home offers spacious, light-filled living areas and a thoughtfully designed floor plan that blends functionality with style. At the heart of the home is a stunning chef's kitchen featuring Corian & Quartz countertops, a center island, and an impressive island dining table with seating for ten with the formal dining room for your go to family get togethers and holidays, the extra room on the 1st floor can be used for office, and the family room is designed for making memories, complete with bar area & pool table, creating the ultimate space for game nights, celebrations, or simply relaxing while overlooking the beautifully landscaped backyard. Finished lower level adds more flexible living space, ideal for a media room, fitness area, office, or guest accommodations. Step outside to your own private backyard oasis, where every detail has been thoughtfully designed for outdoor living. Enjoy a luxury in-ground pool, charming gazebo, and fully equipped outdoor kitchen, all surrounded by beautifully manicured gardens. Multiple decks provide inviting spaces for dining, entertaining, and unwinding, while the fully fenced backyard offers peace of mind for children, grandchildren, and pets to play safely. Meticulously maintained and move-in ready, this home also features exceptional curb appeal, a two-car attached garage, and the pride of ownership that's evident throughout. Enjoy the perfect balance of privacy & convenience, just minutes from downtown Dover, shopping, dining, and major commuter routes. This is a rare opportunity to own a home that perfectly blends elegant indoor living with resort-style outdoor amenities in one of Dover's premier premier neighborhoods. Seller is a licensed real estate agent.

Listed by Melissa Lesniak of KW Coastal and Lakes & Mountains Realty

$
$
%
$/month over payments
Federal 30-year interest rate: 6.76% last updated on Sep 10, 2026
* All Figures are estimates. Check with your bank or proposed mortgage company for actual interest rates.
This product uses the FRED® API but is not endorsed or certified by the Federal Reserve Bank of St. Louis.

Virtual TourSave FavoriteSchedule TourAsk A QuestionMore Details

79 Silver Street Dover NH 03820

Dover, NH79 Silver Street

Price$999,990

Est. Mortgage: $/month

MLS Number 5080307

  • Residential Single Family
  • PricePerSqFt 259.67
  • Full Bath 2
  • Address 79 Silver Street
  • Construction Existing

Nestled in the heart of Dover, the historic Ezra Green Homestead is one of the most architecturally significant and historically rich homes in the city! Set on a spacious half-acre corner lot at Silver & Belknap Streets, this fully fenced property boasts beautiful greenery, manicured boxwoods, mature maples, and elegant bluestone walkways. Step inside to discover timeless features, including stunning wide pine floors, a grand central staircase, intricate crown moldings and millwork. Original Indian shutters adorn the windows, and the home is bathed in natural light. On the west side, a charming wood-paneled sunroom provides a serene retreat, office or home gym. The formal dining room leads directly to a covered porch on the east side-perfect for enjoying your morning coffee or an afternoon tea. The home also features a wood-burning fireplace in both the living room and den, while the kitchen offers a convenient morning staircase leading to the second level. Upstairs, you'll find three generously sized bedrooms and a small reading nook on the second floor, with two additional bedrooms on the home's third floor. The Green's raised 13 children here between 1780 and 1847! This home is within walking distance of downtown Dover, with easy access to the Children's Museum of New Hampshire, Henry Law Park, and a variety of local shops and restaurants. The Amtrak train station is a quick 10-minute walk, and Portsmouth is just 10 minutes by car. Flexible zoning allows a multitude of uses and potential for further development. Schedule your appointment to view today!

Listed by Jamieson Duston of Duston Leddy Real Estate

$
$
%
$/month over payments
Federal 30-year interest rate: 6.76% last updated on Sep 10, 2026
* All Figures are estimates. Check with your bank or proposed mortgage company for actual interest rates.
This product uses the FRED® API but is not endorsed or certified by the Federal Reserve Bank of St. Louis.

Virtual TourSave FavoriteSchedule TourAsk A QuestionMore Details

79 Silver Street Dover NH 03820

MLS Number 5093472

  • Commercial
  • PricePerSqFt 259.67
  • Address 79 Silver Street
  • Year Built 1780
  • Square Feet 3,851

EXTREMELY RARE redevelopment opportunity in the heart of Dover's Central Business District. The historic Ezra Green Homestead is one of the most architecturally significant and historically rich homes in the city. Set on a spacious half-acre corner lot at Silver & Belknap Streets, the property offers ample road frontage on both streets, allowing for additional uses and multiple options for redevelopment. The lot is fully fenced and features beautiful greenery, manicured boxwoods, mature maples, and elegant bluestone walkways. Step inside to discover timeless features, including stunning wide pine floors, a grand central staircase, intricate crown moldings and millwork. Original Indian shutters adorn the windows, and the home is bathed in natural light. On the west side, a charming wood-paneled sunroom provides a great conference room, office or treatment room. This home is within walking distance of downtown Dover, with easy access to the Children's Museum of New Hampshire, Henry Law Park, and a variety of local shops and restaurants. The Amtrak train station is a quick 10-minute walk, and Portsmouth is just 10 minutes by car. Flexible zoning allows for a multitude of uses. The current owners are selling as-is with no plans/approvals in place for future development. It will be up to the buyer to determine what can be accomplished in terms of additional yield and/or structures on the property. Schedule your appointment to view today!

Listed by Jamieson Duston of Duston Leddy Real Estate

$
$
%
$/month over payments
Federal 30-year interest rate: 6.76% last updated on Sep 10, 2026
* All Figures are estimates. Check with your bank or proposed mortgage company for actual interest rates.
This product uses the FRED® API but is not endorsed or certified by the Federal Reserve Bank of St. Louis.

Virtual TourSave FavoriteSchedule TourAsk A QuestionMore Details

Lots 30 And 34 Kings Highway New Durham NH 03855

MLS Number 5065411

  • Land
  • PricePerSqFt 9249.77
  • Acreage 108.1
  • Area NH-Strafford
  • Utilities Cable Available

Own your own private retreat on top of a mountain with Cabin in the Clouds. The majestic sweeping views from this 108.1 acre parcel include Lake Winnipesaukee, Shaw's Pond, Lake Wentworth, Mount Washington and several other mountains. There is a rustic cabin at the top of the summit, which can be accessed via a 50 foot wide right-of-way off Kings Highway. There is a locked gate on site, but with prior permission, one can drive all of the way to the summit. The cozy cabin is 12 x 16, with a 12 x 6 foot porch. There are two lots of record included. The smaller of the two has 482 feet of owned road frontage on Kings Highway. Swimming and boating are just down the road at Shaw's Pond. Also, Lake Winnipesaukee is only minutes away. Nearby Wolfeboro is perfect for dining, golf, shopping, sightseeing and more. Experience life at its best with this one-of-a-kind property.

Listed by Kristin Grenon of EXP Realty

$
$
%
$/month over payments
Federal 30-year interest rate: 6.76% last updated on Sep 10, 2026
* All Figures are estimates. Check with your bank or proposed mortgage company for actual interest rates.
This product uses the FRED® API but is not endorsed or certified by the Federal Reserve Bank of St. Louis.

Virtual TourSave FavoriteSchedule TourAsk A QuestionMore Details

23 Boar's Head Terrace Hampton NH 03842

Hampton, NH23 Boar's Head Terrace

Price$999,900

Est. Mortgage: $/month

MLS Number 5103822

  • Residential Single Family
  • PricePerSqFt 645.1
  • Full Bath 1
  • Village Hampton Beach
  • Construction Existing

******OPEN HOUSE SUNDAY 1-230******** Location! Location! Location! Rare opportunity to own this unique coastal home in one of the most highly sought after areas of Hampton Beach! This beautiful, well cared for 3 level home is perched high capturing breathtaking ocean vistas and Spectacular sunsets! Situated on a private cul de sac in the exclusive Boars Heads Terrace neighborhood just steps to the beach as well as Hampton's vibrant shops and restaurants! Featuring: Two sun splashed decks, updated kitchen, 3 full baths, finished lower level, AC, updated utilities, roof, windows, siding and corner lot offering several car parking only add to this home's appeal! Whether you're searching for a year-round residence, a coastal retreat, or an investment opportunity, this is a home that truly stands apart, making every day feel like a getaway! Combining an exceptional location, remarkable flexibility, stunning ocean views, and the unmatched charm of Boars Head, 23 Boars Head Terrace offers the rare chance to enjoy the very best of New Hampshire's Seacoast right outside your door! *****PLEASE ALLOW 2 BUSINESS DAYS FOR ANY OFFERS FOR SATISFACTORY ATTORNEY REVIEW ****LISTING AGENT RELATED TO SELLER*****

Listed by Mary Doyle of BerkshireHathaway HomeServices Commonwealth R.E

$
$
%
$/month over payments
Federal 30-year interest rate: 6.76% last updated on Sep 10, 2026
* All Figures are estimates. Check with your bank or proposed mortgage company for actual interest rates.
This product uses the FRED® API but is not endorsed or certified by the Federal Reserve Bank of St. Louis.

Virtual TourSave FavoriteSchedule TourAsk A QuestionMore Details
1 Cross Road Francestown NH 03043

Francestown, NH1 Cross Road

Price$999,900

Est. Mortgage: $/month

MLS Number 5087553

  • Residential Single Family
  • PricePerSqFt 176.04
  • Full Bath 3
  • Address 1 Cross Road
  • Construction Existing

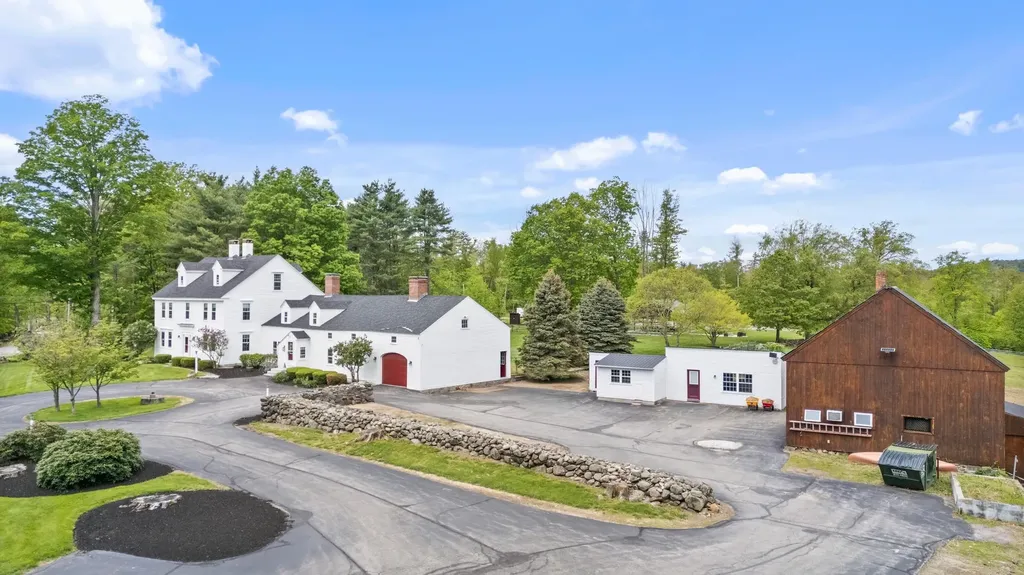
The term "a special offering" tends to be overused, but it is entirely appropriate here. If you saw this before, make sure to check it out again as it is back on the market with fresh paint, throughout the interior, refinished wood floors and a BRAND NEW SEPTIC! Stately Antique Colonial Equestrian Estate with Cape Cod ell, hidden apartment within & endless charm! This home blends timeless detail with modern updates on a stunning, versatile property. The main home features a flexible layout with expansive rooms, original wood paneling, wainscoting, multiple carved fireplaces, and up to 7 potential bedrooms. The en suite front-to-back primary is a true retreat, and the little "apartment" in the cape ell offers ideal space for a teen suite or in-law setup. Recent updates include: New Roof (2020), 60+ new windows, 20KW whole-house generator, updated siding & insulation, fresh paint throughout and a finished attic. The exterior is truly exceptional: acres of irrigated, manicured lawn, vibrant gardens, and mature trees create a true park-like setting. A 5-stall English-style barn accommodates horses, sheep, or chickens, and there's a heated workshop/goat barn, fenced pasture, volleyball court, and a massive outdoor pavilion with kitchen, 3/4 bath, and covered dining area. A separate paved parking area provides ample space for large gatherings and events. Historic charm meets modern comfort-this is a one-of-a-kind estate built for living with multiple generations under one roof, entertaining and making memories that will last for many lifetimes. This is not an official wedding venue at all, but it has hosted numerous large gatherings for family over the last several years. Listed WELL UNDER assessed value!

Listed by William Goddard of Coldwell Banker Realty Nashua

$
$
%
$/month over payments
Federal 30-year interest rate: 6.76% last updated on Sep 10, 2026
* All Figures are estimates. Check with your bank or proposed mortgage company for actual interest rates.
This product uses the FRED® API but is not endorsed or certified by the Federal Reserve Bank of St. Louis.

Virtual TourSave FavoriteSchedule TourAsk A QuestionMore Details
Lot 2 Fields At Mill Pond Road Nottingham NH 03290

MLS Number 5085102

  • Residential Single Family
  • PricePerSqFt 401.57
  • Full Bath 1
  • Construction Pre-Construction
  • Bedrooms 4

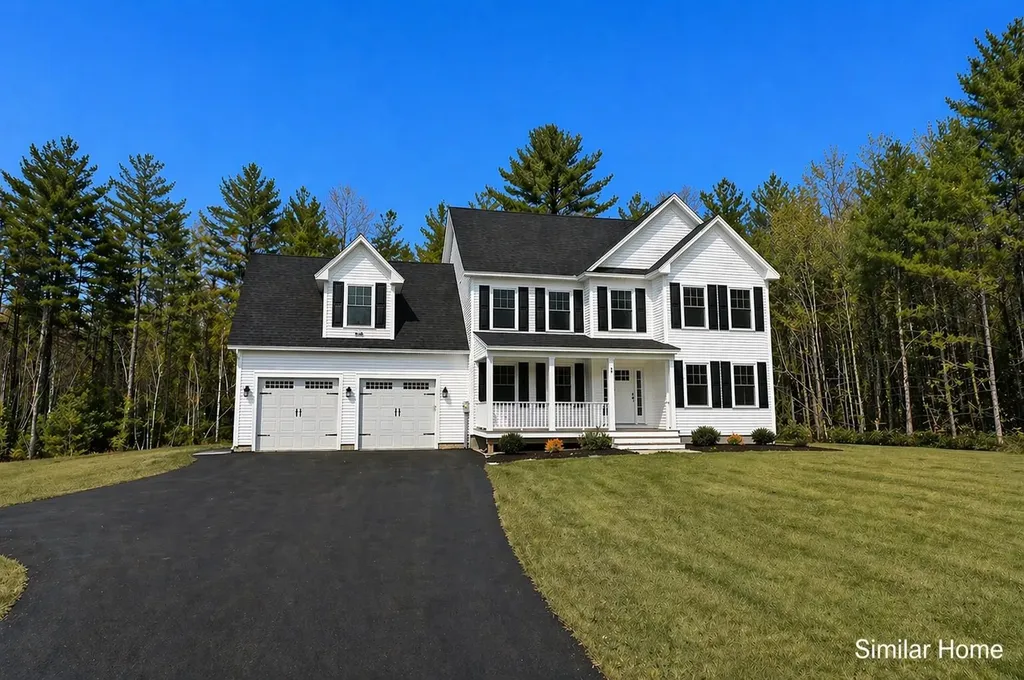
Welcome to The Fields at Mill Pond! Experience the perfect blend of traditional New England charm and modern functional design with this spacious two-story colonial-style residence. Offering a thoughtful layout across 2,500 square feet of living space, this home is designed to accommodate both comfortable daily living and grand entertaining. The first floor features a bright, open-concept heart of the home. A gourmet kitchen anchored by a central island, the kitchen flows seamlessly into the dining area, perfect for morning coffee or hosting dinner parties. A large living room provides a cozy retreat, while a separate family room features a warm gas fireplace. The main level includes a dedicated mudroom with laundry hookups and a half bath, conveniently located just off the spacious two-car garage. Enjoy the fresh air from the expansive covered front porch or step out onto the rear deck for summer barbecues. The second level is dedicated to rest and relaxation, boasting four generously sized bedrooms. The primary bedroom is a true retreat, featuring unique sloped ceilings and a spa-like ensuite bath equipped with a double vanity, a large soaking tub, and a separate shower. Each additional bedroom offers plenty of closet space and easy access to a full second-story bathroom. With 1,460 square feet on the upper level alone, there is plenty of room for a home office or creative space. This home showcases classic architectural details including gabled rooflines, elegant windows, and a welcoming farmer's porch. Set on just over three acres of beautiful farmland on a tranquil scenic road this spot is sure to please! This package, comes in the buyer's choice of two additional premium tier packages, please inquire about those options.

Listed by Benjamin Morrison of The Gove Group Real Estate,LLC

$
$
%
$/month over payments
Federal 30-year interest rate: 6.76% last updated on Sep 10, 2026
* All Figures are estimates. Check with your bank or proposed mortgage company for actual interest rates.
This product uses the FRED® API but is not endorsed or certified by the Federal Reserve Bank of St. Louis.

Save FavoriteSchedule TourAsk A QuestionMore Details
96 Ledgewood Lane Brownfield ME 04010

Brownfield, ME96 Ledgewood Lane

Price$999,900

Est. Mortgage: $/month

MLS Number 5061546

  • Residential Single Family
  • PricePerSqFt 385.91
  • Full Bath 2
  • Address 96 Ledgewood Lane
  • Construction Existing

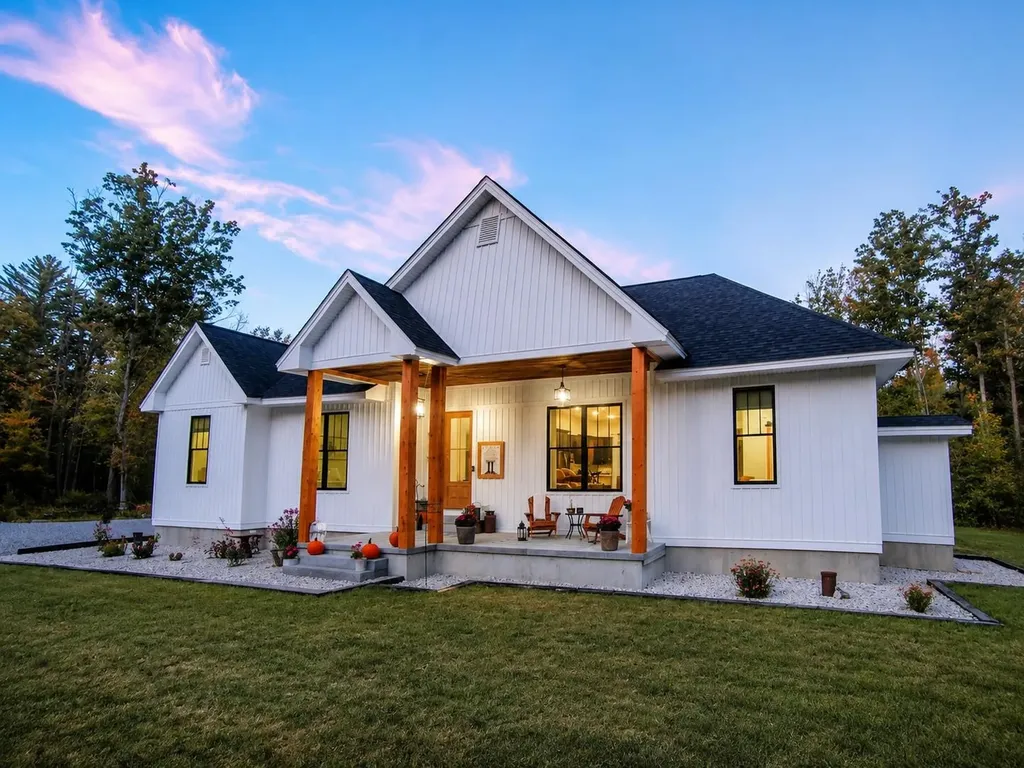
Welcome to your private four-season Base Camp in the heart of Western Maine...an exceptional retreat offering refined comfort, immersive outdoor living and rental income potential. Completed in 2022, this thoughtfully designed home sits on 10 private acres along the scenic Saco River. Ideally located between New Hampshire's Mount Washington Valley and Maine's Sebago Lakes and Bridgton region, it provides easy access to skiing, hiking, biking, boating, golf, dining, and year-round recreation. The home blends modern farmhouse style with quality craftsmanship, featuring bright open living spaces, oversized windows, and premium finishes. Designed for both relaxation and entertaining, it offers a warm, inviting atmosphere perfect for year round living, quiet escapes or hosting guests. Nature is central to the experience. The property connects to miles of association trails through conserved land along the Saco River. While the river frontage includes elevated banks that enhance privacy and protect wildlife, nearby common land offers access to two seasonal sandy beaches for swimming, kayaking, and fishing and miles of trails.. The surrounding region offers endless adventure...from skiing in North Conway to boating on Long Lake or Moose Pond, exploring mountain villages, or relaxing by the firepit under the stars. With its desirable location, nearly new construction, and low-maintenance design, this property is ideal as a primary residence, second home, or investment. Short-term rentals are allowed, offering excellent flexibility and income potential. Whether you're seeking a private retreat or a place to gather and recharge, this property captures the beauty and versatility of Maine living.

Listed by Bill Barbin of KW Coastal and Lakes & Mountains Realty/N Conway

$
$
%
$/month over payments
Federal 30-year interest rate: 6.76% last updated on Sep 10, 2026
* All Figures are estimates. Check with your bank or proposed mortgage company for actual interest rates.
This product uses the FRED® API but is not endorsed or certified by the Federal Reserve Bank of St. Louis.

Save FavoriteSchedule TourAsk A QuestionMore Details

Lot 1 Owls Nest Lane Dunbarton NH 03046

Dunbarton, NHLot 1 Owls Nest Lane

Price$999,900

Est. Mortgage: $/month

MLS Number 5105926

  • Residential Single Family
  • PricePerSqFt 376.47
  • Full Bath 1
  • Address Lot 1 Owls Nest Lane
  • Construction New Construction

Build your dream home on 2.11 acres in Owl's Nest Estates, a new open-space neighborhood in Dunbarton with paved roads being completed now. This homesite is advertised with a 4-bedroom, 3-bath, 2,656 sq ft plan with a 3-car garage build the featured plan, choose from other thoughtfully designed options, or bring your own. As a custom build, the home can be tailored to your lifestyle and needs. About 10 minutes to I-93 and shopping at Exit 10. Located in the Dunbarton school district with Bow High School, with 26 acres of neighborhood open space for recreation. Broker interest.

Listed by Jr Ouellette of Keller Williams Realty-Metropolitan

$
$
%
$/month over payments
Federal 30-year interest rate: 6.76% last updated on Sep 10, 2026
* All Figures are estimates. Check with your bank or proposed mortgage company for actual interest rates.
This product uses the FRED® API but is not endorsed or certified by the Federal Reserve Bank of St. Louis.

Save FavoriteSchedule TourAsk A QuestionMore Details
125 Walnut Hill Road Derry NH 03038

Derry, NH125 Walnut Hill Road

Price$999,900

Est. Mortgage: $/month

Pending

MLS Number 5100069

  • Residential Single Family
  • PricePerSqFt 304.75
  • Full Bath 2
  • Address 125 Walnut Hill Road
  • Construction Existing

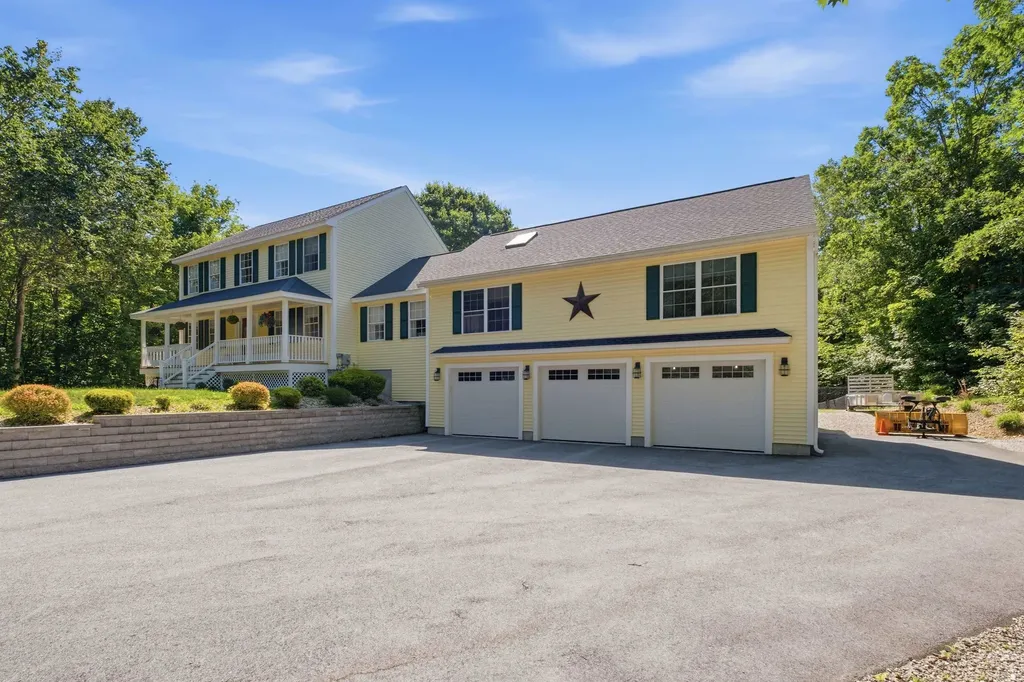
Properties like this don't come along often. Set on 6.33 private acres in desirable Derry, this lovingly maintained, one owner property offers a rare combination of space, privacy, and versatility. With over 3,000 square feet of living space, a spacious main home, and a 3 car garage with a dedicated workshop, there's room for every lifestyle. Built just five years ago, the garage addition and accessory dwelling unit add modern functionality and incredible flexibility. Whether you're a hobbyist, car enthusiast, or simply appreciate extra space for projects and storage, this property is designed to meet your needs. A true standout feature is the beautifully maintained 2 bedroom, 2 bath accessory dwelling unit (ADU), complete with its own inviting 3 season room. Ideal for multigenerational living, hosting extended guests, a teen suite, or potential rental income, this thoughtfully designed space offers endless possibilities. Outside, enjoy summer days by the above ground pool with its new liner, entertain family and friends, or simply relax and take in the peaceful surroundings of your own private acreage. Tucked away in a serene setting yet just minutes from downtown Derry, shopping, dining, schools, and major commuter routes, this one-of-a-kind property offers the best of both worlds-privacy when you want it and convenience when you need it. Opportunities to own a property with this much space, flexibility, and potential are few and far between.

Listed by Roberta Fox of RE/MAX Innovative Properties

$
$
%
$/month over payments
Federal 30-year interest rate: 6.76% last updated on Sep 10, 2026
* All Figures are estimates. Check with your bank or proposed mortgage company for actual interest rates.
This product uses the FRED® API but is not endorsed or certified by the Federal Reserve Bank of St. Louis.

Virtual TourSave FavoriteSchedule TourAsk A QuestionMore Details

51 Daniel Road Derry NH 03038

Derry, NH51 Daniel Road

Price$999,900

Est. Mortgage: $/month

Active With Contract

MLS Number 5102680

  • Residential Single Family
  • PricePerSqFt 379.9
  • Full Bath 1
  • Address 51 Daniel Road
  • Construction To Be Built

Welcome to Denali Estates, Derry's premier new construction community, where luxury, quality craftsmanship, and everyday convenience come together! This beautifully designed "Monadnock" Colonial situated on 2+ acres, offers 4 spacious bedrooms, 2.5 bathrooms, 3- car garage under, and over 2,600 sq. ft. of thoughtfully planned living space for under $1 million! The open-concept main level is perfect for both entertaining and everyday living, featuring a spacious living room, sun-fulled family room that flows seamlessly into the dining and kitchen areas, ideal for gathering with family and friends. Upstairs, the primary suite provides a relaxing retreat with a spacious walk in closet, while three additional bedrooms, a full bath & convenient second-floor laundry complete the level. An unfinished basement offers excellent potential for future expansion. Perfectly situated just minutes to I -93, shopping, dining, and local amenities, Denali Estates offers the ideal balance of peaceful neighborhood living and commuter convenience.

Listed by Jessica Jussif of RE/MAX Innovative Properties (jjussif@innovativesells.com), Audrey Townsend of RE/MAX Innovative Properties

$
$
%
$/month over payments
Federal 30-year interest rate: 6.76% last updated on Sep 10, 2026
* All Figures are estimates. Check with your bank or proposed mortgage company for actual interest rates.
This product uses the FRED® API but is not endorsed or certified by the Federal Reserve Bank of St. Louis.

Save FavoriteSchedule TourAsk A QuestionMore Details

7 Longview Circle Pelham NH 03076

Pelham, NH7 Longview Circle

Price$999,900

Est. Mortgage: $/month

MLS Number 5101562

  • Residential Single Family
  • PricePerSqFt 234.72
  • Full Bath 3
  • Address 7 Longview Circle
  • Construction Existing

Welcome to 7 Longview Circle, Pelham NH. Designed for comfortable living and effortless entertaining, this 4260 sq ft home is centered around the themes of space and togetherness. The main home offers four bedrooms, 3 bathrooms, and two flex space perfect for a dedicated home office, playroom, work out space or whatever you would like. The spacious kitchen and dining room are perfectly suited for hosting holidays and special events. From there, step into the sun filled family room which boasts expansive windows, fireplace and vaulted ceiling. The property features a rare and highly sought after Accessory Dwelling Unit (ADU) making it a great choice for multigenerational living, extended stay guests, or potential for income producing opportunities. The thoughtfully planned first floor ADU was designed for a family member and added in 2013. This private suite includes it's own kitchen, a living room with vaulted ceiling, gas fireplace and 3 double atrium doors to let the sunshine in! The bedroom has a 3/4 bath, and ample storage space, and dedicated laundry in the unit. Effortlessly connected to the main home, it also features it's own entrances and garage/storage space providing a sense of privacy and independence. The backyard provides more great space for relaxing and enjoying life including a level back yard, pergola with seating, patio and barbecue areas and multiple spaces for children to play, including their own playhouse! The L shaped covered porch allows for maximum use rain or shine. The large screened porch offers yet another relaxation area. Additional features include a newly paved driveway and four car garage providing ample parking for owners and guests alike. This home is truly about providing your family comfort and space to enjoy life. Welcome Home to 7 Longview Circle!

Listed by Monique Maynard of LXTN Realty

$
$
%
$/month over payments
Federal 30-year interest rate: 6.76% last updated on Sep 10, 2026
* All Figures are estimates. Check with your bank or proposed mortgage company for actual interest rates.
This product uses the FRED® API but is not endorsed or certified by the Federal Reserve Bank of St. Louis.

Virtual TourSave FavoriteSchedule TourAsk A QuestionMore Details

Broker Reciprocity 

Copyright 2026 PrimeMLS, Inc. All rights reserved. This information is deemed reliable, but not guaranteed. The data relating to real estate displayed on this display comes in part from the IDX Program of PrimeMLS. The information being provided is for consumers’ personal, non-commercial use and may not be used for any purpose other than to identify prospective properties consumers may be interested in purchasing. Data last updated September 14, 2026 10:23 PM UTC
