
SIGN UP or LOG IN 's Account

Log in to see your saved listings or edit your searches:

No account? Sign up now to save searches, listings, and get tailored listing notifications. It's free, opt-out anytime.

Find Your New Home

Sign Up Today!

Get fresh listings via email, save your favorite listings, match with similar properties, and unlock additional property info.

Create Your Account

Do not fill in this field:

Already have an account? Log in

and narrow your search. If you have fewer than 200 results, you can save your search.

Albany VT Mobile Real Estate

r=2029-2040
1 Cross Road Francestown NH 03043

Francestown, NH1 Cross Road

Price$999,900

Est. Mortgage: $/month

MLS Number 5087553

  • Residential Single Family
  • PricePerSqFt 176.04
  • Full Bath 3
  • Address 1 Cross Road
  • Construction Existing

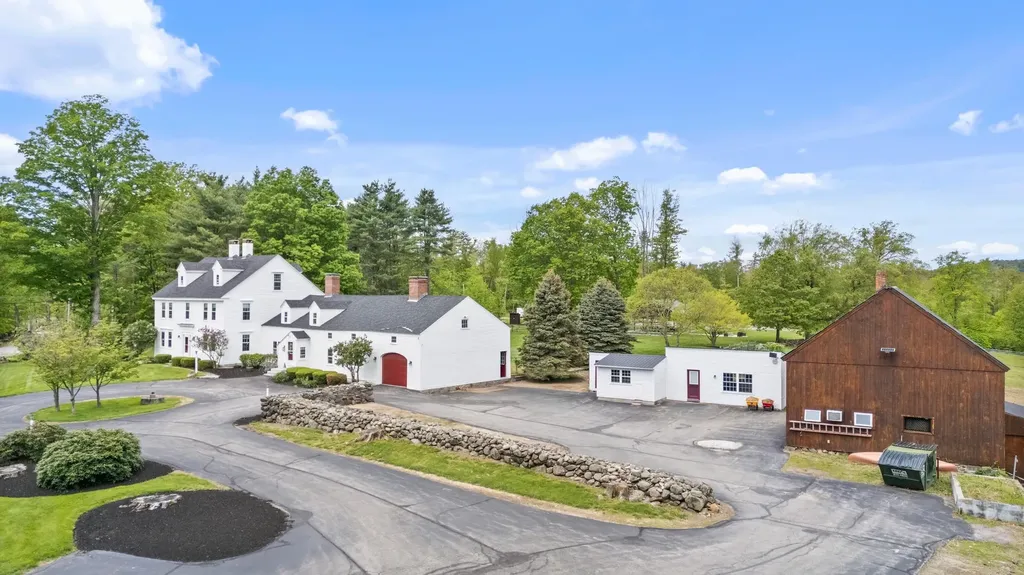
The term "a special offering" tends to be overused, but it is entirely appropriate here. If you saw this before, make sure to check it out again as it is back on the market with fresh paint, throughout the interior, refinished wood floors and a BRAND NEW SEPTIC! Stately Antique Colonial Equestrian Estate with Cape Cod ell, hidden apartment within & endless charm! This home blends timeless detail with modern updates on a stunning, versatile property. The main home features a flexible layout with expansive rooms, original wood paneling, wainscoting, multiple carved fireplaces, and up to 7 potential bedrooms. The en suite front-to-back primary is a true retreat, and the little "apartment" in the cape ell offers ideal space for a teen suite or in-law setup. Recent updates include: New Roof (2020), 60+ new windows, 20KW whole-house generator, updated siding & insulation, fresh paint throughout and a finished attic. The exterior is truly exceptional: acres of irrigated, manicured lawn, vibrant gardens, and mature trees create a true park-like setting. A 5-stall English-style barn accommodates horses, sheep, or chickens, and there's a heated workshop/goat barn, fenced pasture, volleyball court, and a massive outdoor pavilion with kitchen, 3/4 bath, and covered dining area. A separate paved parking area provides ample space for large gatherings and events. Historic charm meets modern comfort-this is a one-of-a-kind estate built for living with multiple generations under one roof, entertaining and making memories that will last for many lifetimes. This is not an official wedding venue at all, but it has hosted numerous large gatherings for family over the last several years. Listed WELL UNDER assessed value!

Listed by William Goddard of Coldwell Banker Realty Nashua

$
$
%
$/month over payments
Federal 30-year interest rate: 6.76% last updated on Sep 10, 2026
* All Figures are estimates. Check with your bank or proposed mortgage company for actual interest rates.
This product uses the FRED® API but is not endorsed or certified by the Federal Reserve Bank of St. Louis.

Virtual TourSave FavoriteSchedule TourAsk A QuestionMore Details
Lot 2 Fields At Mill Pond Road Nottingham NH 03290

MLS Number 5085102

  • Residential Single Family
  • PricePerSqFt 401.57
  • Full Bath 1
  • Construction Pre-Construction
  • Bedrooms 4

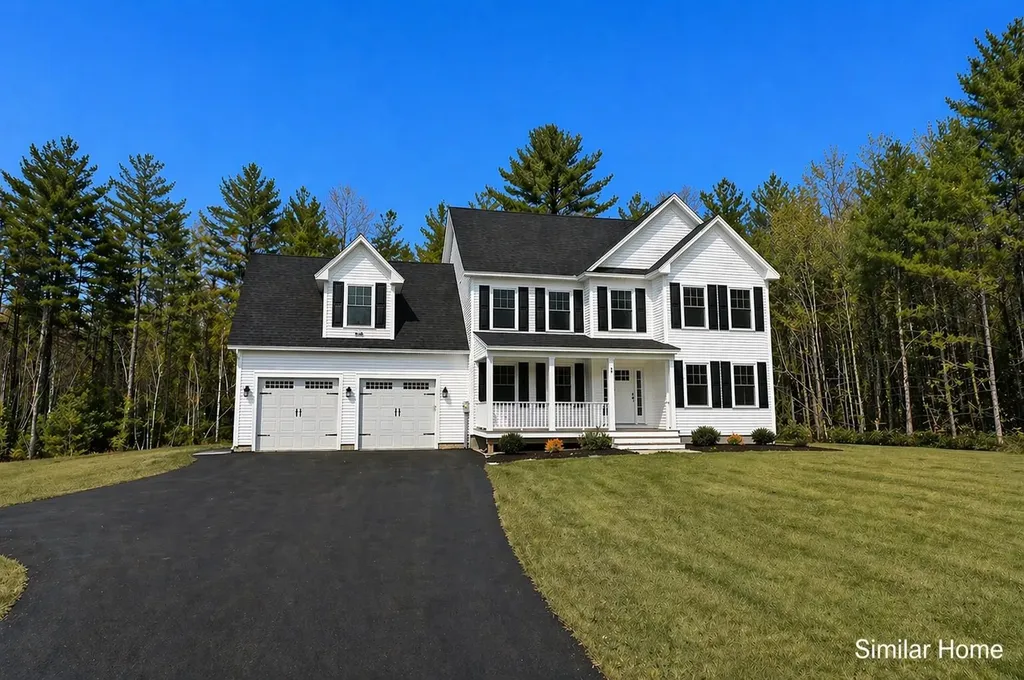
Welcome to The Fields at Mill Pond! Experience the perfect blend of traditional New England charm and modern functional design with this spacious two-story colonial-style residence. Offering a thoughtful layout across 2,500 square feet of living space, this home is designed to accommodate both comfortable daily living and grand entertaining. The first floor features a bright, open-concept heart of the home. A gourmet kitchen anchored by a central island, the kitchen flows seamlessly into the dining area, perfect for morning coffee or hosting dinner parties. A large living room provides a cozy retreat, while a separate family room features a warm gas fireplace. The main level includes a dedicated mudroom with laundry hookups and a half bath, conveniently located just off the spacious two-car garage. Enjoy the fresh air from the expansive covered front porch or step out onto the rear deck for summer barbecues. The second level is dedicated to rest and relaxation, boasting four generously sized bedrooms. The primary bedroom is a true retreat, featuring unique sloped ceilings and a spa-like ensuite bath equipped with a double vanity, a large soaking tub, and a separate shower. Each additional bedroom offers plenty of closet space and easy access to a full second-story bathroom. With 1,460 square feet on the upper level alone, there is plenty of room for a home office or creative space. This home showcases classic architectural details including gabled rooflines, elegant windows, and a welcoming farmer's porch. Set on just over three acres of beautiful farmland on a tranquil scenic road this spot is sure to please! This package, comes in the buyer's choice of two additional premium tier packages, please inquire about those options.

Listed by Benjamin Morrison of The Gove Group Real Estate,LLC

$
$
%
$/month over payments
Federal 30-year interest rate: 6.76% last updated on Sep 10, 2026
* All Figures are estimates. Check with your bank or proposed mortgage company for actual interest rates.
This product uses the FRED® API but is not endorsed or certified by the Federal Reserve Bank of St. Louis.

Save FavoriteSchedule TourAsk A QuestionMore Details
7 Redberry Road Exeter NH 03833

MLS Number 5082789

  • Commercial
  • PricePerSqFt 653.53
  • Address 7 Redberry Road
  • Year Built 1900
  • Square Feet 1,530

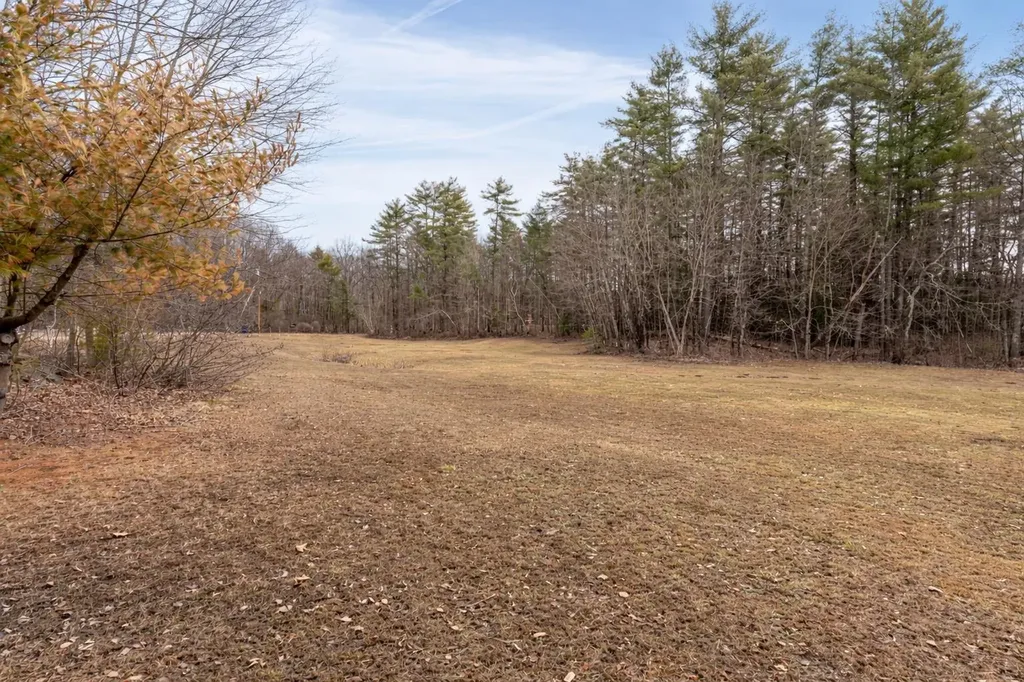
Rare opportunity to own 4.7 acres with high visible exposure from Rt. 101. Seven Redberry Road consists of 4.7 acres with a total of 590 feet of road frontage on Rt. 27. A total frontage of 1467'. Zoned Neighborhood Professional that allows Professional and medical offices, CHILD DAY CARE, multi-use, Garden supply establishments, medical rehabilitation facilities or recreation facilities. Buyers conduct their own due diligence with the city to determine feasibility for their use. Over 1467 feet of road frontage with the property imagine the opportunity. Two homes one with 3 bedrooms and 2 baths the rental with one bedroom and bath above the garage. Value is the acreage. Make your move to set up your new establishment or venture with great visibility. Most daycare centers are at full capacity, such a great location and easy access off and on Rt. 101. NO driving through towns with lights and traffic. Drop the pup off too!!!

Listed by Cheryl Brown of Carey Giampa,LLC/Rye

$
$
%
$/month over payments
Federal 30-year interest rate: 6.76% last updated on Sep 10, 2026
* All Figures are estimates. Check with your bank or proposed mortgage company for actual interest rates.
This product uses the FRED® API but is not endorsed or certified by the Federal Reserve Bank of St. Louis.

Virtual TourSave FavoriteSchedule TourAsk A QuestionMore Details
7 Redberry Road Exeter NH 03833

Exeter, NH7 Redberry Road

Price$999,900

Est. Mortgage: $/month

MLS Number 5082827

  • Multifamily
  • PricePerSqFt 653.53
  • Address 7 Redberry Road
  • Units 2
  • Acreage 4.7

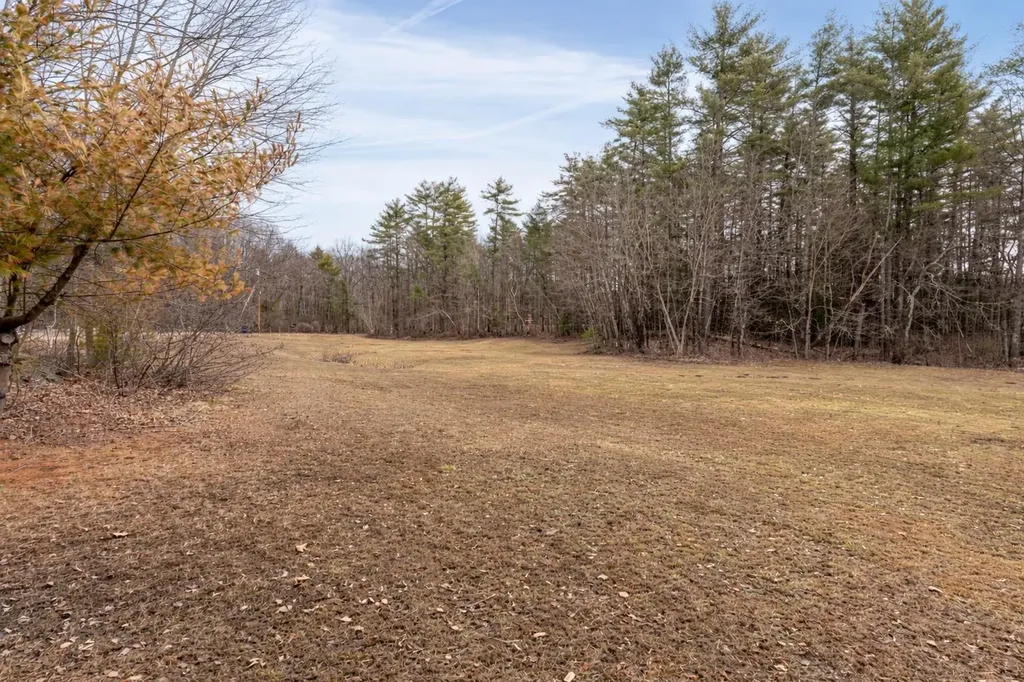
Rare opportunity to own 4.7 acres with high visible exposure from Rt. 101. Seven Redberry Road consists of 4.7 acres with a total of 590 feet of road frontage on Rt. 27.A total frontage of 1467'. Zoned Neighborhood Professional that allows Professional and medical offices, CHILD DAY CARE, multi-use, Garden supply establishments, medical rehabilitation facilities or recreation facilities. Buyers conduct their own due diligence with the city to determine feasibility for their use. Over 1467 feet of road frontage with the property imagine the opportunity. Two homes one with 3 bedrooms and 2 baths the rental with one bedroom and bath above the garage. Value is the acreage. Make your move to set up your new establishment or venture with great visibility. Most daycare centers are at full capacity, such a great location and easy access off and on Rt. 101. NO driving through towns with lights and traffic. Drop the pup off too!!!

Listed by Cheryl Brown of Carey Giampa,LLC/Rye

$
$
%
$/month over payments
Federal 30-year interest rate: 6.76% last updated on Sep 10, 2026
* All Figures are estimates. Check with your bank or proposed mortgage company for actual interest rates.
This product uses the FRED® API but is not endorsed or certified by the Federal Reserve Bank of St. Louis.

Virtual TourSave FavoriteSchedule TourAsk A QuestionMore Details

6 Navillus Way Seabrook NH 03874

Seabrook, NH6 Navillus Way

Price$999,900

Est. Mortgage: $/month

Active With Contract

MLS Number 5107477

  • Residential Single Family
  • PricePerSqFt 326.44
  • Full Bath 1
  • Address 6 Navillus Way
  • Construction New Construction

Exceptional new construction offering 3,000 square feet of thoughtfully designed living space in a desirable new cul-de-sac subdivision East of Route 1, providing easy access to the beach with a resident beach sticker. Built with quality craftsmanship and premium finishes throughout, this stunning 4-bedroom, 2.5-bath home is designed for both comfortable everyday living and effortless entertaining. The open-concept first floor features 9-foot ceilings, beautiful 4¼-inch red oak hardwood flooring which extends up the stairs, hallway and into the primary suite. A spacious living room highlighted by a gas fireplace and custom accent wall. The designer kitchen boasts quartz countertops, an oversized center island, GE Profile stainless steel appliances, custom cabinetry, and a generous walk-in pantry. A flexible first-floor office or den provides the perfect work-from-home space. Upstairs, the impressive primary suite features a vaulted ceiling with ceiling fan, custom closet system in the walk-in closet, and a luxurious bath with a quartz double vanity and oversized tile walk in shower. Three additional bedrooms, a full bath, and a convenient second-floor laundry room complete the upper level. Additional highlights include central air, an oversized 2-car garage with direct access to the basement, a rear composite deck overlooking the backyard, and the peace of mind that comes with quality new construction. Town services but also an irrigated yard using neighborhood well water to keep your lawn looking it's best. Enjoy the perfect combination of modern design, exceptional finishes, and an outstanding location close to beaches, shopping, restaurants, and commuter routes. This is an outstanding opportunity to own a beautifully crafted new home in one of the area's newest neighborhoods. For GPS- use 111 Walton Road, Seabrook. All interior photos are facsimile.

Listed by Lauren Stone of Carey Giampa,LLC/Rye

$
$
%
$/month over payments
Federal 30-year interest rate: 6.76% last updated on Sep 10, 2026
* All Figures are estimates. Check with your bank or proposed mortgage company for actual interest rates.
This product uses the FRED® API but is not endorsed or certified by the Federal Reserve Bank of St. Louis.

Save FavoriteSchedule TourAsk A QuestionMore Details

23 Boar's Head Terrace Hampton NH 03842

Hampton, NH23 Boar's Head Terrace

Price$999,900

Est. Mortgage: $/month

MLS Number 5103822

  • Residential Single Family
  • PricePerSqFt 645.1
  • Full Bath 1
  • Village Hampton Beach
  • Construction Existing

******OPEN HOUSE SUNDAY 1-230******** Location! Location! Location! Rare opportunity to own this unique coastal home in one of the most highly sought after areas of Hampton Beach! This beautiful, well cared for 3 level home is perched high capturing breathtaking ocean vistas and Spectacular sunsets! Situated on a private cul de sac in the exclusive Boars Heads Terrace neighborhood just steps to the beach as well as Hampton's vibrant shops and restaurants! Featuring: Two sun splashed decks, updated kitchen, 3 full baths, finished lower level, AC, updated utilities, roof, windows, siding and corner lot offering several car parking only add to this home's appeal! Whether you're searching for a year-round residence, a coastal retreat, or an investment opportunity, this is a home that truly stands apart, making every day feel like a getaway! Combining an exceptional location, remarkable flexibility, stunning ocean views, and the unmatched charm of Boars Head, 23 Boars Head Terrace offers the rare chance to enjoy the very best of New Hampshire's Seacoast right outside your door! *****PLEASE ALLOW 2 BUSINESS DAYS FOR ANY OFFERS FOR SATISFACTORY ATTORNEY REVIEW ****LISTING AGENT RELATED TO SELLER*****

Listed by Mary Doyle of BerkshireHathaway HomeServices Commonwealth R.E

$
$
%
$/month over payments
Federal 30-year interest rate: 6.76% last updated on Sep 10, 2026
* All Figures are estimates. Check with your bank or proposed mortgage company for actual interest rates.
This product uses the FRED® API but is not endorsed or certified by the Federal Reserve Bank of St. Louis.

Virtual TourSave FavoriteSchedule TourAsk A QuestionMore Details

435 Lendway Lane Johnson VT 05656

Johnson, VT435 Lendway Lane

Price$999,500

Est. Mortgage: $/month

MLS Number 5108557

  • Residential Single Family
  • PricePerSqFt 700.42
  • Full Bath 1
  • Address 435 Lendway Lane
  • Construction Existing

Escape to a rare and distinctive 115-acre eco-sanctuary where peace and unlimited recreation meet. Located at the end of a private road this property represents a premier opportunity to establish a private family homestead and/or build a legacy income boutique hospitality business. Backed by a recent $1,100,000 appraisal yet priced at $999,500, you get an immediate equity position alongside an idyllic recreational lifestyle. A like new main home, a total "guts out" rebuild over a 6 yr period. PLUS a secluded, fully furnished independent cabin comfortably sleeps 2-4, for extended family or immediate 4 season rental income. For those with grander vision, there's a 2nd building site; cleared, graded, already fully hooked up to water, power, and septic, saves you big $$$ with no permitting delays. Nature is your backdrop here. 115 acres of substantial, pristine forest acreage, formerly used for hunting and fishing, with a network of private trails, two large acre+ mountain-stream-fed ponds, one designed just for swimming. The estate abuts one of the most scenic sections of the Lamoille Valley Rail Trail (Marker 57), a positioning offering unparalleled, doorstep access to biking, hiking, cross-country skiing, snow shoeing, horse back riding, & other Four Season Recreation, making this unique find a true paradise for active families, a turnkey boutique B&B or both. ENERGY efficiency built in: a 10+ year, paid-in-full off-site solar investment conveys with the sale...your electric bills are covered! Zero local zoning gives you freedom to expand your structures, business and housing footprint requiring only standard state permits. Envision your homestead...a family compound with ample room to grow, an investment opportunity, a property offering longer-term rental income potential, this estate delivers value, land, and independence in a prime location near Stowe, Smugglers' Notch, Mount Mansfield. Comes with $100k+ built in equity, equipment, furnishings and tools.

Listed by Susan Wylie of Lions on Main Realty

$
$
%
$/month over payments
Federal 30-year interest rate: 6.76% last updated on Sep 10, 2026
* All Figures are estimates. Check with your bank or proposed mortgage company for actual interest rates.
This product uses the FRED® API but is not endorsed or certified by the Federal Reserve Bank of St. Louis.

Virtual TourSave FavoriteSchedule TourAsk A QuestionMore Details
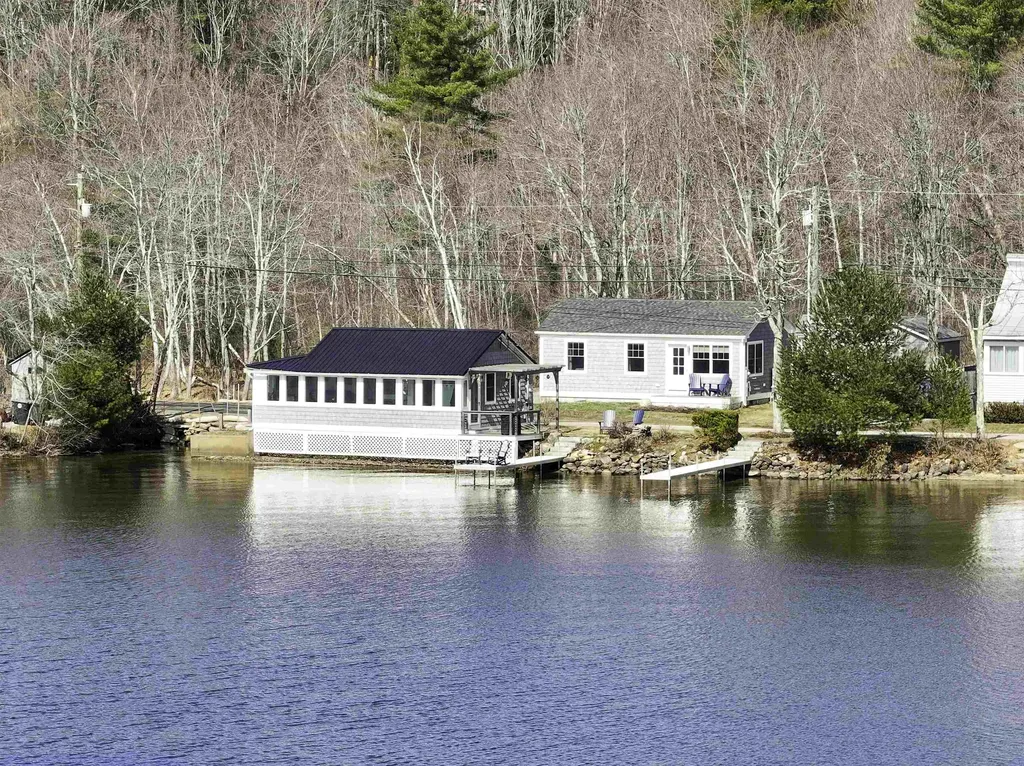
174-175 Lake Shore Drive Franklin NH 03235

MLS Number 5082519

  • Residential Single Family
  • PricePerSqFt 946.5
  • Construction Existing
  • Bedrooms 3
  • Bathroom 2

A rare and remarkable opportunity on the sun-drenched shores of Webster Lake. 174 & 175 Lake Shore Drive presents a beautifully curated waterfront compound with 124 feet of pristine, east-facing frontage. Consisting of two fully reimagined year-round cottages, this one-of-a-kind property captures the essence of refined lakeside living where design and flexibility combine. The cottage at 175 is a true showpiece. Soaring cathedral ceilings and walls of glass frame lake views, while a seamless open layout flows effortlessly. Custom cabinetry, quartzite countertops, and Bosch appliances elevate the kitchen, while a spacious bedroom and custom walk in shower offer comfort and sophistication. Set just behind, 174 Lake Shore Drive offers a private and equally refined retreat with tranquil lake views. One bedroom, a dedicated office, full bath with custom quartzite surround, and a well-appointed kitchen with GE Profile appliances. Beautiful living spaces ideal for hosting guests, extended stays, or generating income without compromise. The grounds are nothing short of exceptional. Architecturally designed landscaping and hardscaping unfold across the property, complemented by cobblestone driveways, custom greenhouse, insulated workshop and parking pad for camper or boat. Granite steps lead to the water's edge, where two docks and four boat slips invite endless days on the lake, while a Sundance spa offers a quiet place to unwind. Thoughtful modern enhancements include an integrated electric vehicle charging station, Mitsubishi heat pumps in both cottages, and electric fireplaces. Whether envisioned as a legacy retreat, a multi-generational escape, or a unique investment, this extraordinary waterfront offers a level of versatility and craftsmanship rarely found.

Listed by David Liberatore and Vanessa Copp of White Water Realty Group LLC

$
$
%
$/month over payments
Federal 30-year interest rate: 6.76% last updated on Sep 10, 2026
* All Figures are estimates. Check with your bank or proposed mortgage company for actual interest rates.
This product uses the FRED® API but is not endorsed or certified by the Federal Reserve Bank of St. Louis.

Virtual TourSave FavoriteSchedule TourAsk A QuestionMore Details
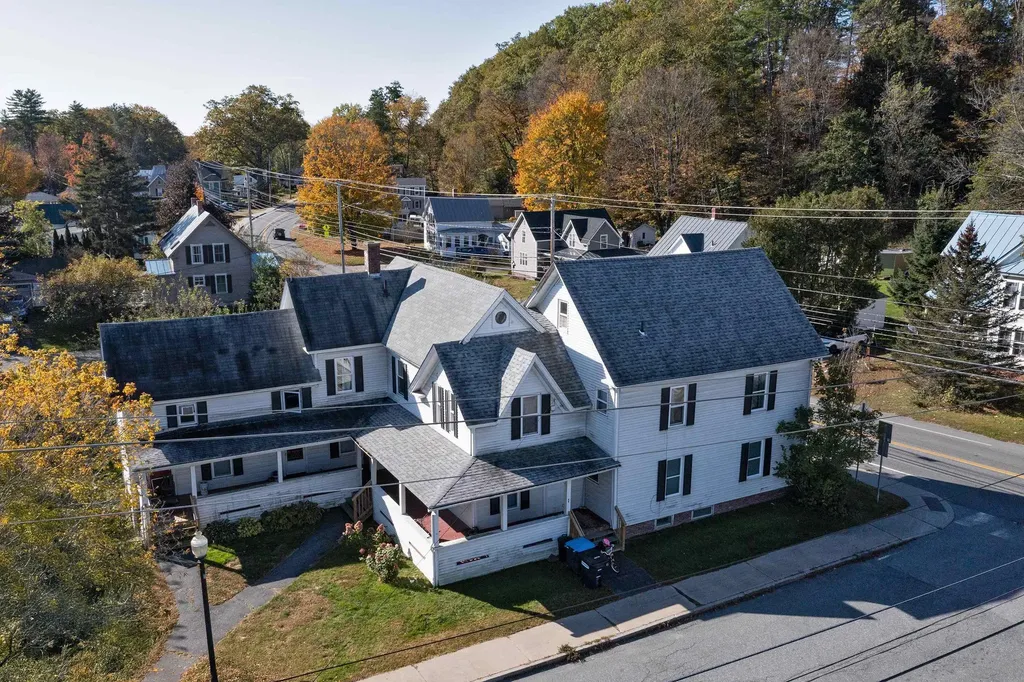
1 Depot Street Hartford VT 05088

Hartford, VT1 Depot Street

Price$999,500

Est. Mortgage: $/month

MLS Number 5069085

  • Multifamily
  • PricePerSqFt 310.6
  • Village Wilder
  • Address 1 Depot Street
  • Units 6

Excellent Upper Valley investment opportunity! This well-maintained six-unit multifamily property features a desirable mix of 3 one-bedroom apartments and 3 two-bedroom apartments, ideally situated in the heart of Wilder. The property sits directly across from the bus stop and offers convenient access to major employers and amenities - just 9 minutes (4.2 miles) from Dartmouth College and 17 minutes (7.1 miles) from Dartmouth Hitchcock Medical Center. Residents enjoy walking access to two nearby parks and a coin-operated laundry on-site. The property includes a rare in-town developable lot, currently partially used for parking, which presents a unique opportunity for future expansion or redevelopment - potentially for additional apartments. The property has seen substantial upgrades, including modernized systems and updates to several units, ensuring continued strong rental performance in a highly sought-after rental market. This is a turnkey, income-producing asset with solid existing cash flow and excellent long-term development potential in a prime Upper Valley location. Listing agent has an ownership interest in the property.

Listed by Loren Wehmeyer of Tesla Realty Group,LLC

$
$
%
$/month over payments
Federal 30-year interest rate: 6.76% last updated on Sep 10, 2026
* All Figures are estimates. Check with your bank or proposed mortgage company for actual interest rates.
This product uses the FRED® API but is not endorsed or certified by the Federal Reserve Bank of St. Louis.

Save FavoriteSchedule TourAsk A QuestionMore Details

4706 Waterbury-stowe Road Waterbury VT 05671

MLS Number 5032389

  • Condo
  • PricePerSqFt 279.21
  • Square Feet 3,578
  • Bedrooms 3
  • New Contruction Existing

Fully updated and turn-key, Multi-Family Condominium Farmhouse with three short-term rental units - A Unique Investment Opportunity-Step into a world of rustic elegance with this enchanting multi-family farmhouse, perfectly designed for those seeking a lucrative rental property. This unique home combines the charm of farmhouse living with modern conveniences in an excellent location, making it an ideal investment for savvy buyers. Key Features include two separate condominium units -one with an additional lock-off suite- all in one building. This property boasts a spacious main condominium unit that features an inviting open layout, perfect for family gatherings. Additionally, unit #2 and the lock-off suite offer private entrances and full amenities, providing an excellent opportunity for rental income or accommodating guests. Experience the warmth of farmhouse aesthetics, highlighted by beautiful wide pine floors and exposed beams. A charming porch invites you to enjoy morning coffee or evening sunsets. This property is within close proximity to local shops, restaurants and all that both Waterbury & Stowe have to offer and is a great candidate for a 1031 tax exchange.

Listed by Jill Anne of Four Seasons Sotheby's Int'l Realty

$
$
%
$/month over payments
Federal 30-year interest rate: 6.76% last updated on Sep 10, 2026
* All Figures are estimates. Check with your bank or proposed mortgage company for actual interest rates.
This product uses the FRED® API but is not endorsed or certified by the Federal Reserve Bank of St. Louis.

Save FavoriteSchedule TourAsk A QuestionMore Details

579 Sagamore Avenue Portsmouth NH 03801
Pending

MLS Number 5107609

  • Condo
  • PricePerSqFt 459.52
  • Square Feet 2,174
  • Bedrooms 2
  • New Contruction Existing

Experience coastal living at its finest in this spacious Tidewatch condo, set within a highly sought-after waterfront community spanning 53 scenic acres along Sagamore Creek - just over a mile from vibrant downtown Portsmouth, Wentworth by the Sea, and area beaches. Inside, hardwood floors and a gas fireplace anchor the open living and dining areas, creating an inviting flow for both everyday living and entertaining. The updated kitchen showcases rich cherry cabinetry, quartz countertops, and stainless appliances. A relaxing enclosed porch overlooking your private and wooded back yard offers a space to escape and enjoy the peace and quiet that comes with this property. Two generously sized bedrooms and two full baths are spread across the second floor, with a convenient half bath on the main level. The expansive primary suite is its own retreat with both a loft and an adjacent bonus room, generous closet space, cathedral ceilings, natural light pouring in and a showstopper of an updated full bath. The attached garage and thoughtfuly laid-out floor plan make day-to-day living effortless. Outside, enjoy beautifully landscaped grounds with natural granite outcroppings and a peaceful, private feel. Residents enjoy access to a community dock perfect for launching kayaks or paddle boards, swimming, or simply soaking in the waterfront lifestyle - with easy access to golf courses, marinas, and sandy beaches just beyond. The well-run association handles all exterior maintenance, landscaping, and snow removal, so you can focus on enjoying everything the Seacoast has to offer.

Listed by Lexi Leddy of Lexi Leddy Real Estate LLC

$
$
%
$/month over payments
Federal 30-year interest rate: 6.76% last updated on Sep 10, 2026
* All Figures are estimates. Check with your bank or proposed mortgage company for actual interest rates.
This product uses the FRED® API but is not endorsed or certified by the Federal Reserve Bank of St. Louis.

Virtual TourSave FavoriteSchedule TourAsk A QuestionMore Details

60 Scenic Drive Gilford NH 03249

Gilford, NH60 Scenic Drive, Unit 7

Price$999,000

Est. Mortgage: $/month

MLS Number 5100443

  • Condo
  • PricePerSqFt 595.35
  • Square Feet 1,678
  • Bedrooms 3
  • New Contruction Existing

STUNNING LAKE AND MOUNTAIN VIEWS with your own mooring!! Rare opportunities like this don't come along often at Stonedrift on Lake Winnipesaukee. Enjoy crystal clear water, sandy beach swimming areas, sweeping lake and mountain views, lush lawn and your own MOORING, all within one of the area's most sought after waterfront communities. This beautifully updated 3 bedroom, 3 bath unit has been thoughtfully renovated, including stylish new bathrooms and tasteful improvements throughout, making it completely move in ready. The main level offers an open and inviting layout with a beautifully updated kitchen with granite counters and stainless appliances, spacious living area with a propane fireplace, and seamless access to the outdoors, making it the perfect place to relax or entertain while taking in the spectacular views. Upstairs, the primary suite features its own private balcony overlooking Lake Winnipesaukee and a completely renovated bath. Two additional bedrooms and a full bath offer comfortable accommodations for family and guests. Stonedrift offers approximately 230 feet of pristine waterfront, beautifully maintained grounds, tennis courts, a one car garage, and a pet friendly community. Located just minutes from Gunstock Mountain Resort, Weirs Beach, Bank of NH Pavilion, and all the year round attractions the Lakes Region has to offer, this exceptional property is equally suited as a year round residence or the perfect lakeside getaway.

Listed by Rachel Xavier of KW Coastal and Lakes & Mountains Realty/Meredith

$
$
%
$/month over payments
Federal 30-year interest rate: 6.76% last updated on Sep 10, 2026
* All Figures are estimates. Check with your bank or proposed mortgage company for actual interest rates.
This product uses the FRED® API but is not endorsed or certified by the Federal Reserve Bank of St. Louis.

Virtual TourSave FavoriteSchedule TourAsk A QuestionMore Details

Broker Reciprocity 

Copyright 2026 PrimeMLS, Inc. All rights reserved. This information is deemed reliable, but not guaranteed. The data relating to real estate displayed on this display comes in part from the IDX Program of PrimeMLS. The information being provided is for consumers’ personal, non-commercial use and may not be used for any purpose other than to identify prospective properties consumers may be interested in purchasing. Data last updated September 14, 2026 11:45 PM UTC
