SIGN UP or LOG IN 's Account

Log in to see your saved listings or edit your searches:

No account? Sign up now to save searches, listings, and get tailored listing notifications. It's free, opt-out anytime.

Find Your New Home

Sign Up Today!

Get fresh listings via email, save your favorite listings, match with similar properties, and unlock additional property info.

Create Your Account

Do not fill in this field:

Already have an account? Log in

and narrow your search. If you have fewer than 200 results, you can save your search.

Albany VT Mobile Real Estate

r=2089-2100
24 Labombard Street Lebanon NH 03766

Lebanon, NH24 Labombard Street

Price$995,000

Est. Mortgage: $/month

MLS Number 5109006

  • Residential Single Family
  • PricePerSqFt 753.79
  • Full Bath 2
  • Address 24 Labombard Street
  • Construction Existing

50 Acres. 3 miles to Dartmouth Medical Center and Centerra Business Park (built out). Walk to downtown, school, or airport shuttle. 8 Acres zoned Light Industrial. With a 3-acre development envelope. Balance under conservation easement. High value commercial site with potential up zoning. House in good condition. Sets back off road for full privacy. Barn in excellent condition. Att investors buy and hold for future re development.

Listed by James Ward of Equity Group Real Estate Broker Inc.

$
$
%
$/month over payments
Federal 30-year interest rate: 6.76% last updated on Sep 10, 2026
* All Figures are estimates. Check with your bank or proposed mortgage company for actual interest rates.
This product uses the FRED® API but is not endorsed or certified by the Federal Reserve Bank of St. Louis.

Save FavoriteSchedule TourAsk A QuestionMore Details

15 Abenaukee Drive Wolfeboro NH 03894

Wolfeboro, NH15 Abenaukee Drive

Price$995,000

Est. Mortgage: $/month

Open House

MLS Number 5109241

  • Residential Single Family
  • Next Open House: Sat 09/19 10:00 am. to 12:00 pm.
  • PricePerSqFt 499.5
  • Full Bath 2
  • Address 15 Abenaukee Drive

Multi- level ranch home well sited on generous 1.45 acre lot abutting shared access to Lake Winnipesaukee. Access lot is 2 acres with 258' sandy beach front, docks and moorings. Access is shared by only nine owners. Built in 1976 by local contractor for his family. Home is well constructed with an interesting floor plan. As you enter there is a library, sitting room, office to your right with a full wall of bookcases...an appealing setting to read, relax or work. The hallway opens to spacious kitchen dining room. Large windows bring the sunshine in. Two walls of cabinetry with plenty of storage. Counter buffet plus island. Perfect space to entertain and host holiday dinners. There is a large wrap around deck just of the kitchen/dining extending the space to summer grilling and enjoying the private landscaped tree lined yard with a peak of the lake in winter. A few steps down is the living/family room with gas fireplace and 3/4 bath. Upper level primary suite offers cathedral ceilings, skylights and adjoining 3/4 bath with walk in tile shower. All skylights have automatic shades. There are two other bedrooms, a full bath and laundry room. Two car direct entry garage. Paved drive. Note: Dining chandelier does not stay.

Listed by Denise Williams of Maxfield Real Estate/Wolfeboro

$
$
%
$/month over payments
Federal 30-year interest rate: 6.76% last updated on Sep 10, 2026
* All Figures are estimates. Check with your bank or proposed mortgage company for actual interest rates.
This product uses the FRED® API but is not endorsed or certified by the Federal Reserve Bank of St. Louis.

Virtual TourSave FavoriteSchedule TourAsk A QuestionMore Details

1189 Cole Pond Road Jamaica VT 05343

Jamaica, VT1189 Cole Pond Road

Price$995,000

Est. Mortgage: $/month

MLS Number 5108207

  • Residential Single Family
  • PricePerSqFt 295.87
  • Full Bath 1
  • Address 1189 Cole Pond Road
  • Construction Existing

Discover a rare opportunity at this five-bedroom, 5-bath waterfront home in the Cole Pond community. Situated just minutes from skiing and steps from the water, this property is a year-round paradise for outdoor enthusiasts. The main home features a spacious four-bedroom, 3.5-bath layout. Its open-concept living and dining area is bathed in natural light from large windows, creating a seamless connection with the outdoors. A Pellet stove with the fieldstone fireplace adds warmth and character to the main living space. Just off the living area, a second living room with a sleeping area offers a perfect spot for a home office or guest wing while enjoying lake views. Upstairs, you'll find two bedrooms and a separate office, sharing a full bath. The property also includes a two-car garage with a convenient studio apartment and private bath, ideal for guests. Enjoy direct access to the water with a unique floating dock, perfect for kayaks, paddle-boards, and simply taking in the magnificent scenery. This home is designed to accommodate a life of both leisure and adventure.

Listed by Margaret McMahon and Robin Apps of Four Seasons Sotheby's Int'l Realty

$
$
%
$/month over payments
Federal 30-year interest rate: 6.76% last updated on Sep 10, 2026
* All Figures are estimates. Check with your bank or proposed mortgage company for actual interest rates.
This product uses the FRED® API but is not endorsed or certified by the Federal Reserve Bank of St. Louis.

Virtual TourSave FavoriteSchedule TourAsk A QuestionMore Details

42 Moose Point Drive Dunbarton NH 03046

Dunbarton, NH42 Moose Point Drive

Price$995,000

Est. Mortgage: $/month

Active With Contract

MLS Number 5106820

  • Residential Single Family
  • PricePerSqFt 297.01
  • Full Bath 3
  • Address 42 Moose Point Drive
  • Construction Existing

Welcome to a home that is anything but your average Colonial. Tucked away at the end of a quiet cul de sac in a private rural setting, this impressive 4-bedroom home combines character, space, and incredible amenities designed for both everyday living and entertaining. Inside, soaring ceilings, exposed wood beams, warm hardwood floors, and abundant natural light give the main living spaces a distinctive New England feel. The thoughtfully designed floor plan offers the convenience of a first-floor primary suite and first floor laundry, while the spacious kitchen and open living areas create an inviting place to gather. Adding incredible versatility is a legal in-law ADU, providing a separate living space ideal for multi-generational living, extended family, guests, or a variety of other possibilities. Having a permitted ADU already in place is a standout feature that makes this property even more unique. And the living space doesn't stop there. The beautifully finished lower level is ready for movie nights, a home gym, game room, or all three, giving you the flexibility to make the space your own. Outside is where this property truly shines. Spend quiet mornings on the huge wraparound farmer's porch, then take the party out back to an impressive custom outdoor kitchen and patio surrounded by the privacy of the wooded setting. Whether you're grilling for a crowd or relaxing at the end of the day, this backyard was made to be enjoyed. Car enthusiasts, hobbyists, and anyone who simply wants more storage will appreciate the oversized garage, offering an exceptional amount of space rarely found in a traditional Colonial. Four bedrooms, a first-floor primary suite, legal in-law ADU, finished lower level, oversized garage, incredible outdoor entertaining space, and a private cul de sac setting, this isn't just another Colonial. It's a home designed to live differently.

Listed by Kami Zink of RE/MAX Synergy

$
$
%
$/month over payments
Federal 30-year interest rate: 6.76% last updated on Sep 10, 2026
* All Figures are estimates. Check with your bank or proposed mortgage company for actual interest rates.
This product uses the FRED® API but is not endorsed or certified by the Federal Reserve Bank of St. Louis.

Save FavoriteSchedule TourAsk A QuestionMore Details

87 Glade Circle Campton NH 03223

Campton, NH87 Glade Circle

Price$995,000

Est. Mortgage: $/month

MLS Number 5106333

  • Residential Single Family
  • PricePerSqFt 329.69
  • Full Bath 2
  • Address 87 Glade Circle
  • Construction Existing

Welcome to 87 Glade Circle, a beautiful mountain home with spectacular views located in the remarkable subdivision of Meadowloft at the top of Ellsworth Hill. This home offers quality construction and a perfect spot for year round recreation such as hiking, golfing, skiing and snowmobiling; which are just minutes away. The lower level features a large family room, full bathroom with washer/dryer and a bonus room which is currently being used as a bedroom. Upstairs you will find a primary suite as well as two more bedrooms and another full bath. Relax in the stunning living room with a corner propane fireplace and enjoy the views. You won't mind what the weather is like outside as your car will be sitting in your two stall attached garage. The owners have done lots of upgrades in the past two years including: a new heating system, an on demand hot water heater, new well and pressure tank, central air conditioning, alarm system and Smart thermostats. This home is coming partially furnished. THIS LISTING ALSO INCLUDES THE 1.70 LAND ACROSS THE STREET THAT CAN BE CUT BACK TO ENSURE THE GREAT VIEW.

Listed by Nancy Demers of Waterville Estates Realty

$
$
%
$/month over payments
Federal 30-year interest rate: 6.76% last updated on Sep 10, 2026
* All Figures are estimates. Check with your bank or proposed mortgage company for actual interest rates.
This product uses the FRED® API but is not endorsed or certified by the Federal Reserve Bank of St. Louis.

Virtual TourSave FavoriteSchedule TourAsk A QuestionMore Details

398 Morrill Street Gilford NH 03249

Gilford, NH398 Morrill Street

Price$995,000

Est. Mortgage: $/month

MLS Number 5106439

  • Residential Single Family
  • PricePerSqFt 413.21
  • Full Bath 2
  • Address 398 Morrill Street
  • Construction Existing

Discover timeless beauty and exceptional craftsmanship in this stunning Gilford single-family home offering 4 bedrooms, 2 full bathrooms, and 3 half bathrooms. Thoughtfully designed with a functional layout, this home blends comfort, character, and versatility with quality construction built to last. The inviting primary suite features a spacious bathroom suite and walk-in closet, while cathedral ceilings, natural woodwork, abundant natural light, and bamboo, cork, and tile flooring add warmth and elegance throughout. Radiant floors provide exceptional comfort, while central air ensures year-round climate control. The kitchen features granite countertops, and a gas fireplace adds warmth and ambiance to the living spaces. Enjoy beautiful mountain views and spectacular fall foliage from this private and peaceful setting. Spacious closets and abundant storage make organization effortless, while the sunroom and screened porch offer inviting spaces to relax and enjoy the surrounding natural beauty. Designed for entertaining and versatility, the lower level offers a walkout, wet bar, and in-law/accessory dwelling potential, providing flexible space for guests, extended family, or additional living needs. A Bose sound system throughout the home creates the perfect atmosphere for entertaining. A whole-house generator provides valuable peace of mind, delivering reliable backup power when outages occur and helping keep essential systems and comforts running when you need them most. The oversized, extra-deep two-car garage offers an ideal workshop and abundant storage and is equipped with a convenient garage vacuum system. With fine craftsmanship, cement construction, generous living spaces, radiant flooring, exceptional storage, a whole-house generator, and a versatile layout, this home is truly an entertainer's delight and peaceful retreat. A rare opportunity to enjoy privacy, stunning mountain views, nature, and enduring quality in desirable Gilford

Listed by Shannon Casey of KW Coastal and Lakes & Mountains Realty/Meredith

$
$
%
$/month over payments
Federal 30-year interest rate: 6.76% last updated on Sep 10, 2026
* All Figures are estimates. Check with your bank or proposed mortgage company for actual interest rates.
This product uses the FRED® API but is not endorsed or certified by the Federal Reserve Bank of St. Louis.

Virtual TourSave FavoriteSchedule TourAsk A QuestionMore Details

979 Andover Ridge Road Andover VT 05143

Andover, VT979 Andover Ridge Road

Price$995,000

Est. Mortgage: $/month

MLS Number 5106455

  • Residential Single Family
  • PricePerSqFt 459.16
  • Construction Existing
  • Bedrooms 3
  • Bathroom 3

Up a serene mountain road above the clouds in the quiet town of Andover, you'll discover a special mountain property. This home has been distinctively renovated for carefree enjoyment. This retreat is surrounded by natural beauty with unprecedented long-range views to the west of the Green Mountain ridgeline. This highly efficient, low-maintenance home has wonderful natural light with views from nearly every window! The main level, with hickory floors, soaring cedar ceilings & spruce beams, welcomes you through a spacious atrium. It opens to a modern kitchen, dining area, and living room with a wood-burning fireplace, an ideal setting for gathering with family and friends. The main level also offers a family room, bedroom and a ¾ bathroom, providing plenty of flexible living space. Upstairs, vaulted ceilings abound, and an open overlook creates a wonderful sense of space. Two private primary bedroom suites each offer a ¾ bathroom and vaulted ceilings, making this an ideal layout for guests or shared ownership. This home will impress, as it seamlessly connects indoor and outdoor living. Outside, enjoy the spectacular views from an expansive stone patio, relax around the firepit, or gather with friends in the spacious outdoor sitting area. A large timber frame barn adjoins the patio and provides abundant parking, storage, and entertaining space, adding versatility to this distinctive Vermont property. Sled, hike, snowshoe, or bike directly from your front door! Every aspect of this home was carefully conceived during the renovation, including a whole-house generator. Andover offers a peaceful mountain setting while remaining conveniently located near Okemo, Bromley, and Magic Mountain ski areas. Nearby, the Weston Playhouse, the Vermont Country Store, restaurants, shops, lakes, and year-round recreational opportunities complete the quintessential Vermont lifestyle. If you're looking for a home with spectacular sunset views, this true mountain escape is a must see!

Listed by Joseph Karl of William Raveis Real Estate Vermont Properties

$
$
%
$/month over payments
Federal 30-year interest rate: 6.76% last updated on Sep 10, 2026
* All Figures are estimates. Check with your bank or proposed mortgage company for actual interest rates.
This product uses the FRED® API but is not endorsed or certified by the Federal Reserve Bank of St. Louis.

Save FavoriteSchedule TourAsk A QuestionMore Details

343 Main Street Sandown NH 03873

Sandown, NH343 Main Street

Price$995,000

Est. Mortgage: $/month

MLS Number 5087806

  • Multifamily
  • PricePerSqFt 184.53
  • Address 343 Main Street
  • Units 6
  • Bathroom 6

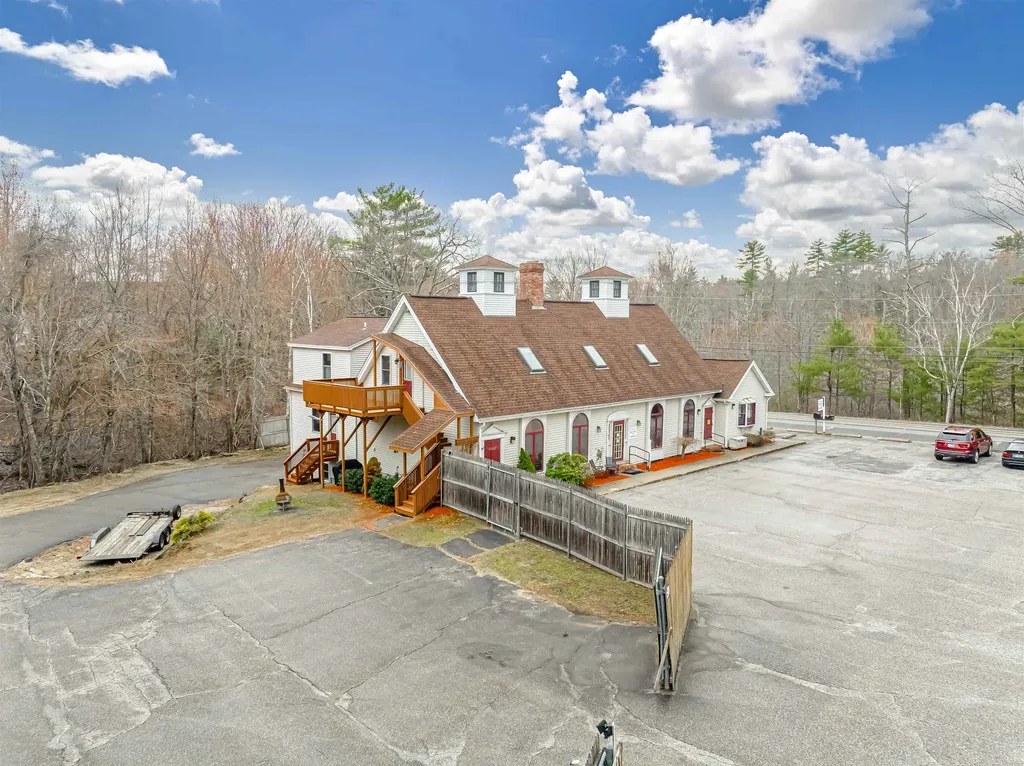
Fully Entitled 6-Unit Multi-Family | Value-Add | Ready for Rehab Rare opportunity to acquire a pre-approved 6-unit multi-family asset with moderate rehab and strong upside. The unit mix includes one 2-bedroom/1.5 bath, two 2-bedroom/1-bath units, two 1-bedroom/1-bath units, and one large studio, all positioned to achieve full market-rate rents upon completion. Originally built in 1986 as a mixed-use retail and residential property, the asset's highest and best use has evolved into a fully residential income-producing investment. The property is well-positioned for a streamlined development process, with full architectural plans in place, including demolition and construction schedules, and all town approvals secured-ready for immediate permit pull. A local builder has already provided a rehab estimate and is prepared to begin work. Additional value can be realized through a large unfinished basement and a two-car garage, offering potential for storage or supplemental rental income. The site also provides ample on-site parking to support tenant demand. Situated in the heart of the village within walking distance to Triple Elm Coffee shop, Bruchetti's Pizza, A and M Sandown Market, Rockingham Rail Trail, Post Office, Library, Town Beach, the historic Sandown Train Depot and the Sandown Meeting House.

Listed by Doug Martin of Keller Williams Realty Metro-Londonderry

$
$
%
$/month over payments
Federal 30-year interest rate: 6.76% last updated on Sep 10, 2026
* All Figures are estimates. Check with your bank or proposed mortgage company for actual interest rates.
This product uses the FRED® API but is not endorsed or certified by the Federal Reserve Bank of St. Louis.

Save FavoriteSchedule TourAsk A QuestionMore Details

848, 882, 826 Blue Star Drive Ira VT 05735

MLS Number 5089900

  • Multifamily
  • PricePerSqFt 361.82
  • Units 4
  • Bathroom 5
  • Acreage 6.24

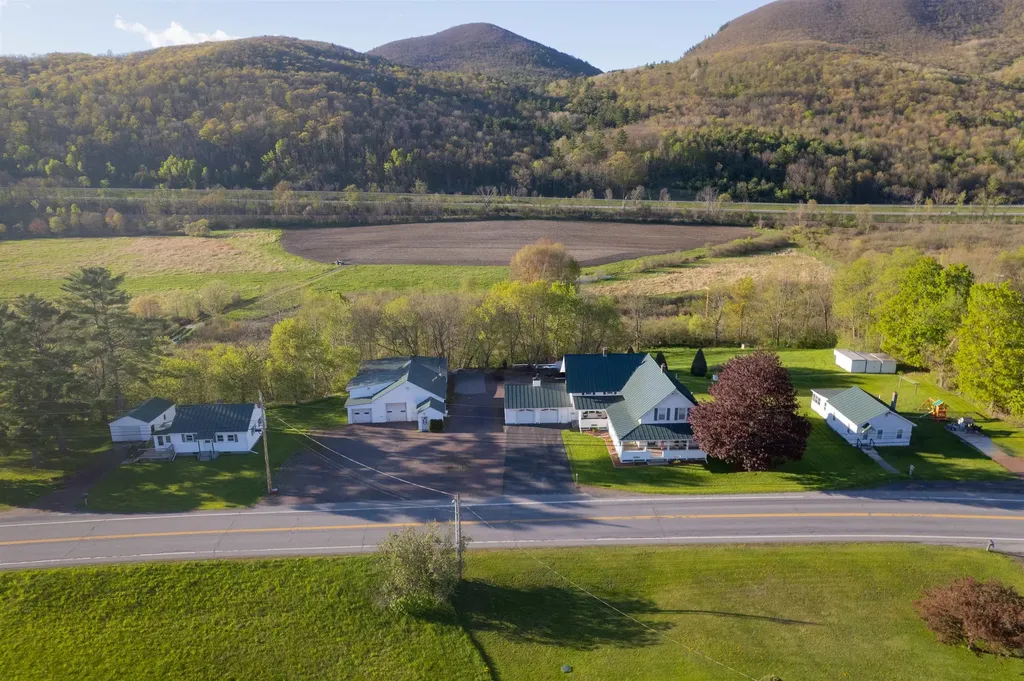
Offered on the market for the first time in over 100 years, this extraordinary multi-property estate is a rare and remarkable opportunity! Set on 6.24 scenic acres with the Castleton River forming the back property line, this one-of-a-kind property offers endless possibilities for multi-generational living, investment income, or business potential. The centerpiece of the property is the stunning main home featuring an attached two-car garage and a fully equipped in-law apartment. From the moment you arrive, the pride of ownership and care poured into this property over generations is undeniable. Relax on the gorgeous wraparound covered front porch while taking in breathtaking views of Birdseye Mountain and the rolling meadows beyond. Step inside to a bright and cheerful kitchen that instantly feels like home, along with spacious bonus rooms offering flexibility for offices, hobbies, or additional living space. Cozy up by the propane fireplace on chilly Vermont evenings and enjoy the comfort and warmth throughout. The in-law apartment, complete with its own private staircase, offers wonderful space for guests or extended family, while also having the option to seamlessly incorporate it back into the main home if desired. In addition to the main residence, the property includes two separate 2-bedroom, 1-bath homes, both currently rented, providing excellent income potential. Also included is a massive fully equipped commercial garage capable of housing up to seven vehicles. Formerly home to a successful business thanks to its prime location, the garage offers incredible opportunity for entrepreneurs, collectors, mechanics, or anyone in need of substantial workspace. Practical improvements add even more value, with all three homes featuring standing seam roofs, vinyl siding for easy maintenance, and radon mitigation systems already installed. Rarely does a property with this much history, versatility, income potential, and natural beauty become available.

Listed by Heather Martelle of Lakes & Homes Real Estate

$
$
%
$/month over payments
Federal 30-year interest rate: 6.76% last updated on Sep 10, 2026
* All Figures are estimates. Check with your bank or proposed mortgage company for actual interest rates.
This product uses the FRED® API but is not endorsed or certified by the Federal Reserve Bank of St. Louis.

Virtual TourSave FavoriteSchedule TourAsk A QuestionMore Details

1351 First Nh Turnpike Northwood NH 03261

Northwood, NH1351 First Nh Turnpike

Price$995,000

Est. Mortgage: $/month

MLS Number 5097261

  • Multifamily
  • PricePerSqFt 311.23
  • Units 2
  • Bathroom 4
  • Acreage 6.2

Set on 6.2 scenic acres with beautiful views of Northwood Lake, this rare property offers the perfect blend of privacy, flexibility and income potential. The spacious main home features 6 bedrooms, 2.5 updated bathrooms and a beautifully remodeled kitchen with granite countertops. Multiple living spaces including both a large living room and a family room with sliding doors to the deck, create the perfect setting for entertaining or simply enjoying the peaceful lake views. What truly sets this property apart is the detached second building. Above the oversized 4-car garage is a well appointed 2-bedroom apartment that can generate monthly income towards your mortgage, be used for short term rental or provide space for extended family. Then there is the expansive garage below this building that provides room for 4-6 additional vehicles, a workshop, hobby space, equipment storage or a home based business. Whether your looking for a private family retreat, multigenerational property, investment opportunity or a home with space to grow your business, this one-of-a-kind property offers exceptional flexibility in a stunning lakeside setting. See mls number 5105100

Listed by Beth Adams of Century 21 Circa 72 Inc.

$
$
%
$/month over payments
Federal 30-year interest rate: 6.76% last updated on Sep 10, 2026
* All Figures are estimates. Check with your bank or proposed mortgage company for actual interest rates.
This product uses the FRED® API but is not endorsed or certified by the Federal Reserve Bank of St. Louis.

Virtual TourSave FavoriteSchedule TourAsk A QuestionMore Details

1 Park Street Underhill VT 05454

Underhill, VT1 Park Street

Price$995,000

Est. Mortgage: $/month

MLS Number 5083930

  • Multifamily
  • PricePerSqFt 186.75
  • Address 1 Park Street
  • Units 6
  • Bathroom 6

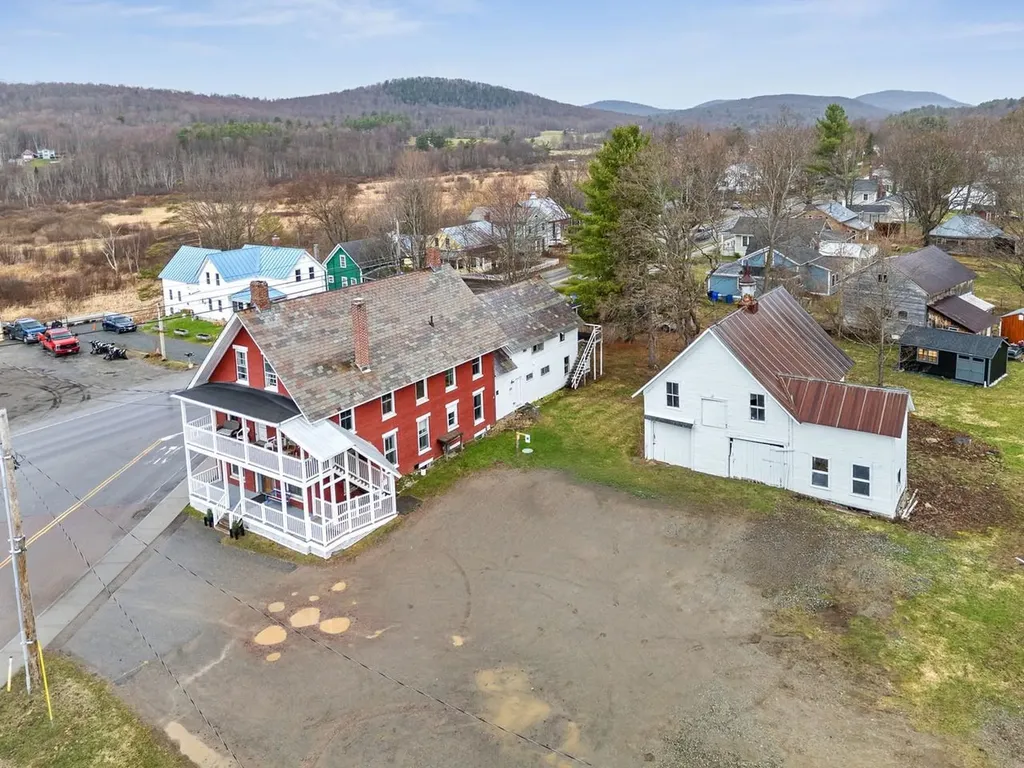
Fantastic, turn-key 6-unit commercial building in the center of Underhill's charming downtown. Fully rented with annual leases featuring off-street parking, accessory barn, and many updates throughout this historic and charming town icon. Long-term commercial tenant and residential tenants make this a diverse addition to any portfolio. Each unit has in-unit laundry, 2 off-street parking spaces, updated appliances, and charming features. Tenant pays electricity, hot water, and internet. Landlord pays heat, trash, water, and yard/driveway maintenance.

Listed by Julie Lamoreaux of Coldwell Banker Hickok and Boardman

$
$
%
$/month over payments
Federal 30-year interest rate: 6.76% last updated on Sep 10, 2026
* All Figures are estimates. Check with your bank or proposed mortgage company for actual interest rates.
This product uses the FRED® API but is not endorsed or certified by the Federal Reserve Bank of St. Louis.

Save FavoriteSchedule TourAsk A QuestionMore Details

195 S Main Street Newmarket NH 03857

Newmarket, NH195 S Main Street

Price$995,000

Est. Mortgage: $/month

MLS Number 5105040

  • Multifamily
  • PricePerSqFt 414.24
  • Address 195 S Main Street
  • Units 3
  • Bathroom 3

Rare opportunity to own a fully renovated 2 family building in Newmarket with a separate office with private bath. Or you can use the entire 1st floor for office space and rent the second floor apartment. This building has been fully renovated in the last ten years including new vinyl siding, new windows, hardwood floors on the 1st floor, and a new bathroom on first floor. Recent renovations include new carpet and paint on the second floor. Lovingly maintained it is ready for its new owner! Located close to downtown but with excellent site visibility for an office! On site paved parking allows egress through the parking lot. Separate heat and electric for the first and second floors. This building offers an abundance of possibilities!

Listed by Rachel Eames of Remax Capital Realty and Remax Coastal Living

$
$
%
$/month over payments
Federal 30-year interest rate: 6.76% last updated on Sep 10, 2026
* All Figures are estimates. Check with your bank or proposed mortgage company for actual interest rates.
This product uses the FRED® API but is not endorsed or certified by the Federal Reserve Bank of St. Louis.

Save FavoriteSchedule TourAsk A QuestionMore Details

Broker Reciprocity 

Copyright 2026 PrimeMLS, Inc. All rights reserved. This information is deemed reliable, but not guaranteed. The data relating to real estate displayed on this display comes in part from the IDX Program of PrimeMLS. The information being provided is for consumers’ personal, non-commercial use and may not be used for any purpose other than to identify prospective properties consumers may be interested in purchasing. Data last updated September 15, 2026 4:52 AM UTC