
SIGN UP or LOG IN 's Account

Log in to see your saved listings or edit your searches:

No account? Sign up now to save searches, listings, and get tailored listing notifications. It's free, opt-out anytime.

Find Your New Home

Sign Up Today!

Get fresh listings via email, save your favorite listings, match with similar properties, and unlock additional property info.

Create Your Account

Do not fill in this field:

Already have an account? Log in

and narrow your search. If you have fewer than 200 results, you can save your search.

Albany VT Mobile Real Estate

r=2101-2112
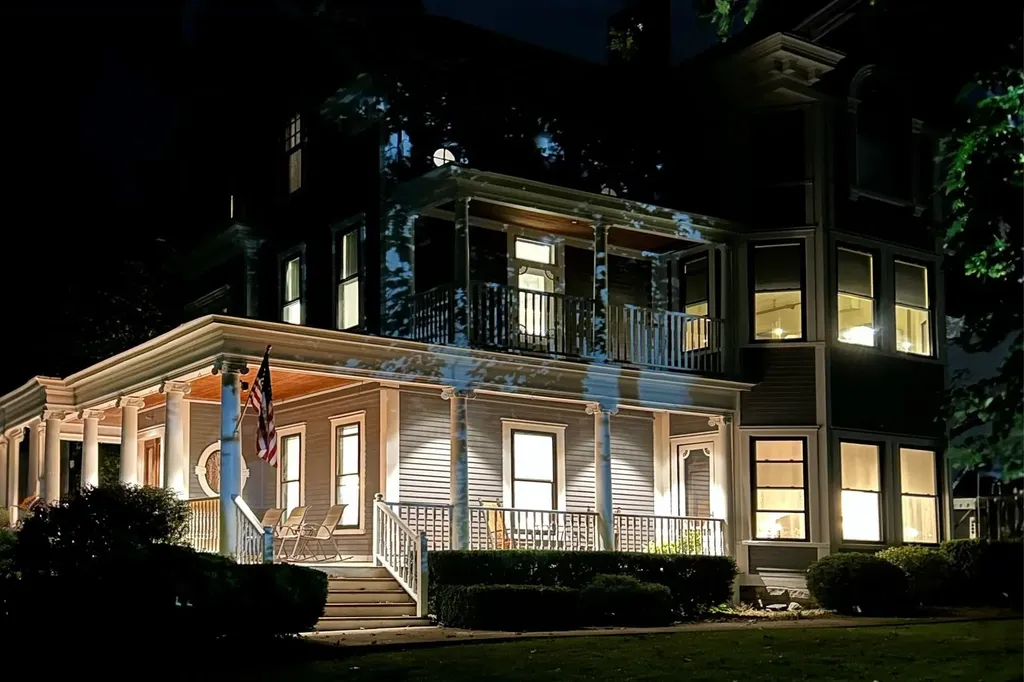
70 North Main Street Rutland City VT 05701

MLS Number 5065064

  • Residential Single Family
  • PricePerSqFt 166.67
  • Full Bath 11
  • Address 70 North Main Street
  • Construction Existing

HUGE PRICE ADJUSTMENT. CALLING ALL INNKEEPERS OR SOMEONE WHO NEEDS A GRAND HOME. FURNISHED! RUTLAND IS IN NEED OF A CLASSY INN! This distinguished property has been the recipient of “Best of the Best” nine years running. With the expansion of the Killington Ski Area, this is the time! Previously operated as a successful Bed and Breakfast for 21 years, this magnificent home, with extensive renovations, still holds active permits, allowing a seamless return to business or continued use as a grand private residence. Sold MOSTLY FURNISHED, this stunning Victorian blends historic craftsmanship with modern restoration. Original leaded-glass windows, intricate plaster moldings, and handsome oak parquet floors highlight its timeless elegance. A grand foyer showcases a 136-year-old handcrafted staircase with leaded glass and Palladian-style window, while the opulent dining room features original built-ins and original leather wall trim. High ceilings and detailed moldings enhance the living room. The spacious chef's kitchen combines charm and functionality with some original cabinetry. The upper floors offer ten beautifully decorated bedroom suites, each providing luxurious comfort. Detached and updated carriage barn presents endless possibilities for an event space, studio, or workshop. Ample parking and a three-car garage complete this great offering. Located in Rutland, Vermont, ranked the 7th Best Small Town by Leisure Magazine, minutes to Killington Resort, scenic lakes, hiking, biking, and a vibrant downtown. See attached Renovation list!

Listed by Freddie Ann Bohlig of Four Seasons Sotheby's Int'l Realty

$
$
%
$/month over payments
Federal 30-year interest rate: 6.76% last updated on Sep 10, 2026
* All Figures are estimates. Check with your bank or proposed mortgage company for actual interest rates.
This product uses the FRED® API but is not endorsed or certified by the Federal Reserve Bank of St. Louis.

Virtual TourSave FavoriteSchedule TourAsk A QuestionMore Details
136 Yeaw Road Dover VT 05341

Dover, VT136 Yeaw Road

Price$995,000

Est. Mortgage: $/month

MLS Number 5096823

  • Residential Single Family
  • PricePerSqFt 255.13
  • Full Bath 1
  • Address 136 Yeaw Road
  • Construction Existing

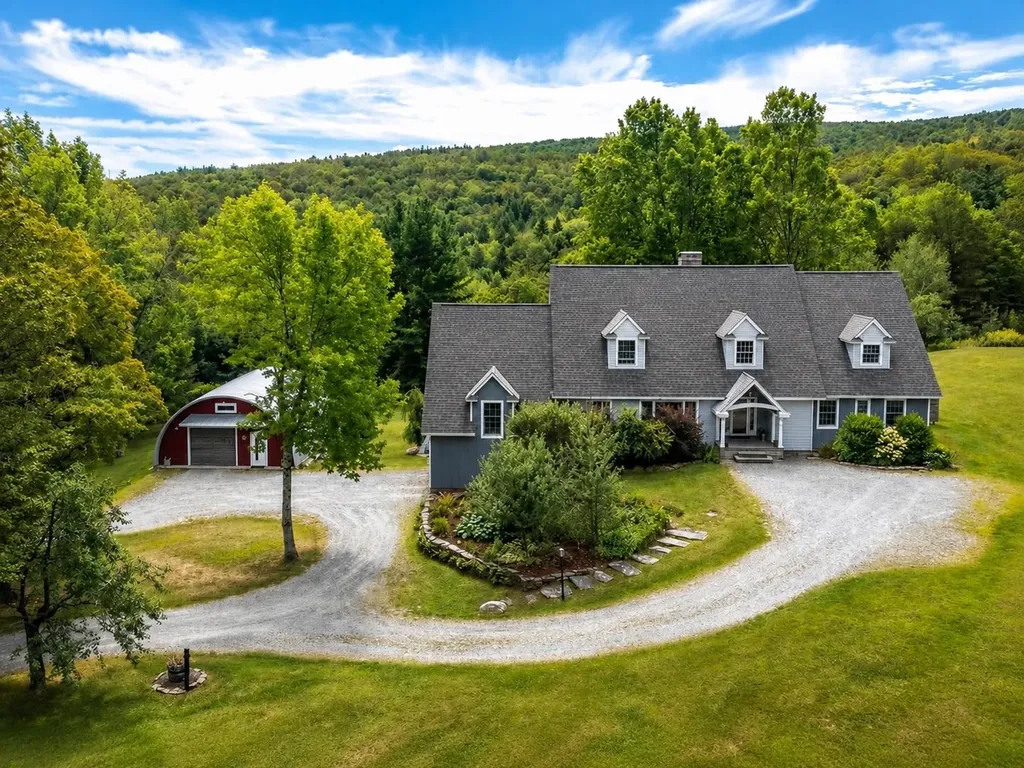
A property that truly must be seen to be appreciated, this exceptional Southern Vermont home offers the perfect balance of privacy and convenience, just minutes from Mount Snow and the village of West Dover. Filled with natural light and hardwood floors, the home offers spaces designed for both comfortable everyday living and entertaining. The beautifully renovated primary suite features a private porch and hot tub, creating the perfect place to relax after a day of work or play. Multiple gathering spaces provide room for family and guests, including the expansive great room with a movie projection screen, ideal for entertaining. The open kitchen, complete with a fireplace and wet bar, serves as the heart of the home and flows seamlessly to indoor and outdoor dining areas. Outside, a spacious deck overlooks rolling meadows and mountain views, offering a backdrop for morning coffee or evening gatherings. Adding exceptional versatility to the property are a renovated barn, a studio workshop, and a large heated and insulated steel building with endless possibilities-ideal for equipment storage, hobbies, recreational vehicles, a home-based business, or creative pursuits. Offering privacy, comfort, and year-round recreation in one of Southern Vermont's most desirable locations, this is a rare opportunity to enjoy the very best of Vermont living.

Listed by Amy Carson of Lowe's Real Estate,LLC

$
$
%
$/month over payments
Federal 30-year interest rate: 6.76% last updated on Sep 10, 2026
* All Figures are estimates. Check with your bank or proposed mortgage company for actual interest rates.
This product uses the FRED® API but is not endorsed or certified by the Federal Reserve Bank of St. Louis.

Virtual TourSave FavoriteSchedule TourAsk A QuestionMore Details
48 Acorn Lodge Road Castleton VT 05735

Castleton, VT48 Acorn Lodge Road

Price$995,000

Est. Mortgage: $/month

MLS Number 5096953

  • Residential Single Family
  • PricePerSqFt 766.56
  • Address 48 Acorn Lodge Road
  • Construction Existing
  • Bedrooms 3

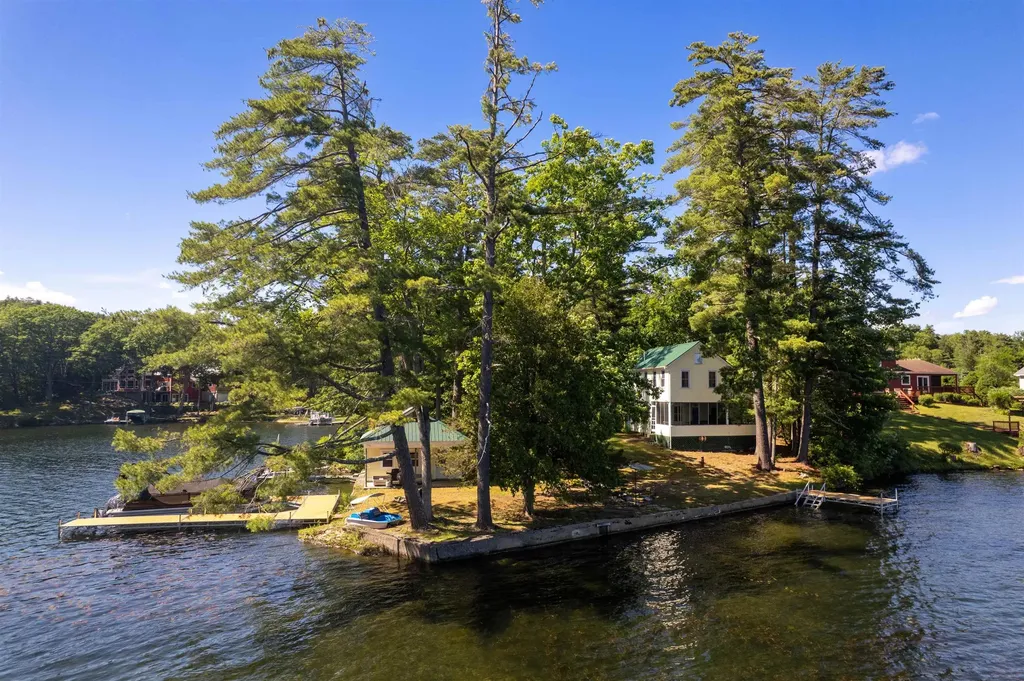
A once-in-a-generation opportunity to own one of the most extraordinary and iconic properties on Lake Bomoseen. Tucked away on the private point of Acorn Lodge, behind Rabbit Island, this storybook lakefront retreat occupies one of the most coveted settings on the entire lake. Surrounded by water on multiple sides, the property offers unmatched panoramic views that stretch in every direction, creating the feeling of your own private peninsula. From sunrise reflections to spectacular sunset skies, every corner of this property captures a breathtaking perspective of Lake Bomoseen. Built in 1880, this charming 3-bedroom, 1-bath home is one of the last remaining original lake homes on Lake Bomoseen. A rare piece of the lake's history that can never be replicated. Rich with character and timeless appeal, it offers the chance to own not just a home, but a legacy. The waterfront is simply unrivaled. Featuring spectacular lake frontage, two brand-new oversized docks, direct deep-water access, and a boathouse providing ample storage for all your lake toys and equipment, this property is designed to maximize every aspect of lake living. Equally rare is the expansive, flat, and highly usable land which is a true luxury on waterfront properties and provides endless opportunities for entertaining, recreation, and future enjoyment. Properties of this caliber and uniqueness seldom come to market. The combination of historic charm, unparalleled views, exceptional frontage, direct lake access, and a private point setting creates an offering unlike any other on Lake Bomoseen. Whether enjoyed as a treasured family retreat for generations to come or transformed into your ultimate waterfront escape, this is a truly once-in-a-lifetime chance to own one of the lake's most remarkable properties. Come see for yourself just how special this property is! Give us a call to schedule your own private showing today and enjoy your 2026 summer lakeside.

Listed by Hughes Group Team of Casella Real Estate

$
$
%
$/month over payments
Federal 30-year interest rate: 6.76% last updated on Sep 10, 2026
* All Figures are estimates. Check with your bank or proposed mortgage company for actual interest rates.
This product uses the FRED® API but is not endorsed or certified by the Federal Reserve Bank of St. Louis.

Virtual TourSave FavoriteSchedule TourAsk A QuestionMore Details
62 Winterbird Road Stowe VT 05672

Stowe, VT62 Winterbird Road

Price$995,000

Est. Mortgage: $/month

MLS Number 5097471

  • Residential Single Family
  • PricePerSqFt 238.61
  • Full Bath 3
  • Address 62 Winterbird Road
  • Construction Existing

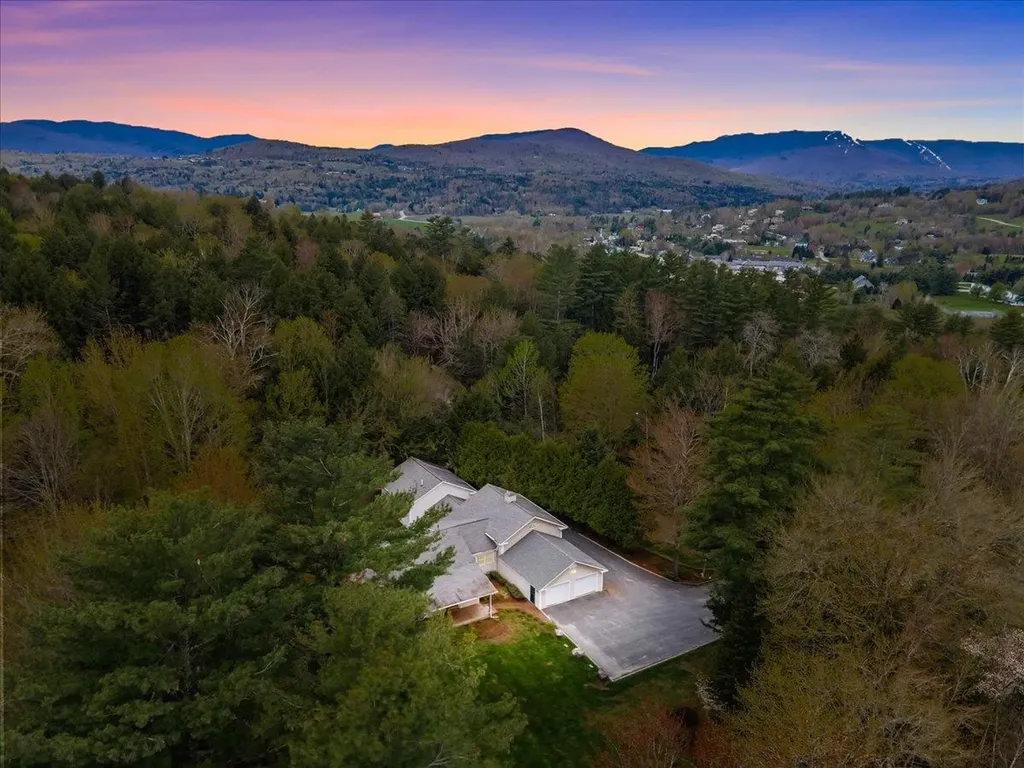
Some homes simply make life feel easier. This is one of them. Tucked away on a private road in one of Stowe's conveniently located neighborhoods, this thoughtfully designed ranch offers the comfort of single-level living with the flexibility to welcome family and friends year-round. Whether you're returning from a day on the slopes, a ride on Stowe's renowned mountain bike trails, or an afternoon exploring the village, this home is designed to be the place everyone naturally gathers. The heart of the home is a bright, open living space where warm wood floors, a gas fireplace, and a spacious granite kitchen island create an effortless flow for everything from quiet mornings with coffee to lively dinners after a day of adventure. Just beyond, the sun-filled deck becomes an extension of your living space, with an awning providing shade for summer meals, evening conversations, or simply enjoying the peaceful surroundings. A flexible loft with its own ensuite bath offers welcome privacy for guests or the perfect bonus space for work or hobbies. An attached two-car garage makes every season a little more convenient. Located just minutes from Mountain Road and centrally located, you'll enjoy quick access to world-class skiing, the Rec Path, mountain biking, restaurants, shopping, and everything that makes Stowe, Vermont, one of New England's premier four-season destinations. Whether you're searching for a full-time residence or a Vermont retreat where every weekend feels like a getaway, this home offers the perfect place to slow down, settle in, and enjoy the Stowe lifestyle.

Listed by Tiffany Donza of Element Real Estate

$
$
%
$/month over payments
Federal 30-year interest rate: 6.76% last updated on Sep 10, 2026
* All Figures are estimates. Check with your bank or proposed mortgage company for actual interest rates.
This product uses the FRED® API but is not endorsed or certified by the Federal Reserve Bank of St. Louis.

Save FavoriteSchedule TourAsk A QuestionMore Details

5 Hamilton Court Bow NH 03304

Bow, NH5 Hamilton Court

Price$995,000

Est. Mortgage: $/month

Active With Contract

MLS Number 5096552

  • Residential Single Family
  • PricePerSqFt 290.85
  • Full Bath 2
  • Address 5 Hamilton Court
  • Construction Existing

NOT a drive by - Don't cross this one off your list until you've seen inside! Tucked away on a coveted cul-de-sac in one of Bow's most desirable neighborhoods, this exceptional home offers sophisticated design, effortless living, and a versatile floor plan. Just four years new and meticulously maintained, the home showcases soaring ceilings, expansive windows, thoughtful elevated finishes, and sun-drenched interiors that create a warm yet elegant atmosphere throughout. Luxurious single-level living, highlighted by a gorgeous custom kitchen, open concept living room with gas fireplace and a serene FIRST FLOOR PRIMARY suite with dual vanities and a spacious walk-in shower are just a few of the impressive features. Upstairs, you'll find two generously sized bedrooms, a full bath, and an open area ideal for workspace. Perfectly suited for multi-generational living, the WALKOUT lower level features additional living space that includes high end finishes, a media room, laundry, bedroom and den, all with a separate parking area and access. Outside are nicely landscaped grounds, a composite deck, and beautifully crafted & private stone patio. Located within the award-winning Bow school district, this remarkable home blends modern comfort with timeless appeal in a neighborhood known for its strong sense of community and enduring value. A rare opportunity to enjoy luxury, flexibility, and convenience in one of New Hampshire's most sought-after locations. Shown by appointment. Quick close possible.

Listed by Ann Dippold of Hometown Property Group

$
$
%
$/month over payments
Federal 30-year interest rate: 6.76% last updated on Sep 10, 2026
* All Figures are estimates. Check with your bank or proposed mortgage company for actual interest rates.
This product uses the FRED® API but is not endorsed or certified by the Federal Reserve Bank of St. Louis.

Virtual TourSave FavoriteSchedule TourAsk A QuestionMore Details
114 River Street Ashland NH 03217

MLS Number 5096627

  • Residential Single Family
  • PricePerSqFt 728.94
  • Full Bath 1
  • Address 114 River Street
  • Construction Existing

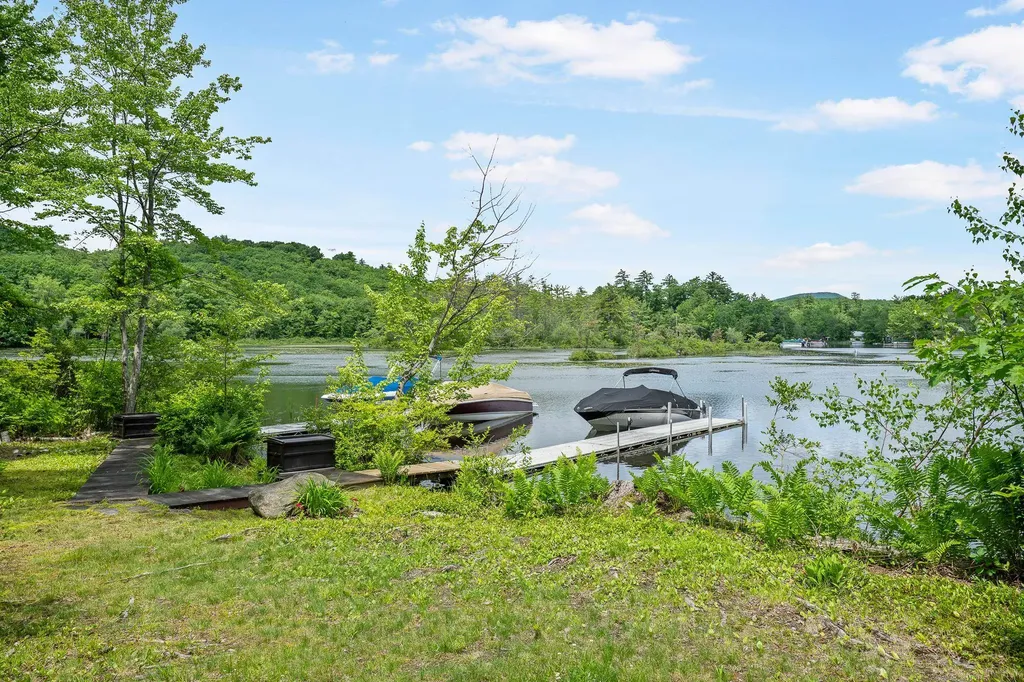
Contemporary Style home set on over a half-acre with an additional half acre lot on the Squam River. This well-maintained property offers three bedrooms, three bathrooms, and an open-concept kitchen and living area featuring a granite island, bamboo flooring, and abundant natural light. The spacious primary suite includes a gas fireplace, sitting area, his-and-her closets, and French doors leading to an expansive wraparound deck. A second bedroom and full bath complete the main level. The partially finished lower level offers additional living space with a third bedroom, half bath and laundry area. A large two-car garage under with automatic openers provides ample storage, while an attached workshop can be accessed from both the garage and an exterior overhead door. Outside, you'll find beautifully landscaped grounds, expansive back yard and a garden shed with loft storage. The waterfront lot directly across the street features 321 feet of frontage on the Squam River including two 40-foot aluminum docks with direct boating access to Squam Lake. The waterfront area is designed for outdoor enjoyment with canoe and kayak racks, a large post-and-beam screened gathering room, fire pit, and grassy lawn, perfect for games and entertaining. Fish right from the shoreline while enjoying views of local wildlife, including loons, herons, and even a resident bald eagle. Conveniently located just minutes from the center of town, shopping, restaurants, and many of the Lakes Region's most popular attractions.

Listed by Joseph Dussault and Jacalyn Dussault of Dussault Real Estate LLC

$
$
%
$/month over payments
Federal 30-year interest rate: 6.76% last updated on Sep 10, 2026
* All Figures are estimates. Check with your bank or proposed mortgage company for actual interest rates.
This product uses the FRED® API but is not endorsed or certified by the Federal Reserve Bank of St. Louis.

Virtual TourSave FavoriteSchedule TourAsk A QuestionMore Details
246 Brooklyn Road Mount Tabor VT 05739

Mount Tabor, VT246 Brooklyn Road

Price$995,000

Est. Mortgage: $/month

Pending

MLS Number 5098657

  • Residential Single Family
  • PricePerSqFt 404.47
  • Full Bath 1
  • Address 246 Brooklyn Road
  • Construction Existing

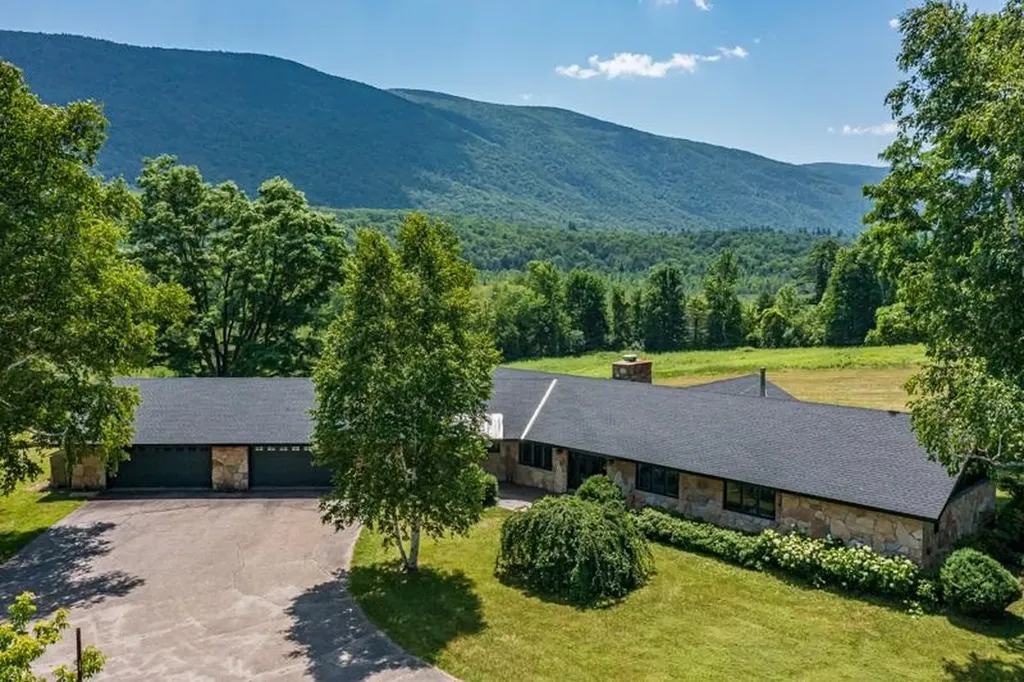
Experience breathtaking 180 degree mountain views from this exceptional contemporary home set on 46.3 private acres in Southern Vermont. Expansive slate patios, Otter Creek-a wonderful spot for fishermen-and a birch-lined paved driveway create a stunning approach, while thoughtful landscaping with more than 50 newly planted trees and shrubs enhances the privacy and beauty of the setting. Designed to bring the outdoors in, the home features walls of windows, filling the living spaces with natural light and capturing the views from nearly every room. The open floor plan centers around a striking stone fireplace, with cherry wide plank floors handcrafted by a local artisan throughout much of the home. Comfort and peace of mind are enhanced by central air conditioning and a brand new roof installed in 2026. The kitchen offers Vermont slate floors, Vermont Verde Antique marble countertops, and premium Miele, Bosch, and Liebherr appliances. Three beautifully renovated marble baths-two with Danby marble and radiant heat-have been expanded, and a new mudroom adds everyday convenience. Significant upgrades include improved heating, insulated basement and attic spaces, and all new windows. Conveniently located just 10 minutes from East Dorset, 15 minutes from Manchester, and 20 minutes from Rutland, this remarkable property offers privacy, beauty, and easy access to skiing, hiking, shopping, and dining.

Listed by Katherine Zilkha of Four Seasons Sotheby's Int'l Realty

$
$
%
$/month over payments
Federal 30-year interest rate: 6.76% last updated on Sep 10, 2026
* All Figures are estimates. Check with your bank or proposed mortgage company for actual interest rates.
This product uses the FRED® API but is not endorsed or certified by the Federal Reserve Bank of St. Louis.

Virtual TourSave FavoriteSchedule TourAsk A QuestionMore Details
3924 Sweet Pond Road Guilford VT 05301

Guilford, VT3924 Sweet Pond Road

Price$995,000

Est. Mortgage: $/month

Active With Contract

MLS Number 5092445

  • Residential Single Family
  • PricePerSqFt 355.36
  • Full Bath 2
  • Address 3924 Sweet Pond Road
  • Construction Existing

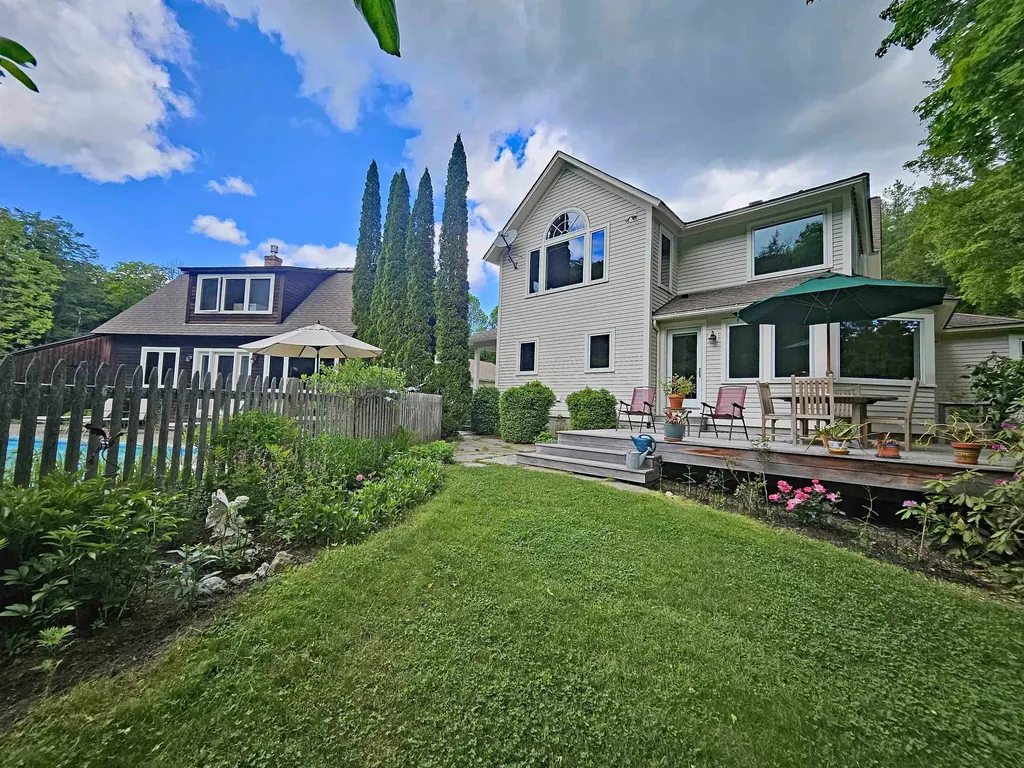
Surrounded by 65 acres of glorious land w/meadows, woodland, stone walls, and the meandering Keets Brook, this exceptional property offers a blend of beauty, privacy, and thoughtful design. The grounds are exquisitely landscaped with Gordon Hayward-designed gardens, specimen trees , stone walkways and mature blueberry bushes. A saltwater pool, private rear deck, oversized two-car garage, Kohler generator and sweet guest house w/bath & kitchenette complete this remarkable setting. The home (half new build and the other half totally renovated, all in 2001) is light-filled with imaginative touches that beautifully blend form and function. A front porch welcomes you into the mudroom featuring slate flooring, built-ins, closet, and adjacent laundry. The stunning kitchen is the centerpiece with maple and porcelain flooring, sloped ceilings, cherry cabinetry, slate countertops, huge windows framing the landscape, a Viking six-burner range, Sub-Zero refrigerator & Bosch dishwasher. To the right of the kitchen is a gracious dining room with oversized windows, cherry cabinetry w/slate counters, and a patio door to the deck and gardens. To the left is an intimate family room w/ a stained-glass window. A spacious living room offers hardwood flooring, fireplace with gas insert, and access to the front porch. The main level also includes a den with built-in cabinetry and a large bay window, along with a powder room and double closets. Upstairs (A/C) are 3 spacious bedrooms and a shared tile bath with double vanity and hand-painted dolphin tiles. The primary suite features cathedral ceilings with fan, a large window overlooking the gardens, walk-in closet, and a luxurious bath with jetted soaking tub surrounded by windows, double marble-top vanity, and a glass-fronted tile shower. A truly magical Vermont retreat where exceptional craftsmanship and breathtaking natural surroundings come together in perfect harmony. (Land is in Current Use for tax savings). Showings start 6/11/26.

Listed by Robert Doyle of Berkley & Veller Greenwood Country

$
$
%
$/month over payments
Federal 30-year interest rate: 6.76% last updated on Sep 10, 2026
* All Figures are estimates. Check with your bank or proposed mortgage company for actual interest rates.
This product uses the FRED® API but is not endorsed or certified by the Federal Reserve Bank of St. Louis.

Virtual TourSave FavoriteSchedule TourAsk A QuestionMore Details
12 Pheasant Lane New Boston NH 03070

New Boston, NH12 Pheasant Lane

Price$995,000

Est. Mortgage: $/month

Active With Contract

MLS Number 5100945

  • Residential Single Family
  • PricePerSqFt 268.27
  • Full Bath 2
  • Address 12 Pheasant Lane
  • Construction Existing

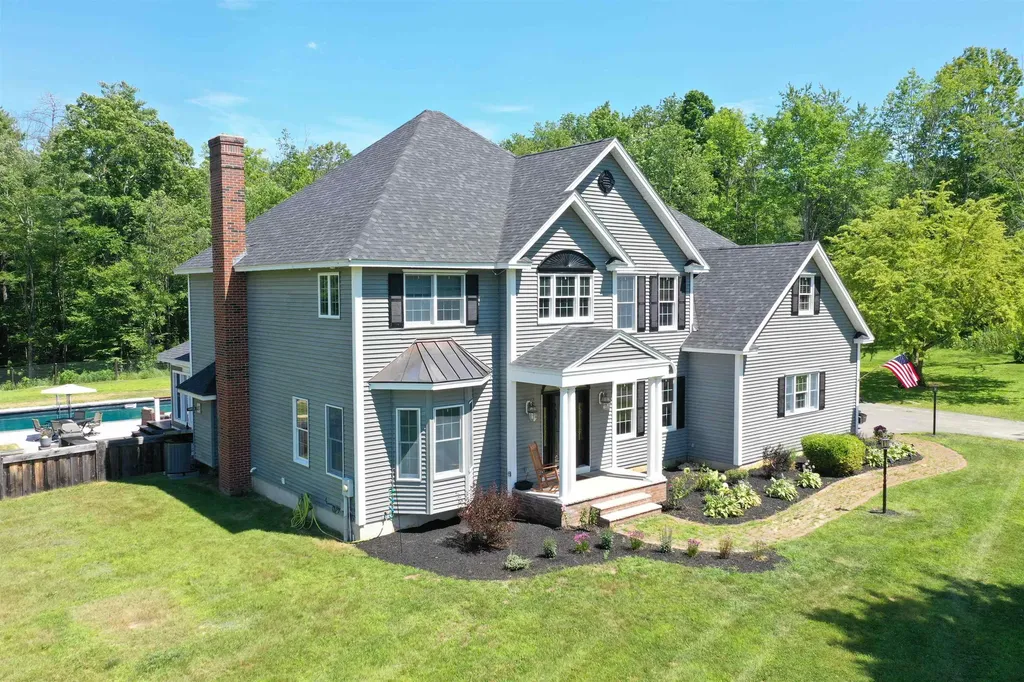
*OFFER DEADLINE 8/17 at 2pm!* HUGE PRICE IMPROVEMENT! Welcome to 12 Pheasant Lane in the desirable community of New Boston, NH, a beautifully updated home that offers the feel of new construction without the wait. Originally built in 2000, this exceptional property has been extensively renovated with high-quality improvements, allowing you to move in and simply enjoy. Major updates include a brand-new roof, new high-efficiency HVAC system with central air, a stunning new in-ground swimming pool, and a completely rebuilt deck that's perfect for entertaining or relaxing outdoors. Inside and out, a Bose whole-house sound system enhances the living experience, adding comfort and convenience throughout the home and around the pool. Every detail has been thoughtfully updated, creating a home where nothing needs to be done. From the modern systems to the beautifully maintained finishes, this property offers true peace of mind and turnkey living. Located in one of southern New Hampshire's most sought-after towns, New Boston is known for its highly regarded school system, charming small-town atmosphere, and scenic surroundings. Enjoy the perfect balance of privacy and convenience with an easy commute to Manchester and approximately 1 hour and 15 minutes to Boston, making it an ideal location for both everyday living and commuting. If you've been searching for a home that combines timeless quality with today's modern updates, 12 Pheasant Lane is a rare opportunity you won't want to miss.

Listed by Michael Huff of Riverstone Realty,LLC

$
$
%
$/month over payments
Federal 30-year interest rate: 6.76% last updated on Sep 10, 2026
* All Figures are estimates. Check with your bank or proposed mortgage company for actual interest rates.
This product uses the FRED® API but is not endorsed or certified by the Federal Reserve Bank of St. Louis.

Virtual TourSave FavoriteSchedule TourAsk A QuestionMore Details

179 Reed Road Athens VT 05143

Athens, VT179 Reed Road

Price$995,000

Est. Mortgage: $/month

MLS Number 5102911

  • Residential Single Family
  • PricePerSqFt 352.71
  • Full Bath 3
  • Address 179 Reed Road
  • Construction Existing

Custom Swedish Cope Log Home on 14 plus acres in Southern Vermont. Hidden among the hills, this custom log home combines rugged craftsmanship with warm, open living spaces. Oversized timbers transported from Idaho were assembled in the Swedish Cope style, featuring traditional saddle notched logs that give the home its distinctive character. A cathedral style entry leads into a dramatic living area with floor to ceiling windows, local views, and a wood-burning stove. The gourmet kitchen features granite countertops, maple cabinetry, spacious island and opens to the dining and gathering areas, creating an inviting space for cooking, entertaining, or relaxing. The home offers three bedrooms, three full bathrooms, and an expansive office. The main-floor primary suite includes walk-in closets, an oversized jetted soaking tub, and a walk-in rain shower. Travertine tile extends throughout the main level, complemented by radiant-floor heating. Set on more than 14 wooded acres, the property provides exceptional privacy and plenty of room to enjoy the outdoors. A full 10 foot deep porch wraps around the entire home, while an outdoor firepit offers a peaceful gathering spot. Stone walls and established perennial flower beds frame the grounds, and a long private driveway enhances the secluded setting. Additional features include a detached three-car garage with bonus space above and a garden shed. Offered for the first time, this one-of-a-kind Vermont retreat delivers craftsmanship, privacy, and four-season comfort in a remarkable natural setting. Only a short drive to several ski resorts and golf courses.

Listed by Julie Lowe of Lowe's Real Estate,LLC

$
$
%
$/month over payments
Federal 30-year interest rate: 6.76% last updated on Sep 10, 2026
* All Figures are estimates. Check with your bank or proposed mortgage company for actual interest rates.
This product uses the FRED® API but is not endorsed or certified by the Federal Reserve Bank of St. Louis.

Virtual TourSave FavoriteSchedule TourAsk A QuestionMore Details

288 Kearsarge Mountain Road Wilmot NH 03287
Open House

MLS Number 5100176

  • Residential Single Family
  • Next Open House: Sat 09/19 11:00 am. to 1:00 pm.
  • PricePerSqFt 892.38
  • Full Bath 2
  • Construction Existing

NOW $995,000. A remarkable opportunity! OPEN HOUSE, Saturday, August 29, 11-1. Prepare to be entranced by the stunning westerly views from this custom-designed home, beautifully positioned in a serene and private setting. The ever-changing panorama of mountain ranges and Pleasant Lake creates a spectacular backdrop from the home's main living spaces and is especially magical at sunset. Inside, the cathedral-ceilinged living and dining room takes center stage with a dramatic fireplace wall, creating a warm and inviting space for relaxing or entertaining. The thoughtfully designed floor plan offers 2-3 bedrooms, 2.5 baths, and several flexible spaces ideal for working from home, hobbies, or guests. Step onto the screened porch to enjoy cooling summer breezes, peaceful surroundings, and unforgettable sunsets. With comfortable living spaces both indoors and out, this home is designed to make the most of its remarkable setting. Ideally located near New London, Andover, multiple ski areas, Pleasant Lake, and an abundance of year-round outdoor recreation, this is a rare opportunity to enjoy tranquility, spectacular scenery, and convenient access to the best of the region. Come experience the views and see why this exceptional home may be exactly what you've been searching for!

Listed by Emily Campbell and Marilyn Kidder of BHG The Masiello Group New London

$
$
%
$/month over payments
Federal 30-year interest rate: 6.76% last updated on Sep 10, 2026
* All Figures are estimates. Check with your bank or proposed mortgage company for actual interest rates.
This product uses the FRED® API but is not endorsed or certified by the Federal Reserve Bank of St. Louis.

Virtual TourSave FavoriteSchedule TourAsk A QuestionMore Details

6 Boulder Drive Newmarket NH 03857

Newmarket, NH6 Boulder Drive

Price$995,000

Est. Mortgage: $/month

Active With Contract

MLS Number 5103572

  • Residential Single Family
  • PricePerSqFt 356.12
  • Full Bath 1
  • Address 6 Boulder Drive
  • Construction Existing

Perched atop a hill overlooking peaceful meadow views, this beautifully maintained 2020 Craftsman offers a floor plan that adapts to the way you live, with two primary suites, open-concept living, inviting outdoor spaces, and all just a short walk from the shops, restaurants, and waterfront in downtown Newmarket. The heart of the home is the expansive kitchen, dining, and living area, designed for everything from quiet weeknights to holiday gatherings. Soaring 9-foot ceilings and abundant natural light create an open, airy feel, while the kitchen is as functional as it is beautiful, featuring an induction cooktop with double ovens, a walk-in pantry, and a gas line already in place should you prefer a gas range. A spacious laundry room and half bath add everyday convenience, while the screened porch and adjoining deck provide the perfect place to unwind or entertain. A direct gas line connection for the grill makes outdoor cooking effortless. The first floor primary suite is a true retreat, featuring two walk-in closets and a beautifully finished bath with radiant heated floors. Upstairs, you'll find a second ensuite bedroom, two additional bedrooms, another full bath, and a spacious bonus room that can easily become a home office, playroom, media room, or guest space. Need even more room? The full basement offers abundant storage today with outstanding potential to create additional finished living space in the future. Outside, the fully fenced backyard provides plenty of room for pets, play, or entertaining, all surrounded by mature trees for added privacy. A whole-house standby generator with a Nexus Automatic Transfer System offers added peace of mind year-round. Community walking trails and a nearby neighborhood path make it easy to enjoy everything that makes downtown Newmarket such a special place to call home. Whether you're looking for flexible living space, room to grow, or simply a home you'll love coming back to every day, this is one you'll want!

Listed by Nina Fee of KW Coastal and Lakes & Mountains Realty

$
$
%
$/month over payments
Federal 30-year interest rate: 6.76% last updated on Sep 10, 2026
* All Figures are estimates. Check with your bank or proposed mortgage company for actual interest rates.
This product uses the FRED® API but is not endorsed or certified by the Federal Reserve Bank of St. Louis.

Save FavoriteSchedule TourAsk A QuestionMore Details

Broker Reciprocity 

Copyright 2026 PrimeMLS, Inc. All rights reserved. This information is deemed reliable, but not guaranteed. The data relating to real estate displayed on this display comes in part from the IDX Program of PrimeMLS. The information being provided is for consumers’ personal, non-commercial use and may not be used for any purpose other than to identify prospective properties consumers may be interested in purchasing. Data last updated September 15, 2026 6:03 AM UTC
