
SIGN UP or LOG IN 's Account

Log in to see your saved listings or edit your searches:

No account? Sign up now to save searches, listings, and get tailored listing notifications. It's free, opt-out anytime.

Find Your New Home

Sign Up Today!

Get fresh listings via email, save your favorite listings, match with similar properties, and unlock additional property info.

Create Your Account

Do not fill in this field:

Already have an account? Log in

and narrow your search. If you have fewer than 200 results, you can save your search.

Albany VT Mobile Real Estate

r=2281-2292
14 Wilde's Way Weston VT 05161

Weston, VT14 Wilde's Way

Price$950,000

Est. Mortgage: $/month

Active With Contract

MLS Number 5094158

  • Residential Single Family
  • PricePerSqFt 411.08
  • Full Bath 1
  • Address 14 Wilde's Way
  • Construction Existing

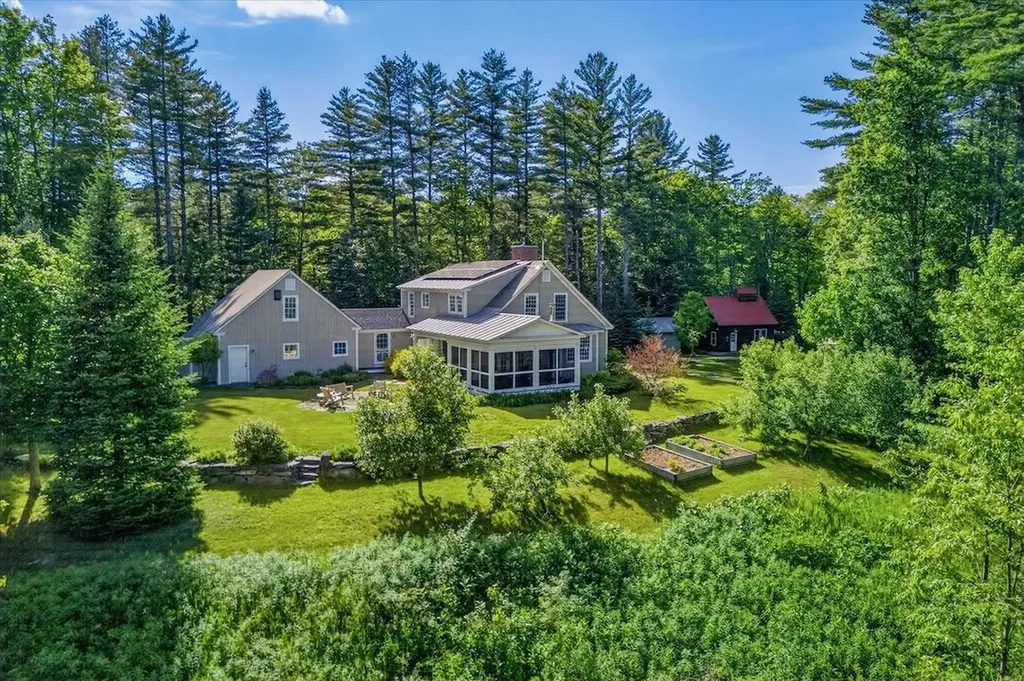
OPEN HOUSE SAT 13th Noon- 2! Set on 10 private wooded acres with mountain views and open lawn areas, this quality-built Vermont home combines traditional New England design with modern comfort and efficiency. Owned solar panels, radiant heat, a heat pump, fiber-optic internet, and an automatic standby generator contribute to year-round comfort, reliability, and low operating costs. Built in 2008, the home offers wide pine floors, many hand crafted built-ins, abundant natural light, and a warm, welcoming solid feel throughout. A gas fireplace flanked by bookcases anchors the living room, while the dining area opens to a three-season room with a wood stove, extending the summer season.The first floor includes a bedroom, full bath, and laundry, providing the choice of one-level living. The property is exceptionally equipped for hobbies, recreation, and storage, with an attached oversized two-car garage, insulated basement, detached heated studio/workshop, tractor and potting shed. The bonus spaces along with a four bedroom septic permit allow for future expansion. Established gardens and the homes thoughtful design layout create a private courtyard centered around a stone patio and fire pit. Covered porches provide sheltered vantage points for enjoying views, seasonal changes, and the quiet rhythms of country living. Located less than a mile from Weston Village Green, Weston Theater Company, Vermont Village store, and a new coffee shop/bakery in addition to miles of hiking trails in the Green Mountain National Forest. The property also offers convenient access to Bromley, Stratton, Magic, and Okemo ski areas and nearby access to VAST trails. A handsome Vermont property equally suited for year-round living, a Vermont getaway, or a work-from-home lifestyle. Video to come. All measurements approximate.

Listed by Lavinia Lee Brown and Nancy Jensen of Four Seasons Sotheby's Int'l Realty

$
$
%
$/month over payments
Federal 30-year interest rate: 6.76% last updated on Sep 10, 2026
* All Figures are estimates. Check with your bank or proposed mortgage company for actual interest rates.
This product uses the FRED® API but is not endorsed or certified by the Federal Reserve Bank of St. Louis.

Virtual TourSave FavoriteSchedule TourAsk A QuestionMore Details

335 Thaxter Road Portsmouth NH 03801

Portsmouth, NH335 Thaxter Road

Price$950,000

Est. Mortgage: $/month

Pending

MLS Number 5104722

  • Residential Single Family
  • PricePerSqFt 616.88
  • Full Bath 2
  • Address 335 Thaxter Road
  • Construction Existing

Nestled in the heart of the highly desirable West End, this charming home offers timeless character and historic detail. Walking up the front steps, you're greeted by the covered porch which makes for a cozy spot to read a book or enjoy a cup of coffee. Inside, the open living room is a perfect place for gathering, or enjoy a meal with guests in the dedicated dining room. Hardwood floors can be found throughout the home, and full bathrooms on both levels. Upstairs are three comfortable bedrooms and convenient access to the walk-up attic. Out back, the private deck overlooks a peaceful yard framed by mature trees and lush landscaping. Plenty of storage space is provided with the full basement, attic, and detached garage. Best of all, you're just steps away from grocery stores, coffee shops, restaurants, gyms, and more.

Listed by Zachary Hill of EXP Realty

$
$
%
$/month over payments
Federal 30-year interest rate: 6.76% last updated on Sep 10, 2026
* All Figures are estimates. Check with your bank or proposed mortgage company for actual interest rates.
This product uses the FRED® API but is not endorsed or certified by the Federal Reserve Bank of St. Louis.

Save FavoriteSchedule TourAsk A QuestionMore Details

237 Grapevine Road Dunbarton NH 03046

Dunbarton, NH237 Grapevine Road

Price$950,000

Est. Mortgage: $/month

Pending

MLS Number 5104802

  • Residential Single Family
  • PricePerSqFt 402.88
  • Full Bath 1
  • Address 237 Grapevine Road
  • Construction Existing

Nestled in the woods of Dunbarton, this custom home is a special country estate. Built with a high quality of construction rarely seen, this home offers upgraded style, custom finishes & incredible energy efficiency. The mahogany front porch overlooking the rock walls is the ideal spot for morning coffee or afternoon tea. The custom kitchen is adorned with cherry cabinetry, soapstone countertops, two sinks, undercabinet lighting, pantry & Bosch appliances including a double oven & new induction cooktop. Cherry floors tie this home together as the kitchen overlooks the expansive dining room & living room. To the left of the entry you will find the 1/2 bath, study/den & dedicated laundry room with wash sink & counterspace. The laundry room leads to the entry from the garage replete with mudroom cabinetry to store your coats and belongings. The remainder of the first floor is the primary suite! Originally a hot tub room, it begins with a tiled exercise space, followed by the primary bath with oversized tiled shower, double sinks & a custom vanity that will take your breath away. Not to be outdone, the walk-in closet is filled with custom finishes. The primary bedroom overlooks the wooded yard, spacious enough for multiple configurations. Descend the cherry stairs to find two additional bedrooms, a family room & full bath, bathed in so much sunlight you forget it's a lower level! The massive unfinished space is fantastic for easy access storage, or more finished space should you wish in the future. And warm due to foam insulating the walls & beneath the concrete floor! Back upstairs, the screen porch is easily accessed from the kitchen & dining room, a lovely retreat to enjoy the wooded backdrop lined with rock walls, fruit bushes and gardens. Enjoy summer days on the cobblestone patio & heated inground pool with automatic cleaning system & aggregate surround. NET ZERO READY! Just add solar panels to this EPA Energy Star Certified home & you could be off the grid!

Listed by Elise Harnisch of Keller Williams Realty-Metropolitan

$
$
%
$/month over payments
Federal 30-year interest rate: 6.76% last updated on Sep 10, 2026
* All Figures are estimates. Check with your bank or proposed mortgage company for actual interest rates.
This product uses the FRED® API but is not endorsed or certified by the Federal Reserve Bank of St. Louis.

Virtual TourSave FavoriteSchedule TourAsk A QuestionMore Details
27 Johnson Loop Ludlow VT 05149

Ludlow, VT27 Johnson Loop

Price$950,000

Est. Mortgage: $/month

Active With Contract

MLS Number 5097251

  • Residential Single Family
  • PricePerSqFt 249.34
  • Full Bath 3
  • Address 27 Johnson Loop
  • Construction Existing

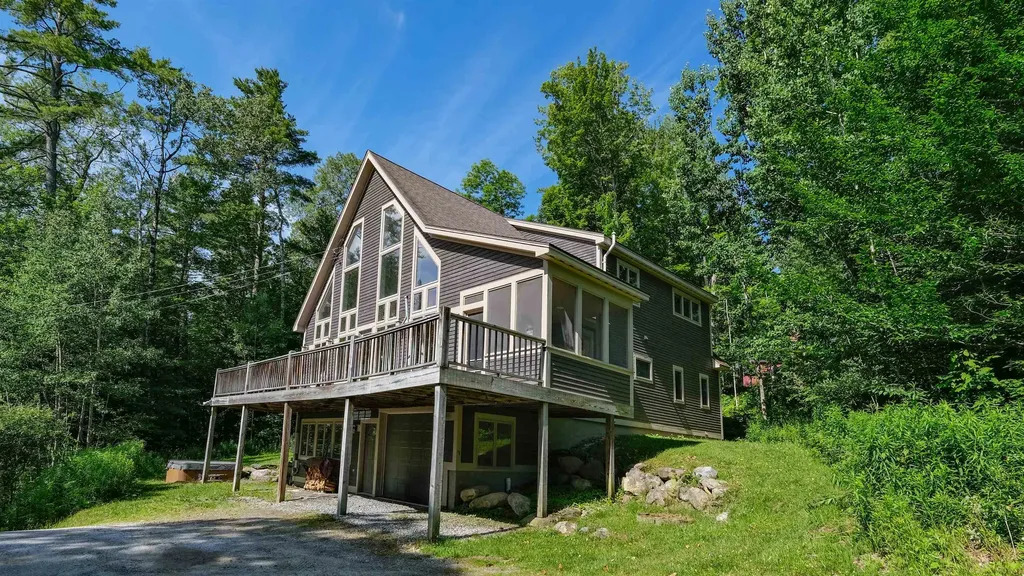
Situated on a peaceful street just moments from the Okemo Base Lodge, this exceptional residence masterfully combines premium craftsmanship with the ultimate ski-town convenience. A short walk from the Okemo Mountain Shuttle. Designed for effortless mountain living, the location offers unparalleled flexibility for your ski days: hop on the neighborhood shuttle, take a short stroll, or make the one-minute drive to be on the lifts in no time. The heart of the home is a dramatic, sun-drenched great room on the main level, anchored by a custom wall of architectural windows that floods the space with natural light. Soaring timber ceilings and rich cherry flooring frame the open-concept living, dining, and kitchen areas, while a commanding stone fireplace serves as the perfect centerpiece for aprs-ski gatherings. The epicurean kitchen is beautifully appointed with custom cabinetry, a central hosting island, and premium granite countertops. Ultimate comfort is engineered into every floor, featuring high-volume ceilings on all levels and a full radiant heating system complemented by roughed-in central air conditioning. Retreat to three spacious, thoughtfully designed bedrooms and three custom-tiled baths. Functional alpine design shines in the tiled mudroom entry, complete with bespoke built-ins for gear storage, which leads to an attached, heated one-car garage. Outdoor living is equally refined, featuring an expansive front deck that flows into an elegant screened roomideal for seamless indoor-outdoor entertaining all year round. Visit the Okemo real estate community today. Taxes are based on town assessment. ROFR

Listed by Katherine Burns of William Raveis Real Estate Vermont Properties

$
$
%
$/month over payments
Federal 30-year interest rate: 6.76% last updated on Sep 10, 2026
* All Figures are estimates. Check with your bank or proposed mortgage company for actual interest rates.
This product uses the FRED® API but is not endorsed or certified by the Federal Reserve Bank of St. Louis.

Save FavoriteSchedule TourAsk A QuestionMore Details
1468 Savage Point Road North Hero VT 05474
Pending

MLS Number 5099514

  • Residential Single Family
  • PricePerSqFt 451.52
  • Full Bath 1
  • Construction Existing
  • Bedrooms 3

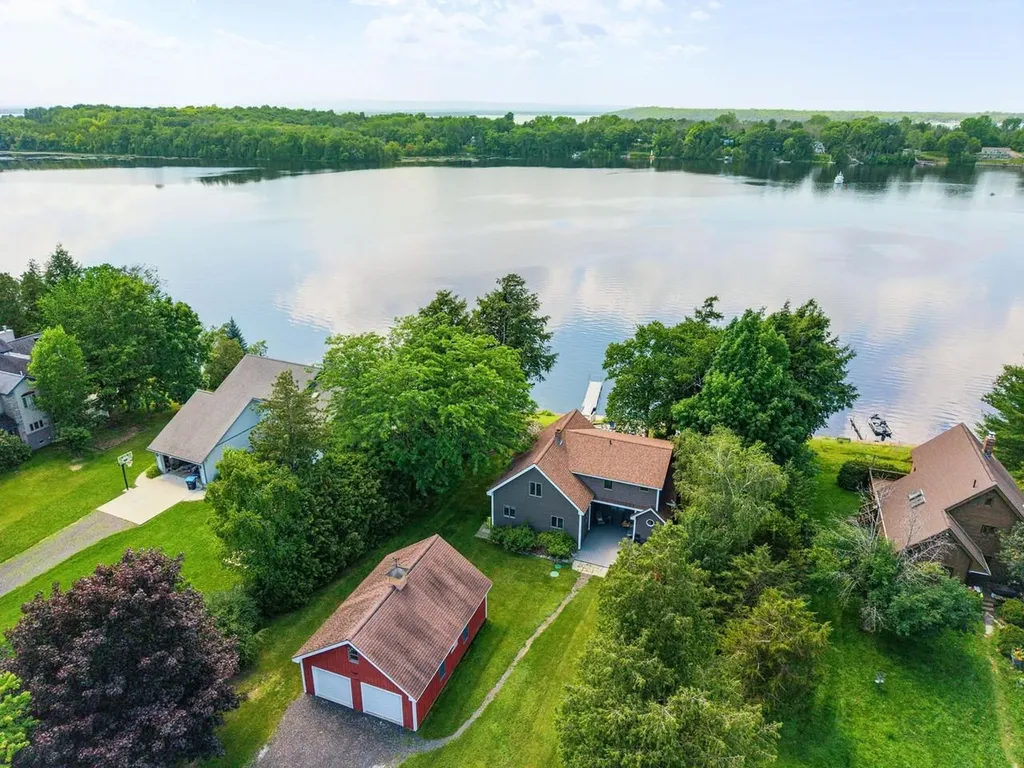
Imagine closing on your dream lake home and simply unpacking your clothes. This exceptional year-round retreat on the shores of Lake Champlain comes completely furnished - everything stays! From the kayaks and lake toys to the furniture, artwork, linens, towels, and even the last martini glass, this is truly a turnkey opportunity. Designed for effortless enjoyment, this thoughtfully appointed home offers 3 bedrooms plus a bonus flex room, providing plenty of space for family and guests. The moment you step inside, you'll be captivated by breathtaking lake views, tasteful finishes, and inviting spaces designed for both relaxation and entertaining. The warm and welcoming kitchen flows seamlessly into the dining area, creating the perfect gathering space after a day on the water. A cozy Vermont Castings wood stove adds charm and comfort during the cooler months. Upstairs, you'll find two spacious bedrooms and a full bath, including a stunning primary suite where waking up feels like being nestled in a treehouse, surrounded by mature trees and spectacular lake views. The finished walkout lower level is designed for fun, featuring a ping-pong table, basketball game, and classic Ms. Pac-Man arcade game, creating the ultimate entertainment space for all ages. Outside, lake life awaits. Enjoy a new dock, kayaks in the protected bay, and the broad lake is just around the bend. Gather around the fire pit for unforgettable sunsets, s'mores, and evenings spent making memories on one of New England's most treasured lakes. This is more than a home - it's a fully-furnished lakefront lifestyle ready for you to enjoy from day one. Just bring your suitcase and start living the Lake Champlain dream.

Listed by Michelle Desautels of Coldwell Banker Hickok and Boardman

$
$
%
$/month over payments
Federal 30-year interest rate: 6.76% last updated on Sep 10, 2026
* All Figures are estimates. Check with your bank or proposed mortgage company for actual interest rates.
This product uses the FRED® API but is not endorsed or certified by the Federal Reserve Bank of St. Louis.

Virtual TourSave FavoriteSchedule TourAsk A QuestionMore Details

27 Shore Road Grantham NH 03753

Grantham, NH27 Shore Road

Price$950,000

Est. Mortgage: $/month

Active With Contract

MLS Number 5102675

  • Residential Single Family
  • PricePerSqFt 543.48
  • Full Bath 2
  • Village Eastman
  • Address 27 Shore Road

Eastman Lake Waterfront Retreat! This custom-built contemporary home has been lovingly maintained by its original owner and offers a truly special waterfront setting. Enjoy beautiful water views from virtually every room, with the ever-changing landscape of Eastman Lake right outside your windows. The thoughtfully designed floor plan offers convenient one-floor living, while the grand living room features a gas fireplace and an inviting sense of space. A beautiful screened porch provides the perfect spot to relax, dine, and take in the peaceful surroundings. The lower level offers spacious recreation and guest space. After a long day of exercise, enter the sauna and relax. AN often overlooked feature is storage, this home offers plenty of closets, there's even shelving in the attic space. Step outside to the landscaped grounds and enjoy easy shallow water access for launching your kayak or canoe. Located in the sought-after Eastman community, residents enjoy an exceptional four-season lifestyle with a 345-acre lake and six beaches, championship golf, tennis, pickleball, cross-country skiing, and a fitness center with heated indoor pool. A rare opportunity to own a custom waterfront home in one of New Hampshire's premier four season communities.

Listed by Jeff Adie of Coldwell Banker LIFESTYLES - Grantham

$
$
%
$/month over payments
Federal 30-year interest rate: 6.76% last updated on Sep 10, 2026
* All Figures are estimates. Check with your bank or proposed mortgage company for actual interest rates.
This product uses the FRED® API but is not endorsed or certified by the Federal Reserve Bank of St. Louis.

Save FavoriteSchedule TourAsk A QuestionMore Details
456 North Adams Street Manchester NH 03104
Open House

MLS Number 5099851

  • Residential Single Family
  • Next Open House: Fri 09/18 4:00 pm. to 6:00 pm.
  • PricePerSqFt 412.15
  • Full Bath 2
  • Construction Existing

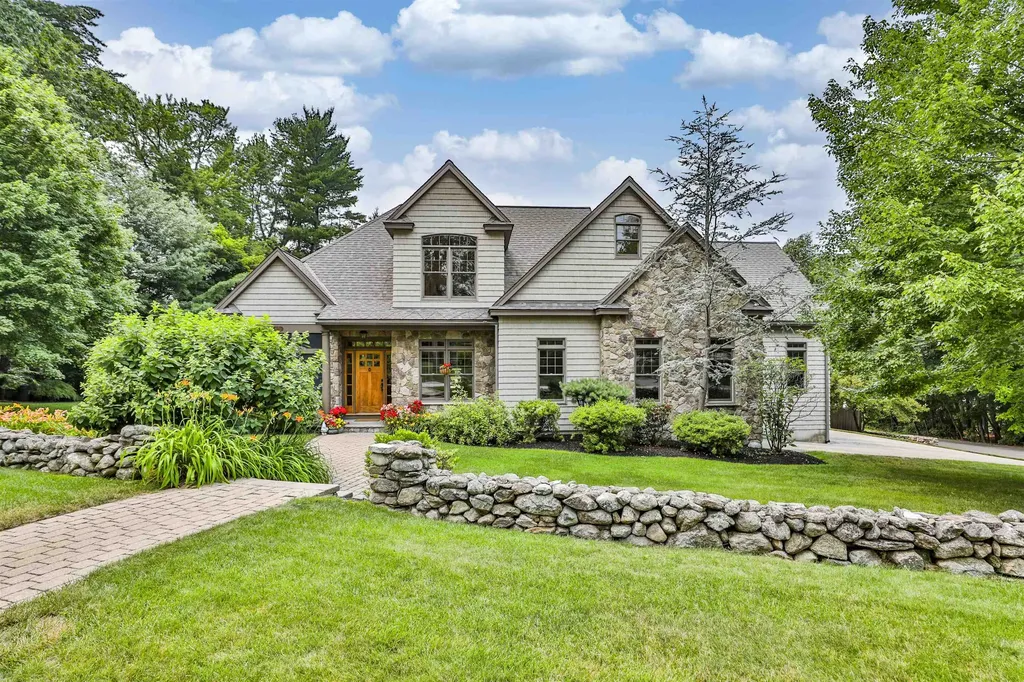
This exceptional, custom Cape Style home located in highly desirable North End neighborhood is BOM!! Quality craftsmanship and thoughtful detail are evident throughout! Meticulously maintained grounds with mature landscaping, classic stone walls, and beautifully crafted stone patio creating a peaceful, private outdoor retreat. The main living area features an open concept floorplan with soaring cathedral ceilings, custom molding, skylights, gleaming HW floors, and premium Anderson windows. The kitchen showcases elegant, honed marble counter tops & backsplash, high end cabinetry, and an inviting center island - Perfect for everyday living or entertaining! Also included on the 1st floor is the living room with gas FP, office, laundry area, 3/4 bathroom, and the primary bedroom with beautiful bathroom. All this plus a welcoming screen porch offering the perfect space to unwind any time of the day! Upstairs you'll find 2 charming bedrooms, full bathroom, and a fabulous Great room ideal for family gatherings. Additional features include Whole house generator, central vacuum, cedar closet, custom blinds, Central Ac, New heating system and hot water tank. This gorgeous home offers the perfect blend of luxury, comfort, and convenience.. MOTIVATED SELLER

Listed by Christine Maney of BHHS Verani Londonderry

$
$
%
$/month over payments
Federal 30-year interest rate: 6.76% last updated on Sep 10, 2026
* All Figures are estimates. Check with your bank or proposed mortgage company for actual interest rates.
This product uses the FRED® API but is not endorsed or certified by the Federal Reserve Bank of St. Louis.

Virtual TourSave FavoriteSchedule TourAsk A QuestionMore Details

365 Kearney Circle Manchester NH 03104

Manchester, NH365 Kearney Circle

Price$950,000

Est. Mortgage: $/month

MLS Number 5100008

  • Residential Single Family
  • PricePerSqFt 199.66
  • Full Bath 2
  • Address 365 Kearney Circle
  • Construction Existing

Exceptional Contemporary Colonial located in a highly sought-after North End neighborhood. This masterfully constructed residence features premium materials, refined finishes, and a thoughtfully designed floor plan. The European-style primary suite offers a spacious retreat with a private bath including a walk-in shower and a dedicated dressing room. A mostly finished third floor provides additional living flexibility with a bonus room, sauna, and mini-split system. Additional features include a finished lower-level room with daylight windows, second-floor laundry, refinished hardwood floors, and new carpeting throughout. The kitchen is appointed with quartz countertops and stainless steel appliances. Sliding doors lead to a back deck overlooking a sunken above-ground pool, ideal for outdoor enjoyment. This property combines modern amenities, quality craftsmanship, and a premier location, offering an exceptional opportunity in the North End.

Listed by Joseph Daigle of Joe Daigle Realty,LLC

$
$
%
$/month over payments
Federal 30-year interest rate: 6.76% last updated on Sep 10, 2026
* All Figures are estimates. Check with your bank or proposed mortgage company for actual interest rates.
This product uses the FRED® API but is not endorsed or certified by the Federal Reserve Bank of St. Louis.

Save FavoriteSchedule TourAsk A QuestionMore Details

7 Northwood Lake Road Deerfield NH 03037

Deerfield, NH7 Northwood Lake Road

Price$950,000

Est. Mortgage: $/month

MLS Number 5108627

  • Residential Single Family
  • PricePerSqFt 557.51
  • Construction Existing
  • Bedrooms 3
  • Bathroom 3

Unrivaled waterfront opportunity in a private cove on Northwood Lake! Rare 3.73-acre sanctuary featuring 1,120 ft of shoreline and expansive green space. Sited on a recently expanded lot (via completed lot line adjustment), this unique parcel offers endless potential as a multi-generational family compound, lucrative investment property, or site for a custom dream home. Property includes 2 distinct residences: a 3-bedroom main home with serene water views, plus a tenant-occupied studio cottage with a versatile 2nd-floor loft space, providing immediate rental income. Ideally located within easy reach of local shops, the Seacoast, and the White Mountains. Enjoy the existing structures as-is while taking advantage of the acreage, exceptional shoreline access, and total privacy. See Non Public.

Listed by Lisa Brochu of BHHS Verani Salem

$
$
%
$/month over payments
Federal 30-year interest rate: 6.76% last updated on Sep 10, 2026
* All Figures are estimates. Check with your bank or proposed mortgage company for actual interest rates.
This product uses the FRED® API but is not endorsed or certified by the Federal Reserve Bank of St. Louis.

Save FavoriteSchedule TourAsk A QuestionMore Details

21 Meadow Drive Jericho VT 05465

Jericho, VT21 Meadow Drive

Price$950,000

Est. Mortgage: $/month

MLS Number 5105874

  • Residential Single Family
  • PricePerSqFt 290.79
  • Full Bath 2
  • Address 21 Meadow Drive
  • Construction Existing

Welcome to 21 Meadow Drive, one of the nicest homes in the desirable Foothills development! This beautifully maintained Cape-style home offers exceptional curb appeal and sits on a picturesque one-acre lot. Set back from the road, providing a peaceful setting. The recently updated kitchen is a chef's dream, featuring high-end appliances, new cabinetry, quartz countertops, and an expansive center island that's perfect for entertaining or everyday living. The inviting living room is warm and welcoming, centered around a cozy gas fireplace with beautiful built-in bookshelves. The spacious mudroom entry offers plenty of room for coats, boots, and everyday organization. The versatile great room is currently used as a home office. It has central air conditioning and endless possibilities as a home gym, recreation room, media room, playroom, guest retreat, or yoga, art, dance studio. Step outside to your own private backyard oasis! The heated in-ground pool promises endless summer fun for everyone. The pool liner was replaced just five years ago. The nearby shed, complete with electricity, provides convenient storage for pool equipment, lawn tools, and more. The exterior cedar siding has been meticulously maintained and was recently painted with premium Sikkens high-performance paint. Relax on the expansive front porch with your morning coffee or winding down at the end of the day. The deck features durable, low-maintenance Fiberon decking. A new roof was installed just five years ago. Additional highlights include an oversized heated two-car garage with direct basement access. Ideally located just minutes from schools, restaurants, Jericho Market, parks, trails, and skiing, this exceptional home truly has it all. Move-in ready and well-maintained. It's waiting for its next owners to enjoy everything it has to offer. Be sure to explore the attached 3D tour.

Listed by Donna Mathieu of RE/MAX North Professionals

$
$
%
$/month over payments
Federal 30-year interest rate: 6.76% last updated on Sep 10, 2026
* All Figures are estimates. Check with your bank or proposed mortgage company for actual interest rates.
This product uses the FRED® API but is not endorsed or certified by the Federal Reserve Bank of St. Louis.

Virtual TourSave FavoriteSchedule TourAsk A QuestionMore Details

6 Benjamin Lane Thornton NH 03285

MLS Number 5081254

  • Residential Single Family
  • PricePerSqFt 408.78
  • Full Bath 1
  • Address 6 Benjamin Lane
  • Construction New Construction

Enjoy four-season living at your fingertips with Residences at Owls Nest Resort. Nestled in the heart of the White Mountains, Owl's Nest is located minutes off I-93, less than two hours from Boston, and minutes from Waterville Valley and Loon Mountain. You'll fall in love with the incredible lake and mountain views right from your front door in this 3 Bed / 2.5 Bath home with, two-car garage and full basement. Featuring designer finishes, the floor plan was carefully designed to maximize space and make for the perfect place to entertain during all four seasons with the open concept floor plan. The Horizon features a first floor primary suite with two bedrooms on the second floor along with a bright office with a gorgeous balcony and views. The association handles the heavy lifting of landscaping and snow removal, providing you more time to enjoy. Owls Nest Resort is 600 acres with a mile of frontage on the Pemigewasset River and known for its highly regarded amenities, such as the Nicklaus Golf Course, rated #6 worldwide by Golf Channel, having the largest resort racquet complex in New England, ranked #2 in the world by Tennis Resorts Online, and was recently voted the White Mountains #1 Restaurant by the NH Lodging and Hospitality Association. Other amenities at Owls Nest include access to the driving range, golf simulators, heated in-ground pool and hot tub, Lake Harold, a fitness center with state-of-the-art equipment, several restaurants, and so much more. Make luxury resort living your reality today! This home is currently under construction with an expected 4-6month completion time. There is time for you to make all of your custom finish selections.

Listed by Brendan Connolly and Lexi Demetriou of Four Seasons Sotheby's Int'l Realty

$
$
%
$/month over payments
Federal 30-year interest rate: 6.76% last updated on Sep 10, 2026
* All Figures are estimates. Check with your bank or proposed mortgage company for actual interest rates.
This product uses the FRED® API but is not endorsed or certified by the Federal Reserve Bank of St. Louis.

Save FavoriteSchedule TourAsk A QuestionMore Details

1655 Lincoln Gap Road Lincoln VT 05443

Lincoln, VT1655 Lincoln Gap Road

Price$950,000

Est. Mortgage: $/month

MLS Number 5085194

  • Residential Single Family
  • PricePerSqFt 310.46
  • Full Bath 2
  • Construction Existing
  • Bedrooms 4

Set on 4.7 private acres abutting the Green Mtn National Forest, this exceptional property strikes a nice balance of modern comfort and an appreciation of the breathtaking natural surroundings. Designed to embrace its setting, the home's exterior features clean lines, neutral earth tones, and an emphasis on outdoor living, enhanced by a full-length covered porch perfectly positioned to capture sweeping local mountain views. The 4-bed, 2.5 bath main home enjoys an open-concept on the first floor grounded by wide oak flooring and the well pointed kitchen, which serves as a welcoming gathering space, anchored by its large central island. With a double oven and apron sink overlooking the stunning views -it is a space you'll enjoy preparing a feast or a quick snack. The adjacent dining area provides direct access to the porch through large glass doors that bring the view right into the living space and make for a seamless flow between indoor and outdoor living spaces. The spacious living room area with a cozy pellet stove, the tiled mudroom and a half bath tie together the first floor. Upstairs, the primary suite serves as an oasis, complete with a 4-piece bath and walk-in closets. Three additional bedrooms, a full bath, dedicated office, and laundry room complete the second level. An attached garage with oversized doors provides flexible functionality and access to the utility room and crawl space. Further enhancing this property, is a charming 2-bed, 1 bath guest house or rental chalet. This fully independent dwelling includes its own wraparound deck with the same stunning views enjoyed by the rest of the property, a detached garage, and is served by its own well and septic. This space, ideal for guests, extended family, or income potential. Whether you're exploring nearby trails or unwinding at home, this property offers access to some of the best outdoor recreation around with a home base that's tough to beat.

Listed by Jill Fraga of The Real Estate Company of Vermont,LLC

$
$
%
$/month over payments
Federal 30-year interest rate: 6.76% last updated on Sep 10, 2026
* All Figures are estimates. Check with your bank or proposed mortgage company for actual interest rates.
This product uses the FRED® API but is not endorsed or certified by the Federal Reserve Bank of St. Louis.

Virtual TourSave FavoriteSchedule TourAsk A QuestionMore Details

Broker Reciprocity 

Copyright 2026 PrimeMLS, Inc. All rights reserved. This information is deemed reliable, but not guaranteed. The data relating to real estate displayed on this display comes in part from the IDX Program of PrimeMLS. The information being provided is for consumers’ personal, non-commercial use and may not be used for any purpose other than to identify prospective properties consumers may be interested in purchasing. Data last updated September 15, 2026 9:24 PM UTC
