SIGN UP or LOG IN 's Account

Log in to see your saved listings or edit your searches:

No account? Sign up now to save searches, listings, and get tailored listing notifications. It's free, opt-out anytime.

Find Your New Home

Sign Up Today!

Get fresh listings via email, save your favorite listings, match with similar properties, and unlock additional property info.

Create Your Account

Do not fill in this field:

Already have an account? Log in

and narrow your search. If you have fewer than 200 results, you can save your search.

Albany VT Mobile Real Estate

r=2293-2304
551 Long John Road Rye NH 03870

Rye, NH551 Long John Road

Price$950,000

Est. Mortgage: $/month

Pending

MLS Number 5092062

  • Residential Single Family
  • PricePerSqFt 464.32
  • Full Bath 2
  • Address 551 Long John Road
  • Construction Existing

Coastal living awaits in this beautifully maintained home in sought-after Rye. Thoughtfully designed for both everyday living and entertaining, the open-concept main living area offers a warm, inviting atmosphere with easy access to the rear deck for hosting family and friends or simply relaxing outdoors. This move-in-ready home has been thoughtfully updated in recent years, offering peace of mind with a newer septic system, high-efficiency boiler, and newer roof. Additional storage is abundant with both an attic and crawlspace, providing plenty of space for seasonal items and everyday belongings. Enjoy the best of Seacoast living while taking advantage of Rye's highly regarded school system, community connections and low property tax rate. Spend your days exploring beautiful sandy beaches, scenic coastal drives, local restaurants, and endless outdoor recreation, all just minutes from downtown Portsmouth and major commuting routes. Located only minutes from Pirates Cove Beach and several other local beaches, this home offers convenient access to New Hampshire's picturesque coastline. A resident town parking pass makes beach days easy and enjoyable throughout the season. Whether you're searching for a year-round residence or the perfect seasonal retreat, this exceptional property offers the ideal combination of comfort, location, and lifestyle in one of the Seacoast's most desirable communities. Open House: Saturday, August 22, from 11:00 AM to 12:30 AM.

Listed by Nick Peverada of Carey Giampa,LLC/Rye
$
$
%
$/month over payments
Federal 30-year interest rate: 6.76% last updated on Sep 10, 2026
* All Figures are estimates. Check with your bank or proposed mortgage company for actual interest rates.
This product uses the FRED® API but is not endorsed or certified by the Federal Reserve Bank of St. Louis.

Save FavoriteSchedule TourAsk A QuestionMore Details

296 Spring Hill Road Sharon NH 03458

Sharon, NH296 Spring Hill Road

Price$950,000

Est. Mortgage: $/month

MLS Number 5091562

  • Residential Single Family
  • PricePerSqFt 312.09
  • Full Bath 2
  • Address 296 Spring Hill Road
  • Construction Existing

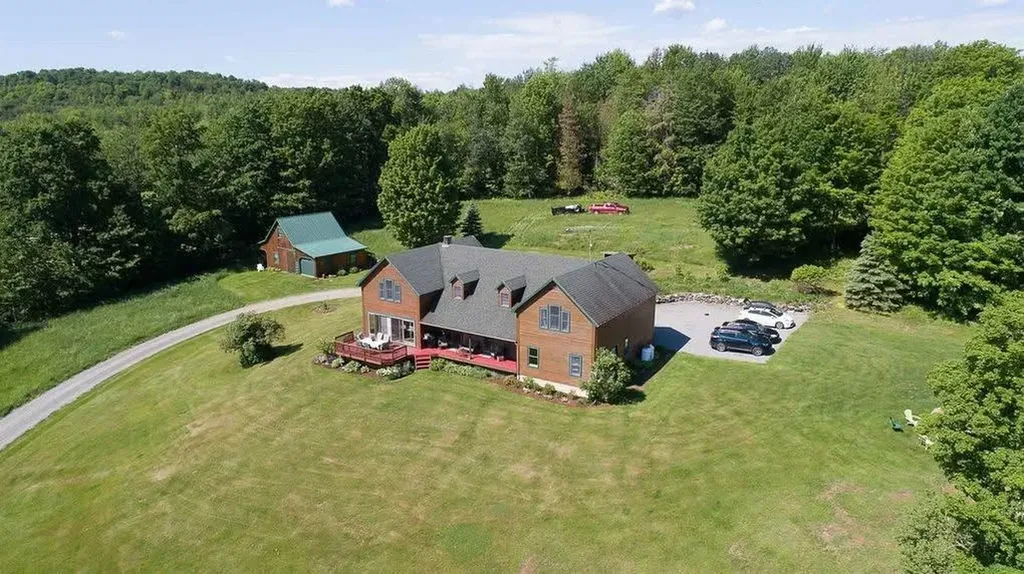
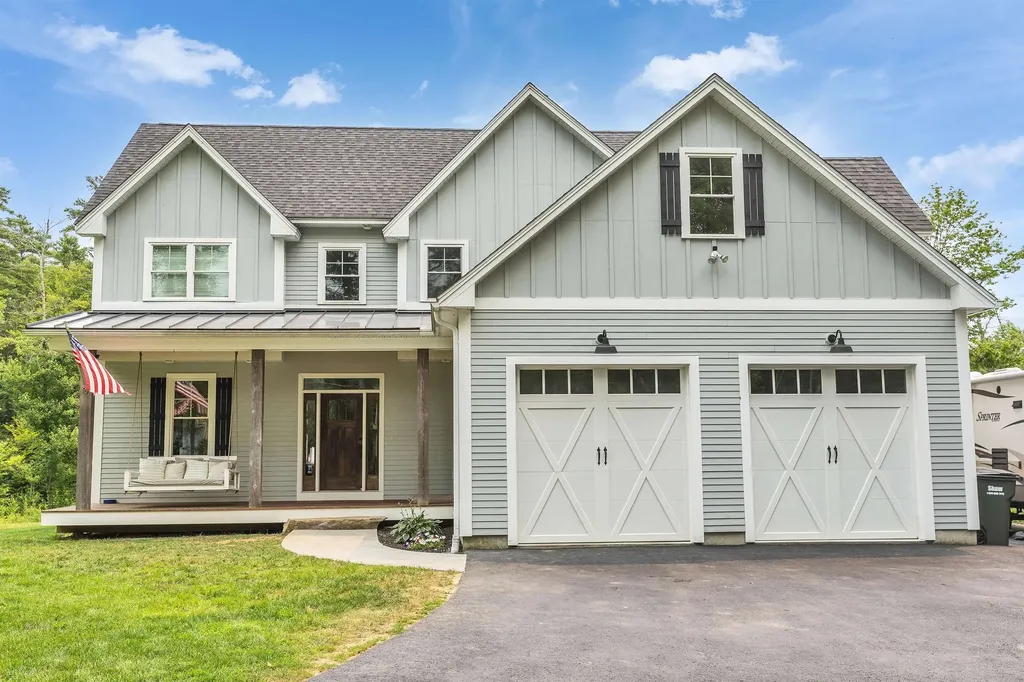
Tucked away in a peaceful country setting on over five private acres, this thoughtfully crafted custom home offers the rare combination of quality construction, everyday comfort, and convenient access to the best of the Monadnock Region. Located just minutes from downtown Peterborough for shopping, dining, and community events, yet surrounded by conservation land and miles of nearby hiking trails, 296 Spring Hill Road provides the privacy many seek without sacrificing convenience. Built in 2019 and designed with both function and livability in mind, the home features over 3,000 square feet of finished living space with a flexible floor plan suited to a variety of lifestyles. The open-concept main level is filled with natural light and anchored by a beautifully appointed kitchen complete with an oversized center island, walk-in pantry, and seamless flow into the dining and living spaces-ideal for everyday living as well as gathering with family and friends. A fireplaced living room creates a warm focal point, while the first-floor laundry room adds practical convenience. The first-floor primary suite offers comfort and privacy, featuring generous proportions and an ensuite bath, allowing for easy single-level living when desired. Upstairs, three additional bedrooms, a full bath, and a spacious recreation room provide flexibility for guests, hobbies, work-from-home needs, or play space. Thoughtfully equipped with high end systems, the home offers both radiant and forced-air heating along with central cooling for year-round comfort. A two-car attached garage, expansive yard, covered porch, and deck create additional spaces to enjoy the outdoors and the quiet natural surroundings. Whether enjoying a morning coffee overlooking the grounds or returning home after a day on the nearby trails, this property offers a setting that feels both peaceful and connected. A truly special offering in one of the area's most scenic and desirable locations.

Listed by Colin Murdough of Duston Leddy Real Estate

$
$
%
$/month over payments
Federal 30-year interest rate: 6.76% last updated on Sep 10, 2026
* All Figures are estimates. Check with your bank or proposed mortgage company for actual interest rates.
This product uses the FRED® API but is not endorsed or certified by the Federal Reserve Bank of St. Louis.

Save FavoriteSchedule TourAsk A QuestionMore Details

700 Whittier Road Derby VT 05830

Derby, VT700 Whittier Road

Price$950,000

Est. Mortgage: $/month

Active With Contract

MLS Number 5089915

  • Residential Single Family
  • PricePerSqFt 306.45
  • Full Bath 2
  • Address 700 Whittier Road
  • Construction Existing

Situated on 10.3 private hilltop acres with breathtaking views, this exceptional property offers a rare opportunity to own a beautifully remodeled luxury home paired with an extraordinary workshop in Vermont's Northeast Kingdom. The 4,500+ sq.ft. home has been beautifully remodeled inside and out, offering quality craftsmanship and high-end finishes throughout. The main level features an open-concept layout with a stunning kitchen offering quartz countertops, stainless steel appliances, pantry, dining area, and an expansive living room with soaring 19'+ ceilings and a wall of east-facing windows. Also on the main level are a spacious bedroom suite with a walk-in closet and tiled ¾ bath, plus a half bath. Upstairs are a laundry room, two full baths, and two additional bedrooms, including a 600+ sq.ft. primary suite with a 10'x12' walk-in closet, oversized tiled shower, soaking tub, and double vanity. The finished walkout lower level offers a family room with wet bar, office/bonus room, music/theater room, craft room, ¾ bath, and utility room. Enjoy spectacular views from the composite front and rear decks, enclosed gazebo, and stone patio with a propane fire pit. Additional features include radiant heated floors, seven mini-splits for heat and A/C, Harvey windows and doors, an 18KW standby generator, and an attached heated 30'x30' two-bay garage. The 44'x88' heated workshop is one of the finest facilities of its kind in Vermont's Northeast Kingdom. Featuring 15' ceilings, two 14'x14' overhead doors, an additional 12'x12' overhead door to a separate shop, paint booth, heated office, ¾ bath, separate septic system, 200-amp service, Rotary lift, air compressor, workbench, heavy-duty storage racking, and two RV hookup sites, this incredible building is ideal for contractors, business owners, automotive enthusiasts, or anyone needing exceptional workspace.

Listed by Jenna Flynn of Jim Campbell Real Estate

$
$
%
$/month over payments
Federal 30-year interest rate: 6.76% last updated on Sep 10, 2026
* All Figures are estimates. Check with your bank or proposed mortgage company for actual interest rates.
This product uses the FRED® API but is not endorsed or certified by the Federal Reserve Bank of St. Louis.

Virtual TourSave FavoriteSchedule TourAsk A QuestionMore Details

6095 Lake Road Newport Town VT 05855

Newport Town, VT6095 Lake Road

Price$950,000

Est. Mortgage: $/month

MLS Number 5089132

  • Residential Single Family
  • PricePerSqFt 424.11
  • Full Bath 2
  • Address 6095 Lake Road
  • Construction Existing

Amazingly stunning views of Lake Memphremagog, Canada, and the surrounding countryside can be enjoyed from this 4-bedroom, 4-bath contemporary home set atop 7 private, rolling acres. This beautifully designed and completely updated home offers custom, high-end features throughout, with an open living room and kitchen area filled with glass to take full advantage of the breathtaking views. The kitchen features granite countertops, a built-in corner breakfast nook, a convenient desk area, and a large pantry with laundry. The open layout flows beautifully into the dining area and out to the deck, creating a wonderful space for entertaining, family cookouts, or simply relaxing while taking in the scenery. The first floor also offers a spacious living room and a gorgeous custom bathroom. Upstairs, you will find 3 to 4 bedrooms and two full baths, offering plenty of space for family, guests, or a home office. The layout of this home offers wonderful flexibility, with potential for a 3-unit rental setup or for extended family to live together under one roof while still enjoying their own private spaces. There is a fully supported 1-bedroom apartment with a separate entrance, perfect for in-laws, guests, or rental potential. The lower level also features another living area with a new kitchen, bathroom, and bedroom, creating even more possibilities. Additional features include an oversized attached 2-car garage, plus a separate garage/shed for tractor storage, outdoor equipment, and recreational toys. Outside, enjoy the peaceful firepit area, a charming little dollhouse, open land, privacy, and abundant wildlife. This is a great location for those who enjoy 4-wheeling, snowmobiling, hunting, and fishing, with Lake Memphremagog fishing access and Jay Peak Resort just a short drive away. This sweet property offers privacy, versatility, recreation, and truly unforgettable views. Come home and take a look.

Listed by Michelle McManus of Big Bear Real Estate

$
$
%
$/month over payments
Federal 30-year interest rate: 6.76% last updated on Sep 10, 2026
* All Figures are estimates. Check with your bank or proposed mortgage company for actual interest rates.
This product uses the FRED® API but is not endorsed or certified by the Federal Reserve Bank of St. Louis.

Virtual TourSave FavoriteSchedule TourAsk A QuestionMore Details

20 Sherwood Road Rutland City VT 05701

Rutland City, VT20 Sherwood Road

Price$950,000

Est. Mortgage: $/month

Open House

MLS Number 5079318

  • Residential Single Family
  • Next Open House: Fri 09/18 4:30 pm. to 6:30 pm.
  • PricePerSqFt 320.95
  • Full Bath 3
  • Address 20 Sherwood Road

OPEN HOUSE SEPT 18TH, 4:30 to 6:30 p.m. Proud to present this beautifully crafted, custom-built home, offered for the first time and ready for immediate occupancy. Thoughtfully designed and impeccably finished, the owner took great pride in hand-selecting the cabinetry, lighting, and finishes throughout, creating a home that feels both elegant and welcoming. High-end appliances complement the open living space, ideal for both everyday living and entertaining. Southwest-facing windows fill the home with extraordinary natural light, highlighting the gleaming maple floors on both levels and the impressive nine-foot ceilings that add to the sense of space and refinement. Beautifully appointed bathrooms and two electric fireplaces create a warm, inviting, and sophisticated atmosphere. Energy efficiency was a priority during construction, with guidance from Energy Solutions, including R60 attic insulation, R30 in the walls, and R24 in the basement, along with an air-exchange system and heat and central air for year-round comfort. The home offers four spacious bedrooms, three and one-half baths, a dedicated home office, and two laundry rooms designed for convenience and modern living. Outdoor living is exceptional, with four decks offering wonderful places to relax, entertain, or enjoy the changing Vermont seasons, along with a welcoming covered front porch overlooking the handsome stone faade and charming cobblestone entry. A paved driveway completes the home’s impressive curb appeal. Located in the highly desirable Northeast section of town, known for its walkability and friendly neighborhood atmosphere, this property is minutes from Killington Resort, Lake Bomoseen, and endless year-round recreation, while still offering the convenience of a thriving downtown filled with shops, restaurants, and community events. A rare opportunity to own a beautifully built home that blends quality craftsmanship, comfort, and a Vermont lifestyle.

Listed by Freddie Ann Bohlig of Four Seasons Sotheby's Int'l Realty

$
$
%
$/month over payments
Federal 30-year interest rate: 6.76% last updated on Sep 10, 2026
* All Figures are estimates. Check with your bank or proposed mortgage company for actual interest rates.
This product uses the FRED® API but is not endorsed or certified by the Federal Reserve Bank of St. Louis.

Virtual TourSave FavoriteSchedule TourAsk A QuestionMore Details

124 Elm Street Bennington VT 05201

Bennington, VT124 Elm Street

Price$950,000

Est. Mortgage: $/month

Active With Contract

MLS Number 5072098

  • Multifamily
  • PricePerSqFt 148.72
  • Address 124 Elm Street
  • Units 15
  • Acreage 0.47

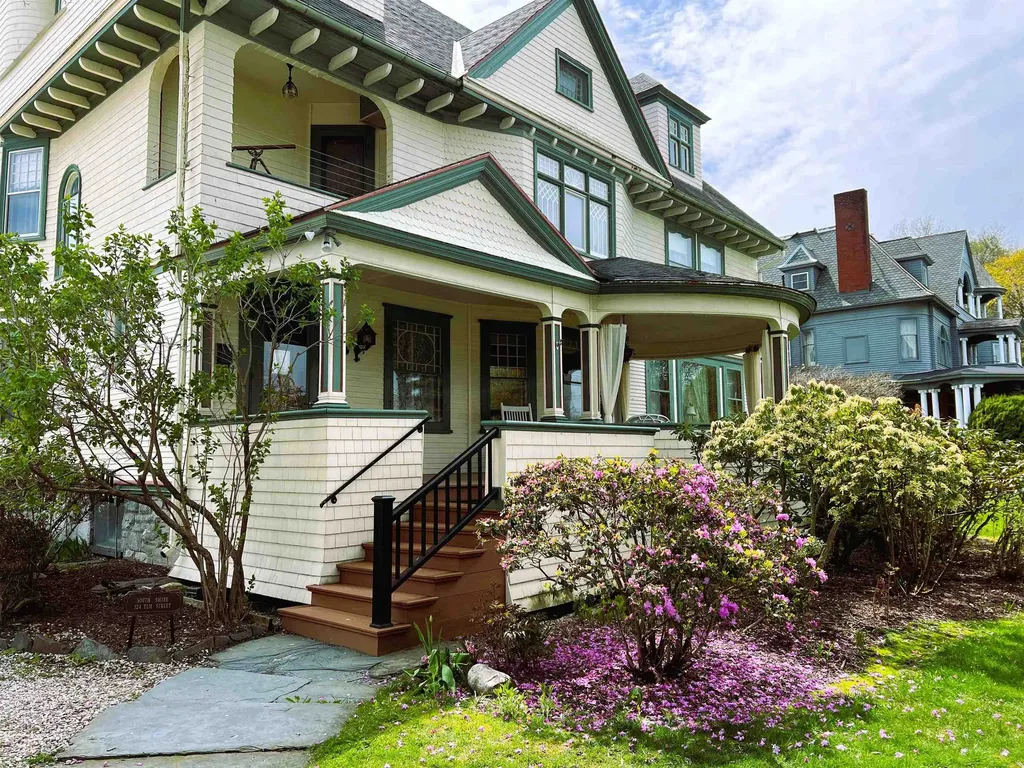
A rare opportunity to acquire one of Southern Vermont's most adaptable residential investment properties. Currently known as the South Shire Inn, this landmark Victorian estate offers investors immediate income potential along with exceptional opportunities for future residential or mixed-use redevelopment. The property includes nine guest accommodations, owner's quarters, expansive common areas, a detached carriage house with additional guest accommodations, a commercial kitchen, and an established Thai restaurant providing existing rental income. Its flexible floor plan and MU1 zoning support a variety of permitted residential and mixed-use possibilities, including multifamily conversion, long-term or short-term rentals, workforce housing, owner occupancy, senior living, residential care, and other redevelopment opportunities, subject to local approvals. Originally built in 1887 by renowned architect William C. Bull, the property has been thoughtfully restored while preserving its architectural character. Located within walking distance of downtown Bennington's shops, restaurants, and cultural attractions, it offers investors a distinctive asset with exceptional long-term flexibility and redevelopment potential. Seller financing and lease-to-own opportunities may be available for qualified buyers.

Listed by Marek Kovac and Paul William Carroccio of TPW Real Estate

$
$
%
$/month over payments
Federal 30-year interest rate: 6.76% last updated on Sep 10, 2026
* All Figures are estimates. Check with your bank or proposed mortgage company for actual interest rates.
This product uses the FRED® API but is not endorsed or certified by the Federal Reserve Bank of St. Louis.

Save FavoriteSchedule TourAsk A QuestionMore Details

0 Route 7 South Milton VT 05468
Active With Contract

MLS Number 4910237

  • Commercial
  • Address 0 Route 7 South
  • Acreage 28.03
  • Area VT-Chittenden


28.03 Acres of land zoned I-2 General Industrial. With 516' frontage on Route 7, and public water, sewer, and natural gas at the street, this site is prime for your commercial/industrial needs. Adjoining lots also available. Seller is licensed Vermont real estate broker. Taxes based on entire 100.93 acre parcel.

Listed by The Gardner Group of RE/MAX North Professionals

$
$
%
$/month over payments
Federal 30-year interest rate: 6.76% last updated on Sep 10, 2026
* All Figures are estimates. Check with your bank or proposed mortgage company for actual interest rates.
This product uses the FRED® API but is not endorsed or certified by the Federal Reserve Bank of St. Louis.

Virtual TourSave FavoriteSchedule TourAsk A QuestionMore Details

124 Elm Street Bennington VT 05201
Active With Contract

MLS Number 5029040

  • Commercial
  • PricePerSqFt 102.68
  • Village Bennington
  • Address 124 Elm Street
  • Year Built 1890

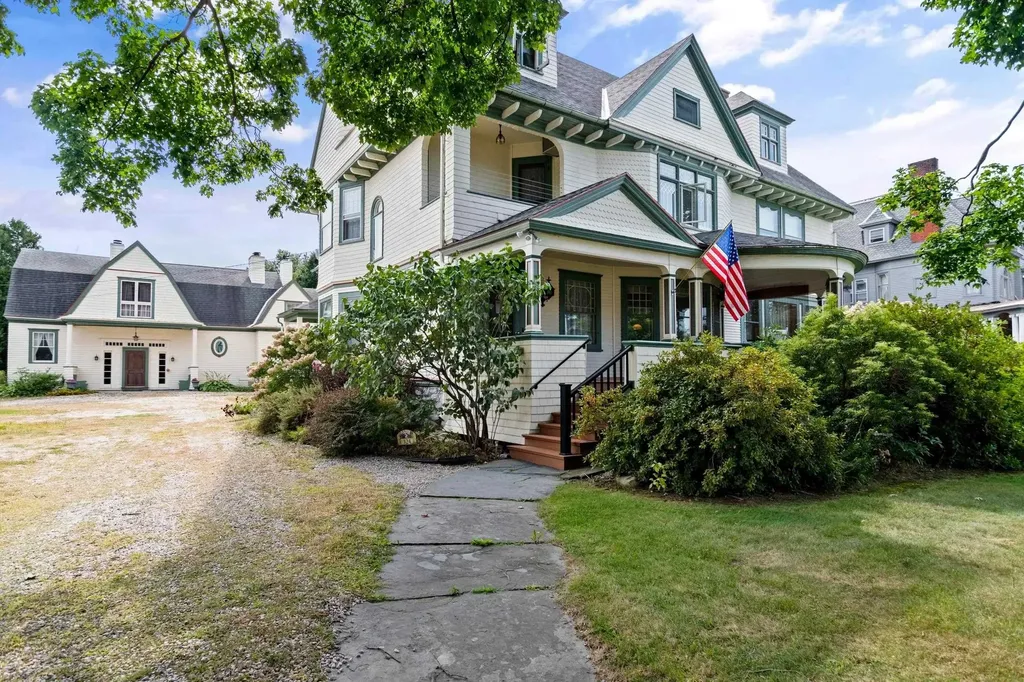
An exceptional opportunity to acquire one of Southern Vermont's most versatile commercial properties. Currently known as the South Shire Inn, this landmark Victorian estate offers exceptional flexibility for investors, developers, owner-users, hospitality operators, and entrepreneurs seeking a property with multiple future possibilities. Originally built in 1887 by renowned architect William C. Bull, the beautifully restored property includes nine guest accommodations, elegant common areas, owner's quarters, a detached carriage house with additional guest accommodations, a commercial kitchen, and an established Thai restaurant providing existing rental income. The property's flexible layout and MU1 zoning support a wide variety of permitted commercial and mixed-use applications, including hospitality, restaurant, professional office, event, wellness, residential care, and other investment opportunities, subject to local approvals. Whether a buyer chooses to continue the existing hospitality operation or reposition the property for another permitted use, this offering provides flexibility rarely found in today's market. Ideally located within walking distance of downtown Bennington and centrally positioned between Manchester, Williamstown, and the Berkshires, the property benefits from year-round tourism, recreation, higher education, and cultural attractions. Seller financing and lease-to-own opportunities may be available for qualified buyers.

Listed by Marek Kovac and Paul William Carroccio of TPW Real Estate

$
$
%
$/month over payments
Federal 30-year interest rate: 6.76% last updated on Sep 10, 2026
* All Figures are estimates. Check with your bank or proposed mortgage company for actual interest rates.
This product uses the FRED® API but is not endorsed or certified by the Federal Reserve Bank of St. Louis.

Virtual TourSave FavoriteSchedule TourAsk A QuestionMore Details

3102 Vermont Route 100 Westfield VT 05874

MLS Number 5103531

  • Commercial
  • Year Built 1991
  • Acreage 39.7
  • Area VT-Orleans

UNLOCK the American Dream and the future potential of this fifth-generation family-owned property and business. Camping is experiencing a Renaissance. Nearly 7 in 10 US households now identify as campers!! 77 Million households in the US contain someone who camps. Welcome to Barrewood Campground, established in 1991. Located on 39.7 acres in Westfield. This campground currently sets on 10 acres, leaving almost 30 acres for expansion. There are 42 RV sites which include water & Electricity, 6 RV sites that also have septic. 8 rustic tent sites with picnic tables and fire pits. Many sites are nestled amongst beautiful trees, adding to the sense of privacy and connection to nature. Guests enjoy on-site walking trails, shared bathhouse, open air pavilion for gatherings, an activity room, which was once a County Store, an office. On property is a babbling brook for fishing, gold panning, hiking, natural swimming holes, bonfires and s'mores. A place where families can make beautiful memories. Barrewood Campground is a destination with devoted followers, where guests return year after year. It's a Campground and also a community!!!

Listed by Patricia Wilder of S. R. Smith Real Estate

$
$
%
$/month over payments
Federal 30-year interest rate: 6.76% last updated on Sep 10, 2026
* All Figures are estimates. Check with your bank or proposed mortgage company for actual interest rates.
This product uses the FRED® API but is not endorsed or certified by the Federal Reserve Bank of St. Louis.

Virtual TourSave FavoriteSchedule TourAsk A QuestionMore Details

160 Dover Road Chichester NH 03258

MLS Number 5106309

  • Commercial
  • PricePerSqFt 101.85
  • Address 160 Dover Road
  • Year Built 1980
  • Square Feet 9,327

Positioned directly on highly traveled Route 4 in Chichester, this fully leased 12-unit commercial property presents an opportunity to acquire an established income-producing asset in a highly visible and convenient location. The three-story building offers approximately 9,327 square feet with 12 individual units and 12 bathrooms, providing a versatile layout for professional, office, and service-based tenants. The property features paved on-site parking, prominent Route 4 exposure, and convenient access to Concord, the Seacoast, and surrounding communities. Solar panels installed on the roof provide an additional energy-efficiency feature. With all 12 units currently leased, the property offers immediate rental income and an established tenant base. Situated on approximately 2 acres with commercial zoning, this well-positioned property combines visibility, accessibility, parking, and income potential along one of the area's primary commercial corridors. An excellent opportunity for an investor seeking a fully occupied multi-tenant commercial building in a strategic Central New Hampshire location.

Listed by Casey Bolton of Parker Legacy Real Estate

$
$
%
$/month over payments
Federal 30-year interest rate: 6.76% last updated on Sep 10, 2026
* All Figures are estimates. Check with your bank or proposed mortgage company for actual interest rates.
This product uses the FRED® API but is not endorsed or certified by the Federal Reserve Bank of St. Louis.

Virtual TourSave FavoriteSchedule TourAsk A QuestionMore Details

62 Main Street Meredith NH 03253
Active With Contract

MLS Number 5054966

  • Commercial
  • PricePerSqFt 622.13
  • Address 62 Main Street
  • Year Built 1945
  • Square Feet 1,527

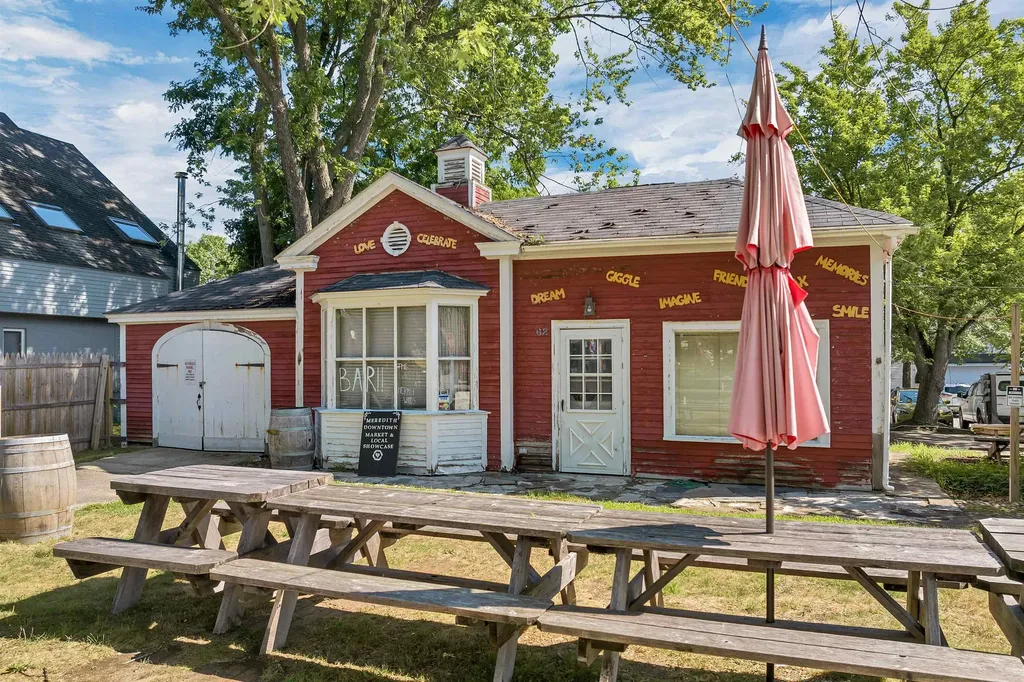
Prime location on Main Street in charming and beautiful Meredith! Endless opportunities to developed this rare piece of property in historic downtown Meredith! Offering onsite and street parking, this property has some lake views. Walking distance to the town docks and municipal parking. Centrally located and surrounded by multiple businesses. Zoned Central Business the lot and building offers various opportunities that might include the following: Eating and Drinking establishments, Bed and Breakfast, hotel, multi-family dwelling, retail business or dream up your own plan. Town approvals required for any development and or expansion.

Listed by Ellen Mulligan of Coldwell Banker Realty Center Harbor NH

$
$
%
$/month over payments
Federal 30-year interest rate: 6.76% last updated on Sep 10, 2026
* All Figures are estimates. Check with your bank or proposed mortgage company for actual interest rates.
This product uses the FRED® API but is not endorsed or certified by the Federal Reserve Bank of St. Louis.

Virtual TourSave FavoriteSchedule TourAsk A QuestionMore Details

14 Jefferson Street Barre City VT 05641

MLS Number 5084509

  • Commercial
  • PricePerSqFt 47.47
  • Address 14 Jefferson Street
  • Year Built 1910
  • Square Feet 20,013

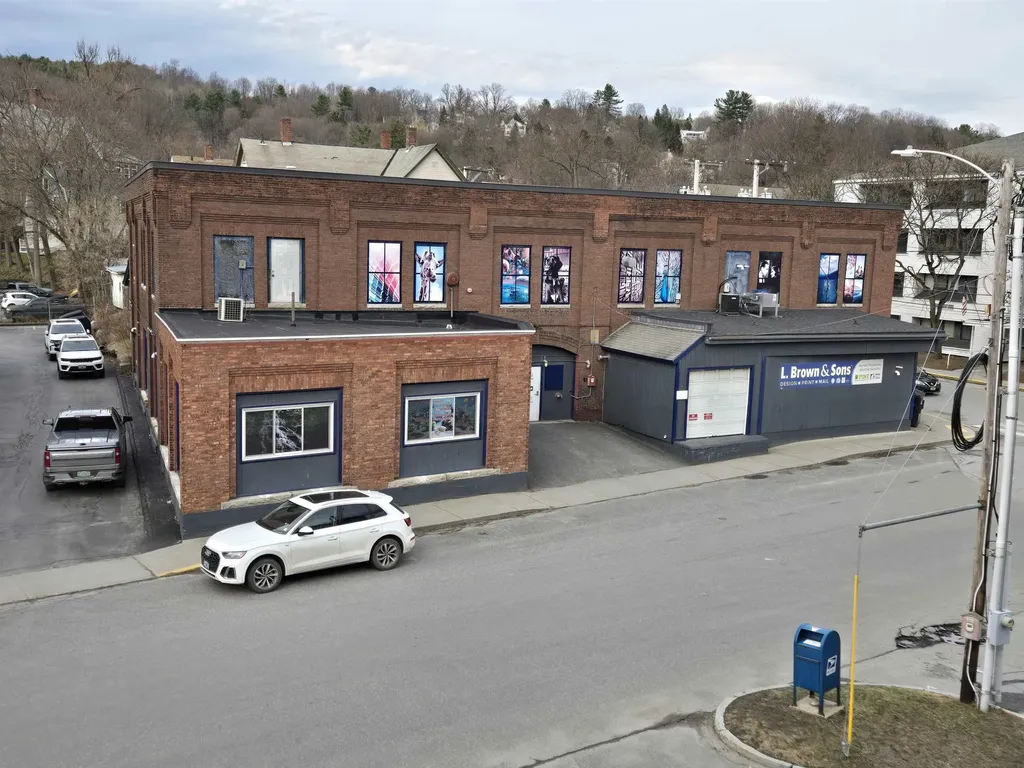
Exceptional turnkey commercial opportunity in the heart of Barre. This distinctive 20,000± square foot commercial building spans three floors and blends historic character with modern infrastructure. Built around circa 1910 and home to a Cadillac dealership in 1912, the property retains notable period details including decorative tin ceilings and 10-foot ceiling heights with sprinkler system throughout, along with a fully operational oversized service elevator servicing all 3 floors! Currently operating as a printing and graphic design facility, the building is well configured with multiple large private offices, conference rooms, four bathrooms, and flexible open areas adaptable to a wide range of commercial uses. The property also features two loading docks with one dedicated to accommodating semi-tractor deliveries a full loading dock capable of accommodating semi-tractor deliveries, a critical asset for distribution, manufacturing, and logistics-oriented users. Upgrades and improvements include vinyl windows, a newer membrane roof, while nine propane HVAC systems and three-phase electrical service provide efficient, scalable operations across all floors. The generous ceiling heights, loading capabilities, and adaptable layout support professional offices, flex space, retail, studio space, storage, light to moderate manufacturing or even a student career or learning center. This is a rare owner-user or investment opportunity offering immediate functionality, character, and long-term versatility. You will not find a finer turnkey commercial property at this price point. Lease options are possible.

Listed by Rodney Morin of EXP Realty

$
$
%
$/month over payments
Federal 30-year interest rate: 6.76% last updated on Sep 10, 2026
* All Figures are estimates. Check with your bank or proposed mortgage company for actual interest rates.
This product uses the FRED® API but is not endorsed or certified by the Federal Reserve Bank of St. Louis.

Virtual TourSave FavoriteSchedule TourAsk A QuestionMore Details

Broker Reciprocity 

Copyright 2026 PrimeMLS, Inc. All rights reserved. This information is deemed reliable, but not guaranteed. The data relating to real estate displayed on this display comes in part from the IDX Program of PrimeMLS. The information being provided is for consumers’ personal, non-commercial use and may not be used for any purpose other than to identify prospective properties consumers may be interested in purchasing. Data last updated September 15, 2026 10:23 PM UTC