
SIGN UP or LOG IN 's Account

Log in to see your saved listings or edit your searches:

No account? Sign up now to save searches, listings, and get tailored listing notifications. It's free, opt-out anytime.

Find Your New Home

Sign Up Today!

Get fresh listings via email, save your favorite listings, match with similar properties, and unlock additional property info.

Create Your Account

Do not fill in this field:

Already have an account? Log in

and narrow your search. If you have fewer than 200 results, you can save your search.

Albany VT Mobile Real Estate

r=2305-2316
LOT22 Frederick Lane Nottingham NH 03290

Nottingham, NHLOT22 Frederick Lane

Price$949,990

Est. Mortgage: $/month

MLS Number 5104069

  • Residential Single Family
  • PricePerSqFt 396.16
  • Full Bath 1
  • Address LOT22 Frederick Lane
  • Construction New Construction

Welcome to Peekaboo Estates, a thoughtfully planned six-lot subdivision tucked into the woods of Nottingham, New Hampshire and only two lots remain! Carefully designed to preserve the natural character of the land, existing trees have been retained to provide privacy between homesites, while surrounding conservation land and trails create a peaceful wooded setting. This four-bedroom new construction home offers approximately 2,398 square feet of finished living space, including the finished bonus space above the garage. The first floor features an open kitchen, dining and living area, along with a separate study, pantry, mudroom and half bath. A covered front porch, rear deck and attached two-car garage complete the main level. Upstairs, the primary suite features a private bath and generous closet space, along with three additional bedrooms, another full bath, a laundry area, and a cozy nook. The 272-square-foot finished bonus room above the garage adds valuable flexibility for a recreation room, home office, guest space, or additional living area. Built by a respected local builder with a reputation for quality craftsmanship, this home includes generous allowances for appliances and light fixtures, giving buyers the opportunity to personalize some of the finishing touches. With only two of the original six lots remaining, Peekaboo Estates is a limited opportunity to enjoy new construction surrounded by preserved trees, conservation land, and trails. Pawtuckaway State Park is nearby, and Nottingham offers high school choice options. Conveniently located for commuting to the Seacoast, Manchester, and Exeter areas, this location offers a wonderful combination of privacy, recreation, and accessibility. Builder agreeable to other plans and upgrades

Listed by Heather Heigis of Heigis Real Estate LLC.

$
$
%
$/month over payments
Federal 30-year interest rate: 6.76% last updated on Sep 10, 2026
* All Figures are estimates. Check with your bank or proposed mortgage company for actual interest rates.
This product uses the FRED® API but is not endorsed or certified by the Federal Reserve Bank of St. Louis.

Virtual TourSave FavoriteSchedule TourAsk A QuestionMore Details

100 Richardson Road Hollis NH 03049

Hollis, NH100 Richardson Road

Price$949,990

Est. Mortgage: $/month

Open House

MLS Number 5082977

  • Residential Single Family
  • Next Open House: Fri 09/18 4:00 pm. to 6:00 pm.
  • PricePerSqFt 287.27
  • Full Bath 3
  • Address 100 Richardson Road

MOTIVATED SELLER...INQUIRE ABOUT MASSIVE INCENTIVES. Nestled in the heart of Hollis historic district, this exceptional cape style home offers over 3600 sq st of beautiful updated living space on a private, professional landscaped 2+ acre lot. Combining timeless New England charm w/modern upgrades, this 3-4 bedroom, 3.5 bath residence is designed for comfortable everyday living and effortless entertaining. Thoughtfully designed floor plan features soaring cathedral ceilings, rich hardwood floors. abundant natural light and spacious open concept. Galley style kitchen boats premium appliances, generous cabinetry and a sunny eat in dining area. A luxurious primary suite provides a peaceful retreat w/private bath and direct access to side patio. Ideal for multi generational living or guests. Recent updates include refinished HW flooring, new tile, paint, carpet and lighting throughout. Picturesque country setting w/ample privacy and professional landscaping. Easy access to Rte 3, Rte 111 & MA border. Perfect blend of elegance, versatility and location!

Listed by Brian Arsenault of Realty 1-Wells Real Estate

$
$
%
$/month over payments
Federal 30-year interest rate: 6.76% last updated on Sep 10, 2026
* All Figures are estimates. Check with your bank or proposed mortgage company for actual interest rates.
This product uses the FRED® API but is not endorsed or certified by the Federal Reserve Bank of St. Louis.

Save FavoriteSchedule TourAsk A QuestionMore Details
00 West View Drive Fryeburg ME 04037

Fryeburg, ME00 West View Drive

Price$949,900

Est. Mortgage: $/month

MLS Number 5039581

  • Land
  • PricePerSqFt 12716.2
  • Address 00 West View Drive
  • Acreage 74.7
  • Area ME-Oxford

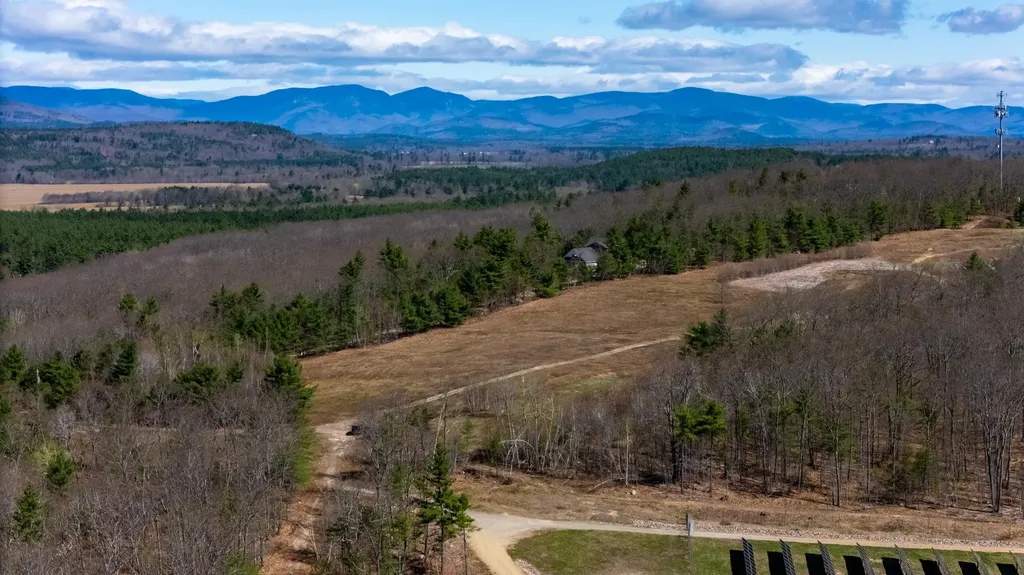
Estate Lot or Subdivision - Jockey Cap Ridge offers 75 acres of opportunity in Fryeburg, Maine. Set atop a gently sloping ridge, the land features sweeping views of Pleasant Mountain to the east, Lovewell Pond to the south, and Mt. Chocorua, the Green Hills, and Kearsarge to the west. With three access points from town roads, a 10-acre cleared meadow, and town water already installed to the center of the property, much of the groundwork is in place. Envision a 40+/- lot subdivision, 5 kingdom lots, 1 estate lot, or hold as a long-term investment and hedge against inflation. Whether you're building now or banking on tomorrow, this land delivers on potential.

Listed by Kevin Killourie of Badger Peabody & Smith Realty

$
$
%
$/month over payments
Federal 30-year interest rate: 6.76% last updated on Sep 10, 2026
* All Figures are estimates. Check with your bank or proposed mortgage company for actual interest rates.
This product uses the FRED® API but is not endorsed or certified by the Federal Reserve Bank of St. Louis.

Save FavoriteSchedule TourAsk A QuestionMore Details

Lot 2 Owls Nest Lane Dunbarton NH 03046

Dunbarton, NHLot 2 Owls Nest Lane

Price$949,900

Est. Mortgage: $/month

MLS Number 5105928

  • Residential Single Family
  • PricePerSqFt 426.35
  • Full Bath 1
  • Address Lot 2 Owls Nest Lane
  • Construction New Construction

A 2.21-acre homesite in Owl's Nest Estates, a new open-space neighborhood in Dunbarton with paved roads being completed now. This lot is advertised with a 3-bedroom, 2-bath, 2,228 sq ft plan build it as designed, choose from other available plans, or bring your own ideas for a fully custom home tailored to how you live. About 10 minutes to I-93 and shopping at Exit 10. Dunbarton school district with Bow High School, and 26 acres of neighborhood open space for recreation. Broker interest.

Listed by Jr Ouellette of Keller Williams Realty-Metropolitan

$
$
%
$/month over payments
Federal 30-year interest rate: 6.76% last updated on Sep 10, 2026
* All Figures are estimates. Check with your bank or proposed mortgage company for actual interest rates.
This product uses the FRED® API but is not endorsed or certified by the Federal Reserve Bank of St. Louis.

Save FavoriteSchedule TourAsk A QuestionMore Details

Lot 4 Sadie Lane South Burlington VT 05403

MLS Number 5104183

  • Residential Single Family
  • PricePerSqFt 394.64
  • Full Bath 1
  • Address Lot 4 Sadie Lane
  • Construction New Construction

An ultra rare opportunity to build on an incredibly desirable piece of South Burlington real estate! Lot #4 of Sadie Lane is one of two final lots in the Sadie Lane development, located in an area where you'll be amazed you're still in South Burlington. Nearly half acre parcel and full engulfed by conserved land, this is the true Vermont dream without sacrificing an ounce of convenience! Thoughtfully crafted by Sunstone Builders LLC, the Oxford Model is a beautifully designed two-story home offering 2,407 square feet of stylish and functional living space, with the rare opportunity to add your own personal touches and truly make it yours throughout the build process. Set well off Dorset Street, you'll enjoy a level of convenience that only comes with this exceptional location. Designed with modern living in mind, the main level features an inviting open-concept floor plan, creating the perfect space for everyday living and entertaining. A dedicated study provides the ideal work-from-home setup, while the spacious mudroom adds everyday convenience and organization. A two-car garage completes the thoughtful first-floor layout. Upstairs, you'll find three generously sized bedrooms, including a luxurious primary suite boasting an en-suite bath and spacious walk-in closet. The additional bedrooms offer flexibility for family, guests, or additional office space. The lower level offers a full basement with the option for a walk-out, providing excellent storage or the opportunity to finish the space if desired. Step outside to enjoy peaceful surroundings while taking advantage of direct bike path access, nearby walking trails and parks, close proximity to Vermont National Country Club, and the convenience of shopping, dining, schools, and all things South Burlington. Brand-new construction, a premier location, and the ability to customize finishes make this an exceptional opportunity to build your dream home. Don't wait--schedule your private showing today!

Listed by Connor Johnson of KW Vermont

$
$
%
$/month over payments
Federal 30-year interest rate: 6.76% last updated on Sep 10, 2026
* All Figures are estimates. Check with your bank or proposed mortgage company for actual interest rates.
This product uses the FRED® API but is not endorsed or certified by the Federal Reserve Bank of St. Louis.

Save FavoriteSchedule TourAsk A QuestionMore Details
28 Bels Way Newton NH 03858

Newton, NH28 Bels Way

Price$949,900

Est. Mortgage: $/month

MLS Number 5099523

  • Residential Single Family
  • PricePerSqFt 315.16
  • Full Bath 2
  • Address 28 Bels Way
  • Construction New Construction

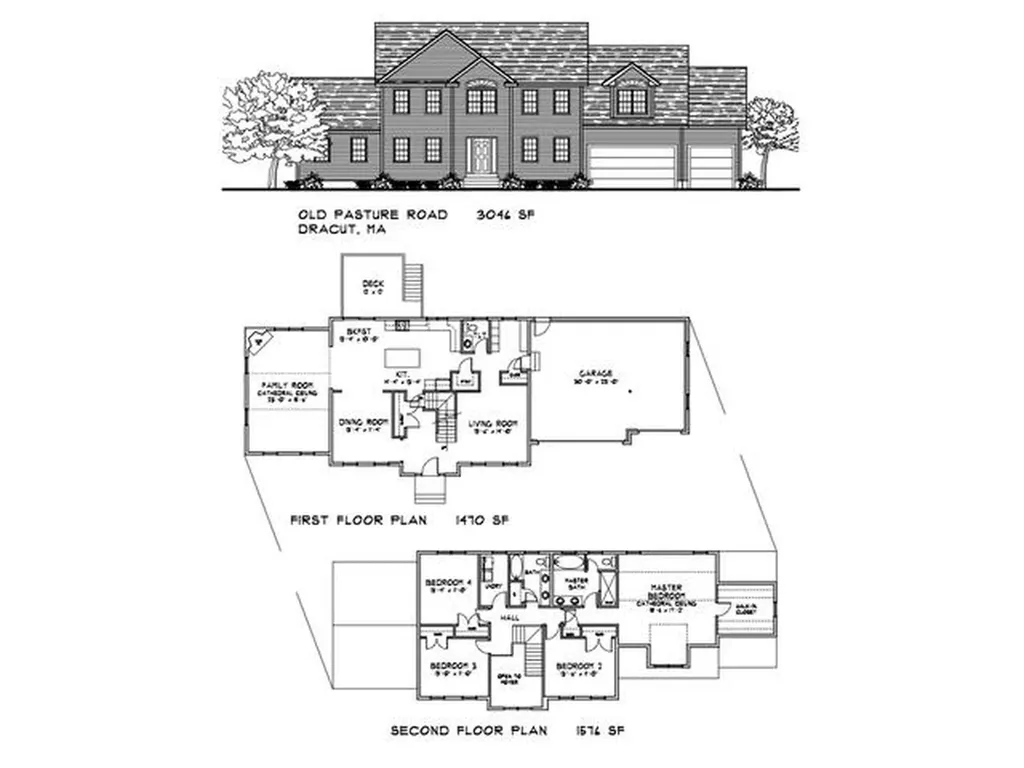
Experience exceptional quality and timeless design in this stunning new construction Colonial in one of Newton's most desirable neighborhoods. Offering over 3,000 square feet of thoughtfully designed living space, this home features 4 spacious bedrooms, 2.5 baths, and an open-concept floor plan perfect for both everyday living and entertaining. The gourmet kitchen flows seamlessly into the dining area and expansive family room, creating the heart of the home. The luxurious primary suite boasts a spa-inspired bath and oversized walk-in closet, while three additional bedrooms provide plenty of space for family or guests. A convenient second-floor laundry room, dedicated home office, full basement with future expansion potential, and attached three-car garage complete this exceptional home. Enjoy modern craftsmanship, energy efficiency, and a peaceful setting at Bels Way.

Listed by Daniel Oconnell of LAER Realty Partners/Chelmsford

$
$
%
$/month over payments
Federal 30-year interest rate: 6.76% last updated on Sep 10, 2026
* All Figures are estimates. Check with your bank or proposed mortgage company for actual interest rates.
This product uses the FRED® API but is not endorsed or certified by the Federal Reserve Bank of St. Louis.

Save FavoriteSchedule TourAsk A QuestionMore Details

47 Oxbow Lane Conway NH 03818

Conway, NH47 Oxbow Lane

Price$949,900

Est. Mortgage: $/month

Active With Contract

MLS Number 5087137

  • Residential Single Family
  • PricePerSqFt 443.05
  • Full Bath 2
  • Address 47 Oxbow Lane
  • Construction Existing

Wake up surrounded by the natural beauty of Mount Washington Valley at 47 Oxbox Lane in Conway, a custom-built Swift River Valley retreat where elegant one-level living, outdoor adventure and exceptional privacy come together just minutes from North Conway. Tucked into a peaceful setting with mature landscaping and access to a walking trail along the Swift River, this thoughtfully designed home offers the perfect balance of year-round recreation and everyday comfort. Whether your ideal day includes skiing, hiking, kayaking, mountain biking, golf, or simply taking in vibrant fall foliage, this location places the best of the region with easy reach. The main living area is anchored by a vaulted-ceiling living room that flows seamlessly into a gourmet eat-in kitchen and separate dining area, creating an inviting space for entertaining family and friends. Designed for relaxation and recreation, the home features a screened porch that extends the living space outdoors and leads to a private patio with a fire pit. All three bedrooms are conveniently located on the main level, including a spacious primary suite with dual walk-in closets and a large bath. Downstairs, a dedicated theater room complete with stadium seating, projector, and audio system offers a true cinematic experience, with a finished family room and extensive storage areas. An oversized attached two-car garage, paved driveway, whole-house generator, water filtration system, and additional storage building further enhance the property's appeal. Equally suited as a primary residence or second home for the weekend escapes, this exceptional Conway property offers the privacy, convenience, and craftsmanship that define the best of Mount Washington Valley living.

Listed by Ralph Cronin of Badger Peabody & Smith Realty

$
$
%
$/month over payments
Federal 30-year interest rate: 6.76% last updated on Sep 10, 2026
* All Figures are estimates. Check with your bank or proposed mortgage company for actual interest rates.
This product uses the FRED® API but is not endorsed or certified by the Federal Reserve Bank of St. Louis.

Save FavoriteSchedule TourAsk A QuestionMore Details

45 Hemlock Drive Wolfeboro NH 03894

Wolfeboro, NH45 Hemlock Drive

Price$949,900

Est. Mortgage: $/month

MLS Number 5107894

  • Residential Single Family
  • PricePerSqFt 425.58
  • Full Bath 1
  • Address 45 Hemlock Drive
  • Construction New Construction

Wake up on 5 private acres-then be downtown in minutes. This brand-new New England Colonial in Wolfeboro gives you the rare mix of seclusion and convenience in one of New Hampshire's most livable year-round lake towns. Wolfeboro is more than a summer escape. It's a four-season community with a walkable downtown, Thursday farmers market, restaurants, and Lake Winnipesaukee in the center of town for swimming, boating, and sunsets. Winter brings nearby skiing, snowshoeing, and a cozy small-town rhythm. You get the lake lifestyle without sacrificing everyday ease. Best of all, this is new construction that's move-in ready. No punch lists, no waiting-just keys and a fresh start. Sun-drenched rooms and central air keep every season comfortable. Gather by the gas fireplace, work from the dedicated office, and step out to the low-maintenance Trex deck. The primary suite features a double-sink vanity and walk-in shower. First-floor laundry and a two-car garage make daily life simple. Privacy, light, and Lakes Region living-without the renovation headache. Come see why 45 Hemlock Drive is ready for its first owners.

Listed by Adam Dow of KW Coastal and Lakes & Mountains Realty/Wolfeboro

$
$
%
$/month over payments
Federal 30-year interest rate: 6.76% last updated on Sep 10, 2026
* All Figures are estimates. Check with your bank or proposed mortgage company for actual interest rates.
This product uses the FRED® API but is not endorsed or certified by the Federal Reserve Bank of St. Louis.

Virtual TourSave FavoriteSchedule TourAsk A QuestionMore Details
12 Summit Circle Newmarket NH 03857

Newmarket, NH12 Summit Circle

Price$949,900

Est. Mortgage: $/month

MLS Number 5081909

  • Residential Single Family
  • PricePerSqFt 342.92
  • Full Bath 1
  • Address 12 Summit Circle
  • Construction Existing

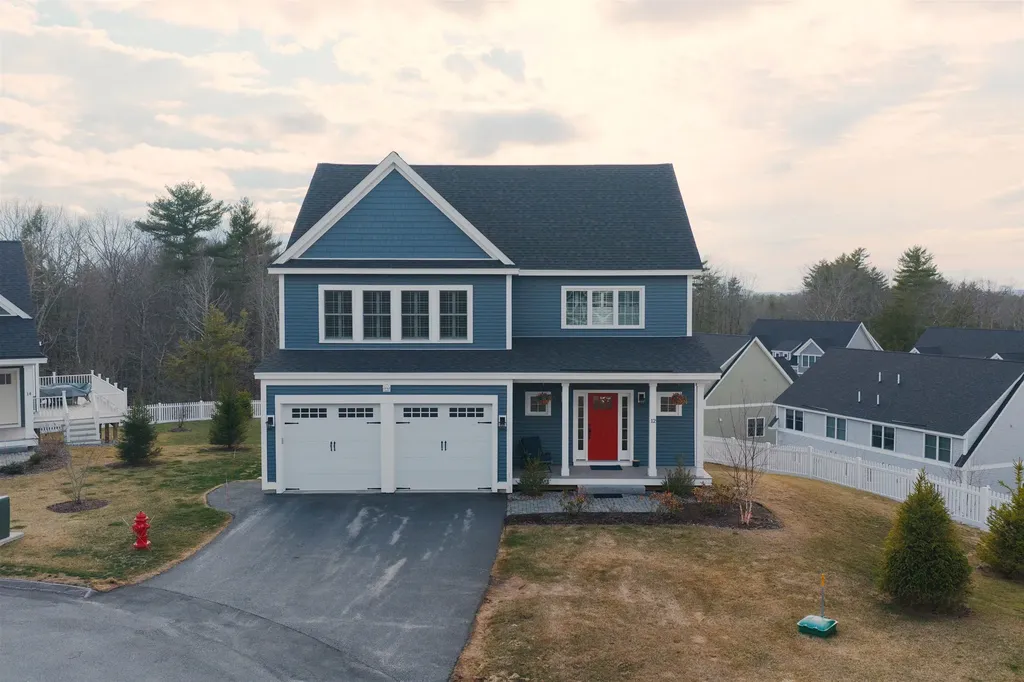
Experience peace and tranquility in this custom-built Craftsman-style home, perfectly positioned on an elevated lot at the end of a cul-de-sac with distant mountain views in Newmarket's sought-after Stonehill Pointe community. Built in November 2023 by Chinburg Builders, this Energy Star Certified home showcases high-end finishes throughout, including plantation shutters, birch hardwood floors, a sliding barn door, tiled mudroom with laundry, propane gas fireplace, and luxury spa-like tiled bathrooms. From the moment you arrive, you're welcomed into a warm and inviting open-concept filled with natural light. The beautifully designed custom kitchen, featuring a large quartz island and stainless steel appliances, flows effortlessly into the dining and living areas that is perfect for both everyday living and entertaining. A sun-filled four-season room and adjacent deck invites you to relax while taking in stunning sunset views year-round overlooking a spacious, fenced-in backyard. Both first- and second-floor primary suites with en-suite luxury baths and generous-sized walk-in closets offer versatility for a variety of living arrangements. Head up the stairs to a spacious open alcove perfect for a home office or reading nook, along with two additional bedrooms and a full tiled bath with a tub. A walk-out daylight basement with a patio slider offers excellent potential for future finished living space. This low-maintenance turnkey home is conveniently located minutes to charming downtown Newmarket, UNH, Portsmouth, and Seacoast beaches, with easy access to lakes, mountains, hiking trails, and year-round outdoor recreation. Convenient commuter routes to Boston and Portland complete the offering.

Listed by Pauline Rock and Polina Prusevich of BHHS Verani Seacoast

$
$
%
$/month over payments
Federal 30-year interest rate: 6.76% last updated on Sep 10, 2026
* All Figures are estimates. Check with your bank or proposed mortgage company for actual interest rates.
This product uses the FRED® API but is not endorsed or certified by the Federal Reserve Bank of St. Louis.

Save FavoriteSchedule TourAsk A QuestionMore Details

258 Main Street Charlestown NH 03603

Charlestown, NH258 Main Street

Price$949,900

Est. Mortgage: $/month

MLS Number 5091263

  • Residential Single Family
  • PricePerSqFt 200.06
  • Full Bath 3
  • Address 258 Main Street
  • Construction Existing

Set in the heart of the Charlestown Main Street Historic District, this exceptional 1834 home known locally as “The Stone Cottage” and featured in the National Register of Historic Places, is a rare opportunity to own one of New Hampshire's estimated 50 surviving stone houses. Meticulously restored over an 8-year period, the home seamlessly blends historic character with thoughtful modern upgrades, and is only a stone's throw from essential amenities. Offering 5 total bedrooms and 3 full baths, the residence showcases remarkable craftsmanship throughout, including original wide pine floors, soaring 8'10” ceilings on the main level, and an extraordinary collection of 9 working fireplaces with soapstone hearths, both original and custom. A stunning 2005 library addition features custom Douglas fir timber frame construction and connects through a hidden passageway to an expansive in-law suite with a kitchenette and separate garage access. The library also includes beautifully tiled bath with seamless shower design on the first floor, making this home ideal for multigenerational living or guest accommodations. The heated oversized 2-car garage has an interior handicap-accessible ramp, while the breezeway and two-level wraparound deck create inviting transitional living and entertaining spaces. The kitchen is equally impressive with custom cherry cabinetry, tiled flooring, a large quartz breakfast island, JennAir cooktop, and Kenmore double ovens. Additional highlights include 7-zone radiant heat throughout, pellet stove, and a beehive oven and fireplace in the basement. The walkout basement also has it's own garage-door for toys and equipment storage. Major system updates include roof, plumbing, electrical, furnace, and insulation. This is not just a home, but a chance to own a truly one-of-a-kind piece of Historic New England.

Listed by Ben Prentice of Keller Williams Realty Metro-Keene, Thiago Gomes of Keller Williams Realty Boston Northwest

$
$
%
$/month over payments
Federal 30-year interest rate: 6.76% last updated on Sep 10, 2026
* All Figures are estimates. Check with your bank or proposed mortgage company for actual interest rates.
This product uses the FRED® API but is not endorsed or certified by the Federal Reserve Bank of St. Louis.

Virtual TourSave FavoriteSchedule TourAsk A QuestionMore Details

110 Woodland Road Hampton NH 03842

Hampton, NH110 Woodland Road

Price$949,900

Est. Mortgage: $/month

Active With Contract

MLS Number 5107095

  • Residential Single Family
  • PricePerSqFt 351.42
  • Full Bath 2
  • Address 110 Woodland Road
  • Construction Existing

Experience Seacoast living in this spacious 4-bedroom ranch, ideally positioned just minutes from the sands of Hampton's Plaice Cove and North Beach. This home is set on 4.5 acres offering both convenience and privacy. An inviting one level floor plan is perfect for both entertaining and everyday living. Entering the home from the front door you have a sizeable Living Room framed in raised paneling with a large woodburning fireplace. The adjacent dining room is sizeable with huge windows for light. The kitchen has a wood burning fireplace, and a sliding glass door that opens onto a large composit deck. Off the kitchen is the mudroom and laundry, with a nice screened in breezeway that connects to the oversized 2 car garge. At the other end of the house you will find the 4 bedrooms. The primary bedroom suite has a generous walk-in closet and an en-suite bath. Three additional light-filled bedrooms provide ample room for family, guests, a home office, or a flexible living space. There is a partially finished basement with access from both the main house and from the garage-perfect for moving storage items in and out. The backyard is level and private. Convenient to premier Seacoast golf courses, including Sagamore-Hampton Golf Course, Breakfast Hill, and the Abenaqui Country Club. And quick access to Route 1, the 101, and I-95. Don't miss the chance to embrace a relaxed coastal lifestyle with every amenity right at your doorstep! Property being sold as is.

Listed by Kim Bosma of Carey Giampa,LLC/Rye

$
$
%
$/month over payments
Federal 30-year interest rate: 6.76% last updated on Sep 10, 2026
* All Figures are estimates. Check with your bank or proposed mortgage company for actual interest rates.
This product uses the FRED® API but is not endorsed or certified by the Federal Reserve Bank of St. Louis.

Virtual TourSave FavoriteSchedule TourAsk A QuestionMore Details
8 Evergreen Drive Plaistow NH 03865

Plaistow, NH8 Evergreen Drive

Price$949,900

Est. Mortgage: $/month

Pending

MLS Number 5095132

  • Residential Single Family
  • PricePerSqFt 252.1
  • Full Bath 2
  • Address 8 Evergreen Drive
  • Construction Existing

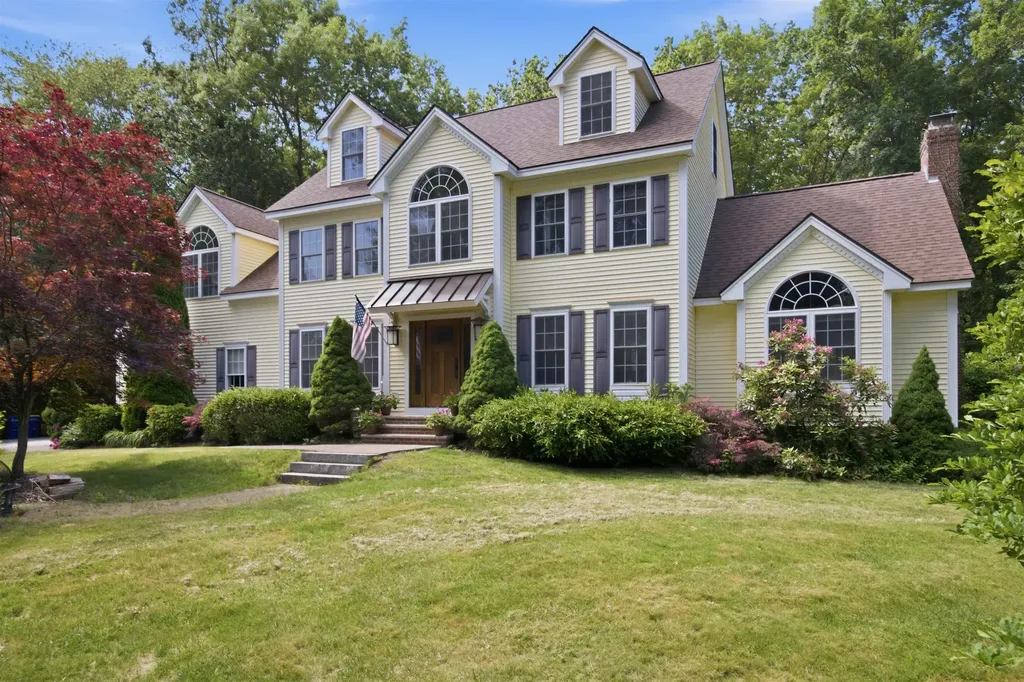
Space for Every Chapter! Beautifully set on 3.28 private acres at the end of a cul-de-sac, this meticulously maintained Colonial offers four finished levels and a versatile floor plan. The gourmet kitchen features premium appliances, abundant cabinetry, and a center island, opening to a stunning cathedral family room with fireplace. A sun room with hot tub overlooks the backyard, while the living room, complemented by a nearby 3/4 bath, offers flexibility as an office, guest space, or potential first-floor bedroom. Upstairs, the spacious primary suite offers a spa-like bath and generous closet space, accompanied by three additional bedrooms and a full bath. Finished third-floor and lower-level spaces offer endless possibilities for a media room, guest retreat, gym, or recreation room. Enjoy mature landscaping, an above-ground pool, a two-car garage with oversized doors, and expansive grounds that create your own outdoor oasis. A rare offering that combines space, privacy, and exceptional pride of ownership.

Listed by Julie D'Arcangelo of Coldwell Banker Realty - Portsmouth,NH

$
$
%
$/month over payments
Federal 30-year interest rate: 6.76% last updated on Sep 10, 2026
* All Figures are estimates. Check with your bank or proposed mortgage company for actual interest rates.
This product uses the FRED® API but is not endorsed or certified by the Federal Reserve Bank of St. Louis.

Virtual TourSave FavoriteSchedule TourAsk A QuestionMore Details

Broker Reciprocity 

Copyright 2026 PrimeMLS, Inc. All rights reserved. This information is deemed reliable, but not guaranteed. The data relating to real estate displayed on this display comes in part from the IDX Program of PrimeMLS. The information being provided is for consumers’ personal, non-commercial use and may not be used for any purpose other than to identify prospective properties consumers may be interested in purchasing. Data last updated September 15, 2026 11:42 PM UTC
