SIGN UP or LOG IN 's Account

Log in to see your saved listings or edit your searches:

No account? Sign up now to save searches, listings, and get tailored listing notifications. It's free, opt-out anytime.

Find Your New Home

Sign Up Today!

Get fresh listings via email, save your favorite listings, match with similar properties, and unlock additional property info.

Create Your Account

Do not fill in this field:

Already have an account? Log in

and narrow your search. If you have fewer than 200 results, you can save your search.

Albany VT Mobile Real Estate

r=2473-2484
31 Eden Lane Portsmouth NH 03801

Portsmouth, NH31 Eden Lane, Unit 5

Price$899,900

Est. Mortgage: $/month

MLS Number 5109234

  • Residential Single Family
  • PricePerSqFt 452.21
  • Full Bath 1
  • Address 31 Eden Lane
  • Construction New Construction

Eden Point is a charming pocket community of just six single-family condominium homes, nestled only 1.5 miles from vibrant downtown and close to major travel routes. This location offers seamless access to both work and play. Modeled to blend in with Historic Portsmouth, each home features approximately 1990 square feet of thoughtfully designed living space, including three spacious bedrooms, a dedicated office, and a comfortable open-concept main living area ideal for entertaining or everyday living. A 2-car garage provides ample storage, the HOA handles all exterior landscaping and snow removal, and Energy Star Certification ensures comfort and efficiency. Each home is finished with its own unique, pre-selected finishes, offering you curated style without the stress of decision-making. Unit 5 (31 Eden Lane) presents Modern Industrial Elegance. This design blends bold, dramatic contrasts with clean, minimal touches, creating a space that feels both modern and grounded. The quartz countertops and matte black fixtures introduce an industrial edge, while the white icing cabinets and matte white subway tile bring in balance and brightness. Ash wood flooring adds warmth and texture, and the industrial-inspired lighting enhances the moody, urban aesthetic without overpowering the space. It suggests a modern city feel with elevated elegance, ideal for someone who wants a bold, confident design without sacrificing warmth or polish. This beautiful home is ready now!

Listed by Kathryn Ahlin and Hollie Fitzgerald of The Gove Group Real Estate,LLC

$
$
%
$/month over payments
Federal 30-year interest rate: 6.76% last updated on Sep 10, 2026
* All Figures are estimates. Check with your bank or proposed mortgage company for actual interest rates.
This product uses the FRED® API but is not endorsed or certified by the Federal Reserve Bank of St. Louis.

Save FavoriteSchedule TourAsk A QuestionMore Details

19 Eden Lane Portsmouth NH 03801

Portsmouth, NH19 Eden Lane, Unit 2

Price$899,900

Est. Mortgage: $/month

MLS Number 5109240

  • Residential Single Family
  • PricePerSqFt 452.21
  • Full Bath 1
  • Address 19 Eden Lane
  • Construction New Construction

Eden Point is a charming pocket community of just six single-family condominium homes, nestled only 1.5 miles from vibrant downtown and close to major travel routes. This location offers seamless access to both work and play. Modeled to blend in with Historic Portsmouth, each home features approximately 1990 square feet of thoughtfully designed living space, including three spacious bedrooms, a dedicated office, and a comfortable open-concept main living area ideal for entertaining or everyday living. A 2-car garage provides ample storage, ENERGY STAR® Certification ensures efficiency and comfort, and the HOA handles all exterior landscaping and snow removal, so you can spend time enjoying the spectacular seacoast! Each home is finished with its own unique, pre-selected design package, offering you curated style without the stress of decision-making. Unit 2 (19 Eden Lane) presents a Modern Farmhouse with Industrial Influence. This design reflects a modern flair, but with warmth and contrast. The mix of cozy natural elements, such as wood and a farmhouse sink, with bold statements, such as black hardware and hex tile, creates a functional space that still feels curated and edgy. Ready Now!

Listed by Hollie Fitzgerald and Kathryn Ahlin of The Gove Group Real Estate,LLC

$
$
%
$/month over payments
Federal 30-year interest rate: 6.76% last updated on Sep 10, 2026
* All Figures are estimates. Check with your bank or proposed mortgage company for actual interest rates.
This product uses the FRED® API but is not endorsed or certified by the Federal Reserve Bank of St. Louis.

Save FavoriteSchedule TourAsk A QuestionMore Details

35 Eden Lane Portsmouth NH 03801

Portsmouth, NH35 Eden Lane, Unit 6

Price$899,900

Est. Mortgage: $/month

MLS Number 5109242

  • Residential Single Family
  • PricePerSqFt 452.21
  • Full Bath 2
  • Address 35 Eden Lane
  • Construction New Construction

Unit 6 "The Port"READY NOW! Welcome to Eden Point, this charming pocket community of just six single-family condominium homes, perfectly positioned for convenience and lifestyle. Only 1.5 miles from vibrant downtown, this location offers seamless access to both work and play. Modeled to blend in with Historic Portsmouth, each home features approximately 1990 square feet of thoughtfully designed living space, including three spacious bedrooms, a dedicated office, and a comfortable open-concept main living area ideal for entertaining or everyday living. A 2-car garage provides ample storage and ENERGY STAR® certification ensures efficiency and comfort keeping your nest just right regardless of the outdoor temperature. No need to worry about yard work, the HOA handles all exterior landscaping and maintenance, so you can spend time enjoying the spectacular seacoast! Each home is finished with its own unique, pre-selected design package, offering your curated style without the stress of decision-making. This particular home radiates a soft sophistication. With warm neutrals, light creamy tones, and soft metallic finishes, it feels approachable and balanced, evoking a sense of calm and casual refinement. It’s inviting and grounded, like a well-brewed latte in a cozy caf elegant without trying too hard. Ready now, this home awaits you for an exciting seacoast lifestyle!

Listed by Kathryn Ahlin and Hollie Fitzgerald of The Gove Group Real Estate,LLC

$
$
%
$/month over payments
Federal 30-year interest rate: 6.76% last updated on Sep 10, 2026
* All Figures are estimates. Check with your bank or proposed mortgage company for actual interest rates.
This product uses the FRED® API but is not endorsed or certified by the Federal Reserve Bank of St. Louis.

Save FavoriteSchedule TourAsk A QuestionMore Details

61 Noyes Road Londonderry NH 03053

Londonderry, NH61 Noyes Road

Price$899,900

Est. Mortgage: $/month

Pending

MLS Number 5107979

  • Residential Single Family
  • PricePerSqFt 310.2
  • Full Bath 2
  • Address 61 Noyes Road
  • Construction New Construction

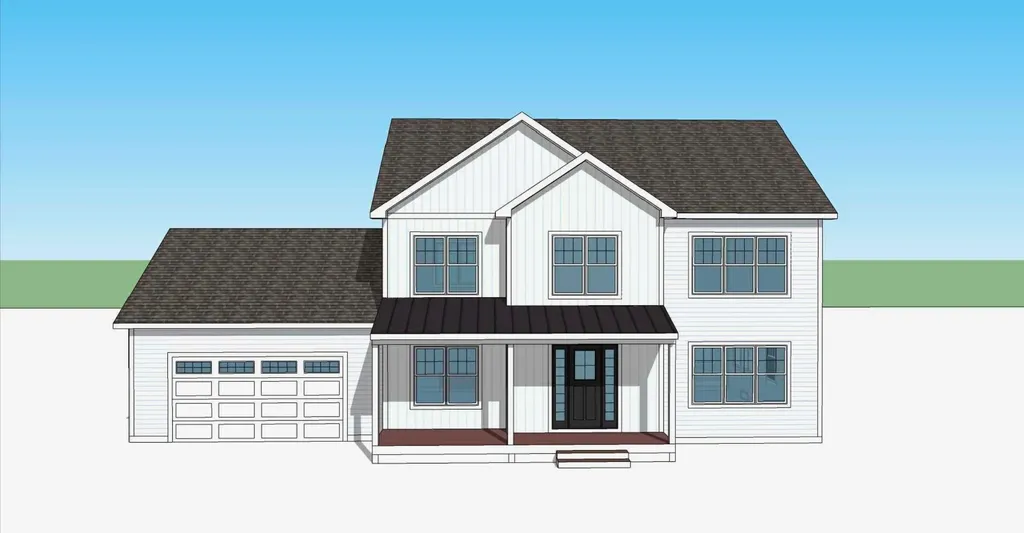
Welcome to 61 Noyes Road, Londonderry. A thoughtfully designed new construction home offering approximately 3,000 SF of living space, 4 bedrooms and a flexible floor plan, set on a generous 1.5-acre parcel. The exterior makes an immediate impression with Flagstone Blue siding, crisp white trim and architectural accents, a charcoal roof and welcoming covered front entry. Multiple front-facing gables and a combination of vertical and horizontal siding profiles create dimension and a fresh take on timeless New England architecture. Inside, an open-concept kitchen, featuring fresh white cabinets and white quartz tops with sharp veining plus stainless appliances and modern chrome light fixtures. The dining and living area creates the heart of the home. A dedicated home office, mudroom with built-in bench, powder room and attached two-car garage complete the first floor. Upstairs, the primary suite offers two separate walk-in closets and a private bath with double vanity and custom tiled shower. Three additional bedrooms, a full bath, flexible bonus space and conveniently located second-floor laundry provide plenty of room for today's lifestyle. Outdoor living is complemented by Trex Enhance Foggy Wharf decking at the front and rear of the home. The detailed site plan shows the residence thoughtfully positioned on the 1.5 -acre parcel with substantial land extending behind the homesite, enriched by a full walkout basement, creating a sense of space and privacy. Conveniently located on Noyes Road with easy access to I-93, Londonderry amenities and surrounding communities, 61 Noyes Road combines new construction, distinctive design and a spacious lot in a desirable Southern New Hampshire location.

Listed by Kathryn Orso of New Homes Real Estate LLC

$
$
%
$/month over payments
Federal 30-year interest rate: 6.76% last updated on Sep 10, 2026
* All Figures are estimates. Check with your bank or proposed mortgage company for actual interest rates.
This product uses the FRED® API but is not endorsed or certified by the Federal Reserve Bank of St. Louis.

Virtual TourSave FavoriteSchedule TourAsk A QuestionMore Details

344 Brickett Hill Road Pembroke NH 03275

MLS Number 5074574

  • Residential Single Family
  • PricePerSqFt 343.34
  • Full Bath 2
  • Construction To Be Built
  • Bedrooms 3

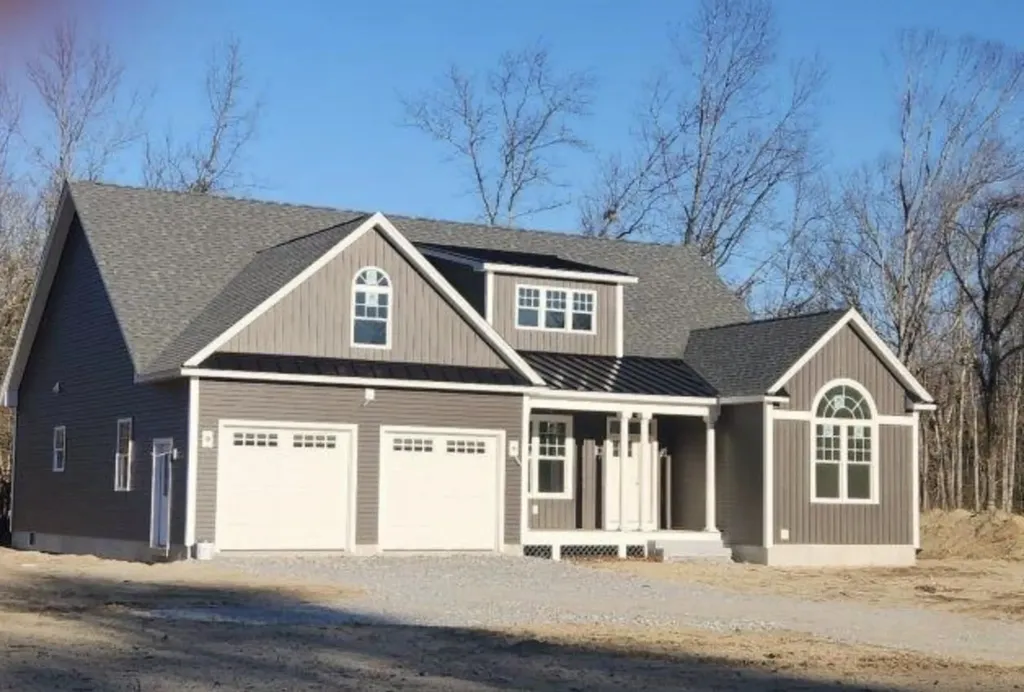
This is an incredible home offered on almost 3.5 acres in sought after Pembroke NH. This 3 to 4 Bedroom home has so much to offer with the open floor plan, board and batten on the front, black windows (but you have options) with a huge primary suite or you can choose to go with a 4 bedroom plan. Beautiful home and still time to customize. House is not built yet, but will start sometime in March-April.

Listed by Laurie Norton Team of BHGRE Masiello Bedford

$
$
%
$/month over payments
Federal 30-year interest rate: 6.76% last updated on Sep 10, 2026
* All Figures are estimates. Check with your bank or proposed mortgage company for actual interest rates.
This product uses the FRED® API but is not endorsed or certified by the Federal Reserve Bank of St. Louis.

Virtual TourSave FavoriteSchedule TourAsk A QuestionMore Details

348 Brickett Hill Road Pembroke NH 03275

MLS Number 5074691

  • Residential Single Family
  • PricePerSqFt 447.93
  • Full Bath 1
  • Construction Pre-Construction
  • Bedrooms 3

VERY popular Ranch plan with plenty of time to customize your selections including: siding, kitchen and baths, flooring, etc... This plan offers more square footage on the 2nd level if desired. Beautiful open floor plan. Make this your dream come true on this beautiful lot in Pembroke. We have other plans and lots to choose from, 6 lots in total.

Listed by Laurie Norton Team of BHGRE Masiello Bedford

$
$
%
$/month over payments
Federal 30-year interest rate: 6.76% last updated on Sep 10, 2026
* All Figures are estimates. Check with your bank or proposed mortgage company for actual interest rates.
This product uses the FRED® API but is not endorsed or certified by the Federal Reserve Bank of St. Louis.

Save FavoriteSchedule TourAsk A QuestionMore Details

91 Bombadil Path Pittsfield VT 05762

Pittsfield, VT91 Bombadil Path

Price$899,900

Est. Mortgage: $/month

MLS Number 5092220

  • Residential Single Family
  • PricePerSqFt 336.41
  • Full Bath 2
  • Address 91 Bombadil Path
  • Construction Existing

Located just minutes from the Killington Access Road, 91 Bombadil Path offers the perfect blend of convenience, quality, square footage and comfort. This one owner, well maintained home offers easy access to the VAST trail. Situated on 3.84 acres this Cape presents easy to maintain gardens with mature perennial plants and a patio great for entertaining around the firepit. Park your vehicles in the attached, oversized garage which also includes overhead storage. Enter the home into a dedicated mudroom. If cooking is your thing you will love the natural light in the open concept kitchen featuring stainless steel appliances. Enjoy coffee or apres in the 3 season sun porch. Relax in the spacious living room by the gas fireplace offering calming ambience. The generously sized primary suite complete with walk in closet, a 2 sink countertop, soaking tub and seperate shower is the perfect place to retreat to at the end of an adventurous day. The laundry room consists of a full sized washer and dryer, built in wall ironing board and wash sink, making laundry a breeze. Upstairs you will find 2 large bedrooms (one with a huge walk-in closet) and a full bathroom. Both bedrooms offer plenty of space to work or study from home. Downstairs you will find a finished oasis offering a living room, bathroom, bar and an additional sleeping space. This area has its own entrance making it a perfect in-law suite or rental apartment. Downstairs you will also find a craft room, tool/ski tuning room, and plenty of storage space. Located just minutes to Killington, Pittsfield offers their students school choice, making this home even more desirable. Store your equipment, whether it is for gardening, snowmobiling or skiing in one of the 2 sheds. With plenty of parking, this home is perfect for a primary residence, a vacation home or an investment opportunity. Located on a cul-de-sac, this home offers beautiful winter mountain views. Near skiing, snowmobiling and hiking. Paradise awaits.

Listed by Michelle Lord of Ski Country Real Estate

$
$
%
$/month over payments
Federal 30-year interest rate: 6.76% last updated on Sep 10, 2026
* All Figures are estimates. Check with your bank or proposed mortgage company for actual interest rates.
This product uses the FRED® API but is not endorsed or certified by the Federal Reserve Bank of St. Louis.

Virtual TourSave FavoriteSchedule TourAsk A QuestionMore Details

11 Liberty Lane South Burlington VT 05403

South Burlington, VT11 Liberty Lane

Price$899,900

Est. Mortgage: $/month

Pending

MLS Number 5091848

  • Residential Single Family
  • PricePerSqFt 410.35
  • Full Bath 2
  • Address 11 Liberty Lane
  • Construction New Construction

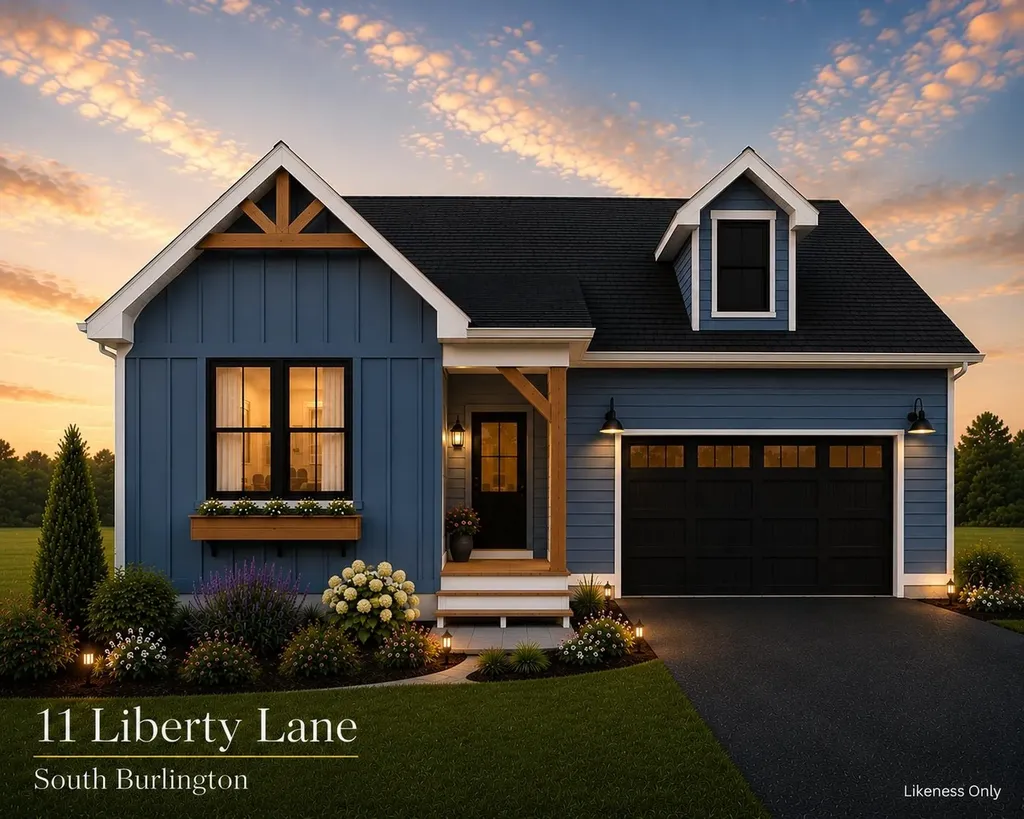
Last southern, corner lot now available! Our Shire floorplan is true single level living and offers a beautifully appointed 3 Bedroom home with included full home AC, quartz countertops, fireplace, and luxury upgrades throughout. Extensive energy efficiency upgrades included; R-33 Walls, R-60 ceiling, insulated basements, state of the art hybrid furnace system, and solar ready. Need additional living space? Finish the 9' ceiling height basement! Owned lot, not a carriage home...put up a fence, have a shed, plant extensive gardens, you name it, the flexibility is yours! Excellent location with easy access to SB amenities and I89. Acres of common space and easy access to City of South Burlington bikepath. Agent is an owner.

Listed by Brad Dousevicz of Dousevicz Real Estate,Inc.

$
$
%
$/month over payments
Federal 30-year interest rate: 6.76% last updated on Sep 10, 2026
* All Figures are estimates. Check with your bank or proposed mortgage company for actual interest rates.
This product uses the FRED® API but is not endorsed or certified by the Federal Reserve Bank of St. Louis.

Save FavoriteSchedule TourAsk A QuestionMore Details

120 Day Road Pittsburg NH 03592

Pittsburg, NH120 Day Road

Price$899,900

Est. Mortgage: $/month

MLS Number 5093008

  • Residential Single Family
  • PricePerSqFt 282.63
  • Full Bath 3
  • Address 120 Day Road
  • Construction Existing

Live, work, and gather in the heart of Pittsburg, surrounded by the beauty of the North Country. From ATVing and snowmobiling to boating, fishing, hunting, and exploring the Connecticut Lakes, this exceptional custom-built home places the best of New Hampshire's Great North Woods within easy reach. Thoughtfully designed for comfortable single-level living, the home features two spacious main-floor primary suites, a third bedroom, bonus room, four bathrooms, and first-floor laundry. The flexible layout provides ample sleeping space for large families, multigenerational living, group getaways, or retreats. At the center of the home is a beautifully appointed kitchen with custom maple cabinetry, Cambria quartz countertops, KitchenAid appliances, and a generous walk-in pantry. A distinctive spalted maple staircase adds warmth and character. Radiant heat and mini-split air conditioning provide year-round comfort, while the full basement offers abundant storage and additional possibilities. The attached heated 30' x 40' four-car garage and separate two-car garage are ideal for an in-home business, workshop, car collection, boats, ATVs, snowmobiles, trailers, and all the gear that comes with the Pittsburg lifestyle. Set on a manageable 1.25-acre lot, this one-of-a-kind property offers beautiful stream views and space for everyone without the upkeep of a large parcel. Whether you envision a full-time residence, North Country getaway, family gathering place, retreat, or home-and-business combination, this property delivers the comfort, versatility, and room to make it your own. Direct ATV access and snowmobile access with permission.

Listed by Amber Anderson of EXP Realty

$
$
%
$/month over payments
Federal 30-year interest rate: 6.76% last updated on Sep 10, 2026
* All Figures are estimates. Check with your bank or proposed mortgage company for actual interest rates.
This product uses the FRED® API but is not endorsed or certified by the Federal Reserve Bank of St. Louis.

Virtual TourSave FavoriteSchedule TourAsk A QuestionMore Details

005 Bentley Circle Candia NH 03034
Active With Contract

MLS Number 5081544

  • Residential Single Family
  • PricePerSqFt 335.78
  • Full Bath 2
  • Address 005 Bentley Circle
  • Construction Pre-Construction

Pre-Construction SPECIAL PRICING - 4 bed 2.5 bath Modern Colonial Farmhouse in Candia, NH Rare opportunity to build your dream home in a new 9-lot subdivision in desirable Candia, New Hampshire. This to-be-built 4 bedroom, 2.5 bath Modern Farmhouse Colonial offers approximately 2,680+/- sq. ft. of thoughtfully designed living space with the opportunity for buyer customization throughout the building process. The open-concept first floor is designed for both everyday living and entertaining, featuring a spacious kitchen with white shaker cabinetry, quartz countertops, center island, and walk-in pantry, flowing seamlessly into the dining area and large family room with gas fireplace. A dedicated home office provides flexible space for remote work or study. A mudroom and half bath complete the main level. You will find hardwood flooring throughout the first floor living space. Upstairs, the primary suite offers a private retreat with a walk-in closet and en-suite bath. Three additional bedrooms, a full bath, and convenient second-floor laundry provide comfortable accommodations. Bedrooms come carpeted- or upgrade to hardwood; bathrooms feature large ceramic white tile floors and a large tiled shower. Don't forget the 2-car garage and unfinished basement. A detached or attachy accessory dwelling unit (ADU) can be added to the home offering endless possibiliti Located on a generous lot (3.29 acres) within a private 9-home subdivision, buyers will have the unique opportunity to personalize both interior and exterior finishes to truly make this "THEIR HOME!" Candia NH is the perfect small-town setting while being conveniently located to 101 for an easy commute to Southern NH or the Seacoast. Bentley Circle sub-division offers private scenic lots with an easy commuter access to Manchester, the Seacoast ands Boston. * no covenants ** $100 yearly HOA fee (road Swales) *Agent has persona inttest in the property; husband is th developer/builder (RGNH Construction).

Listed by Karis Landry of EXP Realty

$
$
%
$/month over payments
Federal 30-year interest rate: 6.76% last updated on Sep 10, 2026
* All Figures are estimates. Check with your bank or proposed mortgage company for actual interest rates.
This product uses the FRED® API but is not endorsed or certified by the Federal Reserve Bank of St. Louis.

Save FavoriteSchedule TourAsk A QuestionMore Details

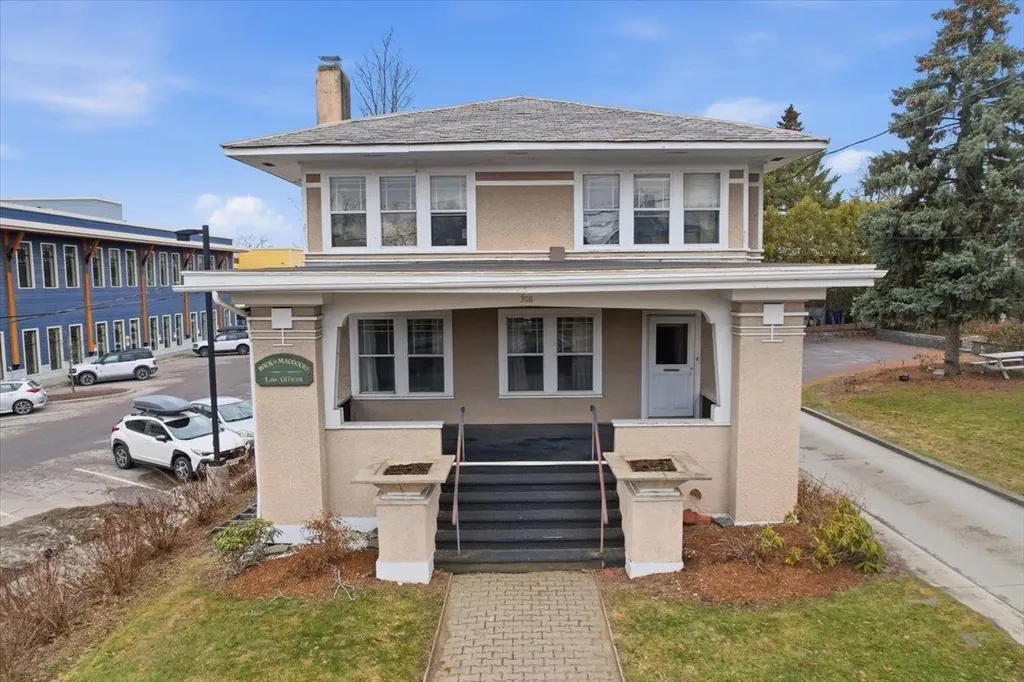
308 College Street Burlington VT 05401

Burlington, VT308 College Street

Price$899,900

Est. Mortgage: $/month

MLS Number 5080820

  • Residential Single Family
  • PricePerSqFt 434.31
  • Full Bath 1
  • Address 308 College Street
  • Construction Existing

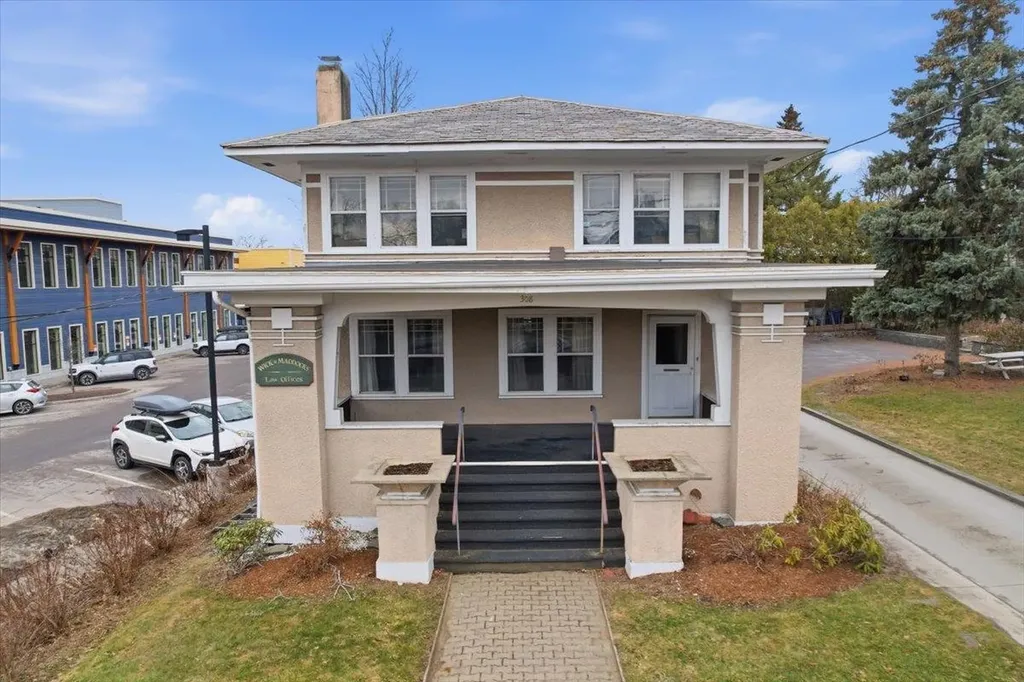
Welcome to the Heininger House, Burlington's only Prairie Style residence, architecturally inspired by Frank Lloyd Wright's plan in the 1906 ladies Home Journal, which became popular nation wide through publications of pattern books. Built by Oscar Heininger of Kieslich Construction for his son Oscar Jr., the original marked up plans have been preserved. Currently configured as office space, this one-of-a-kind property beautifully preserves its original character, featuring stunning woodwork, stained glass, intricate built-ins, French doors, a grand staircase, and detailed trim and molding throughout. Set on a 50x120 lot and including an additional 60x120 adjacent parcel, this property offers exceptional flexibility and opportunity. Inside, enjoy bright, spacious rooms with hardwood floors, a welcoming front foyer with built-in bench, and a functional kitchen with mudroom access to the backyard. The main level also features a formal dining and living room with abundant natural light, built-ins, and a decorative fireplace, plus a cozy den. Upstairs, you'll find three bedrooms, a full bath, and a charming enclosed sunroom. The semi-finished lower level offers additional office space, a crafts room, and ample storage. Outside, a detached two-car garage, greenhouse, and generous parking add to the appeal. The separate deeded lot presents endless possibilities, ideal for gardens, entertaining, or potential development. Located next to the YMCA and just minutes from UVM, Champlain College, UVM Medical Center, Church Street Marketplace, and I-89, this property offers a rare opportunity to own a piece of Burlington history with incredible versatility as a residence or office space.

Listed by Geri Reilly of Geri Reilly Real Estate

$
$
%
$/month over payments
Federal 30-year interest rate: 6.76% last updated on Sep 10, 2026
* All Figures are estimates. Check with your bank or proposed mortgage company for actual interest rates.
This product uses the FRED® API but is not endorsed or certified by the Federal Reserve Bank of St. Louis.

Virtual TourSave FavoriteSchedule TourAsk A QuestionMore Details

308 College Street Burlington VT 05401

MLS Number 5081042

  • Commercial
  • PricePerSqFt 434.31
  • Address 308 College Street
  • Year Built 1917
  • Square Feet 2,072

Welcome to the Heininger House, Burlington's only Prairie Style residence, architecturally inspired by Frank Lloyd Wright's plan in the 1906 ladies Home Journal, which became popular nation wide through publications of pattern books. Built by Oscar Heininger of Kieslich Construction for his son Oscar Jr., the original marked up plans have been preserved. Currently configured as office space, this one-of-a-kind property beautifully preserves its original character, featuring stunning woodwork, stained glass, intricate built-ins, French doors, a grand staircase, and detailed trim and molding throughout. Set on a 50x120 lot and including an additional 60x120 adjacent parcel, this property offers exceptional flexibility and opportunity. Inside, enjoy bright, spacious rooms with hardwood floors, a welcoming front foyer with built-in bench, and a functional kitchen with mudroom access to the backyard. The main level also features a formal dining and living room with abundant natural light, built-ins, and a decorative fireplace, plus a cozy den. Upstairs, you'll find three bedrooms, a full bath, and a charming enclosed sunroom. The semi-finished lower level offers additional office space, a crafts room, and ample storage. Outside, a detached two-car garage, greenhouse, and generous parking add to the appeal. The separate deeded lot presents endless possibilities, ideal for gardens, entertaining, or potential development. Located next to the YMCA and just minutes from UVM, Champlain College, UVM Medical Center, Church Street Marketplace, and I-89, this property offers a rare opportunity to own a piece of Burlington history with incredible versatility as a residence or office space.

Listed by Geri Reilly of Geri Reilly Real Estate

$
$
%
$/month over payments
Federal 30-year interest rate: 6.76% last updated on Sep 10, 2026
* All Figures are estimates. Check with your bank or proposed mortgage company for actual interest rates.
This product uses the FRED® API but is not endorsed or certified by the Federal Reserve Bank of St. Louis.

Virtual TourSave FavoriteSchedule TourAsk A QuestionMore Details

Broker Reciprocity 

Copyright 2026 PrimeMLS, Inc. All rights reserved. This information is deemed reliable, but not guaranteed. The data relating to real estate displayed on this display comes in part from the IDX Program of PrimeMLS. The information being provided is for consumers’ personal, non-commercial use and may not be used for any purpose other than to identify prospective properties consumers may be interested in purchasing. Data last updated September 16, 2026 3:55 PM UTC