SIGN UP or LOG IN 's Account

Log in to see your saved listings or edit your searches:

No account? Sign up now to save searches, listings, and get tailored listing notifications. It's free, opt-out anytime.

Find Your New Home

Sign Up Today!

Get fresh listings via email, save your favorite listings, match with similar properties, and unlock additional property info.

Create Your Account

Do not fill in this field:

Already have an account? Log in

and narrow your search. If you have fewer than 200 results, you can save your search.

Albany VT Mobile Real Estate

r=2485-2496
17 Drinkwater Road Hampton Falls NH 03844

Hampton Falls, NH17 Drinkwater Road

Price$899,900

Est. Mortgage: $/month

MLS Number 5105772

  • Residential Single Family
  • PricePerSqFt 683.81
  • Full Bath 1
  • Address 17 Drinkwater Road
  • Construction Updated/Remodeled

Available immediately, and shown by appointment. Simply stunning and exceptionally renovated ranch home. Enjoy the carefree, easy life all on one level. No detail overlooked including central air conditioning, Quartz kitchen with island and custom oversized dining peninsula with built in wine fridge. High end stainless appliances complete the designer quality kitchen. Luxury flooring, cabinets and vanities, and lighting throughout. Enter into the living room which is perfect for entertaining as well as a dining room. The main level features the primary suite with custom tiled shower en suite bath and generous closet. There are also two additional bedrooms and a full bathroom. The lower level boasts a great room perfect for games, TV, office, all of your needs and includes a laundry closet; half bathroom and storage closet. Attached two car garage with loft above for nice storage or future use like artists loft or home office with separate entrance. Oversized deck off of the dining area is the ideal spot for summer BBQ's and lounging. The location could not be more perfect. Near a quaint town center, yet only 3 miles from the MA border and commuter route highway access. Take advantage of the unparalleled beaches and other attractions nearby.

Listed by Sarah MacBurnie of Granite State Oceans Edge

$
$
%
$/month over payments
Federal 30-year interest rate: 6.76% last updated on Sep 10, 2026
* All Figures are estimates. Check with your bank or proposed mortgage company for actual interest rates.
This product uses the FRED® API but is not endorsed or certified by the Federal Reserve Bank of St. Louis.

Save FavoriteSchedule TourAsk A QuestionMore Details

3-5 Edgewater Terrace Milton VT 05468

Milton, VT3-5 Edgewater Terrace

Price$899,900

Est. Mortgage: $/month

MLS Number 5108019

  • Multifamily
  • PricePerSqFt 227.94
  • Units 2
  • Acreage 2.58
  • Square Feet 4,676

Welcome to your own lakefront retreat on Lake Arrowhead, where beautiful design, thoughtful updates, and waterfront living come together. From the moment you enter, this tastefully updated home impresses with abundant natural light, large windows and doors, and beautiful lake views throughout. The granite and stainless-steel kitchen flows into a spacious dining area and inviting family room. The main home offers 3 bedrooms plus a versatile bonus room over the garage, along with cultured stone accents and a beautifully updated primary bath. An attached accessory apartment complements the main residence, offering wonderful possibilities for extended family, guests, a home office, or additional living space. The partially finished lower level provides even more flexible living and entertaining space. Outdoors, enjoy composite deck and railings, stone patios and walkways, and a setting designed to take advantage of the surrounding natural beauty. Leased solar panels provide an additional energy-efficient feature, while natural gas heat offers year-round comfort. Best of all, enjoy full Lake Arrowhead access and the Vermont lake lifestyle right outside your door. A rare opportunity combining waterfront living, flexible multi-generational space, updated interiors, lake views, and year-round recreation. Also listed as Single-Family MLS#5104871.

Listed by Robbi Handy Holmes of BHHS Vermont Realty Group/S Burlington

$
$
%
$/month over payments
Federal 30-year interest rate: 6.76% last updated on Sep 10, 2026
* All Figures are estimates. Check with your bank or proposed mortgage company for actual interest rates.
This product uses the FRED® API but is not endorsed or certified by the Federal Reserve Bank of St. Louis.

Virtual TourSave FavoriteSchedule TourAsk A QuestionMore Details

5 Cardinal Circle Derry NH 03038

Derry, NH5 Cardinal Circle

Price$899,900

Est. Mortgage: $/month

Active With Contract

MLS Number 5105969

  • Residential Single Family
  • PricePerSqFt 308.71
  • Full Bath 1
  • Address 5 Cardinal Circle
  • Construction Existing

Welcome to 5 Cardinal Circle, an impressive executive ranch offering over 4,000 square feet of finished living space in a desirable cul-de-sac neighborhood serviced by town water and sewer. Designed for both comfortable everyday living and entertaining, this spacious 11-room home features an open-concept layout, hardwood floors, cathedral ceilings, central air and numerous upgrades throughout. The generous primary suite includes a private bath with a beautifully tiled walk-in shower. The second level offers additional flexible living space including a dedicated media room, while a separate workout room provides the perfect space for a home gym. The finished lower level adds even more room to spread out with a spacious recreation room, bar and entertainment area. Outside, mature landscaping creates an impressive setting for exceptional outdoor living with a pool, multiple patios, deck and outdoor bar. With expansive indoor and outdoor spaces, a flexible floor plan and plenty of room for entertaining, working from home and everyday living, this Cardinal Circle property offers a tremendous combination of space, comfort and amenities in a sought-after Derry neighborhood.

Listed by Andrew White of RE/MAX Innovative Properties

$
$
%
$/month over payments
Federal 30-year interest rate: 6.76% last updated on Sep 10, 2026
* All Figures are estimates. Check with your bank or proposed mortgage company for actual interest rates.
This product uses the FRED® API but is not endorsed or certified by the Federal Reserve Bank of St. Louis.

Save FavoriteSchedule TourAsk A QuestionMore Details

6 Ambler Way Durham NH 03824

Durham, NH6 Ambler Way

Price$899,900

Est. Mortgage: $/month

Active With Contract

MLS Number 5106529

  • Residential Single Family
  • PricePerSqFt 351.52
  • Full Bath 2
  • Address 6 Ambler Way
  • Construction Existing

Space, Style & an Exceptional Durham Location! Beautifully maintained, thoughtfully updated, and ideally located, 6 Ambler Way is the kind of Durham home that doesn't come along often. Set on nearly an acre in an established neighborhood, this spacious 4-bedroom, 2.5-bath home offers approximately 2,700 square feet of living space, generous room sizes, abundant natural light, and the flexibility buyers are looking for today. From the moment you step inside, the home feels bright, welcoming, and comfortable. Large windows fill the living spaces with wonderful natural light, highlighting the home's spacious layout and creating an inviting atmosphere throughout. The large, updated kitchen provides plenty of room for cooking, gathering, and everyday living, while multiple living areas offer flexibility for entertaining, relaxing, working from home, or simply spreading out. Updated bathrooms add to the home's move-in-ready appeal, while the character and generous proportions of an earlier era give the home a sense of warmth and personality that is increasingly hard to find. For those who need space for vehicles, hobbies, equipment, or storage, the three-car garage is a standout feature, offering tremendous versatility and functionality. Outside, the nearly one-acre lot provides plenty of room to enjoy the seasons, with space for play, gardening, outdoor entertainment, or simply relaxing in a peaceful setting. The spacious backyard is a wonderful extension of the home's living space and offers plenty of possibilities for its next owners. And the location is exceptional. 6 Ambler Way is in the highly desirable Oyster River Cooperative School District, serving Durham, Lee, and Madbury. Moharimet Elementary School is just 3 miles away, while Oyster River Middle School and Oyster River High School are within walking distance. It's a rare combination of convenience, community, and access to one of the area's most sought-after school systems. Don't wait!

Listed by Jamieson Duston of Duston Leddy Real Estate

$
$
%
$/month over payments
Federal 30-year interest rate: 6.76% last updated on Sep 10, 2026
* All Figures are estimates. Check with your bank or proposed mortgage company for actual interest rates.
This product uses the FRED® API but is not endorsed or certified by the Federal Reserve Bank of St. Louis.

Virtual TourSave FavoriteSchedule TourAsk A QuestionMore Details

121 Birkdale Road Bedford NH 03110

Bedford, NH121 Birkdale Road

Price$899,900

Est. Mortgage: $/month

MLS Number 5106711

  • Residential Single Family
  • PricePerSqFt 341.65
  • Full Bath 2
  • Address 121 Birkdale Road
  • Construction Existing

Welcome to this beautiful four-bedroom Colonial in the highly desirable Bedford School District, set on a beautifully landscaped one-acre lot designed for both everyday enjoyment and entertaining. The open-concept kitchen flows seamlessly into a spacious, sun-filled family room with a gas fireplace, creating a warm and inviting gathering space at the heart of the home. Upstairs, the generous primary suite features an en-suite bath with a custom-tiled shower and a walk-in closet. Custom closet systems in all second-floor bedrooms provide thoughtful, functional storage throughout. The finished basement offers additional flexible living space, along with plenty of storage. The home has been thoughtfully maintained and updated with a new roof, new driveway, wool carpeting throughout the first and second floors, a reverse osmosis drinking water system serving the kitchen sink and refrigerator, and an electric vehicle charger. Enjoy the privacy and space of a landscaped acre with an established berry garden, four raised garden beds, and plenty of room for outdoor dining, play, and entertaining. In the winter, the backyard hill becomes your own sledding hill, while a charming treehouse adds a fun and memorable feature for year-round adventures. Whether enjoying your morning coffee on the porch, gardening in the summer, or gathering with friends and family, the property offers something to enjoy in every season. The location provides easy access to some of the area's favorite outdoor and community destinations, including the Florence M. Tarr Wildlife Sanctuary and its hiking and mountain biking trails, Joppa Hill Educational Farm, Benedikt Dairy, and Uncanoonuc Lake. Combining comfortable living spaces, thoughtful updates, a beautiful acre setting in an amazing school district, this well-maintained Bedford home offers a wonderful place to enjoy every season. Come make it yours! Open Houses: Friday 4:00PM-6:00PM

Listed by Julia Martinage of Redfin Corporation

$
$
%
$/month over payments
Federal 30-year interest rate: 6.76% last updated on Sep 10, 2026
* All Figures are estimates. Check with your bank or proposed mortgage company for actual interest rates.
This product uses the FRED® API but is not endorsed or certified by the Federal Reserve Bank of St. Louis.

Virtual TourSave FavoriteSchedule TourAsk A QuestionMore Details

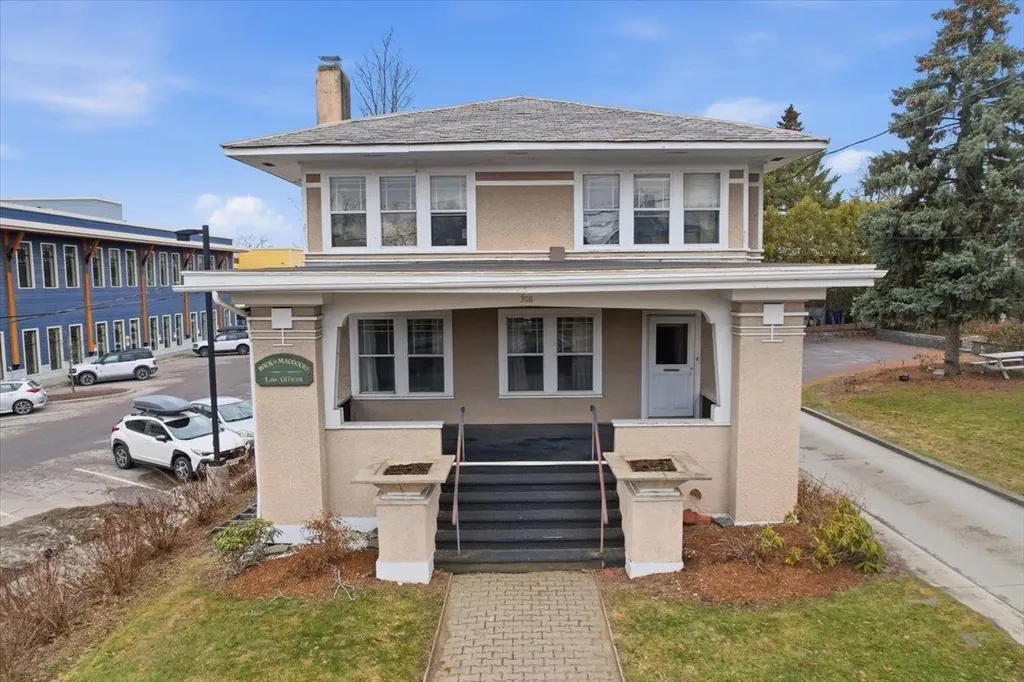
308 College Street Burlington VT 05401

MLS Number 5081042

  • Commercial
  • PricePerSqFt 434.31
  • Address 308 College Street
  • Year Built 1917
  • Square Feet 2,072

Welcome to the Heininger House, Burlington's only Prairie Style residence, architecturally inspired by Frank Lloyd Wright's plan in the 1906 ladies Home Journal, which became popular nation wide through publications of pattern books. Built by Oscar Heininger of Kieslich Construction for his son Oscar Jr., the original marked up plans have been preserved. Currently configured as office space, this one-of-a-kind property beautifully preserves its original character, featuring stunning woodwork, stained glass, intricate built-ins, French doors, a grand staircase, and detailed trim and molding throughout. Set on a 50x120 lot and including an additional 60x120 adjacent parcel, this property offers exceptional flexibility and opportunity. Inside, enjoy bright, spacious rooms with hardwood floors, a welcoming front foyer with built-in bench, and a functional kitchen with mudroom access to the backyard. The main level also features a formal dining and living room with abundant natural light, built-ins, and a decorative fireplace, plus a cozy den. Upstairs, you'll find three bedrooms, a full bath, and a charming enclosed sunroom. The semi-finished lower level offers additional office space, a crafts room, and ample storage. Outside, a detached two-car garage, greenhouse, and generous parking add to the appeal. The separate deeded lot presents endless possibilities, ideal for gardens, entertaining, or potential development. Located next to the YMCA and just minutes from UVM, Champlain College, UVM Medical Center, Church Street Marketplace, and I-89, this property offers a rare opportunity to own a piece of Burlington history with incredible versatility as a residence or office space.

Listed by Geri Reilly of Geri Reilly Real Estate

$
$
%
$/month over payments
Federal 30-year interest rate: 6.76% last updated on Sep 10, 2026
* All Figures are estimates. Check with your bank or proposed mortgage company for actual interest rates.
This product uses the FRED® API but is not endorsed or certified by the Federal Reserve Bank of St. Louis.

Virtual TourSave FavoriteSchedule TourAsk A QuestionMore Details

294 Reservoir Drive Weare NH 03281

Weare, NH294 Reservoir Drive

Price$899,900

Est. Mortgage: $/month

Open House

MLS Number 5096006

  • Residential Single Family
  • Next Open House: Sat 09/19 1:00 pm. to 3:00 pm.
  • PricePerSqFt 311.82
  • Full Bath 1
  • Address 294 Reservoir Drive

SELLERS ARE READY TO NEGOTIATE! YOU'VE BEEN WATCHING THIS AMAZING PROPERTY FOR WEEKS, WITH THE SUMMER ENDING, COME SEE FOR YOURSELF WHAT YOU'LL FALL IN LOVE WITH AS YOU ENJOY THE MANY VIEWS OF THE LAKE THROUGHOUT THE YEAR! Welcome to lakefront living with a front row seat to the fun on beautiful Lake Horace. Step onto the deck and take in sparkling water views, abundant natural light, and nonstop scenery from boats and jet skis to all the water sports this 268 acre lake has to offer. With waterfront access, you can dock your pontoon boat and jet ski right at home, then enjoy the convenience of being just 26 miles from Manchester Airport. Inside, four spacious bedrooms plus a fifth room currently used as an office provide flexible living space, while the first floor private guest suite offers a polished retreat for visiting family or friends. Hardwood flooring throughout the living areas adds warmth, style, and everyday comfort. The kitchen is ready for everything from casual breakfasts to sunset entertaining, featuring abundant hardwood and soft-close cabinetry, glistening granite counters, a large Cambria quartz island, stainless steel appliances, and a walk-in pantry. And yes, there's more! A newer metal roof, decorative board-and-batten siding, a mini-split system for summer cooling, and dedicated central air for the sleeping level add comfort and convenience. Need room for vehicles, gear, or lake toys? The oversized, high ceiling three car garage and extra-large paved driveway have you covered, whether you're storing business vehicles, ATVs, motorcycles, or weekend adventure equipment. Set on more than 1.5 private acres, the property also includes a fenced backyard, perfect for a patio setup, outdoor relaxation, or giving the dogs space to play.

Listed by Jim Cardello of BHHS Verani Londonderry

$
$
%
$/month over payments
Federal 30-year interest rate: 6.76% last updated on Sep 10, 2026
* All Figures are estimates. Check with your bank or proposed mortgage company for actual interest rates.
This product uses the FRED® API but is not endorsed or certified by the Federal Reserve Bank of St. Louis.

Virtual TourSave FavoriteSchedule TourAsk A QuestionMore Details

309 Vt Route 15 Jericho VT 05465

Jericho, VT309 Vt Route 15

Price$899,900

Est. Mortgage: $/month

MLS Number 5097359

  • Residential Single Family
  • PricePerSqFt 334.29
  • Full Bath 2
  • Address 309 Vt Route 15
  • Construction Existing

This Jericho home is all about possibility! Custom-built in 1969 on approximately 4.89 acres, w/over 5000 sq ft. of living space, this home offers a perfect blend of craftsmanship and natural beauty. Lovingly maintained by the same family and offering something increasingly hard to find; incredible living space, loads of natural light, and a floor plan that still feels relevant decades later. This is the kind of home where great bones, thoughtful design and setting matter more than trends. Much of the home remains original and this is part of the charm. Be the next owner who brings their own vision to this home! Distinctive features run throughout, from the hand-blown glass chandelier imported from Italy to the locally sourced lumber from the family mill in each room. A magnificent view of Mt Mansfield is featured directly from the living room window. For cozy evenings, there are two wood fireplaces - one on each floor. The spectacular lower level, with a rich history, was once a space for family/community square dances and weddings. The uniquely designed interior features 3 bedrooms, each adorned with custom walk-in closets, the primary having two. Additionally, this home offers 6 bathrooms in total! Car enthusiasts will be delighted by four heated split level double garages offering ample space and storage. The driveways, constructed with poured concrete, speak to durability and careful attention to detail that defines this home. There are two 1,000-gallon septic tanks and 2 furnaces which service each level. Structurally engineered, the home was constructed using poured concrete and steel I-beams and 2 x 6 framing, offering the ultimate flexibility. A private backyard beckons with a shared pond and Browns River frontage, offering a serene retreat and entertainment space. The convenient location provides accessibility to amenities and local schools as well as a hub for outdoor enthusiasts. Schedule your showing today!

Listed by Laura Zambarano of Real Estate Associates

$
$
%
$/month over payments
Federal 30-year interest rate: 6.76% last updated on Sep 10, 2026
* All Figures are estimates. Check with your bank or proposed mortgage company for actual interest rates.
This product uses the FRED® API but is not endorsed or certified by the Federal Reserve Bank of St. Louis.

Save FavoriteSchedule TourAsk A QuestionMore Details

Lot 13 Pebble Court Barrington NH 03825
Open House

MLS Number 5080876

  • Residential Single Family
  • Next Open House: Sun 09/20 12:00 pm. to 2:00 pm.
  • PricePerSqFt 445.05
  • Full Bath 2
  • Address Lot 13 Pebble Court

PRICE REDUCTION!!! Welcome to Bending Brook, a cul-de-sac community featuring just 15 single-family homes, surrounded by 26.7 acres of open space and bordering the picturesque Mallego Brook. With 2/3 of the lots already sold, this sought-after neighborhood is selling quickly. Introducing the “Bearberry Crisp Ranch” by Art Form Design, a thoughtfully crafted single-level home offering modern open-concept living. This design features 3 spacious bedrooms, including a primary suite with it's own bath and walk in closet, 2.5 baths, a bright sunroom or home office, and a 2 car garage. Gather around the inviting gas fireplace for cozy evenings or enjoy the central AC throughout summer. A FINISHED BASEMENT FOR ADDITIONAL LIVING SPAVE IS OPTIONAL!!! Other lots and floorplans are also available to customize your own dream home. Perfectly situated between Mallego Brook and a scenic recreation trail, Bending Brook offers a peaceful setting while remaining conveniently located for commuting. Enjoy easy access to New Hampshire's Seacoast and the White Mountains, ideal for both work and outdoor adventure. Each home is built with quality craftsmanship and a commitment to lasting value.

Listed by Craig Formalarie of The Gove Group Real Estate,LLC

$
$
%
$/month over payments
Federal 30-year interest rate: 6.76% last updated on Sep 10, 2026
* All Figures are estimates. Check with your bank or proposed mortgage company for actual interest rates.
This product uses the FRED® API but is not endorsed or certified by the Federal Reserve Bank of St. Louis.

Virtual TourSave FavoriteSchedule TourAsk A QuestionMore Details

845 Bridge Street Pelham NH 03076

Pelham, NH845 Bridge Street

Price$899,900

Est. Mortgage: $/month

MLS Number 5109007

  • Multifamily
  • PricePerSqFt 253.35
  • Address 845 Bridge Street
  • Units 2
  • Bathroom 3

Not your average two-family! This exceptional property offers the unique feel of two separate homes on one lot, making it ideal for a family compound, multi-generational living, or an investment opportunity. A possible Condex conversion is also worth exploring, as the owner has already started the process. Six bedrooms total (three on each side) Unit 845A (left side) was originally a stand-alone single-family home until 2005, when Unit 845B (right side) was added. Thoughtfully designed with the garages separating the two residences, the layout provides an uncommon level of privacy and a true detached-home feel, with no shared walls and excellent separation between the living spaces. The property has been lovingly maintained and shows exceptionally well, reflecting an owner who has been proactive about upkeep and improvements over the years. It's a rare combination of space, privacy, flexibility, and functionality. Conveniently located just minutes from Salem, NH, with easy access to Tuscan Village and Route 93, both approximately 8 minutes away. A truly unique property that needs to be seen in person to be fully appreciated!

Listed by Leland Boutwell of Boutwell Real Estate

$
$
%
$/month over payments
Federal 30-year interest rate: 6.76% last updated on Sep 10, 2026
* All Figures are estimates. Check with your bank or proposed mortgage company for actual interest rates.
This product uses the FRED® API but is not endorsed or certified by the Federal Reserve Bank of St. Louis.

Virtual TourSave FavoriteSchedule TourAsk A QuestionMore Details

845 Bridge Street Pelham NH 03076

Pelham, NH845 Bridge Street

Price$899,900

Est. Mortgage: $/month

MLS Number 5109930

  • Residential Single Family
  • PricePerSqFt 253.35
  • Full Bath 3
  • Address 845 Bridge Street
  • Construction Existing

Two-family home offering the unique feel of two separate homes on one lot, making it ideal for a family compound, multi-generational living, or an investment opportunity. A possible Condex conversion is also worth exploring, as the owner has already started the process. Six bedrooms total (three on each side) Unit 845A (left side) was originally a stand-alone single-family home until 2005, when Unit 845B (right side) was added. Thoughtfully designed with the units staggered and the garages separating the two residences, the layout provides an uncommon level of privacy and a true detached-home feel, with no shared walls and excellent separation between the living spaces. The property has been lovingly maintained and shows exceptionally well, reflecting an owner who has been proactive about upkeep and improvements over the years. It's a rare combination of space, privacy, flexibility, and functionality. Conveniently located just minutes from Salem, NH, with easy access to Tuscan Village and Route 93, both approximately 8 minutes away. A truly unique property that needs to be seen in person to be fully appreciated

Listed by Leland Boutwell of Boutwell Real Estate

$
$
%
$/month over payments
Federal 30-year interest rate: 6.76% last updated on Sep 10, 2026
* All Figures are estimates. Check with your bank or proposed mortgage company for actual interest rates.
This product uses the FRED® API but is not endorsed or certified by the Federal Reserve Bank of St. Louis.

Virtual TourSave FavoriteSchedule TourAsk A QuestionMore Details

22 K Street Hampton NH 03842

Hampton, NH22 K Street, Unit 301

Price$899,900

Est. Mortgage: $/month

MLS Number 5105228

  • Condo
  • PricePerSqFt 513.35
  • Square Feet 1,753
  • Bedrooms 3
  • New Contruction Existing

This Penthouse unit at Beach Haven is everything you want and more. The Primary suite is full of luxury with its Spa Like Bathroom and walk in closet. The other 2 bedroom suites also boast their own beautiful private bathrooms. Open concept Living area flows great for entertainment which can spill out onto 2 separate outdoor private roof decks. Cathedral ceiling, Granite countertops, beautifully maintained, this unit is Beach living at its finest. 2 car deeded parking in the enclosed Garage. A 9x9 private, locked, Storage closet on the first floor-is so rare in Beach Condos (a must have for all the beach chairs and extra stuff) Just steps to the ocean and to all the Boardwalk has to offer. This is a must see! Unit is being sold fully furnished (with just a few exclusions).

Listed by Bobbie Botticelli of Colonial Manor Realty Inc

$
$
%
$/month over payments
Federal 30-year interest rate: 6.76% last updated on Sep 10, 2026
* All Figures are estimates. Check with your bank or proposed mortgage company for actual interest rates.
This product uses the FRED® API but is not endorsed or certified by the Federal Reserve Bank of St. Louis.

Virtual TourSave FavoriteSchedule TourAsk A QuestionMore Details

Broker Reciprocity 

Copyright 2026 PrimeMLS, Inc. All rights reserved. This information is deemed reliable, but not guaranteed. The data relating to real estate displayed on this display comes in part from the IDX Program of PrimeMLS. The information being provided is for consumers’ personal, non-commercial use and may not be used for any purpose other than to identify prospective properties consumers may be interested in purchasing. Data last updated September 16, 2026 5:09 PM UTC