SIGN UP or LOG IN 's Account

Log in to see your saved listings or edit your searches:

No account? Sign up now to save searches, listings, and get tailored listing notifications. It's free, opt-out anytime.

Find Your New Home

Sign Up Today!

Get fresh listings via email, save your favorite listings, match with similar properties, and unlock additional property info.

Create Your Account

Do not fill in this field:

Already have an account? Log in

and narrow your search. If you have fewer than 200 results, you can save your search.

Albany VT Mobile Real Estate

r=2521-2532
28 Partridge Run Road Dover VT 05356

Dover, VT28 Partridge Run Road

Price$899,000

Est. Mortgage: $/month

Active With Contract

MLS Number 5105592

  • Residential Single Family
  • PricePerSqFt 271.27
  • Full Bath 2
  • Construction Existing
  • Bedrooms 4

This stunning post and beam home is located just off the Mount Snow golf course, a short drive from the resort, with direct snowmobile trail access right from your home. This home sits on a level lot with nice privacy around the front deck and hot tub, for soaking after a day on the slopes. Inside is a tremendous great room with vaulted ceilings, great natural light, and exposed post and beam woodwork throughout. There is a large floor to ceiling stone fireplace, an open concept dining area leading into the kitchen with granite counters, stainless appliances, breakfast bar, and coffee bar area, a main floor half bath off the mudroom entry and 2 car garage, stunning main floor vaulted primary suite with high ceilings, exposed woodwork, and updated primary bath with tiled shower, a spacious loft area den and office nook, 2 upstairs guest rooms and a full remodeled bath with new vanity and tiled shower, and a separate family room perfect for entertaining at all hours, which also can serve as a fourth bedroom and overflow sleeping. Less obvious recent upgrades include a new trex deck, tiled laundry room, new boiler system, and paneled garage for nicer ski and gear storage. All in all tremendous rustic space and finishes, ideal for your home away from home. It is also a very unique opportunity as landscaping, snow removal, mowing, and trash, are all included in your homeowner fees so that you can have ease of use, and it is on public sewer for peace of mind. Truly turn key to enjoy day one.

Listed by Adam Palmiter of Berkley & Veller Greenwood/Dover

$
$
%
$/month over payments
Federal 30-year interest rate: 6.76% last updated on Sep 10, 2026
* All Figures are estimates. Check with your bank or proposed mortgage company for actual interest rates.
This product uses the FRED® API but is not endorsed or certified by the Federal Reserve Bank of St. Louis.

Save FavoriteSchedule TourAsk A QuestionMore Details

86 Corliss Hill Road Meredith NH 03253

Meredith, NH86 Corliss Hill Road

Price$899,000

Est. Mortgage: $/month

MLS Number 5105992

  • Residential Single Family
  • PricePerSqFt 368.9
  • Full Bath 3
  • Address 86 Corliss Hill Road
  • Construction Existing

Convenient Meredith location. Enjoy privacy in a peaceful park like setting in this inviting 2-3 bedroom contempory home. Whether you are looking for a year-round residence or a Lakes Region getaway, this spacious three-level home offers comfortable living, flexible spaces, and the opportunity to enjoy the beauty of every season. The bright kitchen features an eat-at counter and flows into the dining area, where new sliders open to the deck with views. An awning provides shade for outdoor eating or relaxing. The main-level great room is spacious with beamed cathedral ceilings and skylights that bring in abundant natural light. A charming sunroom just off the great room provides a wonderful spot to relax and take in the landscape. The main level also includes a full bath and a versatile den/office/bedroom with a unique overhead wall nook that adds character and charm. Upstairs, the spacious primary suite offers a private retreat with a deck overlooking the scenery. The spa-like primary bath features a soaking tub and custom shower, and the conveniently located washer and dryer make everyday living easy. The lower level adds even more flexibility with a spacious bedroom, full bath, and bright family room with plenty of room for a game area, TV room, exercise space, or whatever best suits your needs. An attached two-car garage plus a separate heated garage building provide excellent space for vehicles, storage, hobbies, and recreational equipment. Conveniently located near the best of Meredith and the Lakes Region, with year-round recreation close by. A wonderful opportunity to enjoy the Lakes Region lifestyle in every season. Septic is designed for a 2 bedroom, the town has the property as a 3 bedroom. Seller is a NH Agent

Listed by Vandy Garnham of BHHS Verani Belmont

$
$
%
$/month over payments
Federal 30-year interest rate: 6.76% last updated on Sep 10, 2026
* All Figures are estimates. Check with your bank or proposed mortgage company for actual interest rates.
This product uses the FRED® API but is not endorsed or certified by the Federal Reserve Bank of St. Louis.

Virtual TourSave FavoriteSchedule TourAsk A QuestionMore Details

10 Lakeview Drive Meredith NH 03253

Meredith, NH10 Lakeview Drive

Price$899,000

Est. Mortgage: $/month

MLS Number 5106163

  • Residential Single Family
  • PricePerSqFt 458.44
  • Full Bath 2
  • Address 10 Lakeview Drive
  • Construction Existing

Welcome to 10 Lakeview Drive, an exceptional property where privacy, comfort, and the quintessential New Hampshire Lake lifestyle come together. Sitting above beautiful Lake Waukewan, this distinctive home offers the rare combination of expansive living space, some water views, outdoor enjoyment and convenient access to everything that makes Meredith one of the Lakes Region's most desirable destinations. Approximately 2,741 sq. ft. of living space with three bedrooms, and three and a half baths. The heart of the home is the inviting main level, where expansive windows capture the surrounding landscape and bring the beauty of the lake indoors. A warm fireplace creates an inviting focal point, while the open concept design connects the living, dining, and kitchen areas. The main level primary suite offers a tranquil retreat with some and its own private deck. Additional bedrooms and flexible sleeping spaces accommodate family and guests comfortably, while the finished walkout lower level adds another dimension to the home with a second living area, bedroom/bunk space, full bath, and laundry. The detached two car garage with walk up area above offers additional potential for storage, recreation, or future construction. Beyond its appeal as a private residence or vacation retreat, the property comes fully outfitted and has an established history of successful short-term rental use, presenting an attractive opportunity for buyer's seeking both a premiere Lakes Region getaway and potential income producing flexibility, subject to current regulations. Located across the street from Lake Waukewan Beach and a public boat launch provide convenient access to the water. Boating, swimming, kayaking, fishing, hiking, golfing, snowmobiling and Downtown Meredith's vibrant amenities are only minutes away. Fully furnished sale offers a genuine turnkey opportunity.

Listed by Christine Kemos and Nancy Williams of Roche Realty Group

$
$
%
$/month over payments
Federal 30-year interest rate: 6.76% last updated on Sep 10, 2026
* All Figures are estimates. Check with your bank or proposed mortgage company for actual interest rates.
This product uses the FRED® API but is not endorsed or certified by the Federal Reserve Bank of St. Louis.

Virtual TourSave FavoriteSchedule TourAsk A QuestionMore Details

257 Meredith Neck Road Meredith NH 03253

Meredith, NH257 Meredith Neck Road

Price$899,000

Est. Mortgage: $/month

MLS Number 5107274

  • Residential Single Family
  • PricePerSqFt 267.96
  • Full Bath 3
  • Construction Existing
  • Bedrooms 5

Discover the perfect blend of privacy, space, and opportunity in this beautifully maintained Meredith home. Situated on 2.47 private acres just minutes from downtown Meredith and Lake Winnipesaukee, this 5-bedroom, 4-bath home offers nearly 4,000 square feet of versatile living space designed for gathering, entertaining, and year-round enjoyment. Whether you're searching for a Lakes Region getaway, a property with proven short-term rental potential, or a year-round home, this property delivers exceptional flexibility. The spacious floor plan features multiple living and entertaining areas, two fireplaces, an open-concept kitchen, dining, and living area, and a finished lower level complete with a game room - creating the ideal setting for hosting guests in every season. Thoughtfully updated and meticulously maintained, the home offers comfortable accommodations for large gatherings while also providing adaptable living areas and additional guest space. Step outside and enjoy the peaceful surroundings, where privacy and nature create the perfect escape from the everyday. Despite its tranquil setting, the property remains conveniently close to downtown Meredith, Lake Winnipesaukee, marinas, restaurants, shopping, hiking trails, skiing, and the year-round recreation that makes the Lakes Region such a sought-after destination. The property has also been successfully operated as a short-term rental, with a proven history of guest demand and the opportunity to generate supplemental income while enjoying the home themselves. Rarely does a property offer this combination of location, privacy, space, flexibility, and income potential. Whether you're looking to create lasting memories, enjoy the Lakes Region lifestyle, establish a year-round residence, or own a property that works for you while you're away, this Meredith home is ready for its next chapter.

Listed by Lisa Berry of Simply Sell Realty

$
$
%
$/month over payments
Federal 30-year interest rate: 6.76% last updated on Sep 10, 2026
* All Figures are estimates. Check with your bank or proposed mortgage company for actual interest rates.
This product uses the FRED® API but is not endorsed or certified by the Federal Reserve Bank of St. Louis.

Save FavoriteSchedule TourAsk A QuestionMore Details

40 Brienne Road New Durham NH 03855

New Durham, NH40 Brienne Road

Price$899,000

Est. Mortgage: $/month

MLS Number 5104988

  • Residential Single Family
  • PricePerSqFt 262.1
  • Full Bath 4
  • Address 40 Brienne Road
  • Construction Existing

Welcome to the newly reimagined and enhanced property that is 40 Brienne Road! With TWO updated and modernized homes, stretching acreage, water access rights, and so much more, this is one amazing opportunity you will not want to miss. Featuring a 4 bedroom, 4 bath main home plus an additional 3 high-bay garage facility with a fully equipped 2 bedroom home above, this property leaves nothing out. The main residence offers single-level living with brand new updates throughout, ample living space, well-sized bedrooms, freshly remodeled bathrooms, new hardwood flooring, detached and heated garage, recently installed pool and decking and more. A walk-out lower level has additional living and bedroom / bath spaces, a wood stove with stone surround, as well as a bonus room for even further expansion of your choice. The additional building is truly the standout feature of this property. Constructed new in 2025, this stunning structure offers three bays for vehicles and boats, a workshop, or even space to hold your own business ventures. Above, the 2 bedroom apartment includes a full kitchen, living area, and it's own private entrance. Radiant heating in the bays, energy efficient construction, expansive storage space, a built in shop office and bathroom make this space truly unique and functional for any use you choose. Set on a generous lot with plenty of space, this property is ideal for multi-generational living or even generating additional income. Conveniently located near major routes it offers both comfort and convenience in one package. Nearby access to recreation trails and deeded rights to Marchs Pond round it all out making this property ideal for both work and play! Don't miss this exceptional multi-use property!

Listed by Jeffrey D'Angelo of KW Coastal and Lakes & Mountains Realty

$
$
%
$/month over payments
Federal 30-year interest rate: 6.76% last updated on Sep 10, 2026
* All Figures are estimates. Check with your bank or proposed mortgage company for actual interest rates.
This product uses the FRED® API but is not endorsed or certified by the Federal Reserve Bank of St. Louis.

Save FavoriteSchedule TourAsk A QuestionMore Details

530 Pinewood Shores Wakefield NH 03830

Wakefield, NH530 Pinewood Shores

Price$899,000

Est. Mortgage: $/month

MLS Number 5104623

  • Residential Single Family
  • PricePerSqFt 1003.35
  • Village East Wakefield
  • Address 530 Pinewood Shores
  • Construction Existing

New Heating and cooling system and insulation added! Welcome to 530 Pinewood Shores Road, where mornings begin by the water and evenings end around the fire pit. Set on approximately .62 acres with about 110 feet of frontage on beautiful Pine River Pond, this charming waterfront retreat offers the kind of setting that makes you want to slow down and stay awhile. Enjoy an exceptionally inviting shoreline with just one step down into the lake, your own dock, and easy access for swimming, boating, kayaking and days spent on the water. Inside, the home is filled with rustic New England character, including beautiful original wood, a cozy fireplace with insert, screened porch for relaxing lake days, and a new refrigerator and stove/oven. A beautiful bunkhouse adds extra space for guests, kids, hobbies or simply another cozy place to enjoy the lake lifestyle. A private driven-point well and septic serve the property. Tucked near the end of a quiet road, this is a wonderful opportunity to enjoy as a classic year-round lake retreat today while imagining its possibilities for the future. The current owners have a Current State Approved NH Wastewater Septic System Design for a 3 Bedroom Addition and 1/2 Bath for the bunkhouse. Current State Approved NH Department of Environmental Services (NHDES) Shoreland Permit to Build on Property, offering an exciting head start for those considering creating a larger waterfront home. From morning coffee overlooking the lake to afternoons on the dock and evenings by the fire, this is the Pine River Pond lifestyle buyers dream about. Come experience one of East Wakefield's special waterfront settings and make it your own.

Listed by Jennifer Libby of KW Coastal and Lakes & Mountains Realty/Wolfeboro

$
$
%
$/month over payments
Federal 30-year interest rate: 6.76% last updated on Sep 10, 2026
* All Figures are estimates. Check with your bank or proposed mortgage company for actual interest rates.
This product uses the FRED® API but is not endorsed or certified by the Federal Reserve Bank of St. Louis.

Virtual TourSave FavoriteSchedule TourAsk A QuestionMore Details

Unit 39 Summerwind Place Greenland NH 03840
Open House

MLS Number 5103064

  • Residential Single Family
  • Next Open House: Sat 09/19 11:00 am. to 2:00 pm.
  • PricePerSqFt 449.28
  • Full Bath 1
  • Adult Community

Welcome to Summerwind Place, Greenlands newest 55+ community, where living and playing harmoniously is effortless! Perfectly located just minutes from Portsmouth, this vibrant community offers unparalleled convenience and accessibility. Major commuter routes, shopping, beaches, and dining are all just a stone's throw away. We're thrilled to introduce the 'Bally Kiss Cottage' a chic two-bedroom home with a study spanning 2001 +/- square feet. As you step inside, you'll be greeted by an inviting open-concept kitchen and dining area, complete with a spacious island perfect for gatherings. The first-floor primary suite offers a walk-in closet and private bathroom with elegant quartz countertops, providing a true retreat at the end of your day. This floor also features a convenient laundry room and powder room. Up a show-stopping angled staircase, you'll find a full bath, roomy bedroom, and study, completing the layout. Plus, with 351 square feet of unfinished bonus room space, the possibilities are endless! In addition to these wonderful features, we have a sunroom and deck, ideal for enjoying the outdoors in comfort. Your home will come with generous standard selections, Energy Star Certification. Home can be ready for you to enjoy the Holidays!

Listed by Charlene Macdonald of The Gove Group Real Estate,LLC

$
$
%
$/month over payments
Federal 30-year interest rate: 6.76% last updated on Sep 10, 2026
* All Figures are estimates. Check with your bank or proposed mortgage company for actual interest rates.
This product uses the FRED® API but is not endorsed or certified by the Federal Reserve Bank of St. Louis.

Virtual TourSave FavoriteSchedule TourAsk A QuestionMore Details

201 Hampstead Road Derry NH 03838

Derry, NH201 Hampstead Road

Price$899,000

Est. Mortgage: $/month

MLS Number 5103072

  • Residential Single Family
  • PricePerSqFt 375.05
  • Full Bath 2
  • Address 201 Hampstead Road
  • Construction New Construction

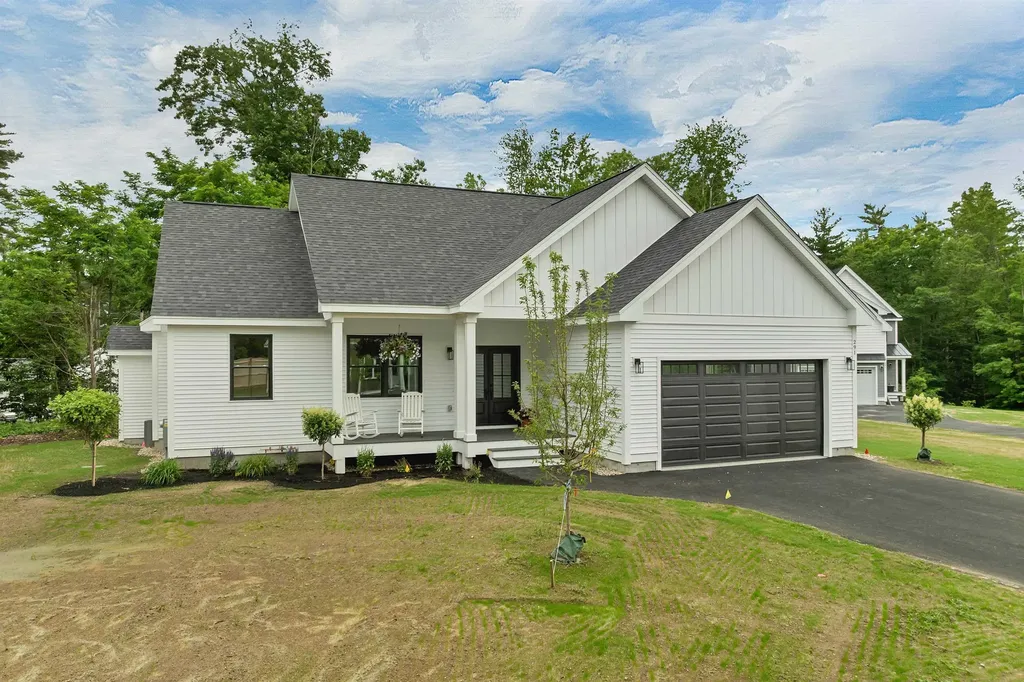
This EAST DERRY new construction 4 bedroom/3 bathroom Craftsman Colonial is light and bright with an open concept and the bells and whistles. There is no shortage of upgrades on this one with all black windows, walnut garage doors, 9' ceilings and more! On demand high efficiency propane hot water tankless unit yields continuous water heating. Upgraded ThermaTru custom entry doors, white board & batten siding, and a stunning black standing seam metal roof over gorgeous front farmer porch seating area. The large kitchen/family room area with gas fireplace opens onto a gorgeous back deck finished with Trex decking, flows into an expansive side/back yard where you will find an oversized outbuilding with auto lift! The custom kitchen feature solid maple white shaker cabinets, leather fantasy brown countertops, white subway tile backsplash, and all stainless appliances. The homes gorgeous bathrooms include custom cabinetry, granite/marble tops, custom tile shower, soaking tub, matte black fixtures and luxury tile flooring. Delta fixtures featured throughout the home. The on demand high efficiency natural propane water heater, and LED light fixtures are sure to keep monthly costs to a minimum. With a late August completion, your move in date could be right around the corner! Looking for an ADU option? Ask the builder about converting the existing outbuilding into a 1 bedroom ADU! For more information or to schedule a showing, which will begin August 12, 2026, call the owner.

Listed by Tony DeRosa of Peak Realty

$
$
%
$/month over payments
Federal 30-year interest rate: 6.76% last updated on Sep 10, 2026
* All Figures are estimates. Check with your bank or proposed mortgage company for actual interest rates.
This product uses the FRED® API but is not endorsed or certified by the Federal Reserve Bank of St. Louis.

Save FavoriteSchedule TourAsk A QuestionMore Details

300 Robbins Road Rindge NH 03461

Rindge, NH300 Robbins Road

Price$899,000

Est. Mortgage: $/month

MLS Number 5098279

  • Residential Single Family
  • PricePerSqFt 430.76
  • Full Bath 2
  • Address 300 Robbins Road
  • Construction Existing

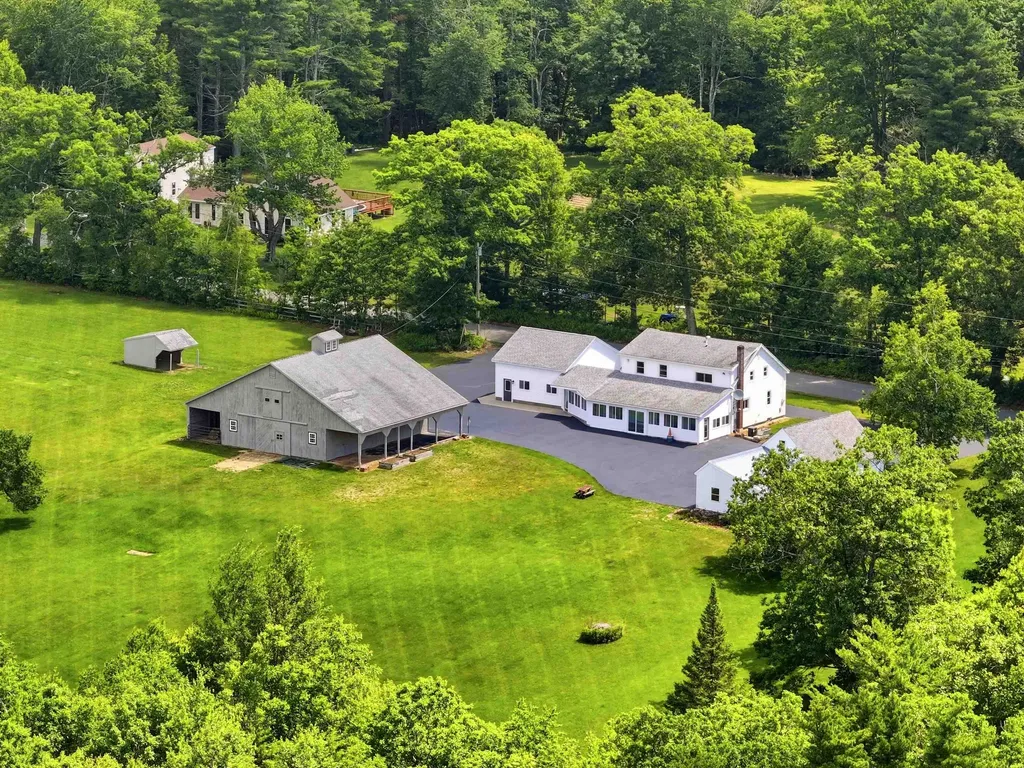
Charming Farmhouse on 9 Picturesque Acres. Experience the perfect blend of country living and everyday convenience with this charming 3-bedroom, 2-bath farmhouse set on 9 beautiful acres of rolling fields. Ideally located just minutes from shopping, dining, and the Massachusetts/New Hampshire border, this property offers privacy without sacrificing accessibility. Inside, you'll find expansive, light-filled rooms that provide plenty of space for comfortable living and entertaining. Outside, the possibilities are endless with a 5-stall barn, making this an ideal property for horse enthusiasts, hobby farmers, or anyone seeking room to pursue their passions. The impressive exterior features an expansive paved driveway with ample parking, a detached 4-car garage, plus an additional 2-car attached garage offering abundant space for vehicles, equipment, workshops, or recreational storage. Whether you're looking for a peaceful country retreat, an equestrian property, or simply room to spread out, this exceptional farmhouse offers a rare opportunity in a highly desirable location. This unique property combines timeless farmhouse charm with the space, functionality, and location you've been searching for.

Listed by Amy Reisert of Borderline Realty,LLC

$
$
%
$/month over payments
Federal 30-year interest rate: 6.76% last updated on Sep 10, 2026
* All Figures are estimates. Check with your bank or proposed mortgage company for actual interest rates.
This product uses the FRED® API but is not endorsed or certified by the Federal Reserve Bank of St. Louis.

Virtual TourSave FavoriteSchedule TourAsk A QuestionMore Details

291B Sterling Drive Laconia NH 03246

Laconia, NH291B Sterling Drive

Price$899,000

Est. Mortgage: $/month

MLS Number 5099723

  • Residential Single Family
  • PricePerSqFt 620
  • Full Bath 1
  • Address 291B Sterling Drive
  • Construction Existing

DOCK INCLUDED!!! This eye-catching home has just been finished and is waiting for its new owner. The easy single level home has three bedrooms and two baths. A large unfinished lower level can easily be finished for additional living space. The lot is level, and the home has a private rear yard. It is open in design with a Great Room with beamed ceilings, a fireplace and a well appointed kitchen. Sliders lead to a rear deck. Primary en-suite is located on one end of the home with the additional two bedrooms on the other. It has a mudroom and a laundry room and an attached two bay garage. There are hardwood floors throughout. It is light, bright and welcoming and is located in Phase II of Governors Crossing. Mountain View Yacht Club dock F-12 at 73 Weirs Road, Gilford is included in the sale. It accommodates a boat with a 13 foot beam and is 38 feet in length. Tax amount of $853 is for dock only. Taxes for the home will be determined. $2200 HOA fee is for the dock only. Fee for the home is $300 paid annually.

Listed by Susan Bradley and Judith Mcshane of Coldwell Banker Realty Gilford NH

$
$
%
$/month over payments
Federal 30-year interest rate: 6.76% last updated on Sep 10, 2026
* All Figures are estimates. Check with your bank or proposed mortgage company for actual interest rates.
This product uses the FRED® API but is not endorsed or certified by the Federal Reserve Bank of St. Louis.

Save FavoriteSchedule TourAsk A QuestionMore Details

69 High Street Walpole NH 03608

Walpole, NH69 High Street

Price$899,000

Est. Mortgage: $/month

MLS Number 5099295

  • Residential Single Family
  • PricePerSqFt 304.64
  • Full Bath 1
  • Address 69 High Street
  • Construction Existing

Perched near the top of High Street, this beautifully renovated property offers the rare convenience of village living, where the church bells mark the hour and fill the air with music at noon and 5 p.m. Since purchasing the home in 2022, the current owner has completed extensive renovations and thoughtful landscaping, creating an inviting retreat that blends timeless charm with modern comfort. The stunning new kitchen opens seamlessly into the light-filled living and dining area. A cathedral ceiling, soaring windows, and a fireplace create a warm and dramatic gathering space. The first floor also includes a comfortable bedroom, a full bath, and a cozy sitting room, offering flexible living options. An open staircase leads to the loft-style primary suite, complete with a full bath and accented by a beautiful antique stained-glass window. Outside, a spacious screened porch and expansive deck, shaded by a mature maple tree, provide the perfect setting to relax, entertain, and enjoy the peaceful surroundings. The walkout lower level includes a laundry and utility room, along with generous workspace and storage. A separate private entrance leads to a charming in-law or guest suite featuring a kitchenette and bath. This versatile space also lends itself perfectly to a home office, artist's studio, or private retreat. See SPIR for list of upgrades. Showings begin Friday 7/17/26

Listed by Heidi Bernier of Berkley & Veller Greenwood Country

$
$
%
$/month over payments
Federal 30-year interest rate: 6.76% last updated on Sep 10, 2026
* All Figures are estimates. Check with your bank or proposed mortgage company for actual interest rates.
This product uses the FRED® API but is not endorsed or certified by the Federal Reserve Bank of St. Louis.

Virtual TourSave FavoriteSchedule TourAsk A QuestionMore Details

54 Muirfield Road Burlington VT 05408

Burlington, VT54 Muirfield Road

Price$899,000

Est. Mortgage: $/month

MLS Number 5101834

  • Residential Single Family
  • PricePerSqFt 276.96
  • Full Bath 3
  • Address 54 Muirfield Road
  • Construction Existing

This beautiful and spacious Colonial home in the highly coveted Strathmore neighborhood awaits a family to fill it's many lovely rooms. The bright, open-concept kitchen has granite countertops, a stylish backsplash, updated appliances and a walk-in pantry with a 2nd refrigerator. It flows seamlessly into the relaxing living room with a gas fireplace and a door leading to a peaceful and backyard oasis. There is a formal dining room, an entry and French doors that lead to a family/bonus room as well as a first-floor bedroom, and full bathroom. Up the grand staircase there are two nicely-sized, light-filled bedrooms framing a full bathroom on the south side, another bedroom in the center that could also make a great office space or nursery, a primary bedroom with vaulted ceilings and skylights along with a primary bath with a soaking tub and walk-in closet. There is a 2-car garage with space for storage and equipment that flows into a mudroom space. The cherished gathering spot is a gorgeous 4-season sunroom, bathed in natural light and well situated just off the kitchen. It is surrounded by wildlife and the sounds of nature, with radiant floors and a gas stove for added coziness. Step outside into an enchanted, private and fenced backyard with lovely landscaping, stately trees, an outdoor fire bowl, a shed with leads to protected wooded walking trails. This home is close to Lake Champlain; has its own private beach access and two heated swimming pools within walking distance as part of the neighborhood association for only $165/quarter. Recent updates include a new roof, mini-split heat pumps and AC. Appletree Point Park is steps away with a ball field, playground and tennis & basketball courts. The neighborhood is near the bike path greenway, shops and dining with Burlington's downtown and Church Street all within a few miles. This home offers the very best of Burlington living. Welcome home!

Listed by Stephanie Douglas and Tony Shaw of KW Vermont

$
$
%
$/month over payments
Federal 30-year interest rate: 6.76% last updated on Sep 10, 2026
* All Figures are estimates. Check with your bank or proposed mortgage company for actual interest rates.
This product uses the FRED® API but is not endorsed or certified by the Federal Reserve Bank of St. Louis.

Virtual TourSave FavoriteSchedule TourAsk A QuestionMore Details

Broker Reciprocity 

Copyright 2026 PrimeMLS, Inc. All rights reserved. This information is deemed reliable, but not guaranteed. The data relating to real estate displayed on this display comes in part from the IDX Program of PrimeMLS. The information being provided is for consumers’ personal, non-commercial use and may not be used for any purpose other than to identify prospective properties consumers may be interested in purchasing. Data last updated September 16, 2026 8:53 PM UTC