SIGN UP or LOG IN 's Account

Log in to see your saved listings or edit your searches:

No account? Sign up now to save searches, listings, and get tailored listing notifications. It's free, opt-out anytime.

Find Your New Home

Sign Up Today!

Get fresh listings via email, save your favorite listings, match with similar properties, and unlock additional property info.

Create Your Account

Do not fill in this field:

Already have an account? Log in

and narrow your search. If you have fewer than 200 results, you can save your search.

Albany VT Mobile Real Estate

r=2533-2544
201 Hampstead Road Derry NH 03838

Derry, NH201 Hampstead Road

Price$899,000

Est. Mortgage: $/month

MLS Number 5103072

  • Residential Single Family
  • PricePerSqFt 375.05
  • Full Bath 2
  • Address 201 Hampstead Road
  • Construction New Construction

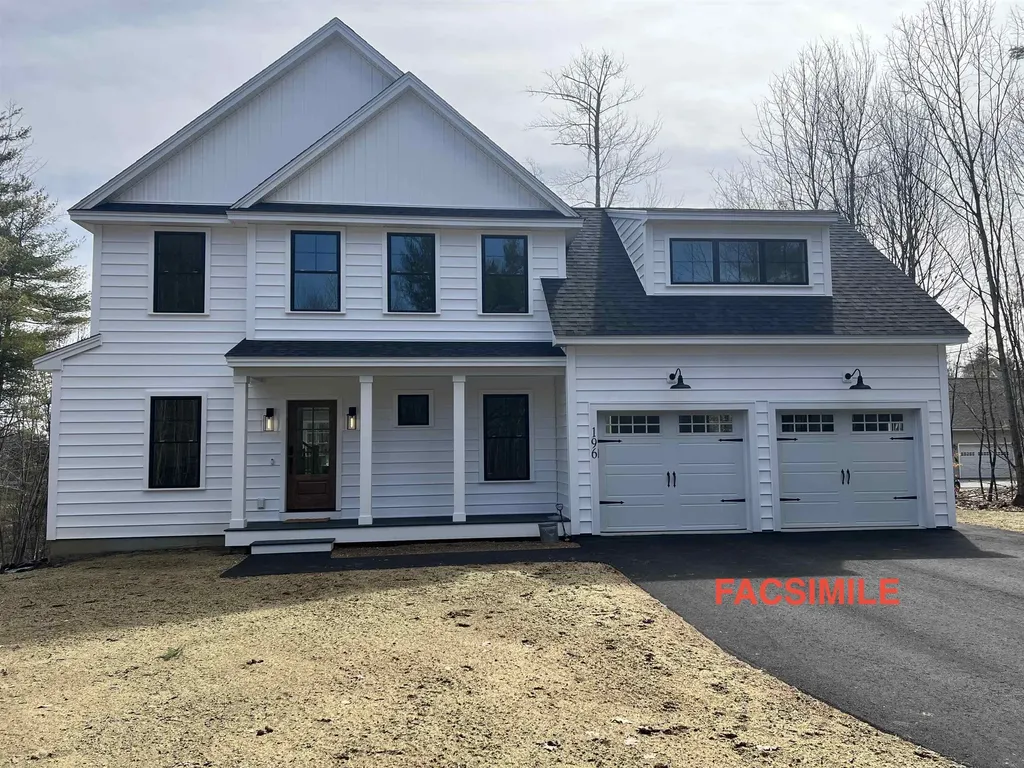
This EAST DERRY new construction 4 bedroom/3 bathroom Craftsman Colonial is light and bright with an open concept and the bells and whistles. There is no shortage of upgrades on this one with all black windows, walnut garage doors, 9' ceilings and more! On demand high efficiency propane hot water tankless unit yields continuous water heating. Upgraded ThermaTru custom entry doors, white board & batten siding, and a stunning black standing seam metal roof over gorgeous front farmer porch seating area. The large kitchen/family room area with gas fireplace opens onto a gorgeous back deck finished with Trex decking, flows into an expansive side/back yard where you will find an oversized outbuilding with auto lift! The custom kitchen feature solid maple white shaker cabinets, leather fantasy brown countertops, white subway tile backsplash, and all stainless appliances. The homes gorgeous bathrooms include custom cabinetry, granite/marble tops, custom tile shower, soaking tub, matte black fixtures and luxury tile flooring. Delta fixtures featured throughout the home. The on demand high efficiency natural propane water heater, and LED light fixtures are sure to keep monthly costs to a minimum. With a late August completion, your move in date could be right around the corner! Looking for an ADU option? Ask the builder about converting the existing outbuilding into a 1 bedroom ADU! For more information or to schedule a showing, which will begin August 12, 2026, call the owner.

Listed by Tony DeRosa of Peak Realty

$
$
%
$/month over payments
Federal 30-year interest rate: 6.76% last updated on Sep 10, 2026
* All Figures are estimates. Check with your bank or proposed mortgage company for actual interest rates.
This product uses the FRED® API but is not endorsed or certified by the Federal Reserve Bank of St. Louis.

Save FavoriteSchedule TourAsk A QuestionMore Details

54 Muirfield Road Burlington VT 05408

Burlington, VT54 Muirfield Road

Price$899,000

Est. Mortgage: $/month

MLS Number 5101834

  • Residential Single Family
  • PricePerSqFt 276.96
  • Full Bath 3
  • Address 54 Muirfield Road
  • Construction Existing

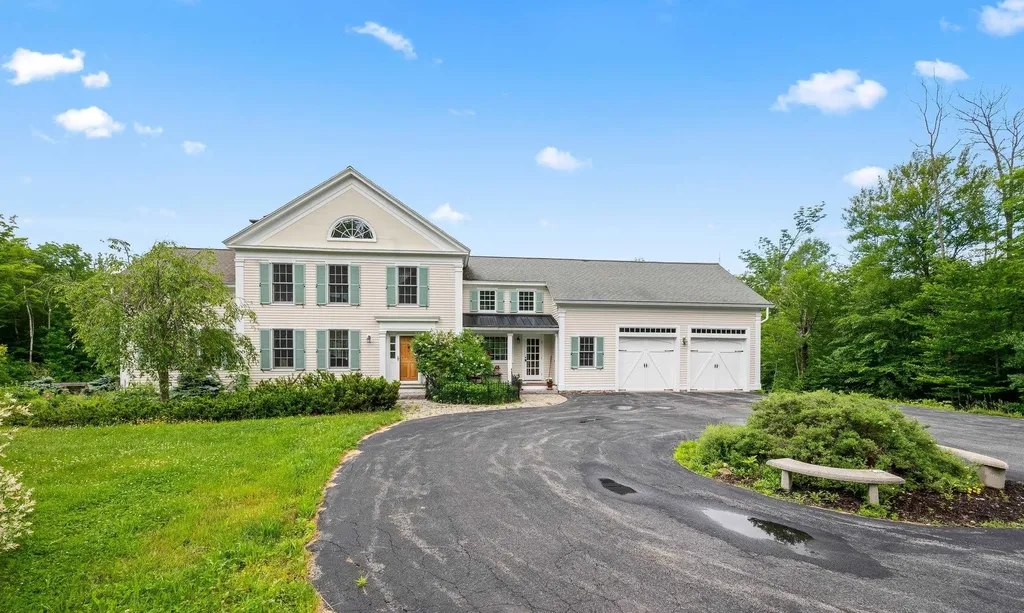
This beautiful and spacious Colonial home in the highly coveted Strathmore neighborhood awaits a family to fill it's many lovely rooms. The bright, open-concept kitchen has granite countertops, a stylish backsplash, updated appliances and a walk-in pantry with a 2nd refrigerator. It flows seamlessly into the relaxing living room with a gas fireplace and a door leading to a peaceful and backyard oasis. There is a formal dining room, an entry and French doors that lead to a family/bonus room as well as a first-floor bedroom, and full bathroom. Up the grand staircase there are two nicely-sized, light-filled bedrooms framing a full bathroom on the south side, another bedroom in the center that could also make a great office space or nursery, a primary bedroom with vaulted ceilings and skylights along with a primary bath with a soaking tub and walk-in closet. There is a 2-car garage with space for storage and equipment that flows into a mudroom space. The cherished gathering spot is a gorgeous 4-season sunroom, bathed in natural light and well situated just off the kitchen. It is surrounded by wildlife and the sounds of nature, with radiant floors and a gas stove for added coziness. Step outside into an enchanted, private and fenced backyard with lovely landscaping, stately trees, an outdoor fire bowl, a shed with leads to protected wooded walking trails. This home is close to Lake Champlain; has its own private beach access and two heated swimming pools within walking distance as part of the neighborhood association for only $165/quarter. Recent updates include a new roof, mini-split heat pumps and AC. Appletree Point Park is steps away with a ball field, playground and tennis & basketball courts. The neighborhood is near the bike path greenway, shops and dining with Burlington's downtown and Church Street all within a few miles. This home offers the very best of Burlington living. Welcome home!

Listed by Stephanie Douglas and Tony Shaw of KW Vermont

$
$
%
$/month over payments
Federal 30-year interest rate: 6.76% last updated on Sep 10, 2026
* All Figures are estimates. Check with your bank or proposed mortgage company for actual interest rates.
This product uses the FRED® API but is not endorsed or certified by the Federal Reserve Bank of St. Louis.

Virtual TourSave FavoriteSchedule TourAsk A QuestionMore Details

142 North Shore Road Chesterfield NH 03462

MLS Number 5101977

  • Residential Single Family
  • PricePerSqFt 599.33
  • Address 142 North Shore Road
  • Construction Existing
  • Bedrooms 4

YES!!!! that's right, TWO homes on 1 Parcel. Imagine the possibilities of having 2 homes on beautiful Spofford Lake. Come see the Rustic Charm of these classic, seasonal cottages. There certainly aren't many original vacation homes left on the lake, take advantage of owning (2) of your very own. The "Lakeside Cottage" is just a few feet from the water's edge where you can walk across the sand and dip your toes in the pristine, sandy bottom, clear water. Enjoy waterfront views and easterly sunrises from your enclosed porch as you enjoy your morning coffee. The lake front cottage also offers all the necessities of a cozy kitchen, living room with stone fireplace, 3/4 bathroom and two upstairs bedrooms to re-energize for the next day's lake excitement/activities. The "Roadside Cottage" sets only a few feet behind and is equally as charming. It also has views to the lake, use it as a guest home, rental property, or extra family space. This cottage features an enclosed porch, vaulted ceilings, brick fireplace, a loft, one downstairs bedroom, 3/4 bathroom and an upstairs bedroom. Each cottage features a time capsule of history, just waiting for your family to make more memories at Spofford Lake. Brand new septic system installed 2023 servicing both homes, updated 100amp electrical services, and new retaining wall on lake front cottage. Did I mention the convenient location? Easy access from Rte91, and just minutes from major shopping, restaurants, and grocery stores and more. See you at the Lake!

Listed by Todd Bassler of Greenwald Realty Group

$
$
%
$/month over payments
Federal 30-year interest rate: 6.76% last updated on Sep 10, 2026
* All Figures are estimates. Check with your bank or proposed mortgage company for actual interest rates.
This product uses the FRED® API but is not endorsed or certified by the Federal Reserve Bank of St. Louis.

Save FavoriteSchedule TourAsk A QuestionMore Details

6 Quail Run South Burlington VT 05403

South Burlington, VT6 Quail Run

Price$899,000

Est. Mortgage: $/month

MLS Number 5103230

  • Residential Single Family
  • PricePerSqFt 392.92
  • Full Bath 2
  • Address 6 Quail Run
  • Construction Existing

Welcome to this impeccably maintained 3-bedroom, 2.5-bath Colonial, nestled on a beautifully landscaped .54-acre lot in one of South Burlington's most coveted neighborhoods. Boasting outstanding curb appeal, mature landscaping, and exceptional privacy, this home offers the perfect blend of comfort, style, and outdoor living. Inside, gleaming hardwood floors and an abundance of natural light create a warm and inviting atmosphere. The spacious living room provides ample room for entertaining, while the family room features a cozy gas fireplace. The updated kitchen is both stylish and functional, and mini-split air conditioning throughout ensures year-round comfort. A highlight of the home is the stunning four-season sunroom with skylights, flooding the space with natural light and offering seamless access to the backyard retreat. Step outside to enjoy composite decking, a relaxing hot tub, and an incredibly private backyard oasis. The huge, flat, fully fenced yard provides endless opportunities for recreation, gardening, and entertaining. Summer gatherings will be unforgettable around the heated in-ground pool, surrounded by a spacious concrete patio. A large shed offers additional storage, while the climate-controlled oversized garage adds convenience and versatility. The finished lower level features new carpeting and abundant storage space. Complemented by durable concrete and wood siding and meticulous maintenance throughout, this exceptional property showcases pride of ownership at every turn. A rare opportunity to own a truly special home in one of South Burlington's most desirable locations.

Listed by Giles Wagoner of Flex Realty

$
$
%
$/month over payments
Federal 30-year interest rate: 6.76% last updated on Sep 10, 2026
* All Figures are estimates. Check with your bank or proposed mortgage company for actual interest rates.
This product uses the FRED® API but is not endorsed or certified by the Federal Reserve Bank of St. Louis.

Save FavoriteSchedule TourAsk A QuestionMore Details

1900 Vt Rte 15 Road Wolcott VT 05680

Wolcott, VT1900 Vt Rte 15 Road

Price$899,000

Est. Mortgage: $/month

MLS Number 5095868

  • Residential Single Family
  • PricePerSqFt 463.4
  • Full Bath 3
  • Address 1900 Vt Rte 15 Road
  • Construction Existing

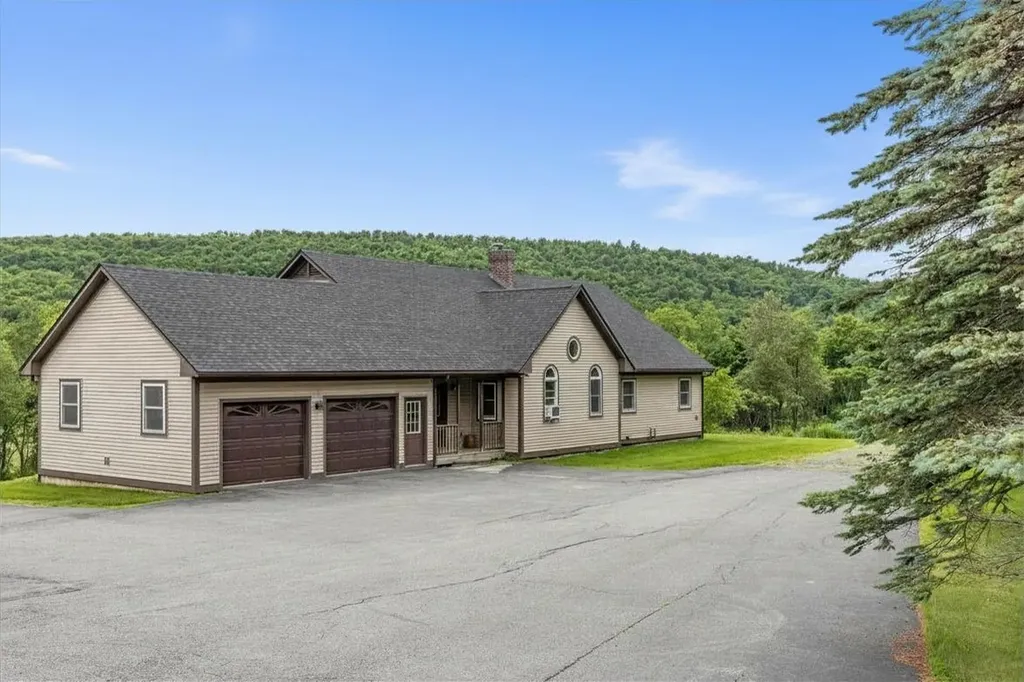
This exceptional Wolcott property offers a rare blend of flexible living, income potential, and outdoor recreation with access to the Lamoille Valley Rail Trail (LVRT), a four-season recreation corridor for walking, biking, snowmobiling, and other winter activities. The beautifully maintained and thoughtfully updated 2,000+ sq. ft. home features a spacious kitchen, open living area, and a permitted lower-level apartment with separate private entrances, ideal for rental income, multi-generational living, or guest accommodations. Additional highlights include a paved driveway, attached 2-car garage, detached heated 2-car garage for storage, equipment, bikes, snowmobiles, or workshop space, a new roof, a whole-house automatic generator, and furnishings included. This property offers immediate income potential. The home has been successfully operated as an Airbnb, earning excellent guest reviews and demonstrating strong rental appeal. The permitted lower-level apartment is currently rented on a short-term basis, providing additional income, with flexibility for future owner use. Beyond the existing home, the property presents exceptional development opportunities with four permitted tiny cabin sites, an approved septic system in place, and direct access to the rail trail. Positioned to benefit from growing demand for unique lodging experiences and outdoor recreation tourism, these approved sites offer exciting possibilities for expansion, additional rental income, or the creation of a distinctive Vermont retreat destination. Conveniently located along Route 15, just 15 minutes to Morrisville, 30 minutes to Stowe Mountain Resort, and near Smugglers' Notch Resort, this unique property offers established income, expansion potential, and year-round Vermont recreation. A rare opportunity with multiple revenue streams and significant future potential.

Listed by Karen Whitcomb of Coldwell Banker Carlson Real Estate

$
$
%
$/month over payments
Federal 30-year interest rate: 6.76% last updated on Sep 10, 2026
* All Figures are estimates. Check with your bank or proposed mortgage company for actual interest rates.
This product uses the FRED® API but is not endorsed or certified by the Federal Reserve Bank of St. Louis.

Save FavoriteSchedule TourAsk A QuestionMore Details

6 Evergreen Drive Gorham NH 03581

Gorham, NH6 Evergreen Drive

Price$899,000

Est. Mortgage: $/month

MLS Number 5095906

  • Residential Single Family
  • PricePerSqFt 363.82
  • Full Bath 1
  • Address 6 Evergreen Drive
  • Construction Existing

This beautiful 8-room, 3-bedroom, 2.5-bathroom home with an attached two-car garage is located within close proximity to 800,000 acres of the White Mountain National Forest. The spacious main level features a bright and open living area highlighted by a cozy propane fireplace, a modern kitchen, a dining room ideal for entertaining, a convenient half bath, and an office/study complete with its own propane fireplace-perfect for remote work or a quiet retreat. Just off the office, a screened-in porch provides a peaceful space to relax and enjoy the sights and sounds of nature. A deck accessible from both the living and dining rooms extends the living space outdoors, making it easy to enjoy the property's beautiful surroundings and mountain views. Upstairs, there are three bedrooms, including a spacious primary suite featuring a private full bath and a propane fireplace that creates a warm and inviting retreat. An additional full bathroom accommodates family and guests. An unfinished attic space off one of the bedrooms offers exciting possibilities for future expansion, storage, or a creative studio. Additional highlights include a large unfinished basement with endless potential for additional living space, a recreation area, or workshop, along with an attached two-car garage providing ample room for vehicles, outdoor gear, and equipment. Enjoy the peace, privacy, and solitude of this exceptional property, with plenty of room for gardening, recreation, or simply taking in the natural beauty of the White Mountains. Located with easy access to hiking, skiing, ATV and snowmobile trails, and all the outdoor adventures the surrounding area has to offer, this home is equally suited as a year-round residence or a vacation home.

Listed by Don Lapointe of Badger Peabody & Smith Realty

$
$
%
$/month over payments
Federal 30-year interest rate: 6.76% last updated on Sep 10, 2026
* All Figures are estimates. Check with your bank or proposed mortgage company for actual interest rates.
This product uses the FRED® API but is not endorsed or certified by the Federal Reserve Bank of St. Louis.

Virtual TourSave FavoriteSchedule TourAsk A QuestionMore Details

120 Rounala Road Milford NH 03055

Milford, NH120 Rounala Road

Price$899,000

Est. Mortgage: $/month

MLS Number 5096139

  • Residential Single Family
  • PricePerSqFt 520.25
  • Full Bath 1
  • Address 120 Rounala Road
  • Construction Pre-Construction

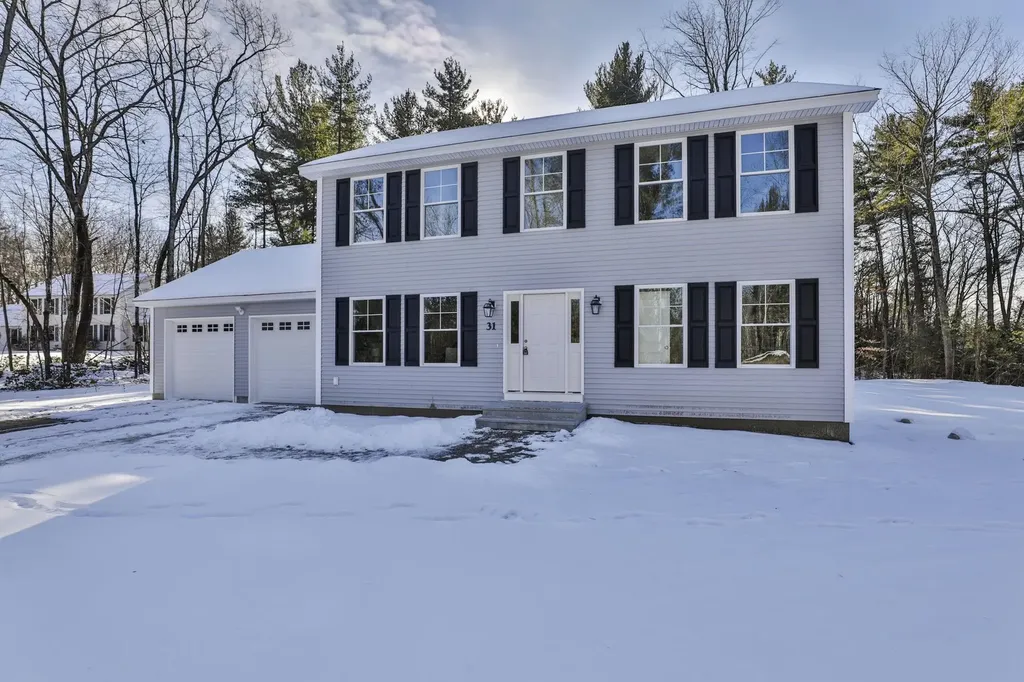
This to be built home is situated on a beautiful 3.4 acre lot in Milford, NH. Construction is scheduled to begin within the month. This charming colonial boasts 3 bedrooms, 2 1/2 baths, a 2 car attached garage, a finished room in the walkout basement and more. There is still time to customize this design or choose from another floor plan that better suits your needs. The first floor includes a fully applianced kitchen with granite countertops, shaker cabinets and stainless steel appliances, open to the eating area with sliders to a deck leading to the private back yard, a half bath and a spacious living room with stairs to the second floor leading to 3 bedrooms and 2 baths. The primary bath includes double sinks and a walk in shower. The lower level includes a side walkout door with daylight windows and boasts space that doubles as a family room or home office. This lot provides the buyer with privacy as well as convenience and flexibility. Exterior and interior pictures are of home previously built by builder. Don't miss this rare opportunity to build your dream home. Call today for a private showing.

Listed by Laura Flanagan Chandler of Monument Realty

$
$
%
$/month over payments
Federal 30-year interest rate: 6.76% last updated on Sep 10, 2026
* All Figures are estimates. Check with your bank or proposed mortgage company for actual interest rates.
This product uses the FRED® API but is not endorsed or certified by the Federal Reserve Bank of St. Louis.

Save FavoriteSchedule TourAsk A QuestionMore Details

1 Bartlett Road Stratham NH 03885

Stratham, NH1 Bartlett Road

Price$899,000

Est. Mortgage: $/month

MLS Number 5093606

  • Residential Single Family
  • PricePerSqFt 357.31
  • Full Bath 2
  • Address 1 Bartlett Road
  • Construction Existing

Welcome home to this beautifully renovated 3-bedroom, 2.5-bath residence, perfectly situated on a stunning full-acre corner lot that offers exceptional curb appeal, privacy, and room to enjoy the outdoors. Combining timeless charm with modern updates, this property is designed for comfortable everyday living and effortless entertaining. Step onto the inviting front porch, the perfect spot to enjoy your morning coffee, greet neighbors, or unwind at the end of the day. Inside, you'll find thoughtfully updated living spaces filled with natural light and enhanced by recent renovations that create a fresh, move-in-ready feel throughout. The sunny eat-in kitchen serves as the heart of the home, featuring abundant natural light, ample workspace, and plenty of room for casual dining. Whether you're preparing family meals or hosting friends, this welcoming space offers both functionality and warmth. The spacious primary suite provides a peaceful retreat with its own private en-suite bath, creating a comfortable sanctuary separate from the home's additional bedrooms. Two additional bedrooms offer flexibility for family, guests, a home office, or hobby space, while the additional full and half baths add convenience for both residents and visitors. Outside, the expansive acre property provides endless possibilities for recreation, gardening, outdoor gatherings, or simply enjoying the beauty of your surroundings. The prominent corner-lot setting enhances the sense of openness while offering excellent access and visibility. A attached 2-car garage provides ample space for vehicles, storage, and workshop needs. With its combination of modern updates, desirable layout, charming front porch, spacious lot, and sought-after features, this exceptional property offers a rare opportunity to enjoy the best of both indoor comfort and outdoor living. Move right in and start making memories in a home that truly has it all.

Listed by Scott Forte of Century 21 North East

$
$
%
$/month over payments
Federal 30-year interest rate: 6.76% last updated on Sep 10, 2026
* All Figures are estimates. Check with your bank or proposed mortgage company for actual interest rates.
This product uses the FRED® API but is not endorsed or certified by the Federal Reserve Bank of St. Louis.

Save FavoriteSchedule TourAsk A QuestionMore Details

2687 Us Route 2 North Hero VT 05474

North Hero, VT2687 Us Route 2

Price$899,000

Est. Mortgage: $/month

MLS Number 5095514

  • Residential Single Family
  • PricePerSqFt 293.02
  • Full Bath 2
  • Address 2687 Us Route 2
  • Construction Existing

Island country living awaits in the heart of the Lake Champlain Islands. Set on 41.57 acres in North Hero, Vermont, this unique property offers a blend of open fields, established Christmas tree plantings, lake access, and sweeping views of Lake Champlain, Mount Mansfield, and the surrounding fields. Positioned on a hill and set well back from the road, the home enjoys a private setting with room to explore, recreate, and enjoy the changing seasons. The land includes approximately 3,000 Christmas trees with varieties including balsam fir, Fraser fir, Douglas fir, Concolor fir, and Norway spruce. The property is primarily open land with some wooded acreage, creating a scenic landscape with a variety of potential uses. Owners also benefit from access to a shared Lake Champlain waterfront lot located across the road. The 3,068-square-foot home offers five bedrooms and three bathrooms, including a first-floor primary suite with vaulted ceilings, a walk-in closet, and a private bath. Recent improvements include refinished hardwood floors, new flooring in the upstairs bedrooms, fresh interior paint, and new KitchenAid appliances. The kitchen features granite countertops, shaker-style cabinetry, a center island, and walk-in pantry. The main living area is warm and inviting with vaulted ceilings, a wall of windows, two double doors to the side yard, and a stone hearth with a wood stove. Large windows capture natural light and views of the lake and mountains. Upstairs are four additional bedrooms and a full bath, providing flexible space for guests, remote work, hobbies, or other uses. An attached two-car garage, full basement with high ceilings, and attic space provide ample storage. Located in North Hero Vermont, this home with lake access offers the opportunity to enjoy country living, open space, and the natural beauty that makes Vermont real estate in the Lake Champlain Islands so sought after. Schedule your showing today.

Listed by Evan Potvin of Coldwell Banker Islands Realty

$
$
%
$/month over payments
Federal 30-year interest rate: 6.76% last updated on Sep 10, 2026
* All Figures are estimates. Check with your bank or proposed mortgage company for actual interest rates.
This product uses the FRED® API but is not endorsed or certified by the Federal Reserve Bank of St. Louis.

Virtual TourSave FavoriteSchedule TourAsk A QuestionMore Details

21 Pheasant Hill Road Keene NH 03431

Keene, NH21 Pheasant Hill Road

Price$899,000

Est. Mortgage: $/month

MLS Number 5095654

  • Residential Single Family
  • PricePerSqFt 241.02
  • Full Bath 3
  • Construction Existing
  • Bedrooms 4

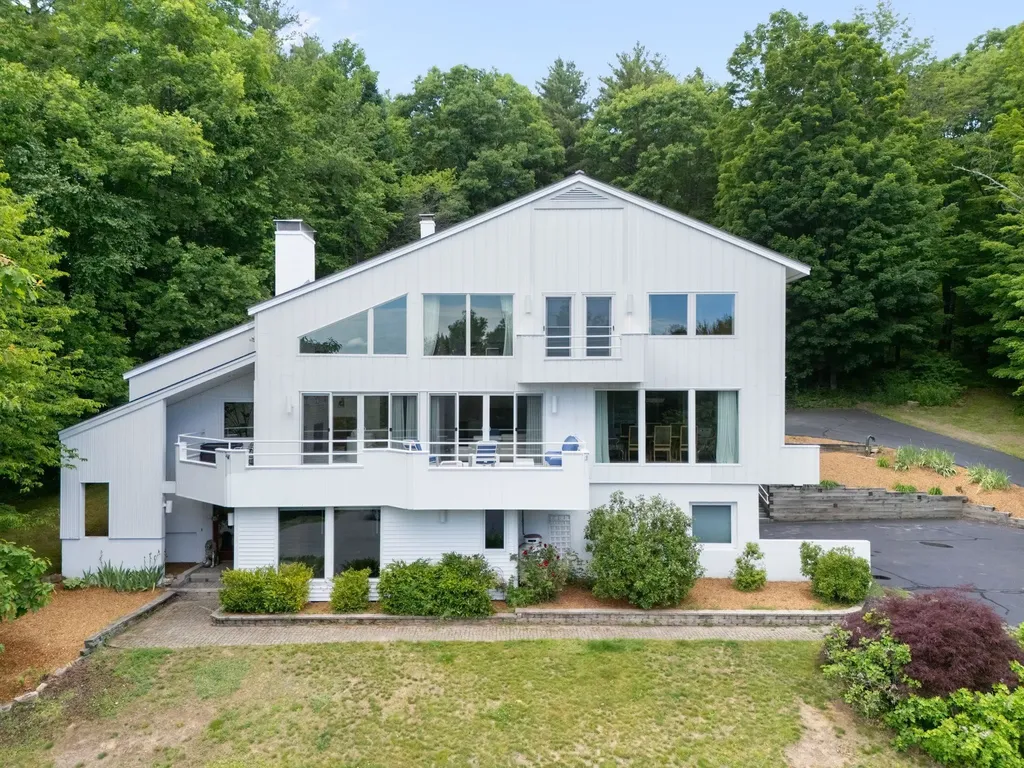
Meander through a neighborhood of gracious contemporary homes to the very top where vistas of the Monadnock range meet you. This home, at the end of the road on a quiet cul-de-sac, is ideal as a primary residence or a country vacation home. The interior of this luxury home is one of stunning expansiveness created by vaulted 11 ft ceilings, skylights and banks of windows. The free-standing, white brick fireplace in the living room adds to the dramatic feel of the home's striking architecture with hardwood and marble flooring throughout. A 28 foot deck invites you to step outside to savor the calm of this serene location. Maximize the mountain range views to be enjoyed from the bedroom decks. Three bedrooms have balconies offering you your own restful escape. The fourth bedroom accesses the private back deck-patio. The gourmet kitchen features Bosch appliances with a chef's 36” oven; gas range, a granite island & stylishly sleek cabinetry. The open-floor designed main level creates a great-room combining a dining room and living room that flow as one. This main level also has a bedroom/ office, full bath and laundry. The top floor retains the feel of expansiveness with 10 foot ceilings. The primary bedroom has virtually 20 ft of his and her closets and separate dressing areas. The bath has a jacuzzi tub. There are 2 additional bedrooms and full bath. Built on the hillside, with lower and upper driveways, all 3 levels of this home have direct outside access. The ground level has a 400+ foot game room with fireplace and garage with direct entry into the home. If you are searching for a new home offering the joy of luxury, look no farther.

Listed by Randi Ziter and Kristen Ziter Taylor of Brattleboro Area Realty

$
$
%
$/month over payments
Federal 30-year interest rate: 6.76% last updated on Sep 10, 2026
* All Figures are estimates. Check with your bank or proposed mortgage company for actual interest rates.
This product uses the FRED® API but is not endorsed or certified by the Federal Reserve Bank of St. Louis.

Virtual TourSave FavoriteSchedule TourAsk A QuestionMore Details

85-1 Currier Road Candia NH 03034

Candia, NH85-1 Currier Road

Price$899,000

Est. Mortgage: $/month

Active With Contract

MLS Number 5081286

  • Residential Single Family
  • PricePerSqFt 356.04
  • Full Bath 2
  • Address 85-1 Currier Road
  • Construction To Be Built

Machines are moving in and construction is starting soon! Get in now and choose colors, flooring and so much more! This beautiful Craftsman style home to be built by Maverick Homes on a beautiful three acre level country lot features a 2525 square foot, 4 bedroom, 2.5 bath, quality built to Maverick's high standards, including open concept first floor, custom kitchen, beautiful front porch, tons of Energy Star rated windows and doors to let the outside in, 95% efficient forced hot air by lp gas heating system with central a/c throughout, hardwood floors, tile in baths, wainscoting, crown molding, french glass doors, gas fireplace, 12 x 12 pressure treated rear deck, en suite master bedroom with custom tile shower and two closets - one large walk-in, second floor laundry room, two car garage, paved driveway with beautifully landscaped exterior. Many other floor plans to choose from. Room Sizes and Square Footage are approximate. Agent related to Seller.

Listed by Thomas Febonio of Febonio Realty Group,LLC

$
$
%
$/month over payments
Federal 30-year interest rate: 6.76% last updated on Sep 10, 2026
* All Figures are estimates. Check with your bank or proposed mortgage company for actual interest rates.
This product uses the FRED® API but is not endorsed or certified by the Federal Reserve Bank of St. Louis.

Save FavoriteSchedule TourAsk A QuestionMore Details

55 Skyline Drive Sanbornton NH 03269

Sanbornton, NH55 Skyline Drive

Price$899,000

Est. Mortgage: $/month

Active With Contract

MLS Number 5082224

  • Residential Single Family
  • PricePerSqFt 437.04
  • Full Bath 2
  • Address 55 Skyline Drive
  • Construction Existing

Experience Lakes Region living under $900K, surrounded by privacy, acreage, and incredible lake and mountain views. Set on 5.48 private acres in Sanbornton, this 3-bedroom, 3-bath home offers stunning views overlooking Lake Winnisquam, the Belknap Range, and even peaks of the White Mountains in the distance. Tucked away in a peaceful setting, the property offers privacy, beautiful outdoor space, and a front row seat to the changing New England seasons. Inside, spacious living areas are filled with natural light, with the lake and mountain views carrying throughout the main living spaces. The layout offers a comfortable flow for everyday living while providing plenty of room to gather and entertain. Sanbornton residents can also enjoy access to the town's two beaches on Lake Winnisquam and Hermit Lake, adding even more to the Lakes Region lifestyle. Just 10 minutes to I-93, a short drive to Lake Winnisquam, and convenient to Lake Winnipesaukee, Laconia, and Tilton, the location makes it easy to enjoy everything the area has to offer while still coming home to a peaceful, private setting. From colorful fall foliage and snow-covered mountain peaks to long summer evenings taking in the view, this is a property designed to be enjoyed in every season. With the Sellers ready for their next chapter, this is an opportunity to make this Lakes Region property your own. Listing agent is related to the Sellers.

Listed by Cyndal Vansteensburg of REAL Broker NH,LLC

$
$
%
$/month over payments
Federal 30-year interest rate: 6.76% last updated on Sep 10, 2026
* All Figures are estimates. Check with your bank or proposed mortgage company for actual interest rates.
This product uses the FRED® API but is not endorsed or certified by the Federal Reserve Bank of St. Louis.

Virtual TourSave FavoriteSchedule TourAsk A QuestionMore Details

Broker Reciprocity 

Copyright 2026 PrimeMLS, Inc. All rights reserved. This information is deemed reliable, but not guaranteed. The data relating to real estate displayed on this display comes in part from the IDX Program of PrimeMLS. The information being provided is for consumers’ personal, non-commercial use and may not be used for any purpose other than to identify prospective properties consumers may be interested in purchasing. Data last updated September 16, 2026 10:08 PM UTC