
SIGN UP or LOG IN 's Account

Log in to see your saved listings or edit your searches:

No account? Sign up now to save searches, listings, and get tailored listing notifications. It's free, opt-out anytime.

Find Your New Home

Sign Up Today!

Get fresh listings via email, save your favorite listings, match with similar properties, and unlock additional property info.

Create Your Account

Do not fill in this field:

Already have an account? Log in

and narrow your search. If you have fewer than 200 results, you can save your search.

Albany VT Mobile Real Estate

r=2629-2640
627 Central Avenue Dover NH 03820

Dover, NH627 Central Avenue

Price$895,000

Est. Mortgage: $/month

MLS Number 5102476

  • Multifamily
  • PricePerSqFt 329.53
  • Address 627 Central Avenue
  • Units 2
  • Acreage 0.31

Exceptional mixed-use commercial and residential property located in the heart of downtown on Central Avenue. Originally built in 1930 and meticulously maintained, this well-appointed property presents an outstanding opportunity for an owner occupant, investor, or professional practice seeking a highly visible and versatile location. The commercial space is thoughtfully configured for a range of professional applications, featuring a private rear entrance into a spacious main office and reception area, plus three additional treatment or examination rooms. A convenient half bath serves the office level, and a handicap accessible entrance from the paved rear parking lot ensures ease of access. The front treatment room offers elevated views of Central Avenue, providing a bright and inviting workspace. The residential apartment offers complete privacy with its own firstfloor entrance leading into a mudroom with in-unit laundry. The second floor features a well-appointed living area, including an updated galley style kitchen with newer appliances and modern countertops, a formal dining room, living room, spacious bedroom, and full bathroom with double sink vanity. The finished third floor serves as an expansive primary bedroom spanning the entire upper level. The full basement is clean, dry, and highly functional, providing extensive storage, a three-quarter bath, utility sink, and a finished bonus room suitable for recreation, fitness, hobby, or office use. Set on a generous 0.31-acre lot, the property includes extensive paved parking with approximately 17-20 off-street spaces an exceptional amenity for a downtown location. Blending classic character with modern updates, ample parking, and adaptable commercial and residential spaces, this unique property offers outstanding potential in one of downtown's most desirable settings.

Listed by Darlene Colwell-Ellis of KW Coastal and Lakes & Mountains Realty/Dover

$
$
%
$/month over payments
Federal 30-year interest rate: 6.76% last updated on Sep 10, 2026
* All Figures are estimates. Check with your bank or proposed mortgage company for actual interest rates.
This product uses the FRED® API but is not endorsed or certified by the Federal Reserve Bank of St. Louis.

Virtual TourSave FavoriteSchedule TourAsk A QuestionMore Details
102 Birch Bend Road Conway NH 03860

Conway, NH102 Birch Bend Road

Price$895,000

Est. Mortgage: $/month

MLS Number 5098055

  • Residential Single Family
  • PricePerSqFt 209.21
  • Full Bath 2
  • Village North Conway
  • Address 102 Birch Bend Road

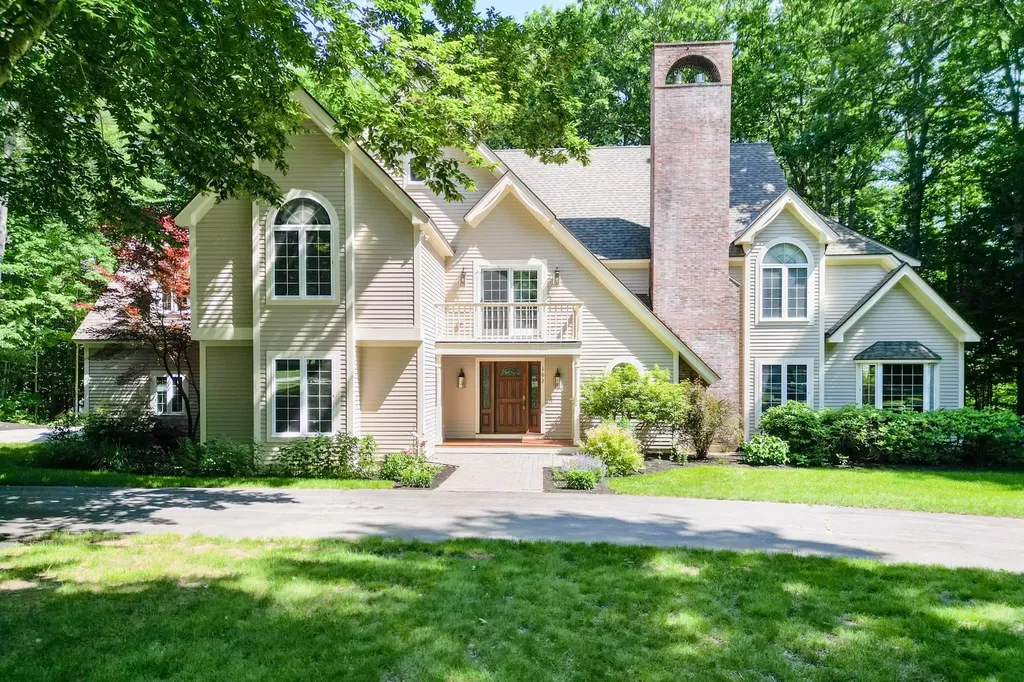
Welcome to your ultimate White Mountains retreat, just 5 minutes from the shops and restaurants of North Conway Village and skiing and summer activities at Cranmore Mountain. This spacious 5-bedroom, 3-bath home is designed for both everyday living and effortless entertaining. The heart of the home is a huge kitchen which opens to the living room, ideal for gatherings large and small. A warm, wood-toned office offers the perfect work-from-home retreat, while the main-level family room with its cozy gas fireplace invites relaxation. A formal dining room and dedicated media/gaming room add even more flexible living space to suit your lifestyle. The spacious primary suite features a tiled shower, soaking tub, walk-in closet, and its own gas fireplace. The four additional bedrooms accommodate family and guests alike, and the unfinished basement offers abundant storage space. Step outside to enjoy the screened-in porch and large deck overlooking your private backyard, all set on 1.2 nicely landscaped acres. A 2-car garage adds everyday convenience, and the large mudroom is perfect for all of your gear. Enjoy resort-style living with association amenities including the recently updated pool area and tennis court, plus quiet, scenic roads perfect for walking and biking. This is mountain living at its finest!

Listed by Josh Brustin of Pinkham Real Estate

$
$
%
$/month over payments
Federal 30-year interest rate: 6.76% last updated on Sep 10, 2026
* All Figures are estimates. Check with your bank or proposed mortgage company for actual interest rates.
This product uses the FRED® API but is not endorsed or certified by the Federal Reserve Bank of St. Louis.

Save FavoriteSchedule TourAsk A QuestionMore Details

165 West Binney Hill Road New Ipswich NH 03071

MLS Number 5098513

  • Residential Single Family
  • PricePerSqFt 383.46
  • Full Bath 2
  • Construction Existing
  • Bedrooms 3

Custom contemporary design meets exceptional privacy on 14+ acres of thoughtfully landscaped grounds. An open, light-filled floor plan, soaring ceilings, and custom built-ins create a home that is both sophisticated and welcoming. The kitchen features stone countertops, a tiled backsplash, a center island with seating, and abundant storage. The spacious living room is the heart of the home, anchored by a gas fireplace and framed by panoramic views of the surrounding landscape. The primary suite is a private retreat with its own fireplace, a soaking tub, and generous closets. Upstairs, a guest bedroom and an expansive family room provide flexible space for visitors, a home office, studio, or fitness area. Designed for year-round comfort, the home offers radiant floor heating, wood-look tile flooring, a propane heating system complemented by a wood furnace, and a portable generator for added convenience. A detached 32' x 24' two-car heated garage with an EV charger and storage above complements the home's clean architectural design. Outside, a spacious patio overlooks professionally landscaped gardens with an irrigation system, mature plantings, stone walls, and winding paths that invite exploration and quiet enjoyment. Private trails on the property connect to Pratt Mountain (1,890 feet) and the historic 22-mile Wapack Trail, while the 550-acre Binney Hill Wilderness Preserve provides exceptional opportunities for hiking, birdwatching, wildlife viewing, and year-round recreation. Despite its remarkable sense of seclusion on a private road, the property is just minutes from shopping, dining, and everyday conveniences in Rindge, with easy access to the Massachusetts border. Land in current use includes a buildable lot, creating additional possibilities for the future. A distinctive contemporary home in an extraordinary natural setting, this property leaves a lasting impression.

Listed by Peg Walsh of Four Seasons Sotheby's International Realty

$
$
%
$/month over payments
Federal 30-year interest rate: 6.76% last updated on Sep 10, 2026
* All Figures are estimates. Check with your bank or proposed mortgage company for actual interest rates.
This product uses the FRED® API but is not endorsed or certified by the Federal Reserve Bank of St. Louis.

Virtual TourSave FavoriteSchedule TourAsk A QuestionMore Details

16 Regency Court Rochester NH 03867

Rochester, NH16 Regency Court

Price$895,000

Est. Mortgage: $/month

Open House

MLS Number 5103645

  • Residential Single Family
  • Next Open House: Sat 09/19 1:00 pm. to 3:00 pm.
  • PricePerSqFt 503.37
  • Full Bath 1
  • Address 16 Regency Court

Picture this - a practically brand new construction home set far back from the main road for ultimate privacy and the perfect blend of modern convenience and outdoor space to cater to any lifestyle. This executive-style ranch is situated on 2.9 private, level acres in an established neighborhood, offering peaceful wooded views, trees and wildlife right at your fingertips. Excellent location less than 10 minutes to The Ridge shopping center, restaurants, close to Rt 202 and Rt 16 for commuting, and just minutes to the Maine border. Step onto the covered front porch and into a bright, open-concept layout featuring a spacious living room, dining area, and beautifully appointed kitchen. The kitchen anchors the home, showcasing quartz countertops, stainless steel appliances, a subway tile backsplash, gas range, and a stunning center island ideal for gathering. The thoughtfully designed floor plan offers a private primary suite on one side of the home, complete with a walk-in closet and en-suite bath. On the opposite side, you'll find two additional bedrooms with a full bath between them. A convenient half bath, dedicated laundry room, and direct access to the two-car garage add to the home's functionality. Just off the dining area, sliding doors lead to a covered deck overlooking the back of the home, perfect for relaxing in the hot tub during any season, enjoying your morning coffee, or dining outdoors with friends and family. Stargaze all year round or enjoy the firepit, your completely private backyard oasis. The inviting living room features a cozy gas fireplace, creating a warm and welcoming atmosphere year-round. The partially finished basement provides ample storage, along with a versatile bonus room ideal for entertaining, a rec room, or guest space. Additional highlights include central A/C, a 20 KW standby generator, firepit area, and quartz countertops with tiled backsplashes in all bathrooms. Don't miss your opportunity to experience this exceptional home!

Listed by Kirstin Fleming of RE/MAX Innovative Bayside

$
$
%
$/month over payments
Federal 30-year interest rate: 6.76% last updated on Sep 10, 2026
* All Figures are estimates. Check with your bank or proposed mortgage company for actual interest rates.
This product uses the FRED® API but is not endorsed or certified by the Federal Reserve Bank of St. Louis.

Virtual TourSave FavoriteSchedule TourAsk A QuestionMore Details

106 Maple Ridge Road Nottingham NH 03290

Nottingham, NH106 Maple Ridge Road

Price$895,000

Est. Mortgage: $/month

MLS Number 5103247

  • Residential Single Family
  • PricePerSqFt 371.37
  • Full Bath 2
  • Address 106 Maple Ridge Road
  • Construction Existing

Welcome to this beautifully maintained 2020-built home offering approximately 2,700sf of thoughtfully designed living space on a private 1.3-acre lot in one of the area's most desirable neighborhoods and within the highly sought-after Coe Brown School District.Set back from the road for added privacy, this move in ready home perfectly blends modern style, everyday comfort, and exceptional outdoor living.Step inside to a bright, open-concept floor plan filled with natural light, ideal for both entertaining and everyday living.The spacious kitchen flows seamlessly into the dining and living areas, creating the perfect gathering space for family and friends. The second floor features a spacious primary suite with a private en suite bath and generous closet space, along with two additional bedrooms, a full bath, and the convenience of a second-floor laundry room. The finished lower level with a half bath provides incredible flexibility and can easily serve as a family room, game room, media room, home gym, playroom, guest space, or potential fourth bedroom.Outdoor living is just as impressive.Enjoy the fully fenced backyard, ideal for children and pets, plus a large multi-level deck overlooking the above-ground pool-perfect for summer cookouts, entertaining, or simply relaxing after a long day.Additional features include central air conditioning, an irrigation system for a lush green lawn, abundant closet space, and an oversized two-car garage with plenty of room for vehicles, tools, lawn equipment, and recreational gear.Also, wired for a generator for whatever the NE weather brings.Conveniently located just minutes from shopping, restaurants, and commuter routes, this exceptional home offers the perfect combination of space, comfort, privacy, and convenience.If you've been searching for a newer home in a fantastic neighborhood with room to grow, entertain, and enjoy both indoor and outdoor living, this is one you won't want to miss!

Listed by Kathy Macgregor of McGuirk Properties,LLC

$
$
%
$/month over payments
Federal 30-year interest rate: 6.76% last updated on Sep 10, 2026
* All Figures are estimates. Check with your bank or proposed mortgage company for actual interest rates.
This product uses the FRED® API but is not endorsed or certified by the Federal Reserve Bank of St. Louis.

Save FavoriteSchedule TourAsk A QuestionMore Details

281 Okemo Trailside Extension Ludlow VT 05149

MLS Number 5075179

  • Condo
  • PricePerSqFt 833.33
  • Square Feet 1,842
  • Bedrooms 4
  • New Contruction Existing

Rare private location overlooking a lovely mountain stream and just steps from the Sachem ski trail. Four bedroom townhome on sunny south end of the building offers an open floor plan centered by a wood burning fireplace and accented by a wrap around deck. Kitchen includes updated flooring and appliances. Separate dining room adjoins a spacious living room with open beam cathedral ceiling. Intimate primary suite on top floor includes a privacy balcony overlooking a peaceful wooded setting. Primary bath includes updated skylit whirlpool tub, glass enclosed shower, flooring, fixtures, and lighting. Three additional bedrooms, including one with woodburing fireplace, occupy the ground floor and include an updated bath and laundry room with slop sink, and cedar lined sauna. Mechanicals have recently been updated as well. Additional features include a rough sawn pine mudroom leading out to a rear deck with two private ski closets, and interior spaces accented by stone flooring.

Listed by Andre Menard of Mary W. Davis Realtor & Assoc.,Inc.

$
$
%
$/month over payments
Federal 30-year interest rate: 6.76% last updated on Sep 10, 2026
* All Figures are estimates. Check with your bank or proposed mortgage company for actual interest rates.
This product uses the FRED® API but is not endorsed or certified by the Federal Reserve Bank of St. Louis.

Virtual TourSave FavoriteSchedule TourAsk A QuestionMore Details
28 Kasnet Drive Rye NH 03870

Rye, NH28 Kasnet Drive

Price$895,000

Est. Mortgage: $/month

Pending

MLS Number 5055944

  • Condo
  • PricePerSqFt 430.29
  • Square Feet 2,080
  • Bedrooms 3
  • New Contruction Pre-Construction

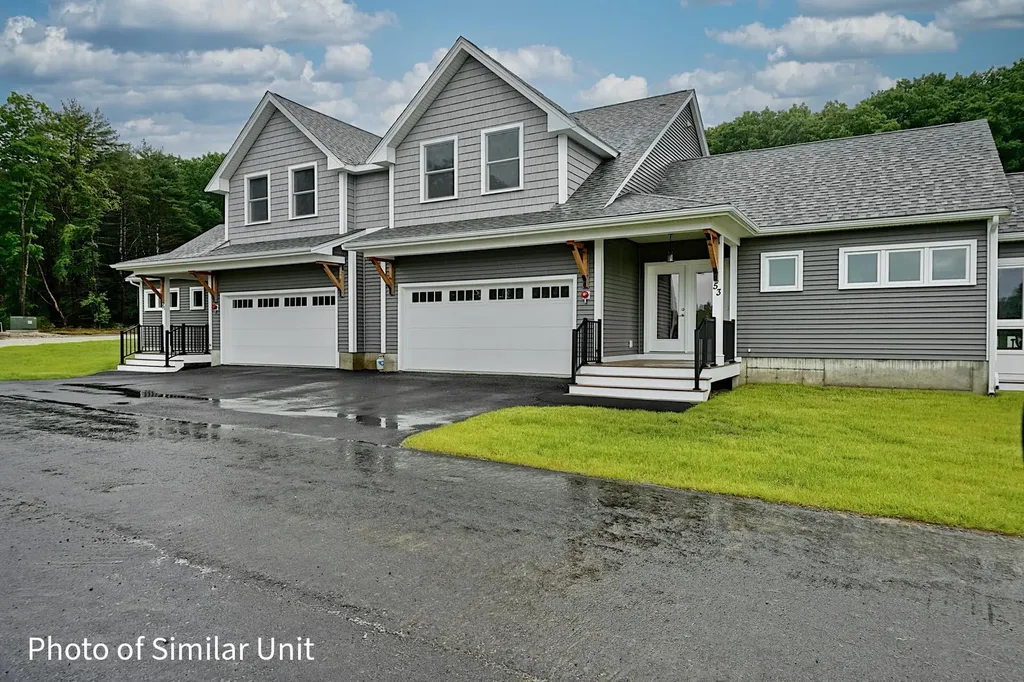
New construction by Chinburg Builders-one of the Seacoast's premier builders-this end unit at Village at Rye Place offers refined living with rare privacy and a true sense of community. Nestled on the edge of the neighborhood with woods on one side and greenspace on the other, enjoy your wraparound porch, shared backyard walkways, and quiet side yard. Thoughtfully designed for first-floor living, this home features a spacious kitchen with island, open-concept dining and living area with optional fireplace, and soaring vaulted ceilings. Upstairs offers two oversized bedrooms with optional layouts including an additional bedroom and full bath-creating up to 4 bedrooms and 3.5 baths. Stroll across the street to Southport Kitchen & Bar, New England Pickleball Club, and more. Beaches, golf, trails, and downtown Portsmouth are just minutes away. Anticipated close Fall 2026. Showings restricted to Open Houses. Open House to be held at 44 Fowler Drive on Saturday from 10:30 am to 12:00 pm.

Listed by Brett Mulvey of Tate & Foss Sotheby's International Rlty

$
$
%
$/month over payments
Federal 30-year interest rate: 6.76% last updated on Sep 10, 2026
* All Figures are estimates. Check with your bank or proposed mortgage company for actual interest rates.
This product uses the FRED® API but is not endorsed or certified by the Federal Reserve Bank of St. Louis.

Virtual TourSave FavoriteSchedule TourAsk A QuestionMore Details
768 Jobs Creek Road Sunapee NH 03782

MLS Number 5092600

  • Condo
  • PricePerSqFt 1075.72
  • Square Feet 1,464
  • Bedrooms 2
  • New Contruction Existing

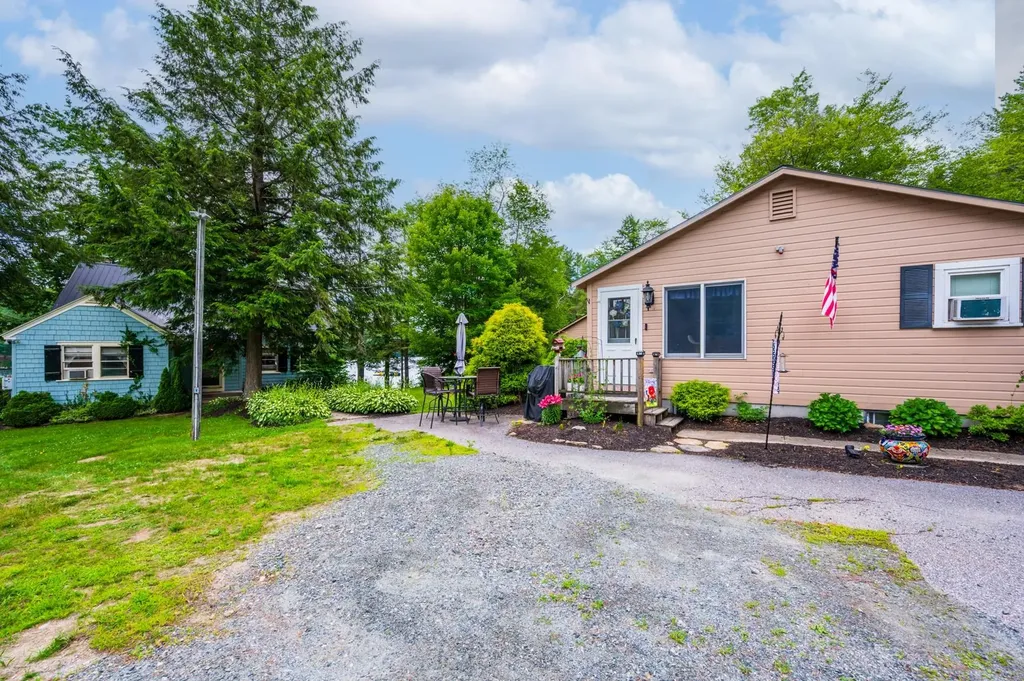
Don't miss this rare opportunity to own a piece of Lake Sunapee. Introducing Loon Landing at Jobs Creek, a brand new 6-unit condo association. Set on 1.1 common acres with 294 feet of shared waterfront, each condo includes its own private boat slip for easy lake access. Unit 3 offers the potential for a 1,600 square foot foundation allowing for construction of a home in excess of 3,200 square feet pending town approval. Imagine endless summer fun on the lake with friends and family boating, kayaking, fishing, or paddle boarding right from your doorstep. Lake Sunapee spans three towns, New London, Sunapee, and Newbury and covers 4,085 acres with a maximum depth of 112 feet. With 11 islands and 3 lighthouses, it's one of New Hampshire's most desirable destinations for boating, exploring, and waterfront living. The location offers convenient access to both recreation and everyday amenities, just minutes from I-89 and close to everything the Lake Sunapee region has to offer. Only 30 minutes to Dartmouth Health and the Upper Valley for dining, entertainment, and shopping. Boston is about 1.5 hours away, while the center of New London and Sunapee Harbor are just 10 minutes away for restaurants, shopping, farmers markets, summer concerts, and theater. Mount Sunapee Resort is 15 minutes away for summer and winter recreation. Loon Landing at Jobs Creek offers a chance to enjoy Lake Sunapee living with, shared waterfront, and your own boat slip, the ultimate lakeside retreat! *Showings begin at the Open House on Saturday, June 6th, from 11:00 am - 2:00 pm.

Listed by O'Halloran Group and Jason Bell of KW Coastal and Lakes & Mountains Realty/N.London

$
$
%
$/month over payments
Federal 30-year interest rate: 6.76% last updated on Sep 10, 2026
* All Figures are estimates. Check with your bank or proposed mortgage company for actual interest rates.
This product uses the FRED® API but is not endorsed or certified by the Federal Reserve Bank of St. Louis.

Save FavoriteSchedule TourAsk A QuestionMore Details

37-14 Harbor Way Wolfeboro NH 03894

MLS Number 5108315

  • Condo
  • PricePerSqFt 372.92
  • Square Feet 2,400
  • Bedrooms 4
  • New Contruction Existing

Welcome to 37 14 Harbor Way on Lake Winnipesaukee, offering carefree lakefront living with timeless style. This immaculate 4-bedroom, 4-bath waterfront home enjoys unobstructed lake views across three beautifully finished levels, set amid manicured grounds in highly sought-after Winter Harbor. The open-concept main level features hardwood floors, a spacious kitchen, dining, and living area with a wood fireplace, all opening to a private sundeck with electric awning-ideal for entertaining or relaxing lakeside. Upstairs, the primary suite captures stunning lake views, joined by two additional bedrooms and a full bath.The walk-out lower level offers a sunlit family room featuring a wall of custom book cases, a cozy wood stove, 4th bedroom, 3/4 bath and laundry room with access to a private patio. The deck is being replaced this month at the sellers expense. An oversized garage is included. Pine Harbor spans 34 acres with 34 residences and 703' of pristine shoreline, featuring a sandy beach, sunset deck, dock/mooring usage, kayak storage, and a pickleball/tennis court and only minutes to downtown Wolfeboro restaurants and shopping.

Listed by Fae Moore of BHHS Verani Wolfeboro

$
$
%
$/month over payments
Federal 30-year interest rate: 6.76% last updated on Sep 10, 2026
* All Figures are estimates. Check with your bank or proposed mortgage company for actual interest rates.
This product uses the FRED® API but is not endorsed or certified by the Federal Reserve Bank of St. Louis.

Virtual TourSave FavoriteSchedule TourAsk A QuestionMore Details

11 Senna Way Moultonborough NH 03254

MLS Number 5102988

  • Condo
  • PricePerSqFt 449.07
  • Square Feet 2,168
  • Bedrooms 3
  • New Contruction Existing

Enjoy the Lake Winnipesaukee lifestyle in this beautifully renovated 3-bedroom, 2-bath home, just a 2-minute walk to 300 feet of shared waterfront featuring a large sandy beach and docking facilities. Designed for year-round enjoyment, this home was extensively rebuilt in 2021 when it was lifted, expanded, and set on a foundation. Additional improvements included new windows, siding, and numerous energy-efficiency upgrades. Inside, warm maple flooring flows throughout the open-concept living, dining, and kitchen areas. The thoughtfully designed kitchen features stainless steel appliances, abundant cabinetry, a coffee bar with a second sink, and an impressive 24-foot quartz countertop, ideal for entertaining. The dining area is highlighted by a stunning Ambrosia maple ceiling, while the primary bedroom offers a cathedral ceiling accented with pine beadboard. The building is offered with a perpetual ground lease which provides shared access to common areas including exceptional waterfront amenities for the 17-unit Deepwood Lodges HOA. Amenities include eight 23-foot boat dock spaces (the last published dock schedule indicates availability for all weeks except week of 8/1), four moorings, a sandy beach, picnic and play areas, and recreational equipment including kayaks, a paddleboard, and other small watercraft. Additional association information is available in the attached documents. Whether you're seeking a year-round residence, vacation getaway, or investment in the Lakes Region, this property combines modern comfort, low-maintenance ownership, and outstanding access to one of New Hampshire's most treasured lakes. Seller is a licensed real estate agent.

Listed by Danielle McIntosh and Robert Williams of Coldwell Banker Realty Center Harbor NH

$
$
%
$/month over payments
Federal 30-year interest rate: 6.76% last updated on Sep 10, 2026
* All Figures are estimates. Check with your bank or proposed mortgage company for actual interest rates.
This product uses the FRED® API but is not endorsed or certified by the Federal Reserve Bank of St. Louis.

Save FavoriteSchedule TourAsk A QuestionMore Details

81 Blood Road Hollis NH 03049

Hollis, NH81 Blood Road

Price$895,000

Est. Mortgage: $/month

Pending

MLS Number 5108597

  • Residential Single Family
  • PricePerSqFt 340.05
  • Full Bath 1
  • Address 81 Blood Road
  • Construction Existing

AGENTS PLEASE SEE NON-PUBLIC REMARKS. Escape to the serenity of 81 Blood Road, where quintessential New England charm meets custom luxury. Situated on a bucolic, private 5-acre lot, this stunning home offers the perfect balance of peaceful seclusion and refined comfort in the heart of desirable Hollis, NH. Step inside to discover a true entertainer's dream: a gourmet chef's kitchen designed for the culinary enthusiast, featuring sleek honed granite countertops, premium stainless steel appliances, and abundant workspace. The home is bathed in natural light, featuring elegant sunrooms on both sides, perfect for morning coffee, a quiet reading nook, or enjoying the changing New England seasons year-round. The interior layout is both practical and impressive, highlighted by a lovely family room privately tucked over the two-car attached garage, an ideal space for a home theater, recreation room, or private guest retreat. For those seeking even more space, the walkout lower level provides excellent potential for a home gym, workshop, or future finished living area with easy access to the yard. Outside, your private 5-acre sanctuary offers a lush backdrop for outdoor living, gardening, and recreation. Located in the prestigious Hollis school district and just minutes from local orchards and major commuter routes, this property offers a rare combination of privacy and convenience. Don't miss the opportunity to own this exceptional Hollis retreat. Schedule your private showing today!

Listed by Kate Rice of RE/MAX Synergy

$
$
%
$/month over payments
Federal 30-year interest rate: 6.76% last updated on Sep 10, 2026
* All Figures are estimates. Check with your bank or proposed mortgage company for actual interest rates.
This product uses the FRED® API but is not endorsed or certified by the Federal Reserve Bank of St. Louis.

Virtual TourSave FavoriteSchedule TourAsk A QuestionMore Details

125 Hollins Road Haverhill NH 03765

Haverhill, NH125 Hollins Road

Price$895,000

Est. Mortgage: $/month

MLS Number 5105069

  • Land
  • PricePerSqFt 6088.44
  • Village Pike
  • Address 125 Hollins Road
  • Acreage 147

Build your Dream Home or Vacation escape on this pristine 147 acres +/- Surveyed parcel in Beautiful Haverhill/Pike with Mountain Views. This property is unlike raw Wilderness lots, it will save thousands in startup costs. Electricity is already there and runs through the entire lot. Enjoy wide open space with beautiful fields and Water Frontage on the Oliverian Brook that runs along Mount Moosilauke Highway, Rte 25. Enjoy low property taxes and frontage on two Town/State Roads, approximately 30 minutes to Hanover NH. Investors and Developers take note, Haverhill has minimal planning and building restrictions. The property also includes a 26 acre Gravel Pit and Rail Trail access.

Listed by Eleanor Bezanson of Country Style Realty

$
$
%
$/month over payments
Federal 30-year interest rate: 6.76% last updated on Sep 10, 2026
* All Figures are estimates. Check with your bank or proposed mortgage company for actual interest rates.
This product uses the FRED® API but is not endorsed or certified by the Federal Reserve Bank of St. Louis.

Save FavoriteSchedule TourAsk A QuestionMore Details

Broker Reciprocity 

Copyright 2026 PrimeMLS, Inc. All rights reserved. This information is deemed reliable, but not guaranteed. The data relating to real estate displayed on this display comes in part from the IDX Program of PrimeMLS. The information being provided is for consumers’ personal, non-commercial use and may not be used for any purpose other than to identify prospective properties consumers may be interested in purchasing. Data last updated September 17, 2026 6:52 AM UTC
