SIGN UP or LOG IN 's Account

Log in to see your saved listings or edit your searches:

No account? Sign up now to save searches, listings, and get tailored listing notifications. It's free, opt-out anytime.

Find Your New Home

Sign Up Today!

Get fresh listings via email, save your favorite listings, match with similar properties, and unlock additional property info.

Create Your Account

Do not fill in this field:

Already have an account? Log in

and narrow your search. If you have fewer than 200 results, you can save your search.

Albany VT Mobile Real Estate

r=2641-2652
11 Senna Way Moultonborough NH 03254

MLS Number 5102988

  • Condo
  • PricePerSqFt 449.07
  • Square Feet 2,168
  • Bedrooms 3
  • New Contruction Existing

Enjoy the Lake Winnipesaukee lifestyle in this beautifully renovated 3-bedroom, 2-bath home, just a 2-minute walk to 300 feet of shared waterfront featuring a large sandy beach and docking facilities. Designed for year-round enjoyment, this home was extensively rebuilt in 2021 when it was lifted, expanded, and set on a foundation. Additional improvements included new windows, siding, and numerous energy-efficiency upgrades. Inside, warm maple flooring flows throughout the open-concept living, dining, and kitchen areas. The thoughtfully designed kitchen features stainless steel appliances, abundant cabinetry, a coffee bar with a second sink, and an impressive 24-foot quartz countertop, ideal for entertaining. The dining area is highlighted by a stunning Ambrosia maple ceiling, while the primary bedroom offers a cathedral ceiling accented with pine beadboard. The building is offered with a perpetual ground lease which provides shared access to common areas including exceptional waterfront amenities for the 17-unit Deepwood Lodges HOA. Amenities include eight 23-foot boat dock spaces (the last published dock schedule indicates availability for all weeks except week of 8/1), four moorings, a sandy beach, picnic and play areas, and recreational equipment including kayaks, a paddleboard, and other small watercraft. Additional association information is available in the attached documents. Whether you're seeking a year-round residence, vacation getaway, or investment in the Lakes Region, this property combines modern comfort, low-maintenance ownership, and outstanding access to one of New Hampshire's most treasured lakes. Seller is a licensed real estate agent.

Listed by Danielle McIntosh and Robert Williams of Coldwell Banker Realty Center Harbor NH

$
$
%
$/month over payments
Federal 30-year interest rate: 6.76% last updated on Sep 10, 2026
* All Figures are estimates. Check with your bank or proposed mortgage company for actual interest rates.
This product uses the FRED® API but is not endorsed or certified by the Federal Reserve Bank of St. Louis.

Save FavoriteSchedule TourAsk A QuestionMore Details

37-14 Harbor Way Wolfeboro NH 03894

MLS Number 5108315

  • Condo
  • PricePerSqFt 372.92
  • Square Feet 2,400
  • Bedrooms 4
  • New Contruction Existing

Welcome to 37 14 Harbor Way on Lake Winnipesaukee, offering carefree lakefront living with timeless style. This immaculate 4-bedroom, 4-bath waterfront home enjoys unobstructed lake views across three beautifully finished levels, set amid manicured grounds in highly sought-after Winter Harbor. The open-concept main level features hardwood floors, a spacious kitchen, dining, and living area with a wood fireplace, all opening to a private sundeck with electric awning-ideal for entertaining or relaxing lakeside. Upstairs, the primary suite captures stunning lake views, joined by two additional bedrooms and a full bath.The walk-out lower level offers a sunlit family room featuring a wall of custom book cases, a cozy wood stove, 4th bedroom, 3/4 bath and laundry room with access to a private patio. The deck is being replaced this month at the sellers expense. An oversized garage is included. Pine Harbor spans 34 acres with 34 residences and 703' of pristine shoreline, featuring a sandy beach, sunset deck, dock/mooring usage, kayak storage, and a pickleball/tennis court and only minutes to downtown Wolfeboro restaurants and shopping.

Listed by Fae Moore of BHHS Verani Wolfeboro

$
$
%
$/month over payments
Federal 30-year interest rate: 6.76% last updated on Sep 10, 2026
* All Figures are estimates. Check with your bank or proposed mortgage company for actual interest rates.
This product uses the FRED® API but is not endorsed or certified by the Federal Reserve Bank of St. Louis.

Virtual TourSave FavoriteSchedule TourAsk A QuestionMore Details

81 Blood Road Hollis NH 03049

Hollis, NH81 Blood Road

Price$895,000

Est. Mortgage: $/month

Pending

MLS Number 5108597

  • Residential Single Family
  • PricePerSqFt 340.05
  • Full Bath 1
  • Address 81 Blood Road
  • Construction Existing

AGENTS PLEASE SEE NON-PUBLIC REMARKS. Escape to the serenity of 81 Blood Road, where quintessential New England charm meets custom luxury. Situated on a bucolic, private 5-acre lot, this stunning home offers the perfect balance of peaceful seclusion and refined comfort in the heart of desirable Hollis, NH. Step inside to discover a true entertainer's dream: a gourmet chef's kitchen designed for the culinary enthusiast, featuring sleek honed granite countertops, premium stainless steel appliances, and abundant workspace. The home is bathed in natural light, featuring elegant sunrooms on both sides, perfect for morning coffee, a quiet reading nook, or enjoying the changing New England seasons year-round. The interior layout is both practical and impressive, highlighted by a lovely family room privately tucked over the two-car attached garage, an ideal space for a home theater, recreation room, or private guest retreat. For those seeking even more space, the walkout lower level provides excellent potential for a home gym, workshop, or future finished living area with easy access to the yard. Outside, your private 5-acre sanctuary offers a lush backdrop for outdoor living, gardening, and recreation. Located in the prestigious Hollis school district and just minutes from local orchards and major commuter routes, this property offers a rare combination of privacy and convenience. Don't miss the opportunity to own this exceptional Hollis retreat. Schedule your private showing today!

Listed by Kate Rice of RE/MAX Synergy

$
$
%
$/month over payments
Federal 30-year interest rate: 6.76% last updated on Sep 10, 2026
* All Figures are estimates. Check with your bank or proposed mortgage company for actual interest rates.
This product uses the FRED® API but is not endorsed or certified by the Federal Reserve Bank of St. Louis.

Virtual TourSave FavoriteSchedule TourAsk A QuestionMore Details

125 Hollins Road Haverhill NH 03765

Haverhill, NH125 Hollins Road

Price$895,000

Est. Mortgage: $/month

MLS Number 5105069

  • Land
  • PricePerSqFt 6088.44
  • Village Pike
  • Address 125 Hollins Road
  • Acreage 147

Build your Dream Home or Vacation escape on this pristine 147 acres +/- Surveyed parcel in Beautiful Haverhill/Pike with Mountain Views. This property is unlike raw Wilderness lots, it will save thousands in startup costs. Electricity is already there and runs through the entire lot. Enjoy wide open space with beautiful fields and Water Frontage on the Oliverian Brook that runs along Mount Moosilauke Highway, Rte 25. Enjoy low property taxes and frontage on two Town/State Roads, approximately 30 minutes to Hanover NH. Investors and Developers take note, Haverhill has minimal planning and building restrictions. The property also includes a 26 acre Gravel Pit and Rail Trail access.

Listed by Eleanor Bezanson of Country Style Realty

$
$
%
$/month over payments
Federal 30-year interest rate: 6.76% last updated on Sep 10, 2026
* All Figures are estimates. Check with your bank or proposed mortgage company for actual interest rates.
This product uses the FRED® API but is not endorsed or certified by the Federal Reserve Bank of St. Louis.

Save FavoriteSchedule TourAsk A QuestionMore Details

12 Lakeview Circle Croydon NH 03773

Croydon, NH12 Lakeview Circle

Price$895,000

Est. Mortgage: $/month

MLS Number 5110102

  • Residential Single Family
  • PricePerSqFt 393.41
  • Full Bath 2
  • Address 12 Lakeview Circle
  • Construction Existing

12 Lakeview Circle immediately separates itself from the ordinary. Privately positioned within a peaceful Croydon community with access to Loon Lake, this remarkable home showcases exceptional craftsmanship, beautiful natural materials, and thoughtful architectural detail throughout. Inside, a striking beech staircase, rich wood flooring, soaring ceilings, and a dramatic two-story natural stone fireplace create an unforgettable first impression. A wall of windows fills the living space with natural light, while French doors open to an expansive covered porch and deck offering exceptional space for relaxing, dining, and entertaining. The kitchen features custom cabinetry, quartz countertops, Venetian glass lighting, and Miele and Viking stainless-steel appliances. The open layout flows naturally into the dining and living areas, while a dedicated media room and integrated sound system add even more space for entertaining. The primary suite offers cathedral ceilings, a private balcony, and a beautifully appointed marble bath. Additional bedrooms, multiple baths, a home office/study, and a finished walkout lower level provide excellent flexibility. Recent improvements include a new geothermal main furnace in 2024, electrical upgrades, and a new well expansion tank and pump control unit. An attached two-car heated garage, abundant storage, and many furnishings included with the sale add to the turnkey appeal. Residents enjoy a private association beach with approximately 455 feet of shoreline on Loon Lake, low HOA fees, and easy access to Lake Sunapee and Mount Sunapee. Croydon is also known for school-choice opportunities and a favorable tax rate. The craftsmanship, woodwork, stone, and overall character of this home truly need to be experienced in person.

Listed by Buddy Howe of Coldwell Banker LIFESTYLES

$
$
%
$/month over payments
Federal 30-year interest rate: 6.76% last updated on Sep 10, 2026
* All Figures are estimates. Check with your bank or proposed mortgage company for actual interest rates.
This product uses the FRED® API but is not endorsed or certified by the Federal Reserve Bank of St. Louis.

Save FavoriteSchedule TourAsk A QuestionMore Details

123 Spruce Lane New London NH 03257

New London, NH123 Spruce Lane

Price$895,000

Est. Mortgage: $/month

Pending

MLS Number 5105619

  • Residential Single Family
  • PricePerSqFt 524.93
  • Full Bath 1
  • Address 123 Spruce Lane
  • Construction Existing

This charming, energy-efficient three-bedroom home enjoys a private setting in the heart of New London. The main level features open-concept living centered around an inviting living room with a fireplace and a sun-splashed sunroom. The gourmet kitchen offers abundant storage and versatile cooking options. A serene first-floor primary suite includes a luxurious spa-inspired bath, while a private den provides the perfect retreat. The lower level offers a spacious family room and two generously sized en-suite bedrooms. Great Pines is a lovely community of 22 homes located on the edge of the New London village. Walk to the post office, grocery, shops, hospital and services. Minutes to Bucklin Beach on Little Lake Sunapee!

Listed by Pamela Perkins of Four Seasons Sotheby's Int'l Realty

$
$
%
$/month over payments
Federal 30-year interest rate: 6.76% last updated on Sep 10, 2026
* All Figures are estimates. Check with your bank or proposed mortgage company for actual interest rates.
This product uses the FRED® API but is not endorsed or certified by the Federal Reserve Bank of St. Louis.

Virtual TourSave FavoriteSchedule TourAsk A QuestionMore Details

18 Mast Road Manchester NH 03102

Manchester, NH18 Mast Road

Price$895,000

Est. Mortgage: $/month

MLS Number 5109781

  • Multifamily
  • PricePerSqFt 196.27
  • Address 18 Mast Road
  • Units 4
  • Bathroom 4

Majestically perched on the corner of Mast Road & Varney Street is where this "ONE OF A KIND" 4-FAMILY Brownstone (Once a private mansion) sits on 1/3 acre featuring two HUGE "TEXAS SIZED" 4-Room 2-Bedroom units boasting private South facing covered sun balconies and two LARGE versatile 4-room units can be used as 1- or 2-bedroom rentals also w/private decks. STUNNING period architectural woodwork, hardwood floors, high ceilings and flawlessly maintained throughout including three new heating systems, vinyl windows, newly paved driveway, coin-op laundry, parking for 6 cars & oversized 2-car garage (rented @ $100.00/mo. each). Residents pay all separate utilities ensuring strong cash flow for investor. Unit #3 is vacant allowing for ideal "Owner occupancy" for new owner. Gross Income $95,400.00 w/$20,434.00 expenses (includes taxes). One of Manchester's MOST RECOGNIZABLE PROPERTIES in now within your reach !!! Showings begin Thursday Sept. 17 @ 2:00 to 3:00 and again at 5:00 to 6:00 by appointment. "OPERATORS ARE STANDING BY !,,

Listed by Pierre Peloquin of Pierre Peloquin Realty

$
$
%
$/month over payments
Federal 30-year interest rate: 6.76% last updated on Sep 10, 2026
* All Figures are estimates. Check with your bank or proposed mortgage company for actual interest rates.
This product uses the FRED® API but is not endorsed or certified by the Federal Reserve Bank of St. Louis.

Virtual TourSave FavoriteSchedule TourAsk A QuestionMore Details

67 Plain Cemetery Road Weathersfield VT 05151

MLS Number 5108084

  • Residential Single Family
  • PricePerSqFt 360.48
  • Full Bath 2
  • Village Perkinsville
  • Construction Existing

Stunning Contemporary on 7.6 acres - Sunny, Bright, and beautifully designed, this gorgeous home showcases exceptional workmanship, thoughtful details, and a wonderful connection to the outdoors. A gracious entrance lined with pear and cherry trees on this paved circular driveway, with center planting beds with seasonal blooming plants (roses, hostas, lilies, sunflowers, hydrangeas) and beautiful stonework, creates an impressive first arrival. Inside the heart of the home is the spectacular kitchen, featuring custom cabinetry, granite countertops, a country sink, and a gorgeous Elmira retro stove. The kitchen flows seamlessly into the dining and living areas with Oak floors, soaring vaulted ceilings, floor-to-ceiling windows, and a custom stone gas fireplace that creates a warm and inviting gathering space. French doors open to a spacious deck overlooking breathtaking views of Mount Ascutney. The first-floor primary en suite offers privacy and convenience with direct access to the deck and saltwater hot tub and a luxurious bath featuring beautiful tile and stonework, a walk-in shower, and a soaking tub. A second bedroom, 3/4 bath, and spacious hallway with an office and the mudroom provide direct access from the attached two-car garage. A lovely four-season sunroom overlooks the expansive backyard and is ideal for enjoying the changing seasons. Upstairs, a long balcony overlooks the living room space below, and a second en suite bedroom provides comfortable accommodations for family or guests. The finished lower level offers even more living and entertaining space, including a large family room with cherry-wood floors, a generous game room, half bath, abundant storage, a bulkhead, and a utility room. Set on 7.6 acres in a fantastic location, this property offers privacy, beautiful views, and easy access to recreation. Stoughton Pond Recreation Area is just moments away, with a boat launch for kayaking and canoeing. Okemo Mountain is approximately 30 minutes away.

Listed by Karen Wilson of TPW Real Estate

$
$
%
$/month over payments
Federal 30-year interest rate: 6.76% last updated on Sep 10, 2026
* All Figures are estimates. Check with your bank or proposed mortgage company for actual interest rates.
This product uses the FRED® API but is not endorsed or certified by the Federal Reserve Bank of St. Louis.

Save FavoriteSchedule TourAsk A QuestionMore Details

14 Juliana Avenue Nashua NH 03064
Pending

MLS Number 5092760

  • Residential Single Family
  • PricePerSqFt 370.02
  • Full Bath 1
  • Address 14 Juliana Avenue
  • Construction New Construction

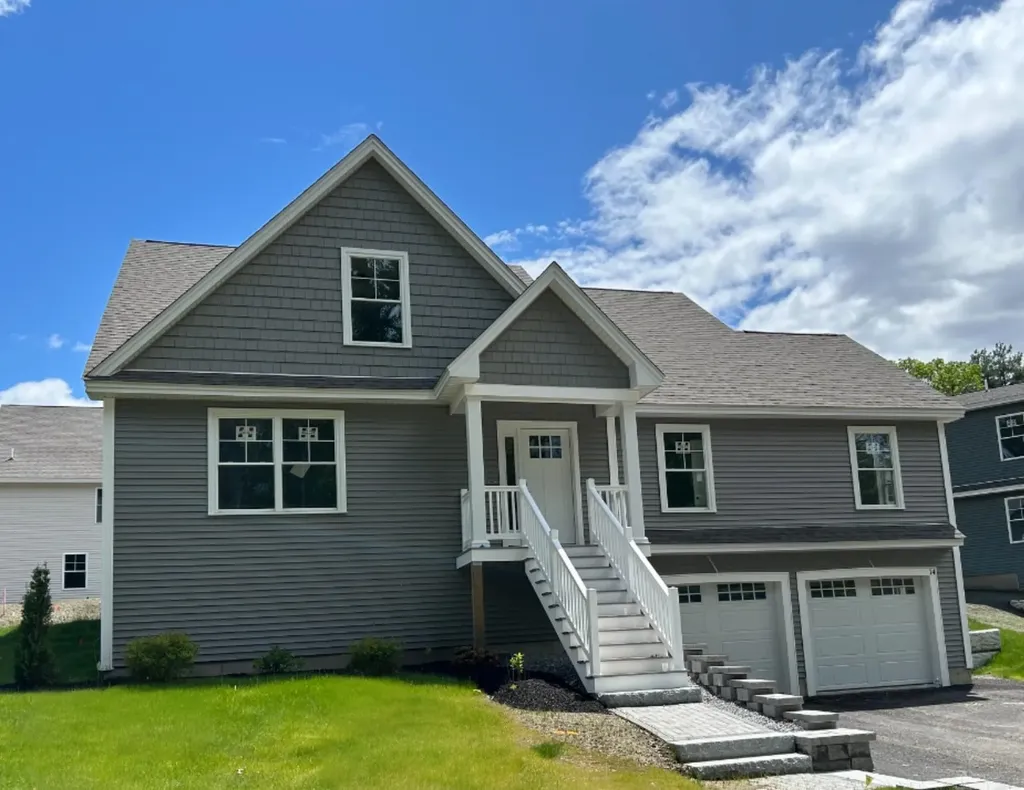
Flexible floorplan for multi-generational living. First floor Primary Suite plus two additional bedrooms, bonus room and full bath on the 2nd floor.

Listed by Cheryl Kisiday of Keller Williams Gateway Realty

$
$
%
$/month over payments
Federal 30-year interest rate: 6.76% last updated on Sep 10, 2026
* All Figures are estimates. Check with your bank or proposed mortgage company for actual interest rates.
This product uses the FRED® API but is not endorsed or certified by the Federal Reserve Bank of St. Louis.

Save FavoriteSchedule TourAsk A QuestionMore Details

30 Elm Street Whitefield NH 03598

Whitefield, NH30 Elm Street

Price$892,500

Est. Mortgage: $/month

MLS Number 5109363

  • Multifamily
  • PricePerSqFt 119.03
  • Address 30 Elm Street
  • Units 10
  • Acreage 0.21

An excellent opportunity to acquire a 10-unit multifamily portfolio in Whitefield, New Hampshire, consisting of an 8-unit multifamily property and an adjacent duplex. Significant capital improvements and renovations have already been completed, while meaningful value-add potential remains for the next owner. Property Highlights 10 total units across two adjacent lots: 8-unit multifamily property & Adjacent 2-unit duplex 7 of the 8 units have been renovated 1 unit is ready for renovation, providing an opportunity to implement the new owner's vision 9 out of 10 units are currently occupied Current in-place rents: $10,325/month Pro-forma rents: $13,100/month Approximately $2,775/month of additional rental upside Basement of the 8-unit has been completely rebuilt, including: New main carrying beam, structural supports and floor joists New water heaters New oil tank in 8 Unit Recent exterior improvements include a new roof and vinyl siding Substantial renovation work has already been completed, reducing the amount of heavy lifting required to capture additional upside Value-Add Opportunity The property offers an attractive combination of existing cash flow, completed improvements, and remaining upside. With seven of the eight units renovated in the 8 unit and significant structural and exterior improvements already completed, an investor can focus on lease-up, renovation of the remaining unit, and continued rent optimization. The property is being offered below the in-hand appraisal value for the completed project, creating the potential for immediate value and additional upside through execution of the remaining improvements.

Listed by Nicole Canavan of Rune Stone Realty

$
$
%
$/month over payments
Federal 30-year interest rate: 6.76% last updated on Sep 10, 2026
* All Figures are estimates. Check with your bank or proposed mortgage company for actual interest rates.
This product uses the FRED® API but is not endorsed or certified by the Federal Reserve Bank of St. Louis.

Save FavoriteSchedule TourAsk A QuestionMore Details

12 Juliana Avenue Nashua NH 03064
Pending

MLS Number 5065075

  • Residential Single Family
  • PricePerSqFt 370.02
  • Full Bath 1
  • Address 12 Juliana Avenue
  • Construction New Construction

Flexible floorplan for multi-generational living. First floor Primary Suite plus two additional bedrooms, bonus room and full bath on the 2nd floor.

Listed by Cheryl Kisiday of Keller Williams Gateway Realty

$
$
%
$/month over payments
Federal 30-year interest rate: 6.76% last updated on Sep 10, 2026
* All Figures are estimates. Check with your bank or proposed mortgage company for actual interest rates.
This product uses the FRED® API but is not endorsed or certified by the Federal Reserve Bank of St. Louis.

Save FavoriteSchedule TourAsk A QuestionMore Details

1 Southgate Drive Londonderry NH 03053

Londonderry, NH1 Southgate Drive

Price$890,140

Est. Mortgage: $/month

MLS Number 5107681

  • Residential Single Family
  • PricePerSqFt 372.13
  • Full Bath 1
  • Address 1 Southgate Drive
  • Construction To Be Built

Showings Available, By Appointment. Welcome to Southgate, Londonderry's newest community featuring beautifully crafted new construction single-family homes in one of Southern New Hampshire's most desirable locations. These thoughtfully designed homes offer modern open-concept floor plans, stylish kitchens, spacious living areas and designer-inspired finishes throughout. Built with quality craftsmanship and today's energy-efficient construction standards, Southgate homes are designed for comfort, convenience and low-maintenance living. Buyers will appreciate the flexible layouts ideal for entertaining, working from home and everyday living. Features may include spacious primary suites, modern kitchens, central air conditioning, energy-efficient systems and quality curated finished finishes throughout. Located in highly sought-after Londonderry, NH, Southgate offers convenient access to shopping, dining, schools, golf courses and major commuter routes including I-93 for easy travel to Manchester, Nashua and the Massachusetts border. Enjoy the perfect balance of peaceful neighborhood living and everyday convenience. Limited homes available, Southgate offers a rare opportunity to own a brand-new home in a premier Southern New Hampshire community. TO BE BUILT HOME. Similar home to see nearby. Reasonable facsimile photos shown.

Listed by Moe Archambault of Moe Marketing Realty Group

$
$
%
$/month over payments
Federal 30-year interest rate: 6.76% last updated on Sep 10, 2026
* All Figures are estimates. Check with your bank or proposed mortgage company for actual interest rates.
This product uses the FRED® API but is not endorsed or certified by the Federal Reserve Bank of St. Louis.

Virtual TourSave FavoriteSchedule TourAsk A QuestionMore Details

Broker Reciprocity 

Copyright 2026 PrimeMLS, Inc. All rights reserved. This information is deemed reliable, but not guaranteed. The data relating to real estate displayed on this display comes in part from the IDX Program of PrimeMLS. The information being provided is for consumers’ personal, non-commercial use and may not be used for any purpose other than to identify prospective properties consumers may be interested in purchasing. Data last updated September 17, 2026 7:53 AM UTC