SIGN UP or LOG IN 's Account

Log in to see your saved listings or edit your searches:

No account? Sign up now to save searches, listings, and get tailored listing notifications. It's free, opt-out anytime.

Find Your New Home

Sign Up Today!

Get fresh listings via email, save your favorite listings, match with similar properties, and unlock additional property info.

Create Your Account

Do not fill in this field:

Already have an account? Log in

and narrow your search. If you have fewer than 200 results, you can save your search.

Albany VT Mobile Real Estate

r=2653-2664
12 Juliana Avenue Nashua NH 03064
Pending

MLS Number 5065075

  • Residential Single Family
  • PricePerSqFt 370.02
  • Full Bath 1
  • Address 12 Juliana Avenue
  • Construction New Construction

Flexible floorplan for multi-generational living. First floor Primary Suite plus two additional bedrooms, bonus room and full bath on the 2nd floor.

Listed by Cheryl Kisiday of Keller Williams Gateway Realty

$
$
%
$/month over payments
Federal 30-year interest rate: 6.76% last updated on Sep 10, 2026
* All Figures are estimates. Check with your bank or proposed mortgage company for actual interest rates.
This product uses the FRED® API but is not endorsed or certified by the Federal Reserve Bank of St. Louis.

Save FavoriteSchedule TourAsk A QuestionMore Details

1 Southgate Drive Londonderry NH 03053

Londonderry, NH1 Southgate Drive

Price$890,140

Est. Mortgage: $/month

MLS Number 5107681

  • Residential Single Family
  • PricePerSqFt 372.13
  • Full Bath 1
  • Address 1 Southgate Drive
  • Construction To Be Built

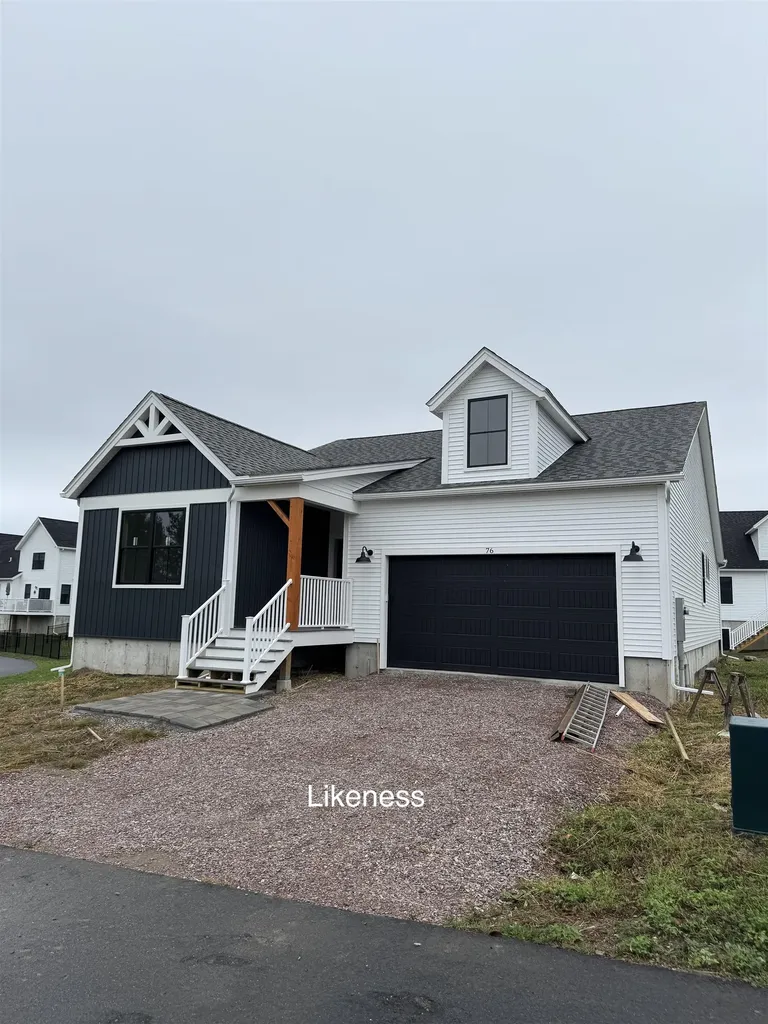
Showings Available, By Appointment. Welcome to Southgate, Londonderry's newest community featuring beautifully crafted new construction single-family homes in one of Southern New Hampshire's most desirable locations. These thoughtfully designed homes offer modern open-concept floor plans, stylish kitchens, spacious living areas and designer-inspired finishes throughout. Built with quality craftsmanship and today's energy-efficient construction standards, Southgate homes are designed for comfort, convenience and low-maintenance living. Buyers will appreciate the flexible layouts ideal for entertaining, working from home and everyday living. Features may include spacious primary suites, modern kitchens, central air conditioning, energy-efficient systems and quality curated finished finishes throughout. Located in highly sought-after Londonderry, NH, Southgate offers convenient access to shopping, dining, schools, golf courses and major commuter routes including I-93 for easy travel to Manchester, Nashua and the Massachusetts border. Enjoy the perfect balance of peaceful neighborhood living and everyday convenience. Limited homes available, Southgate offers a rare opportunity to own a brand-new home in a premier Southern New Hampshire community. TO BE BUILT HOME. Similar home to see nearby. Reasonable facsimile photos shown.

Listed by Moe Archambault of Moe Marketing Realty Group

$
$
%
$/month over payments
Federal 30-year interest rate: 6.76% last updated on Sep 10, 2026
* All Figures are estimates. Check with your bank or proposed mortgage company for actual interest rates.
This product uses the FRED® API but is not endorsed or certified by the Federal Reserve Bank of St. Louis.

Virtual TourSave FavoriteSchedule TourAsk A QuestionMore Details

0 Shattuck Hill Road Derby VT 05829

Derby, VT0 Shattuck Hill Road

Price$890,000

Est. Mortgage: $/month

MLS Number 5089847

  • Land
  • PricePerSqFt 24715.36
  • Address 0 Shattuck Hill Road
  • Acreage 36.01
  • Area VT-Orleans

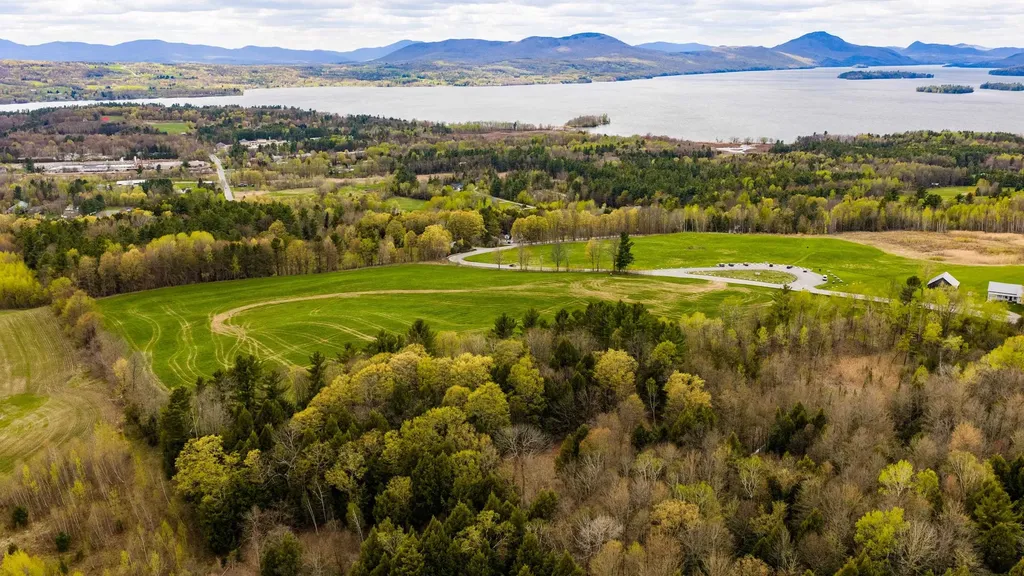
A rare opportunity to own 36.01 stunning acres atop Shattuck Hill Road in Derby with breathtaking views of Lake Memphremagog and the surrounding mountains. Offering a beautiful mix of open meadow and wooded acreage, this property feels like a blank slate ready for someone to bring their vision to life. Whether you dream of building a private estate, creating a family retreat, exploring development potential, or simply owning a piece of the Northeast Kingdom, this property offers the setting to make it happen. With over 1,800 feet of road frontage, Residential 1 zoning, trails, privacy, and sweeping views in nearly every direction, the possibilities here are truly exceptional. Perhaps most remarkable is the location - peaceful and scenic while remaining just minutes from shopping, dining, recreation, and all the conveniences of town.

Listed by Hannah Burrill of KW Vermont

$
$
%
$/month over payments
Federal 30-year interest rate: 6.76% last updated on Sep 10, 2026
* All Figures are estimates. Check with your bank or proposed mortgage company for actual interest rates.
This product uses the FRED® API but is not endorsed or certified by the Federal Reserve Bank of St. Louis.

Save FavoriteSchedule TourAsk A QuestionMore Details

22 Lang Drive Essex VT 05452

Essex, VT22 Lang Drive

Price$890,000

Est. Mortgage: $/month

MLS Number 5107199

  • Residential Single Family
  • PricePerSqFt 324.58
  • Full Bath 2
  • Address 22 Lang Drive
  • Construction Existing

Discover this rare property where community convenience and privacy effortlessly intertwine. Situated in the highly sought after Woodlands at Lang Farm neighborhood, this home offers an unparalleled setting, secluded by mature woods that form your own personal oasis. The tree-lined drive leads away from the main road and towards the peace and quiet of the outdoors, opening up to the sprawling property on over 2 acres. The heart of the home centers around an open-concept kitchen with island, stainless appliances, updated lighting, and cherry cabinets, that flows into an intimate living space with wood-burning brick fireplace and a glass door opening to the back deck that creates seamless indoor-outdoor entertaining. A set of pocket doors open to the great room that integrates the living and dining areas into one fluid, light-filled space, perfect for transitioning from dinner parties to fireside conversation. The tiled mudroom with direct entry from the 2-car garage provides a convenient spot for a drop zone with a coat closet and first floor half bath. The main level primary suite serves as a private sanctuary with a glass door that opens directly to the deck and en suite bath with a soaking tub, separate shower, and walk-in closet with ample storage. Upstairs, two large, carpeted guest bedrooms share an updated full bath with new vanity. Head through the small office space with cedar closet and skylight to the sizable rec room with space to lounge, play, or workout. Laundry is located in the full basement with abundant storage space. Outdoors is where this property truly shines - the expansive deck wraps the rear of the home offering space to barbecue, a sitting area with retractable awning, and hot tub to have a soak and unwind from the day. The detached carriage house includes a one-car garage and second level that could be finished for additional living space. Enjoy close proximity to local amenities, then escape back to your private woodsy haven.

Listed by Carolyn Weaver of Vermont Real Estate Company

$
$
%
$/month over payments
Federal 30-year interest rate: 6.76% last updated on Sep 10, 2026
* All Figures are estimates. Check with your bank or proposed mortgage company for actual interest rates.
This product uses the FRED® API but is not endorsed or certified by the Federal Reserve Bank of St. Louis.

Save FavoriteSchedule TourAsk A QuestionMore Details

1 Mastin Drive Newmarket NH 03857

Newmarket, NH1 Mastin Drive

Price$890,000

Est. Mortgage: $/month

MLS Number 5108987

  • Residential Single Family
  • PricePerSqFt 484.49
  • Full Bath 2
  • Address 1 Mastin Drive
  • Construction Existing

A rare opportunity to own a home with the land next door. Set in a private and beautifully established setting in Newmarket, 1 & 3 Mastin Drive offer a distinctive combination of character, natural beauty, privacy and future potential. The offering includes the thoughtfully crafted residence at 1 Mastin (.97 acre) together with the adjoining parcel at 3 Mastin (1.4 acre), creating an exceptional sense of space and privacy rarely found in the Seacoast market. The home reflects quality construction and timeless character, highlighted by a durable metal roof, charming office/parlor, inviting living spaces and beautifully tended gardens. Beyond the gardens, a wooded path leads toward the Piscassic River, with access along the rear of the property. While the kitchen, baths and flooring are ready for updating, the home's underlying quality and character provide a wonderful foundation for the next owner to bring their vision to life. The adjoining 3 Mastin parcel is considered a buildable lot by the Town of Newmarket Planning Office. Municipal water and sewer are available at the street, along with underground utilities. Enjoy the privacy and additional land today, with flexibility and future potential tomorrow. The location offers an easy walk to downtown along with both Junior and Senior High Schools. There is convenient access to the area's many trail systems, including the Piscassic Greenway, encompassing 316 acres and 3.5 miles of blazed trails. 1 & 3 Mastin Drive are being offered together. Buyers are encouraged to conduct their own due diligence regarding the development potential of 3 Mastin Drive and all applicable zoning, permitting, site, soil and construction requirements. Showings begin at open house on Saturday September 12 from 10:00-12:00.

Listed by Sandra Chaisson of Gibson Sotheby's International Realty

$
$
%
$/month over payments
Federal 30-year interest rate: 6.76% last updated on Sep 10, 2026
* All Figures are estimates. Check with your bank or proposed mortgage company for actual interest rates.
This product uses the FRED® API but is not endorsed or certified by the Federal Reserve Bank of St. Louis.

Save FavoriteSchedule TourAsk A QuestionMore Details

3517 Duck Pond Road Waterford VT 05819

Waterford, VT3517 Duck Pond Road

Price$890,000

Est. Mortgage: $/month

MLS Number 5104364

  • Residential Single Family
  • PricePerSqFt 342.04
  • Full Bath 2
  • Address 3517 Duck Pond Road
  • Construction Existing

Barn swallows sweep across the open fields at dusk and a gentle night mist settles softly into the hollow. Set on over 30 acres of classic farmland, this magnificent 19th-century vintage, three bedroom farmhouse embodies the timeless romance of Vermont living. Start your mornings on the sweeping wrap-around farmer's porch, greeting the day as cows head out to pasture and local wildlife catches your eye across the quiet landscape. Vibrant perennial gardens, split rail fencing and classic hand-built stone walls frame the residence, grounding it in historic New England charm. Inside, the home effortlessly bridges its rich heritage with modern efficiency. Marvel at the wide-plank wood flooring, four stately brick fireplaces, soaring high ceilings, and huge windows that drench the living spaces in natural light while framing breathtaking pastoral views. Steeped in history, this home has truly seen it all-it even conceals a secret staircase! Carefully upgraded for peace of mind, modern features include: Net-metered solar for ultra-efficient energy/A durable standing-seam metal roof/A poured, dry, full basement providing exceptional storage and structural integrity. The fully updated first floor primary en suite has a private entry, think extended family or STR possibilities? Located in the heart of the Northeast Kingdom, Vermont's premier outdoor recreational paradise, you're minutes from Burke Mountain, the world-renowned Kingdom Trails, Cannon Mountain, the Connecticut River Valley, the Lamoille Valley Rail Trail and the extensive VAST snowmobile network. Bikers-jump on a quiet gravel trail right out your front door! Waterford is at the intersections of both I-91 and I-93, minutes from St. Johnsbury, VT or Littleton, NH and just three hours from both Boston and Montreal. Best of all, Waterford residents enjoy choice at the high school level, adding exceptional educational freedom to an incredible lifestyle property. There is a walk through 3D tour with the listing.

Listed by Robin Migdelany of Four Seasons Sotheby's Int'l Realty

$
$
%
$/month over payments
Federal 30-year interest rate: 6.76% last updated on Sep 10, 2026
* All Figures are estimates. Check with your bank or proposed mortgage company for actual interest rates.
This product uses the FRED® API but is not endorsed or certified by the Federal Reserve Bank of St. Louis.

Virtual TourSave FavoriteSchedule TourAsk A QuestionMore Details

53 Boulder Path Road Waterville Valley NH 03215

MLS Number 5102191

  • Condo
  • PricePerSqFt 506.26
  • Square Feet 1,996
  • Bedrooms 3
  • New Contruction Existing

One Valley Place - A unique 3-unit condo association in the coveted north end of beautiful Waterville Valley. This elegant 3 bdrm, 2,000 sq/ft condo has 2 bedroom en-suites, sleeps like a 4 bdrm including the loft space, and has a detached one car garage! One Valley Place #1 lives like a single family home - high end finishes and detailed craftsmanship throughout. Upon entering, you'll find a welcoming entryway with ski locker, coat closet, storage bench, & 1/2 bath. The gourmet chef's kitchen is adorned with beautiful granite and outfitted with a gas-fired stove, "built-in" refrigerator, and plenty of workspace. The expansive dining room overlooks the covered porch, private gazebo and tennis courts. Cozy and serene, the living room features a large granite-surround wood burning fireplace hearth - a stunning focal point. Beautiful custom built-in cabinets complete the space. Upstairs, there's 3 separate sleeping quarters including 2 en-suites - each with their own spa-like bathroom, featuring glass and granite. Stacked laundry appliances are tucked behind closet doors on this level. The loft bedroom is accessed by a beautiful stairway accented with architectural roof lines & windows - an ideal bunkroom, office, or art studio. Heading to the lower level - the second living room is the perfect spot to watch the big game or for family movie nights. The fourth bedroom is on this level, as well as a dedicated ski tuning room, utility room and 3/4 bath crafted with stone tile and glass. Last, but not least - the detached one car garage is a huge bonus - plenty of space for your vehicle, a workshop area, AND all of your outdoor toys. Conveys turn-key, nothing needs to be done here... just bring your bags! Located across the street from Snows Mtn, tennis courts and the WV Academy, it's an easy walk to the golf club, and so close to XC ski/bike/hiking trail access. Ideal location for year-round outdoor fun! Don't delay, snow season will be here before you know it - WMAC $900

Listed by Tess Roper Weglarz of Roper Real Estate

$
$
%
$/month over payments
Federal 30-year interest rate: 6.76% last updated on Sep 10, 2026
* All Figures are estimates. Check with your bank or proposed mortgage company for actual interest rates.
This product uses the FRED® API but is not endorsed or certified by the Federal Reserve Bank of St. Louis.

Save FavoriteSchedule TourAsk A QuestionMore Details

73 Liberty Lane South Burlington VT 05403

South Burlington, VT73 Liberty Lane

Price$889,900

Est. Mortgage: $/month

Pending

MLS Number 5065286

  • Residential Single Family
  • PricePerSqFt 425.18
  • Full Bath 2
  • Address 73 Liberty Lane
  • Construction Pre-Construction

Listed by Brad Dousevicz of Dousevicz Real Estate,Inc.

$
$
%
$/month over payments
Federal 30-year interest rate: 6.76% last updated on Sep 10, 2026
* All Figures are estimates. Check with your bank or proposed mortgage company for actual interest rates.
This product uses the FRED® API but is not endorsed or certified by the Federal Reserve Bank of St. Louis.

Save FavoriteSchedule TourAsk A QuestionMore Details

307 Rye Circle South Burlington VT 05403

South Burlington, VT307 Rye Circle

Price$889,900

Est. Mortgage: $/month

MLS Number 5105540

  • Residential Single Family
  • PricePerSqFt 365.31
  • Full Bath 2
  • Address 307 Rye Circle
  • Construction Existing

Located in the sought-after Rye Circle neighborhood, this beautifully maintained and energy efficient 4-bedroom home was constructed in 2018 and offers elegant modern finishes, thoughtful design, and exceptional indoor-outdoor living. Set on a landscaped .26-acre lot with a semi-private setting bordered by meadow and woods, the home welcomes you with a charming east-facing covered porch, perfect for morning coffee. The bright open floor plan features a beautifully appointed kitchen with granite countertops, stainless Whirlpool appliances, gas range, French-door refrigerator, generous pantry, and peninsula with seating for three. The kitchen flows seamlessly into the dining and living areas, where maple hardwood floors and a natural gas fireplace create a warm and inviting gathering space. Sliding doors open to a spacious west-facing deck and patio overlooking lush plantings, meadow, and wooded acreage beyond. An Otter Creek awning provides welcome shade for outdoor entertaining. Upstairs, the spacious 22x22 bonus bedroom offers multiple closets and abundant flexibility. Two additional bedrooms feature carpeting, ceiling fans, and garden views. The primary suite is highlighted by a tray ceiling and beautifully appointed bath with attractive tile, dual vanities, and a large walk-in shower with beveled glass doors. A convenient second-floor laundry completes the level. The finished lower level offers approximately 850 square feet of versatile space ideal for a family room, home gym, media room, or recreation area. The property also includes and owned 4.675 KW DC roof mounted solar array installed in 2024 which produced 5.8 MWH in 2025 which presents a significant savings on electrical costs. Ideally located near the bike path, local schools, shopping, and restaurants, this exceptional property combines modern comfort, privacy, and convenience in one of the area's most desirable neighborhoods.

Listed by Franz Rosenberger of Coldwell Banker Islands Realty

$
$
%
$/month over payments
Federal 30-year interest rate: 6.76% last updated on Sep 10, 2026
* All Figures are estimates. Check with your bank or proposed mortgage company for actual interest rates.
This product uses the FRED® API but is not endorsed or certified by the Federal Reserve Bank of St. Louis.

Virtual TourSave FavoriteSchedule TourAsk A QuestionMore Details

165 Georgetown Drive Barnstead NH 03225

Barnstead, NH165 Georgetown Drive

Price$889,900

Est. Mortgage: $/month

Active With Contract

MLS Number 5105977

  • Residential Single Family
  • PricePerSqFt 393.07
  • Full Bath 2
  • Address 165 Georgetown Drive
  • Construction Existing

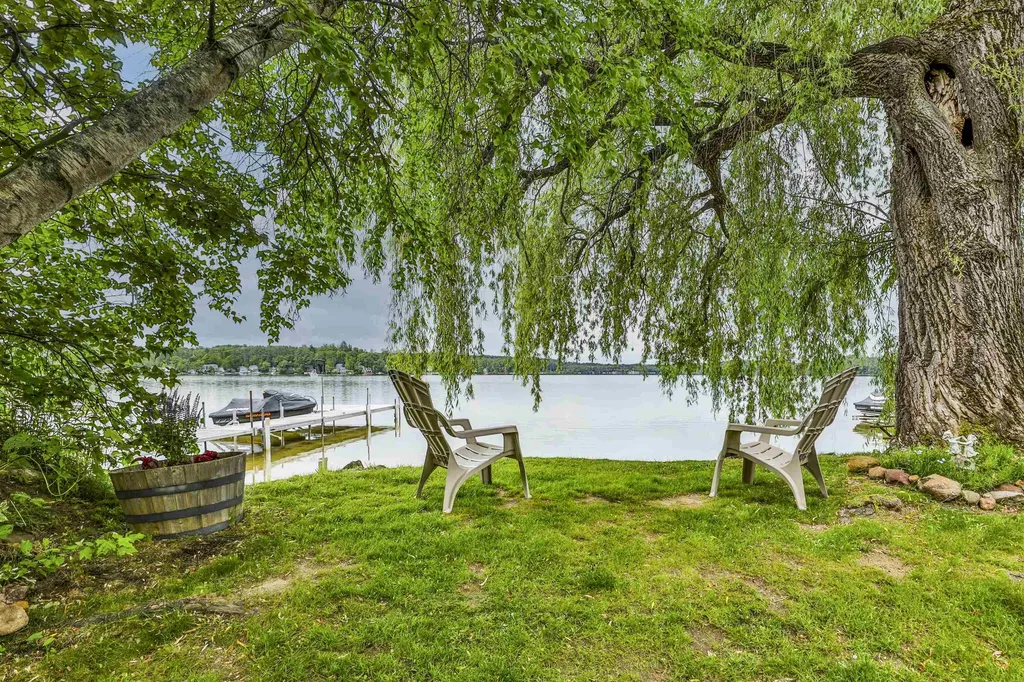
Completely renovated and move-in ready, this beautifully updated 4-bedroom, 3-bath waterfront home sits on nearly a half-acre and captures stunning sunset views. Thoughtfully reimagined, it offers five sleeping spaces and a layout ideal for both everyday living and entertaining. With a strong and consistent rental history, it also presents an exceptional investment opportunity or the ability to offset ownership costs. Inside, a bright open-concept design features an updated kitchen with new cabinetry, center island, and appliances. The living area is warm and inviting with a propane fireplace and opens to the expansive yard through multiple glass sliders, creating seamless indoor-outdoor flow. The first floor includes half bath and laundry, while bedrooms and flexible spaces accommodate guests with ease upstairs. Extensive upgrades completed in 2021 and beyond include a new roof, siding, slider doors, updated electrical and plumbing, and a 22kW whole-house Generac generator. Mitsubishi mini-splits throughout provide efficient heating and cooling, complemented by a newer water heater (2025). Interior finishes include all new vinyl flooring, trim, doors, recessed lighting, and refreshed bathrooms with updated vanities and fixtures. Outdoor living is equally impressive with a large level lawn, composite deck, fire pit area with Adirondack seating, shoreline fencing, and a new dock. A Reeds Ferry shed and thoughtful landscaping enhance both function and appeal. The garage has been upgraded with epoxy floors and insulation. Located within the desirable Locke Lake Colony Association, residents enjoy access to multiple private beaches on Locke Lake and Half Moon Lake, a marina and boat launch, two pools, sports courts and playgrounds, offering year-round recreation in the heart of the Lakes Region. With its extensive improvements and proven rental performance this property offers a true turn key opportunity.

Listed by Brie Stephens of Compass New England,LLC

$
$
%
$/month over payments
Federal 30-year interest rate: 6.76% last updated on Sep 10, 2026
* All Figures are estimates. Check with your bank or proposed mortgage company for actual interest rates.
This product uses the FRED® API but is not endorsed or certified by the Federal Reserve Bank of St. Louis.

Virtual TourSave FavoriteSchedule TourAsk A QuestionMore Details

100-102 Tucker Shore Road Belmont NH 03220

MLS Number 5091169

  • Residential Single Family
  • PricePerSqFt 588.56
  • Full Bath 1
  • Construction Existing
  • Bedrooms 5

Nestled on the quiet south side of the lake, this unique peninsula property is the kind of place families return to year after year - where mornings begin by the water, afternoons are spent swimming in the shallow shoreline, and sunsets turn into evenings with friends and family gathered lakeside. Set on a rare combination of lakefront and lakeview lots totaling .31 acres, plus an additional .08-acre waterfront parcel directly across the quiet dead-end street, this property offers an incredible opportunity to enjoy lake life as-is or completely reimagine it into something new. The property currently features both a manufactured home and an adorable seasonal summer cottage totaling 1,512 square feet with 5 bedrooms and 2 baths, creating plenty of space for guests, entertaining, and making lifelong memories. A deeded dock on the canal provides access out to the lake for boating days, while the protected shoreline offers calm, shallow water ideal for swimming, kayaking, and relaxing. Comprised of 3 lots being sold together, the possibilities here are truly special - whether you envision preserving the nostalgic charm of this classic lake retreat, renovating and expanding, creating a family compound, or starting fresh to maximize the potential of this exceptional location. Located just 10 minutes from Exit 20 with easy access to shopping, restaurants, outlets, and everything the Lakes Region has to offer, this property combines the peaceful feeling of a hidden getaway with everyday convenience. Quiet waters, nearby sandbars, and endless opportunity to create your own version of lake life - this is the kind of property buyers wait for. Open House Sunday 5/31 1pm-3pm.

Listed by Stephanie Lucas of Keller Williams Gateway Realty/Salem

$
$
%
$/month over payments
Federal 30-year interest rate: 6.76% last updated on Sep 10, 2026
* All Figures are estimates. Check with your bank or proposed mortgage company for actual interest rates.
This product uses the FRED® API but is not endorsed or certified by the Federal Reserve Bank of St. Louis.

Save FavoriteSchedule TourAsk A QuestionMore Details

5 Birch Drive Newmarket NH 03857

Newmarket, NH5 Birch Drive

Price$889,900

Est. Mortgage: $/month

MLS Number 5091324

  • Residential Single Family
  • PricePerSqFt 430.74
  • Full Bath 1
  • Address 5 Birch Drive
  • Construction To Be Built

Far beyond a typical renovation, this remarkable 4-bedroom, 3-bath home has been substantially rebuilt and expanded. Approximately 90% of the residence is brand-new construction, with only about 10% of the original home retained. The result is 2,978 square feet of beautifully designed living space offering the appearance, comfort, and efficiency of a newly built home. The centerpiece is an impressive great-room addition with soaring vaulted ceilings and expansive windows, bringing the kitchen, dining area, and living room together in one bright, open space with beautiful views. The kitchen features custom white cabinetry, quartz countertops, and an oversized 8-foot island with a built-in cooktop-perfect for cooking, entertaining, and everyday gatherings. The main level includes a spacious primary suite with a private bathroom, while red oak hardwood flooring adds warmth and character throughout the home. The finished lower level provides valuable additional living space, and the rare three-car garage offers exceptional storage and convenience. Additional highlights include all-new energy-efficient windows, two high-efficiency Rheem gas furnaces, and an on-demand tankless water heater. The exterior is equally striking, with crisp vertical siding, contrasting black windows, natural-wood entrance details, stonework, and fresh landscaping. Brand new 4 Bedroom septic system (which cost 35k). Located just minutes from downtown Newmarket, this is an extraordinary opportunity to own a nearly new home in an established and desirable neighborhood.

Listed by Jeremiah Gordon of KW Coastal and Lakes & Mountains Realty

$
$
%
$/month over payments
Federal 30-year interest rate: 6.76% last updated on Sep 10, 2026
* All Figures are estimates. Check with your bank or proposed mortgage company for actual interest rates.
This product uses the FRED® API but is not endorsed or certified by the Federal Reserve Bank of St. Louis.

Save FavoriteSchedule TourAsk A QuestionMore Details

Broker Reciprocity 

Copyright 2026 PrimeMLS, Inc. All rights reserved. This information is deemed reliable, but not guaranteed. The data relating to real estate displayed on this display comes in part from the IDX Program of PrimeMLS. The information being provided is for consumers’ personal, non-commercial use and may not be used for any purpose other than to identify prospective properties consumers may be interested in purchasing. Data last updated September 17, 2026 8:54 AM UTC