
SIGN UP or LOG IN 's Account

Log in to see your saved listings or edit your searches:

No account? Sign up now to save searches, listings, and get tailored listing notifications. It's free, opt-out anytime.

Find Your New Home

Sign Up Today!

Get fresh listings via email, save your favorite listings, match with similar properties, and unlock additional property info.

Create Your Account

Do not fill in this field:

Already have an account? Log in

and narrow your search. If you have fewer than 200 results, you can save your search.

Albany VT Mobile Real Estate

r=2713-2724
19 Sheru Lane York ME 03909

York, ME19 Sheru Lane

Price$879,000

Est. Mortgage: $/month

MLS Number 5100954

  • Residential Single Family
  • PricePerSqFt 763.02
  • Full Bath 2
  • Address 19 Sheru Lane
  • Construction Existing

Ideally situated less than a mile from both York Harbor Beach and Long Sands Beach, this beautifully re-imagined three-bedroom, two-bath split-level residence offers the perfect blend of coastal charm and modern convenience. Thoughtfully and extensively renovated throughout, this turnkey home presents an exceptional opportunity to enjoy the very best of York living. A welcoming new front entrance opens to the sun-filled main level, where a stunning renovated kitchen with new appliances serves as the heart of the home. Refinished hardwood floors flow seamlessly throughout the living spaces, while the spacious living room provides an inviting setting for both everyday living and entertaining. Just beyond, a 12' x 18' rear deck overlooks the private, fenced backyard, creating an ideal backdrop for summer gatherings, morning coffee, or quiet evenings after a day at the beach. The main level also features three well-appointed bedrooms and a beautifully updated full bath, offering comfort and style with a timeless coastal aesthetic. The lower level has been thoughtfully enhanced with all new flooring and includes a second full bath along with two versatile finished rooms perfectly suited for a home office, fitness studio, guest accommodations, media room, or additional storage and closet space. Completing the property is a one-car under garage with a new garage door, providing convenience and easy access throughout the seasons. With extensive improvements already completed, this exceptional property is truly move-in ready, allowing its next owners to simply arrive, settle in, and enjoy all that York has to offer.

Listed by Anne Erwin Real Estate of Anne Erwin Sothebys International Rlty

$
$
%
$/month over payments
Federal 30-year interest rate: 6.76% last updated on Sep 10, 2026
* All Figures are estimates. Check with your bank or proposed mortgage company for actual interest rates.
This product uses the FRED® API but is not endorsed or certified by the Federal Reserve Bank of St. Louis.

Virtual TourSave FavoriteSchedule TourAsk A QuestionMore Details

7 Harmony Drive Londonderry NH 03053

Londonderry, NH7 Harmony Drive

Price$879,000

Est. Mortgage: $/month

Pending

MLS Number 5103759

  • Residential Single Family
  • PricePerSqFt 395.95
  • Full Bath 2
  • Address 7 Harmony Drive
  • Construction Existing

Some homes are purchased. Others are carefully cultivated over time. Welcome to 7 Harmony Drive. Located at the end of a peaceful cul-de-sac on 1.75 beautifully landscaped acres, this original-owner home reflects nearly three decades of thoughtful improvements and exceptional care. Built in 1996, the property offers 2,750 square feet of finished living space with 12 rooms, 3 bedrooms, 2 full baths, and 2 half baths, including a finished walkout lower level designed for today's lifestyle and tomorrow's possibilities. At the center of the home is a beautifully renovated kitchen featuring custom cabinetry, granite countertops, designer lighting, quality appliances, and abundant workspace that opens naturally to inviting living areas highlighted by hardwood flooring, custom finishes, and a striking stone fireplace. The finished walkout lower level adds 570 square feet of flexible living space with a spacious family room, existing half bath, and sliding doors leading directly to the rear stone patio. Ideal as a guest suite, home office, recreation area, or easily converted into a fourth bedroom, it offers exceptional versatility. Outside, the property becomes a private retreat with a heated saltwater pool, multi-level Trex deck, granite retaining walls, stone patio, fire pit, irrigation system, mature landscaping, mosquito misting system, pet-friendly turf, storage shed, and outdoor entertainment area designed for relaxing or hosting family and friends. A documented history of continuous improvements including the kitchen, baths, HVAC, roof, siding, flooring, garage doors, appliances, and extensive landscaping reflects the exceptional care this home has received over nearly three decades. Convenient to Manchester, Nashua, Manchester-Boston Regional Airport, shopping, restaurants, and major commuting routes, 7 Harmony Drive offers a rare combination of privacy, comfort, and long-term stewardship.

Listed by Vince DeCesare of BHHS Verani Londonderry

$
$
%
$/month over payments
Federal 30-year interest rate: 6.76% last updated on Sep 10, 2026
* All Figures are estimates. Check with your bank or proposed mortgage company for actual interest rates.
This product uses the FRED® API but is not endorsed or certified by the Federal Reserve Bank of St. Louis.

Virtual TourSave FavoriteSchedule TourAsk A QuestionMore Details

3160 Mt. Philo Road Charlotte VT 05445

Charlotte, VT3160 Mt. Philo Road

Price$879,000

Est. Mortgage: $/month

Pending

MLS Number 5096408

  • Residential Single Family
  • PricePerSqFt 397.74
  • Full Bath 1
  • Address 3160 Mt. Philo Road
  • Construction Existing

Every small Vermont town has its iconic vintage homes-the ones that catch your eye every time you pass. This 1893 Queen Anne Victorian is one of Charlotte's finest, set on over 5 acres and lovingly cared for by the same owners for more than 40 years. A covered front porch welcomes you into the central foyer and expansive living room, where a large bay window frames Green Mountain views. Built-in bookcases, a wood-burning fireplace, and a window seat add to the room's original character and create a comfortable gathering space. At the back of the home, the eat-in kitchen features maple floors, custom cabinetry, slate countertops, and a sunny breakfast alcove that opens to the landscaped stone patio. Just off the kitchen, a mudroom with wainscoting, slate floors, and storage cubbies leads to a small back porch. An open dining room with cherry floors and an antique built-in butler's pantry completes the first floor. Upstairs, the primary suite includes a dressing area, walk-in closet, and private full bath. Two additional bedrooms are bright and spacious, with charming nooks and crannies throughout. They share a 3/4 bath and second-floor laundry with heated tile floors. The home underwent a thoughtful renovation in 1984 that added the kitchen, two baths, mudroom, and second-floor laundry, along with new plumbing and wiring throughout-no knob-and-tube wiring or cast iron. Beyond the home, the enchanting c.1860 English barn offers potential for a home business, studio, or auxiliary dwelling unit. The barn has been structurally reinforced and re-sited on a new poured concrete foundation. In 2015, the owners also installed a new state-of-the-art septic system engineered to support the existing 3-bedroom home and a future 1-bedroom ADU. These thoughtful improvements have added comfort and convenience while preserving the character and integrity that make this Charlotte home so memorable. After more than four decades as a beloved home, it is ready for its next chapter.

Listed by Margolin and von Trapp Team of Coldwell Banker Hickok and Boardman

$
$
%
$/month over payments
Federal 30-year interest rate: 6.76% last updated on Sep 10, 2026
* All Figures are estimates. Check with your bank or proposed mortgage company for actual interest rates.
This product uses the FRED® API but is not endorsed or certified by the Federal Reserve Bank of St. Louis.

Save FavoriteSchedule TourAsk A QuestionMore Details
64 East Lane Killington VT 05751

Killington, VT64 East Lane

Price$879,000

Est. Mortgage: $/month

MLS Number 5091090

  • Residential Single Family
  • PricePerSqFt 580.58
  • Full Bath 2
  • Address 64 East Lane
  • Construction Existing

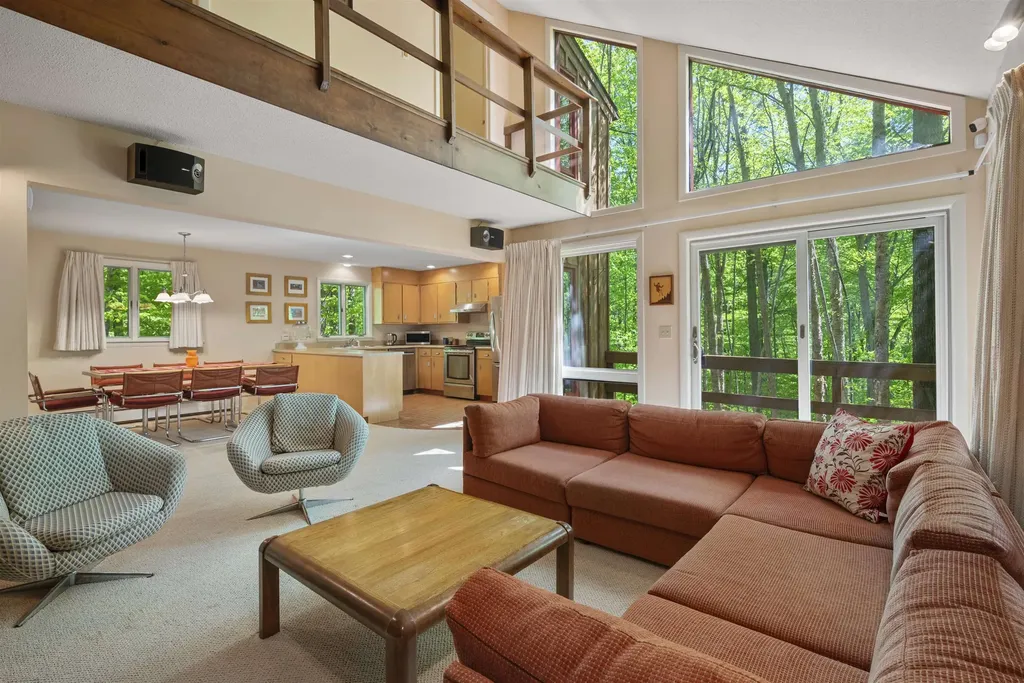
Welcome to your family's new vacation home! First time ever offered for sale by the original owner who used it as a family retreat. Located on 1.8 private acres, consisting of two lots +/- 0.9 acres each, one with a custom built four-bedroom home while the other offers the possibility of building another home. Just minutes to the lifts and action on Killington Road, the property is located at the end of a cul-de-sac with an unobstructed view of the mountains across Route 4. 64 East Lane is a modern looking ski house with a unique cedar exterior, steep rooflines, and a cathedral ceiling living room with a striking floor to ceiling ledge stone fireplace opposite a wall of glass overlooking the mountains. The open layout of the first floor, consisting of the kitchen, dining area and living room, is warm and functional for family gathering and entertaining. Also on the main floor is a full bedroom or den and full bathroom. On the second floor are three additional bedrooms, including the primary, and a second full bath. The dry basement is designed to be finished as a game room and additional living space. The home is well insulated, including in the interior walls. Carefully maintained over time, all large windows have been replaced and the exterior was power washed and stained recently. Come see for yourself and schedule a private showing today!

Listed by Kerry Dismuke of RE/MAX North Professionals

$
$
%
$/month over payments
Federal 30-year interest rate: 6.76% last updated on Sep 10, 2026
* All Figures are estimates. Check with your bank or proposed mortgage company for actual interest rates.
This product uses the FRED® API but is not endorsed or certified by the Federal Reserve Bank of St. Louis.

Virtual TourSave FavoriteSchedule TourAsk A QuestionMore Details

12 Taft Road Portsmouth NH 03801

Portsmouth, NH12 Taft Road

Price$879,000

Est. Mortgage: $/month

Pending

MLS Number 5106665

  • Residential Single Family
  • PricePerSqFt 750
  • Full Bath 1
  • Address 12 Taft Road
  • Construction Existing

Welcome to 12 Taft Road, a 4-bedroom home set on a private 0.42-acre lot in Portsmouth's desirable Elwyn Park neighborhood. Step inside to a bright living room that flows into the dining area and kitchen, featuring custom cherry cabinetry, Corian countertops and maple flooring. Sliding glass doors open to an oversized 12-by-18-foot deck overlooking the landscaped backyard and neighboring conservation land. Three bedrooms and a full bathroom complete this level. The finished walkout lower level offers a spacious primary suite with a gas fireplace, walk-in closet, conveniently located laundry and an attached bathroom. A large family room provides additional space to relax or entertain, while the attached two-car garage features radiant heat. Outside, enjoy a peaceful backyard setting with a beautifully maintained lawn, irrigation system and a Reeds Ferry shed offering convenient storage for lawn equipment, tools and recreational gear. The oversized deck provides the perfect place for outdoor dining, entertaining or simply enjoying the privacy of the surrounding landscape. Central air conditioning, Andersen windows, a Rinnai on-demand hot water heater, a two-year-old Weil-McLain heating system, an architectural-shingle roof and an updated electrical panel round out the home. Located in the heart of Elwyn Park, 12 Taft Road is within walking distance of Dondero Elementary School and the expansive 182-acre Urban Forestry Center, while downtown Portsmouth, area beaches, restaurants, shopping and major highways are all just minutes away. A wonderful opportunity to call one of Portsmouth's most established neighborhoods home.

Listed by Emil Uliano and Jacqueline Mee of Great Island Realty LLC

$
$
%
$/month over payments
Federal 30-year interest rate: 6.76% last updated on Sep 10, 2026
* All Figures are estimates. Check with your bank or proposed mortgage company for actual interest rates.
This product uses the FRED® API but is not endorsed or certified by the Federal Reserve Bank of St. Louis.

Virtual TourSave FavoriteSchedule TourAsk A QuestionMore Details

4 Hunters Road Bedford NH 03110

Bedford, NH4 Hunters Road

Price$879,000

Est. Mortgage: $/month

MLS Number 5090327

  • Residential Single Family
  • PricePerSqFt 294.87
  • Full Bath 2
  • Address 4 Hunters Road
  • Construction Existing

Impeccable Move In Ready...and Quick Close Possible! If you're seeking simplicity, comfort, and a truly move in ready home, VISit today! Pride of ownership and easy living shine throughout this uniquely customized home, designed for entertaining, gathering, and enjoying every season. The SPECTACULAR 23' x 25' vaulted great room features a cozy wood-burning FIREPLACE and direct access to the new deck, the perfect setting for summer dining and relaxing beyond the trees. Set in a WELCOMING NEIGHBORHOOD of winding streets ideal for walking, biking, and connecting with friends, this turnkey property offers low-maintenance living with extensive updates already completed by the sellers. Improvements include newer windows, updated kitchen and bathrooms, beautiful Brazilian cherry flooring, a commercial-grade heating system, appliances, plus a new roof, driveway, and garage doors. The eat in kitchen currently serves as the dining area, while the existing office could easily transition into a formal dining room if desired. After all, we deserve THE FREEDOM to choose how we live, and this home offers the flexibility to do just that. The spacious primary bedroom features a large walk in closet and an updated ensuite bath. Two additional second-floor bedrooms offer hardwood flooring and share another beautifully updated full bathroom. The lower level includes a heated and air-conditioned gaming room and offers excellent potential to be fully finished for additional living space. Designed for entertaining and creating memories with family and friends… Cul de sac/Great neighborhood and TOP schools. VISit today!

Listed by Marianna Vis of Four Seasons Sotheby's Int'l Realty

$
$
%
$/month over payments
Federal 30-year interest rate: 6.76% last updated on Sep 10, 2026
* All Figures are estimates. Check with your bank or proposed mortgage company for actual interest rates.
This product uses the FRED® API but is not endorsed or certified by the Federal Reserve Bank of St. Louis.

Virtual TourSave FavoriteSchedule TourAsk A QuestionMore Details
243 Skimobile Road Conway NH 03860
Pending

MLS Number 5071449

  • Condo
  • PricePerSqFt 628.76
  • Square Feet 1,398
  • Bedrooms 2
  • New Contruction New Construction

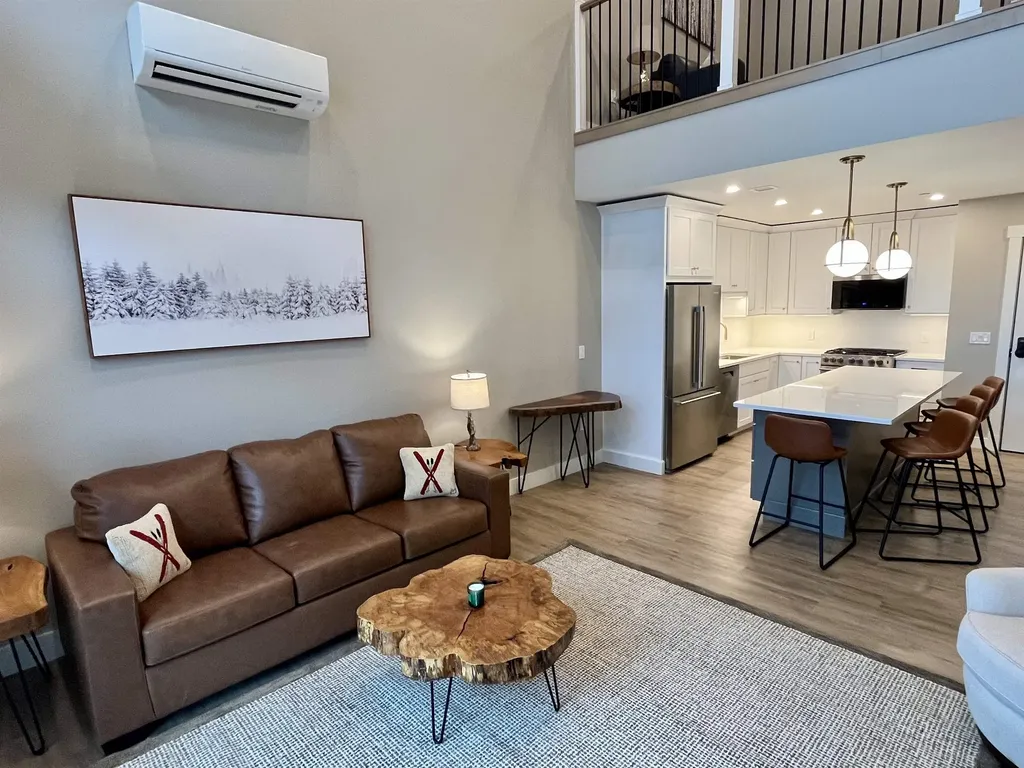
Welcome to The Lookout at Cranmore Mountain Resort in the heart of North Conway NH! There is plenty of space to create lasting memories from this stunning two-story lofted mountainside retreat. Step outside on your private balcony and enjoy the scenic, peaceful views of the surrounding area, or relax by the gas fireplace in the spacious living room after a day on the slopes. Two bedrooms, including a primary located on the first level, and ensuite located upstairs, ensures everyone can enjoy comfort and privacy. Also, a generous sized loft for additional sleeping space or entertaining. Open concept living and dining, ductless heating and cooling, in unit washer/dryer, and energy star rated stainless steel appliances. Cranmore offers year-round resort fun and entertainment including skiing right outside your door, mountain biking, hiking, the Mountain Adventure Park, and so much more. Pool and fitness memberships available to owners. Private ski lockers, and exclusive parking.

Listed by Michele Sawyer and Eileen Difeo of Coldwell Banker LIFESTYLES- Conway

$
$
%
$/month over payments
Federal 30-year interest rate: 6.76% last updated on Sep 10, 2026
* All Figures are estimates. Check with your bank or proposed mortgage company for actual interest rates.
This product uses the FRED® API but is not endorsed or certified by the Federal Reserve Bank of St. Louis.

Virtual TourSave FavoriteSchedule TourAsk A QuestionMore Details
261 Club Sugarbush North Road Warren VT 05674

MLS Number 5081052

  • Condo
  • PricePerSqFt 443.49
  • Square Feet 1,982
  • Bedrooms 3
  • New Contruction Existing

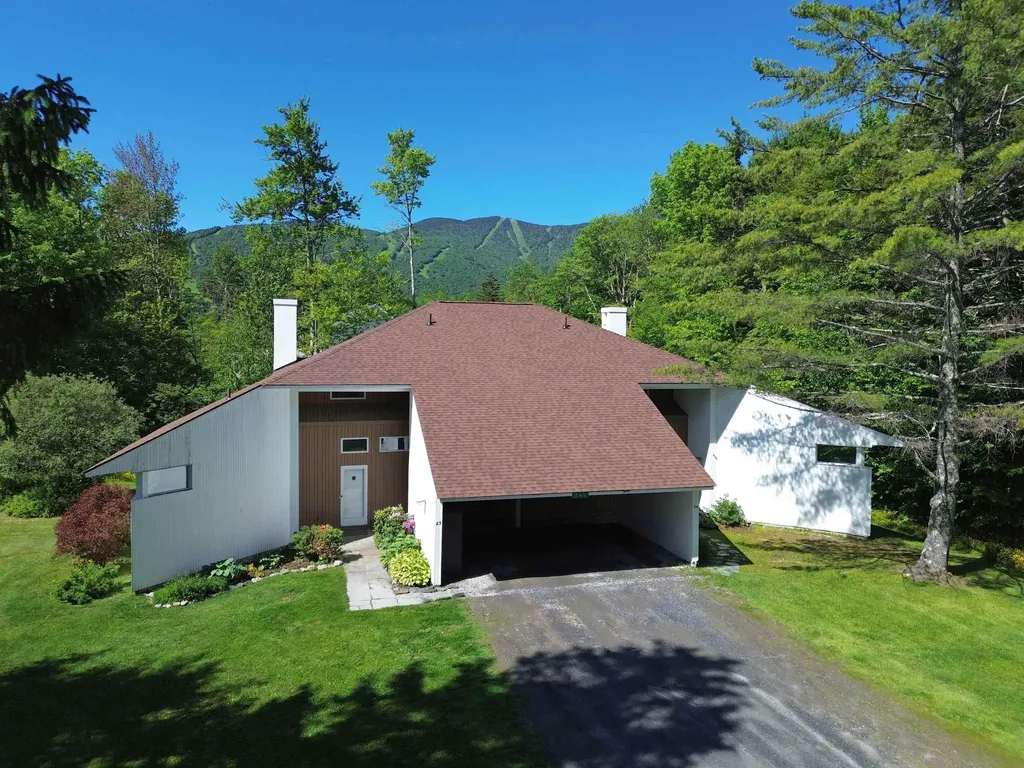
This tastefully remodeled 3 bedroom, 3½ bath end unit in the sought-after Club Sugarbush community offers style, comfort, and convenience. The light-filled open living, dining, and kitchen area features a new fireplace surround, updated kitchen, a new wet bar, hardwood flooring, updated lighting, and a wall of windows with ski trail views. A fully enclosed three-season sun room extends from the main living space, perfect for relaxing or entertaining. The first floor primary suite includes hardwood floors, a completely renovated ensuite bath, and a private home office or lounge area with its own covered porch. Additional highlights include a newly updated main-floor half bath with laundry and generous pantry/storage space. Upstairs, you'll find two spacious bedrooms, each with a remodeled ensuite bath, and mountain views. You and your guests will enjoy the convenience of the free shuttle during the winter that runs through the complex to the slopes, and being just five minutes from the ski area, sports center, golf course, and biking trails. This beautiful turnkey unit is being sold fully furnished with few exclusions. Come home to Club Sugarbush where mountain living meets modern comfort.

Listed by Brian Shea of Sugarbush Real Estate

$
$
%
$/month over payments
Federal 30-year interest rate: 6.76% last updated on Sep 10, 2026
* All Figures are estimates. Check with your bank or proposed mortgage company for actual interest rates.
This product uses the FRED® API but is not endorsed or certified by the Federal Reserve Bank of St. Louis.

Virtual TourSave FavoriteSchedule TourAsk A QuestionMore Details

9 Loon Road Meredith NH 03253

Meredith, NH9 Loon Road

Price$879,000

Est. Mortgage: $/month

Open House

MLS Number 5105332

  • Condo
  • Next Open House: Sun 09/20 11:00 am. to 1:00 pm.
  • PricePerSqFt 534.02
  • Square Feet 2,590
  • Bedrooms 4

OPEN HOUSE 9.20 11-1pm. Welcome to Grouse Point Club, one of Meredith's most sought after gated communities on Lake Winnipesaukee. Being offered furnished, this spacious end unit residence features four bedrooms and four baths with an open concept layout designed for easy living and entertaining. Beautiful wood floors flow throughout the main living areas, while the kitchen offers granite countertops and plenty of space to gather. The main level also includes an exceptionally spacious first floor primary suite, providing comfort, privacy and convenience. A lovely screened porch offers the perfect place to relax and enjoy the fresh air. Ideally positioned close to the water and community amenities, residents enjoy access to three private sandy beaches, a private yacht club and marina facilities, two lighted tennis courts, a children's play area and beautifully maintained grounds with walking and golf cart paths. The impressive 7,000-square-foot clubhouse overlooking Lake Winnipesaukee includes a heated indoor pool, hot tub, fitness room, locker rooms, sunroom, function space with a kitchen and a rooftop deck offering beautiful lake views. Whether used as a year round residence or a Lakes Region getaway, this end unit offers comfort, convenience and an incredible opportunity to enjoy the Grouse Point lifestyle just minutes from downtown Meredith. Under 20 minutes from Gunstock Mountain Resort!!

Listed by Rachel Xavier and Sara Hazel of KW Coastal and Lakes & Mountains Realty/Meredith

$
$
%
$/month over payments
Federal 30-year interest rate: 6.76% last updated on Sep 10, 2026
* All Figures are estimates. Check with your bank or proposed mortgage company for actual interest rates.
This product uses the FRED® API but is not endorsed or certified by the Federal Reserve Bank of St. Louis.

Virtual TourSave FavoriteSchedule TourAsk A QuestionMore Details

17 Drinkwater Road Hampton Falls NH 03844

Hampton Falls, NH17 Drinkwater Road

Price$879,000

Est. Mortgage: $/month

Open House

MLS Number 5105772

  • Residential Single Family
  • Next Open House: Sat 09/19 11:00 am. to 1:00 pm.
  • PricePerSqFt 667.93
  • Full Bath 1
  • Address 17 Drinkwater Road

New price and $10,000 credit to buyer if closed by 10/30/2026. Available immediately, shown by appointment. Simply stunning and exceptionally renovated ranch home. Enjoy the carefree, easy life all on one level. No detail overlooked including central air conditioning, Quartz kitchen with island and custom oversized dining peninsula with built in wine fridge. High end stainless appliances complete the designer quality kitchen. Luxury flooring, cabinets and vanities, and lighting throughout. Enter into the living room which is perfect for entertaining as well as a dining room. The main level features the primary suite with custom tiled shower en suite bath and generous closet. There are also two additional bedrooms and a full bathroom. The lower level boasts a great room perfect for games, TV, office, all of your needs and includes a laundry closet; half bathroom and storage closet. Attached two car garage with loft above for nice storage or future use like artists loft or home office with separate entrance. Oversized deck off of the dining area is the ideal spot for summer BBQ's and lounging. The location could not be more perfect. Near a quaint town center, yet only 3 miles from the MA border and commuter route highway access. Take advantage of the unparalleled beaches and other attractions nearby.

Listed by Sarah MacBurnie of Granite State Oceans Edge

$
$
%
$/month over payments
Federal 30-year interest rate: 6.76% last updated on Sep 10, 2026
* All Figures are estimates. Check with your bank or proposed mortgage company for actual interest rates.
This product uses the FRED® API but is not endorsed or certified by the Federal Reserve Bank of St. Louis.

Save FavoriteSchedule TourAsk A QuestionMore Details
45 Blossom Road Windham NH 03087

Windham, NH45 Blossom Road

Price$877,900

Est. Mortgage: $/month

Pending

MLS Number 5093037

  • Residential Single Family
  • PricePerSqFt 301.68
  • Full Bath 2
  • Address 45 Blossom Road
  • Construction Existing

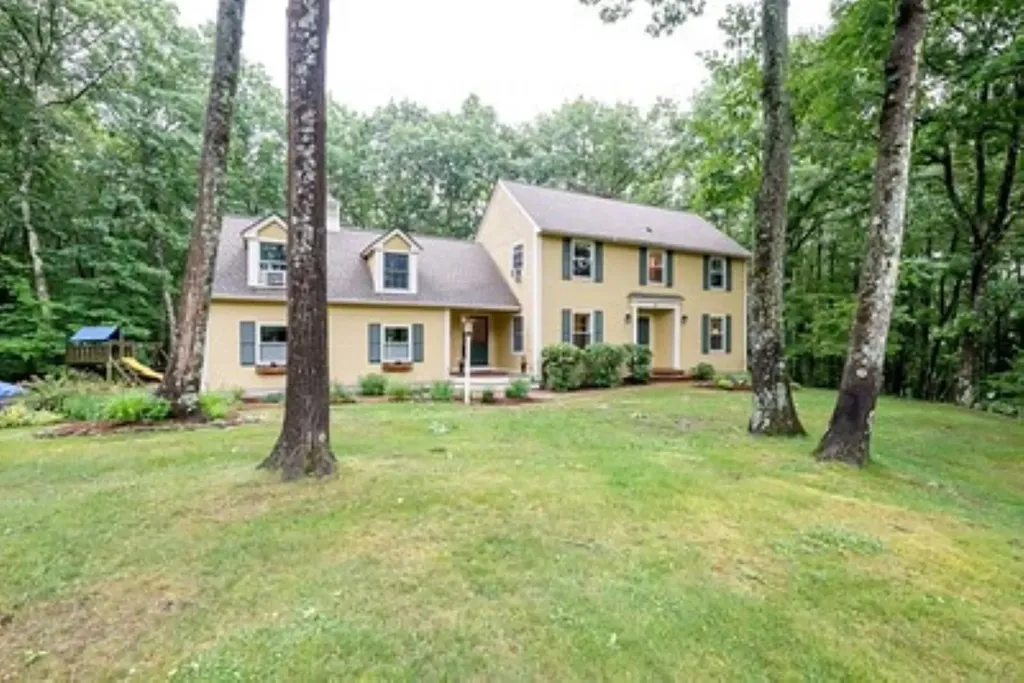
TIMELESS CHARM | Presenting 45 Blossom Road. This home has been lovingly cared for by the same family for more than 22 years. The property is set on a peaceful, beautiful lot, with over two acres of private, country landscape. There is plenty of room to relax, garden, or entertain. Enjoy the large deck - ideal for summer gatherings, morning coffee, listening to nature. Set in one of Windham's most well established neighborhoods, close to schools and major commuter routes, this 4-bedroom, 2.5-bath home offers nearly 3,000 square feet of finished living space. The spacious layout includes a kitchen that offers stainless steel appliances, granite counters, and a soft, Italian tiled backsplash. The adjoining family room is truly impressive, highlighted by soaring two-story ceilings, abundant natural light, and a stunning custom brick fireplace with a built-in blower system-creating a warm and inviting space for gathering with guests and friends. The main level also offers a formal dining room perfect for entertaining, a spacious den, or home office with elegant French doors, and a convenient first-floor laundry room, half bath, with ample storage. The attached garage provides the foundation for a home filled with memories. Upstairs, the expansive primary suite provides a private retreat with generous closet space and a beautifully renovated spa-like bath, featuring a custom tiled shower, pedestal soaking tub, and radiant heat tiled floors. Three additional generously sized bedrooms and a full bath provide flexibility for guests, or remote work. This home has been truly cherished for decades. Come and make this home as special as we have! Don't miss your opportunity to live in one of Southern New Hampshire's most desirable communities, with top-rated schools, and a close commute to Boston.

Listed by Derek Greene of Derek Greene

$
$
%
$/month over payments
Federal 30-year interest rate: 6.76% last updated on Sep 10, 2026
* All Figures are estimates. Check with your bank or proposed mortgage company for actual interest rates.
This product uses the FRED® API but is not endorsed or certified by the Federal Reserve Bank of St. Louis.

Save FavoriteSchedule TourAsk A QuestionMore Details

110 Slide Brook Road Easton NH 03580

Easton, NH110 Slide Brook Road

Price$877,000

Est. Mortgage: $/month

Active With Contract

MLS Number 5105482

  • Residential Single Family
  • PricePerSqFt 427.18
  • Full Bath 1
  • Address 110 Slide Brook Road
  • Construction Existing

16.69+/- Acres in Easton, NH with low taxes, this 2013 Presby Construction home combines thoughtful craftsmanship with a setting that feels wonderfully removed. This home checks all the boxes, and simply invites you to slow the pace of life! Step into a generous mudroom and laundry, then into a dramatic cathedral-ceilinged living room where daylight pours in and the Kinsman Range serves as the backdrop for everyday views. The custom kitchen blends butcher block and stone accents, with Vermont Soapstone counters and sink while the primary suite and half bath complete the first floor. But the screened porch may become the place you love most! A quiet corner for morning coffee, a good book, or simply watching the mountains change and the wildlife passing by. From the kitchen you'll enjoy looking out to accent gardens featuring herbs, perennials, and classic and distinctive daylilies for three seasons of beautiful color. Upstairs, an open loft leads to a private guest suite with its own bath. The mostly finished walk-out lower level adds sleeping space, family and game rooms, storage and utility areas, opening to a patio, lawn, and room to garden. Details matter: handsome soft-cherry floors, maple stair treads, an enamel wood stove upstairs and Vermont Castings downstairs, a metal roof and an on-demand generator, and a live-edge exterior for blending in with the surroundings. A 20' x 16' custom shed with electricity, workbench, and loft storage adds even more flexibility. Close to Cannon, Loon, miles of biking, hiking, and outdoor recreation just out your door. With additional clearing, the view could be enhanced. New furnace in 2019! Annual fees for road maintenance $350/year include snowplowing of road and occasional grading. This property is not in current use tax status but could easily be.

Listed by Elizabeth Horan of Badger Peabody & Smith Realty

$
$
%
$/month over payments
Federal 30-year interest rate: 6.76% last updated on Sep 10, 2026
* All Figures are estimates. Check with your bank or proposed mortgage company for actual interest rates.
This product uses the FRED® API but is not endorsed or certified by the Federal Reserve Bank of St. Louis.

Save FavoriteSchedule TourAsk A QuestionMore Details

Broker Reciprocity 

Copyright 2026 PrimeMLS, Inc. All rights reserved. This information is deemed reliable, but not guaranteed. The data relating to real estate displayed on this display comes in part from the IDX Program of PrimeMLS. The information being provided is for consumers’ personal, non-commercial use and may not be used for any purpose other than to identify prospective properties consumers may be interested in purchasing. Data last updated September 17, 2026 2:10 PM UTC
