SIGN UP or LOG IN 's Account

Log in to see your saved listings or edit your searches:

No account? Sign up now to save searches, listings, and get tailored listing notifications. It's free, opt-out anytime.

Find Your New Home

Sign Up Today!

Get fresh listings via email, save your favorite listings, match with similar properties, and unlock additional property info.

Create Your Account

Do not fill in this field:

Already have an account? Log in

and narrow your search. If you have fewer than 200 results, you can save your search.

Albany VT Mobile Real Estate

r=2725-2736
Map 7 Lot 1 Battle Street Webster NH 03303
Pending

MLS Number 5044534

  • Land
  • PricePerSqFt 8663.37
  • Acreage 101
  • Area NH-Merrimack
  • Utilities Cable at Site

Discover your dream escape on 101 beautiful acres in Webster, NH just minutes off Route 127 and only 20 minutes from Downtown Concord! NEW PRICE REDUCTION! Enjoy easy access to highways, ski areas, charming shops, and restaurants, all while surrounded by nature's beauty. A scenic 1,200-foot access road leads past a quaint orchard filled with fruit trees and blueberry bushes to a site already equipped with septic, a drilled well, and electricity-ready for your new home! Zoned for Residential and Agricultural use, this property is ideal for a year-round retreat or seasonal getaway. Explore endless adventures-hunting, hiking, farming, logging, snowmobiling, archery, four-wheeling, and more. The back of the property borders the picturesque Black River, offering opportunities for fishing, camping, and peaceful riverfront relaxation. Whether you envision a private homestead, recreational paradise, or working farm, the possibilities are endless. Buyers to verify all information. Don't miss this rare opportunity. Schedule your showing today and start making your dream a reality!

Listed by Donna Davis of American Eagle Realty

$
$
%
$/month over payments
Federal 30-year interest rate: 6.76% last updated on Sep 10, 2026
* All Figures are estimates. Check with your bank or proposed mortgage company for actual interest rates.
This product uses the FRED® API but is not endorsed or certified by the Federal Reserve Bank of St. Louis.

Save FavoriteSchedule TourAsk A QuestionMore Details

14 Prescott Heights Road Hooksett NH 03106

MLS Number 5104745

  • Residential Single Family
  • PricePerSqFt 489.92
  • Full Bath 2
  • Construction New Construction
  • Bedrooms 3

This exceptional new construction executive ranch with modern finishes and private wooded views is ready for its' first owner! Set back from the road for ultimate privacy, you are welcomed home via a charming, classic farmers porch. Enter into a soaring, light filled layout designed for seamless open-concept living where your eyes are instantly drawn straight through the grand living space to the picturesque three-season porch leading to a large composite deck, and a lush wooded backdrop beyond. Offering an uncompromised balance of style and everyday functionality, featuring soaring vaulted ceilings and warm, luxury vinyl plank flooring throughout. The airy central living space is anchored by a cozy gas fireplace with a custom timber mantel and vast windows flooding the home with light. Designed for fluid entertaining, the living room transitions effortlessly into a chef's kitchen equipped with crisp white cabinetry, classic subway tile, sleek SS appliances and an island with seating. Adjacent light-drenched dining area provides an elegant space for meals and entertaining, while a practical half bath with laundry hookups is tucked nearby. The main suite offers a serene retreat complete with a walk-in closet and French doors with private access to the deck. The ensuite bath delivers a spa-like feel with radiant heat, a deep soaking tub, a separate shower, double vanity, and water closet. There's two generous secondary bedrooms with access to a full bath with double vanity. An expansive full walkout basement provides an abundance of storage and could easily add more finished square footage with plumbing in place for a bathroom. Single story sophistication in a quiet setting, yet minutes to 93/3/101 & Manchester's airport, and 1 hour to Logan! Endless recreational activities nearby like Lake Massabesic's walking trails or boating on the Merrimack! Hooksett boasts top-rated schools including Pinkerton Academy. JOIN US AT OPEN HOUSES 9/10 - 9/13! CHECK OUT THE VIDEO!

Listed by Lisa Scacchi of Keller Williams Realty-Metropolitan

$
$
%
$/month over payments
Federal 30-year interest rate: 6.76% last updated on Sep 10, 2026
* All Figures are estimates. Check with your bank or proposed mortgage company for actual interest rates.
This product uses the FRED® API but is not endorsed or certified by the Federal Reserve Bank of St. Louis.

Virtual TourSave FavoriteSchedule TourAsk A QuestionMore Details

1427 Shadow Lake Road Glover VT 05839

Glover, VT1427 Shadow Lake Road

Price$875,000

Est. Mortgage: $/month

Pending

MLS Number 5107605

  • Residential Single Family
  • PricePerSqFt 289.35
  • Full Bath 4
  • Construction Existing
  • Bedrooms 3

Spectacular is the word for this property! Built in 2012 by the owner and no details were spared. Sitting across from Shadow Lake and offering 178 of owned waterfront including a dock for your boat. This is an ideal family compound for the summer fun or if you like rental income, the studio above the garage is ideal. The log home boasts open concept in the living room with a large wood burning fireplace for evening gatherings. Quality materials were used throughout the home and it shows. All floors in bathrooms are heated along with a towel bar that is heated. In the basement you will find a game room and a theater room. Complete with surround sound. The home features sound in every part of the house including the covered porches. There is lots of space though out this home. A full wrap around porch to take in the lake views. On the back deck relax in the outdoor jacuzzi. If you have been longing for a waterfront home with a view of the lake from all bedrooms, turn key ready, furnished, this is your home. What a beauty you will have. Call to take a look.

Listed by Cindy Sanville of Sanville Real Estate,LLC

$
$
%
$/month over payments
Federal 30-year interest rate: 6.76% last updated on Sep 10, 2026
* All Figures are estimates. Check with your bank or proposed mortgage company for actual interest rates.
This product uses the FRED® API but is not endorsed or certified by the Federal Reserve Bank of St. Louis.

Virtual TourSave FavoriteSchedule TourAsk A QuestionMore Details

65 Meek Road Lowell VT 05847

Lowell, VT65 Meek Road

Price$875,000

Est. Mortgage: $/month

MLS Number 5105213

  • Residential Single Family
  • PricePerSqFt 276.29
  • Full Bath 1
  • Address 65 Meek Road
  • Construction Existing

Do not miss out on this gorgeous Colonial Farmhouse built in 2020 with an addition doubling the size in 2024. Over 3100 sq ft. of finished living space. Modern meets rustic with its reclaimed barn beams and wood finishes. Walking into the home you are greeted in its spacious bright open kitchen featuring an Janka Executive style gas 8 burner, double oven stove, stainless appliances, an oversized island with antique sink and seating for 4, custom cabinetry, designer light fixtures and a walk-in pantry. The first floor also features and open concept dining area and cozy den/living room with radiant floor heating leading out to the wrap around farmer's porch, a full bathroom, a working pantry and utility room. The 2nd floor of the original structure features 2 bedrooms, one with a full walk-in closet, a playroom, a 3/4 bath with ceramic tile and pebble stone shower and laundry area. The new addition features the great room with cathedral ceilings, floor to ceiling windows for gorgeous natural lighting and the Primary suite with walk-in closet and 3/4 bath with ceramic tiled and pebble stone spa shower. The finished basement features a full working kitchen and office. Two car heated garage with 220 wiring. The outside consists of over 4 acres of loving landscaping features established and fruit bearing apple trees, blueberry, raspberry and blackberry bushes, strawberry beds and garden spaces. A 9x20 patio, above ground pool, 8x10 Amish Shed and a 28x34 heated shop. Seller has many walking trails and firepit area set up. Less than 20 miles to one of Vermont's biggest Ski Resorts, Jay Peak and Jay Peak Water Park, approx 25 minutes to Newport and Montgomery Ctr. This is the place to be to experience all of Vermont's 4 seasons in their glory. Schedule your viewing today!

Listed by Renee Patterson of United Country Real Estate Mike Jarvis Group Inc

$
$
%
$/month over payments
Federal 30-year interest rate: 6.76% last updated on Sep 10, 2026
* All Figures are estimates. Check with your bank or proposed mortgage company for actual interest rates.
This product uses the FRED® API but is not endorsed or certified by the Federal Reserve Bank of St. Louis.

Save FavoriteSchedule TourAsk A QuestionMore Details

92 Lock Street Nashua NH 03064

Nashua, NH92 Lock Street

Price$875,000

Est. Mortgage: $/month

MLS Number 5105449

  • Multifamily
  • PricePerSqFt 208.33
  • Address 92 Lock Street
  • Units 5
  • Bathroom 5

Rare opportunity to own this 5-unit multifamily property at 92 Lock Street in Nashua, offered for sale for the first time since 1962! This long-held investment property features a desirable unit mix consisting of one spacious 4-BR unit and four 1-BR units, providing flexibility & strong income potential. The units offer a combination of updates along with opportunities for the next owner to make additional improvements & add value over time. Centrally located with convenient access to shopping, dining, commuter routes, and area amenities, the property also offers off-street parking for all tenants, a 2-car garage, an additional 1-car garage, and a full basement providing valuable storage & utility space. For the savvy investor, additional opportunities may exist to improve efficiencies & separate utilities, helping reduce owner-paid expenses & potentially increase future cash flow. With a mix of unit sizes, ample parking, garage space, & value-add potential, this property is well suited for an investor looking to expand or establish a multifamily portfolio. All units are currently occupied by tenants-at-will, offering additional flexibility for a new owner's plans. Quick closing possible. A unique opportunity to purchase a property that has remained under the same ownership for more than six decades-bring your ideas and unlock the next chapter of this Nashua multifamily investment. Group showings with pre-approved buyers - reach out to see if this could be your next investment!

Listed by Jeanne Bowers of REAL Broker NH,LLC

$
$
%
$/month over payments
Federal 30-year interest rate: 6.76% last updated on Sep 10, 2026
* All Figures are estimates. Check with your bank or proposed mortgage company for actual interest rates.
This product uses the FRED® API but is not endorsed or certified by the Federal Reserve Bank of St. Louis.

Save FavoriteSchedule TourAsk A QuestionMore Details

99 Palm Street Nashua NH 03060

Nashua, NH99 Palm Street

Price$875,000

Est. Mortgage: $/month

Pending

MLS Number 5105726

  • Multifamily
  • PricePerSqFt 302.14
  • Address 99 Palm Street
  • Units 4
  • Bathroom 4

Group Showings at the Open House, Saturday, 12:30-2:00 PM Hard to Find Four-family investment opportunity. Off-street parking, a three-car garage, and a private backyard in Nashua! This well-positioned property offers a unique configuration with two spacious duplex-style units, each offering two levels of living with 3 bedrooms and 1 bathroom, plus two additional lower-level units, each offering 1 bedroom and 1 bathroom. The property provides flexibility for investors or an owner occupant looking to live in one unit while generating rental income from the others. Each unit features a private entrance, separate utilities, and washer/dryer hookups, providing desirable independence for tenants and ease of management for the owner. The main units offer attic storage, vinyl windows, and other practical features add to the property's appeal. Outside, the property truly stands out with 11 off-street parking spaces, a three-car garage, and a fenced backyard with a grassy area, valuable amenities in a multi-family property. All four units are currently leased month-to-month, offering flexibility for a new owner. Whether you're looking to expand your investment portfolio or purchase a multi-family property with owner-occupant potential, 99 Palm Street offers four units, strong parking, garage space, and outdoor space in a convenient Nashua location.

Listed by Jennifer Delisle of Keller Williams Realty-Metropolitan

$
$
%
$/month over payments
Federal 30-year interest rate: 6.76% last updated on Sep 10, 2026
* All Figures are estimates. Check with your bank or proposed mortgage company for actual interest rates.
This product uses the FRED® API but is not endorsed or certified by the Federal Reserve Bank of St. Louis.

Virtual TourSave FavoriteSchedule TourAsk A QuestionMore Details

22 Railroad Avenue Merrimack NH 03054

Merrimack, NH22 Railroad Avenue

Price$875,000

Est. Mortgage: $/month

Pending

MLS Number 5106076

  • Multifamily
  • PricePerSqFt 321.69
  • Address 22 Railroad Avenue
  • Units 9
  • Bathroom 8

Investors Take Notice! Rare investment opportunity in Merrimack! This one-of-a-kind, beautifully maintained property features 9 studio units, ideally situated at the end of a quiet cul-de-sac. The property offers plenty of off-street parking and has been thoughtfully maintained, with a newer roof, heating system, and hot water tank. Conveniently located close to shopping, stores, restaurants, and everyday amenities, this property offers both an attractive location and strong investment potential.

Listed by Jason Bellaud and Dana Ford of LAER Realty Partners/Goffstown

$
$
%
$/month over payments
Federal 30-year interest rate: 6.76% last updated on Sep 10, 2026
* All Figures are estimates. Check with your bank or proposed mortgage company for actual interest rates.
This product uses the FRED® API but is not endorsed or certified by the Federal Reserve Bank of St. Louis.

Virtual TourSave FavoriteSchedule TourAsk A QuestionMore Details

213 Singing Cedars Road Orwell VT 05760

Orwell, VT213 Singing Cedars Road

Price$875,000

Est. Mortgage: $/month

MLS Number 5042781

  • Residential Single Family
  • PricePerSqFt 348.33
  • Full Bath 2
  • Construction Existing
  • Bedrooms 2

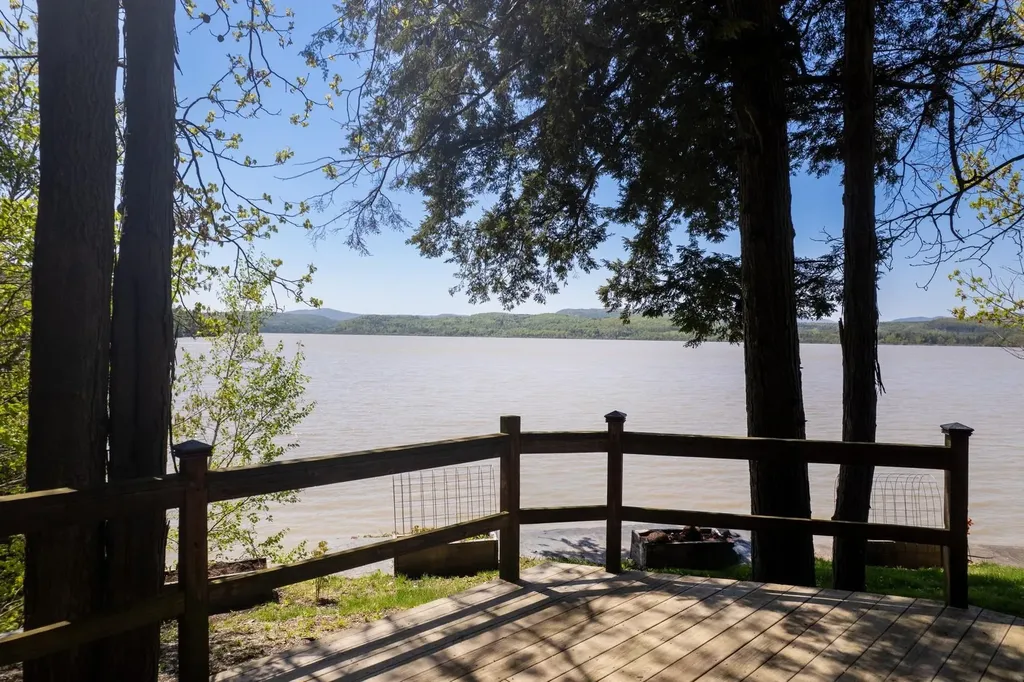
One-of-a-Kind Lake Champlain Log Home with 700 feet of private frontage & total seclusion. Built in 2007 by a slate quarry owner as a personal retreat, this extraordinary log home is a showcase of Vermont craftsmanship and lakeside living at its finest. Constructed from massive 12-inch white pine logs and topped with a custom 2.5-inch-thick slate roof, unlike anything you've ever seen. This architectural marvel is built to stand the test of time. Set on over 700 feet of private Lake Champlain frontage with its own boat launch, the home is surrounded by nature ensuring total privacy and breathtaking western sunsets. Inside, discover soaring vaulted ceilings, hand-hewn beams, and walls of glass that frame spectacular lake views. The gourmet kitchen features slate countertops, high-end appliances, and a dramatic 16-foot breakfast bar, perfect for gathering. A first-floor bedroom suite and laundry room provide convenience, while the second-floor primary suite offers a luxurious bath with a river rock shower and soaking tub beneath warm pine ceilings and beams. The walk-out lower level includes a garage to store an oversized fishing boat and two versatile bonus rooms, ideal for a gym, office, or guest overflow. Modern utilities ensure year-round comfort. Calling all outdoor lovers; fish, boat, swim, or cruise the lake from your backyard. Take a trip north to enjoy Burlington's waterfront scene or head to Montreal for a weekend escape. The lake is yours to enjoy!

Listed by Freddie Ann Bohlig of Four Seasons Sotheby's Int'l Realty

$
$
%
$/month over payments
Federal 30-year interest rate: 6.76% last updated on Sep 10, 2026
* All Figures are estimates. Check with your bank or proposed mortgage company for actual interest rates.
This product uses the FRED® API but is not endorsed or certified by the Federal Reserve Bank of St. Louis.

Virtual TourSave FavoriteSchedule TourAsk A QuestionMore Details

20 Keene Avenue Fitzwilliam NH 03447

Fitzwilliam, NH20 Keene Avenue

Price$875,000

Est. Mortgage: $/month

MLS Number 5097882

  • Residential Single Family
  • PricePerSqFt 498.01
  • Full Bath 1
  • Address 20 Keene Avenue
  • Construction Existing

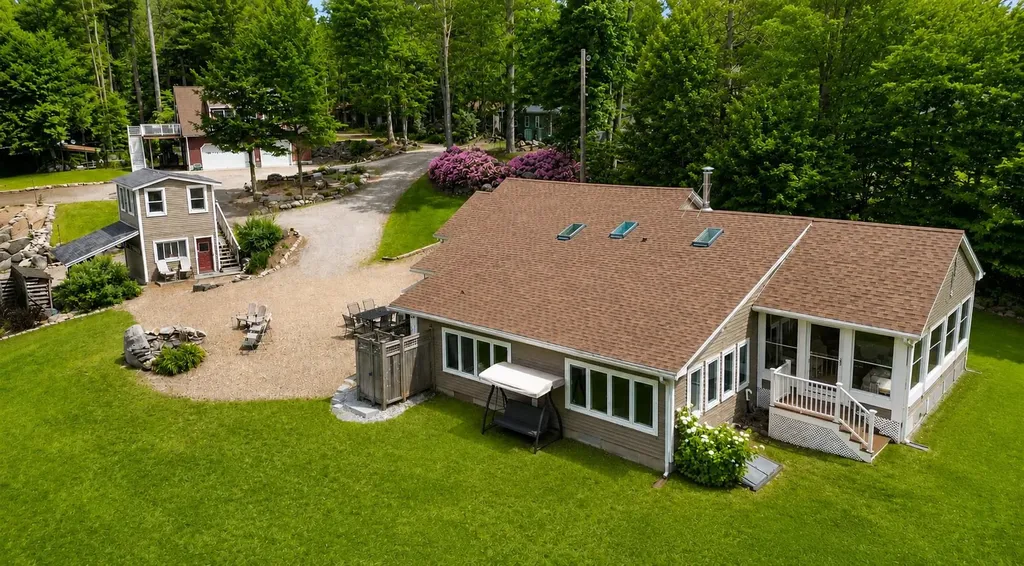
Experience the ultimate turnkey New England Lake retreat at 20 Keene Ave, a masterfully renovated compound set on a beautifully landscaped one-acre lot with coveted deeded beach access to pristine, spring-fed Laurel Lake. Both the main home and the detached Accessory Dwelling Unit (ADU) are fully winterized and designed for comfortable year-round living. This exceptional offering blends high-end craftsmanship, flexible multi-generational living, and resort-style outdoor amenities all being sold fully furnished for immediate enjoyment. The beautiful 3-bedroom, 2-bath main home showcases impeccable craftsmanship, quality finishes, and sun-filled living spaces designed for effortless entertaining and everyday comfort. A new spacious three-season sunroom overlooking Laurel Lake provides the perfect place to enjoy morning coffee, unwind with a good book, or gather with family while taking in peaceful water views. Retreat to the sun-filled primary suite, where tranquil lake views and a spacious walk-in closet provide the perfect blend of luxury and comfort. The detached 40X28 3-car heated garage with dedicated RV parking is topped by a spectacular, fully furnished ADU featuring an open-concept living area, kitchen, bath, and a large private deck ideal as a year-round or seasonal rental, private guest suite, or luxurious space for extended family and friends. Adding even more versatility is the charming two-story carriage shed, offering a potting shed and lake gear storage on the lower level with an adorable studio or home office above perfect for artists, remote work, or a private creative retreat. Outside, the property is an entertainer's dream. Enjoy two custom granite and natural stone fire pit areas, professional horseshoe pits, and outdoor shower, and beautifully manicured grounds designed for gathering, relaxing, and making lifelong memories.

Listed by Laurie Mack of BHG Masiello Keene

$
$
%
$/month over payments
Federal 30-year interest rate: 6.76% last updated on Sep 10, 2026
* All Figures are estimates. Check with your bank or proposed mortgage company for actual interest rates.
This product uses the FRED® API but is not endorsed or certified by the Federal Reserve Bank of St. Louis.

Save FavoriteSchedule TourAsk A QuestionMore Details

447 Rock Bottom Lane Peru VT 05255

Peru, VT447 Rock Bottom Lane

Price$875,000

Est. Mortgage: $/month

MLS Number 5093451

  • Residential Single Family
  • PricePerSqFt 546.88
  • Full Bath 1
  • Address 447 Rock Bottom Lane
  • Construction Existing

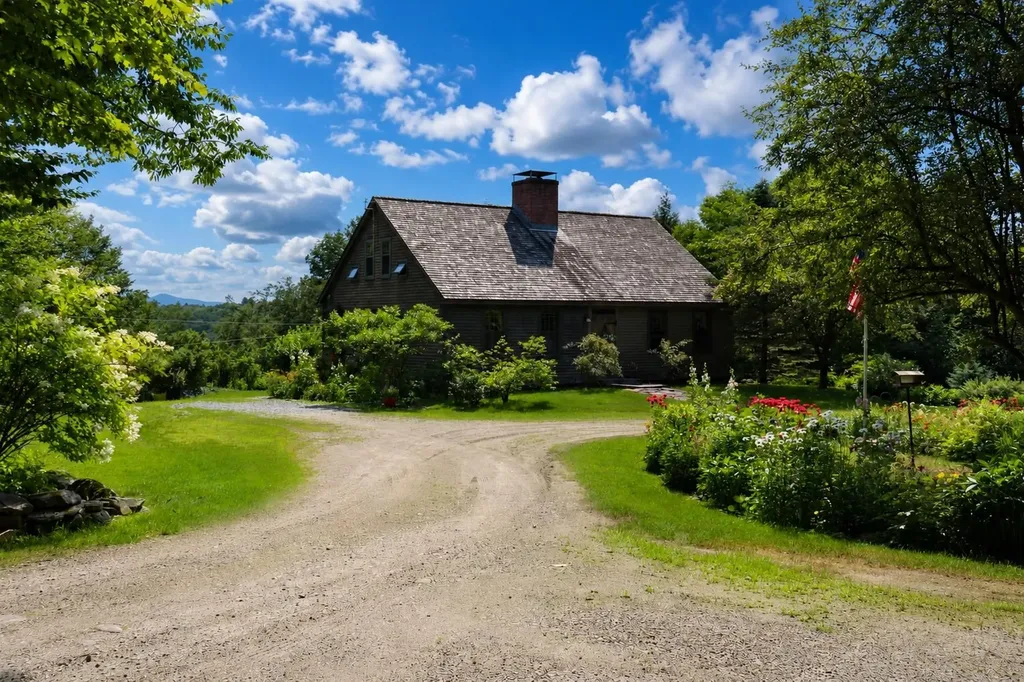
Historic Jack's Hill House, masterfully designed by Vermont Vernacular Designs. Nestled on approximately 21 private acres along a winding country road and bordered by National Forest, Still Meadows Farm offers a rare blend of timeless New England character, modern comfort, and unparalleled access to Vermont's outdoor lifestyle. Outdoor enthusiasts will appreciate the property's proximity to the Catamount Trail and endless opportunities for hiking, skiing, snowshoeing, mountain biking, and exploring the surrounding forests. Gardeners will fall in love with the established perennial gardens, peaceful woodland paths, and open meadows that create a true Vermont sanctuary. Spectacular mountain views stretch across the landscape, including captivating vistas toward Stratton Mountain and seasonal views of Bromley Mountain. Whether enjoying a quiet morning coffee overlooking the mountains or relaxing beside one of three Rumford fireplaces, you'll experience a sense of stepping back in time while enjoying every modern convenience. The sun-filled open-concept living and kitchen area showcases handcrafted cabinetry, soapstone countertops, updated appliances, the home's distinctive Rumford fireplaces featuring a traditional baking oven. The main level includes a bedroom with fireplace, a flexible bonus room with fireplace, bath, and mudroom. Upstairs are two additional bedrooms, a full bath, office nook, and a space with future plumbing possibilities. Adding versatility and value is a charming 700-square-foot guest cottage complete with its own kitchen and bath-ideal for guests, multigenerational living, a caretaker, artist studio. includes a 10-acre subdividable lot

Listed by Andy Reed of Four Seasons Sotheby's Int'l Realty

$
$
%
$/month over payments
Federal 30-year interest rate: 6.76% last updated on Sep 10, 2026
* All Figures are estimates. Check with your bank or proposed mortgage company for actual interest rates.
This product uses the FRED® API but is not endorsed or certified by the Federal Reserve Bank of St. Louis.

Save FavoriteSchedule TourAsk A QuestionMore Details

85 Paulines Way Colchester VT 05446

Colchester, VT85 Paulines Way

Price$875,000

Est. Mortgage: $/month

MLS Number 5097377

  • Residential Single Family
  • PricePerSqFt 327.47
  • Full Bath 3
  • Address 85 Paulines Way
  • Construction Existing

Private, spacious, and meticulously maintained, like-new residence is not your typical home. Offering over 3,500 square feet, 4 bedrooms, and 3.5 baths of thoughtfully designed living space, this Colchester property delivers both elevated comfort and everyday functionality in a private setting. From the moment you enter, the pride of ownership and level of care are unmistakable. Nine-foot ceilings and an open-concept layout create a natural flow throughout the main living areas, while rich hardwood flooring extends across both the first and second floors. The spacious kitchen opens to a generous dining area and a welcoming living room anchored by a gas fireplace. Just off the main living space, a sun-filled sunroom wrapped in windows and skylights provides a bright, peaceful retreat filled with natural light. A conveniently located half bath and main-level laundry area complete the first floor. Upstairs, the primary suite offers a comfortable retreat with a walk-in closet and an ensuite bath featuring a soaking tub and double vanity. The oversized bedroom above the garage stands out with its expansive layout, sitting area, and walk-in closet. A third bedroom and a dedicated office complete this level, along with a shared bath featuring a double vanity and a tiled walk-in shower. The finished walkout lower level is a true extension of the home's living space, offering exceptional flexibility. It features a family space, a fourth bedroom with a walk-in closet, a full bath, and a second laundry hookup. A separate room designated for storage. A direct access to a private patio creates an easy transition to outdoor living. Additional features include central air, a two-car garage, and an extended driveway. Enjoy a private setting with convenient access to Burlington, Bayside Park, the Colchester Causeway, and Lake Champlain. Move-in ready and thoughtfully designed throughout, this home stands apart. Come experience it for yourself, you won't be disappointed.

Listed by Cam Tu Thai of Ridgeline Real Estate

$
$
%
$/month over payments
Federal 30-year interest rate: 6.76% last updated on Sep 10, 2026
* All Figures are estimates. Check with your bank or proposed mortgage company for actual interest rates.
This product uses the FRED® API but is not endorsed or certified by the Federal Reserve Bank of St. Louis.

Virtual TourSave FavoriteSchedule TourAsk A QuestionMore Details

11 Stone Ridge Loop Dover VT 05356

Dover, VT11 Stone Ridge Loop

Price$875,000

Est. Mortgage: $/month

MLS Number 5099836

  • Residential Single Family
  • PricePerSqFt 380.1
  • Full Bath 4
  • Address 11 Stone Ridge Loop
  • Construction Existing

Beautiful custom home in the prestigious Village at Sawmill Farms, just a short drive from the Mount Snow ski resort. This contemporary farmhouse design has been just recently updated throughout to offer country charm with modern amenities for turn key enjoyment. The interior boasts a large great room with soaring windows, great natural light, new wood flooring throughout, a new gas fireplace on stone hearth, a large upscale kitchen with stainless appliances and new counters off the spacious dining area, which leads out to the expansive Timbertech deck for outdoor entertaining looking out to the easterly winter mountain views. The home comes with 4 bedrooms, each with their own bath, including large primary and guest suites, as well as a spacious family room on the second floor, a main floor suite, and a lower level suite. The walkout lower level also hosts a large media and game room area, sauna, and further room to stretch your legs after a day on the slopes or the golf course. There is also a large entry mudroom with bench and storage, two car garage to stay out of the winter elements, driveway with ample parking, and tremendously private lot despite the amazing proximity into town, to the golf course, or to the nearby ski mountains and country villages. The community has beautiful common land for sledding and summer fun, easy access to the Valley Trail, Horace Hill trails, and Mount Snow Golf Course, and HOA services that include plowing, mowing, and house checks, for complete peace of mind for your home away from home.

Listed by Adam Palmiter of Berkley & Veller Greenwood/Dover

$
$
%
$/month over payments
Federal 30-year interest rate: 6.76% last updated on Sep 10, 2026
* All Figures are estimates. Check with your bank or proposed mortgage company for actual interest rates.
This product uses the FRED® API but is not endorsed or certified by the Federal Reserve Bank of St. Louis.

Save FavoriteSchedule TourAsk A QuestionMore Details

Broker Reciprocity 

Copyright 2026 PrimeMLS, Inc. All rights reserved. This information is deemed reliable, but not guaranteed. The data relating to real estate displayed on this display comes in part from the IDX Program of PrimeMLS. The information being provided is for consumers’ personal, non-commercial use and may not be used for any purpose other than to identify prospective properties consumers may be interested in purchasing. Data last updated September 17, 2026 3:10 PM UTC