SIGN UP or LOG IN 's Account

Log in to see your saved listings or edit your searches:

No account? Sign up now to save searches, listings, and get tailored listing notifications. It's free, opt-out anytime.

Find Your New Home

Sign Up Today!

Get fresh listings via email, save your favorite listings, match with similar properties, and unlock additional property info.

Create Your Account

Do not fill in this field:

Already have an account? Log in

and narrow your search. If you have fewer than 200 results, you can save your search.

Albany VT Mobile Real Estate

r=2869-2880
66 Scott's Landing Ludlow VT 05149

Ludlow, VT66 Scott's Landing

Price$850,000

Est. Mortgage: $/month

Active With Contract

MLS Number 5090553

  • Residential Single Family
  • PricePerSqFt 448.55
  • Full Bath 1
  • Address 66 Scott's Landing
  • Construction Existing

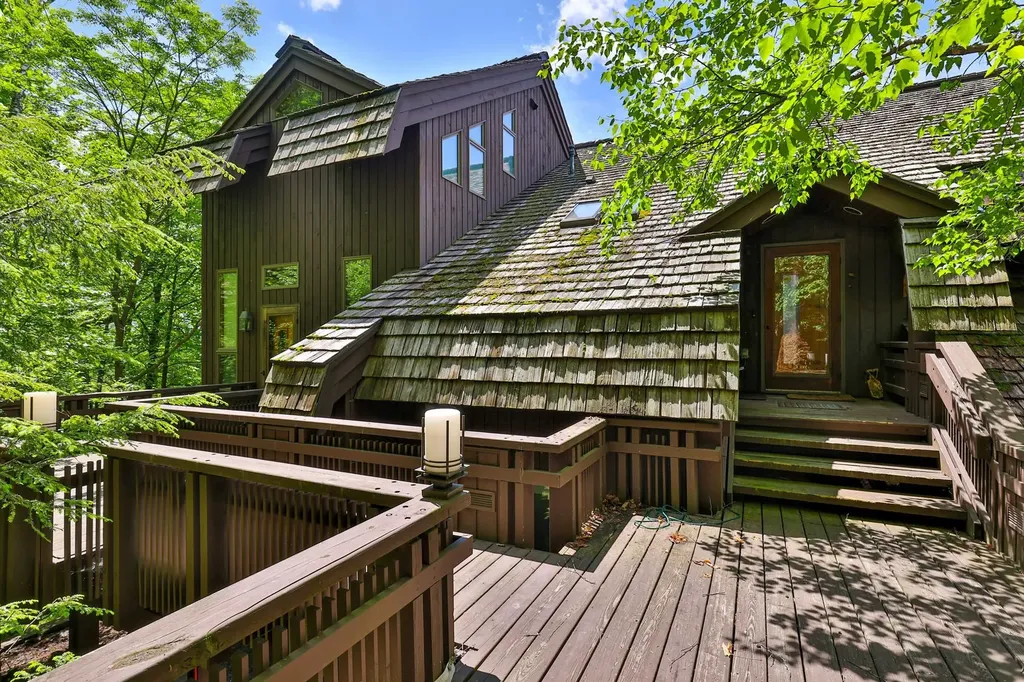
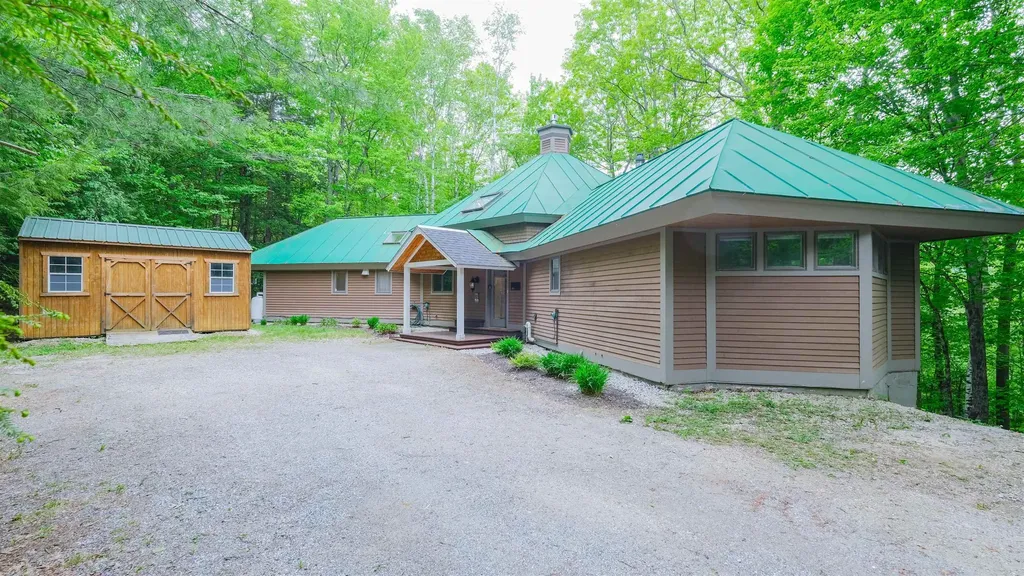
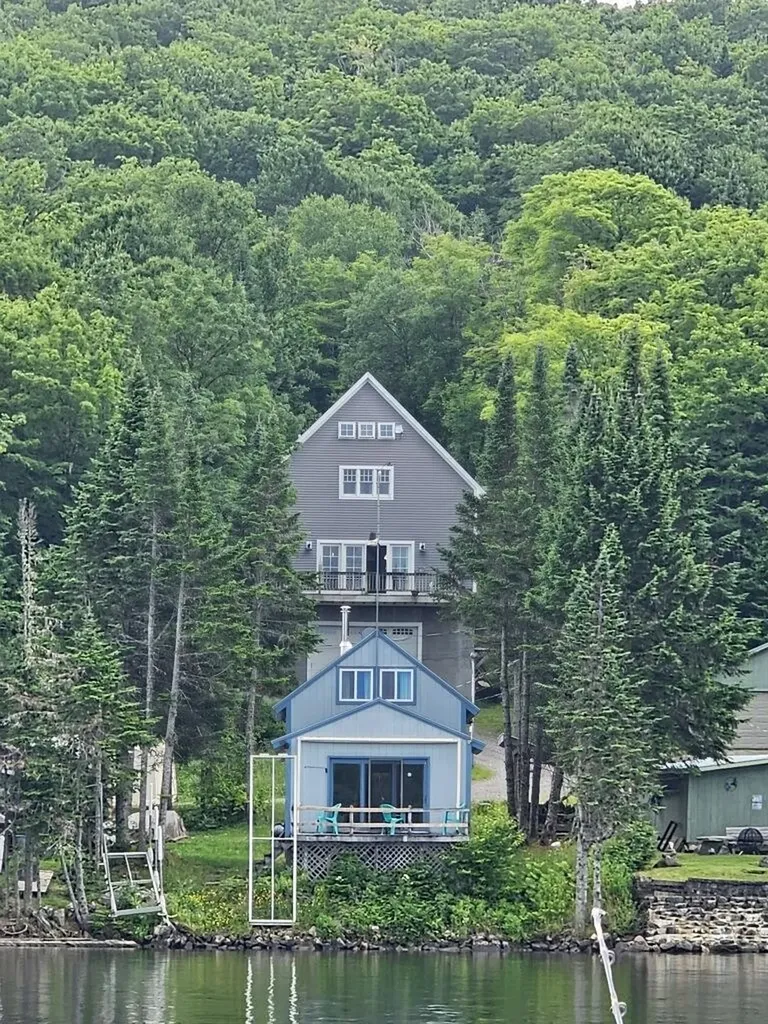
Nestled among the trees in a serene country setting, this inviting home with walls of windows is filled with abundant natural light and offers the perfect balance of peaceful retreat and year-round recreation. Enjoy lake living with your own dock, with a dock slip, ideal for boating, relaxing, and taking in the tranquil surroundings. Located near Okemo Mountain Resort, this property is a true four-season getaway, offering easy access to skiing, hiking, and outdoor adventure. The home features three spacious sleeping areas, including a private en suite, a bunkroom, a bedroom, and a large loft, providing comfort and privacy for family and guests. A floor-to-ceiling stone fireplace creates the perfect gathering space for relaxing evenings, while the lower level offers additional room for guests or a flexible living space. Whether you're looking for a peaceful escape or an active lifestyle, this property delivers the best of both worlds. Visit the Okemo real estate community today. Taxes are based on the current town assessment.

Listed by Katherine Burns of William Raveis Real Estate Vermont Properties
$
$
%
$/month over payments
Federal 30-year interest rate: 6.76% last updated on Sep 10, 2026
* All Figures are estimates. Check with your bank or proposed mortgage company for actual interest rates.
This product uses the FRED® API but is not endorsed or certified by the Federal Reserve Bank of St. Louis.

Save FavoriteSchedule TourAsk A QuestionMore Details

19 Backiel Drive Stewartstown NH 03576

Stewartstown, NH19 Backiel Drive

Price$850,000

Est. Mortgage: $/month

MLS Number 5090622

  • Residential Single Family
  • PricePerSqFt 697.87
  • Address 19 Backiel Drive
  • Construction Existing
  • Bedrooms 2

Welcome to 19 Backiel Drive in Stewartstown, NH, a rare lakefront property offering both a spacious year-round home and a separate guest camp with stunning water and mountain views. Located on Big Diamond Pond, in the heart of New Hampshire's Great North Woods, this property is perfect for outdoor enthusiasts with nearby snowmobile and ATV trail access, plus boating, fishing, kayaking, hiking, and hunting opportunities. The main home features an open-concept kitchen, dining, and living area with large windows that showcase the beautiful lake views and fill the home with natural light. A deck overlooking the water provides the perfect place to relax and enjoy the scenery. The main level also includes a half bath. Upstairs are 2 bedrooms, a 3/4 bath, and a bonus room, while the third floor offers additional sleeping or recreation space. A walkout garage under the home provides excellent storage for vehicles and recreational equipment. The separate camp offers additional living space with an open-concept kitchen, dining, and living area, a first-floor bedroom, quarter bath, and 2 second-floor bedrooms. Its lakeside deck provides another fantastic spot to enjoy the views. Whether you're seeking a primary residence, vacation getaway, family compound, or investment property, this unique waterfront property offers the best of Northern New Hampshire living. Outdoor enthusiasts will appreciate the property's access to some of Northern New Hampshire's most sought-after recreational opportunities, including nearby snowmobile and ATV trail access, boating, fishing, kayaking, hunting, hiking, and wildlife watching. Whether you're searching for a year-round residence, vacation retreat, family compound, or investment property, this unique waterfront offering delivers the very best of the Stewartstown NH lifestyle. Don't miss this opportunity to own your own piece of paradise in the heart of Northern New Hampshire.

Listed by Tanya Roy of A Notch Above Real Estate LLC

$
$
%
$/month over payments
Federal 30-year interest rate: 6.76% last updated on Sep 10, 2026
* All Figures are estimates. Check with your bank or proposed mortgage company for actual interest rates.
This product uses the FRED® API but is not endorsed or certified by the Federal Reserve Bank of St. Louis.

Virtual TourSave FavoriteSchedule TourAsk A QuestionMore Details

24 Gillis Lane Barnstead NH 03225

Barnstead, NH24 Gillis Lane

Price$850,000

Est. Mortgage: $/month

MLS Number 5090213

  • Residential Single Family
  • PricePerSqFt 358.2
  • Full Bath 1
  • Village Center Barnstead
  • Address 24 Gillis Lane

A Rare Waterfront Compound on Suncook Lake: Two Dwellings, Endless Possibilities! Discover a truly unusual opportunity on Suncook Lake with this exceptional waterfront property featuring two separate dwellings. Perfect for a family compound, a potential ADU, or a lucrative year-round rental, this property offers flexibility and classic lakeside charm on a nice level lot. The main two-story home sits right on the water's edge, offering comfortable year-round living. Enjoy the tranquil setting from the open porch and the screen porch, both providing nice views of the lake. Inside, the heart of the home is the large living room, featuring a spectacular fieldstone fireplace and an open-concept design that flows into a private dining area. The main level includes a convenient first-floor bedroom, while the second floor is dedicated to a luxurious primary suite with water views. The second dwelling is a charming small cottage, ideal for guests or as a separate rental unit. It features one great room perfect for entertaining, along with a small bedroom and a bath. With your own dock and year-round living in the main home, this property is a unique find, blending the best of lakeside living with versatile accommodations. This is an exceptional choice for those seeking expansive space and potential on Suncook Lake. Bring your own ideas and elbow grease to make this your new home.

Listed by Tami Mousseau of BHHS Verani Concord

$
$
%
$/month over payments
Federal 30-year interest rate: 6.76% last updated on Sep 10, 2026
* All Figures are estimates. Check with your bank or proposed mortgage company for actual interest rates.
This product uses the FRED® API but is not endorsed or certified by the Federal Reserve Bank of St. Louis.

Virtual TourSave FavoriteSchedule TourAsk A QuestionMore Details

726 East Ash Road Plymouth VT 05056

Plymouth, VT726 East Ash Road

Price$850,000

Est. Mortgage: $/month

MLS Number 5077431

  • Residential Single Family
  • PricePerSqFt 195.4
  • Full Bath 6
  • Address 726 East Ash Road
  • Construction Existing

Nestled on a 3-acre private lot at Hawk Resort in Vermont's Lakes Region, this expansive custom residence offers an exceptional mountain retreat. Thoughtfully designed across four levels--each accessible by elevator--the home provides outstanding separation of space, perfect for hosting family and guests. Designed by architect Robert Carl Williams, the home showcases signature craftsmanship, including soaring windows that frame mountain views, a striking stone fireplace, custom built-ins, cedar closets, and classic pine floors. The residence features six generously sized bedrooms, each with its own sitting area. Five bedrooms offer private en-suite baths, while the sixth-designed as a bunk room-as convenient access to a full bath just across the hall. Ideal for entertaining, the home includes a spacious dining room with scenic views, a large living room, game room, and a lower-level family room--providing inviting spaces for relaxation and recreation. Perfect for gatherings and well-suited for rental opportunities, this remarkable property combines privacy, comfort, and timeless Vermont charm in an unbeatable mountain setting. Located halfway between Okemo and Killington in the lakes region. Roof is at end of life and will need replacement. Driveway in need of repair. Sold as is.

Listed by Debra Staniscia of Four Seasons Sotheby's Int'l Realty

$
$
%
$/month over payments
Federal 30-year interest rate: 6.76% last updated on Sep 10, 2026
* All Figures are estimates. Check with your bank or proposed mortgage company for actual interest rates.
This product uses the FRED® API but is not endorsed or certified by the Federal Reserve Bank of St. Louis.

Virtual TourSave FavoriteSchedule TourAsk A QuestionMore Details

51 Webb Place Dover NH 03820

MLS Number 5107749

  • Commercial
  • Address 51 Webb Place
  • Year Built 2004
  • Area NH-Strafford

Rare Turnkey Medical/Professional Office Condo in a Premier Dover Location! This prestigious, top-floor office condominium at 51 Webb Place offers a rare opportunity to acquire a professionally designed and meticulously constructed medical/professional office suite in one of Dover's most convenient locations. Encompassing 2,367± square feet, the unit features perimeter offices with abundant natural light, a spacious rehab/exercise area, reception and waiting areas, a full kitchen, and a dedicated IT room, providing an ideal configuration for a wide range of medical, healthcare, professional, or office users. The hard work has already been done. The current owner engaged Careno Construction, one of New Hampshire's premier commercial builders, to design and build the unit specifically for professional use. The result is a high-quality, thoughtfully executed space that allows a new owner to move in and begin operations immediately, without the significant cost, time, and disruption typically associated with a new office fit-up. Since medical and professional users occupy the other suites, 51 Webb Place offers an established professional environment and a strong setting for an owner-user seeking quality, convenience, and value. Located just ½ mile from Route 16 and Wentworth-Douglass Hospital, the property provides excellent accessibility for both patients and staff. A truly turnkey opportunity to acquire a professionally built medical/office suite at a fraction of replacement cost, without the expense or wait of starting from scratch. Whether you're looking to upgrade your current space or right-size into something more manageable and cost-effective, your patients and staff will appreciate the convenient location, ample parking, elevator access, and professional atmosphere.

Listed by Peter Montesanto and Jamieson Duston of Duston Leddy Real Estate

$
$
%
$/month over payments
Federal 30-year interest rate: 6.76% last updated on Sep 10, 2026
* All Figures are estimates. Check with your bank or proposed mortgage company for actual interest rates.
This product uses the FRED® API but is not endorsed or certified by the Federal Reserve Bank of St. Louis.

Save FavoriteSchedule TourAsk A QuestionMore Details

6156 Us Route 5 Westminster VT 05159

MLS Number 5105470

  • Commercial
  • Address 6156 Us Route 5
  • Area VT-Windham

Welcome to Westminster Auto, a well-established, family-owned automotive business that has proudly served the community since 1991 in this location. This prime commercial property sits on approximately 0.9 acres in a highly desirable location and is currently operating as a fully functioning automotive business. The property offers an excellent opportunity for an owner-operator, automotive professional, investor, or business looking for an established location with a long history of operation. This is still a functioning business so please do not stop by the shop, schedule a showing.

Listed by Peggy Winchester of ACORN REAL ESTATE GROUP LLC

$
$
%
$/month over payments
Federal 30-year interest rate: 6.76% last updated on Sep 10, 2026
* All Figures are estimates. Check with your bank or proposed mortgage company for actual interest rates.
This product uses the FRED® API but is not endorsed or certified by the Federal Reserve Bank of St. Louis.

Save FavoriteSchedule TourAsk A QuestionMore Details

97 Valley View Road Woodstock VT 05091

MLS Number 5082557

  • Commercial
  • PricePerSqFt 236.11
  • Address 97 Valley View Road
  • Year Built 2019
  • Square Feet 3,600

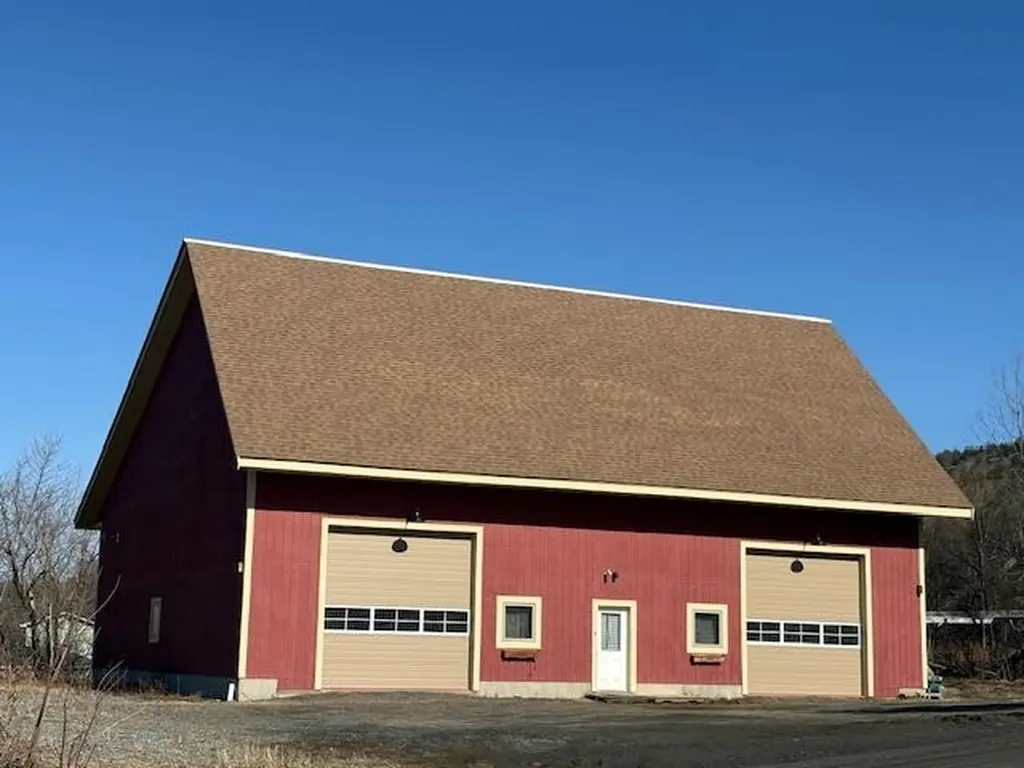
An avid automobile collector has created a quality storage building for his varied collection of vehicles, in an easily accessible Woodstock location. The appearance of the traditional New England style exterior unobtrusively fits the quiet neighborhood location. Thoughtful interior design presents practical flexibility in how multiple vehicles can be placed within the 60 foot by 60 foot building. Among the numerous features of this truly industrial quality building are an epoxy colored floor coating, 2 wall hung Modine brand 100,000 K heaters, spray foam insulation with bug mesh in the walls, blown in insulation in the ceiling, all interior doors are pocket doors, 200 AMP electrical service, all electrical is in 3/4 inch conduit, extra heavy duty outlet for welder hook up or power washer hook up, all exposed sheet rock is 3/4 inch, LED lighting from the ceiling, a built-in entry office, a high producing Artesian drilled water well with VFD pump control for high pressure and constant pressure, 3 garage doors of 12 foot height allowing easy ingress and egress, high ceilings, and the amenity of a 3/4 bathroom! The property benefits from connection to the municipal sewer! With the lot being 1.47 acres there is the potential for building a residence on the property. This high quality storage facility in a quiet Woodstock location is a unique opportunity!

Listed by John Wetmore of Wetmore Real Estate

$
$
%
$/month over payments
Federal 30-year interest rate: 6.76% last updated on Sep 10, 2026
* All Figures are estimates. Check with your bank or proposed mortgage company for actual interest rates.
This product uses the FRED® API but is not endorsed or certified by the Federal Reserve Bank of St. Louis.

Virtual TourSave FavoriteSchedule TourAsk A QuestionMore Details

609-617 Depot Street Manchester VT 05255

MLS Number 5094372

  • Commercial
  • PricePerSqFt 255.26
  • Address 609-617 Depot Street
  • Year Built 1920
  • Square Feet 3,330

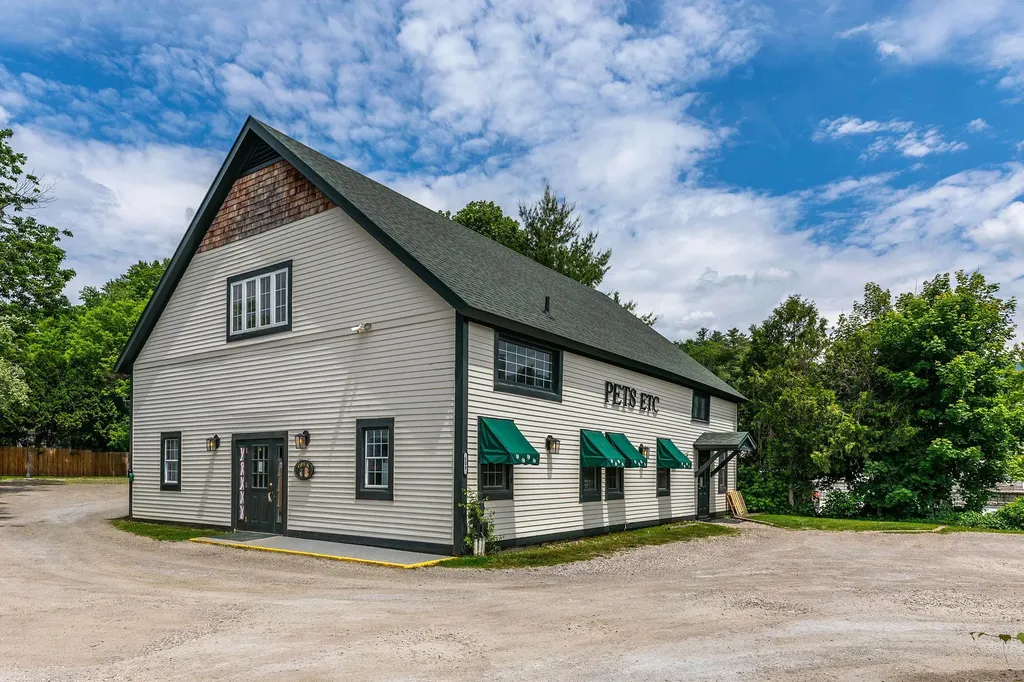
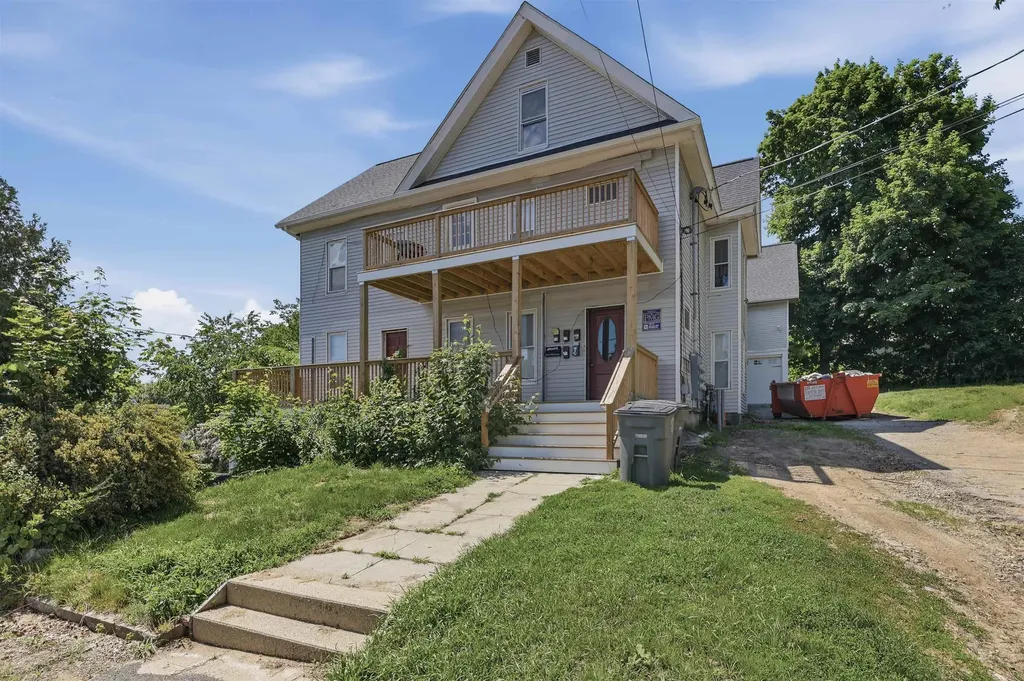
Rare opportunity to own TWO prime town center buildings in the heart of the Manchester Depot. This unique offering includes a charming multi unit front home with two well maintained apartments and a separate commercial building currently occupied by a successful well established business! The current business/owner would like to continue operating the business and remain as a tenant, thus providing potential immediate rental income for the new owner! Situated in a highly visible, high traffic location, includes a large parking lot for customers and visitors. Looking to add a versatile, turn-key property to your portfolio, don't miss this one!! Outstanding location, ample parking, generous outdoor space, and reliable income potential, all in one exceptional property!! See MLS #5094388 regarding included Multi-family building.

Listed by Sunny Breen of Josiah Allen Real Estate,Inc.

$
$
%
$/month over payments
Federal 30-year interest rate: 6.76% last updated on Sep 10, 2026
* All Figures are estimates. Check with your bank or proposed mortgage company for actual interest rates.
This product uses the FRED® API but is not endorsed or certified by the Federal Reserve Bank of St. Louis.

Virtual TourSave FavoriteSchedule TourAsk A QuestionMore Details

194-196 Main Street Pembroke NH 03275
Pending

MLS Number 5095025

  • Commercial
  • PricePerSqFt 104.18
  • Address 194-196 Main Street
  • Year Built 1878
  • Square Feet 8,159

Exceptional investment opportunity just outside Pembroke's city center! This five-unit property offers an attractive addition to any portfolio or the potential for an owner-occupant seeking supplemental income. The building features a desirable mix of four one-bedroom units and one spacious three-bedroom unit, appealing to a wide range of tenants. Each residence offers bright, inviting living spaces with large windows that fill the interiors with natural light, spacious living rooms, functional eat-in kitchens, full bathrooms, and comfortable layouts designed for everyday living. Residents can also enjoy the large deck, providing additional outdoor space to relax and unwind. Each unit is separately metered for electric, heat, and hot water, while the landlord is responsible only for common electric and water expenses. Adding to the property's value, the heating systems and hot water tanks were replaced in 2023. Roof and decks were replaced in 2025. Conveniently located minutes from Route 3, shopping, dining, commuter routes, and local amenities, this property combines a prime location with strong income potential.

Listed by Anthony Castellano of Lamacchia Realty,Inc.

$
$
%
$/month over payments
Federal 30-year interest rate: 6.76% last updated on Sep 10, 2026
* All Figures are estimates. Check with your bank or proposed mortgage company for actual interest rates.
This product uses the FRED® API but is not endorsed or certified by the Federal Reserve Bank of St. Louis.

Save FavoriteSchedule TourAsk A QuestionMore Details

6 Blake Street Concord NH 03301
Pending

MLS Number 5095029

  • Commercial
  • PricePerSqFt 128.05
  • Address 6 Blake Street
  • Year Built 1840
  • Square Feet 6,638

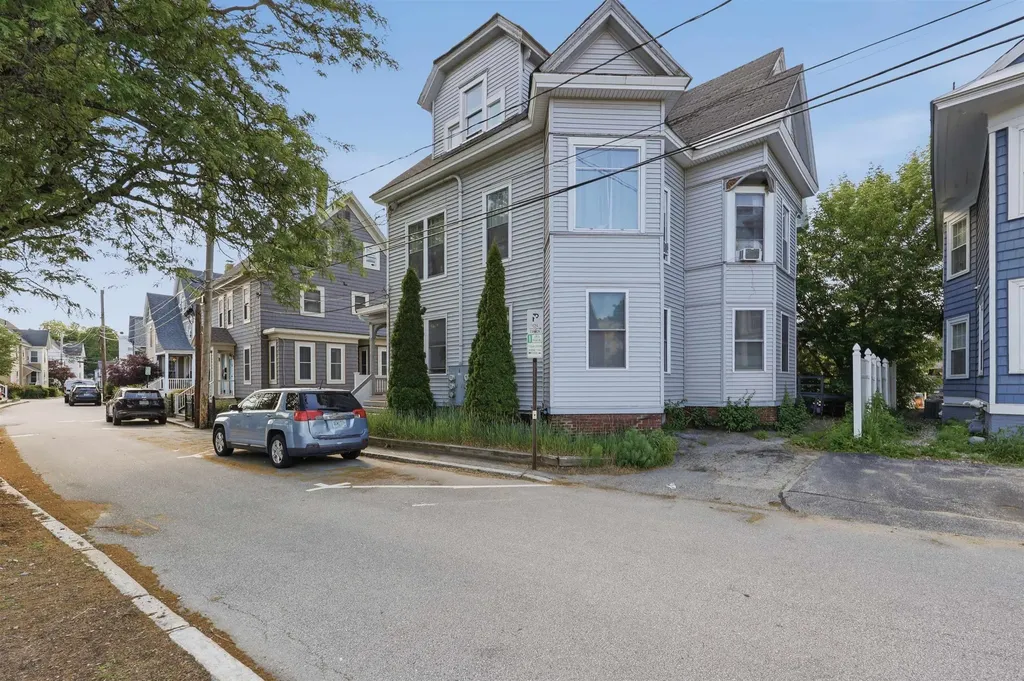
Opportunity awaits with this well-located five-unit residential investment property in Concord! Whether you're looking to expand your portfolio or occupy one unit while generating rental income, this versatile property offers exceptional potential. The building features a desirable unit mix of three one-bedroom units and two two-bedroom units, providing flexibility and broad tenant appeal. Each unit offers spacious rooms, comfortable layouts and ample storage for practical everyday living. Off-street parking adds convenience for residents, while the prime location provides easy access to Routes 3 and 202, public transportation including a nearby bus stop, downtown Concord, shopping, dining, and major commuter routes. With strong owner-occupant and investment appeal, this is a rare opportunity to secure a multi-unit property in a desirable and accessible location.

Listed by Anthony Castellano of Lamacchia Realty,Inc.

$
$
%
$/month over payments
Federal 30-year interest rate: 6.76% last updated on Sep 10, 2026
* All Figures are estimates. Check with your bank or proposed mortgage company for actual interest rates.
This product uses the FRED® API but is not endorsed or certified by the Federal Reserve Bank of St. Louis.

Virtual TourSave FavoriteSchedule TourAsk A QuestionMore Details

440 Main Street Derby VT 05830

MLS Number 5096928

  • Commercial
  • PricePerSqFt 134.9
  • Village Derby Line
  • Address 440 Main Street
  • Year Built 1902

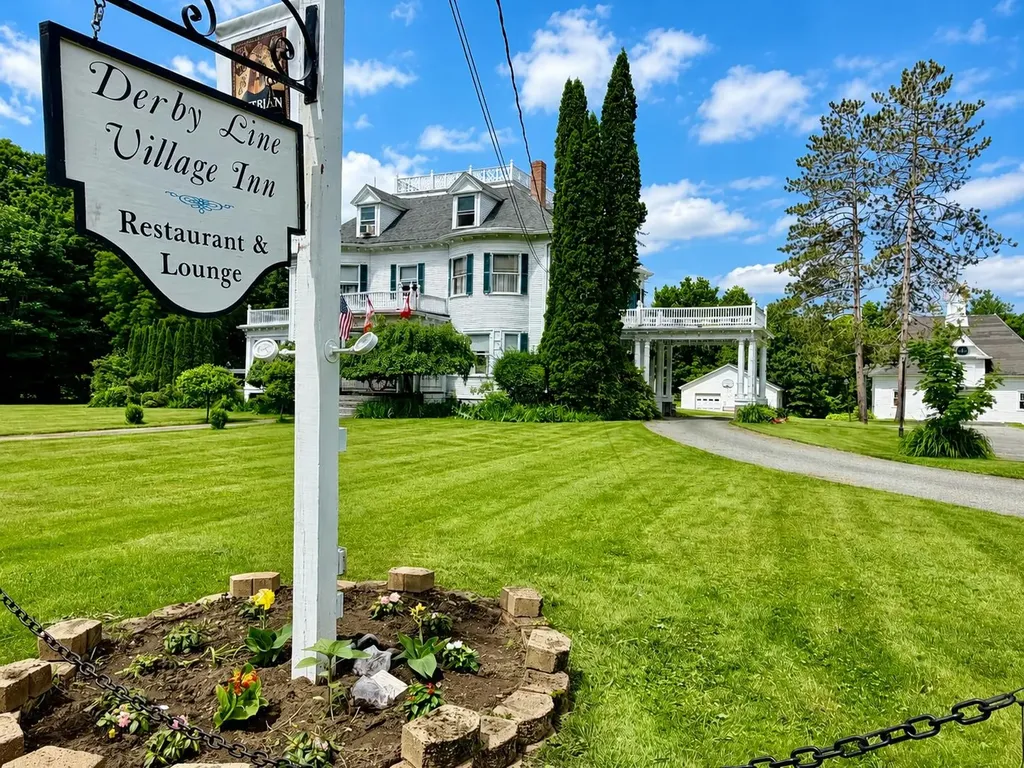
Own a piece of Derby Line history along with a well-established business offering multiple income opportunities. This unique property includes a historic 7-bedroom home, 3 outbuildings, & 3.40 acres, also includes the established business, inventory, equipment, furnishings, goodwill, & more, providing an opportunity for a seamless transition to new ownership. Extensive inventory and equipment lists available. Constructed in 1902, this landmark property underwent an extensive renovation & addition approximately 12 years ago to incorporate a restaurant. The commercial kitchen was thoughtfully designed to maximize efficiency & functionality, while the addition was carefully crafted to complement the home's original character. The property currently operates with a restaurant on the main level & a five-room bed and breakfast on the second level, with each guest room featuring its own private bath. The third level serves as the owner's quarters & offers 2 bedrooms, 1.5 baths & a comfortable living area. Numerous improvements have been completed in recent years, including replacement of many vinyl windows, a new roof on the main house, 3-bay garage, & 2-bay garage, as well as the installation of a new propane boiler in 2025. Additional features include two walk-in coolers, one located in the kitchen & the other in the basement. The 3 outbuildings further enhance the property's potential. The space above the 3-bay garage, in particular, has the potential be transformed into an impressive guest suite, venue suite, or professional office. The original carriage house, while in need of restoration, presents a blank canvas for future development. The basement provides ample dry storage, updated mechanical systems,& dedicated laundry facilities, further supporting both residential & commercial operations. Whether you're seeking a unique business opportunity, a hospitality venture, or a historic property with room to grow, this exceptional offering provides endless possibilities

Listed by Jenna Flynn of Jim Campbell Real Estate

$
$
%
$/month over payments
Federal 30-year interest rate: 6.76% last updated on Sep 10, 2026
* All Figures are estimates. Check with your bank or proposed mortgage company for actual interest rates.
This product uses the FRED® API but is not endorsed or certified by the Federal Reserve Bank of St. Louis.

Virtual TourSave FavoriteSchedule TourAsk A QuestionMore Details

969 Union Avenue Laconia NH 03246

MLS Number 5029838

  • Commercial
  • PricePerSqFt 260.26
  • Address 969 Union Avenue
  • Year Built 2001
  • Square Feet 3,266

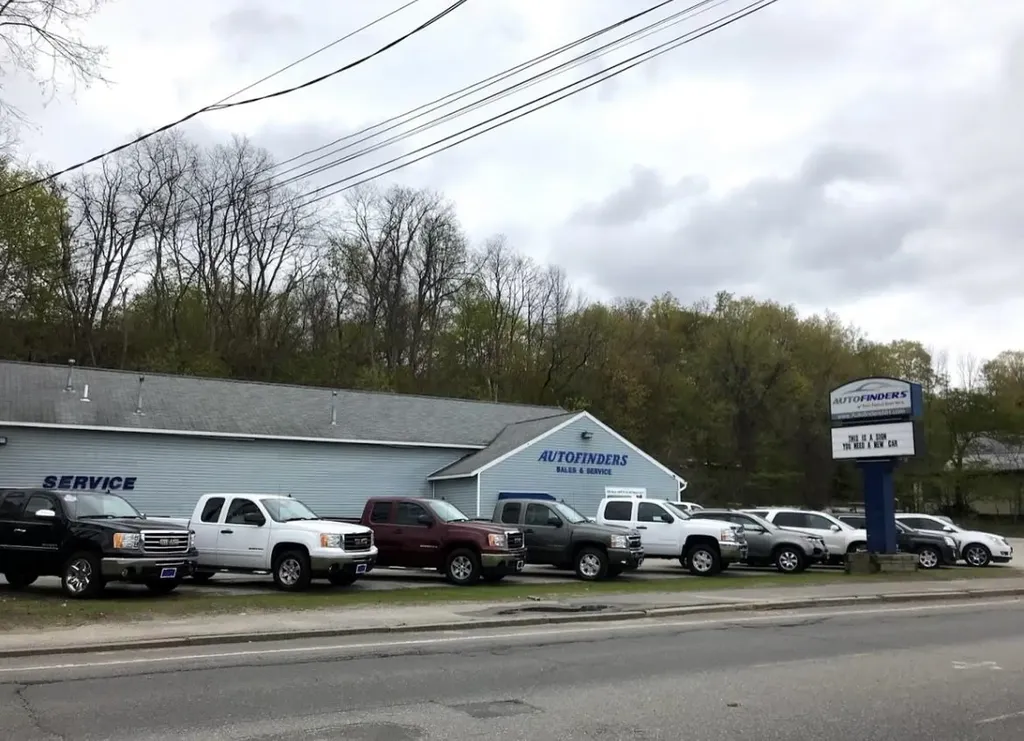
Rare opportunity to own this great retail location property with big traffic count. Just shy of an acre, this 3264 square foot building is currently being used as a used car sales and service lot. The lot holds 50-60 cars. 2 lifts can stay, 2 offices, waiting room, break room, 4 1/2 baths, 2 storage lofts and the overhead garage doors are 12x14.

Listed by Reed Heath of Coldwell Banker Realty Gilford NH

$
$
%
$/month over payments
Federal 30-year interest rate: 6.76% last updated on Sep 10, 2026
* All Figures are estimates. Check with your bank or proposed mortgage company for actual interest rates.
This product uses the FRED® API but is not endorsed or certified by the Federal Reserve Bank of St. Louis.

Save FavoriteSchedule TourAsk A QuestionMore Details

Broker Reciprocity 

Copyright 2026 PrimeMLS, Inc. All rights reserved. This information is deemed reliable, but not guaranteed. The data relating to real estate displayed on this display comes in part from the IDX Program of PrimeMLS. The information being provided is for consumers’ personal, non-commercial use and may not be used for any purpose other than to identify prospective properties consumers may be interested in purchasing. Data last updated September 18, 2026 3:52 AM UTC